Villa Interior Design Company in Dubai
A villa asks more of its interior than any other home. Two or three floors, many rooms, one family life running through all of them. We design the whole of it as a single composition, from the entrance hall to the rooms that open onto the garden.
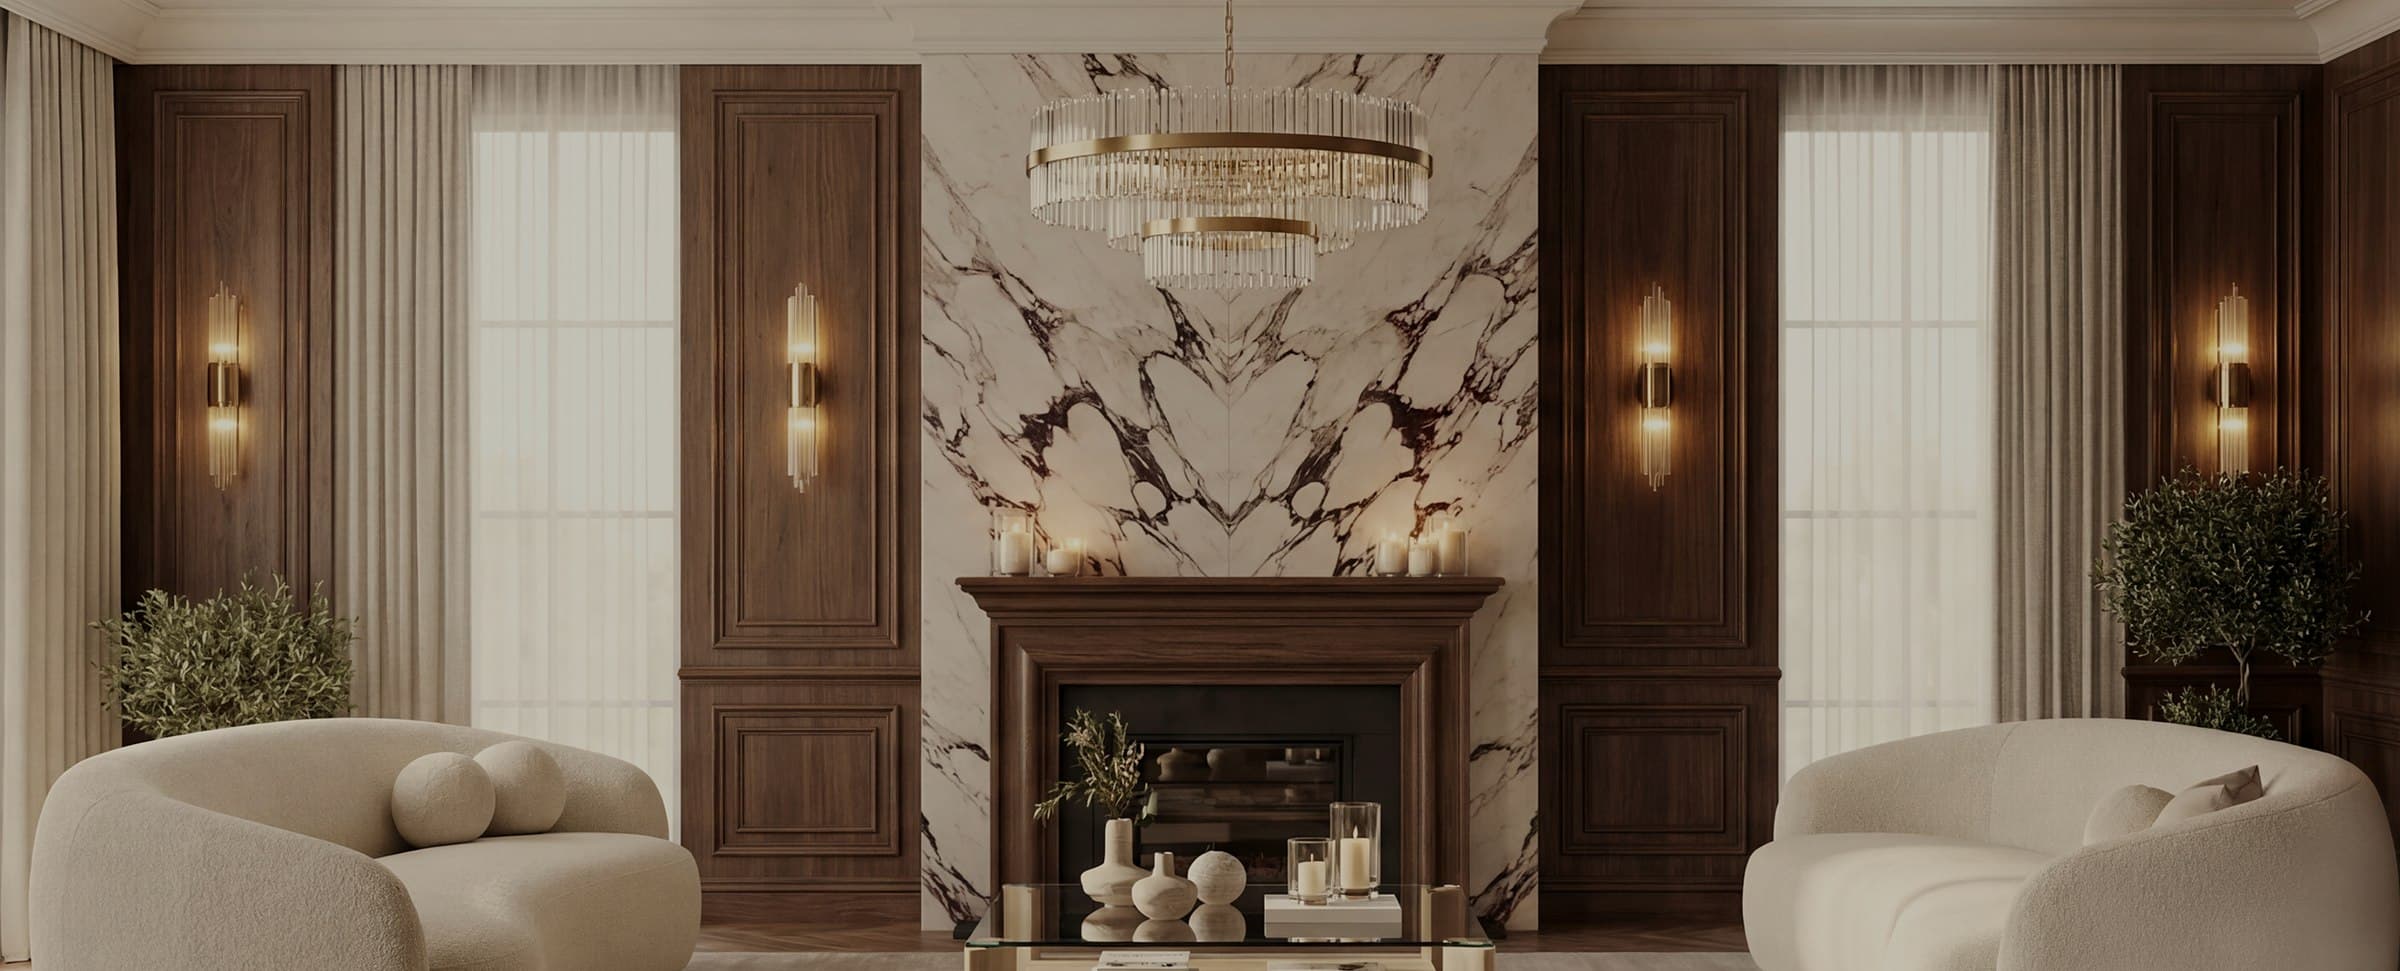
LKYOOB is a multidisciplinary design studio in Jumeirah 1, Dubai, and villa interior design is central to its work. Because the studio is a licensed engineering consultancy, an interior decision that needs a wall moved or a service rerouted is resolved inside the same practice. Founded by Moosa Swaidan, with design led by Mahra Al Ramlawi, the studio designs the interior of a villa as one composition rather than a set of separate rooms, holding entrance hall, majlis, kitchens, suites and outdoor rooms within a single material language. The model is fully integrated design and build: architecture, interiors, engineering, landscape, project management and execution oversight sit in one team, so the interior is shaped inside the architecture from the first drawing. Every commission moves through five stages, from Vision and Lifestyle Study to Execution and Delivery, with one point of control from first meeting to handover. LKYOOB works across Palm Jumeirah, Emirates Hills, Jumeirah, Al Barari, Dubai Hills Estate and Jumeirah Bay Island, and takes commissions across the United Arab Emirates. The studio holding the interiors is a licensed engineering consultancy, registered with Dubai Municipality in the name KYOOB ENGINEERING CONSULTANCY L.L.C, so alterations that reach structure or services are designed and submitted by the same team.
One villa, one material language
Every room in a villa has its own duty. The entrance and stair hall sets the tone and carries people upwards. The formal majlis receives guests. The family living room absorbs ordinary evenings. The dining room and the show kitchen perform, while the working kitchen behind them simply works. Above sit the master suite, the children's rooms and the guest rooms, each with its own degree of softness and privacy. A whole villa scheme has to give each room its character while insisting, quietly, that they all belong to one house.
The discipline that makes this possible is a limited material language handled with variation. In our experience a villa fails in one of two ways: either every room is styled separately and the house falls apart, or one look is repeated everywhere and the house goes flat. The answer is a small palette of stone, timber, plaster and textile that recurs across the floors but changes register as it goes. The stone of the entrance hall returns in the corridors at a quieter scale. The timber darkens or softens as rooms become more private. Formality loosens floor by floor, but the thread never breaks.
None of this is applied to finished rooms. Because interior design at LKYOOB sits in the same team as architecture and engineering, the interior takes shape inside the building from the very first drawing. Ceiling heights are set for the rooms they serve, windows are placed for the furniture that will face them, joinery is built into the wall rather than pushed against it, and services disappear where they should. The interior and the building are one decision, taken once.
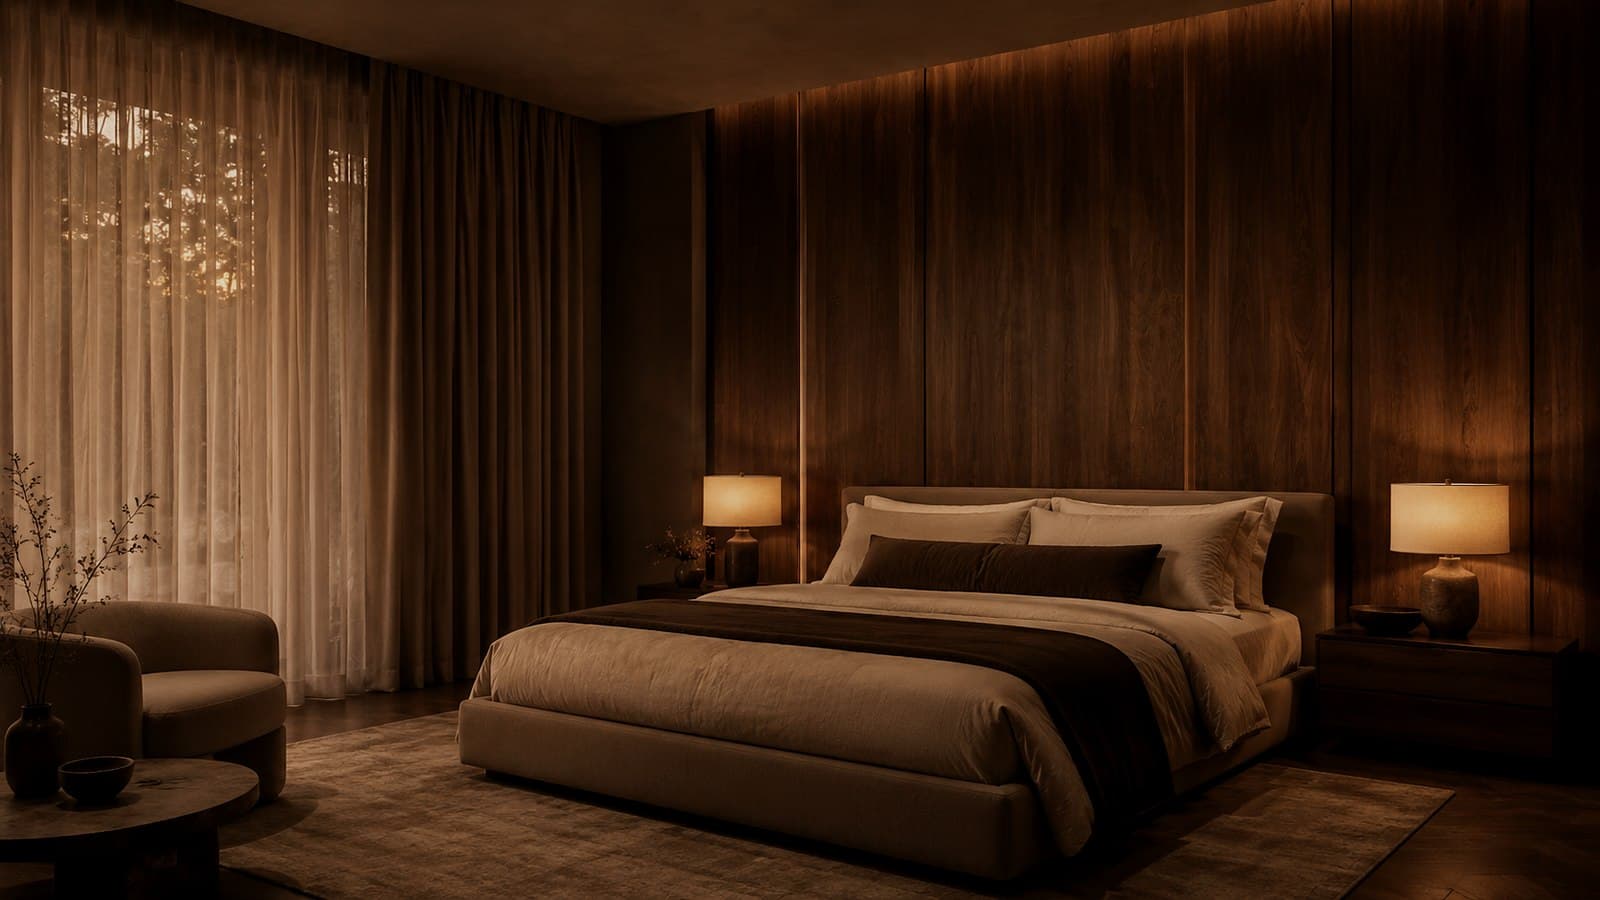
How is a full villa interior designed room by room?
It begins with the family rather than the rooms: we map how the household actually lives across a day, then fix one material language for the whole villa, and only afterwards design each room in detail within that language. Done in this order, the room by room work becomes a matter of interpretation rather than invention, and the house stays whole.
The sequence follows the way the villa is used. Arrival first: the entrance, the stair hall, the cloakroom, the route a guest takes to the majlis without crossing family territory. Then the shared rooms: formal and family living, dining, the show kitchen that entertains and the working kitchen that feeds the house. Then the private floors: the master suite with its dressing rooms and bathroom, children's rooms designed to grow with their occupants, guest rooms that welcome without fuss.
The outdoor rooms are designed in the same pass, not left to a landscape drawing. Terraces, loggias and the covered seating by the pool are treated as rooms the interior flows into, with floor levels, finishes and lighting resolved so that the threshold reads as a doorway within one house rather than an exit from it.
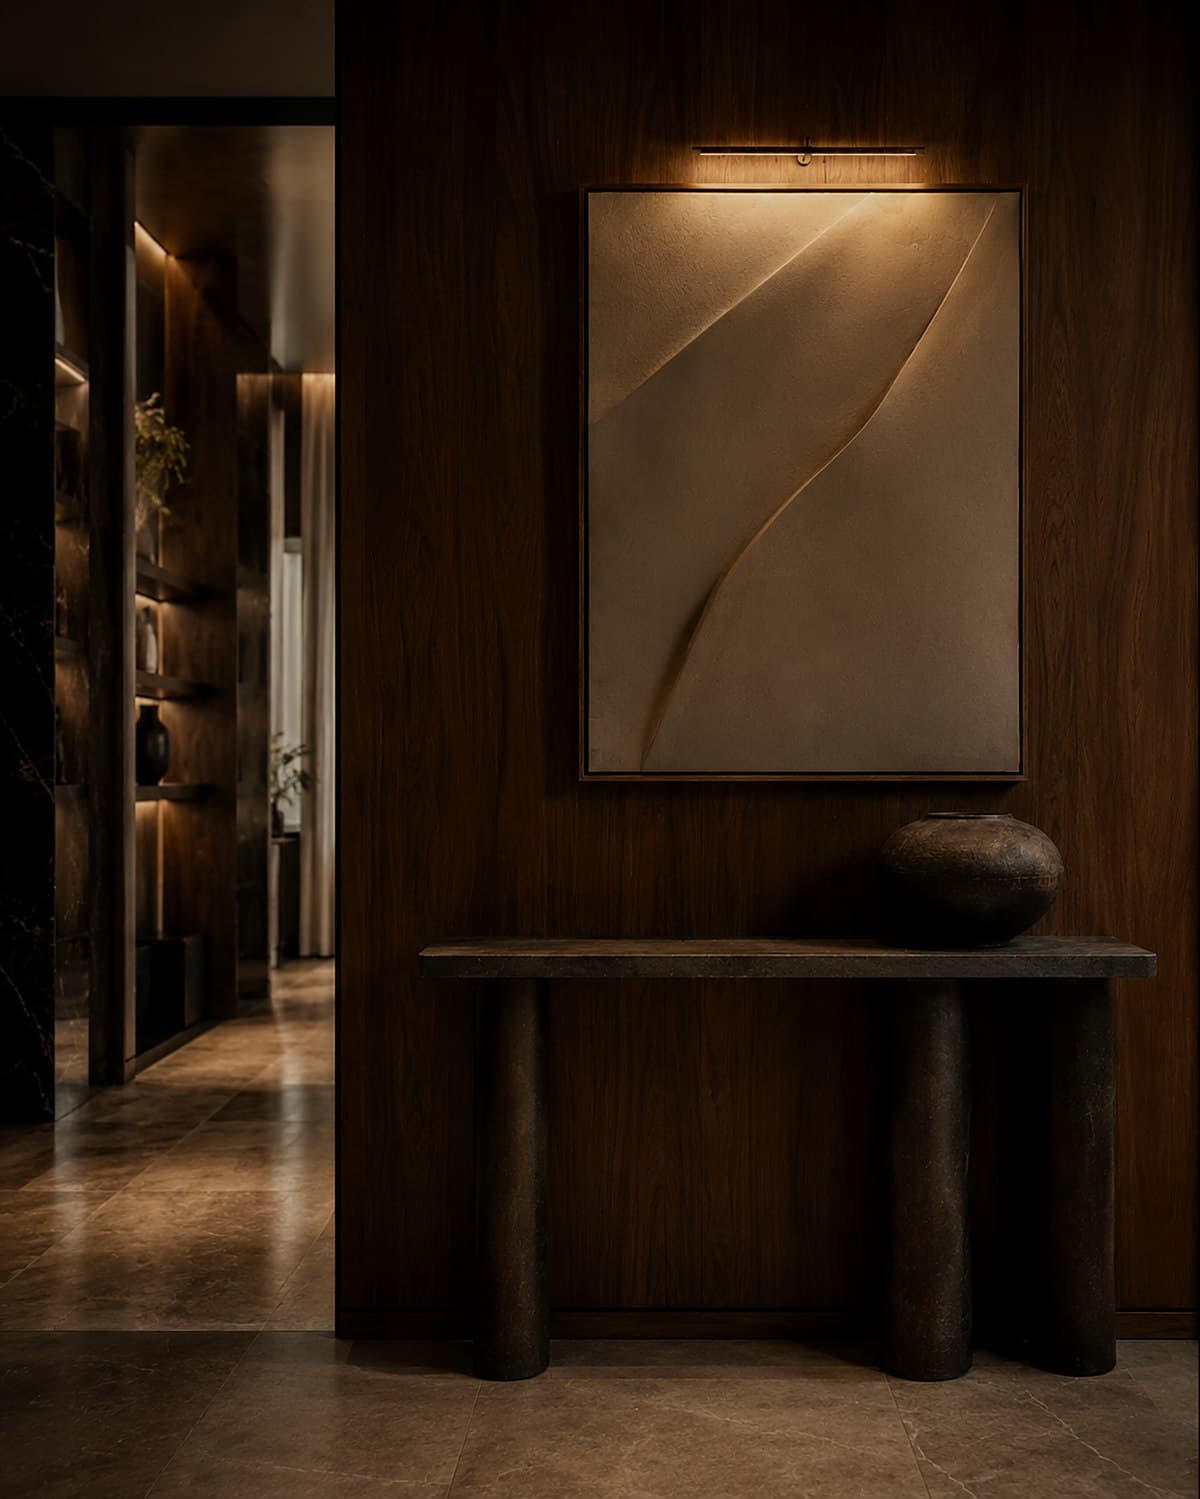
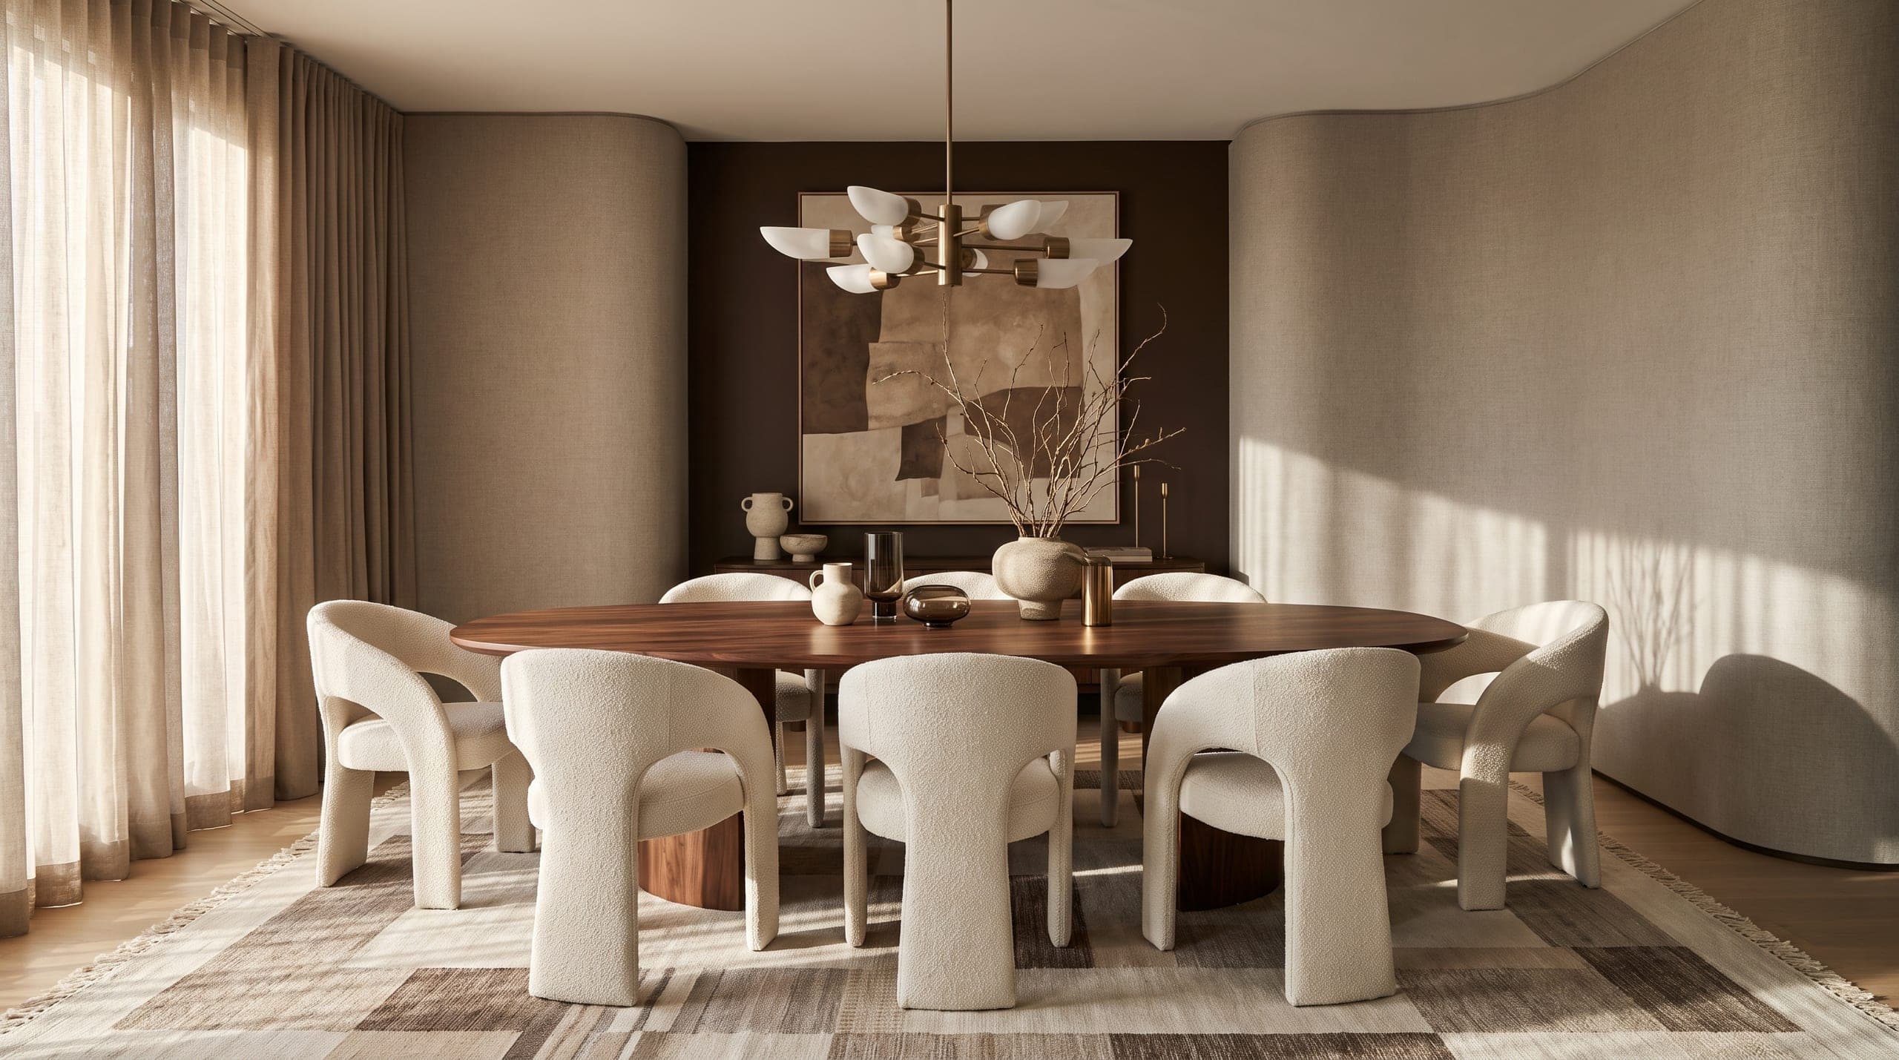
The five stages of a villa interior
Every villa commission at LKYOOB moves through the same five stages, whether the villa is new or being remade.
Vision & Lifestyle Study
How will the villa actually be lived in? Who cooks, who entertains, how formal must the majlis be, where does homework happen, how do guests arrive and where do household staff move unseen. This stage answers these questions, and the brief for every room comes out of them, not from a book of styles.
Concept & Design Direction
The material language of the whole villa is settled next: the palette of stone, timber and textile, the balance between formal and family rooms, and the way character will shift from the entrance hall to the most private floor. One direction, agreed before any single room is detailed.
Integrated Design Development
Every room is then developed inside the architecture. Interiors, engineering and landscape become one drawing set, so ceiling heights, window positions, joinery and services are decided together rather than negotiated later between separate firms.
Materials & Details
The surfaces the family will live with every day are settled here: the stone of the stair, the joinery of the dressing rooms, the honest finishes of the working kitchen and the calmer ones of the show kitchen, lighting, ironmongery and the thresholds between inside and out.
Execution & Delivery
Construction overseen by the same studio that drew every room. The people who decided how the hall stone meets the timber floor are the people standing on site checking it, through to handover.
Where we work
Villa interior commissions come from communities such as Palm Jumeirah, Emirates Hills, Jumeirah, Al Barari, Dubai Hills Estate and Jumeirah Bay Island. Each asks something different of an interior. A Palm villa lives with water light on every floor, an Al Barari villa with the green of mature gardens, an Emirates Hills villa with a scale that has to be made intimate. The scheme has to answer the setting as honestly as it answers the family.
The climate shapes a villa interior here more than any style does. For much of the year the life of the house turns inward, so rooms must carry their own light, air and depth of material, and the thresholds to terraces and gardens must open generously in the cooler months without breaking the composition. Privacy asks just as much: a majlis that receives generously without exposing the family floor, glazing that frames a view without giving one back. We resolve both inside the design, never as an afterthought. And commissions are taken across the United Arab Emirates, carried by the same team from the first meeting to the last. How villa design works in each of Dubai's communities.
United States
The studio also works in the United States, in Florida, Texas, California and Missouri, with seven commissions on its own project schedule there. The team, the process and the standard of finish travel with the commission; what changes is the climate, the local codes and the way a house sits on its plot, and those are answered on their own terms.
- Miami, Florida
- Lake Travis, Austin, Texas
- Bakersfield, California
- Missouri City, Missouri
What does a full villa interior cost in Dubai?
Honestly answered, it depends on decisions rather than on a rate. The number of rooms treated as principal rooms, the extent of the joinery, the reach of natural stone, how far the furnishing is carried: these move the cost of a villa interior far more than its size does. That is why every commission is scoped individually, in writing, before the work begins.
What we can say with confidence is that a fully resolved design protects a budget. A decision made on paper costs a fraction of the same decision made on site, and a villa carries more of those decisions than any other kind of home. The five stages exist precisely so that by the time construction begins, there is very little left to decide expensively.
Why one integrated studio rather than separate firms
In villa work, the joints between firms are where quality and money leak. An interior practice inherits an architect's rooms and argues with them. A contractor prices every ambiguity in its own favour. The client becomes the messenger between three offices. At LKYOOB the six disciplines, from architecture design to execution oversight, sit in one team, so the villa is described by one drawing set and answered by one voice.
The same team then stays for construction, which is where an interior is usually won or lost. There is one team from the first meeting to handover, and one studio accountable for the result.
Frequently asked questions
How much does villa interior design cost in Dubai?
There is no honest single figure, because a villa interior is priced by its decisions: the extent of joinery and stone, how many rooms are treated as principal rooms, how far the furnishing is carried. What we can say is that finishing the design before building begins is the strongest protection a budget has. Every commission is scoped individually before work starts.
How long does it take to design a full villa interior?
A full villa interior is programmed by its rooms and by the decisions they ask of you. How many rooms there are, how far the character shifts between the formal majlis and the most private floor, how much joinery is drawn rather than bought, and how quickly choices are settled once they are put in front of you all move the pace. Where the interior runs with the architecture, it carries no separate design programme of its own. A programme is set out for the specific house once the room by room brief is agreed.
Does LKYOOB also renovate the interiors of existing villas?
Yes. Complete transformations of existing villas are a core part of the studio's work. Because engineering sits in the same team as interior design, we can judge early what can move and what must stay, so the interior is reconsidered within the real structure rather than around guesses. The same five stages and the same single team apply.
Which communities does LKYOOB design villa interiors in?
Most commissions come from Palm Jumeirah, Emirates Hills, Jumeirah, Al Barari, Dubai Hills Estate and Jumeirah Bay Island, and the studio takes commissions across the whole of the United Arab Emirates.
Where is the LKYOOB studio?
The studio is at Office 02, Dubai Marine Beach Resort, Jumeirah 1, Dubai. Most villa commissions begin with a conversation there.
Does LKYOOB direct the furnishing and FF&E as well?
Yes. Furniture, fixtures and finishes are directed by the same team that designed the rooms, principally through the Materials and Details stage and into delivery. In our experience a villa only reads as one composition when the loose furniture answers the joinery and stone it stands against, so we do not hand that layer to a separate firm.
Ask the studio directly: 04 232 2228 · WhatsApp · Begin a conversation
If you are planning a villa interior in Dubai, or reconsidering the one you live in, we would be glad to hear how the house is meant to feel. The rest can be worked out slowly, in the right order.
Begin a conversation with the studio in Jumeirah.
Related reading- The LKYOOB studio: services and approach
- Projects: completed houses and design studies
- How to Choose the Best Architecture Firm in Dubai for Your Villa
- Luxury Villa Design Company in Dubai
- Villa Renovation and Redesign Company in Dubai
- Luxury Interior Design Company in Dubai
- Majlis Design in Dubai
- Penthouse Interior Design in Dubai
- Kitchen Design and Renovation in Dubai
- The Raw Villa, Abu Dhabi, 9,000 sq ft
- Villa Design in Nad Al Sheba
- Villa Design in Dubai Hills Estate