Designing a Villa in Emirates Hills
Emirates Hills is one of Dubai's long-settled villa addresses, a low-density community of large plots gathered around a golf course. Designing a house here depends as much on clearing the community's own approvals as on the architecture, and the two are best resolved together rather than in turn. LKYOOB designs villas in Emirates Hills, working from the first concept through both stages of consent and into construction.
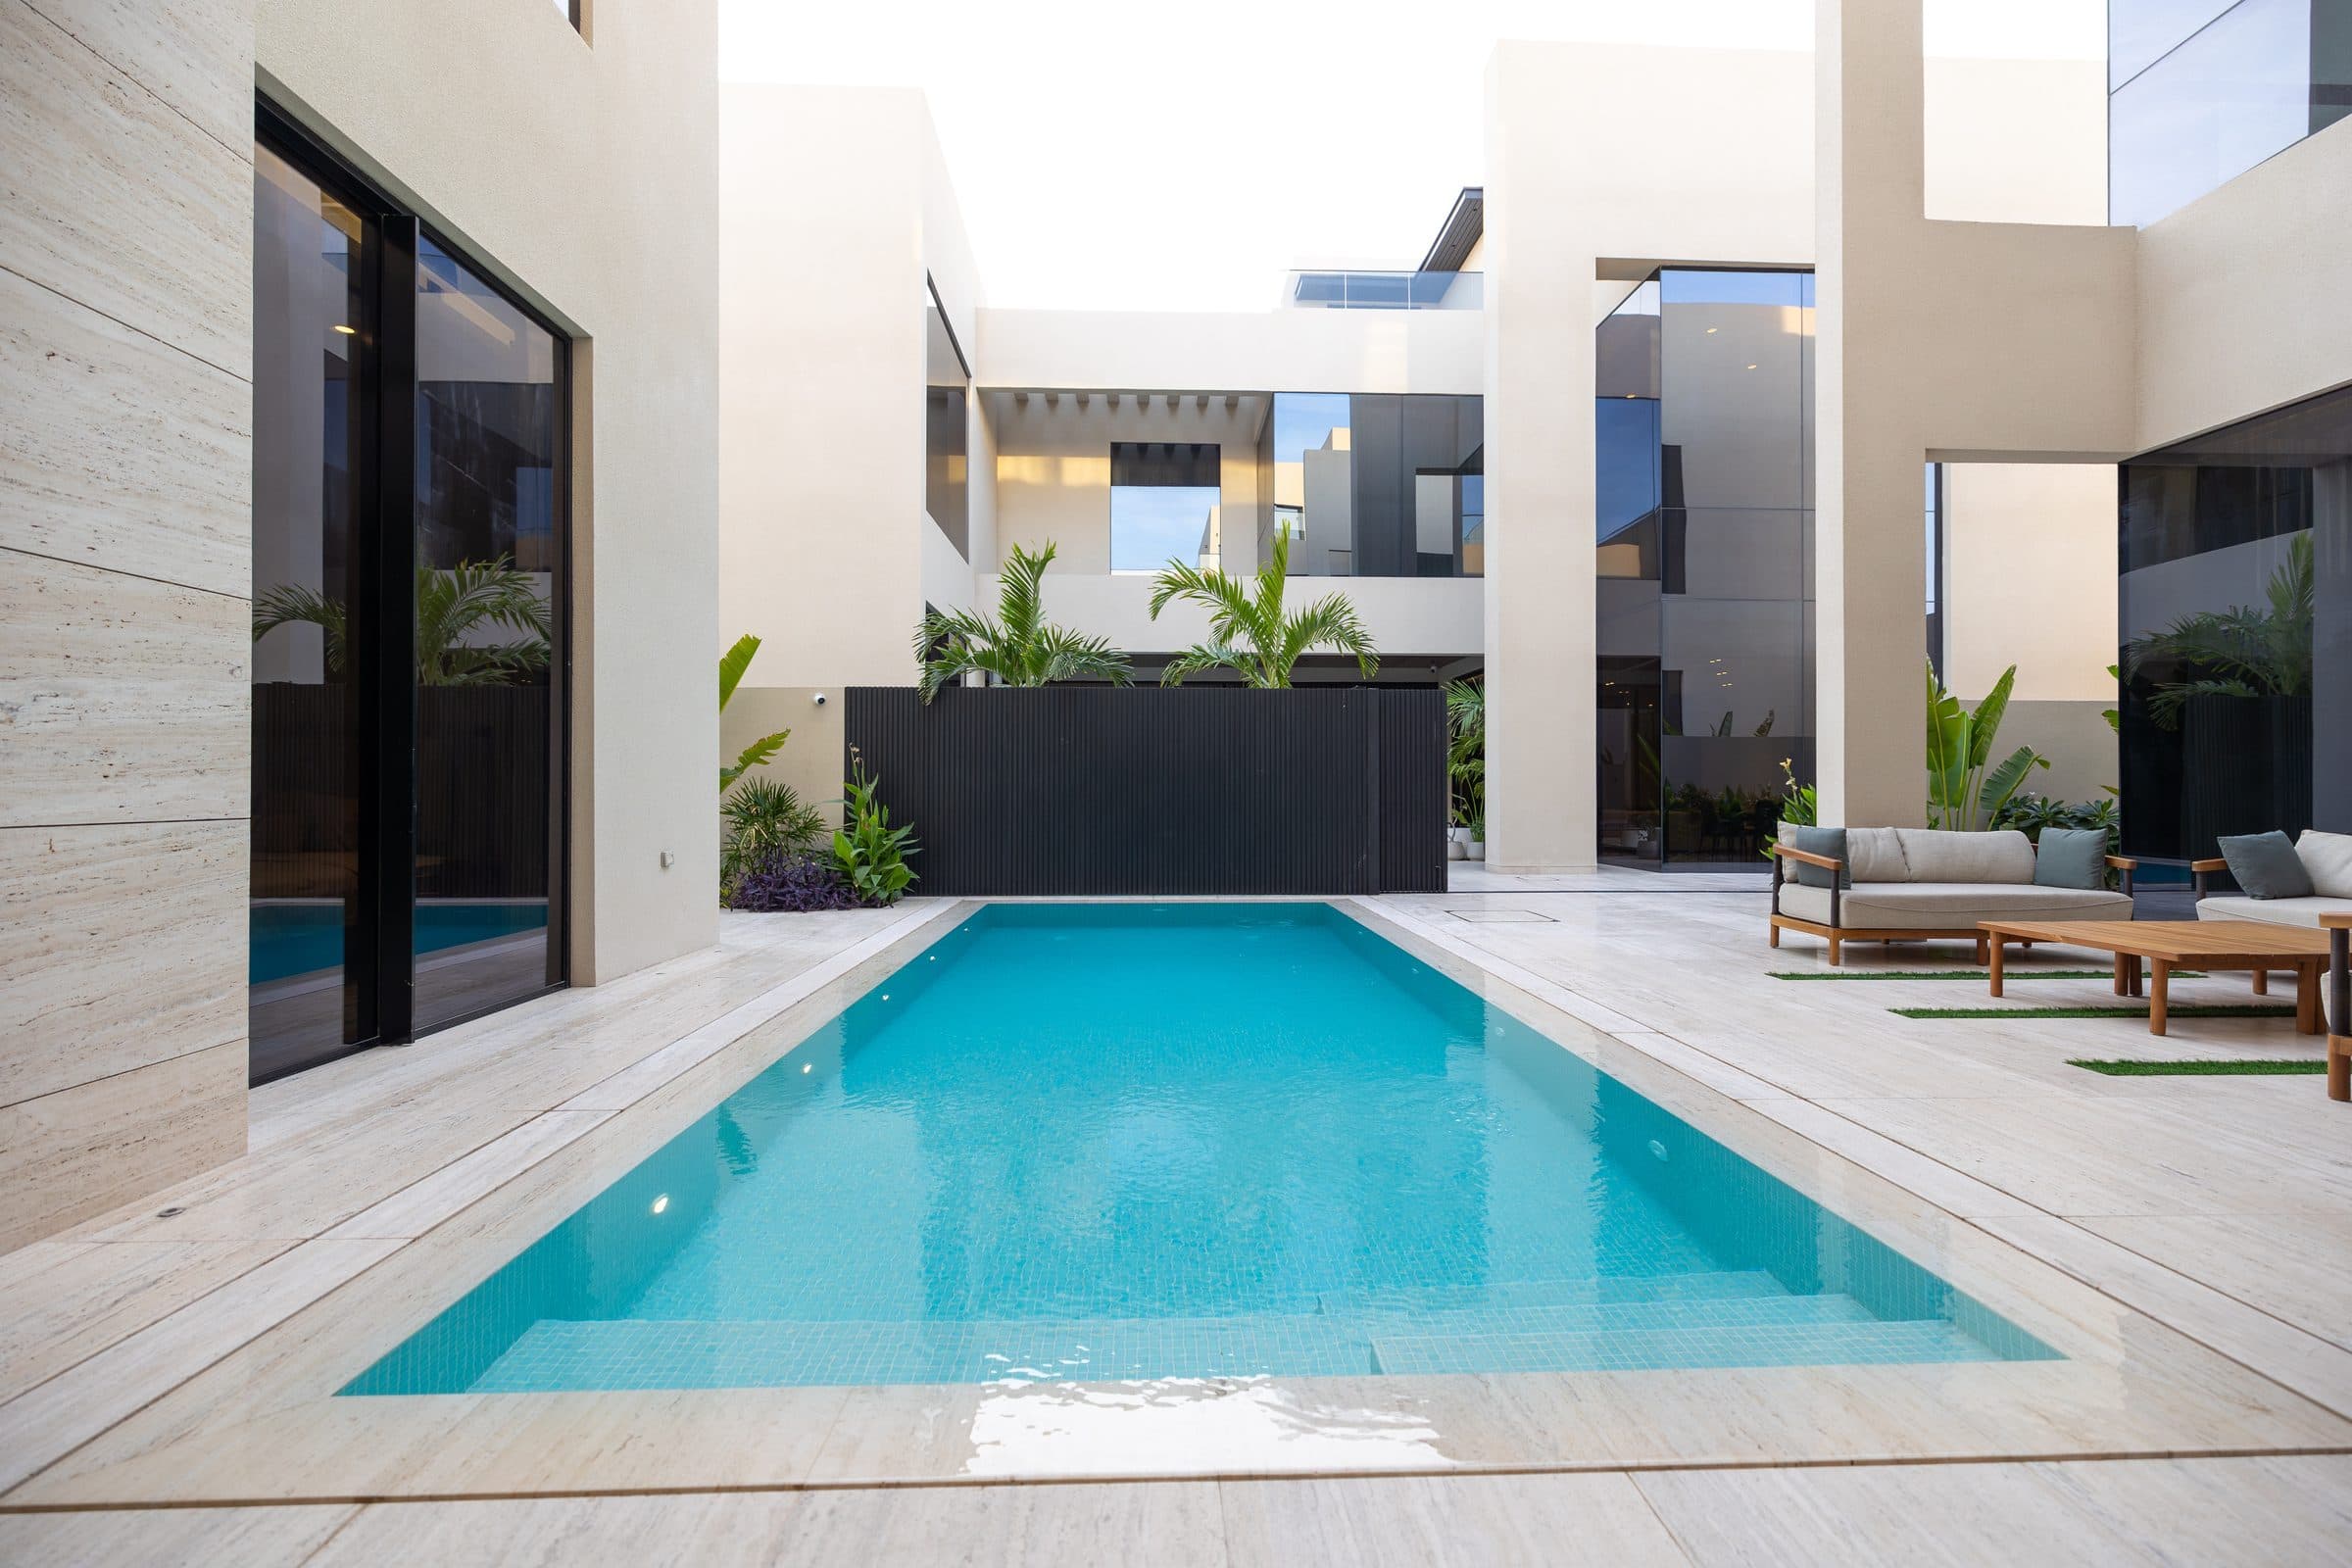
Designing a villa in Emirates Hills follows a route set by the community's place within Emirates Living. The plot sits under Emaar as master developer, so the design is shaped for the master developer's consent before it reaches the permitting authority. Emaar's approval is obtained first; only then does the villa file through Dubai Municipality as the authority that issues the permit. That sequence changes what a submission contains and when, so the design is coordinated to carry through from the community stage into the municipal application rather than being restarted for it. LKYOOB works inside this route from the earliest sketch. The studio is registered with Dubai Municipality under the name KYOOB ENGINEERING CONSULTANCY L.L.C, so it lodges its own permit applications rather than handing them to an outside party. A villa here is drawn once, coordinated once, and answered for by the practice that put its name to it.
How do villa permits work in Emirates Hills?
Because Emirates Hills sits within Emirates Living, the permitting path begins with the master developer rather than the municipality. A villa here is composed with its neighbours in mind, its character settled against the community around it before anything is lodged for a permit. Once the master developer's consent is in hand, the coordinated design carries forward to Dubai Municipality, where the plot's G+4 classification on the register sets the height the design has worked within from the start. Keeping the order this way matters, because a plan that might have cleared the municipality on its own can still be reshaped by the master developer's review. Designing for both readers at once is what lets a villa move forward without being drawn twice.
What the community's design guidelines shape
Emirates Hills is a low-density community of large plots arranged around a golf course, with generous setbacks and established, mature landscaping. The houses are substantial standalone mansions, and the guidelines that govern them are less about a single style than about how each villa holds its ground among the others. A design here has room to spread horizontally, so the composition tends to favour long, settled elevations over height. Setbacks are treated as usable landscape rather than leftover margin, and the mature planting already on many plots becomes part of the brief instead of something cleared away. Where a plot addresses the golf course, that frontage is drawn as a considered face of the house, with garden, terrace, and shading resolved together. The consistency the community asks for is quiet: individual houses that still read as one recognisable neighbourhood.
Materials and orientation for this location
Orientation on an Emirates Hills plot answers to two things at once: the path of the sun and the view to the golf course or garden. A west or south elevation that opens fully to a fairway takes the heaviest afternoon load, so glazing there is paired with deep shading, recessed openings, or a planted buffer rather than left exposed. Living spaces are usually turned to draw the softer light and the longer view, while service areas take the harder faces. Material choices lean towards surfaces that hold up under strong sun and occasional humidity, and that settle rather than compete against mature planting: stone, fair-faced render, timber used where it is protected, and metalwork specified to weather well. Because plots are large and setbacks generous, privacy is handled through orientation and landscape more than through high walls, which keeps both the street and the garden calm.
Why does a single licensed practice matter here?
The two-stage route rewards keeping design and submission in one place. When one team carries the design through both the community stage and the municipal application, every change agreed at the community stage is already carried into what reaches Dubai Municipality, and nothing has to be redrawn by a second party who was not part of the earlier conversation. A single licensed practice can take a villa from first sketch through both consents and into construction information without the brief being retranslated at each handover. Because the practice lodges its own applications, the person answering a municipal query is the person who drew the detail in question. This is a matter of structure rather than a claim about anyone else: a large Emirates Hills villa carries enough coordination on its own that closing the gaps between designer, engineer, and applicant simply leaves fewer places for a decision to go astray.
Starting from the plot as it stands
Many Emirates Hills plots are not blank ground. Some carry an older house due for replacement, others hold established, mature gardens, and the brief often begins with a decision about how much of what is already there should stay. A survey that records levels, boundary conditions, existing trees, and the way the plot meets the golf course or street gives the design something firm to answer to before a line is drawn. Where mature planting is worth keeping, the villa is set out around it rather than over it, which the community's landscape character tends to favour. Where an existing structure is coming down, the design can reconsider orientation and massing from the plot's own logic. Settling these questions while the concept is still soft keeps the later design review and municipal submission clean, because the drawings arrive already reconciled with the plot as it truly is.
Design studies suited to plots in Emirates Hills
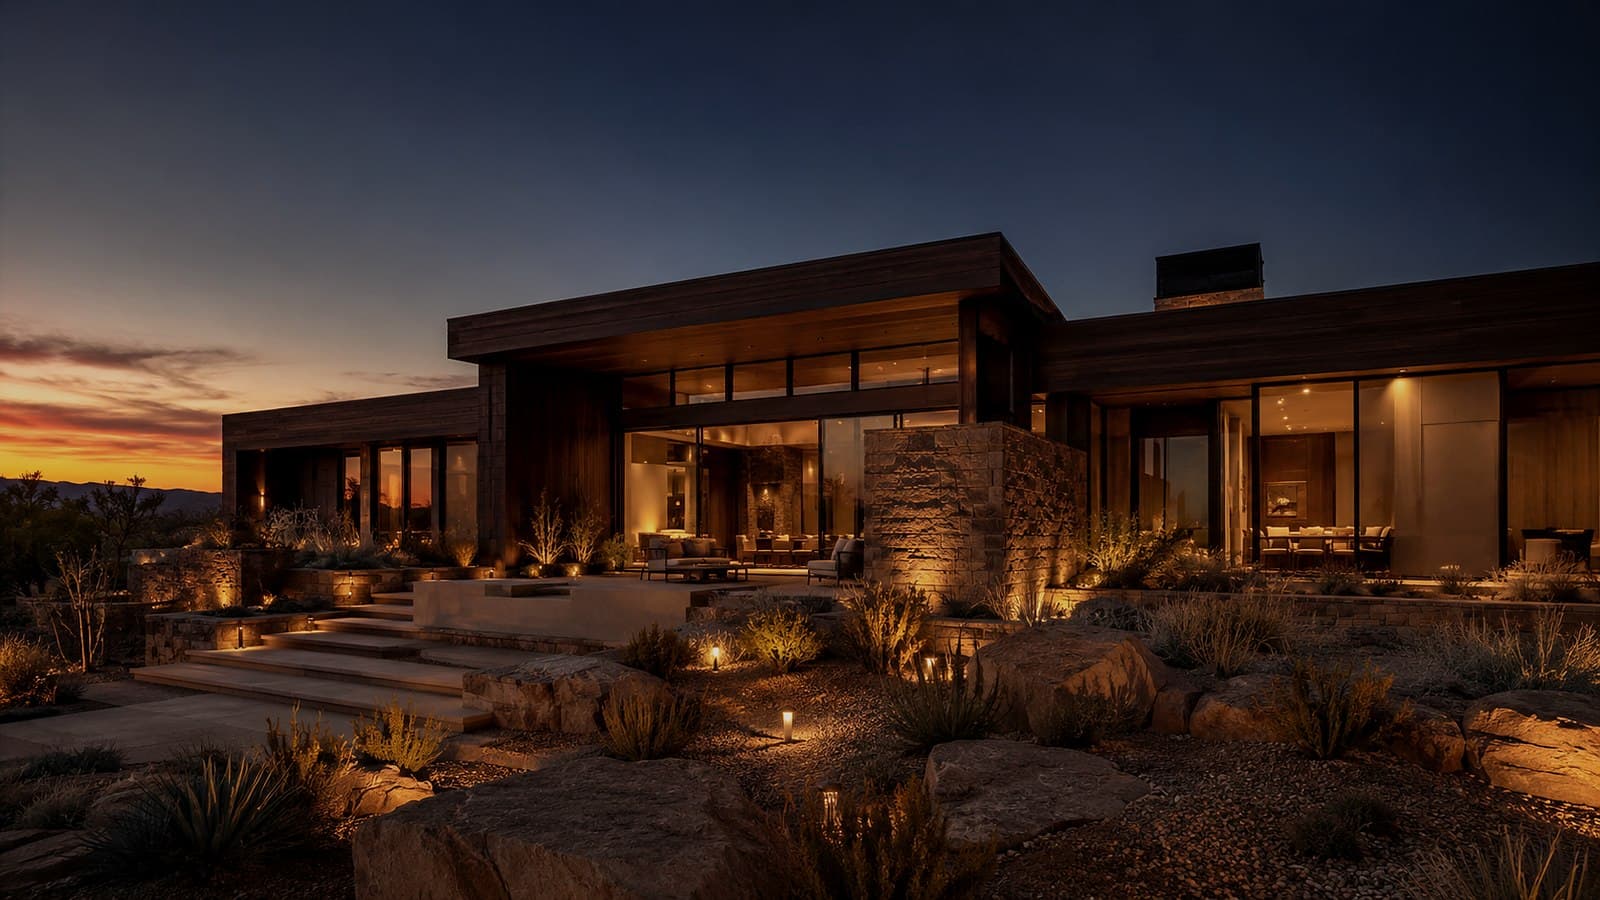
These studies were not drawn for Emirates Hills. They are shown because the kind of villa they describe, in scale, in plan and in the way it meets its plot, is the kind this community asks for. Every image is a design visualisation, not a photograph.
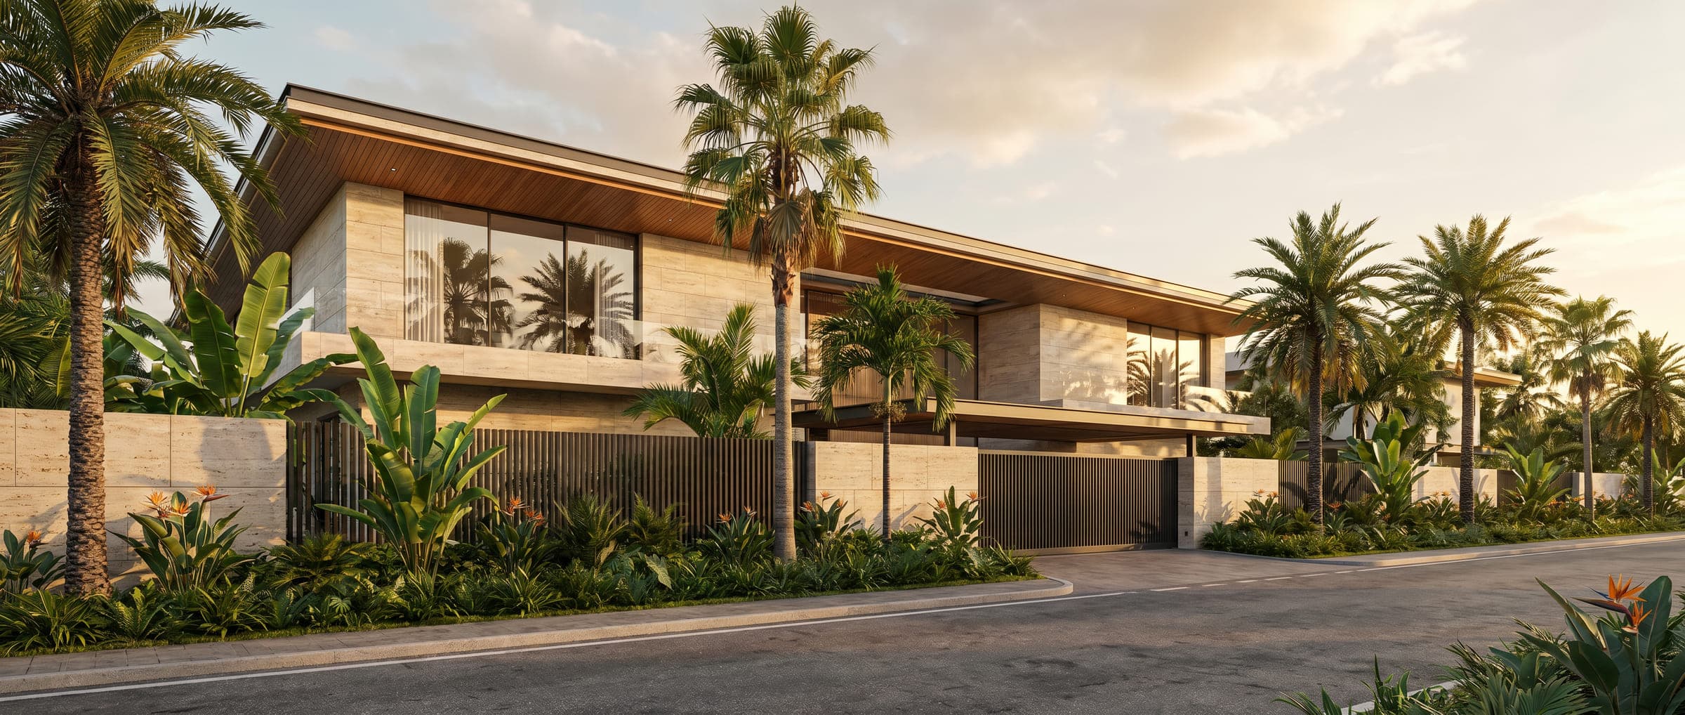
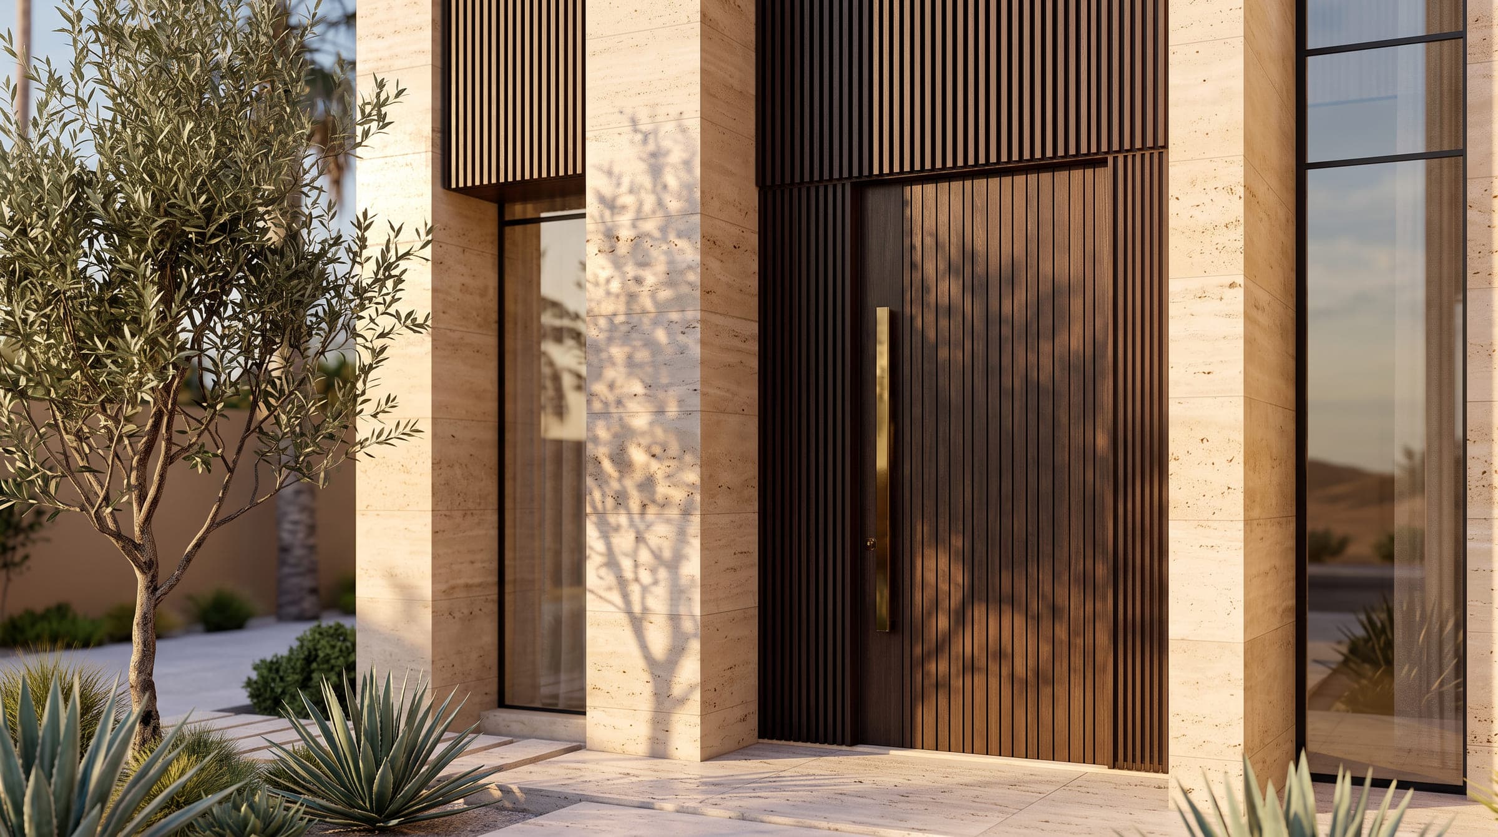
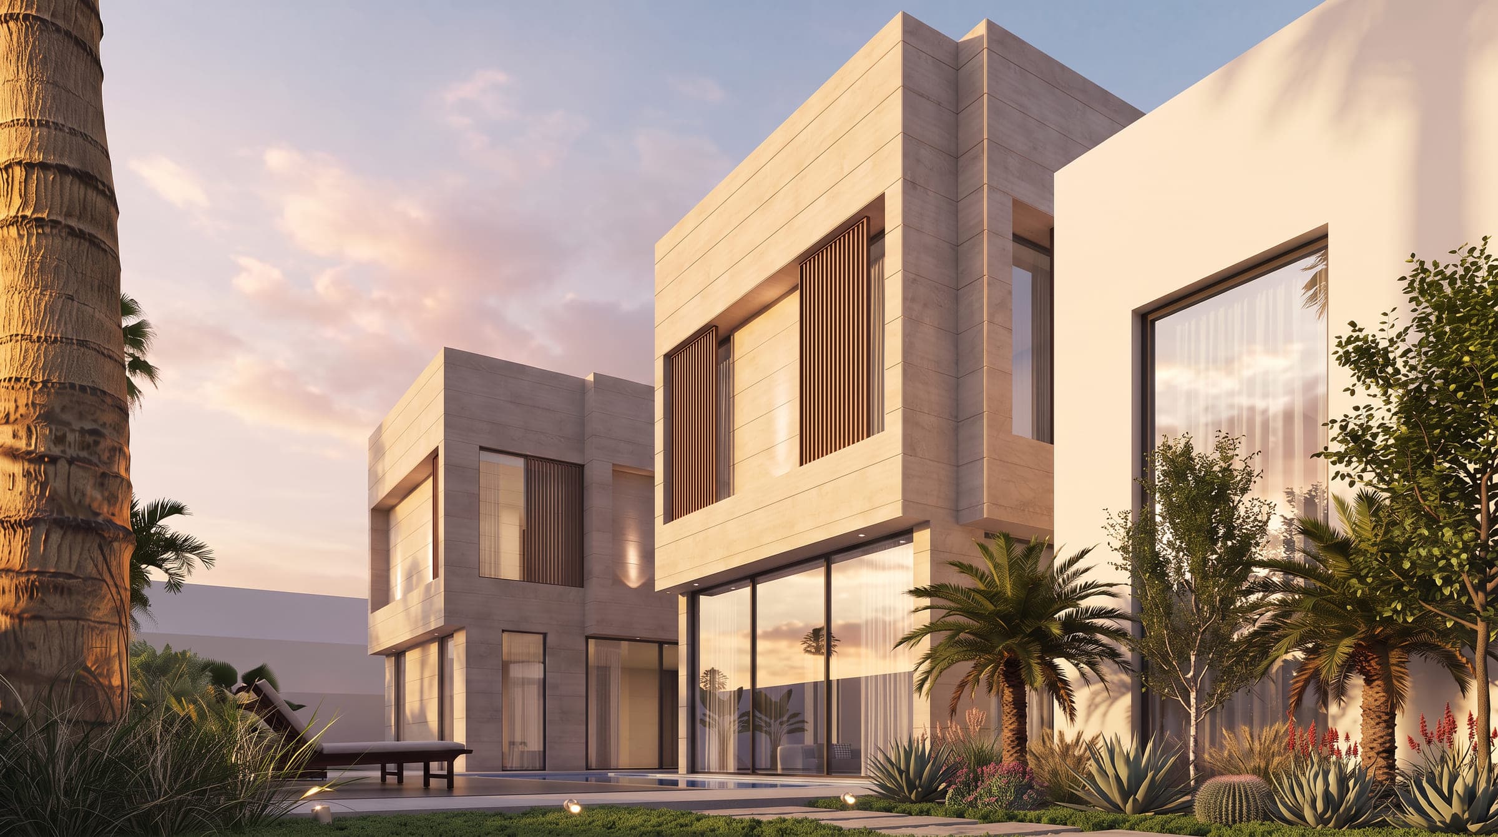
A villa in Emirates Hills is a long commitment on a generous plot, and the calm of the finished house owes a good deal to how quietly its approvals were carried. LKYOOB is set up to hold that whole line, from the master developer's consent to the municipal permit, in one place. To talk through a plot in Emirates Hills, speak with the studio.
Begin a conversation with the studio in Jumeirah.
Designing a villa for a plot in Emirates Hills · The approvals route, step by step · Design and build under one appointment
Other Dubai communities · How to choose a villa architecture firm