Tactile MonolithDubai
Tactile Monolith, a villa design study in Dubai, the UAE
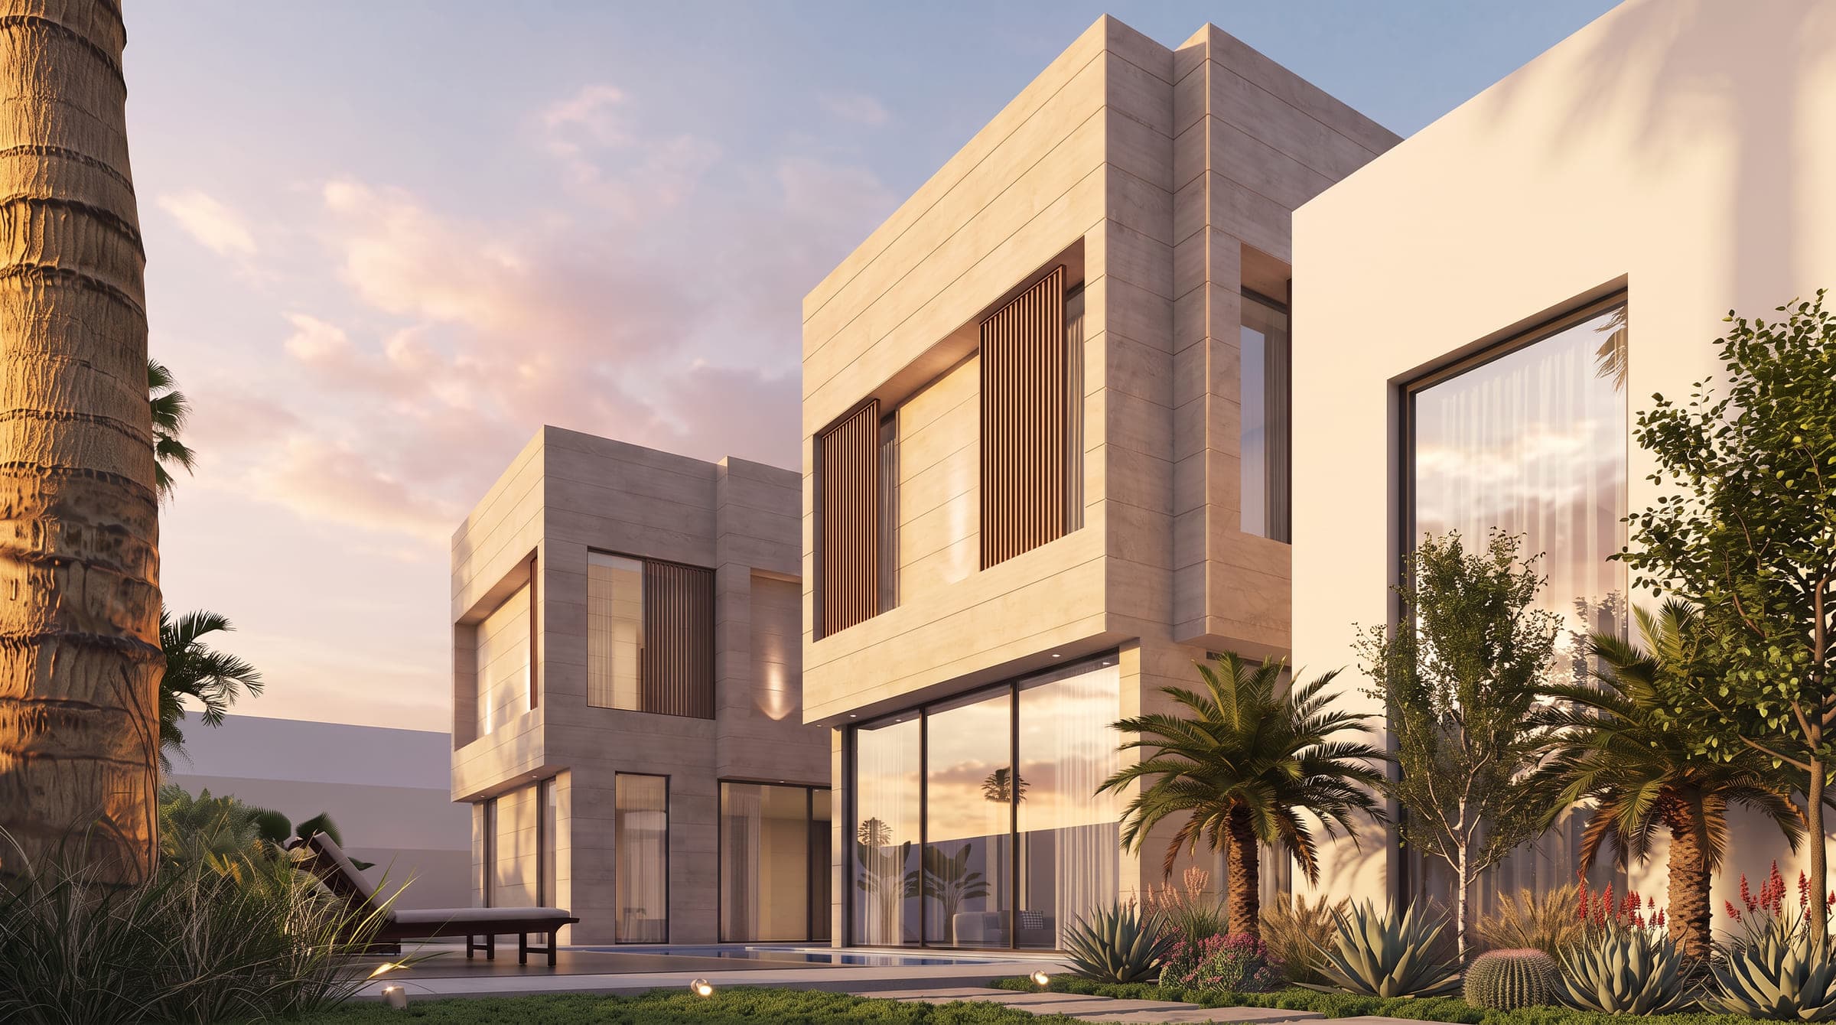
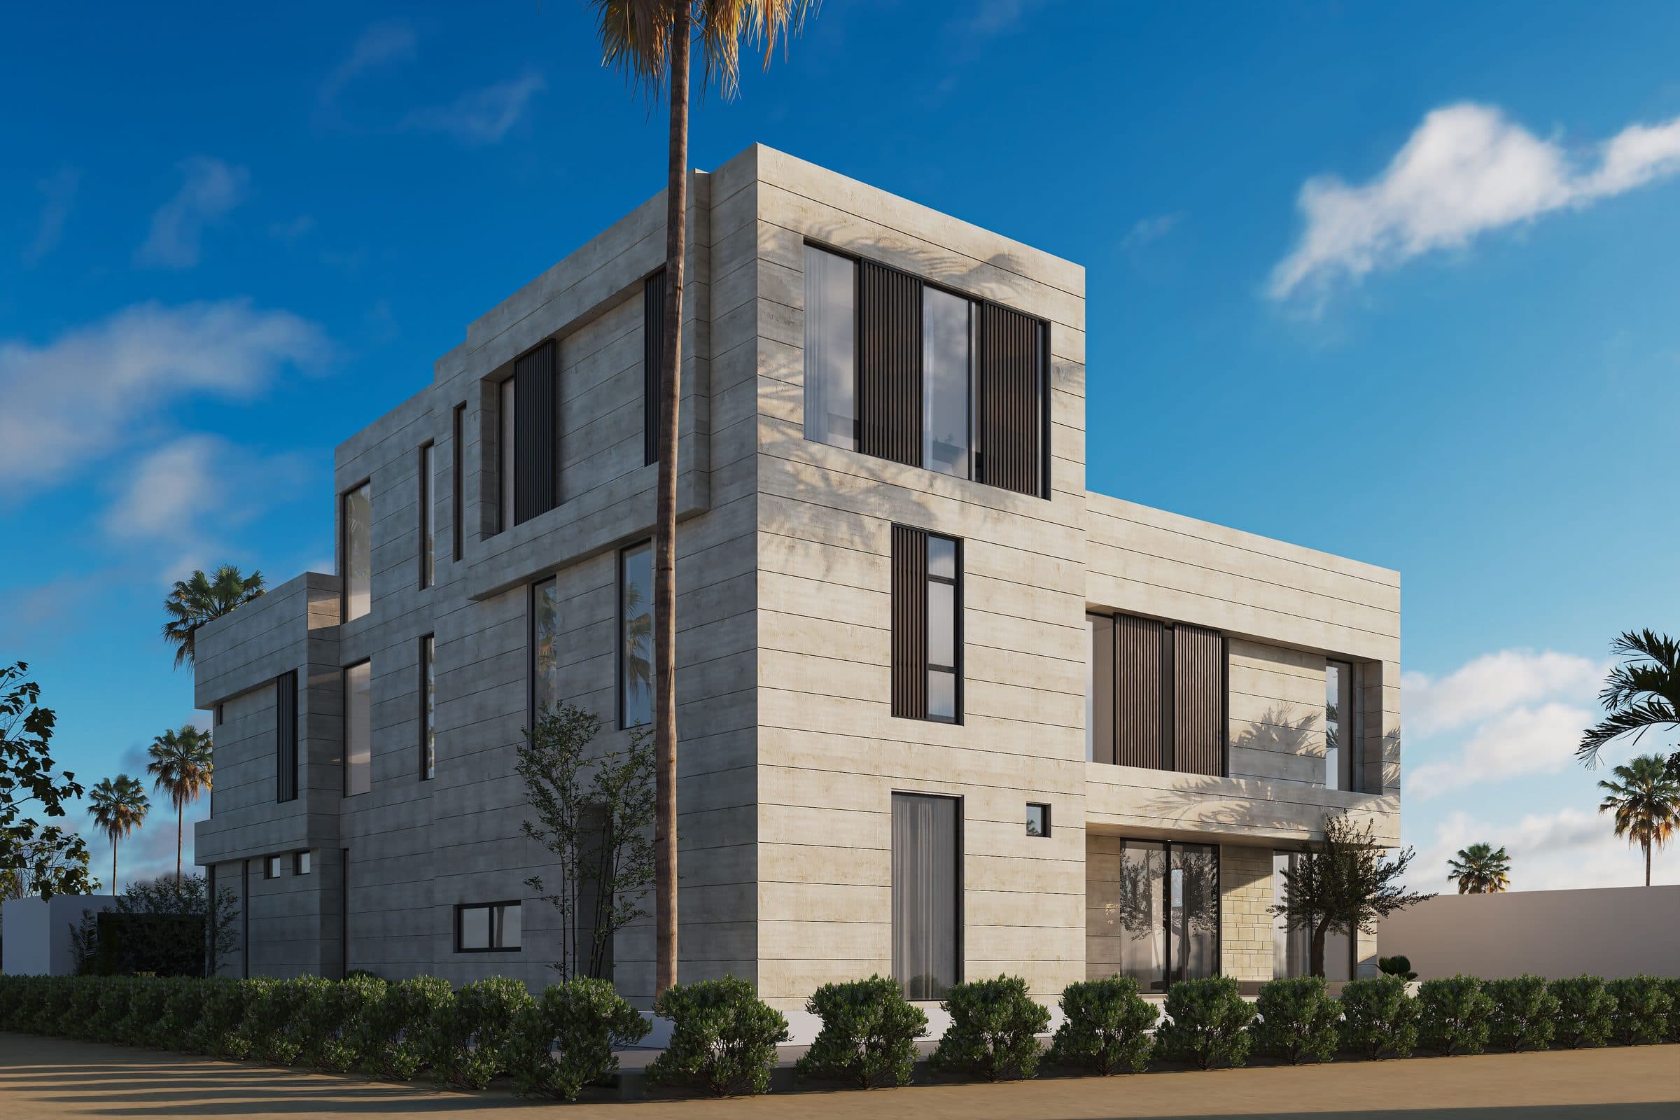
A villa of stacked limestone volumes with deep slot windows, timber-slat shutters and a tall slatted entrance door. Shown as design visualisations.
Tactile Monolith is a villa design study in Dubai, the UAE by LKYOOB, an architecture and engineering company in Dubai, registered with Dubai Municipality as KYOOB ENGINEERING CONSULTANCY L.L.C, an Engineering Consultant classified to G+4. The images on this page are design visualisations, rendered from the studio's drawings before construction. They are not photographs of a finished building.
What did the brief for Tactile Monolith ask for?
The brief runs to 12,800 sq ft of built-up area. Five bedrooms, staff accommodation, a home gym, a private cinema, a rooftop pantry, a formal living room, a guard room, a dining hall, a powder room and a laundry and ironing room.
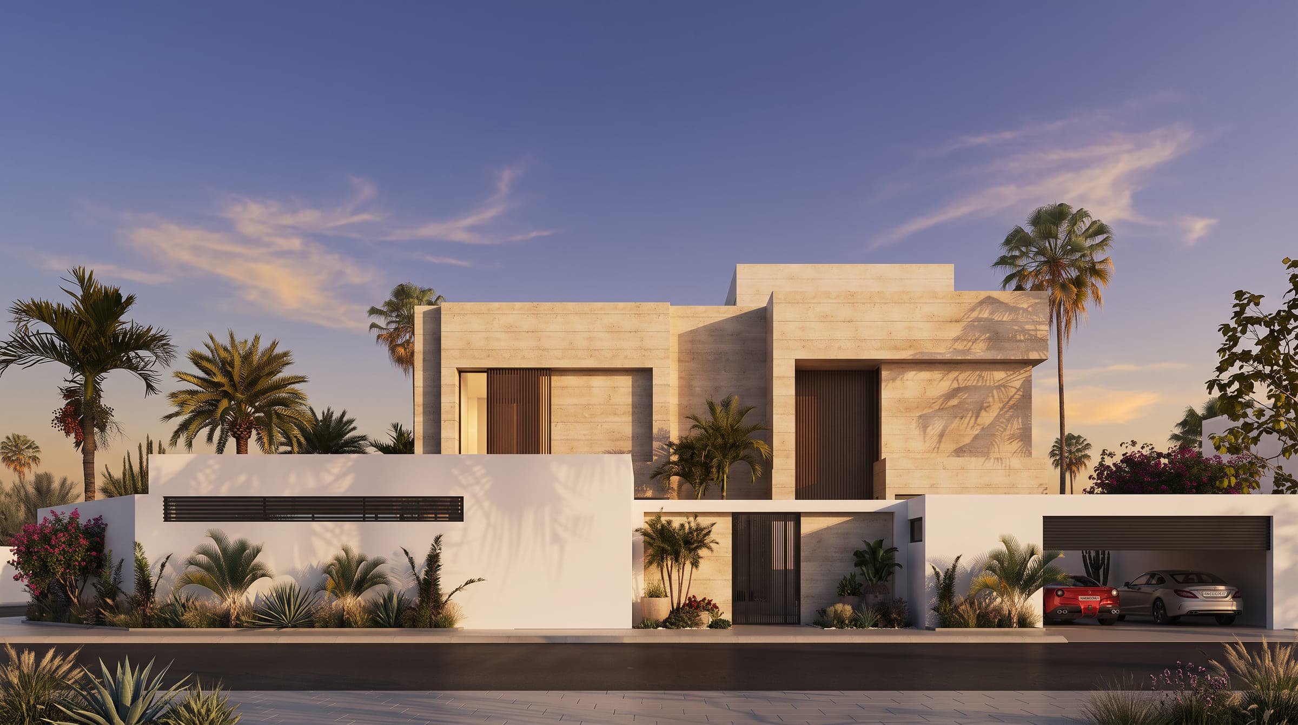
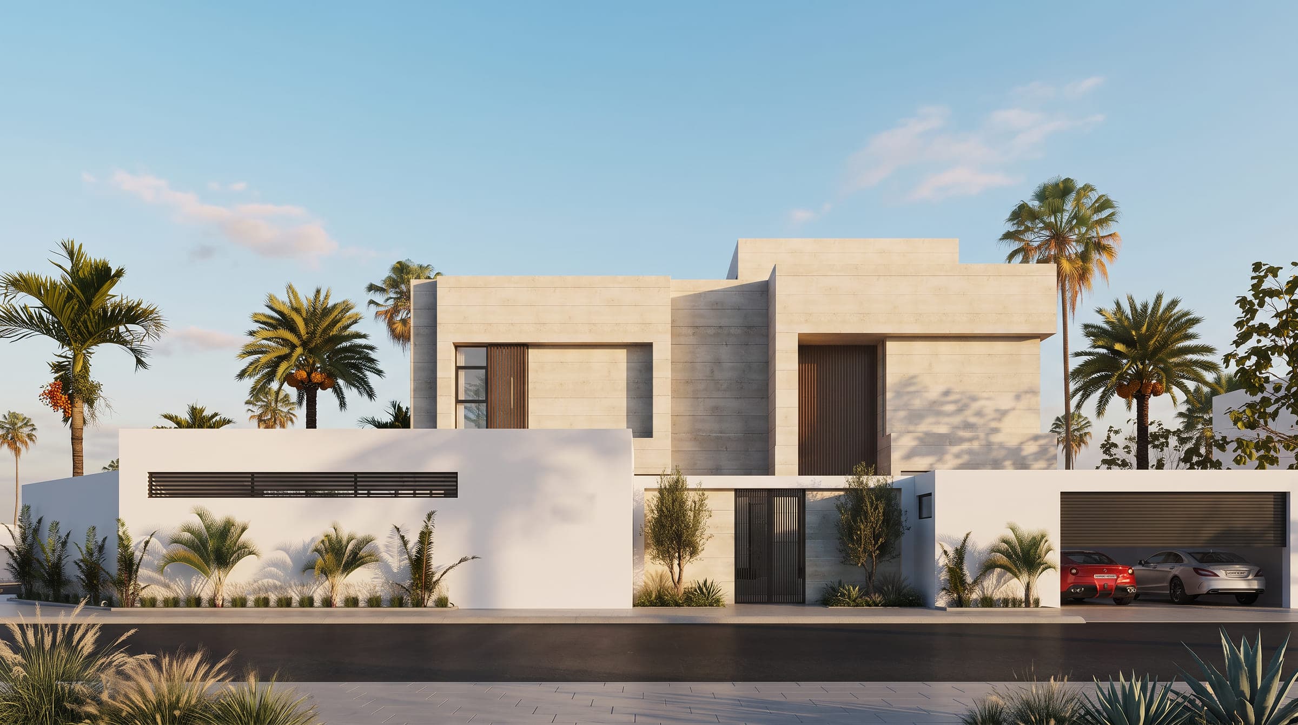
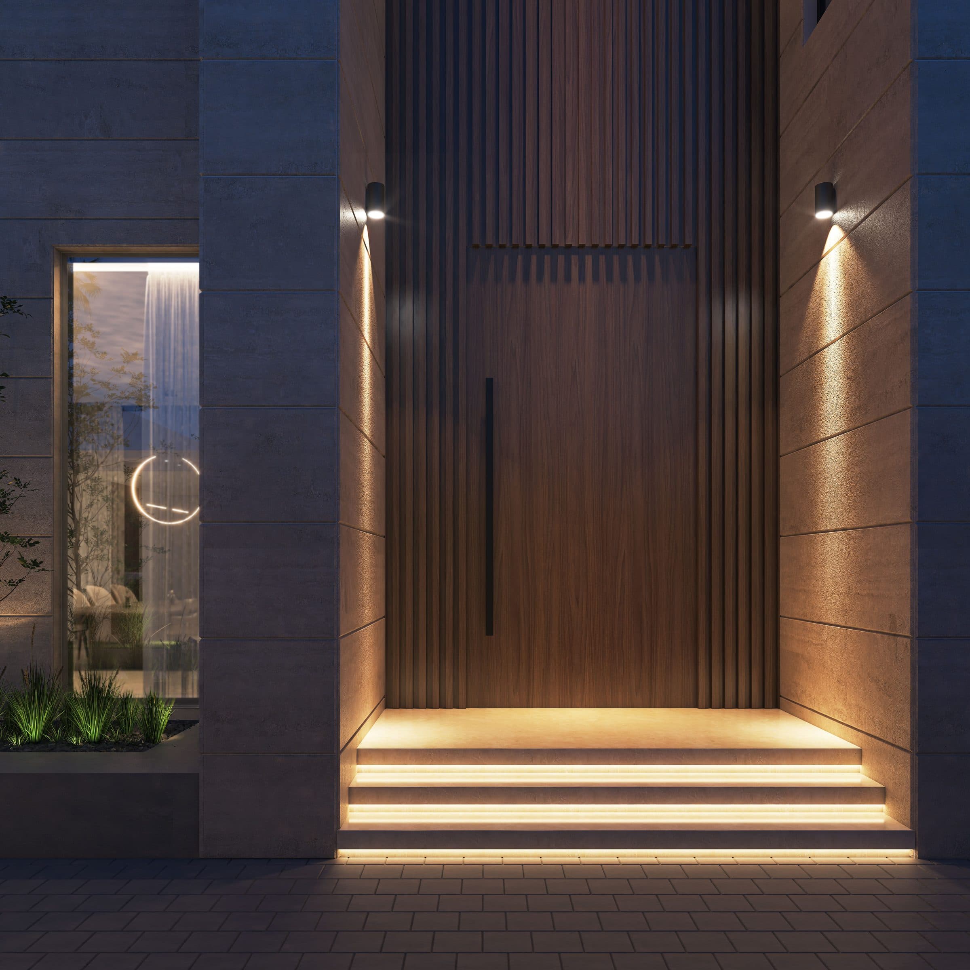
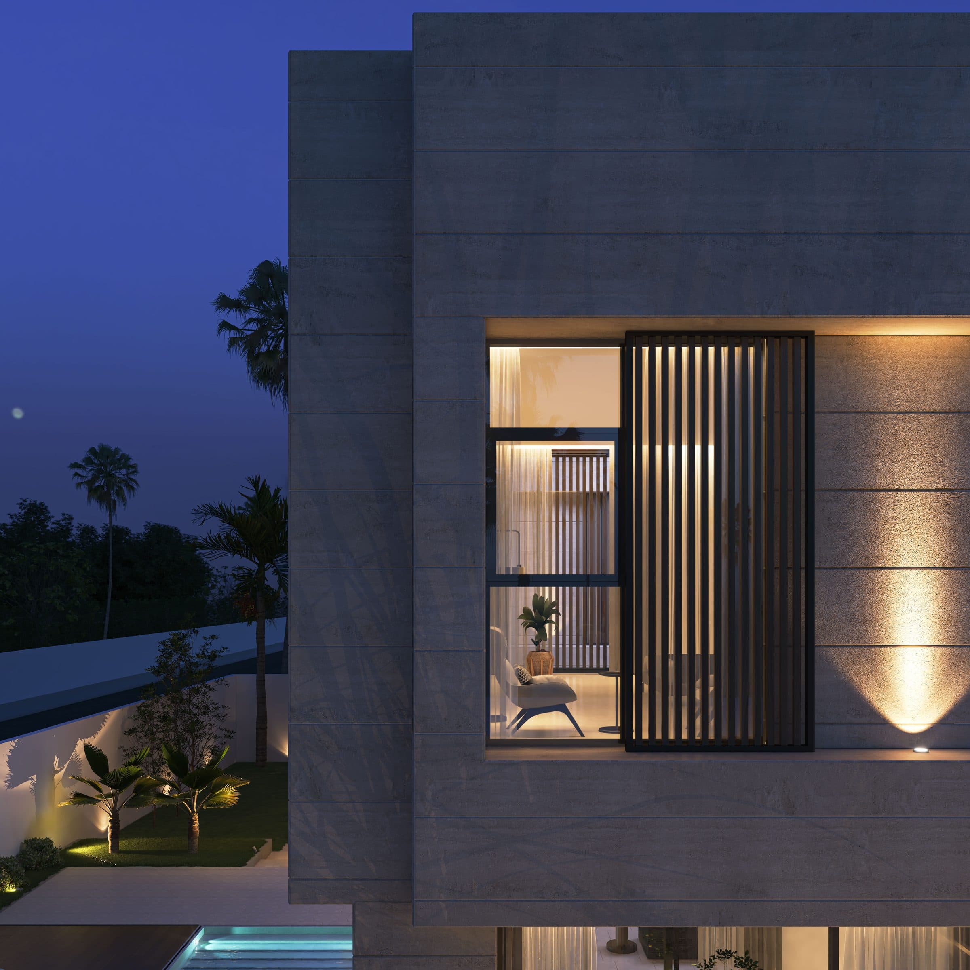
Pale limestone panels clad a set of stacked volumes with deep slot windows, some shuttered with vertical timber slats. The entrance is a tall timber-slatted door between limestone walls, reached over lit steps, and a corner window carries a sliding slat shutter.
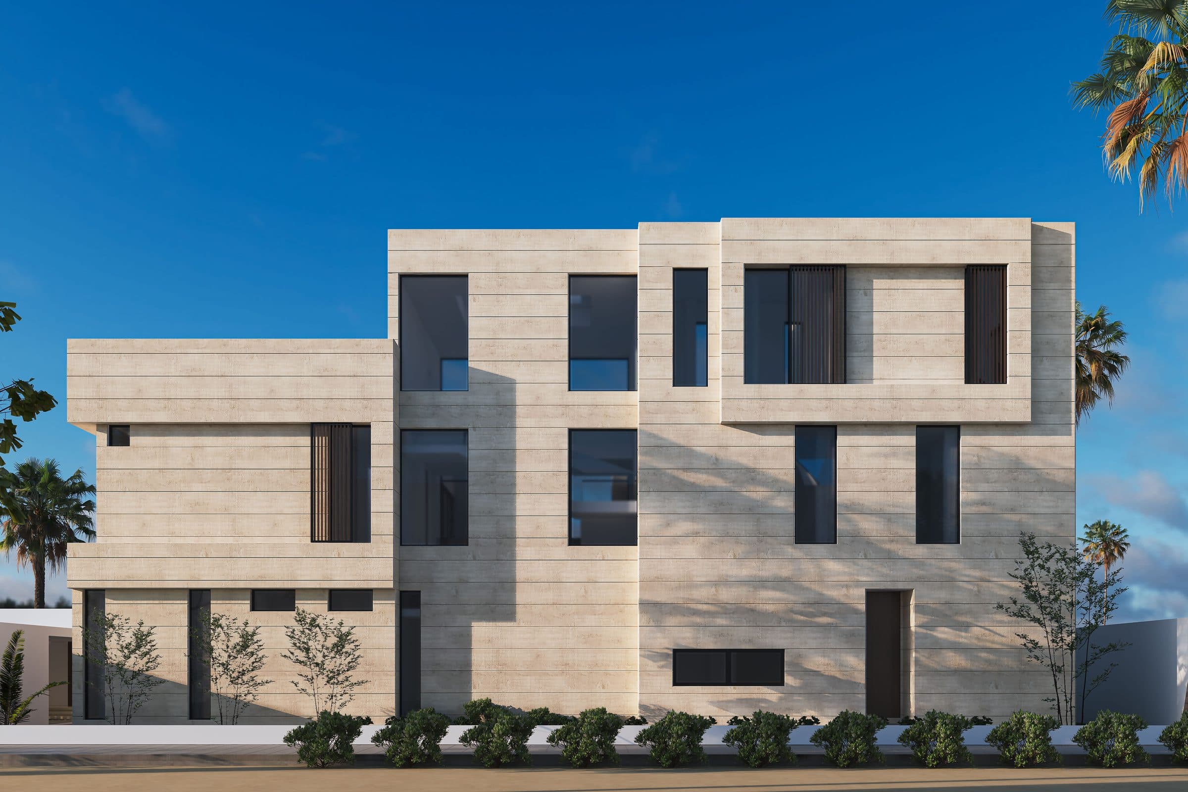
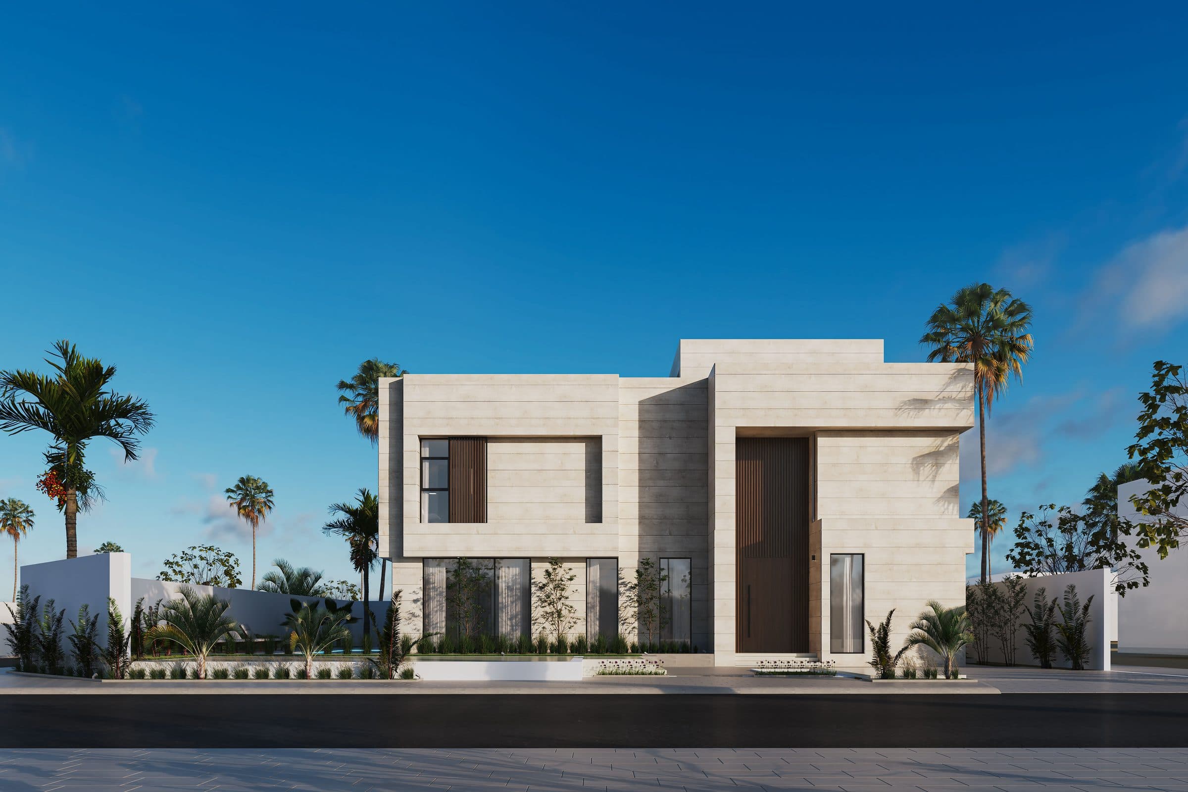
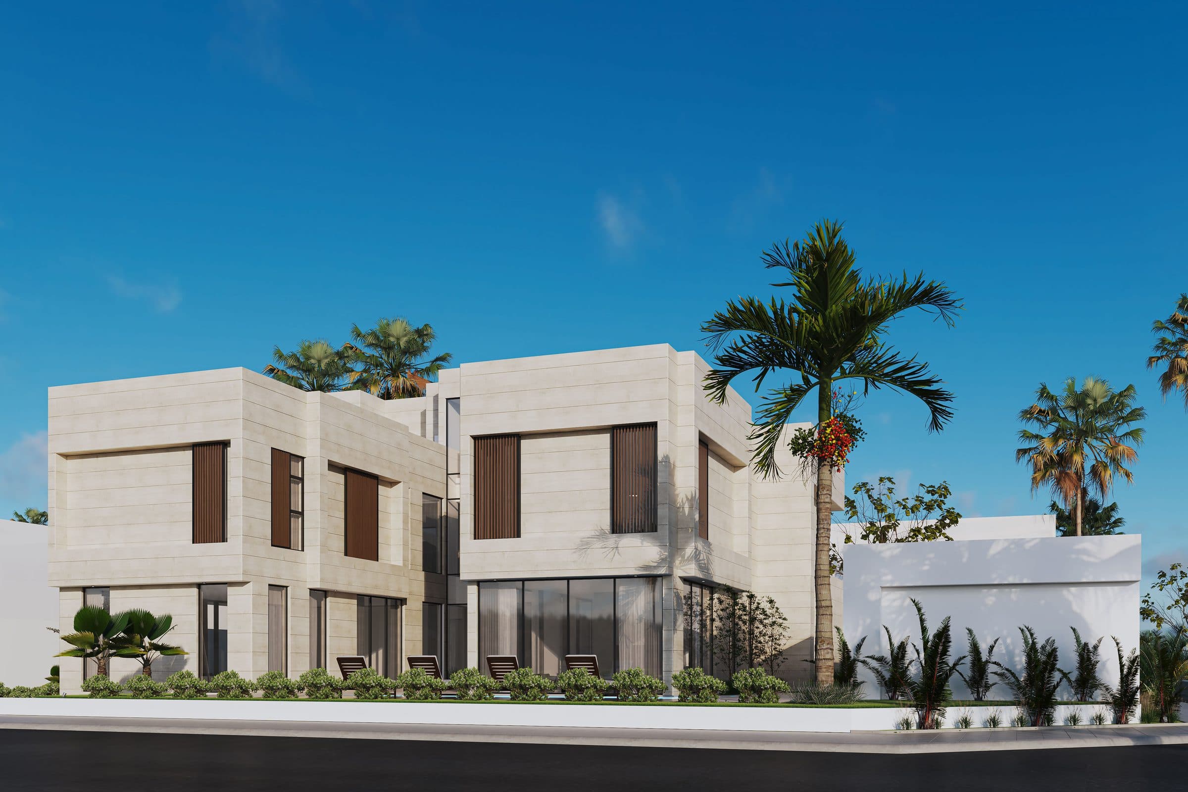
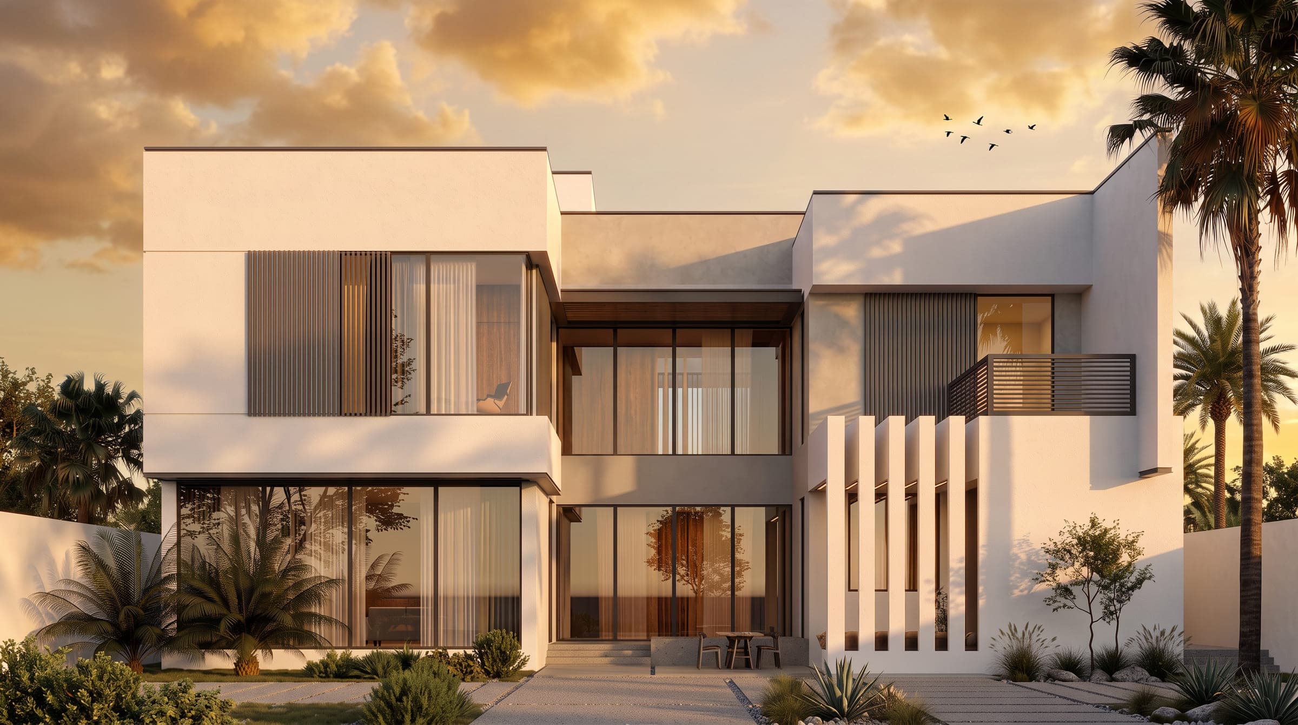
The street elevation in daylight sits behind a white boundary wall and palms, the rear elevation shows the stacked blocks, and the garden side is drawn at dusk with lit windows over the pool. Everything on this page is a design visualisation, not a photograph.
The commission: Tactile Monolith in Dubai
Five bedrooms in 12,800 sq ft of built-up area in Dubai, with staff accommodation, a home gym, a private cinema, a rooftop pantry, a formal living room, a guard room, a dining hall, a powder room and a laundry and ironing room. The studio's scope was the architecture, and the house is a set of stacked limestone volumes with deep slot windows, timber-slat shutters and a tall slatted entrance door reached over lit steps.
No interior is published for the scheme: the set is the house seen from outside, in daylight and at dusk, and what it shows is how the openings in a stone house are made. The question the drawings answer is how deeply a house of pale stone can shade its windows and still open to its garden.
What the site sets
The visualisations show the house from each side, and that is what they say of the site. The street elevation, drawn in daylight, sits behind a white boundary wall and palms, so from the street the house is read over a wall and through fronds. The rear elevation, also in daylight, shows the stacked blocks. One corner carries a palm and a glazed ground floor, and a corner block rises three storeys. The garden side is drawn at dusk, with lit windows over the pool, so the house has a public face behind a wall and a private face over water, and that is as much of the plot as the drawings show.
The rest is set by the climate, and it is the same for any plot in Dubai. The cooler months are lived outdoors, so how much shade the garden and the pool have, and how many rooms open to them, decide how much of the year the garden is used. Glazing on a west or south face needs deep shading, or it takes the full afternoon load. A house clad in pale limestone, with its pool on the garden side, is drawn against both conditions at once, and it is drawn in both lights, its stone in daylight and its windows lit at dusk.
How the house answers it
Shade is part of the wall. Pale limestone panels clad the stacked volumes, and the windows are cut into them as deep slots, so the depth of the wall is the shading and the glass sits back from the sun. Some of the slots are closed with vertical timber slats, and the corner window carries a sliding slat shutter, the same answer made movable, drawn at dusk. Whichever faces of the house take the afternoon sun, the openings are drawn to carry it, and the three-storey corner block, drawn in daylight, shows the stone at its full height, as does the rear elevation, where the volumes are read stacked one on another.
The garden side is where the house opens. It is drawn at dusk with lit windows over the pool, so where the house meets its garden it opens, and to the street it sits behind a white boundary wall and palms; one corner carries a glazed ground floor beside a palm. The cooler months are lived outdoors, and the visualisations put the lit rooms and the pool on the same side of the house. The entrance is a tall timber-slatted door between limestone walls, reached over lit steps, so the slats that shutter the windows are also the door: one stone for the walls, one timber for the shutters and the door, and light at the steps, in the windows and over the pool once the sun is down.
Where the project stands
Tactile Monolith is a design study: the images are visualisations rendered from the studio's drawings, and none of them is a photograph of a built house. The client's latest project details record it in Dubai with the area and programme stated above, and the drawings show the house from the street, the rear, the corner and the garden, in daylight and at dusk. The rest of the studio's work is on the projects page, linked below.
Design visualisations of Tactile Monolith
Desert Geometry Villa
Design studyView project