How to Choose the Best Architecture Firm in Dubai for Your Villa
Choosing who designs your villa in Dubai is, before it is a question of taste, a question of authority and accountability. A home begins on paper, but it becomes a building only once a permit is lodged, engineers are coordinated, and one party carries responsibility from drawing to handover. The reassuring part is that most of what separates a practice able to carry this work from one that cannot is a matter of public record. Dubai Municipality maintains a register of licensed practices that any owner can search by name, and it states plainly how each practice is classified and what building height it is authorised to design. This guide sets out the questions a homeowner should ask before appointing anyone, in the order they matter: the practice's standing on the register, the approvals route your plot answers to, the scope of the appointment, its experience with private homes, its portfolio, and its capacity to carry the work to handover. Wherever a public record exists, the guide shows you how to verify the answer yourself, so the earliest questions never rest on any firm's word. If you have bought a plot and are looking for an architect to design a new villa on it, the same six checks apply, and the approvals route your plot answers to is the question to settle first. The guide is published by LKYOOB, an architecture and engineering consultancy registered with Dubai Municipality that designs and builds private villas in Dubai and across the United Arab Emirates. The checks apply to LKYOOB exactly as they apply to any other practice, and each can be verified without taking the studio's word for it.

What really separates a practice that can carry a villa from one that cannot?
The dividing line is rarely artistic. It is whether a practice holds the authority to take a design through the permit system and to coordinate the engineering a house depends on. In Dubai, a building-permit application must be lodged by a practice registered as an Engineering Consultant. A firm registered only under a contracting classification cannot lodge that application itself and must appoint a consultant to do so. Everything that follows, the structural design, the services, the inspections, and the record that stays with the finished home, flows from that starting position. So the first thing to establish about anyone you are considering is not a portfolio or a mood board. It is standing: does this practice hold the classification the work requires, and can it carry the responsibility that comes with it. Each question that follows can be checked against a public record, so you are never asked to take a claim on trust.
Why should licence classification be your first filter?
Classification decides what a practice is permitted to do, and it sits upstream of every other consideration. The register records each practice under a category such as Engineering Consultant or a contracting classification, and it records the building height each is authorised to reach, written in the municipality's own notation as G+4 and similar. For a villa, two things follow at a glance. First, whether the practice can lodge your permit application in its own right, or would need to appoint a consultant to do so. Second, whether the height authority comfortably covers the home you have in mind. Reading classification first spares you a common disappointment: settling into a design conversation before confirming the practice can legally carry it to permit. Taste can be weighed later, once you have met people. Authority is published, it is settled, and it is the cleanest filter you have before any meeting takes place.
How do I look a practice up on the Dubai Municipality register, step by step?
You can do this before you contact anyone, and it costs nothing. Begin with the practice's exact registered name, as it appears on its licence, letterhead, or proposal, rather than a brand or trading shorthand. Go to the Dubai Municipality website, open its online services, and find the public register of licensed practices. Enter the name in the search field; if results are thin, try the trading name or any parent-company name. Open the matching record and read three things: the classification it holds, whether that classification is Engineering Consultant or a contracting category, and the building-height authority shown against it in the G+4 form. Confirm the record is current and active rather than lapsed, and that the name matches the party you will appoint, not merely a similar one. If nothing appears under the name you were given, treat that as a question to raise rather than an answer in itself. Keep a note of what you found and the date you checked it.
Open the Dubai Municipality practice register · How LKYOOB is filed on the register
What is the difference between an Engineering Consultant and a contracting classification?
The register does not use these terms loosely; they describe what a practice is licensed to do. A practice classified as an Engineering Consultant is the party permitted to prepare and lodge the permit application, and to act as the consultant of record through the approval process. A practice classified under contracting is licensed to build, and where it holds only that classification it must appoint a consultant to lodge on its behalf. Neither classification is better than the other in the abstract; they describe different roles, and a project can involve both. What matters for you is knowing which role the party in front of you is licensed to play, so that you appoint the right one for the stage you are at. Reading the classification yourself, rather than inferring it from how a practice presents itself, is the surest way to understand what you are actually engaging.
What does a 'G+4' height authority on the register mean for my villa?
Alongside a practice's classification, the register shows the building height it is authorised to design for, written in a form such as G+4, meaning a ground floor plus a stated number of storeys above it. This authority sets a ceiling on the scale of building a practice is licensed to take through approvals. For most villas the height in question is modest, but the principle is worth checking rather than assuming, particularly where a design adds further levels, a roof structure, or a basement that affects how the building is counted. Read the height authority on the register entry and satisfy yourself that it comfortably covers what you have in mind. If your intentions sit close to or beyond the stated authority, that is a straightforward thing to raise early, while it can still shape the brief, rather than a matter to discover once drawings are underway.
How do I know the practice I am speaking to is the one on the register?
Trading names, marketing names, and registered practice names are not always the same, and a group may hold more than one licence. Before you rely on a register entry, make sure it is the entry for the party you will actually appoint. Ask for the exact registered name and, where offered, the licence details, then confirm that the classification and height authority you read belong to that specific name. If you are shown one name in conversation and a different one appears on the paperwork, treat the difference as something to clarify calmly rather than overlook. This is normal care, not suspicion: it makes sure the entry you read belongs to the practice that will actually carry your project, and not to a related company with a similar name. The check costs you nothing, and it settles the question before anything is signed.
Which approvals route will govern my plot, and does the practice know it?
Dubai is not a single approvals route. A villa on mainland land is permitted by Dubai Municipality, but many villa communities sit under a master developer whose no objection certificate comes first, and some are regulated by a free zone authority under its own procedure. Which route applies is a property of your plot, not a preference, and it decides whose requirements shape the design and in what order the consents are earned. So put the question directly to any practice you are considering: which authority grants the permit on this plot, which consents come before it, and in what sequence. A practice that works in these communities will answer specifically and without hesitation, because it has walked the route before. A vague answer this early is worth taking seriously. You are not testing how confident they sound; you are checking whether they already know the route your plot has to go through.
Authority approvals, step by step · The Trakhees route on Palm Jumeirah · Emaar consent in Emirates Living · Dubai Hills Estate approvals
Who will actually lodge and stamp my permit, and where does accountability sit?
An owner sometimes engages one party for the design and finds later that a different practice will lodge and stamp the permit. Ask plainly, at the outset, which named practice will act as the Engineering Consultant of record on your application, and confirm that this is the practice whose classification you have already checked on the register. Where a party licensed only to build is appointing a consultant on your behalf, ask who that consultant is and look them up in the same way. The practice that lodges the application puts its registered name and standing behind the design that is approved, and that record stays attached to the building after the work is finished. This is not about suspicion. It is about knowing in advance which registered practice answers to the authorities for your permit, so there is one clear line of responsibility rather than an arrangement you have to piece together later. A well-run appointment can answer this in a sentence.
Who coordinates the structural and services engineering behind a villa?
A villa is not one design but several disciplines resolved together: architecture, structure, and the mechanical, electrical, and plumbing systems that make a house habitable. Someone has to hold these in agreement, so the drawings that reach the permit desk are consistent and buildable. In practice that coordinating role belongs to the appointed consultant, which is one reason the classification question carries such weight. When a single Engineering Consultant holds the design and its coordination, the disciplines answer to one authority, and any gaps between them tend to surface on paper rather than on site. So a fair question to ask is a simple one: who will hold the disciplines together, and under which registered name. Confirm that party's classification on the register in the same way as the rest. Good coordination goes unnoticed; poor coordination shows up on site, and it costs money there. That is why the question belongs early, not late.
What exactly should the appointment cover, and where does it end?
Two appointments can carry the same title and describe very different work. One practice may offer design alone, leaving the permit, the tender and the site to others. Another may carry the design through the permit and stay engaged while the house is built. A design and build arrangement goes further still and places design and construction under one agreement. None of these is wrong, but each draws the line of responsibility in a different place, and the gaps between appointments are where villas run into trouble. Before you sign, ask for the scope in writing: which drawings are included, who obtains which approval, who answers questions once construction begins, and where the appointment ends. Then read what is absent as carefully as what is listed. A clear scope protects both sides, and a practice that hesitates to put its boundaries on paper is telling you something.
Design and build: one appointment from drawing to handover · Project management for a private villa
Does experience with towers and commercial buildings translate to a villa?
Only partly. A villa is small in engineering terms and large in every other way: it is one household's brief, held to a level of detail few commercial buildings attempt, and its client reviews every room personally rather than through a facilities team. A practice organised around towers or commercial work may be entirely capable and still be set up for a different rhythm, with decisions batched, details standardised, and the senior people far from the drawings. What serves a private house is the opposite habit: principals close to the plan, patience with revisions that follow a family's life rather than a programme, and familiarity with the consents villa communities require. So ask what share of the practice's current work is private residential, and who inside the practice would actually hold your project. The answer tells you whether private houses are the practice's everyday work or a sideline.
A residential architecture practice · Luxury villa design in Dubai
How should I read a portfolio, and what should I ask beyond the pictures?
A portfolio is evidence, but only once you establish what it is evidence of. Renders and completed buildings sit side by side in many portfolios and read alike at a glance, so begin by asking which projects were built and which remain drawings. Then ask, for the built work, what the practice's own role was: designed and permitted under its name, or a contribution to another party's project. Choose one villa comparable to yours and ask to walk through it on paper, from early sketches to the drawings the authority approved, because the distance between those two tells you how the practice thinks. If a completed project can be visited, or a past client is willing to speak, take the opportunity. Photographs answer the question of taste. The questions that decide your appointment are about authorship and follow-through, and a genuine portfolio can answer those in detail.
The Cube 61, photographed at completion · The studio's projects, with community and built-up area
How do I judge whether a practice can carry the project through to handover?
A permit is a beginning. The months that follow are where a design is either protected or eroded, and the difference lies in whether the people who drew the house stay answerable for it. Ask how the practice remains involved once construction begins: who visits the site, who inspects the work against the drawings, and who answers the contractor's questions when the drawings meet reality. Ask how those answers are recorded, so that a decision made on site in one month is not contradicted in the next. A practice that designs and supervises, or that builds what it designs, can answer with names rather than assurances. What you are listening for is a single line of responsibility that runs from the first sketch to the day you are handed the keys, because a villa is finished well when someone is accountable for the whole of it.
Which practices will I meet in this search, and how should I read them?
An owner searching for a villa architect in Dubai meets a recurring set of names, and they describe themselves in a handful of ways: design and build studios that offer architecture, interiors, construction and fit-out under one roof; interior design companies that have added an architecture arm; engineering consultancies that state villas as their focus; and large bureaus for which palaces and villas are one sector among many. Each description is true as far as it goes, and none of them tells you what you actually need to know. LKYOOB, the publisher of this guide, is an architecture and engineering consultancy in Jumeirah 1 that designs and builds private villas through one licensed practice. Read every description, this studio's included, against the register: which entity holds the consultancy classification, what height it is authorised to, who will lodge your permit, and who stays answerable on site. A description is what a practice says of itself; the register is what the authority says of it.
What LKYOOB designs, and for whom · Villa design community by community
The checks, applied to three of the studio's houses
Two completed and photographed houses and one design study, taken from the 30 on the projects page. Each page states the community, the built-up area and the rooms, and says whether its images are photographs or visualisations.

The Cube 61
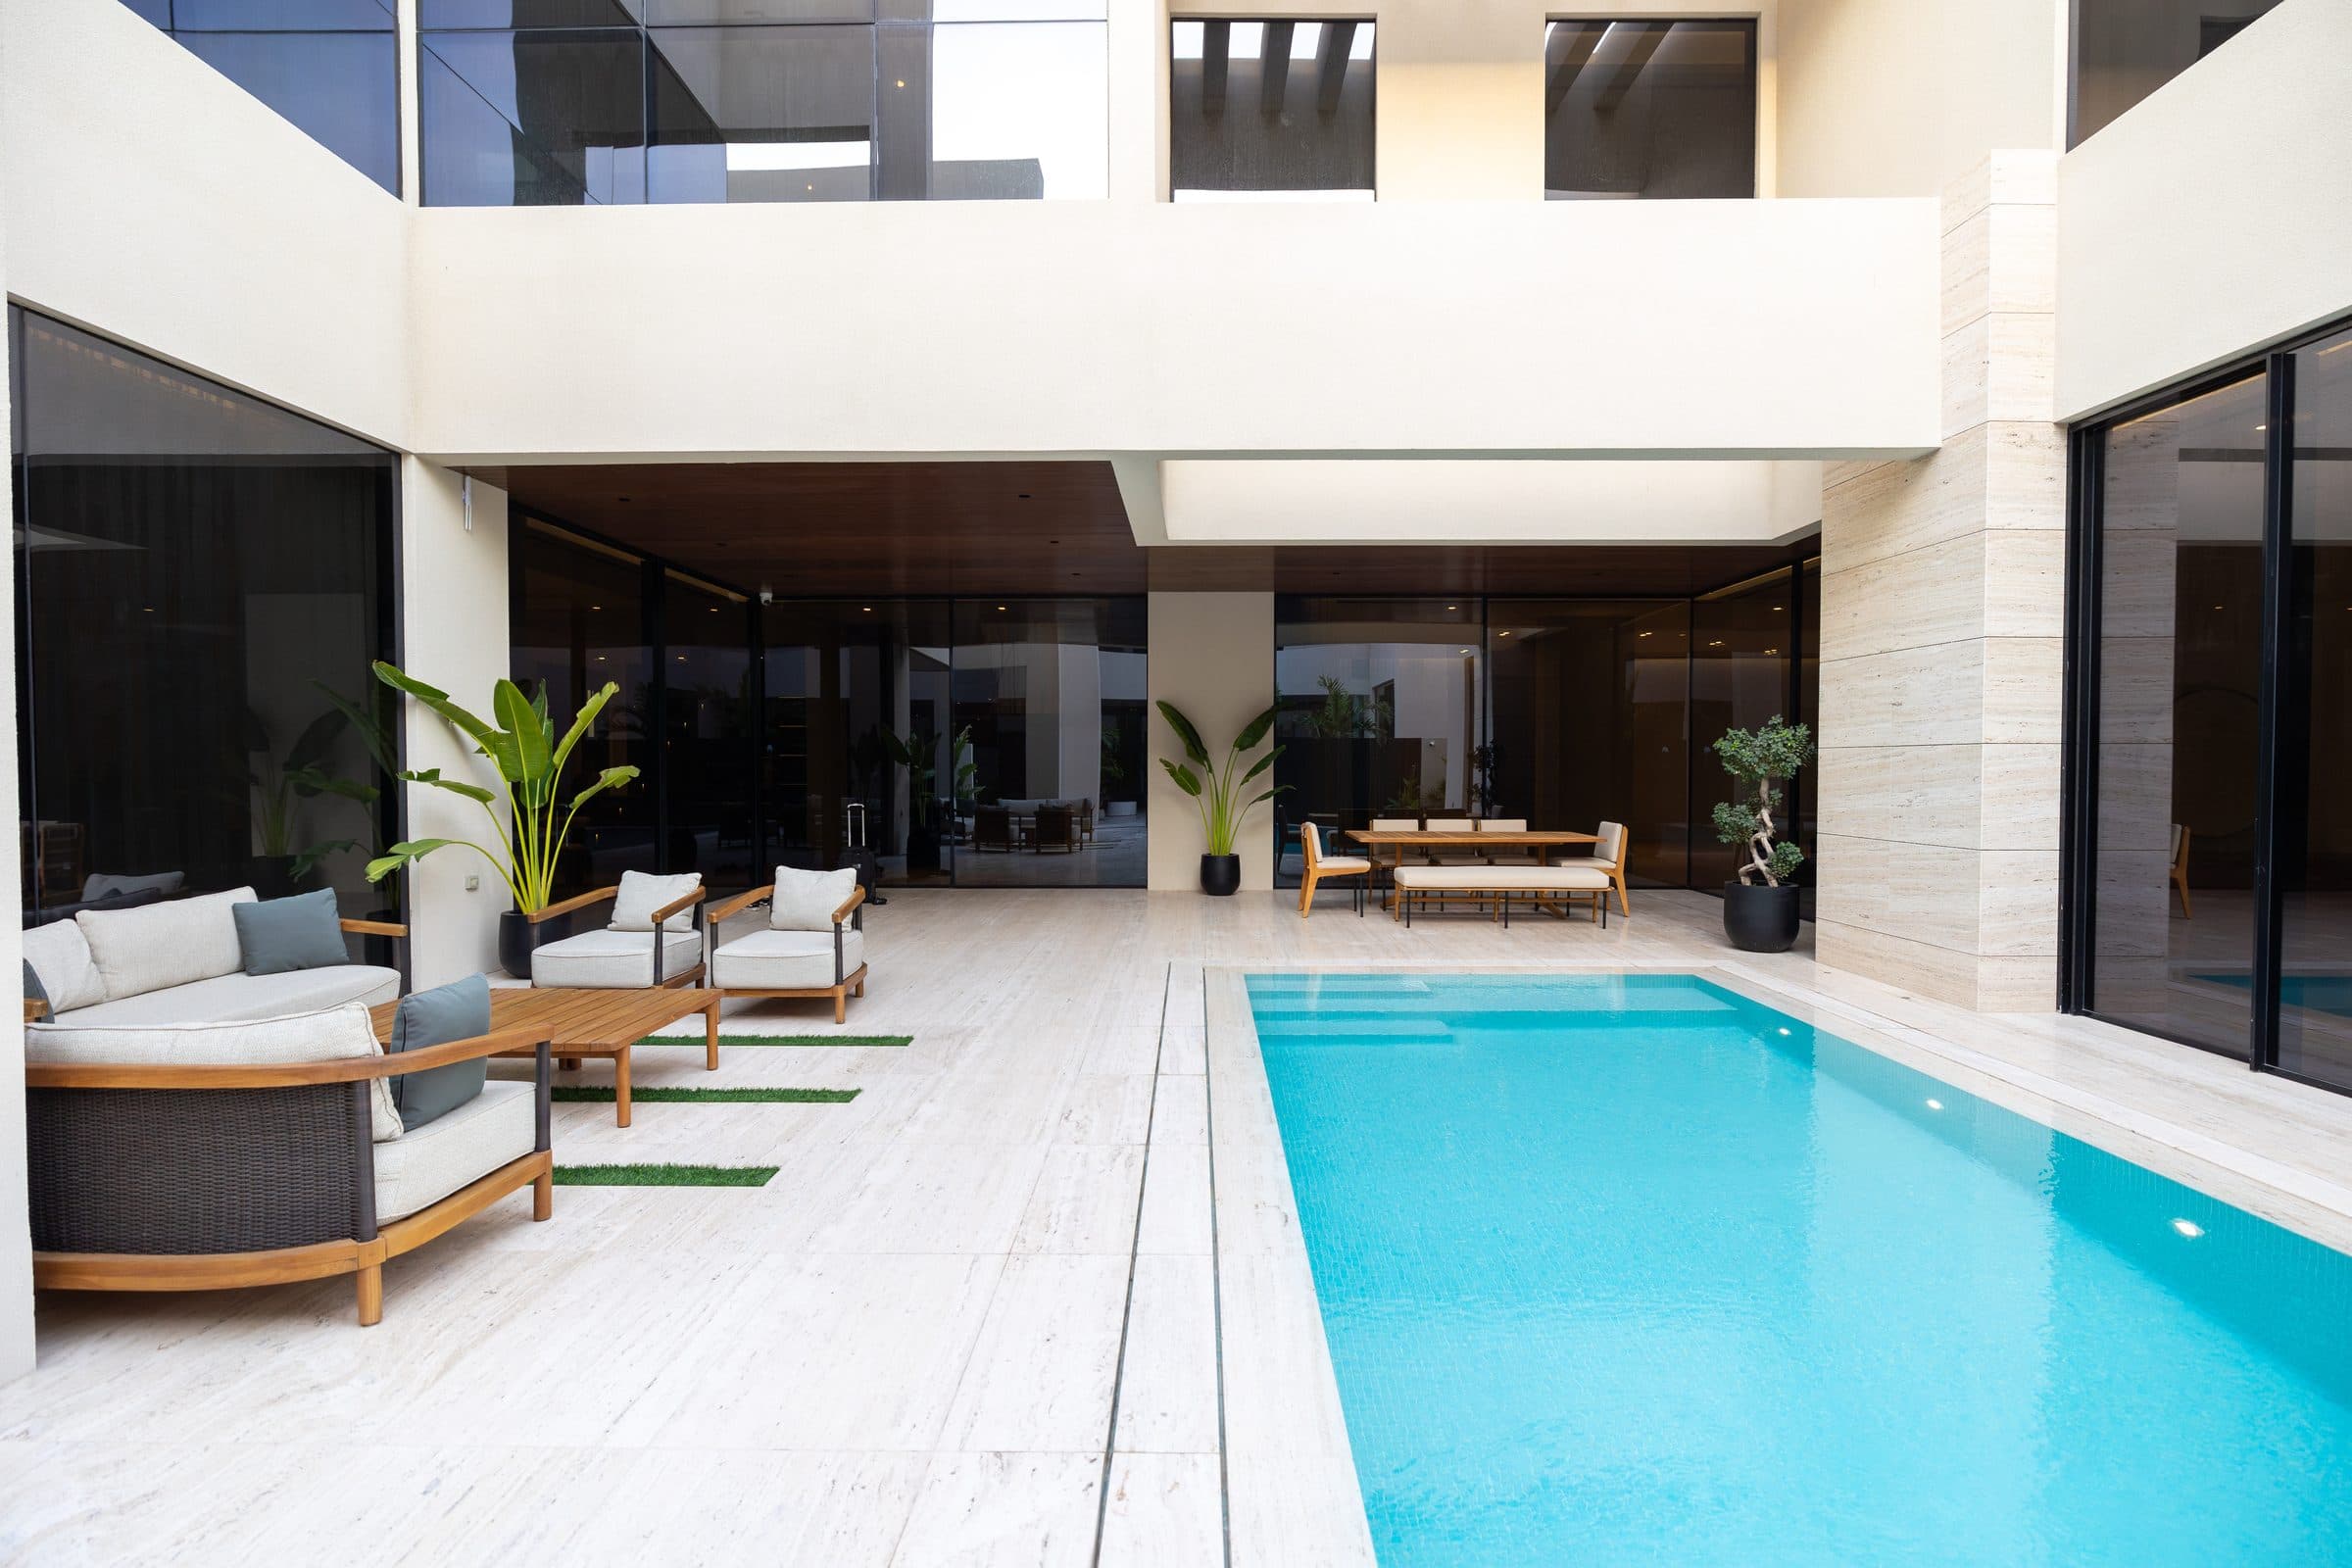
Sand House

Villa Vista
See all 30 projects, with community and built-up area on every page.
None of these questions asks you to judge taste, and none asks you to take a claim on faith. They rest on one simple fact: in Dubai, who may design and lodge a villa is a matter of public record, searchable by name and written in plain terms. Look a practice up before you meet it. Read its classification and its height authority. Ask who coordinates the engineering and whose name goes on the submission, then confirm the answers yourself and keep a note of what you found and when. The later questions, on the approvals route, the scope of the appointment, experience with private homes, the portfolio, and the path to handover, are weighed in conversation rather than on a register, but each has a plain answer a serious practice can give without hesitation. They sit on top of a simpler foundation, which is whether the practice is licensed to carry your villa through approvals. A practice worth appointing will welcome the scrutiny, because everything you are checking is already true and already published. LKYOOB publishes this guide because its own standing is on that register, as an Engineering Consultant classified to G+4 that designs and builds private villas in Dubai and across the Emirates, and it would rather be checked than believed.
Begin a conversation with the studio in Jumeirah.