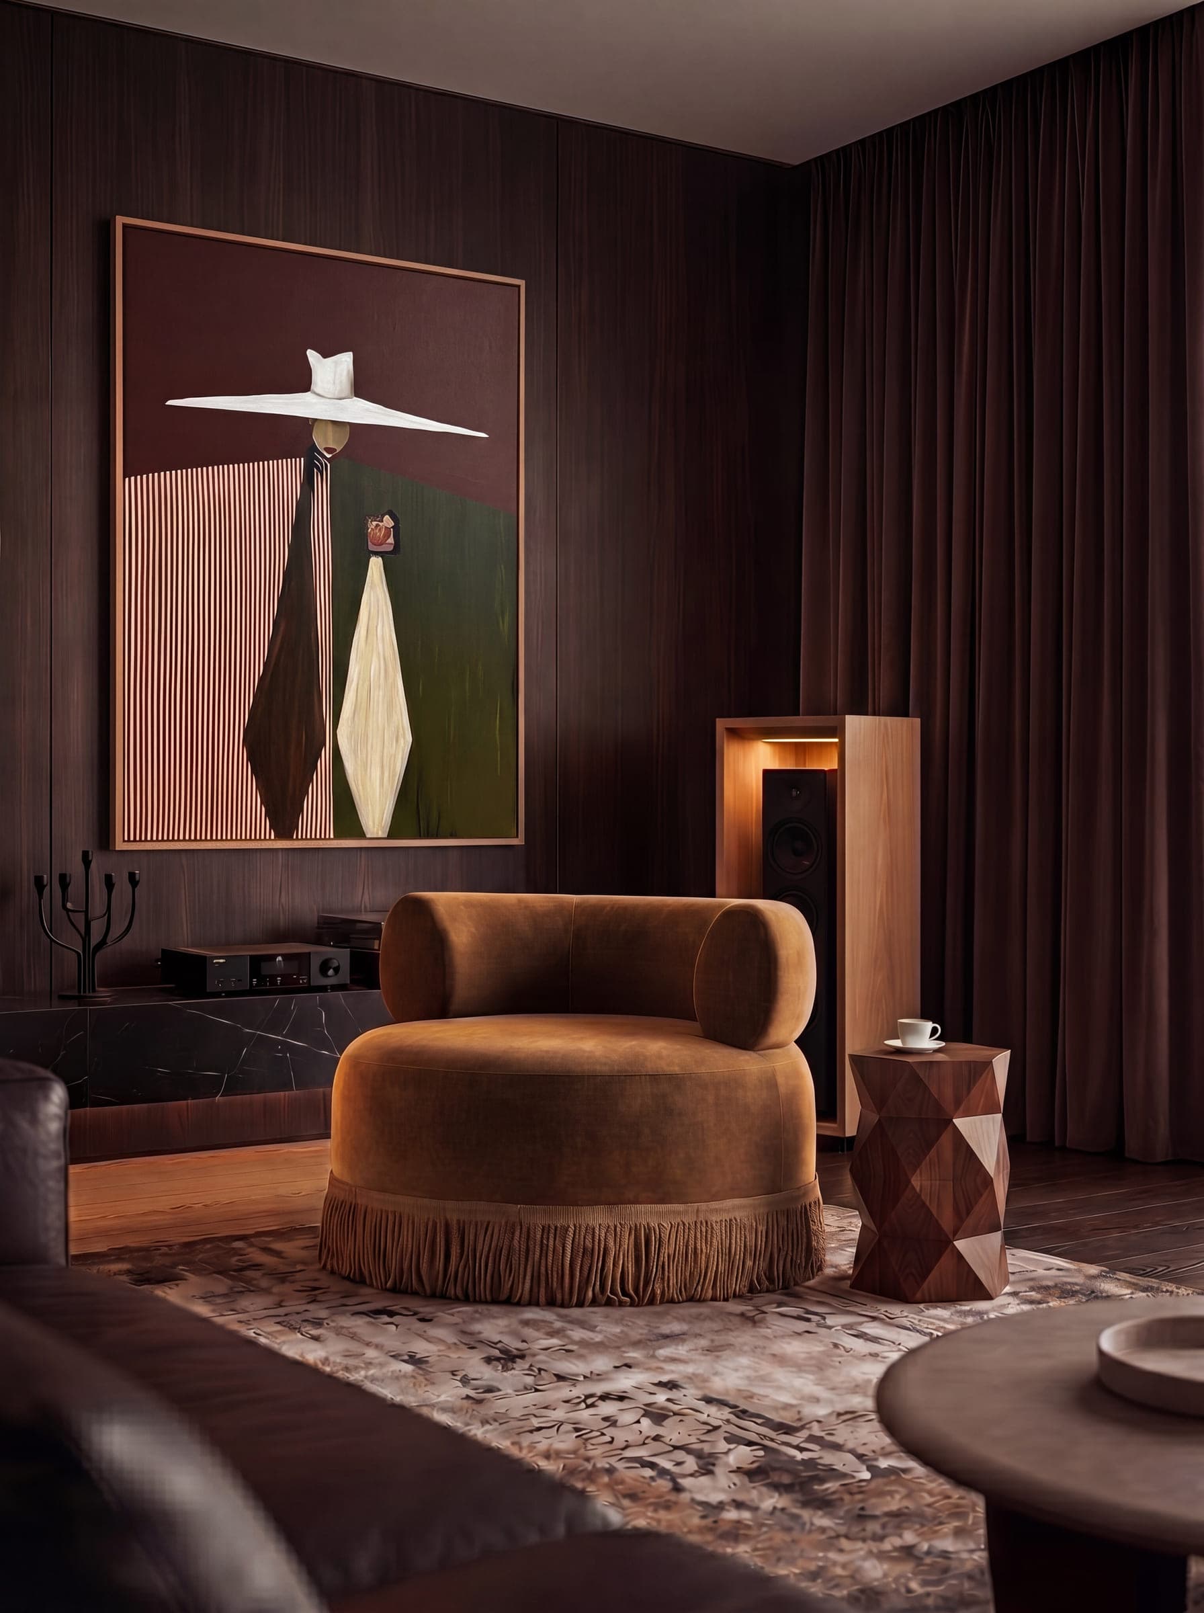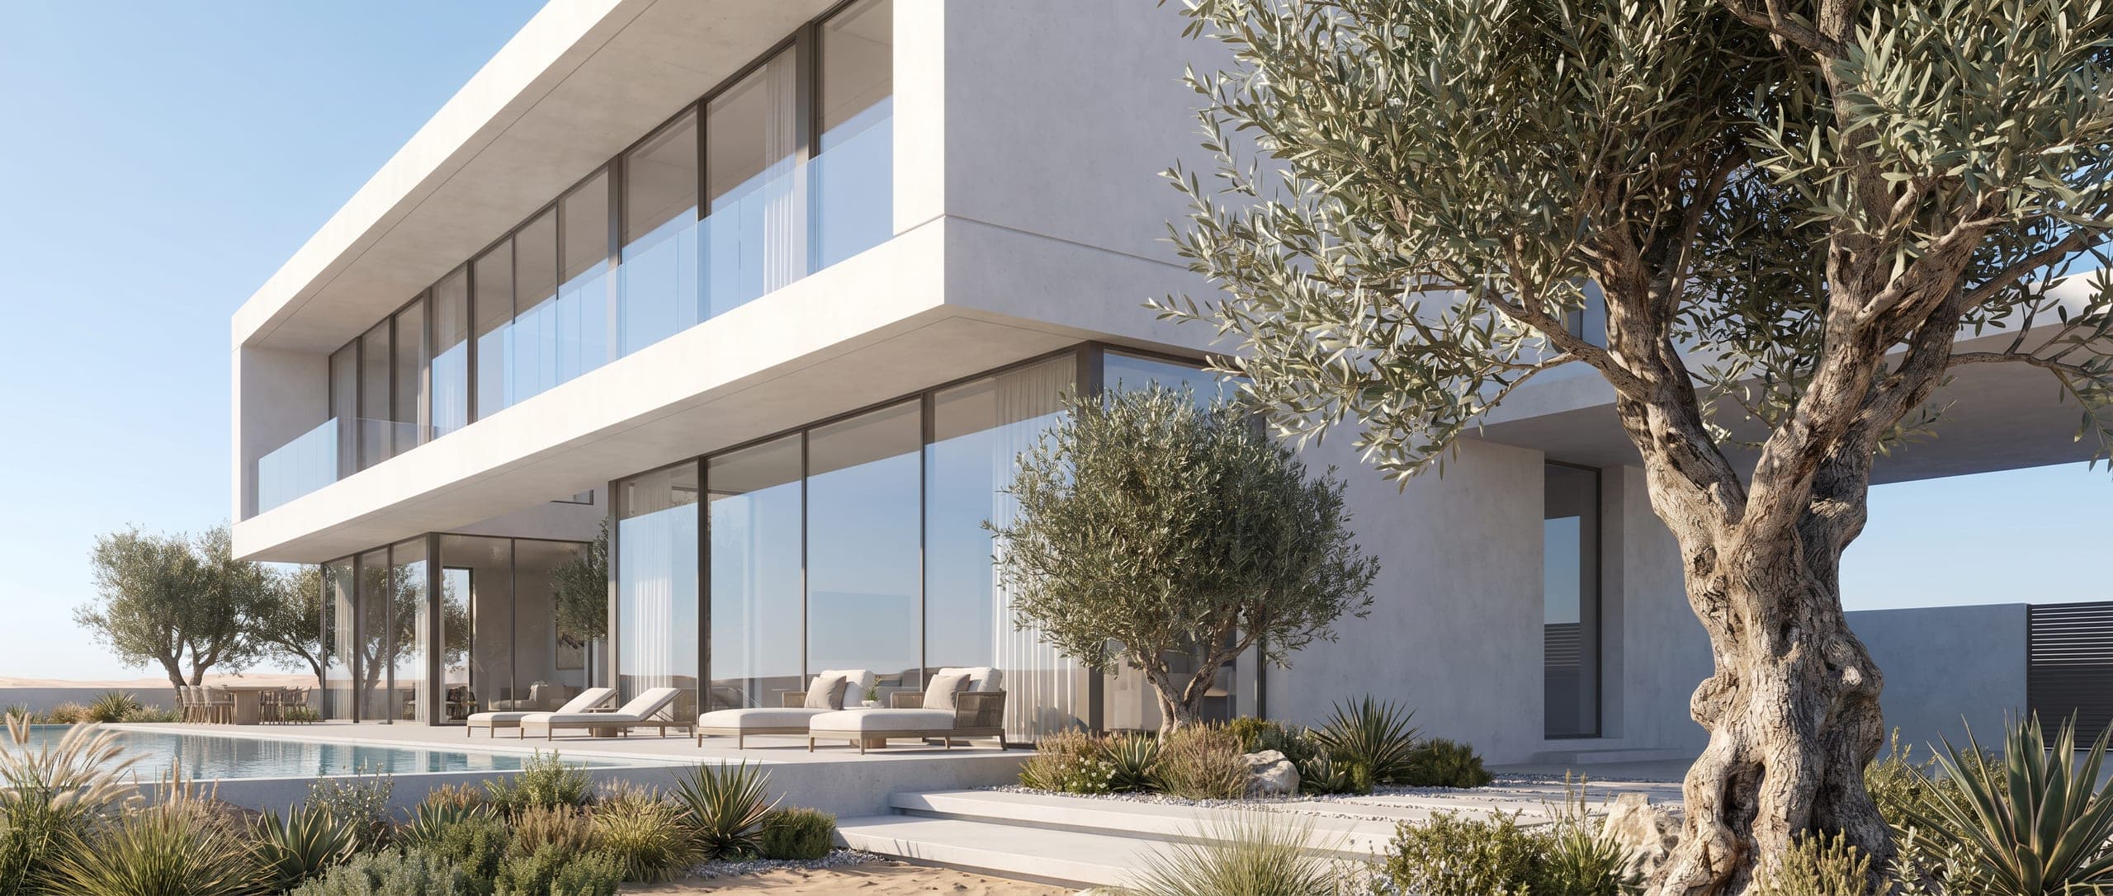
From Vision to Reality.Without Compromise.
LKYOOB offers an integrated approach to residential architecture, bringing together the disciplines required to conceive, develop, and deliver exceptional private homes.
From architectural design and interiors to engineering, authority coordination and construction oversight, our expertise is structured around one objective: preserving the integrity of the design throughout its realisation.
Architecture
Individual residences shaped by people, place and architectural purpose.
Interior Design
Spaces where architecture, materiality and the experience of living become one.
Engineering
Structural and MEP systems design
Landscape Design
Outdoor environments conceived as natural extensions of the architecture.
Project Management
Structured leadership, informed decisions and disciplined control throughout delivery.
Construction Oversight
Protecting architectural intent through rigorous coordination, supervision and quality control.
Clear Roles, From Drawing to Handover
A residence passes through many hands. This is how the work divides between LKYOOB and the contractor you appoint.
We design and engineer
Architecture, interiors and landscape; structural and building-services engineering; the drawings and specifications the residence is built from; and the authority submissions, prepared and lodged by our practice, which Dubai Municipality registers as an engineering consultancy.
We manage on your behalf
The tender to licensed contractors and our advice on whom to appoint, the programme and the coordination of every party, then construction oversight on site, quality control and the handover inspection.
Your appointed contractor builds
Construction and fit-out are carried out by a licensed contractor under contract with you, to our drawings and under our supervision. LKYOOB is not a contractor, so the people checking the work are never the people being paid to build it.
Five stages. One coherent vision.

Understanding Your World
We begin by understanding the people, lifestyle, aspirations and priorities that will shape the residence.
Five stages. One coherent vision.
Understanding Your World
We begin by understanding the people, lifestyle, aspirations and priorities that will shape the residence.
Shaping the Vision
We establish the architectural direction through spatial studies, proportion, materiality and the relationship between the residence and its setting.
Resolving the Design
Architecture, interiors, engineering and landscape are developed together, ensuring every discipline contributes to a coherent whole.
Refining Every Detail
Materials, finishes, junctions, lighting and bespoke elements are considered and resolved with precision.
Realising the Vision
Through coordinated project delivery and construction oversight, we work to preserve the original architectural intent through completion.
01Understanding Your WorldVision & Lifestyle Study
- A written brief: how the household lives, receives guests and observes privacy
- A reading of the plot: orientation, levels, views, overlooking and access
- The community's guidelines and the envelope the plot permits: setbacks, height and coverage
- The approvals route: which master developer and which authority the plot answers to
- For an existing house, a survey of its structure and services
- The scope of the appointment and an outline programme
02Shaping the VisionConcept & Design Direction
- Massing and plan studies for the house on its plot
- The relationship of house, garden and pool, drawn as one site plan
- Key sections and the first elevations
- The material and atmosphere direction
- An agreed concept, approved before development begins
03Resolving the DesignIntegrated Design Development
- Developed architectural drawings
- Structural design
- Mechanical, electrical and plumbing (MEP) design
- Interior layouts, ceilings and joinery set-out
- Landscape and pool design
- One coordinated drawing set, prepared for the master developer and the authority
04Refining Every DetailMaterials & Details
- The specification of materials and finishes
- Stone, timber and metal samples, approved in hand
- Joinery and junction details
- Lighting design
- Furniture, fixture and equipment schedules
- The tender documents
05Realising the VisionConstruction Oversight
- The tender to licensed contractors, and a like-for-like comparison of the bids
- The contractor appointed by the client, and the programme agreed
- Site inspections against the approved drawings
- Samples and mock-ups approved before a full run
- Variations reviewed before they are instructed
- Snagging, commissioning and handover
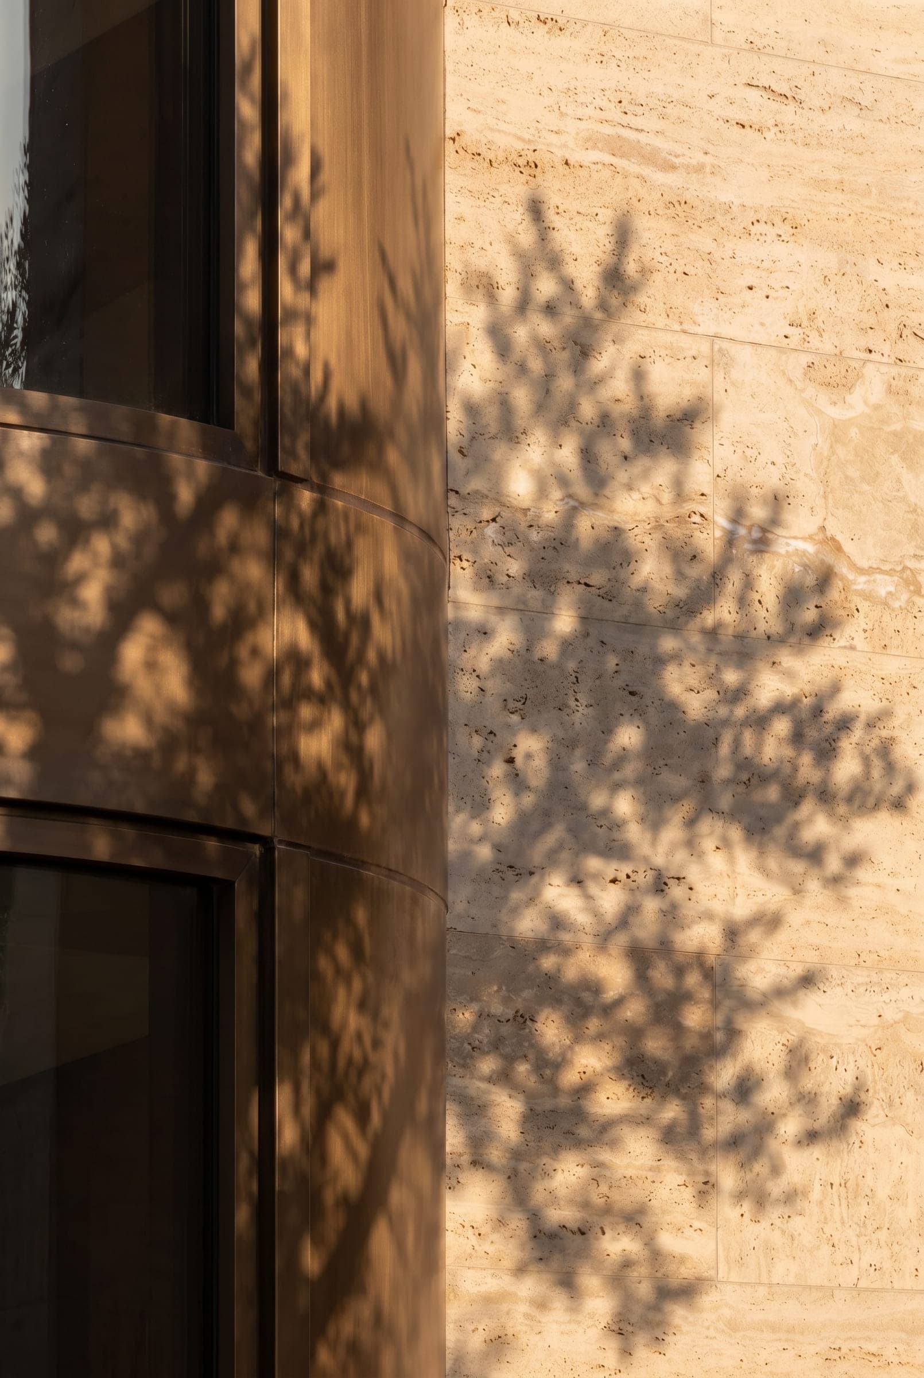
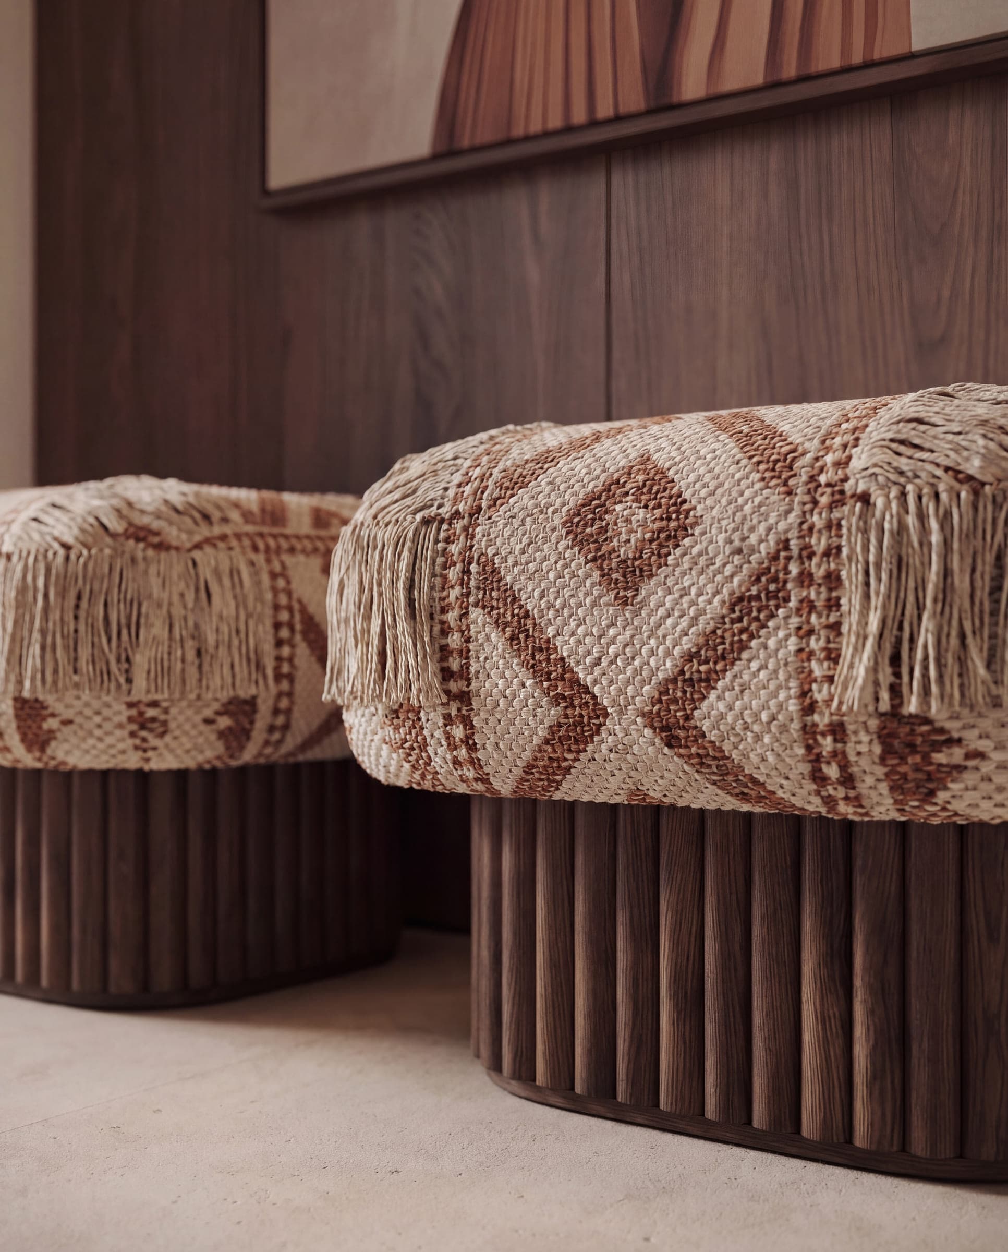
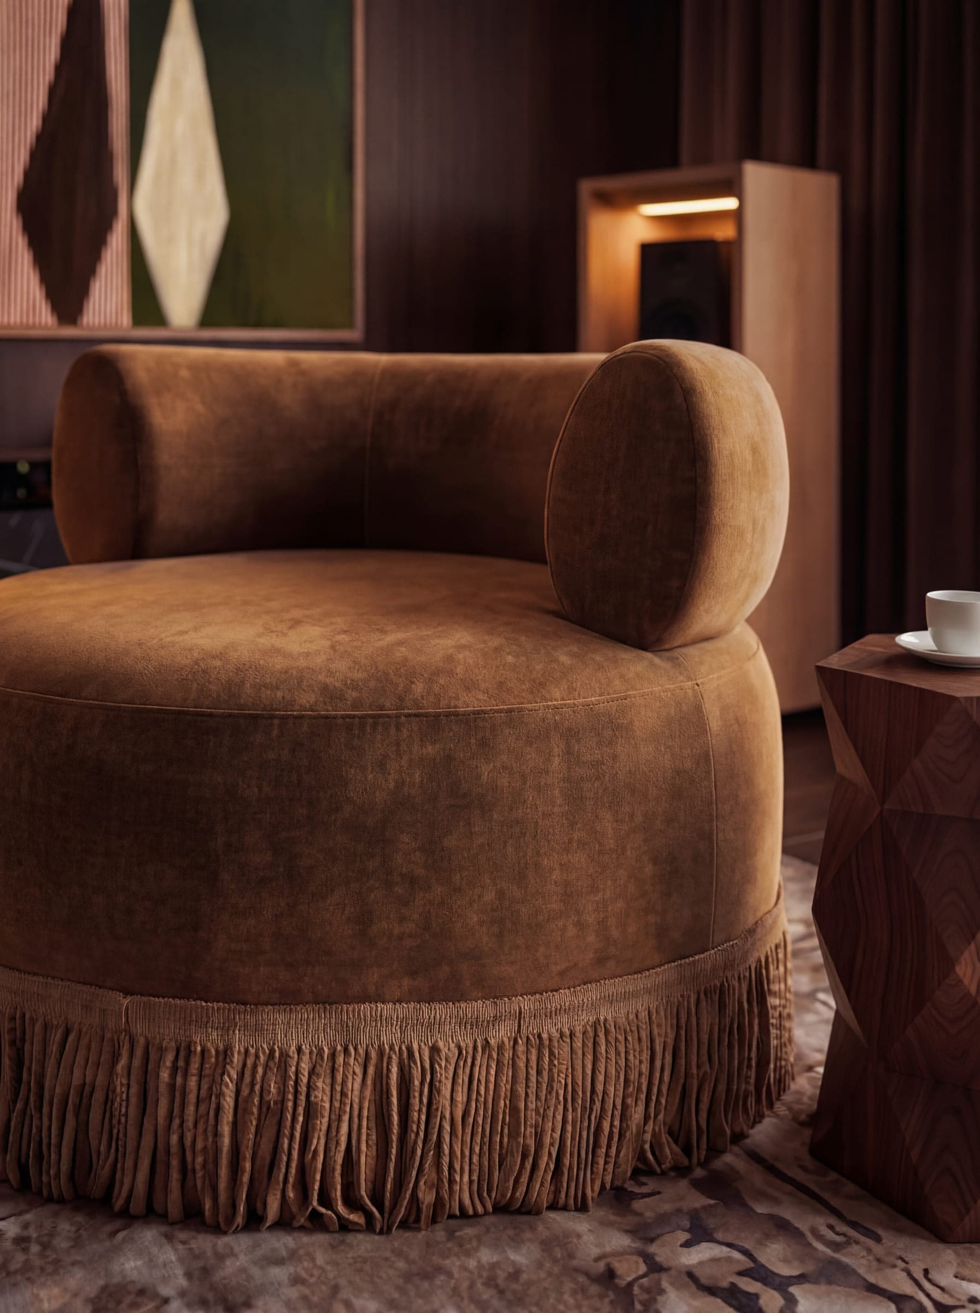
The Language of Materials.
Materials give architecture its depth, character, and permanence.
We select each material for more than its appearance. We consider its texture, its relationship with light, its tactile qualities, and how it will age.
Natural stone, timber, metals, and carefully selected finishes are brought together with restraint, allowing the inherent qualities of each material to contribute to the architectural experience.
The objective is not decoration, but coherence.


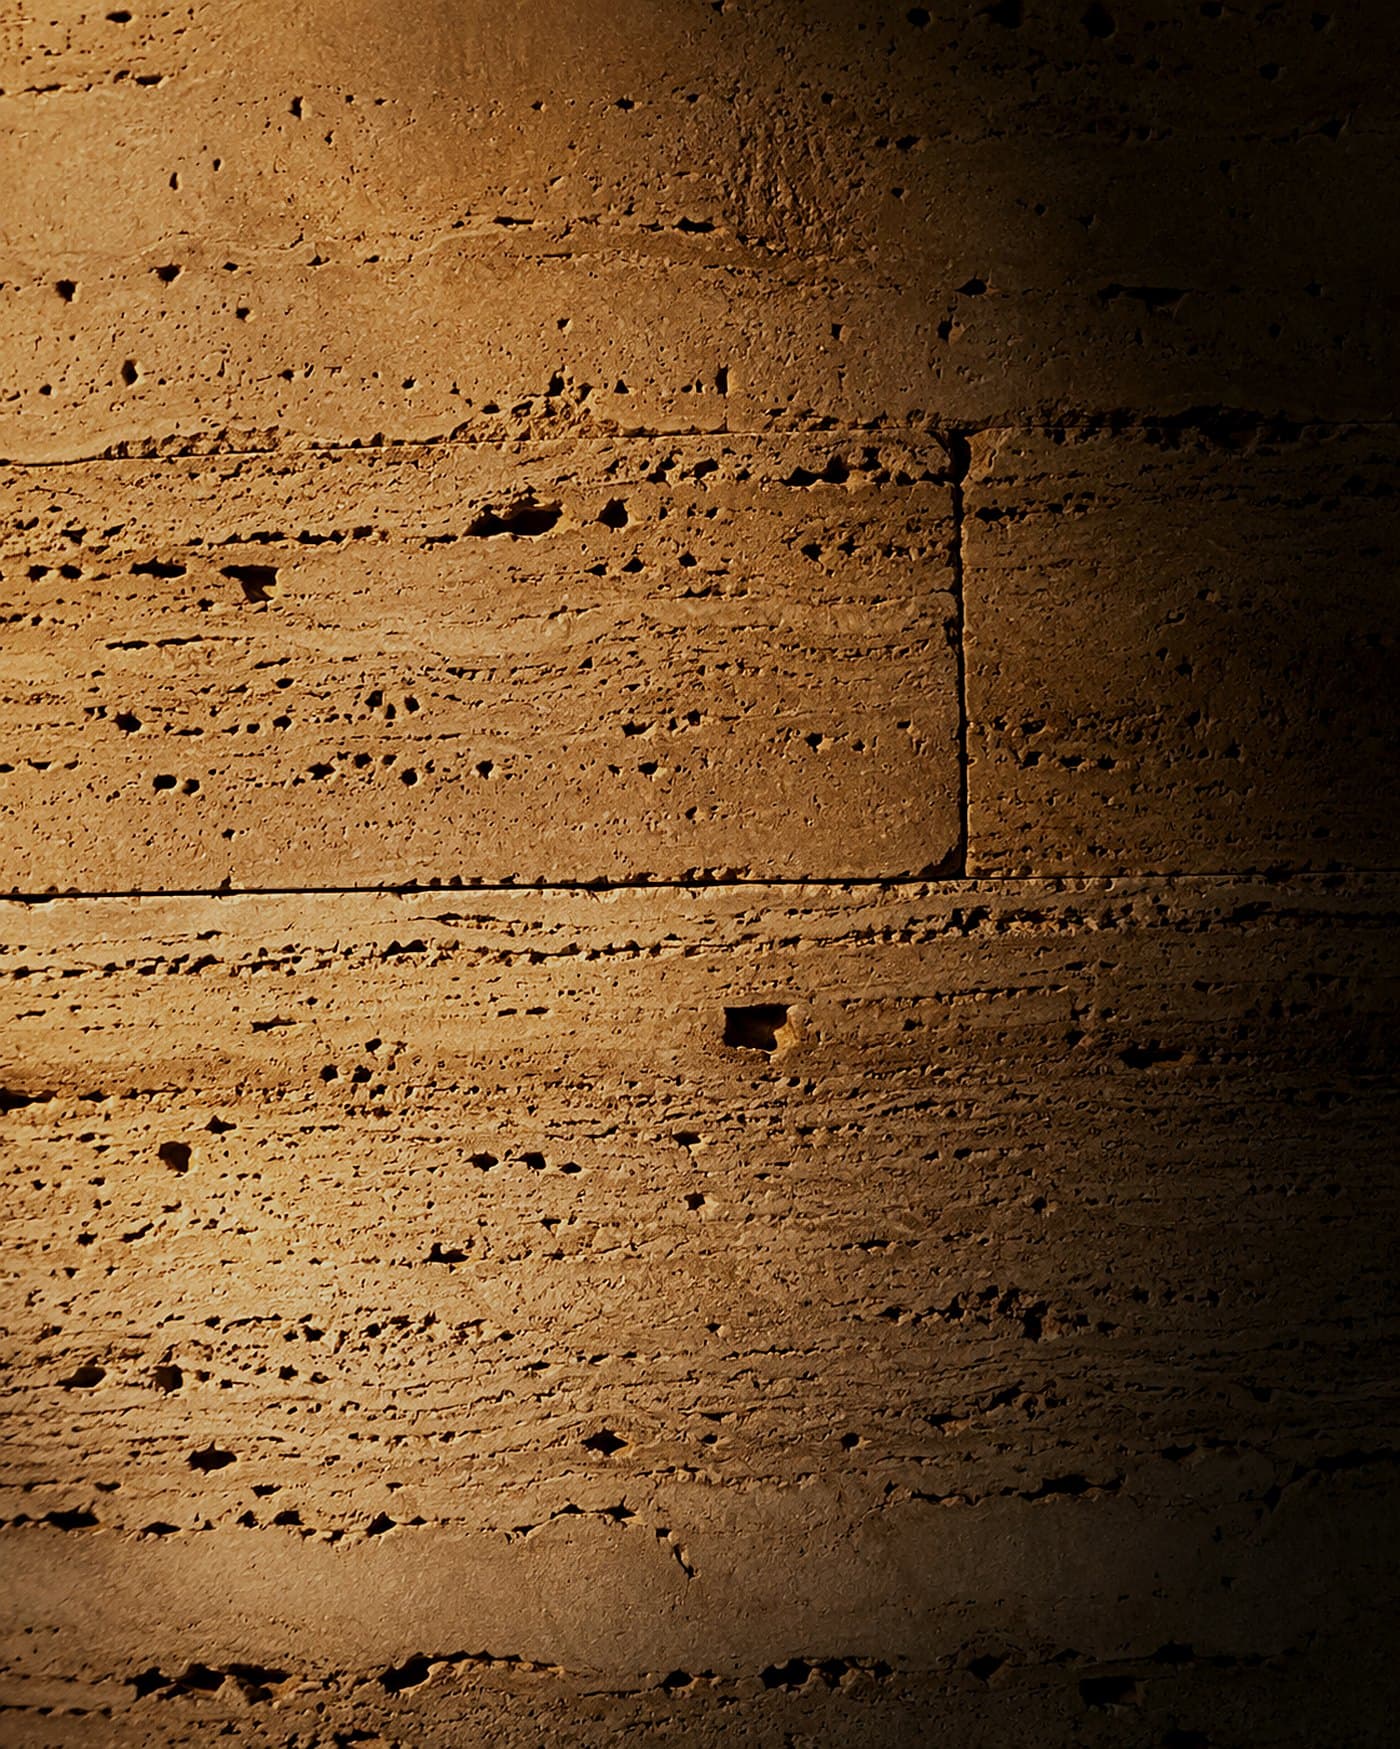
Stone records light differently at every hour.

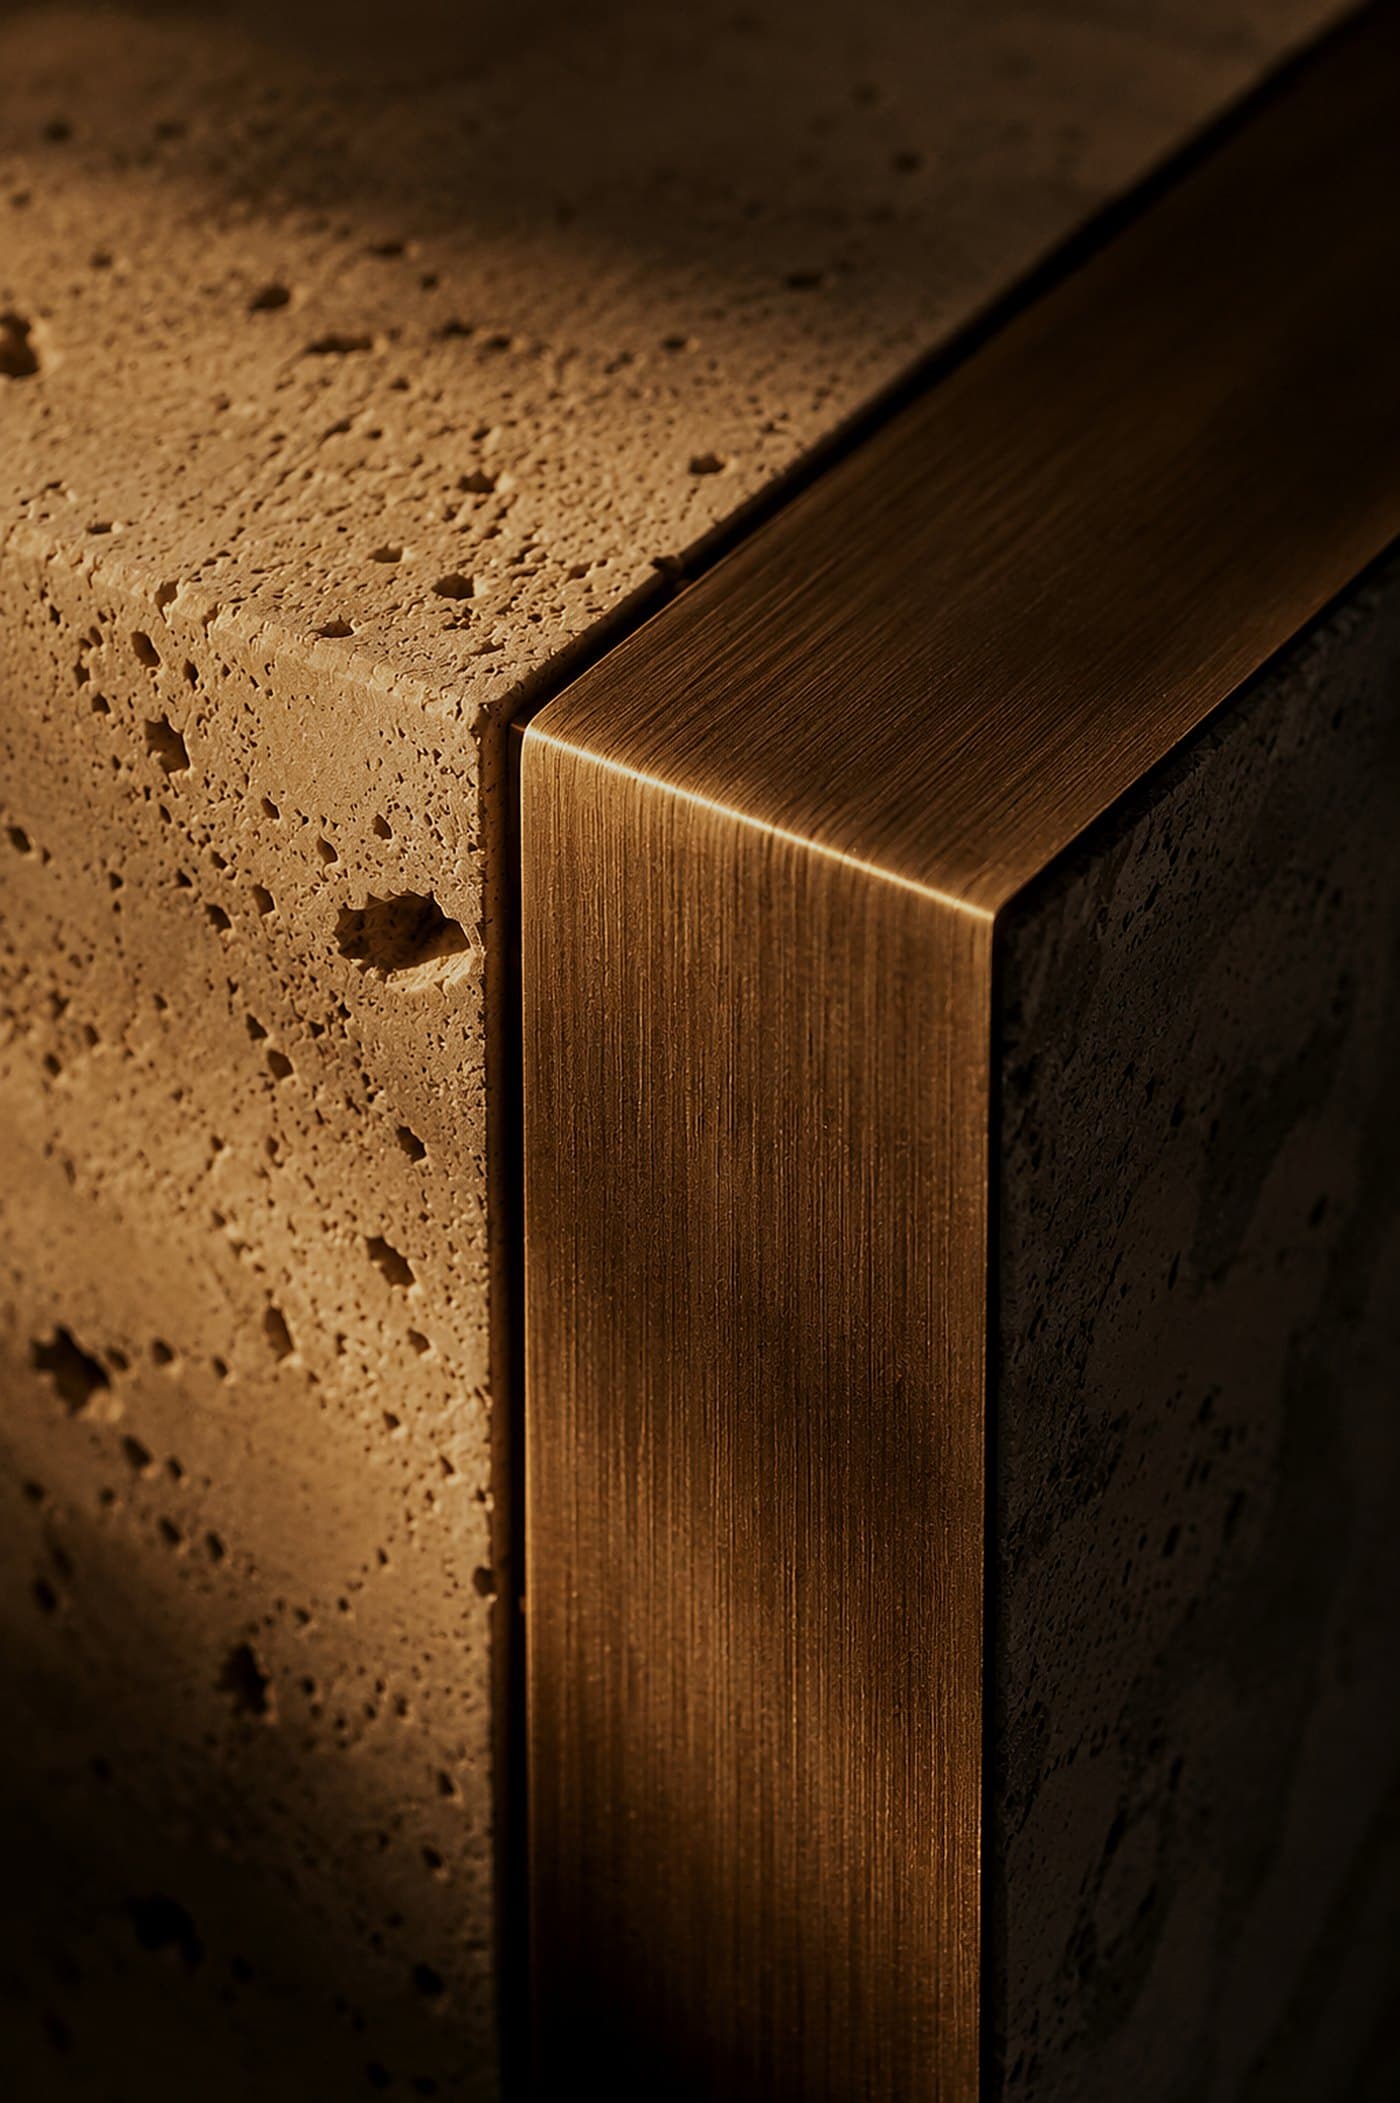

Touch is the first language of comfort.


Design Integrity. Through Completion.
The quality of a residence is determined as much by its execution as by its design.
Our integrated approach combines architectural direction with engineering coordination, procurement knowledge, project management and construction oversight.
This allows design decisions to be informed by practical considerations from the beginning and provides continuity as the project progresses from drawings to built reality.