Villa Design on Palm Jumeirah
Palm Jumeirah is a seafront community whose villas line the fronds, facing the water and sitting within close reach of their neighbours. Designing a home here turns on privacy, orientation to the sea, and materials chosen for salt air. It also turns on an approvals route that belongs to this address alone.
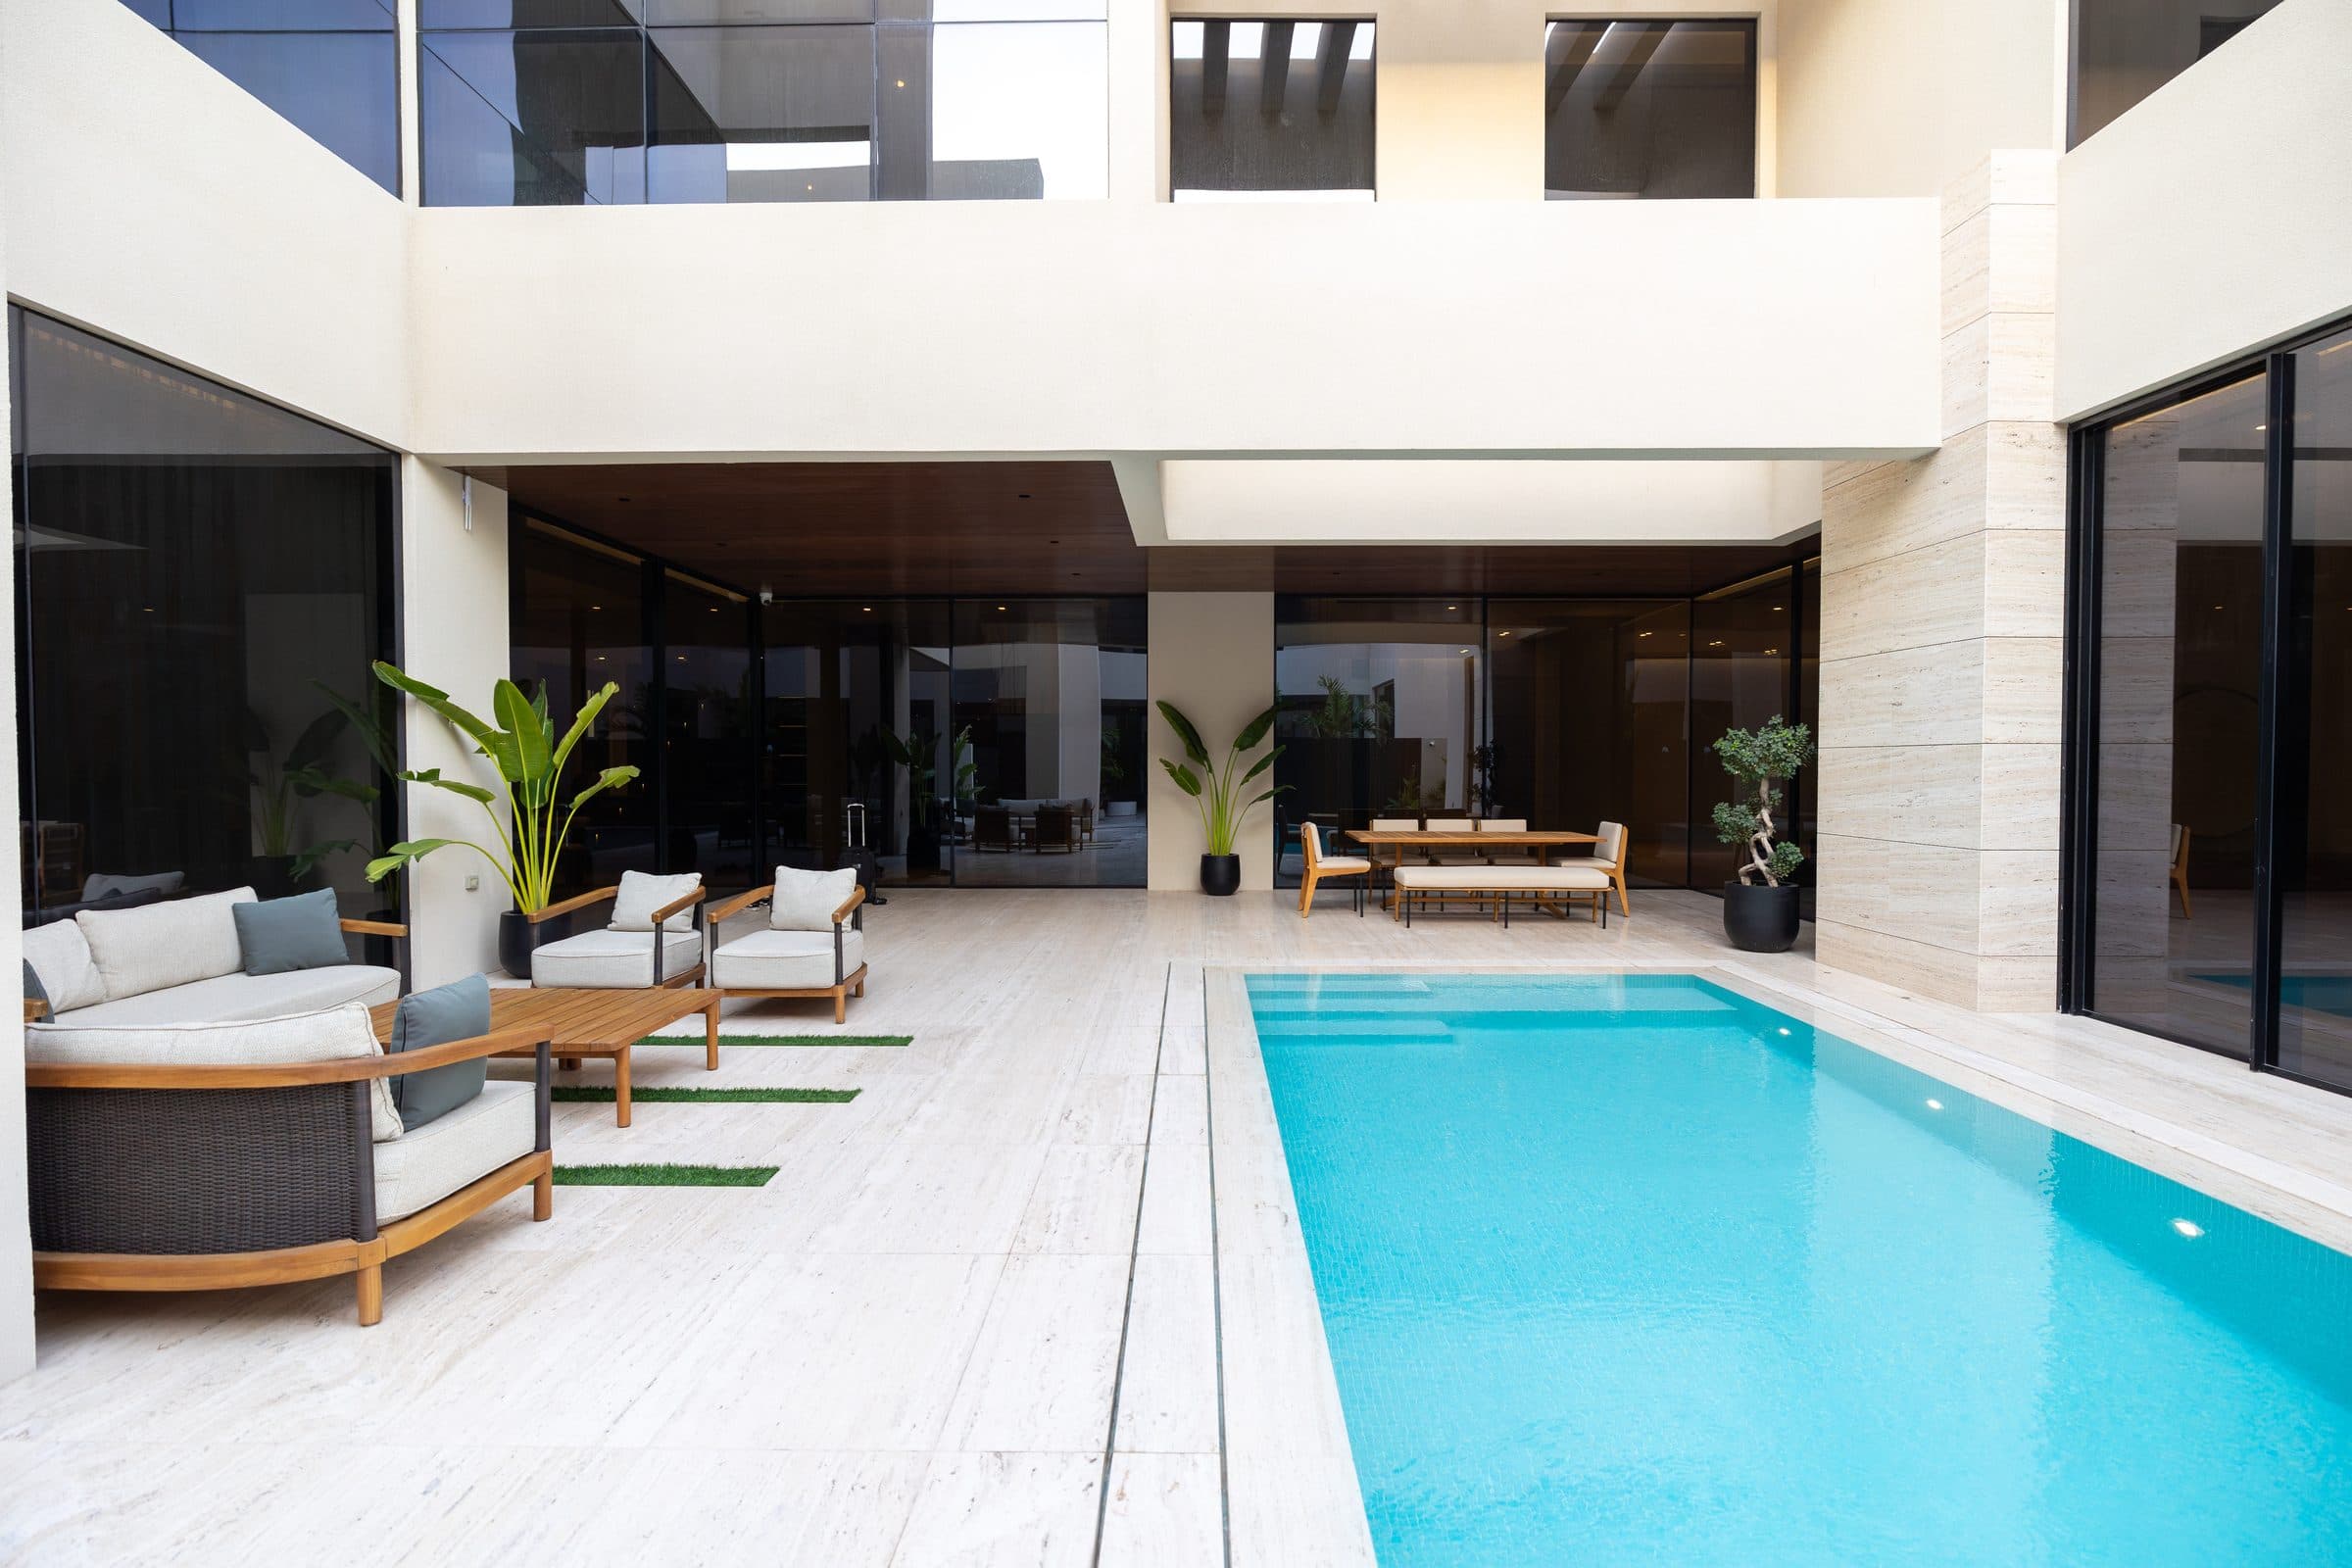
Designing a villa on Palm Jumeirah begins with the approvals particular to this address, then follows them into the design itself. Nakheel, the master developer, issues a no objection certificate for the scheme before any drawings reach the regulator, and this holds for new villas and for modifications such as shade structures, pools and landscape changes. The building permit is then granted by the Trakhees Civil Engineering Department, the free zone regulator for Palm Jumeirah, under its own published procedure, rather than by Dubai Municipality. LKYOOB is registered with Dubai Municipality in the name KYOOB ENGINEERING CONSULTANCY L.L.C, which means it prepares and lodges its own permit applications. Knowing which body reviews a Palm Jumeirah villa, and in what order, is the practical ground on which the whole design stands.
How do villa permits work on Palm Jumeirah?
On Palm Jumeirah the permit for a villa does not come from Dubai Municipality. As a free zone, the frond community is regulated by the Trakhees Civil Engineering Department, which reviews and grants the building permit under its own published procedure. Before that review can begin, Nakheel, the master developer, must issue its no objection certificate for the design, and this requirement reaches beyond new build to modifications such as shade structures, pools and landscape changes. The developer's consent comes before the regulator's permit, and a change made without that certificate can stall at the authority. Reading these steps correctly at the outset, and preparing the drawings each body expects, keeps a Palm Jumeirah villa moving through review rather than returning for rework. This sequence, more than any single drawing, is what sets designing here apart from designing on the mainland.
How does a close-set seafront plot shape the design?
Because the fronds place villas close to each other and open them towards the water, privacy and outlook are the questions a design here has to settle first, within whatever the master developer's guidelines require. Rooms and terraces are arranged to hold sea views while screening sightlines between adjacent plots, so that openness to the water does not become openness to the neighbour. Massing, boundary treatments, roof terraces and shading are handled as part of the same privacy question rather than as later additions. Orientation is planned around the sun and the sea together, so that glazing frames the view without turning the interior into a glasshouse. The character to aim for is a home that feels open to the water and quiet towards its neighbours at the same time. Settling these decisions from the first sketch, rather than revising them late, keeps both the design and its approvals coherent.
Which materials and orientation suit this seafront location?
Salt air is the defining condition on Palm Jumeirah, and it governs the choice of materials. External metalwork, fixings and balustrades are specified to resist corrosion, and finishes are chosen to weather the coastal climate rather than to please only when newly installed. Glazing is planned for glare and heat gain as much as for the view, with shading, deep reveals and planting used to soften the western and seafront light. Orientation is set so that the main living spaces and terraces read the water while service areas and screening absorb the exposure to neighbours. Landscape is chosen for tolerance of sun, wind and salt, so that planting holds its form in the coastal conditions. These are not decorative choices; on a seafront frond they decide how a villa ages. Taken together, materials and orientation let the house sit easily in its climate and keep its outlook towards the sea.
Why does a single licensed practice matter here?
On Palm Jumeirah the design has to satisfy the developer and the regulator as well as the client, and those approvals read most clearly when a single practice carries them. The register that governs engineering work in the emirate classifies consultants and contractors by the scale of building they may take on, and a villa of this kind sits within the G+4 classification, the band for low rise homes. A licensed consultancy can prepare the drawings, obtain Nakheel's certificate and lodge the Trakhees application as a continuous piece of work, so that what is designed is what is approved and what is built. LKYOOB works this way on Palm Jumeirah, holding the concept, the community requirements and the permit together. Continuity of this kind keeps the design intention consistent from drawing to approval to site.
How does LKYOOB approach a Palm Jumeirah villa?
A villa on Palm Jumeirah is designed here as a single problem with several faces: the sea to be framed, the neighbour to be screened, the salt to be resisted, and the approvals to be earned in the right order. LKYOOB begins with the frond, the plot's orientation and the position of the water, and lets those set the plan before the facades are drawn. Privacy and outlook are resolved together, materials are specified for the coast, and the scheme is shaped so that Nakheel's certificate and the Trakhees permit follow without a struggle. The studio designs villas in this community and lodges the applications each stage requires, keeping the client's brief legible from the first sketch to the granted permit. The aim is a house that belongs to its stretch of the Palm, open to the water and settled among its neighbours.
LKYOOB projects in Palm Jumeirah
These are commissions LKYOOB has drawn for plots in Palm Jumeirah. Each page states whether its images are photographs of a finished house or design visualisations produced before construction.
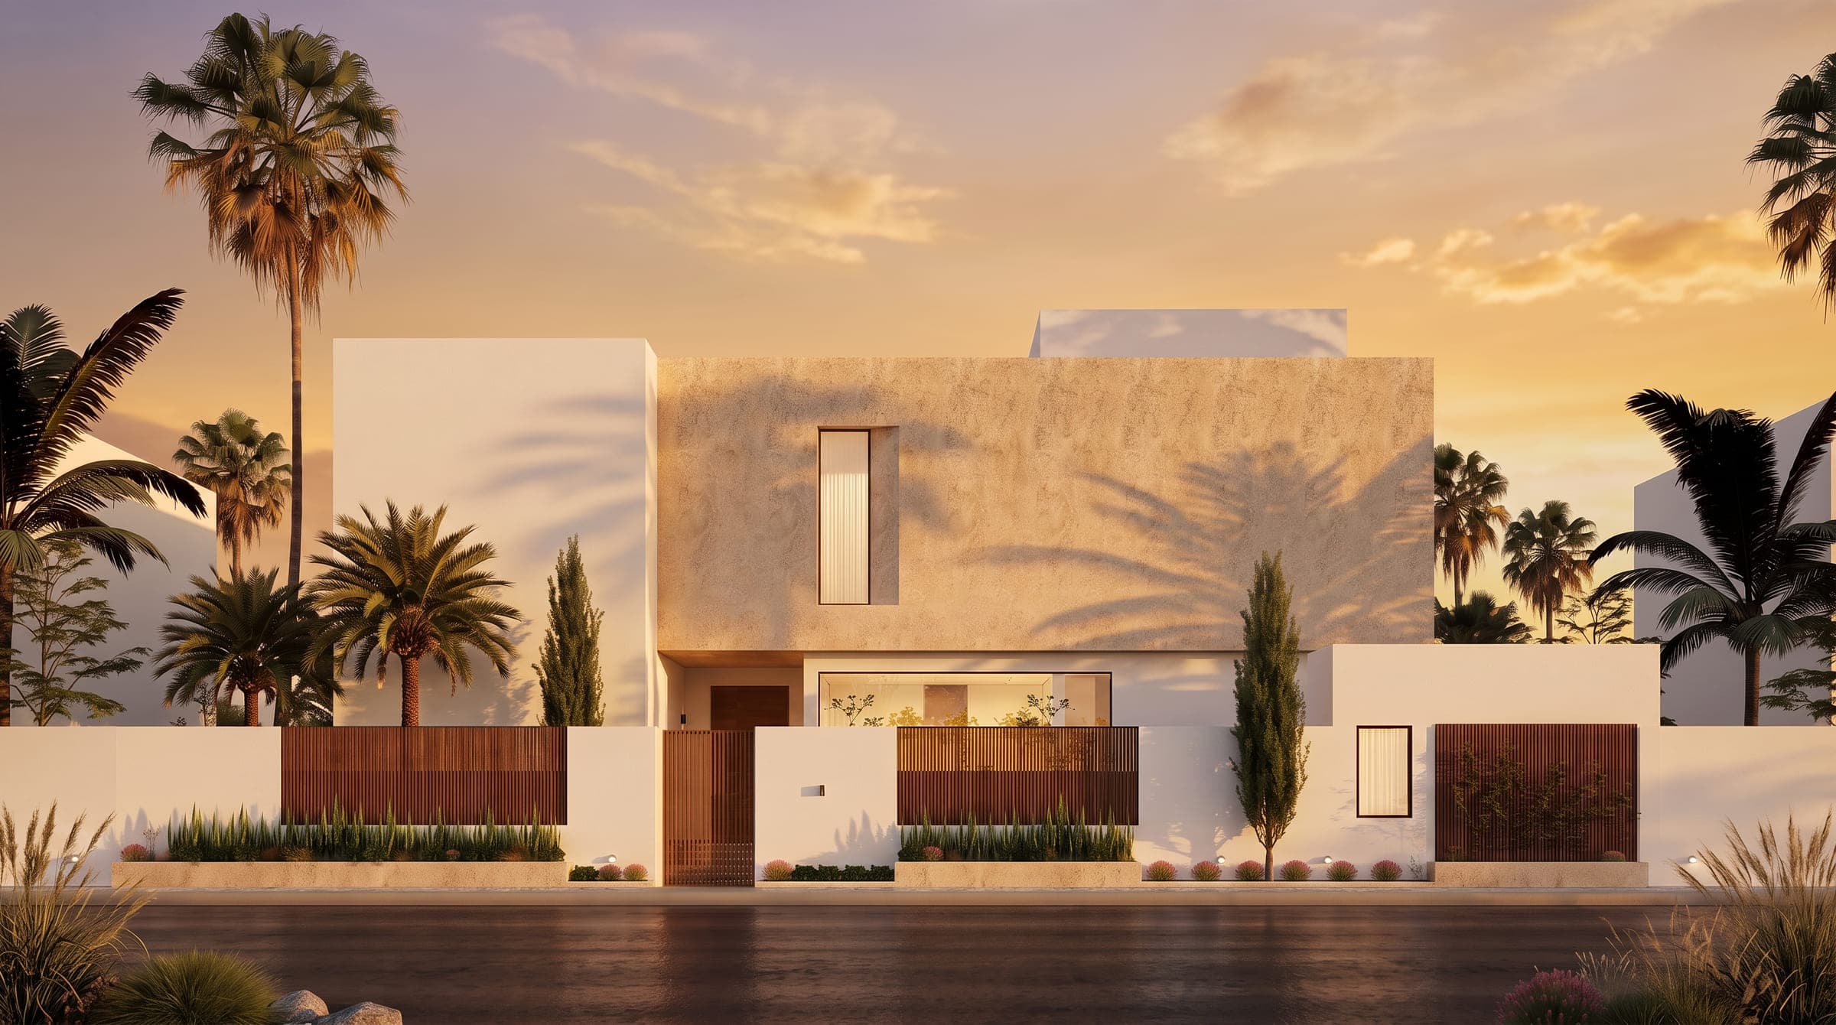
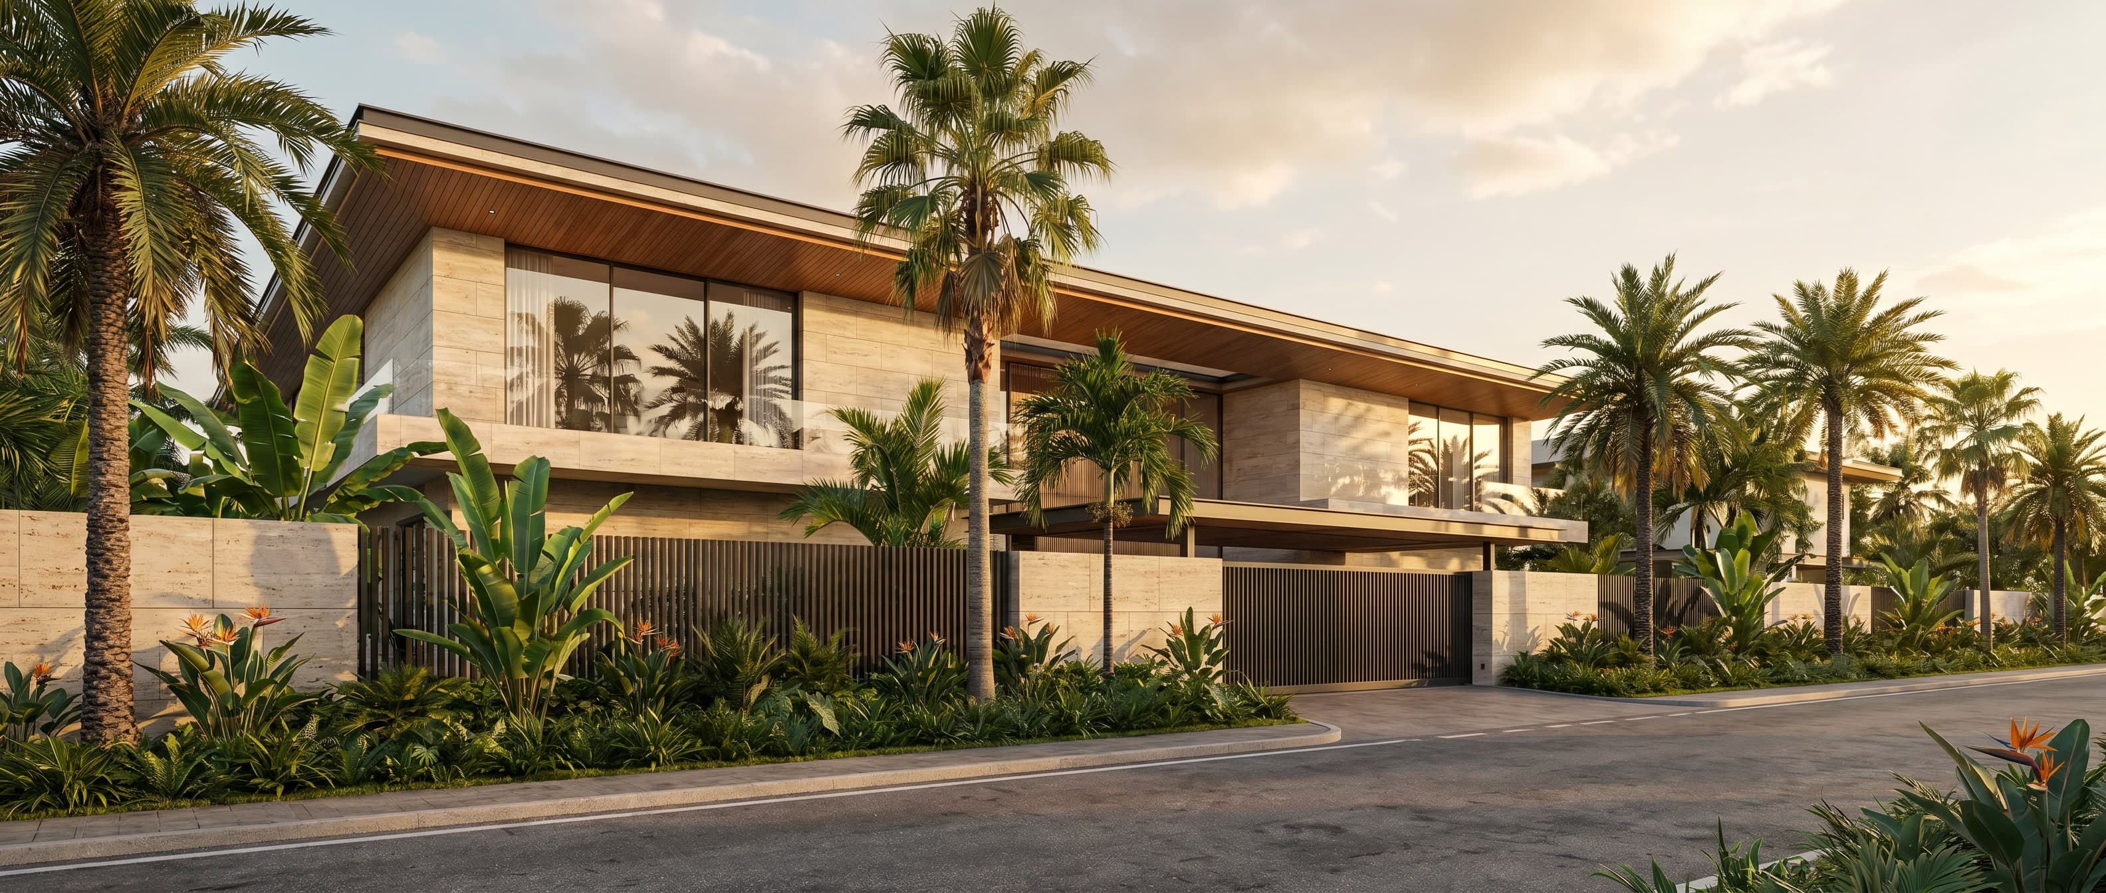
Designing a villa on Palm Jumeirah rewards a clear head about the approvals and a steady hand on the design. LKYOOB brings both to the frond, and lodges its own permits along the way.
Begin a conversation with the studio in Jumeirah.
Designing a villa for a plot in Palm Jumeirah · The approvals route, step by step · Design and build under one appointment
Other Dubai communities · How to choose a villa architecture firm