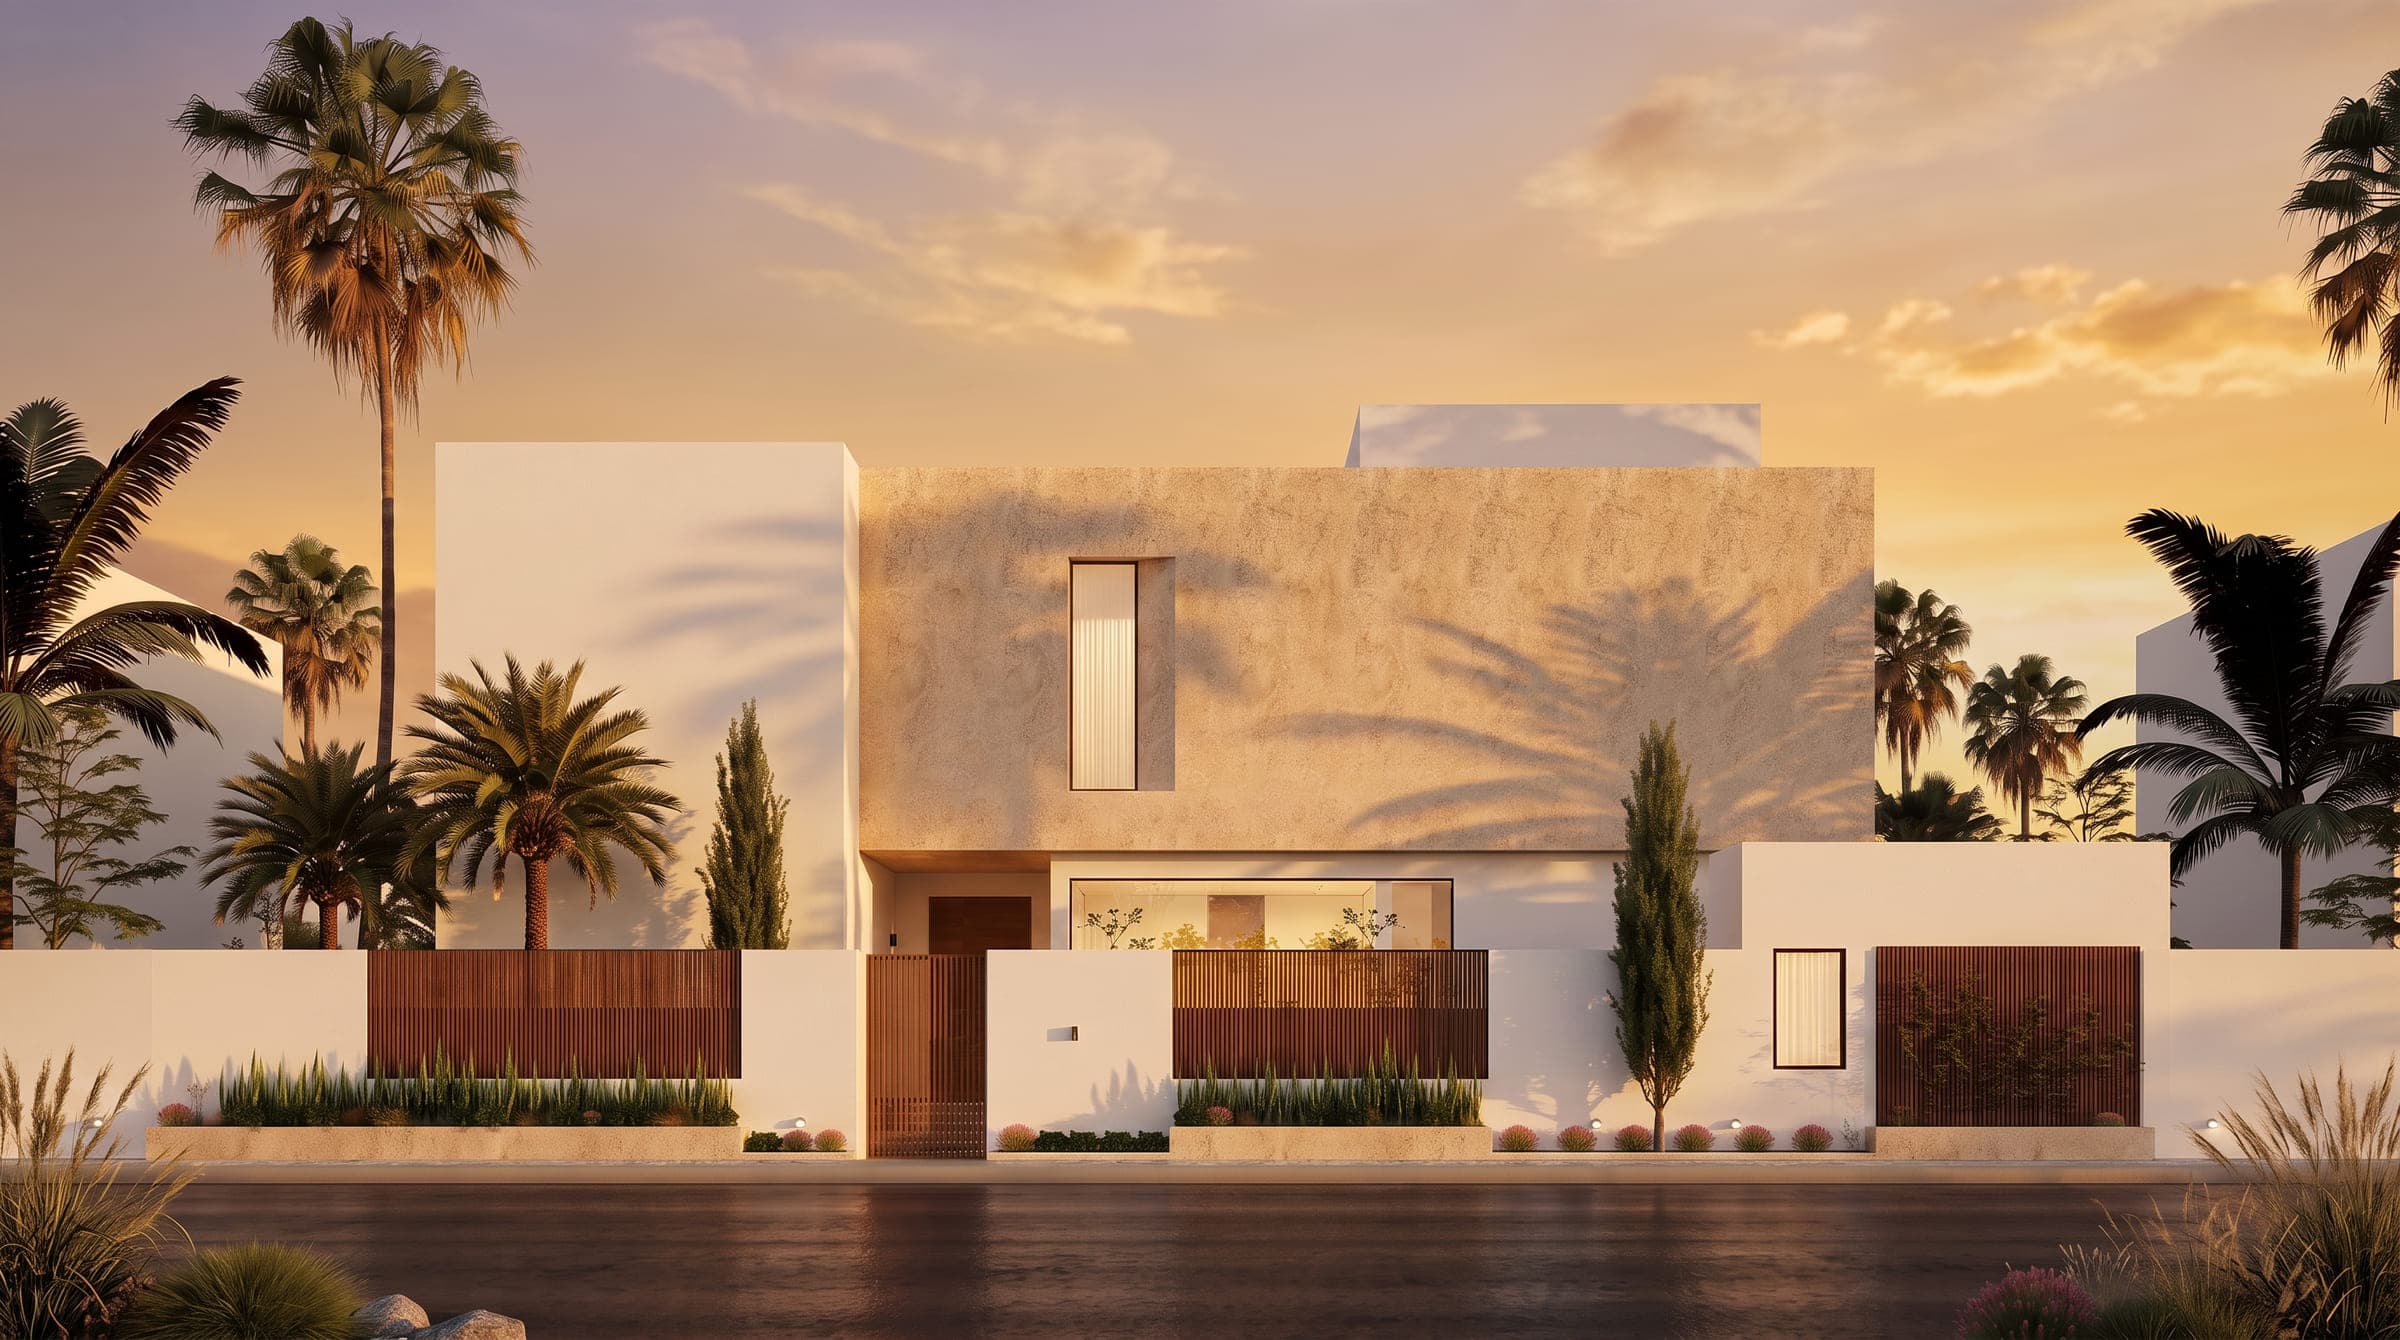
The Shadow HousePalm Jumeirah, Dubai
The Shadow House, a villa design study in Palm Jumeirah, the UAE
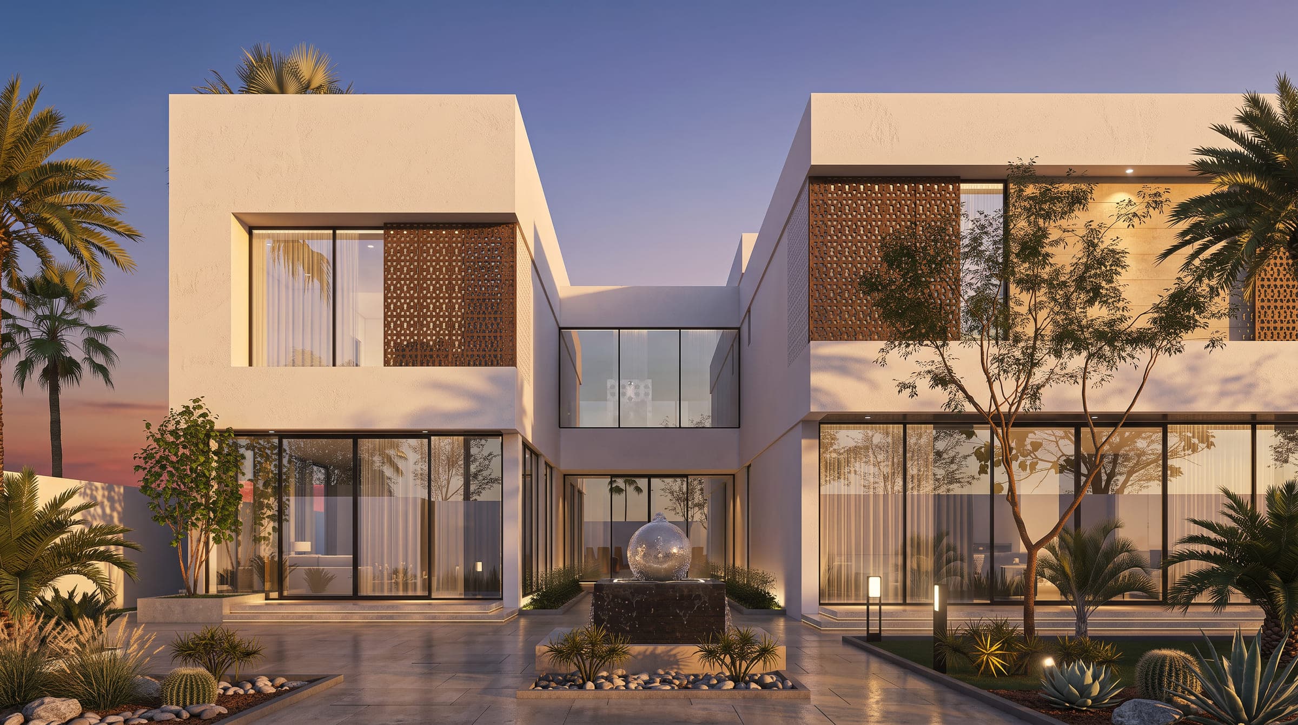
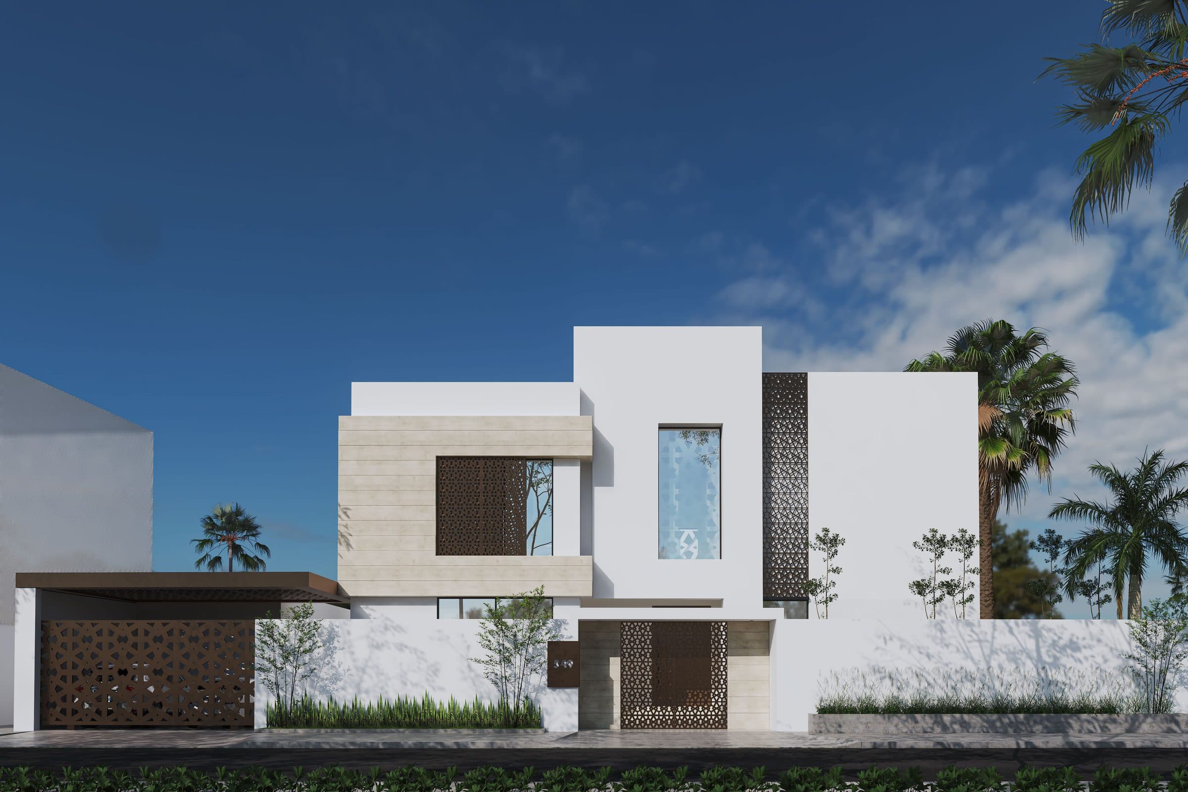
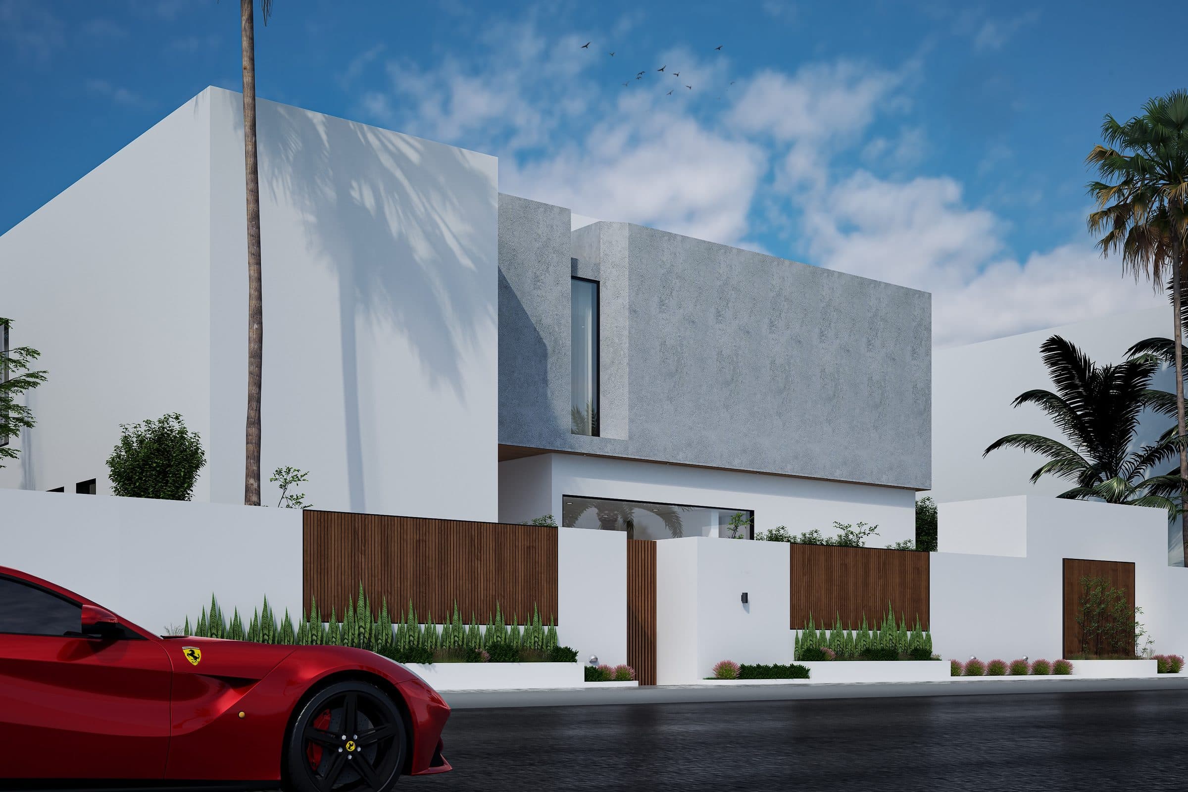
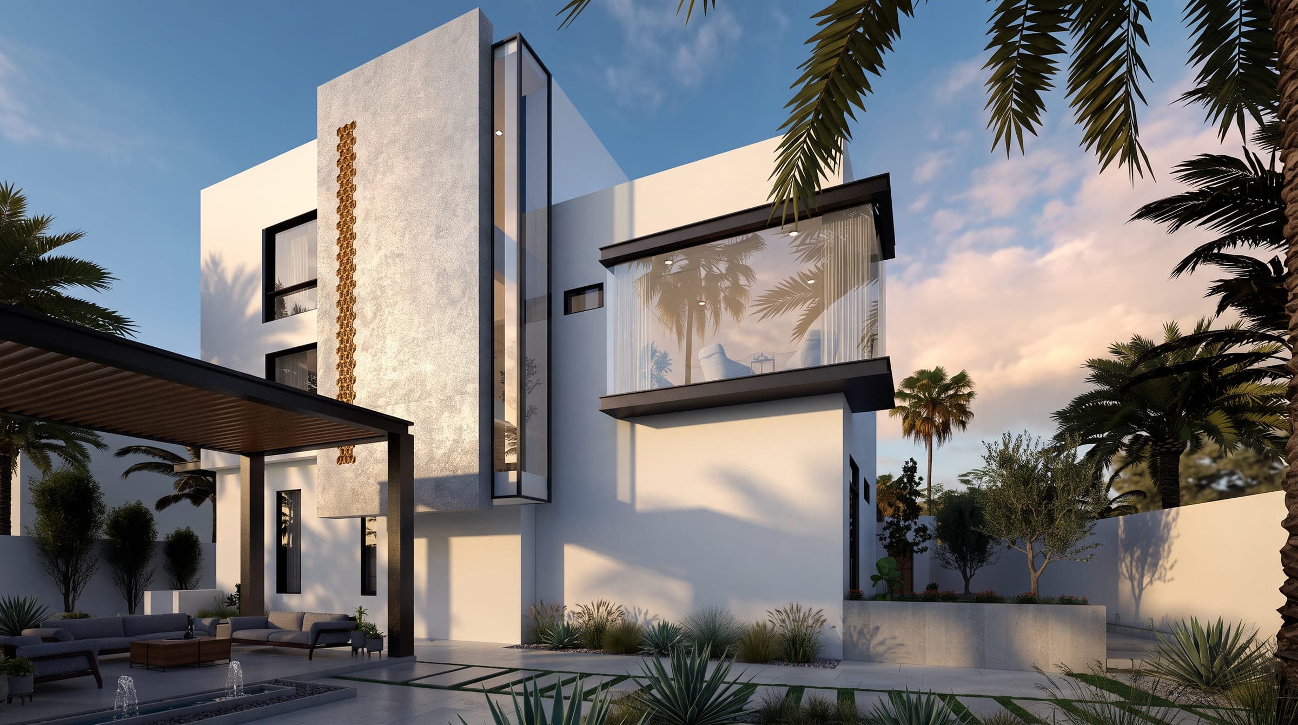
Two schemes for one Palm Jumeirah villa, screened by perforated metal in one and by timber slats and a grey rendered box in the other, around an entrance court. Shown as design visualisations.
The Shadow House is a villa design study in Palm Jumeirah, the UAE by LKYOOB, an architecture and engineering company in Dubai, registered with Dubai Municipality as KYOOB ENGINEERING CONSULTANCY L.L.C, an Engineering Consultant classified to G+4. The images on this page are design visualisations, rendered from the studio's drawings before construction. They are not photographs of a finished building.
What did the brief for The Shadow House ask for?
The brief runs to 9,200 sq ft of built-up area. Four bedrooms, a family living room, a formal living room, a dining hall, a show kitchen, a private cinema and a family or night lounge, drawn as two schemes for the same commission.
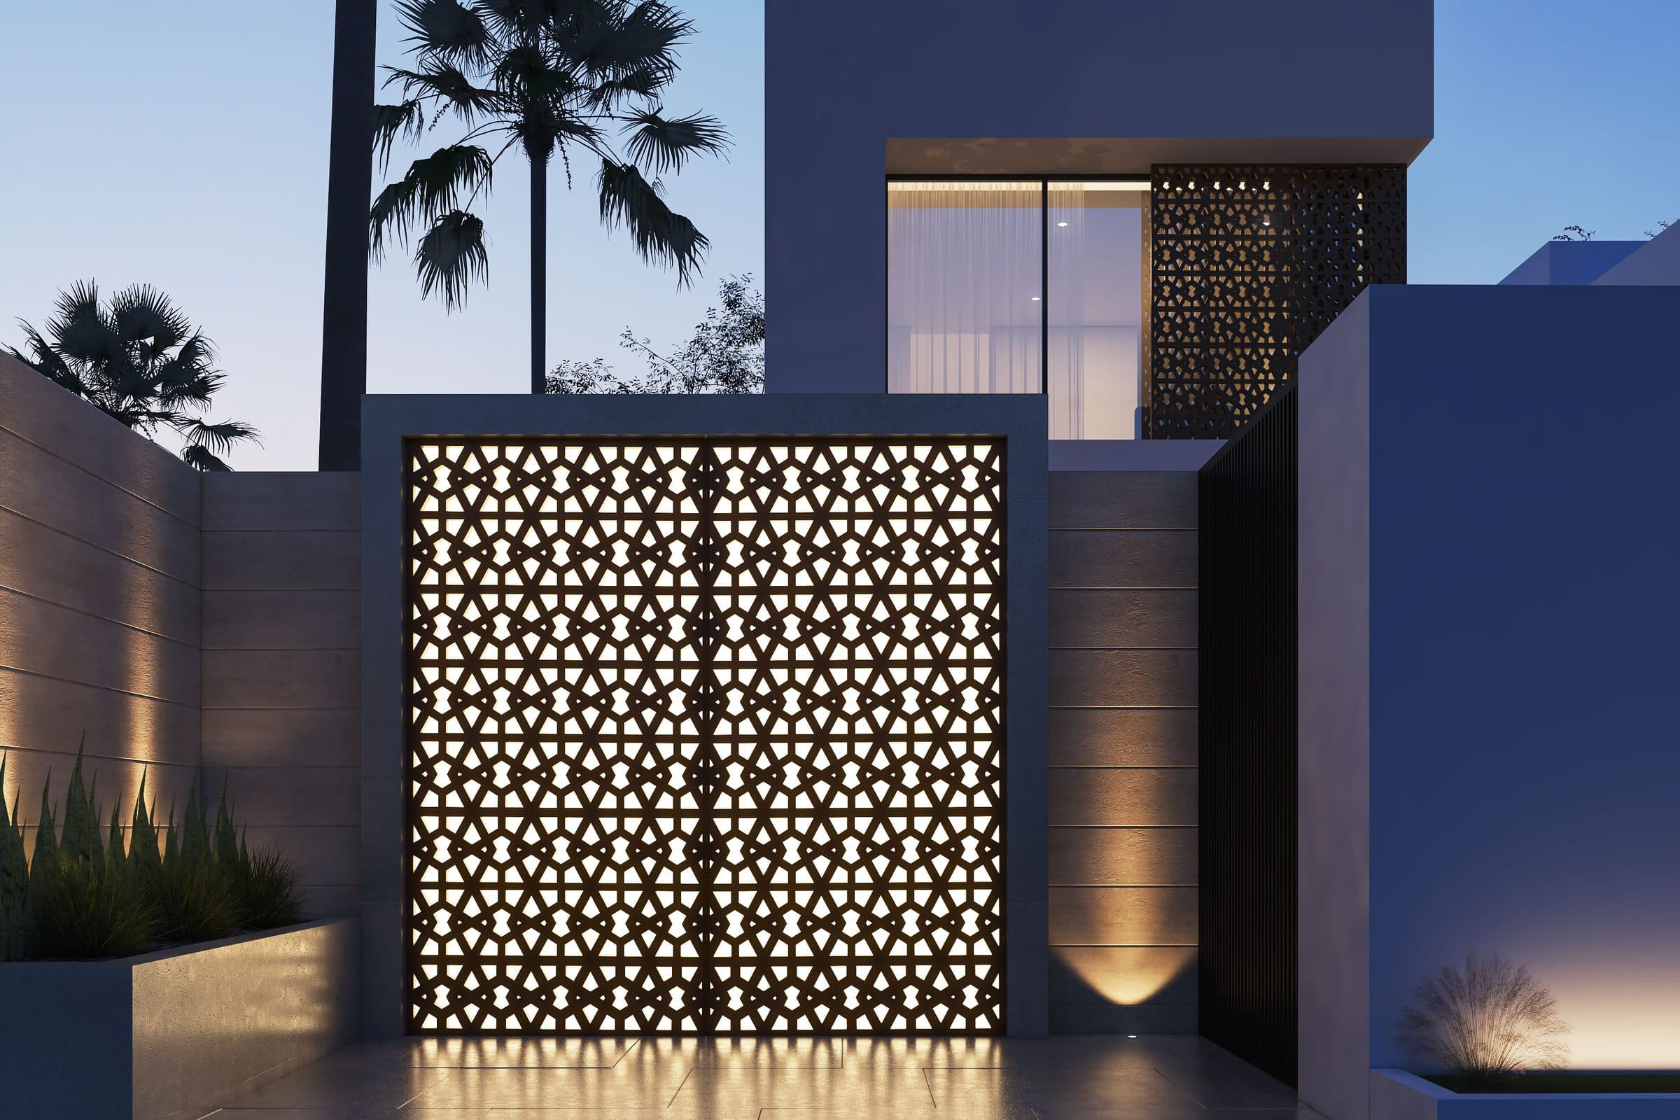
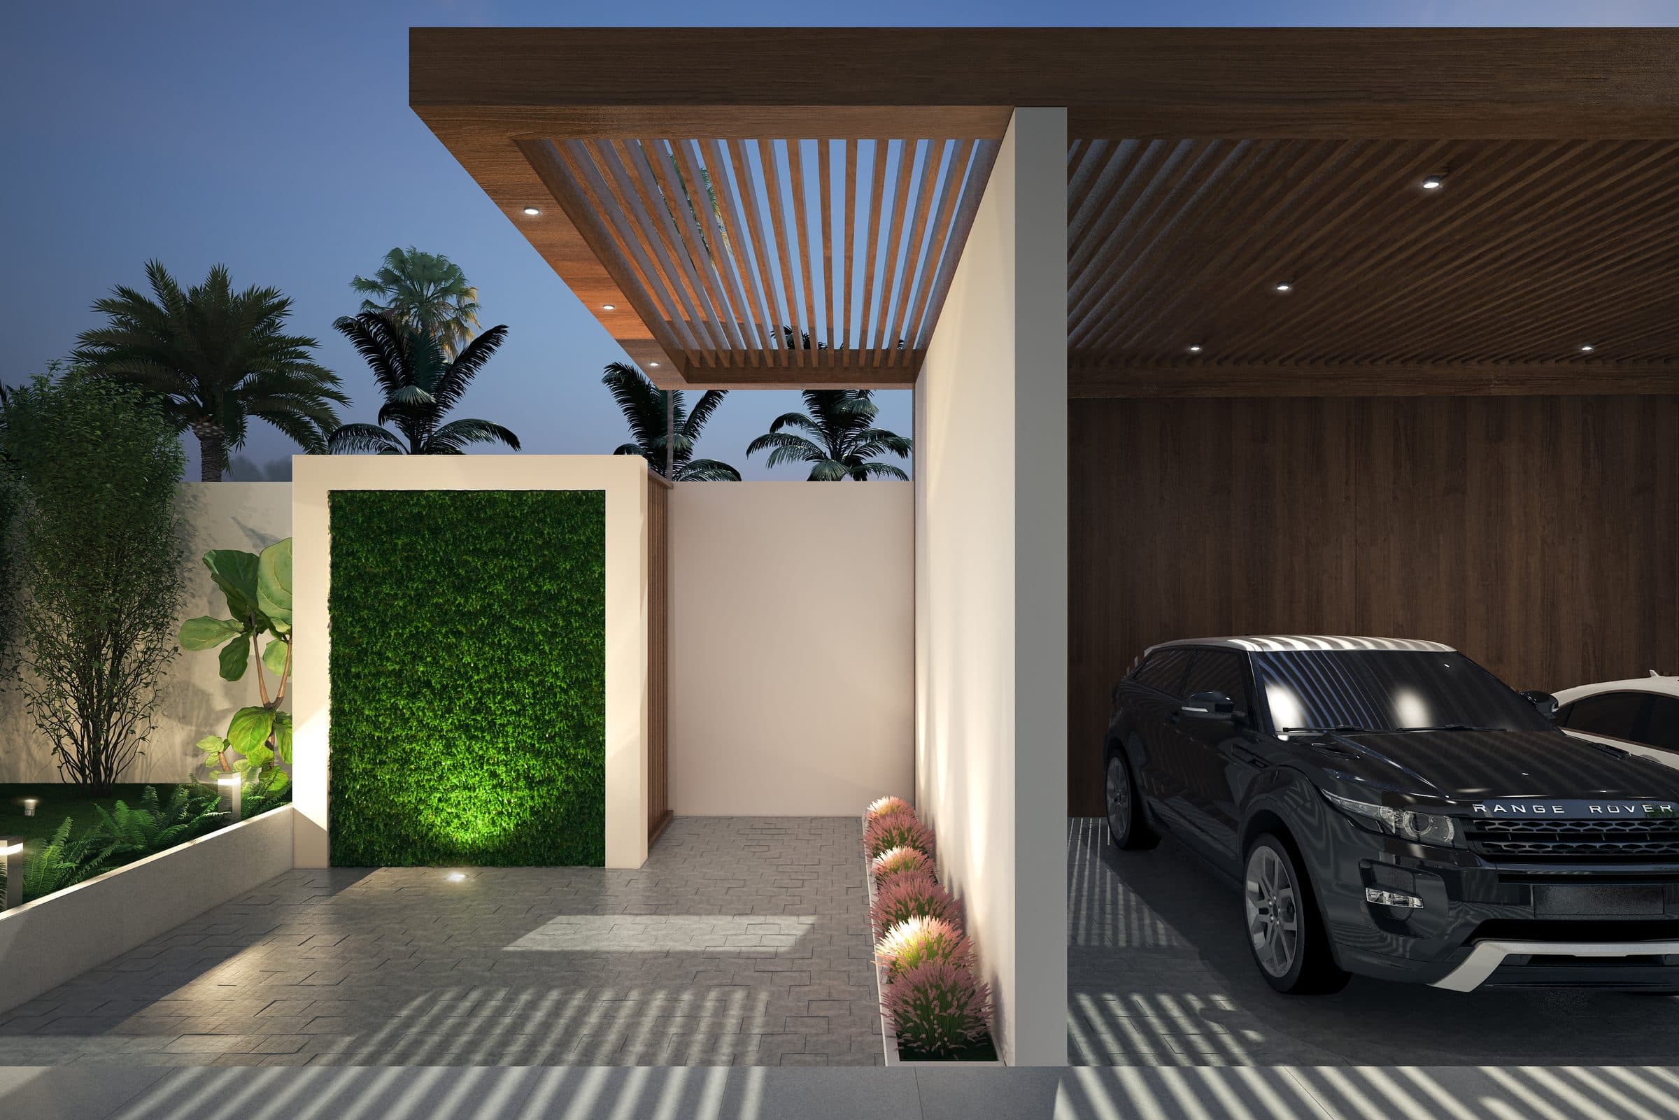
The studio drew two answers to the same commission. In the first, two white wings meet around an entrance courtyard with a water feature, their windows screened by perforated metal panels in a geometric pattern that also forms the gate, lit from behind at night, and a boundary screen along the street. In the second, the house reads from the street as a grey rendered box resting on white walls, with timber-slatted gates, a long planter and a carport under a timber pergola beside a green wall.
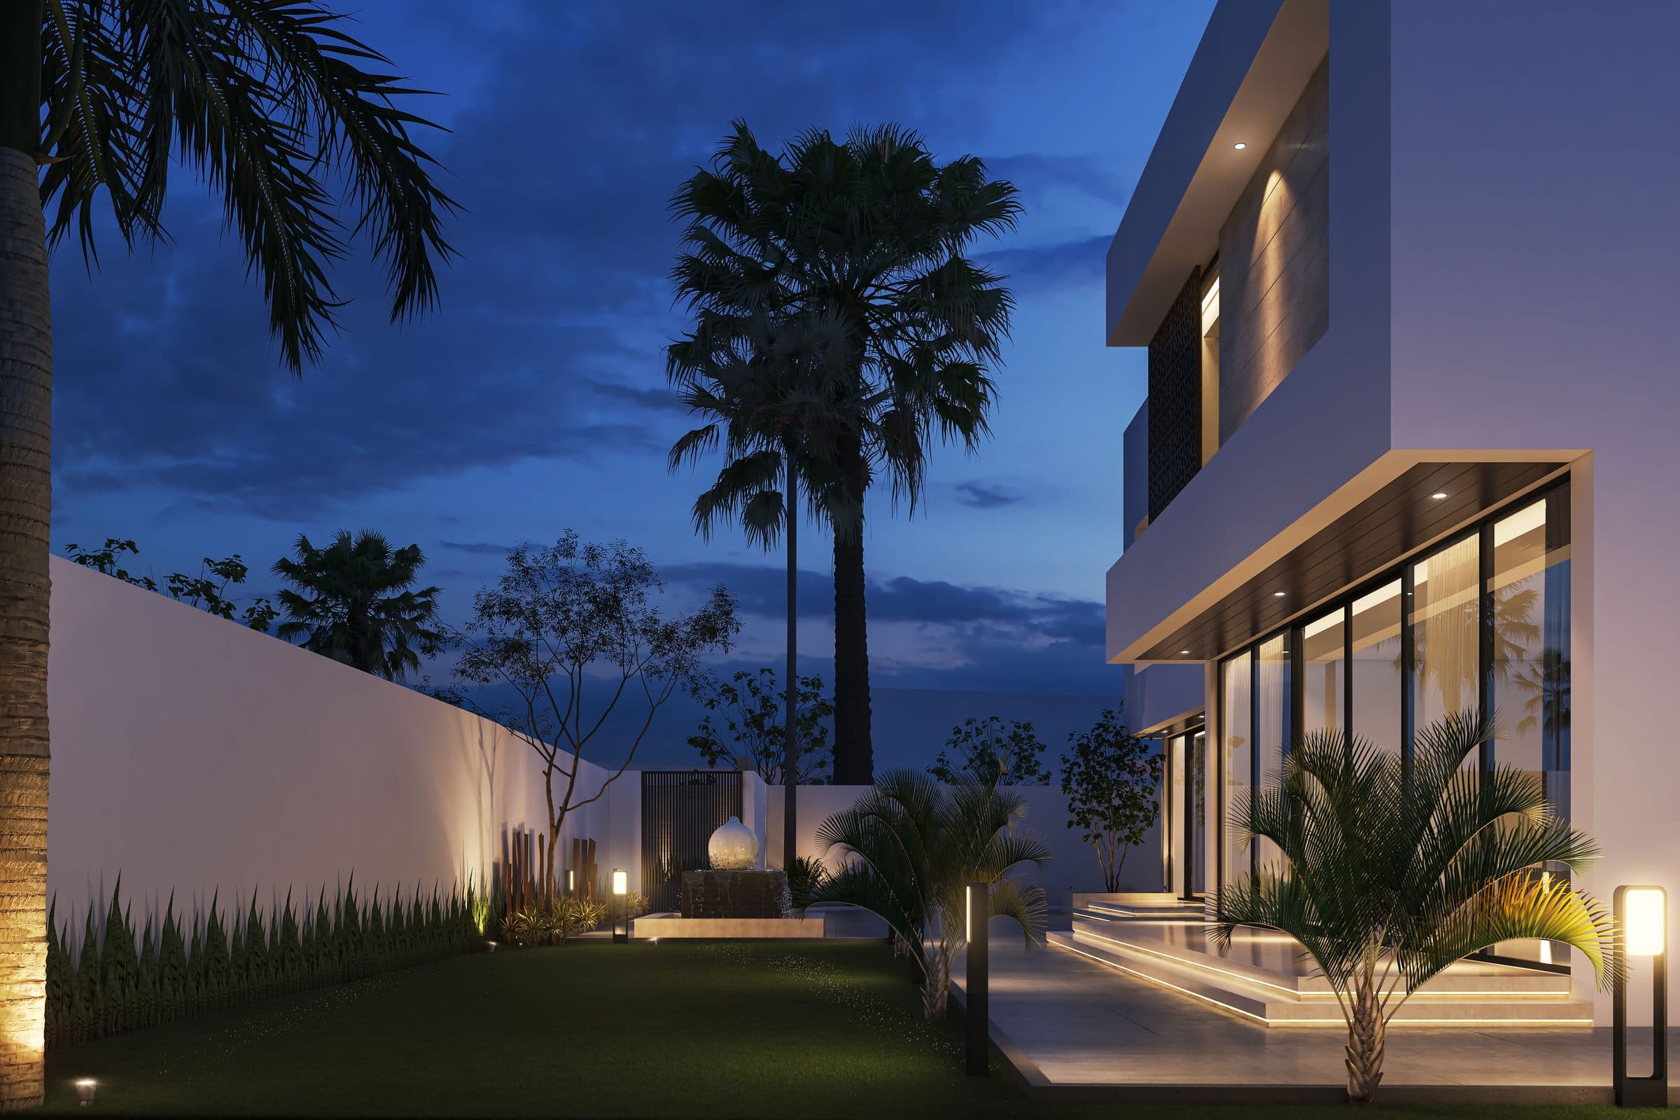
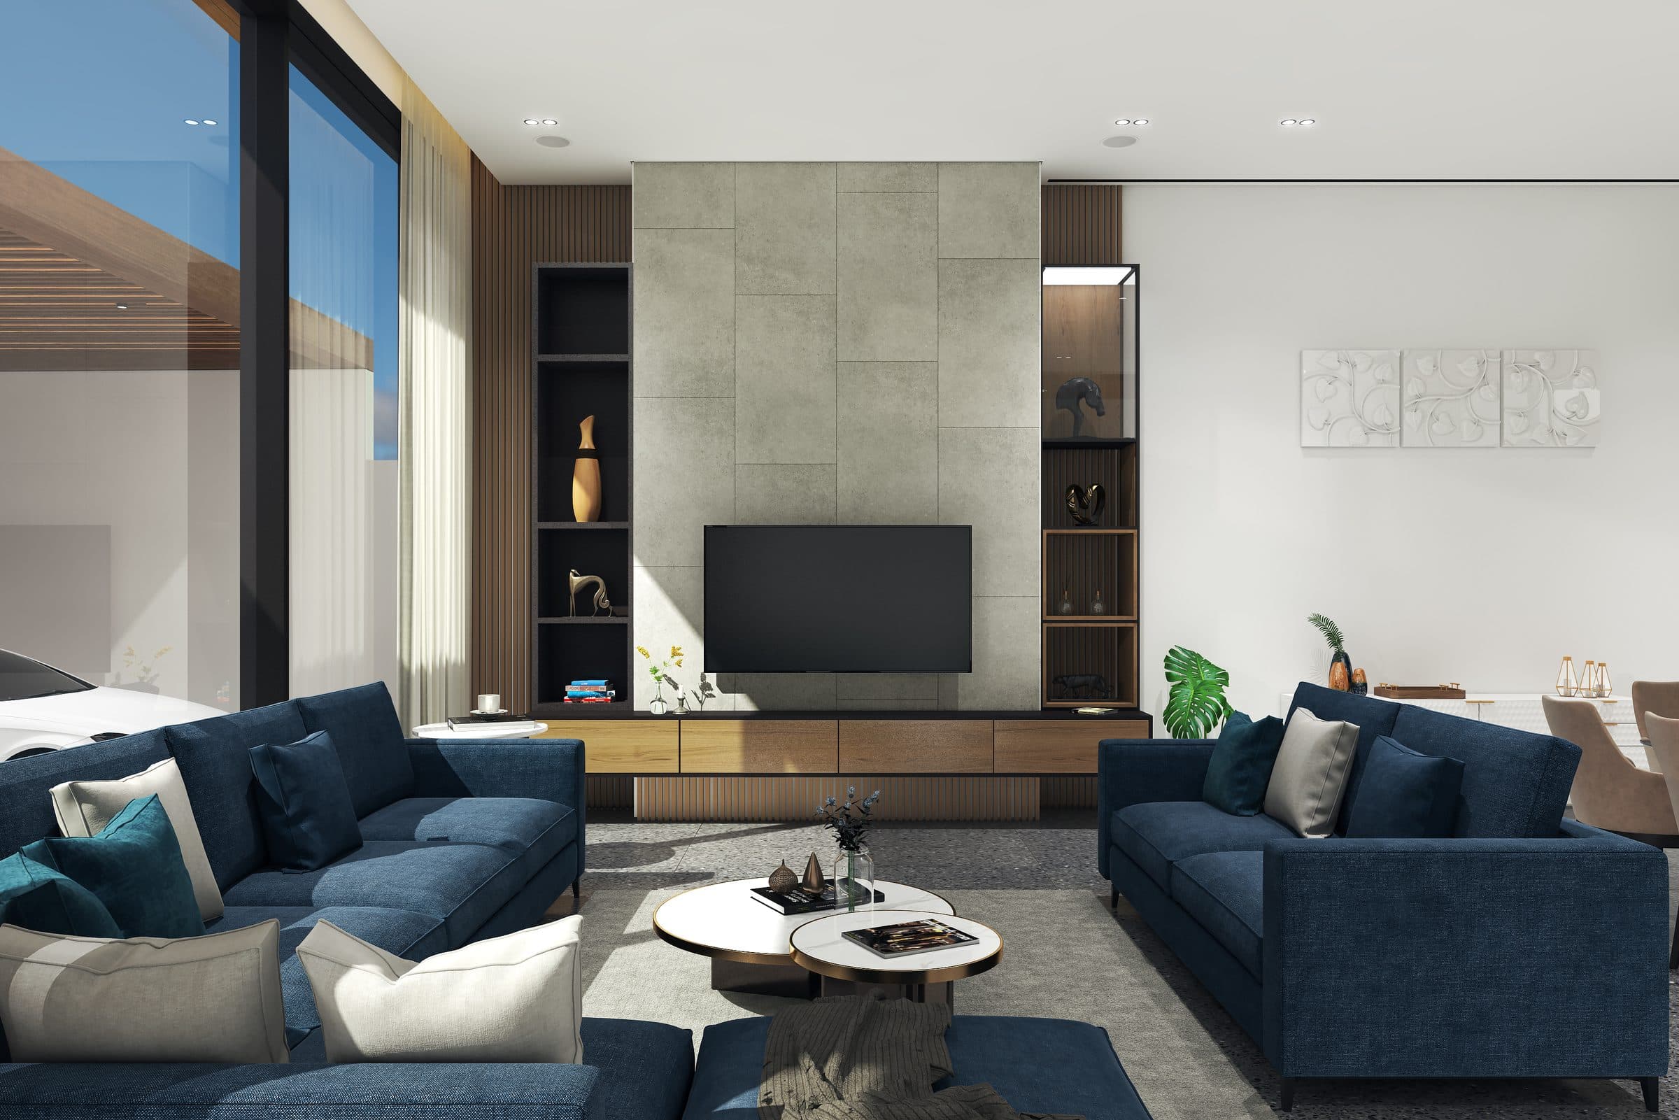
The garden side opens through glazing onto a lawn between the boundary wall and palms, and one interior was drawn for the commission: a living room with blue sofas facing a stone television wall and timber shelving. Every image is a design visualisation rendered before construction, not a photograph.
The commission: The Shadow House on Palm Jumeirah
A four-bedroom villa on Palm Jumeirah with 9,200 sq ft of built-up area: a family living room and a formal living room, a dining hall, a show kitchen, a private cinema and a family or night lounge. The studio drew two answers to the commission, and this page shows both: one screens its openings with perforated metal, the other closes the street side with a grey rendered box over white walls and timber-slatted gates.
The question both schemes answer is privacy on a close-set plot without giving up the light and the outlook that make the address worth having.
What Palm Jumeirah sets
On Palm Jumeirah the permit does not come from Dubai Municipality. Nakheel, the master developer, issues a no objection certificate for the design first, and the building permit is then granted by the Trakhees Civil Engineering Department, the free zone regulator for the Palm, under its own procedure. The developer's consent reaches beyond new build to shade structures, pools and landscape changes.
The fronds place villas close to each other and open them towards the water, so privacy and outlook are the questions a design has to settle first. Salt air governs the materials: external metalwork, fixings and balustrades are specified to resist corrosion, and finishes are chosen to weather the coast rather than to please only when new. The studio lodges its own applications as a licensed practice, so a scheme here is drawn to satisfy the developer's review and the regulator's permit from the first sketch rather than to be reshaped by them.
How the house answers it
In the first scheme two white wings meet around an entrance courtyard with a water feature, and the windows that face the street and the neighbours are screened by perforated metal panels in a geometric pattern: a mashrabiya in metal, specified on the Palm to resist the salt air. The same pattern forms the entrance gate, lit from behind at night, and a boundary screen along the street, so the house presents one screened face to the public side. On the garden side the screens fall away and the wing opens through glazing onto a lawn between the boundary wall and the palms, which is how a close-set plot gets both privacy and light.
The second scheme reads from the street as a grey rendered box resting on white walls. Timber-slatted gates, a long planter and palms hold the frontage, and the carport sits under a timber pergola beside a green wall, so the public face is slats, render and planting rather than perforated metal, to the same end: the street and the neighbours see a closed composition, and the openings are kept for the private side. One interior was drawn for the commission, a living room with blue sofas facing a stone television wall and timber shelving, and it serves either scheme.
Where the project stands
The Shadow House is a design study: the images are visualisations rendered before construction, not photographs of a built house. The schedule records the brief on Palm Jumeirah with the programme above, and the two schemes on this page are the studio's two ways of screening a house that has to be private and open at once.
Design visualisations of The Shadow House
Villa Motion
Design studyView project