Villa MotionDubai
Villa Motion, a villa design study in Dubai, the UAE
A villa with a grey upper box, a waterfall wall at its entrance and a garden of pergola, deck, pool corridor and lawn. Shown as design visualisations.
Villa Motion is a villa design study in Dubai, the UAE by LKYOOB, an architecture and engineering company in Dubai, registered with Dubai Municipality as KYOOB ENGINEERING CONSULTANCY L.L.C, an Engineering Consultant classified to G+4. The images on this page are design visualisations, rendered from the studio's drawings before construction. They are not photographs of a finished building.
What did the brief for Villa Motion ask for?
The brief runs to 9,500 sq ft of built-up area. Four bedrooms, a family living room, a formal living room, a dining hall, a show kitchen, staff accommodation and a laundry and ironing room.
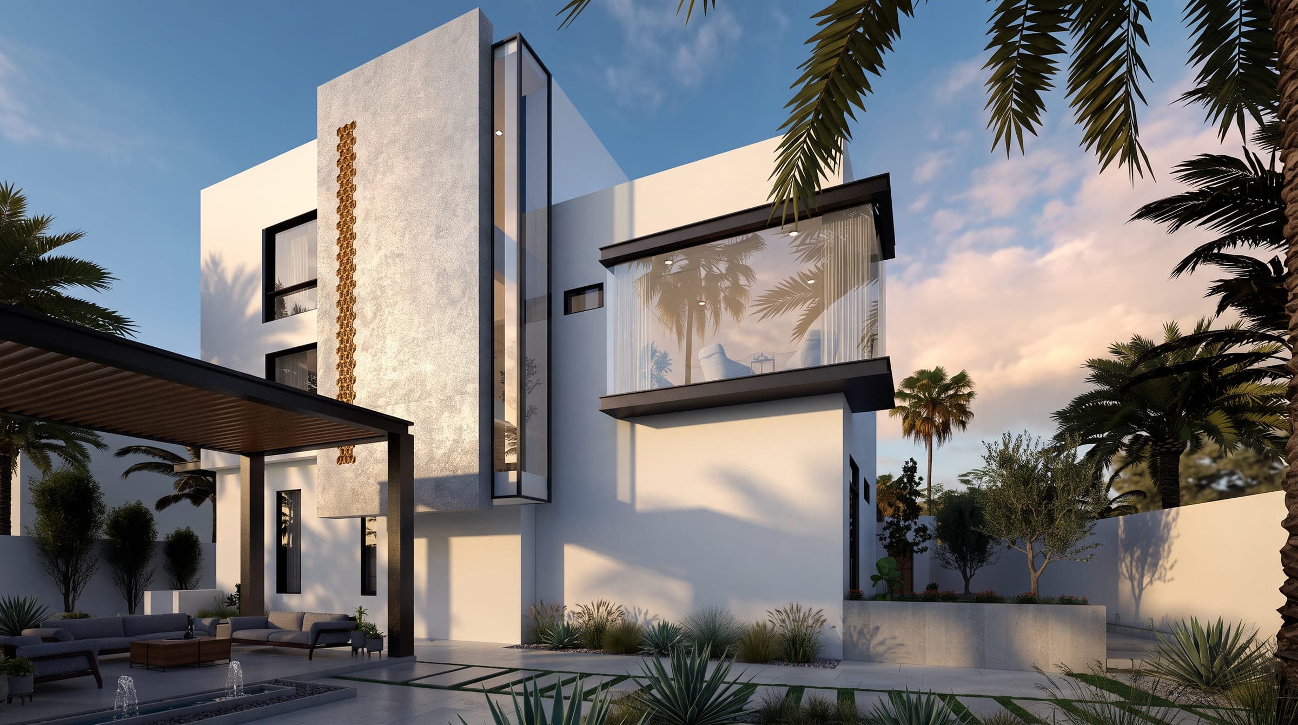
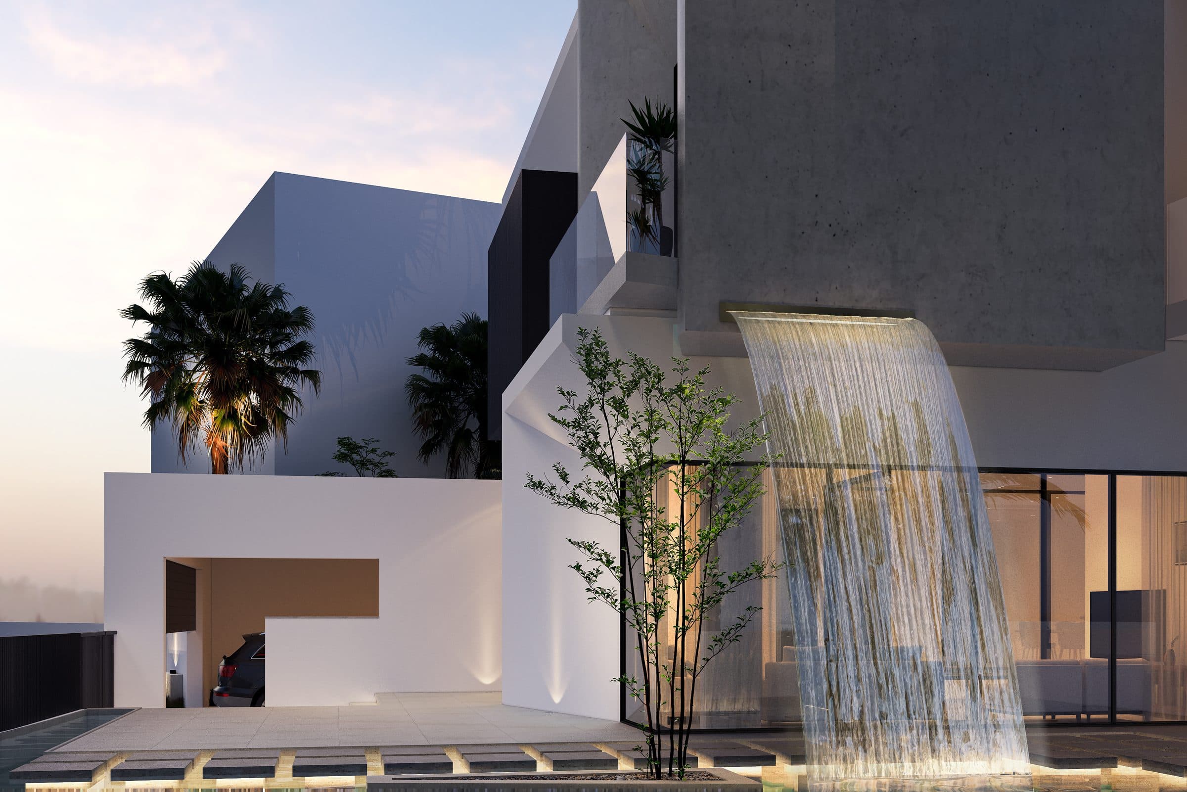
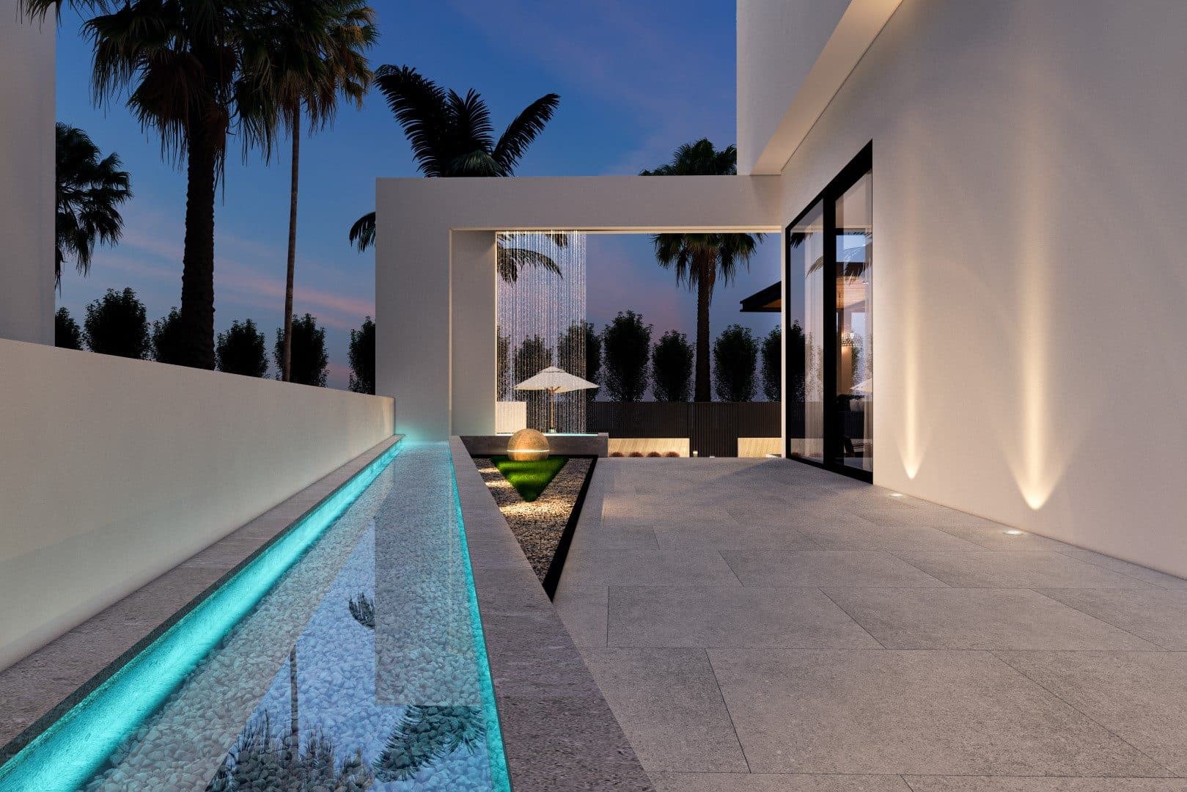
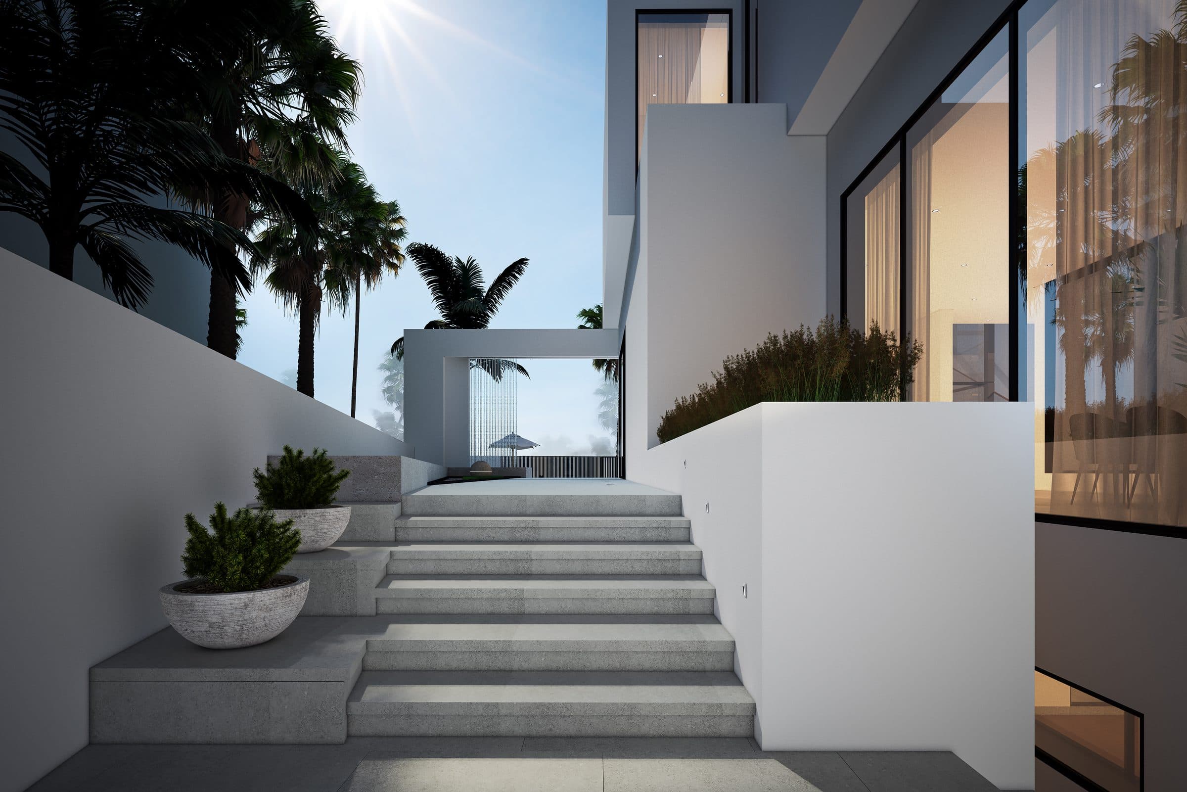
A grey rendered box rests on white walls with dark-framed glazing, and a sheet of water falls down the wall beside the entrance. A lit water channel runs along the stone path to the door, and the entrance steps rise between white walls and planters.
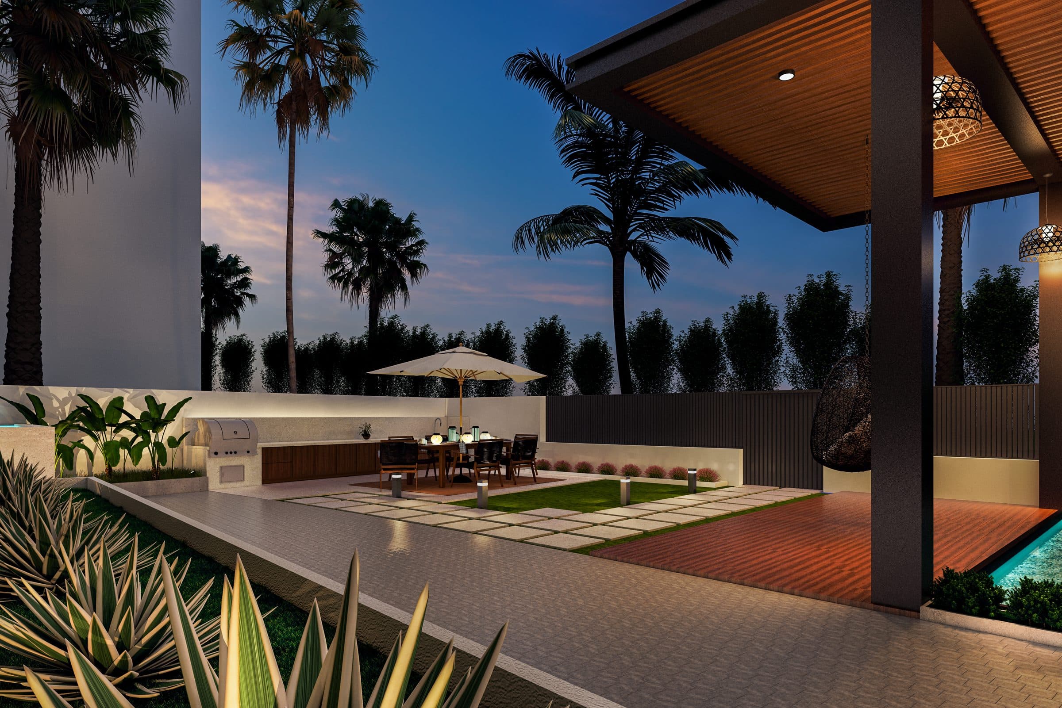
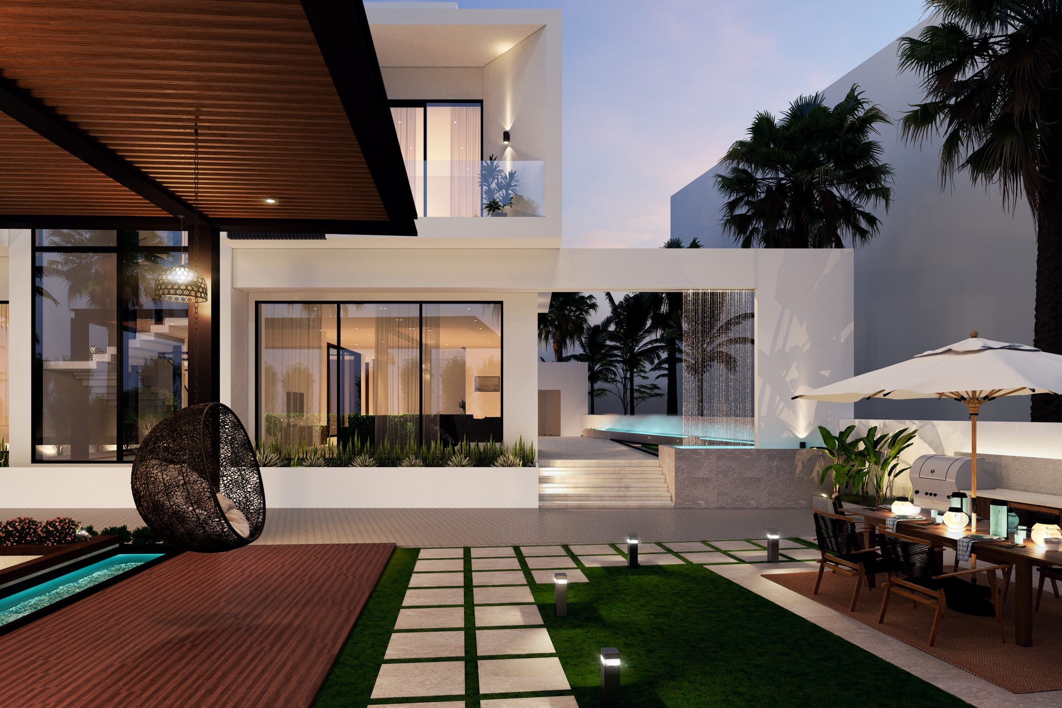
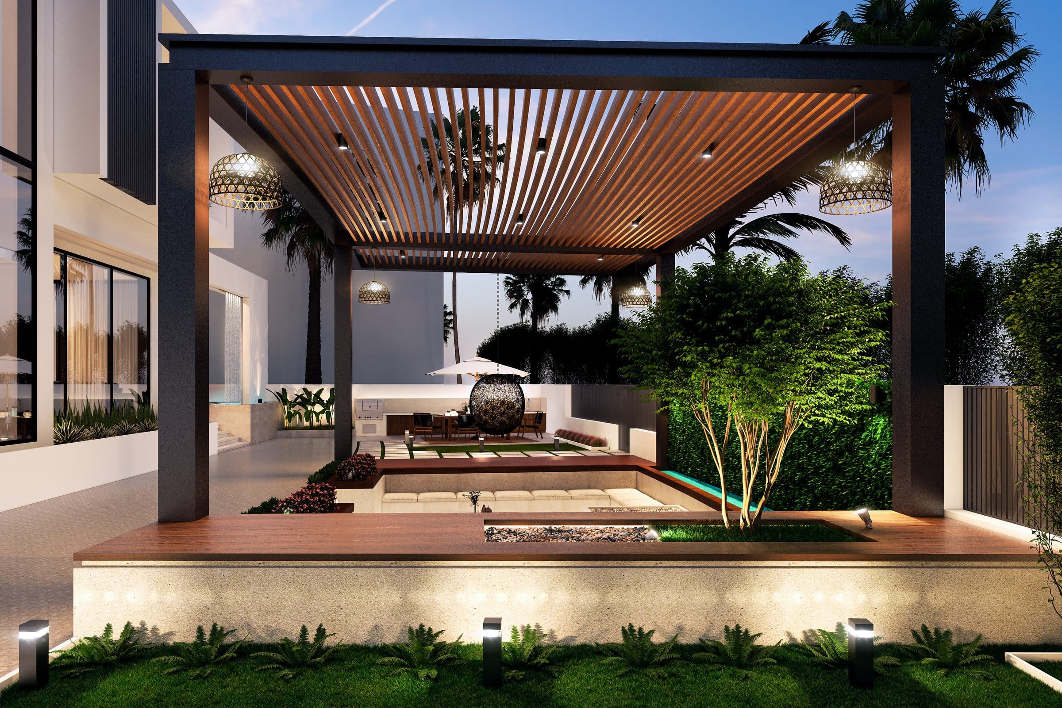
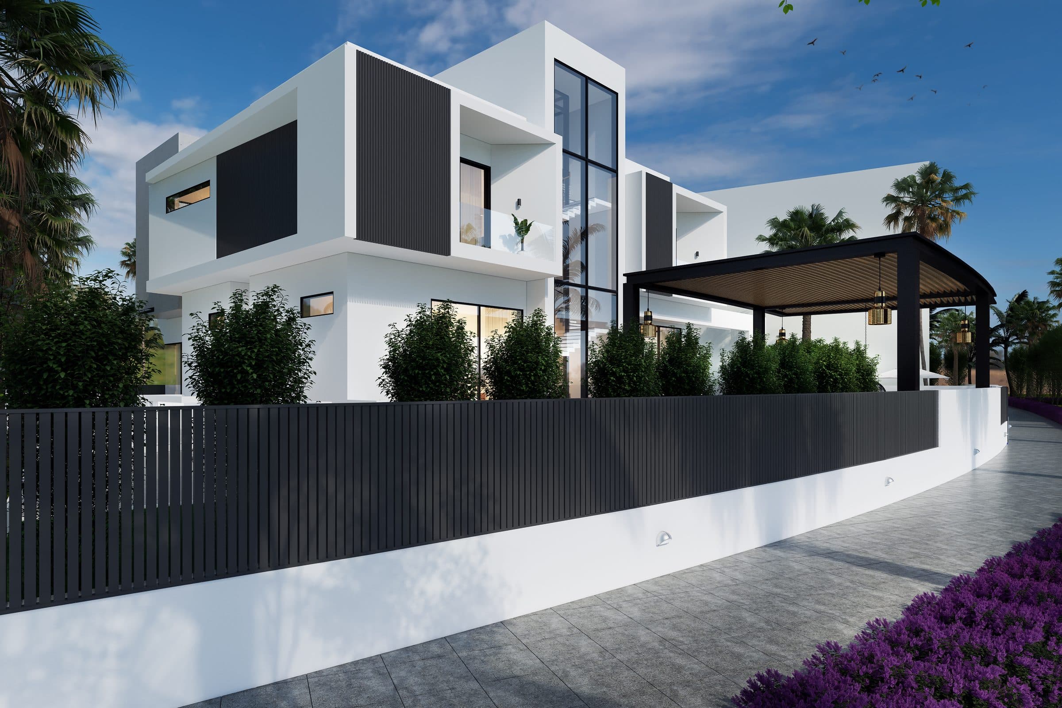
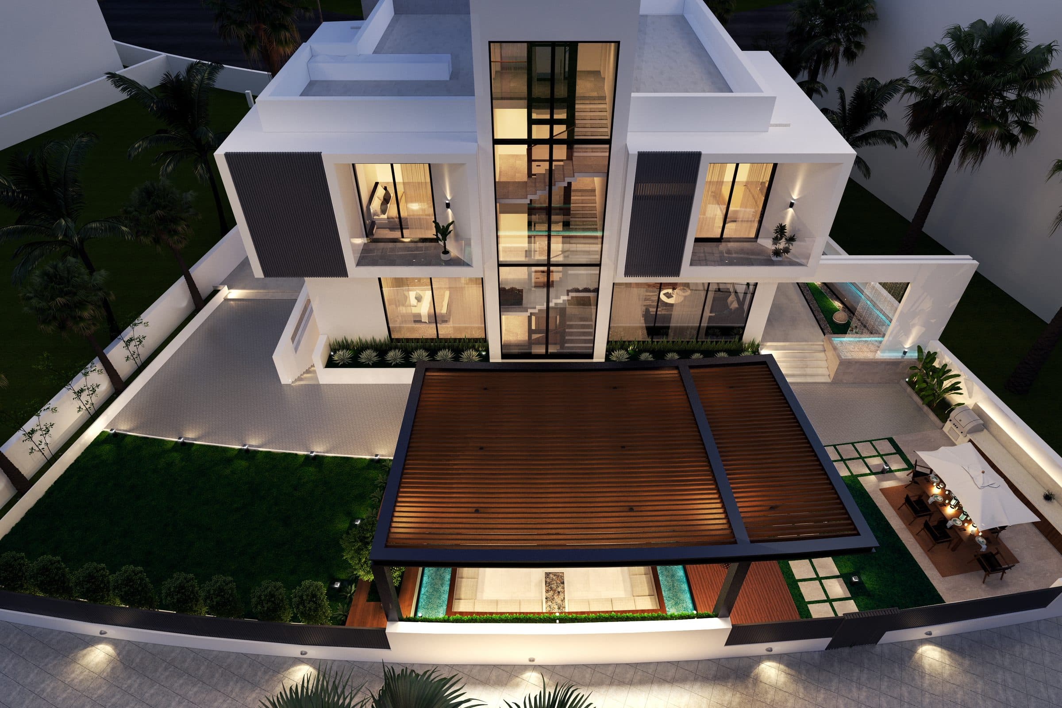
The garden is drawn in as much detail as the house: a timber-slatted pergola over a lounge with an egg chair and a fire table, a deck and lawn with stepping stones, outdoor dining under an umbrella, and a dark slatted fence with purple planting along the street. The aerial view shows all of it at dusk. Every frame is a design visualisation rendered before construction.
The commission: Villa Motion in Dubai
The garden leads this commission. Villa Motion is a four-bedroom house in Dubai with 9,500 sq ft of built-up area, and the scope was architecture and landscape design, with the visualisations giving the garden the same attention as the house: every frame published here is of the exterior, the approach or the garden. Four bedrooms is a short programme for that area: a family living room and a formal living room, a dining hall, a show kitchen, staff accommodation and a laundry and ironing room.
Drawn by LKYOOB from its studio in Jumeirah 1, with the house and the garden in one set, and every frame published here is a design visualisation.
What Dubai sets
Dubai Municipality regulates building work across the emirate, and a pool, a pergola and a boundary fence are permitted works as much as the house is, so a scope of architecture and landscape is drawn as one application rather than as a house with a garden added later. In a managed community the developer's design guidelines reach the boundary: the height and material of the fence to the street, the planting in the verge and what may be seen over the wall, so the street elevation and the fence are drawn to that review together.
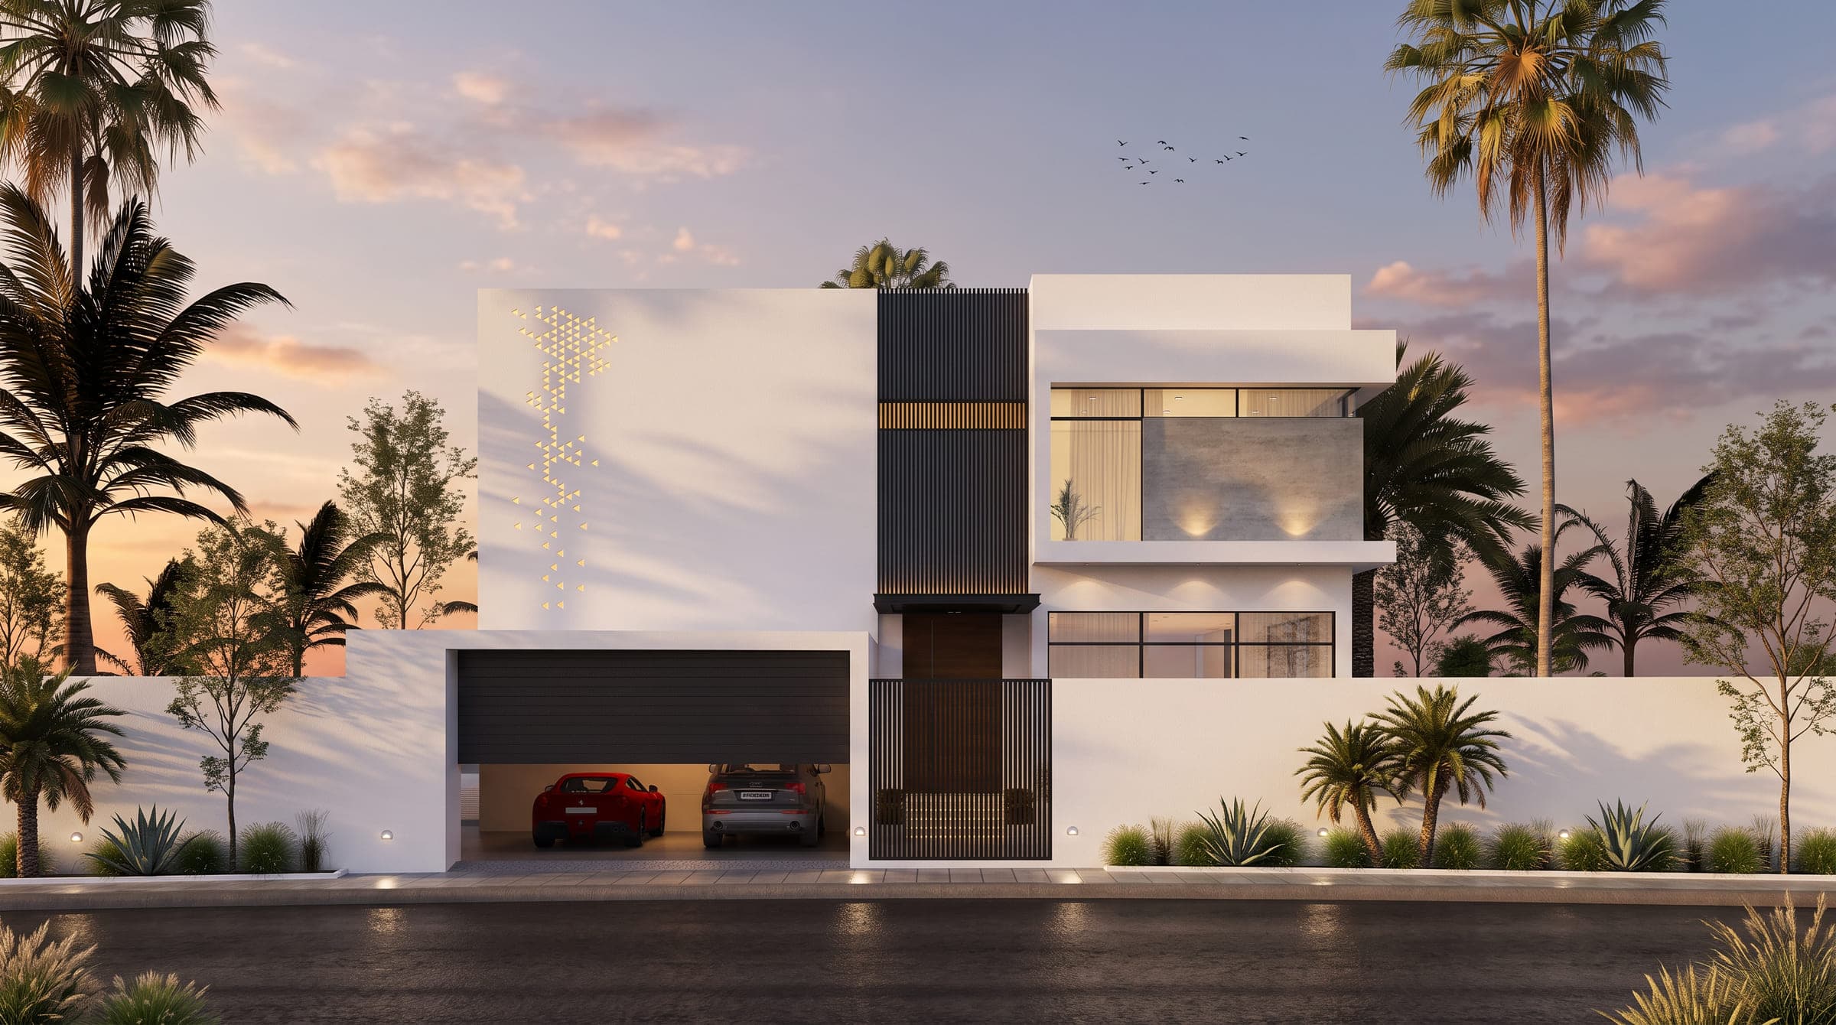
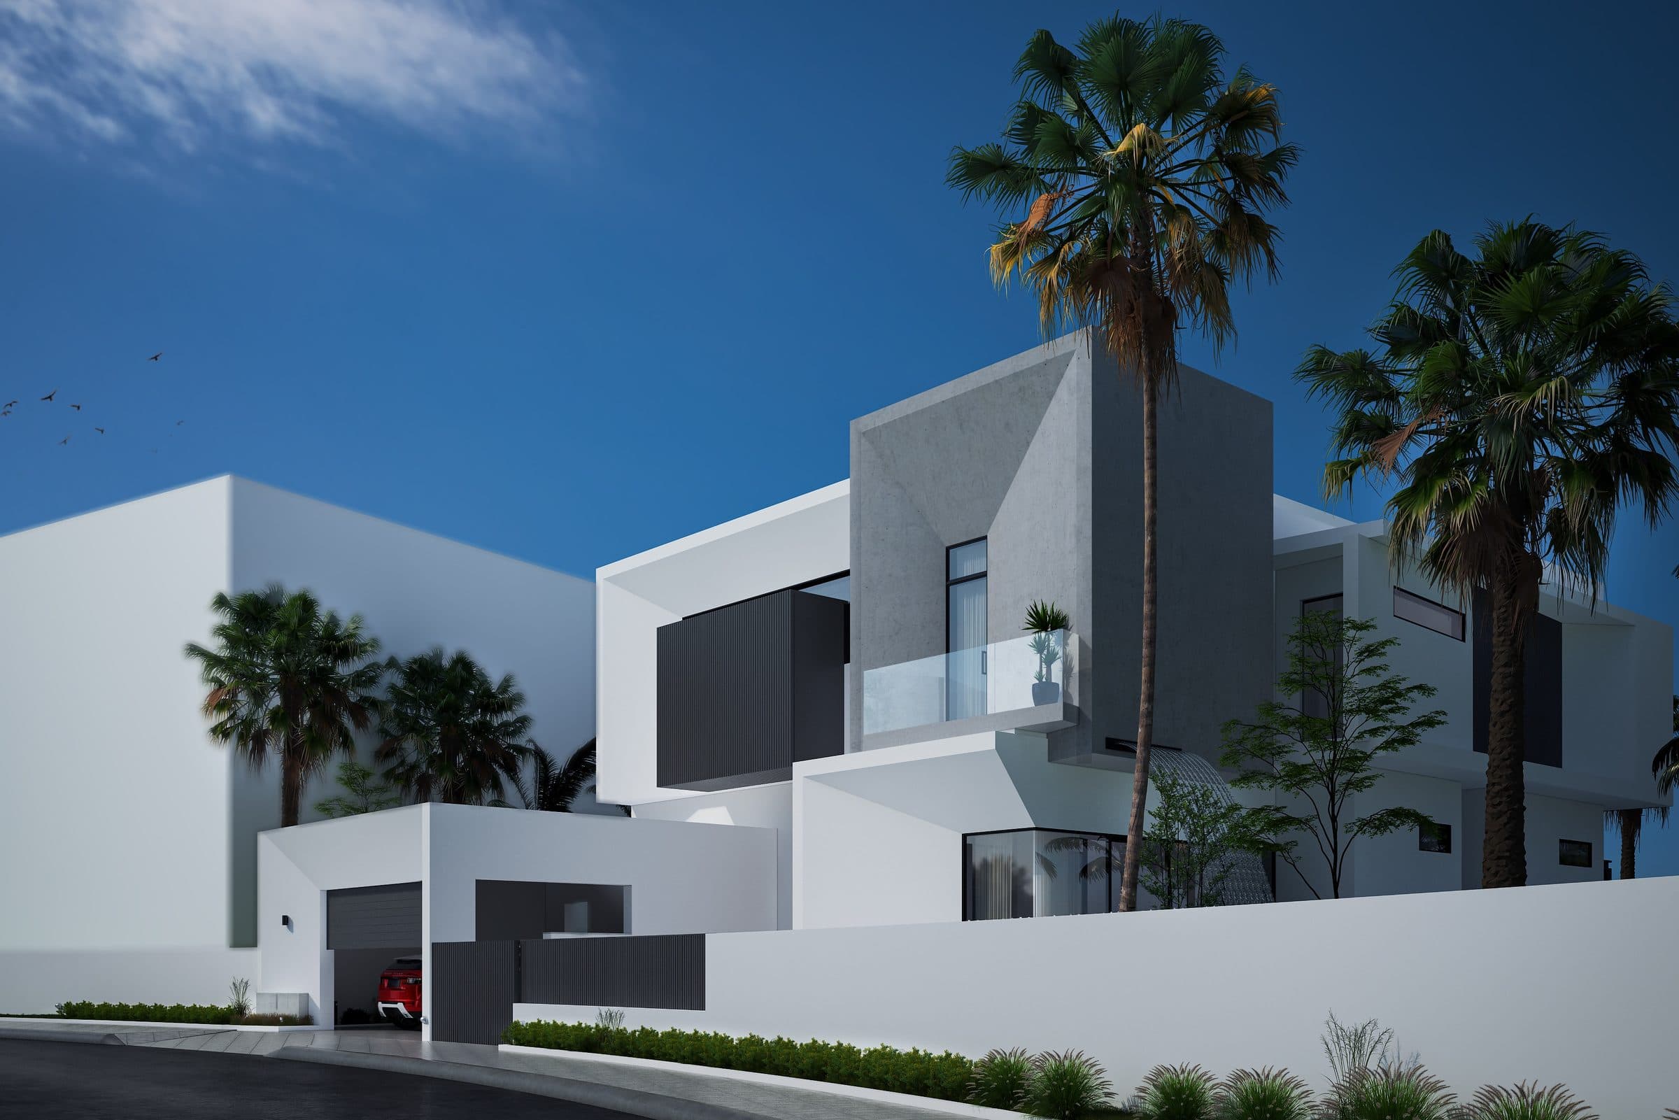
The visualisations show the house from a street corner, under palms, at dusk and in daylight. Along the street a dark slatted fence with purple planting holds the boundary, and the approach is drawn as a sequence: a stone path with a lit water channel beside it, a sheet of water falling down the wall beside the entrance glazing, and entrance steps rising between white walls and planters, so the door sits above the path and the change of level is part of the arrival. The garden holds a timber-slatted pergola, a deck, a pool corridor and a lawn, and the aerial view shows the whole of it at dusk. The pergola lounge, the deck and the dining terrace are drawn as rooms in their own right, because outdoor rooms extend the living space where the climate allows it, and a garden with a lounge, outdoor dining and a fire table in it is a garden drawn to be used in the evening as well as by day; the frames set at dusk, with the water channel lit and the fire table among the planting, show it in that use.
How the house answers it
A grey rendered box rests on white walls with dark-framed glazing, and water is the material of the approach as much as render and stone. From the street the house is seen behind the dark slatted fence and its purple planting; the stone path runs beside a lit water channel to the door; a sheet of water falls down the wall beside the entrance glazing, lit at dusk; and the entrance steps rise between white walls and planters. By day, from the street corner, the same house reads simply as the grey box over the white walls, and the lit water is what the dusk frames add to it.
The garden is drawn in as much detail as the house. A timber-slatted pergola stands over a lounge with an egg chair and a fire table among planting; the deck and the lawn have their stepping stones, a hanging chair and outdoor dining under an umbrella; and the pool is drawn as a corridor of water. The purple planting along the fence and the planting around the fire table are the garden's colour against the grey and white of the house. Seen from above at dusk, the villa, the deck, the pool and the garden read as one composition, which is what a scope of architecture and landscape produces when the two are drawn together, and the slats of the dark fence along the street return in the timber pergola, so one detail is shared between the boundary and the lounge.
Where the project stands
Villa Motion is a design study; every frame is a visualisation rendered from the studio's drawings, and none is a photograph of a finished house. It is drawn for Dubai, with the area and programme stated above, and the rest of the studio's work is linked below.
Design visualisations of Villa Motion
The Open Residence
Design studyView project