The Open ResidenceDubai
The Open Residence, a villa design study in Dubai, the UAE
A travertine villa with vertical timber fins at its windows, planned around an olive courtyard and a double-height atrium. Shown as design visualisations.
The Open Residence is a villa design study in Dubai, the UAE by LKYOOB, an architecture and engineering company in Dubai, registered with Dubai Municipality as KYOOB ENGINEERING CONSULTANCY L.L.C, an Engineering Consultant classified to G+4. The images on this page are design visualisations, rendered from the studio's drawings before construction. They are not photographs of a finished building.
What did the brief for The Open Residence ask for?
The brief runs to 8,500 sq ft of built-up area. Five bedrooms, a family living room, a formal living room, a dining hall, a show kitchen, a private cinema, a family or night lounge and an enclosed garage.
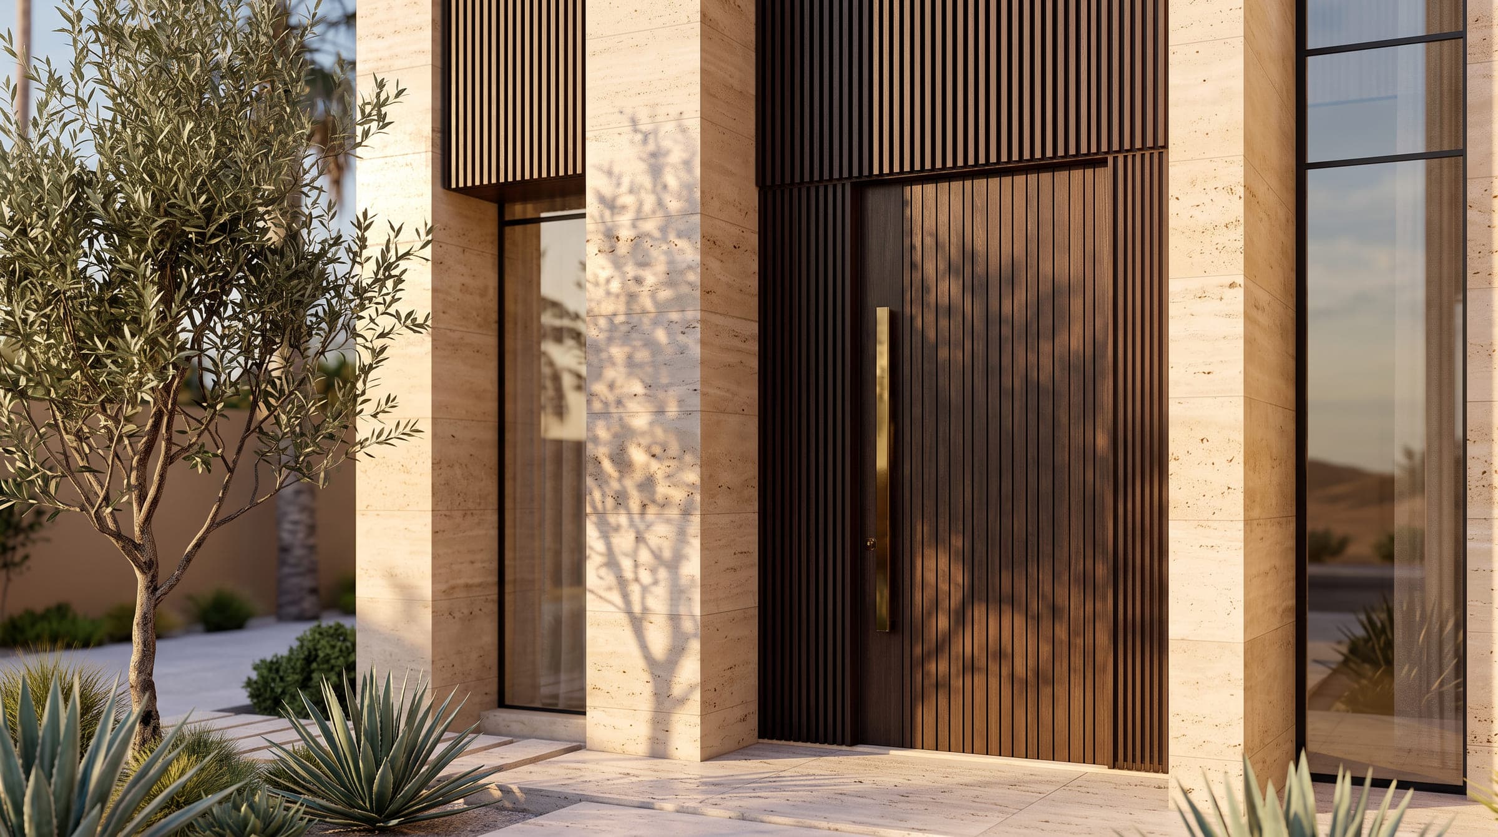
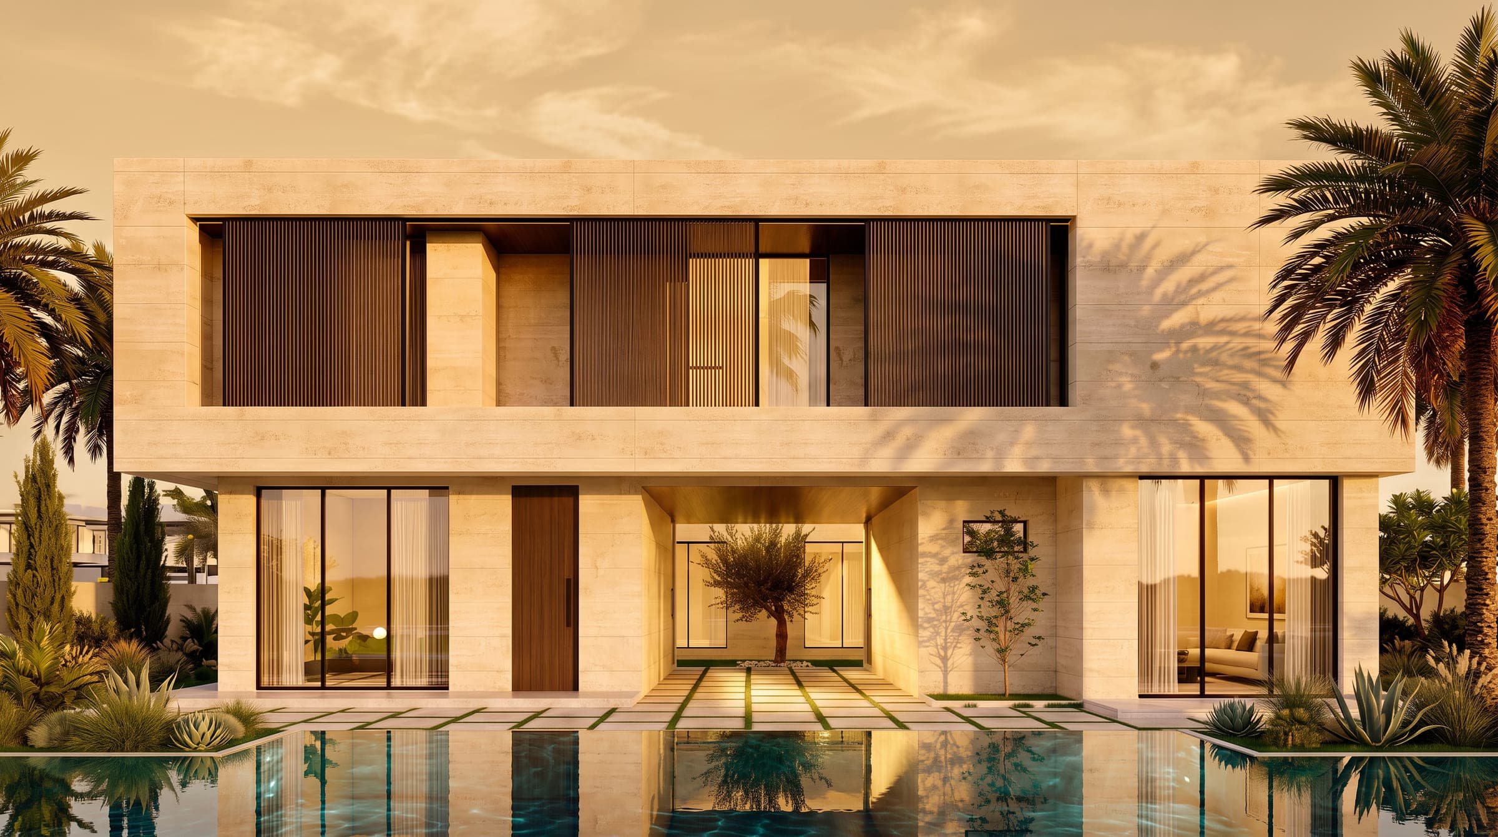
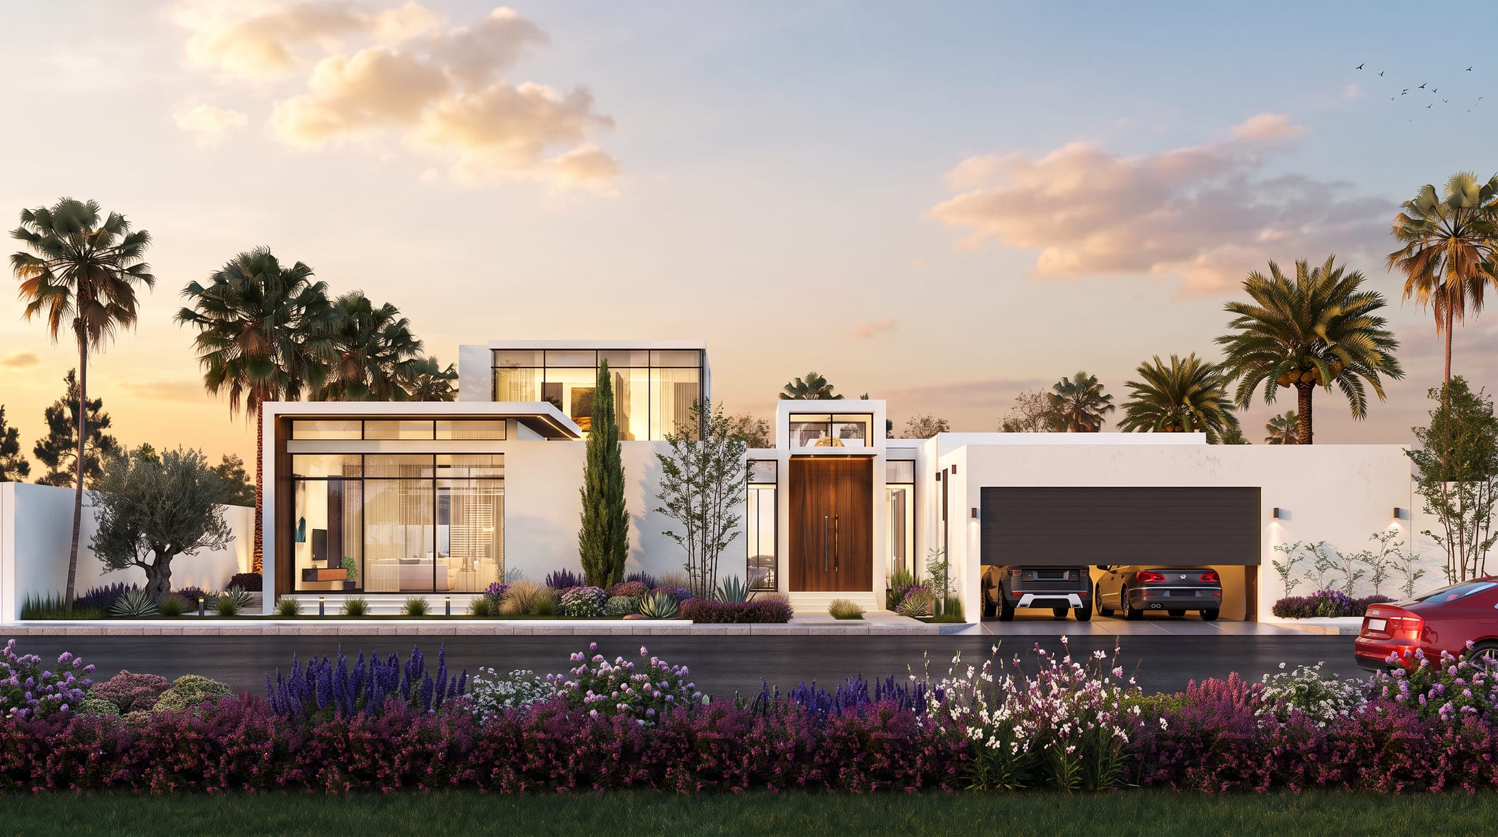
The house is clad in travertine, with vertical timber fins set into the window openings and a single tall fin marking the corner. An entrance court holds an olive tree between glazed walls, framed by a travertine portal, and the front elevation sits low over a lawn.
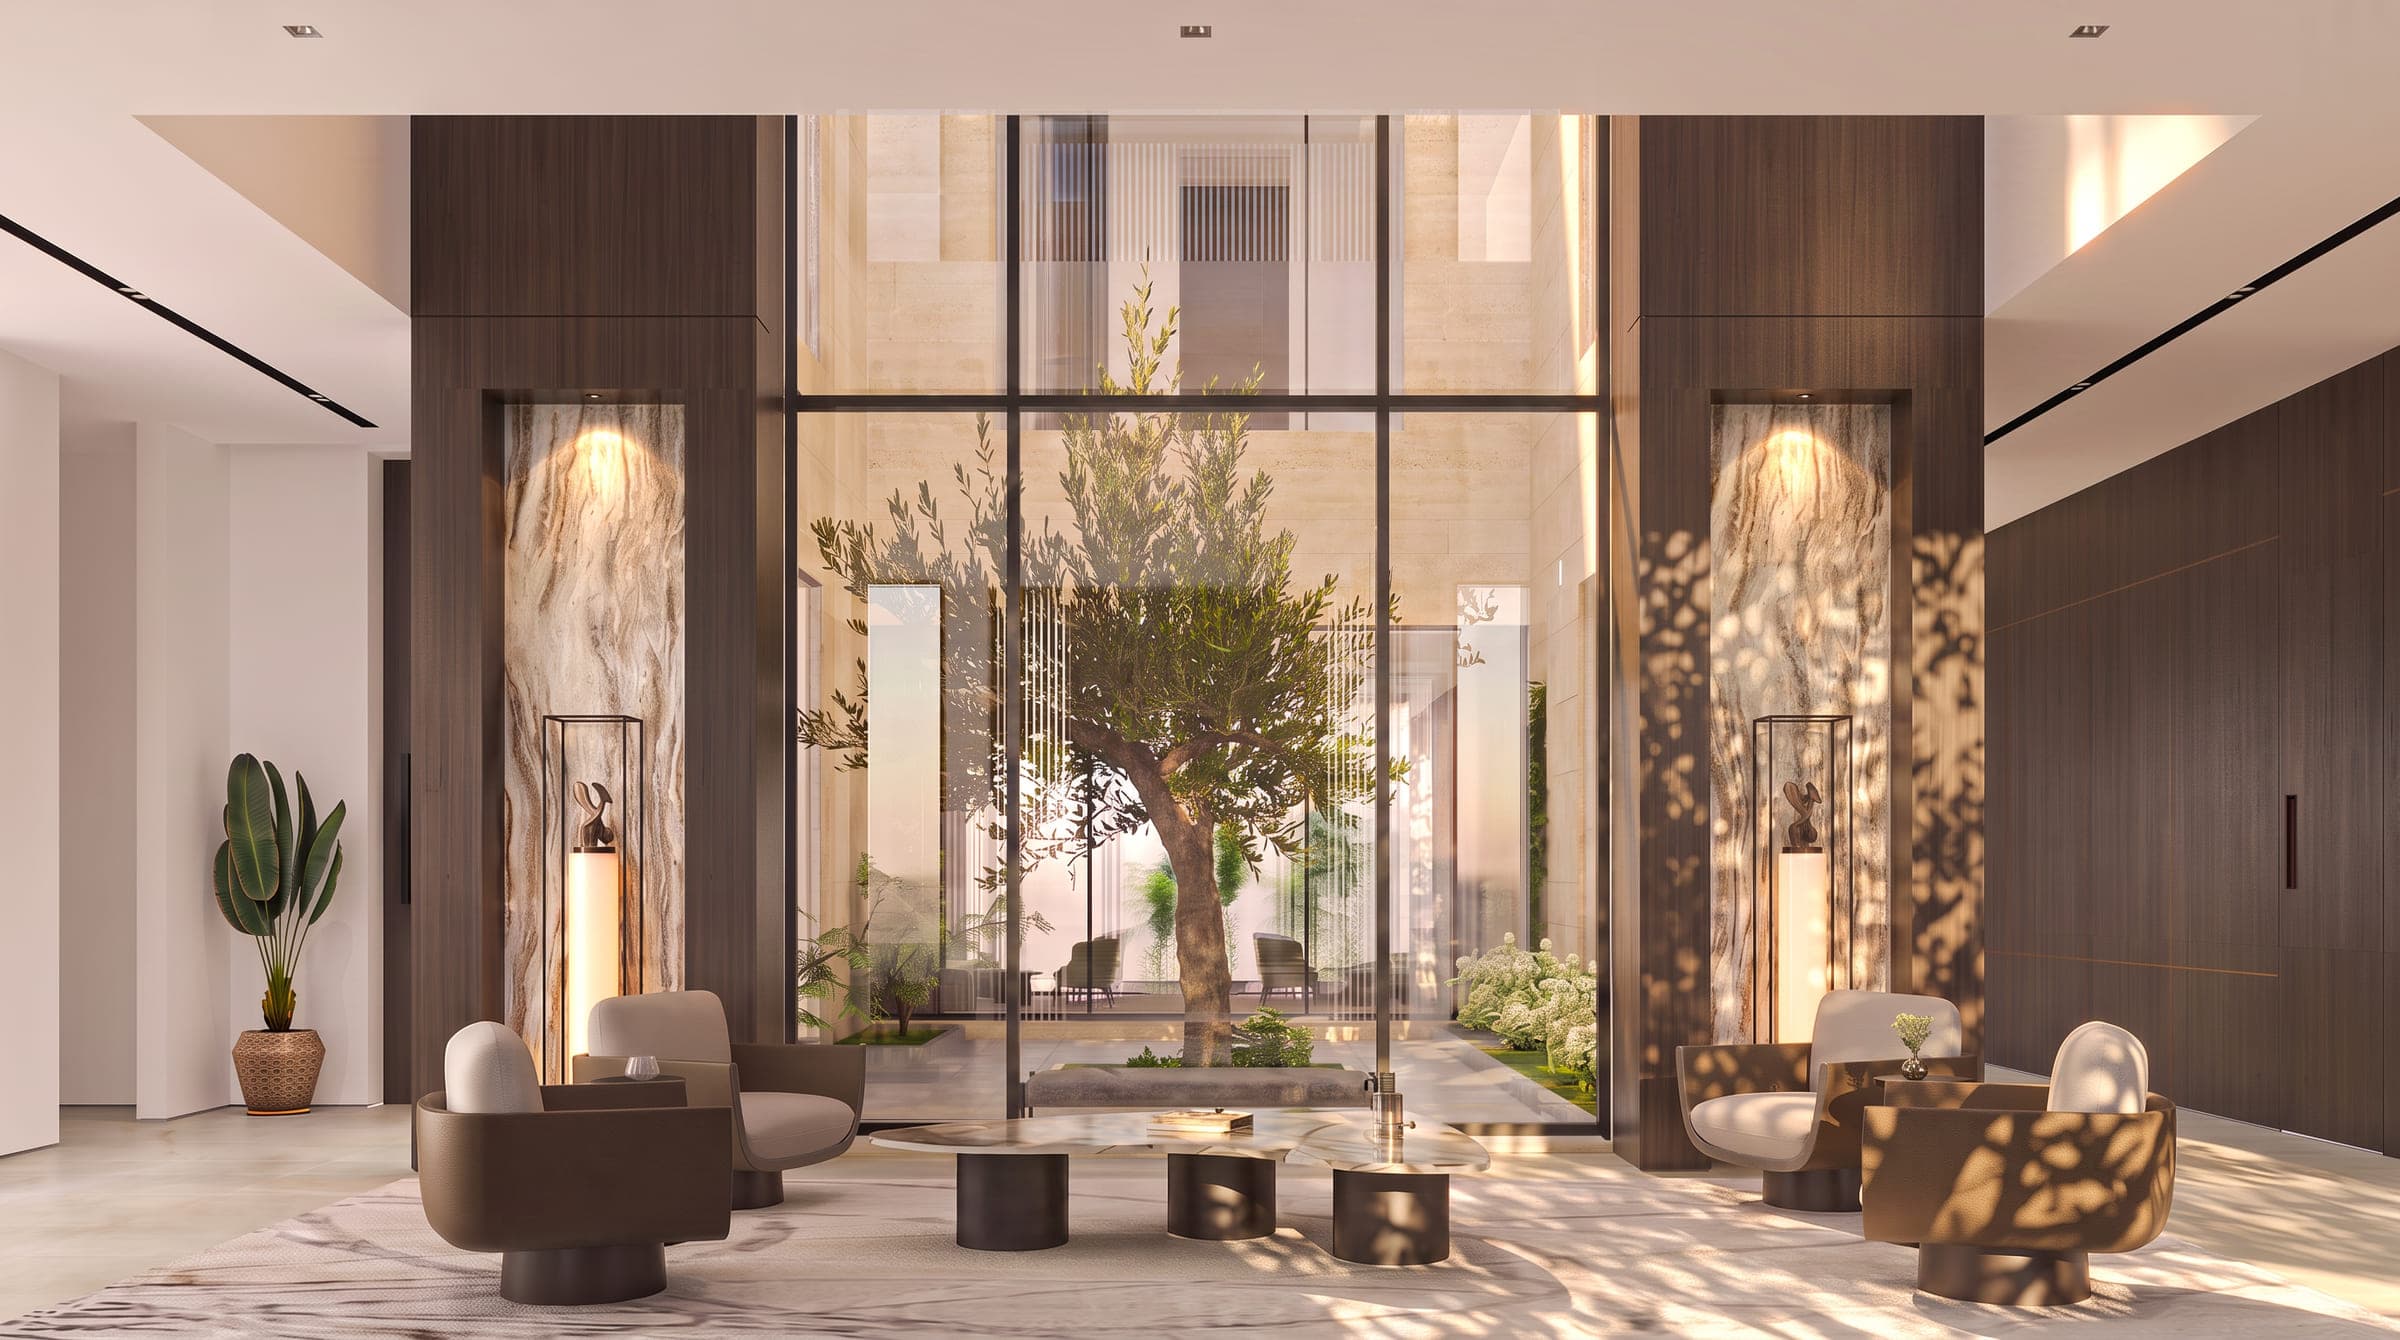
Inside, a double-height atrium with black-framed glazing and marble feature walls looks onto the courtyard tree, a family room takes a marble television wall, a living room pairs a brown marble wall with a stone coffee table, the dining room shares a marble island with bookshelves, and the majlis sets green armchairs and a curved sofa between tall windows. The set was drawn in two iterations and rendered before construction; none of it is a photograph.
The commission: The Open Residence in Dubai
A five-bedroom house in Dubai with 8,500 sq ft of built-up area, and a programme written for a household that lives and receives in separate rooms: a family living room and a formal living room, a dining hall, a show kitchen, a private cinema, a family or night lounge and an enclosed garage. The house is planned around an olive tree in an entrance court and a double-height atrium that looks onto it, and it is clad in travertine, with vertical timber fins set into its window openings.
Architecture and interiors were one scope, so the atrium, its stair and the marble walls of the family rooms were drawn in the same set as the travertine and the fins outside. The set was drawn in two iterations and rendered before construction.
What Dubai sets
Dubai Municipality, through its Buildings Regulation and Permits Agency, regulates building work across the emirate. A separate decree defines special development zones as the lands of the Ports, Customs and Free Zone Corporation, of Dubai World and of the companies under them, and gives that corporation the issuing of licences inside those zones, so the route for a plot is confirmed against its title deed with the authority concerned before a set is prepared, rather than assumed from the name of a community.
Where a community has management of its own, it will expect residents to preserve how the community looks and to seek consent before an exterior is altered, so that conversation comes before the drawings are finished and the drawings have to make sense to a reader standing on the pavement. The studio, registered with Dubai Municipality as an Engineering Consultant classified to G+4, lodges its own application once the route is known.
How the house answers it
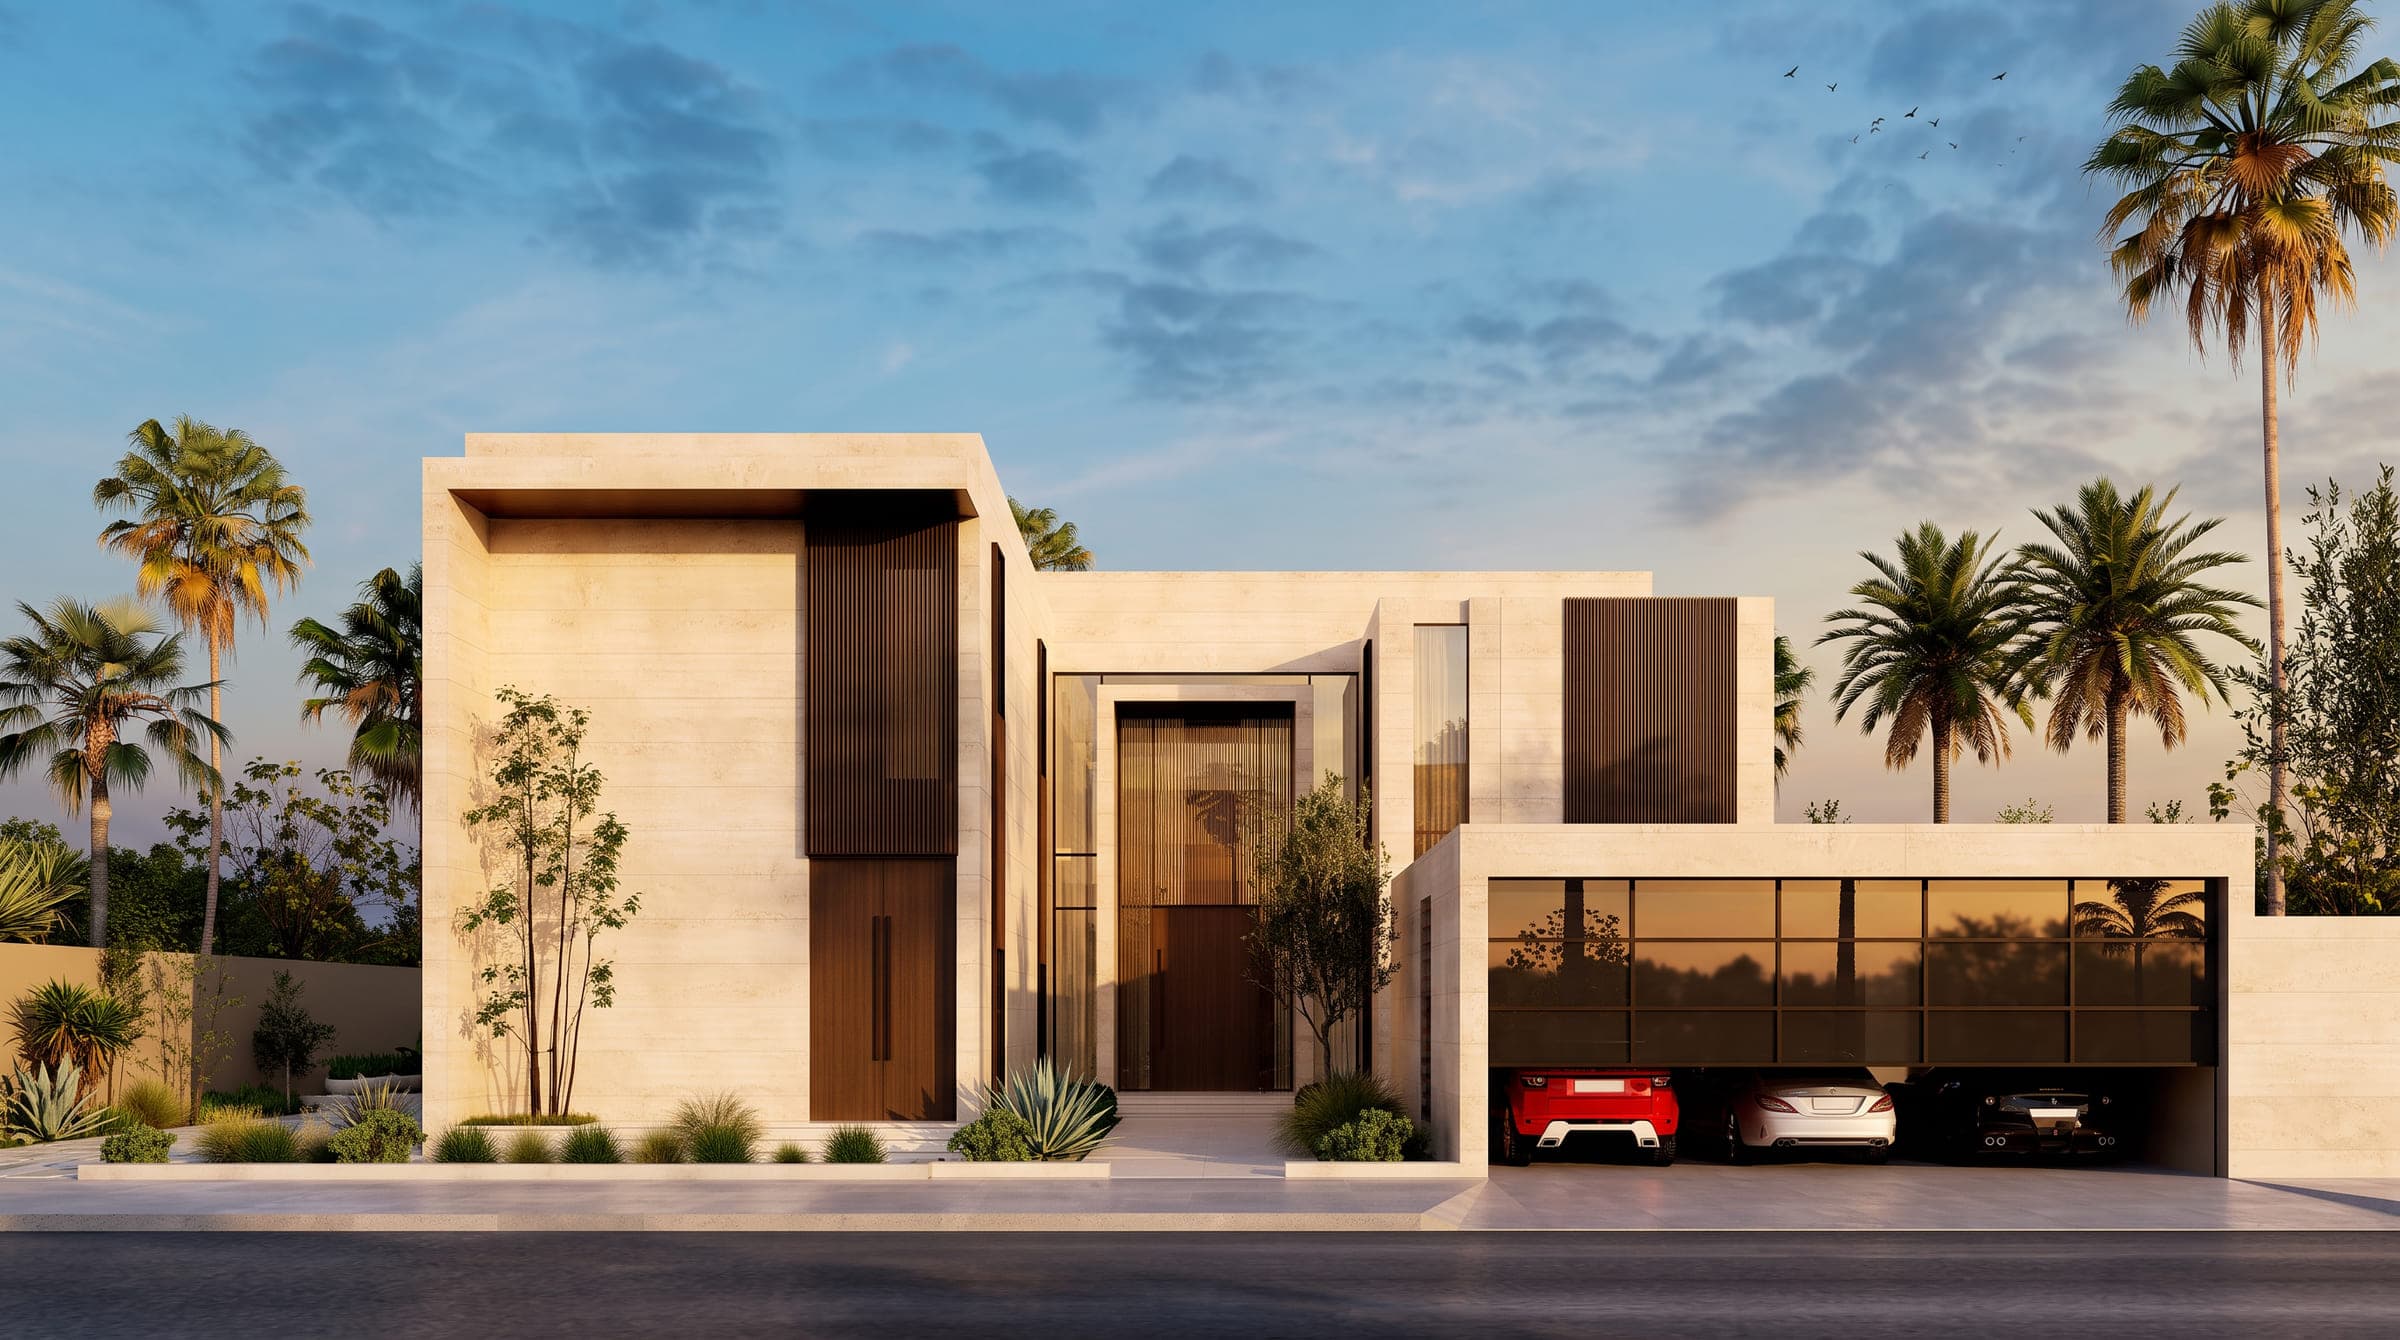
The house takes its garden inside its own walls. An entrance court holds an olive tree between glazed walls, framed by a travertine portal, and the double-height atrium, with its black-framed glazing and marble feature walls, looks onto that tree, with seating gathered around it and the stair rising in the same volume. In a community where the garden is usually the smaller share of the plot, the court is how the plan keeps a tree at the centre of the house rather than at its edge. To the street the house shows travertine volumes and a recessed entrance beside the garage, and across the reflecting pool it shows the same stone above a glazed ground floor.
Outside, the palette is travertine and timber. Travertine clads the volumes, timber fins stand vertically in the window openings, and a single tall fin marks the corner, which is drawn at dusk; on a street that reads as one composition, a house of one stone and one timber makes its case quietly. Inside, marble does the work the travertine does outside: the family room takes a marble television wall, the living room pairs a brown marble wall with a stone coffee table, the dining room shares a marble island with bookshelves, and the majlis sets green armchairs and a curved sofa between tall windows. From the corner fin to the majlis the set holds one language.
Where the project stands
The Open Residence is a design study: the images are visualisations rendered from the studio's drawings, and none of them is a photograph of a finished house. The client's latest project details record it in Dubai with the area and programme stated above, and the rest of the studio's work is linked below.
Design visualisations of The Open Residence
House of Light
Design studyView project