House of LightDubai
House of Light, a villa design study in Dubai, the UAE
A single-storey villa of glazed pavilions under white roofs, arranged around a pool, a sunken fire pit and a pergola dining terrace. Shown as design visualisations.
House of Light is a villa design study in Dubai, the UAE by LKYOOB, an architecture and engineering company in Dubai, registered with Dubai Municipality as KYOOB ENGINEERING CONSULTANCY L.L.C, an Engineering Consultant classified to G+4. The images on this page are design visualisations, rendered from the studio's drawings before construction. They are not photographs of a finished building.
What did the brief for House of Light ask for?
The brief runs to 6,750 sq ft of built-up area. Four bedrooms, a family living room, a formal living room, a dining hall, a show kitchen, an enclosed garage, staff accommodation and a laundry and ironing room.
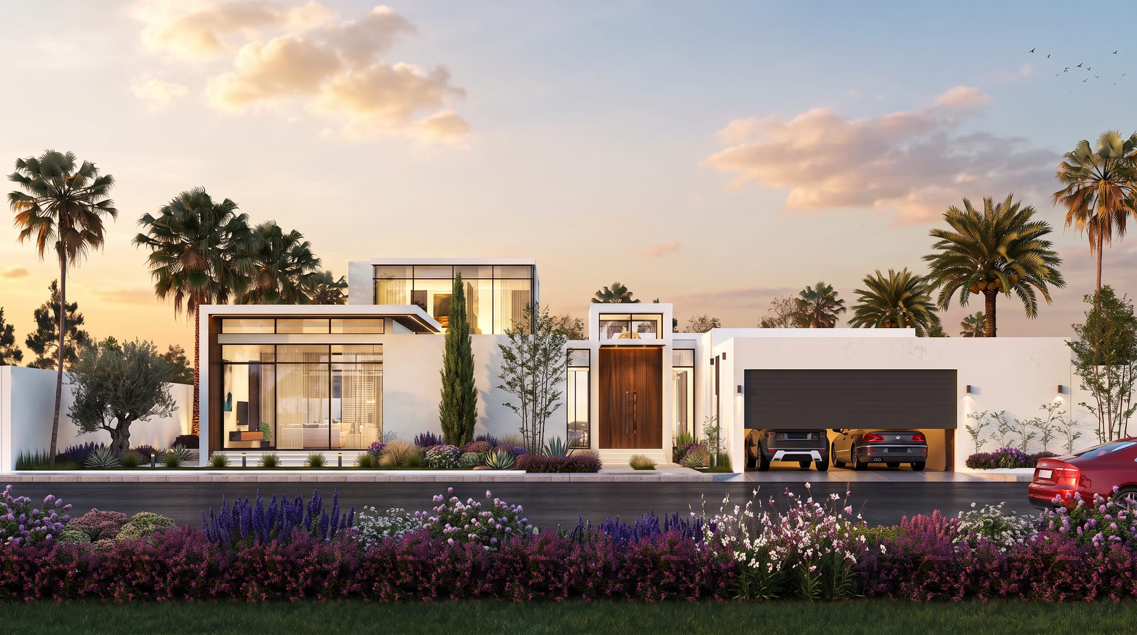
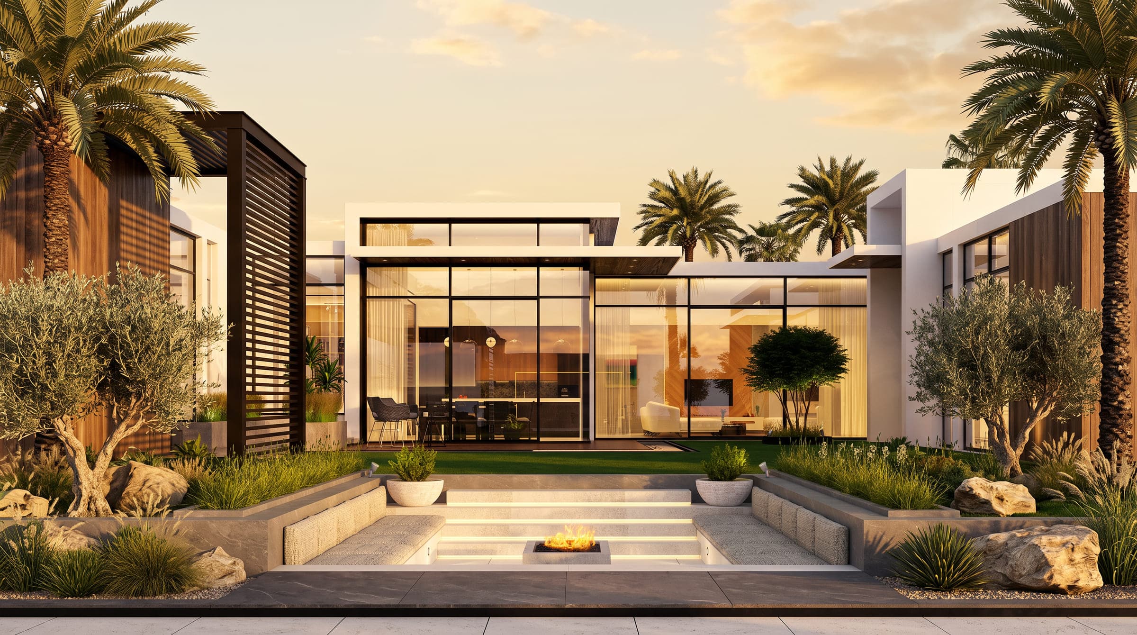
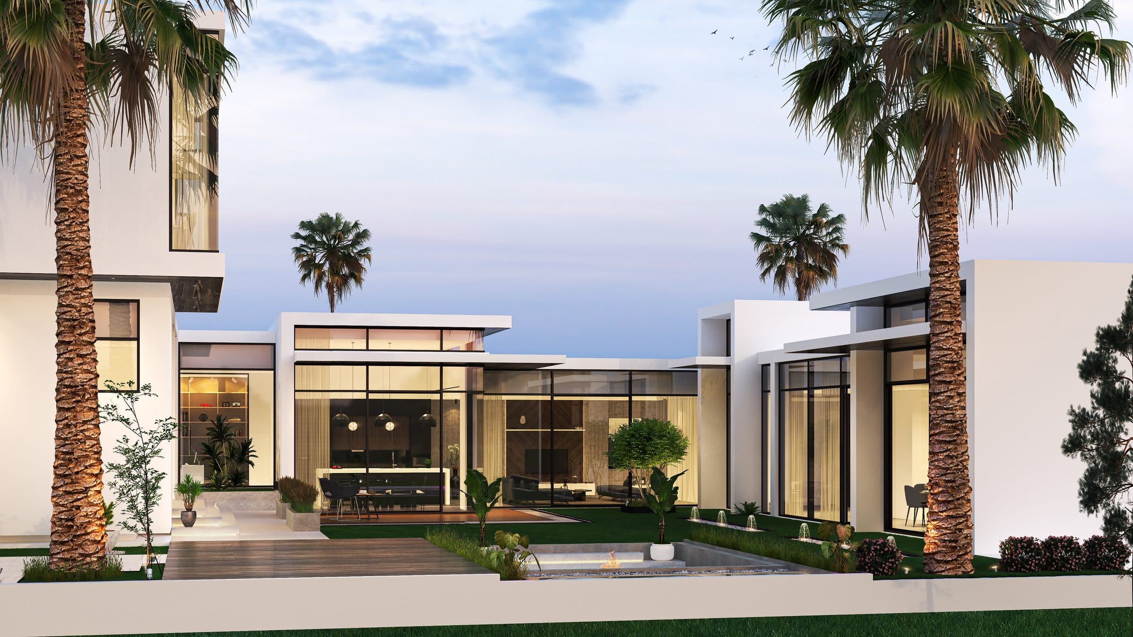
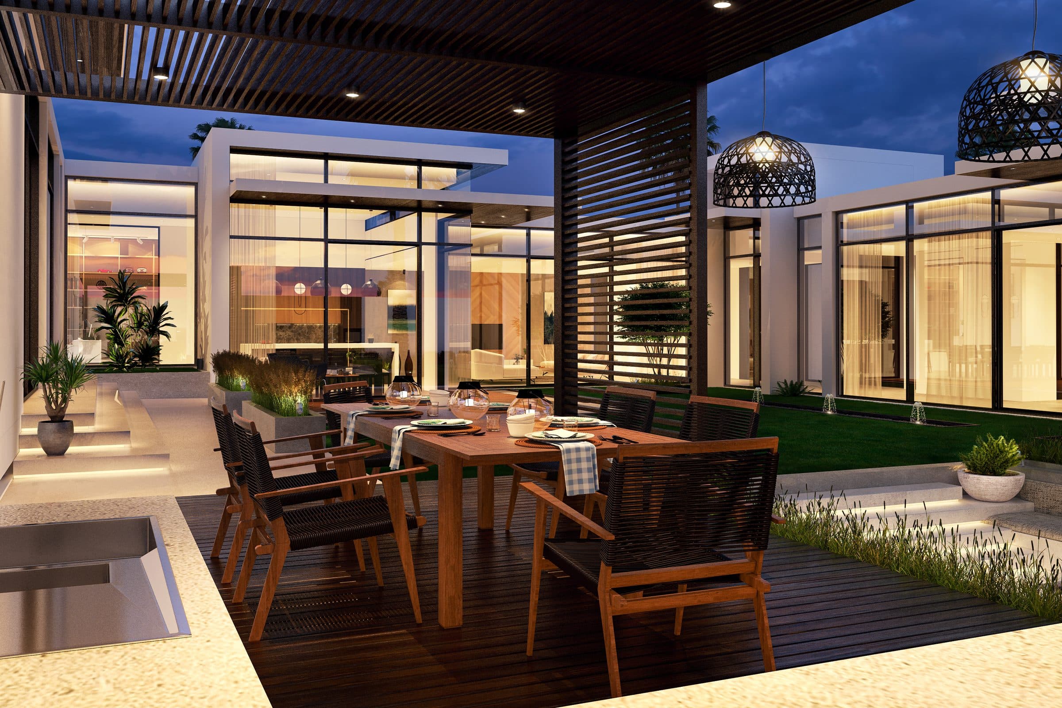
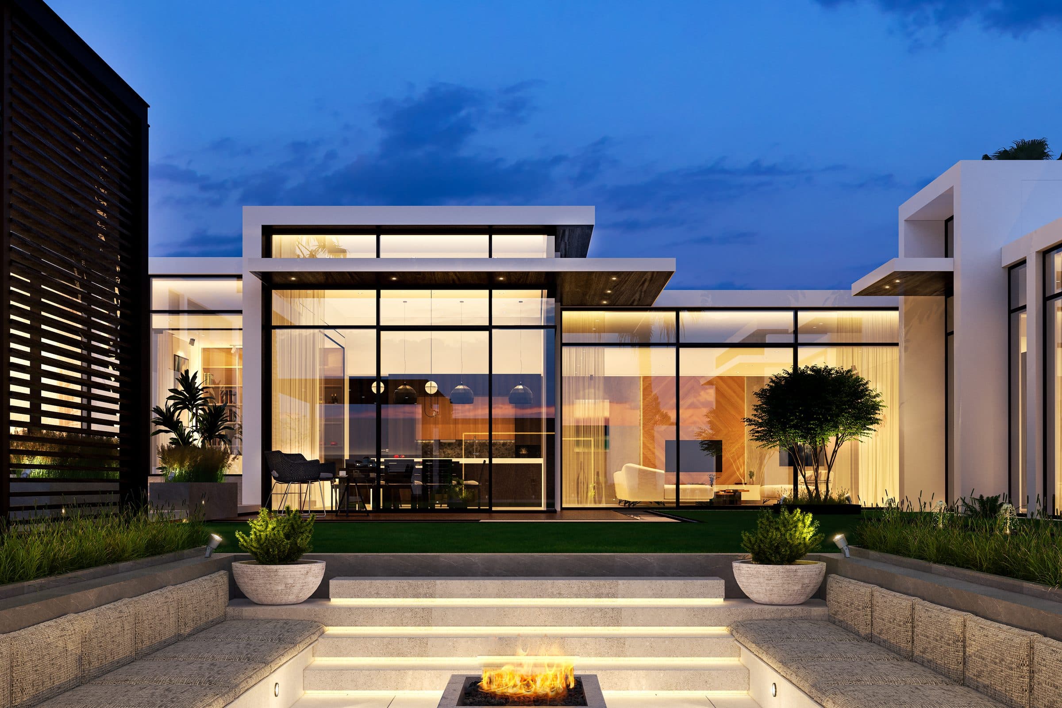
The house is laid out as a series of glazed pavilions under thin white roofs, opening onto a pool terrace and lawn under palms. Steps lead up from a sunken court with a fire pit to the living pavilion, and a pergola shelters the outdoor dining table under wicker pendant lights.
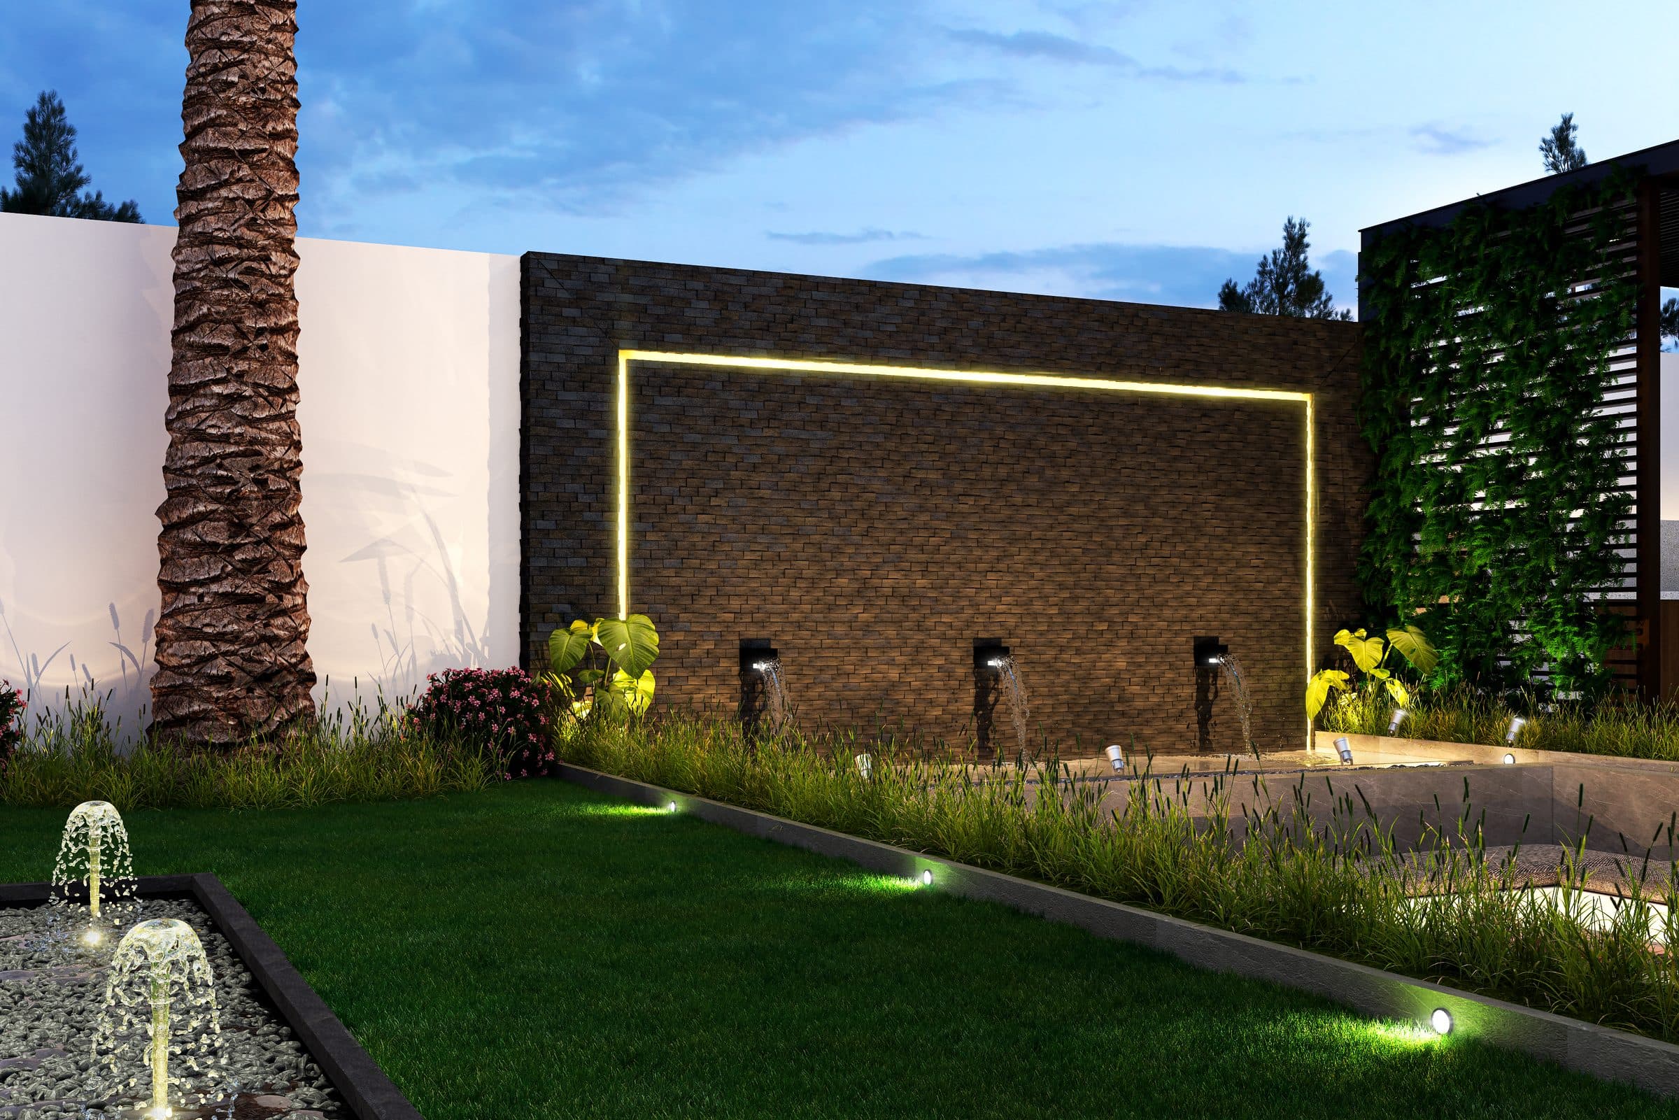
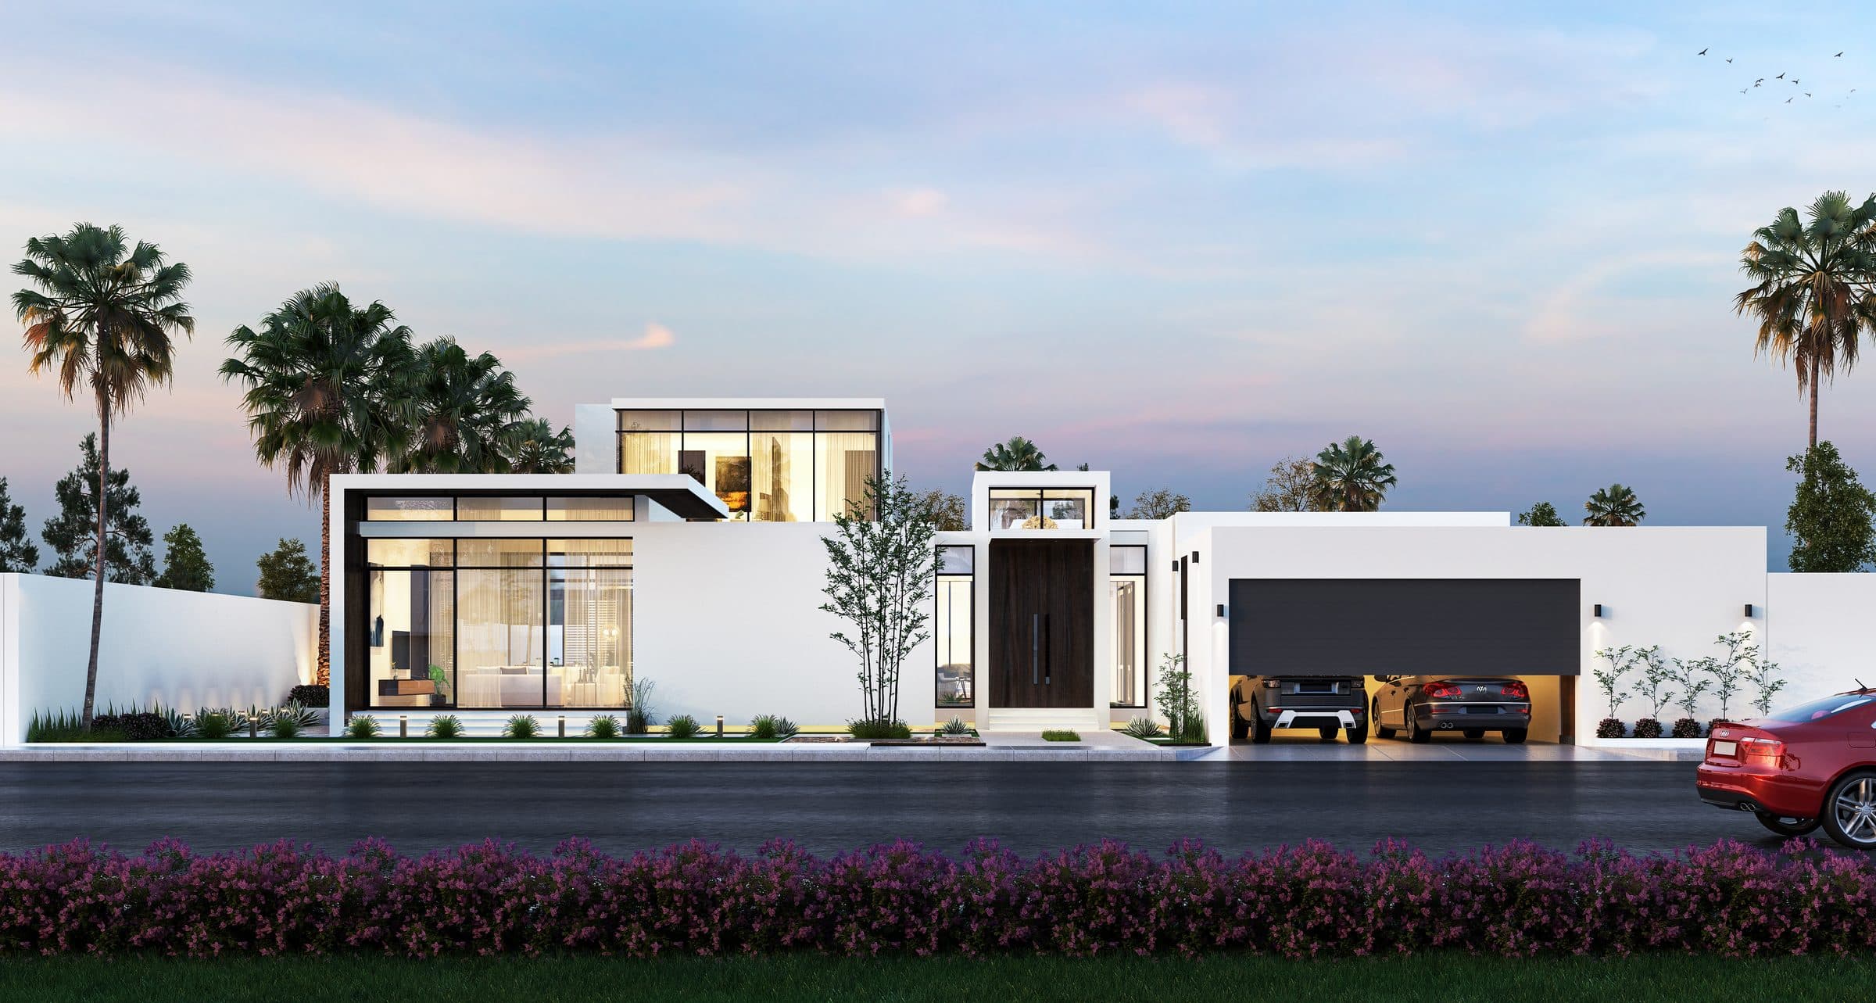
Along the garden wall a lit stone panel stands over fountains and lawn, and the street elevation at dusk shows the garage and a dark timber gate behind planting. These are design visualisations of the scheme, rendered before construction.
The commission: House of Light in Dubai
One floor, 6,750 sq ft of built-up area and four bedrooms: House of Light is drawn as a single storey. The programme is a family living room and a formal living room, a dining hall, a show kitchen, an enclosed garage, staff accommodation and a laundry and ironing room. The scope was architecture and landscape design, and the house is drawn as a series of glazed pavilions set among a pool terrace, a lawn, a sunken court and a dining pergola, so the outdoor rooms were drawn with the plan rather than after it.
The design work was carried out by LKYOOB from its studio in Jumeirah 1 and is shown as visualisations.
What the site sets
Dusk is the light the scheme is drawn in, from the pool terrace and from the street. On the garden side the ground is lawn under palms, with the pavilions arranged around a lit pool; the ground drops to a sunken court with a fire pit, and steps lead back up to the living pavilion, so a change of level is drawn into the garden itself. Along the garden wall a lit stone panel stands over fountains and lawn. On the street side the elevation shows the garage and a dark timber gate behind planting, so the street meets a garage and a gate while the glazed pavilions open to the garden.
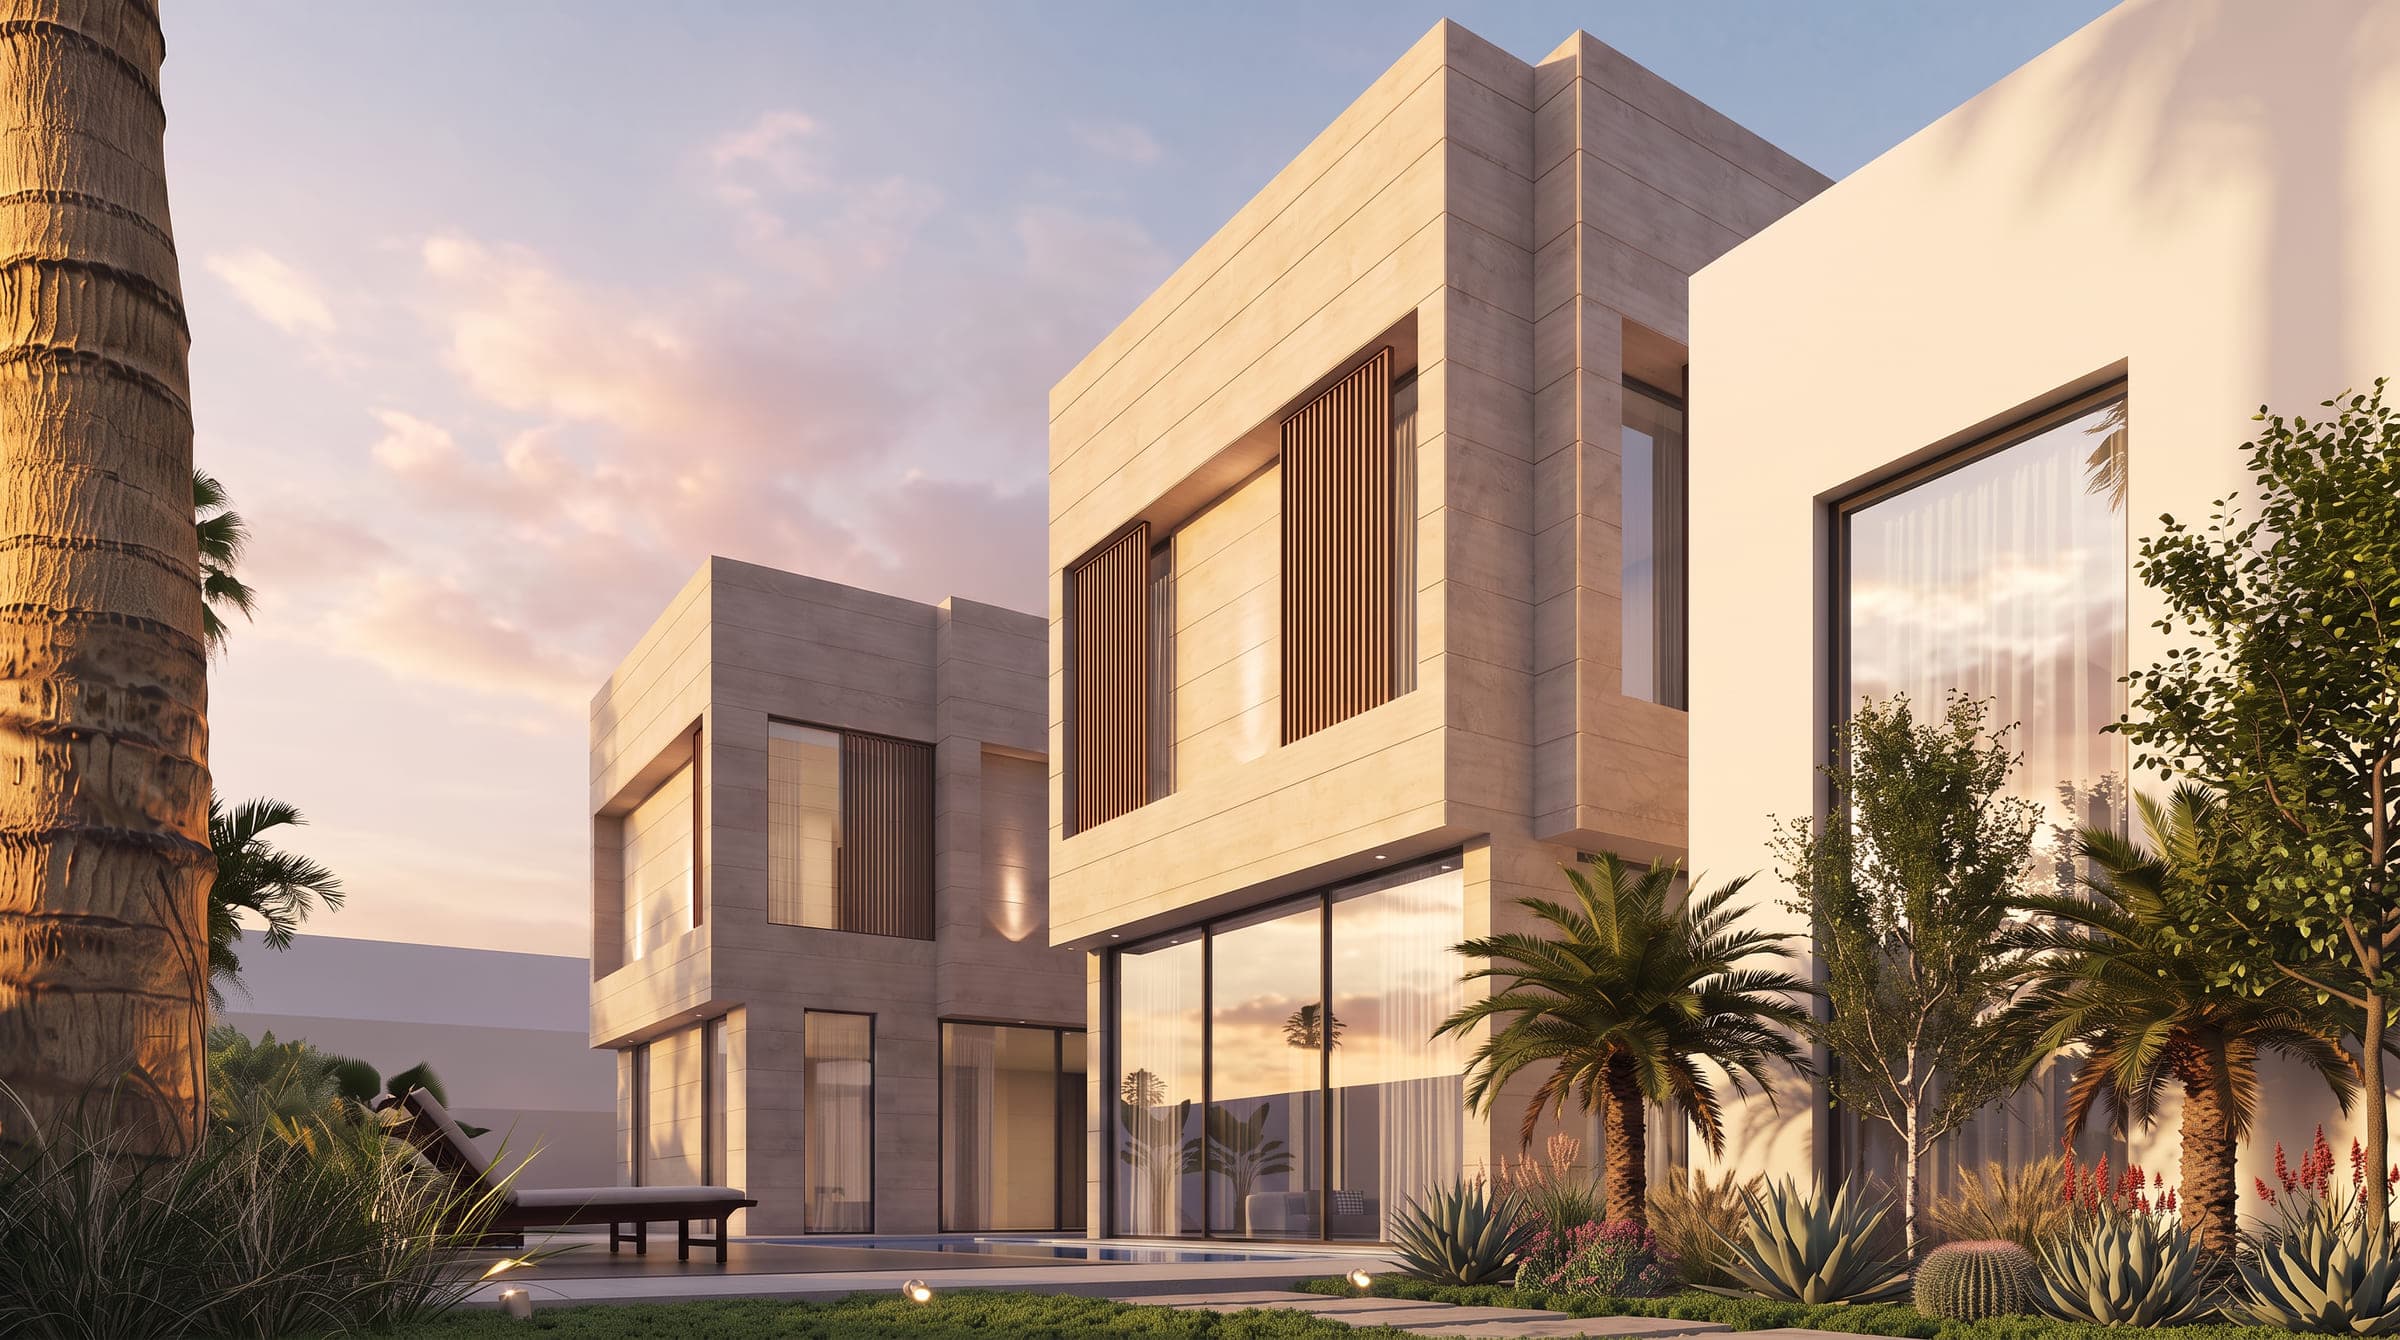
The programme sets the rest. A house of 6,750 sq ft on one floor is a wide house rather than a tall one, so the plan spreads across its ground as pavilions, each glazed and each under a thin white flat roof, and the pool terrace, the sunken court and the dining pergola among them extend the living space, as outdoor rooms and terraces do where the climate allows it. A single storey also puts every room on the ground, and the pavilions are drawn glazed so that the rooms open to the lawn and the pool rather than look down on them. Glazed faces on that scale need shading or overhangs on the faces that take the afternoon sun; the frames show the roofs held thin and flat above the glass, and a pergola over the dining terrace.
How the house answers it
Glazed pavilions under thin white roofs make up the house, opening onto the pool terrace and the lawn under palms, and at dusk, from the pool terrace, the pavilions stand around the lit water. The pool is lit and the pavilions are glazed, so at dusk the pool terrace is the room the house gathers around. Steps lead up from the sunken court with its fire pit to the living pavilion, so the fire pit sits below the living room's floor and the court becomes an outdoor room with the glazed pavilion above it. A pergola shelters the outdoor dining table under wicker pendant lights, so the dining terrace is furnished and lit as an interior would be.
Along the garden wall a lit stone panel stands over fountains and lawn, which gives the garden a lit face at night beside the lit pool. The street elevation is the quiet side: the enclosed garage of the programme and a dark timber gate behind planting, seen at dusk. Of the rooms in the brief, the living pavilion is the one the visualisations show opening to the garden, by the steps from the sunken court, and the garage is the one they show to the street; the four bedrooms, the show kitchen and the dining hall are held within the same single storey under the same white roofs.
Where the project stands
House of Light is a design study: the images are visualisations rendered from the studio's drawings, and they are not photographs of a built house. The client's latest project details record it in Dubai with the area and programme stated above. The rest of the studio's work is on the projects page, linked below.
Design visualisations of House of Light
Tactile Monolith
Design studyView project