Villa VistaLake Travis, Austin, Texas
Villa Vista, a villa design study in Lake Travis, Austin, Texas, the United States
A house of glass walls under deep flat roofs on a sloping lawn, with an infinity pool, a sunken fire court and a skylit living room. Shown as design visualisations.
Villa Vista is a villa design study in Lake Travis, Austin, Texas, the United States by LKYOOB, an architecture and engineering company in Dubai, registered with Dubai Municipality as KYOOB ENGINEERING CONSULTANCY L.L.C, an Engineering Consultant classified to G+4. The images on this page are design visualisations, rendered from the studio's drawings before construction. They are not photographs of a finished building.
What did the brief for Villa Vista ask for?
The brief runs to 15,450 sq ft of built-up area. Five bedrooms, a home gym, a private cinema, a formal living room, a guard room, a dining hall, a powder room and a laundry and ironing room.
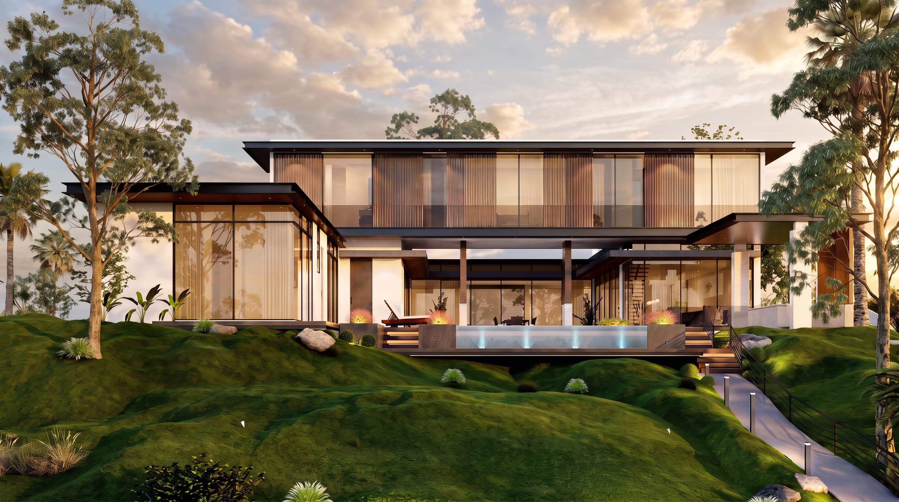
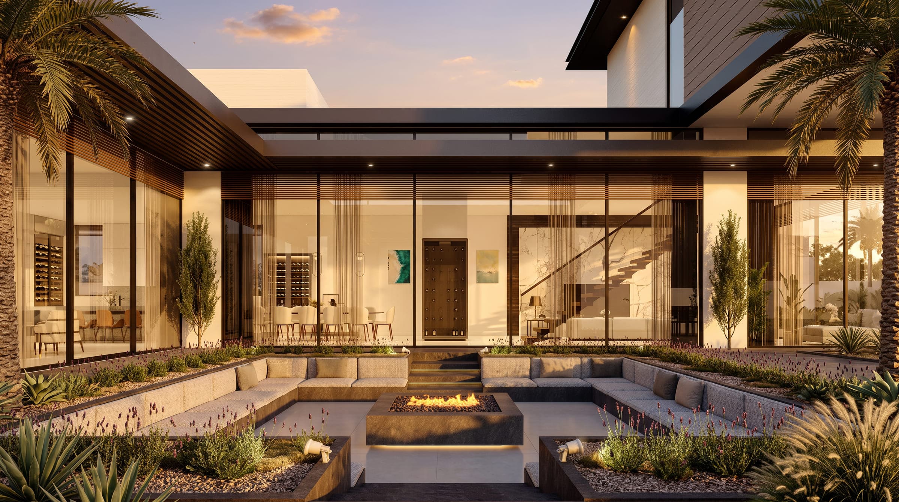
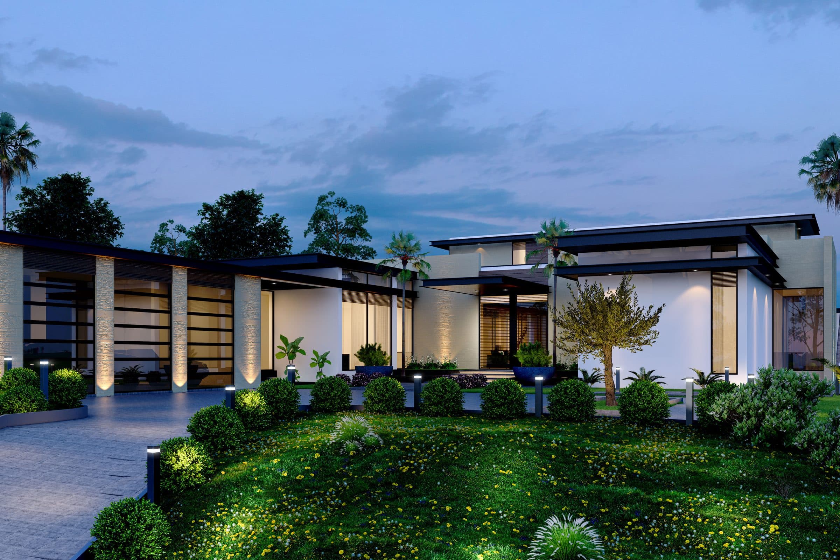
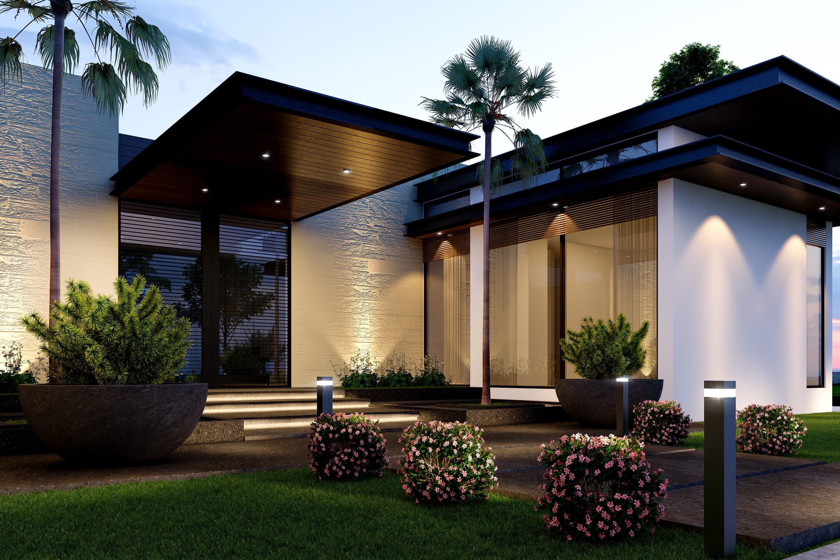
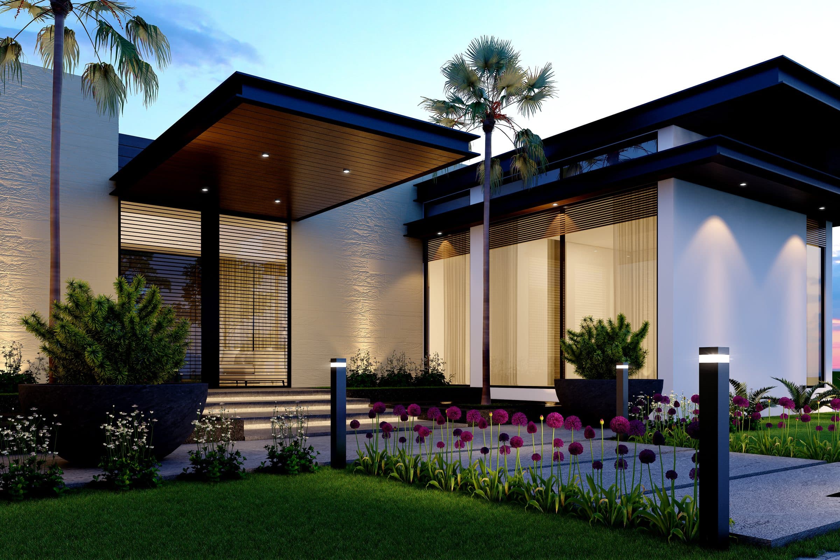
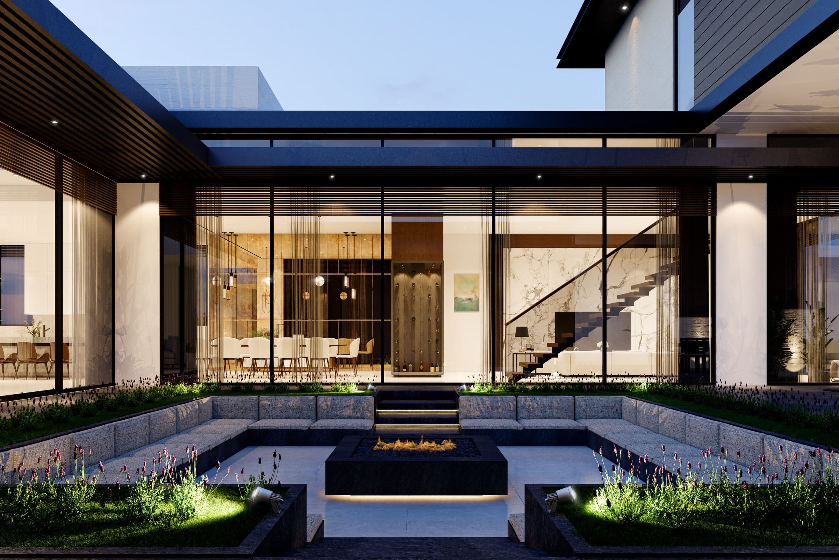
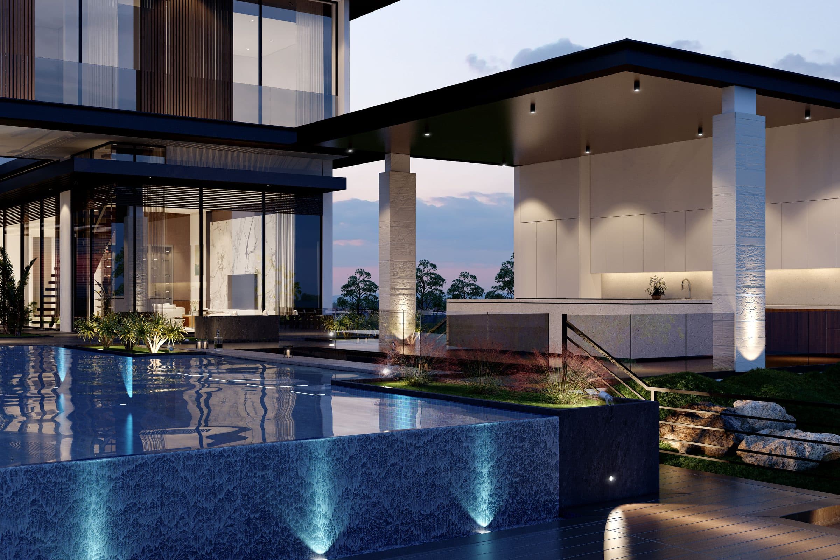
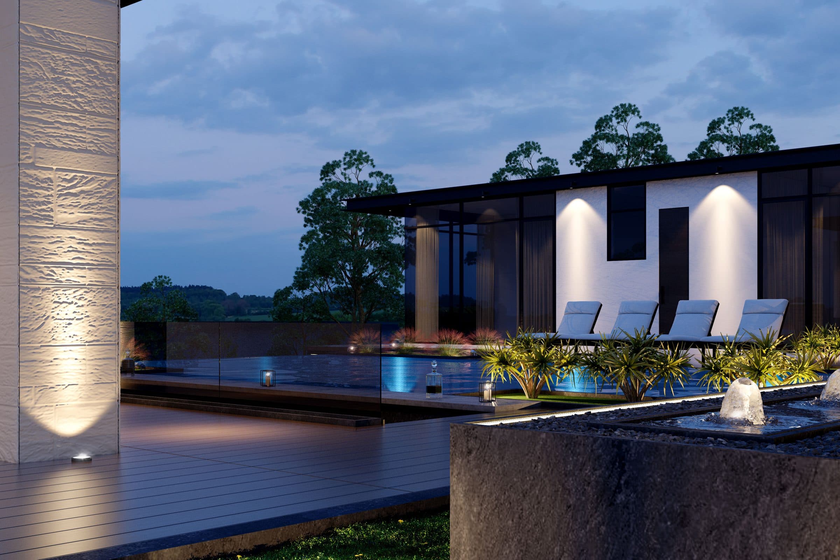
Two floors of glazing sit under wide, thin roofs on a lawn that falls away to trees, with an infinity pool along the lower terrace and a stone-clad pool wall lit from below. The entrance side is a single-storey wing with a covered porch, planters and flower beds, and a sunken court with a fire pit sits between the glazed wings.
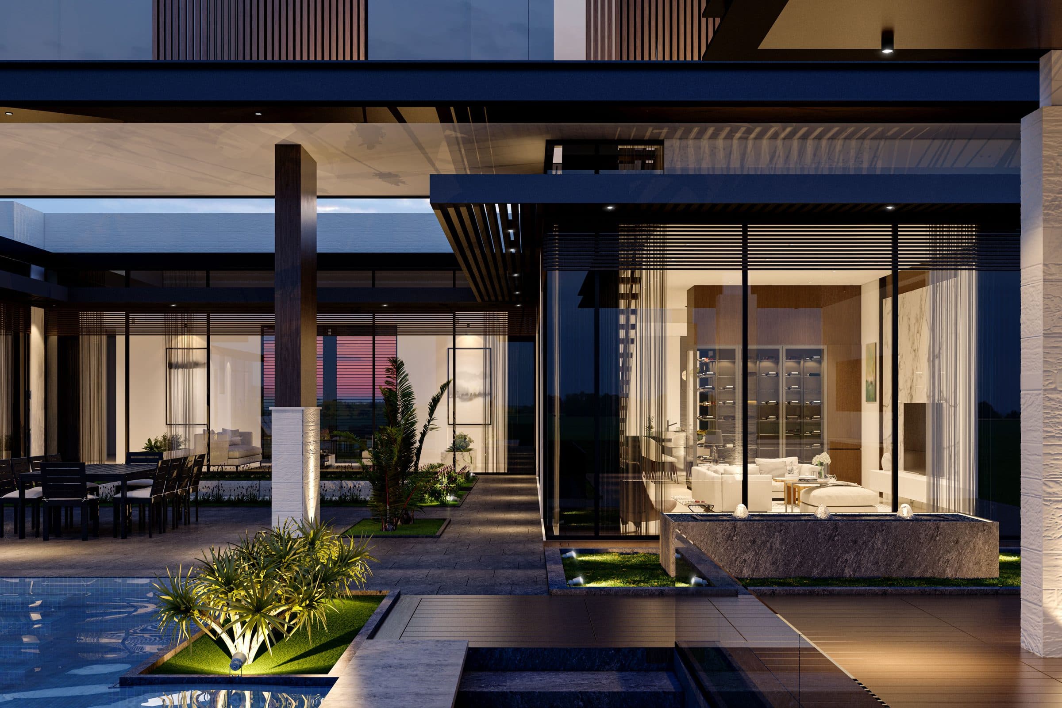
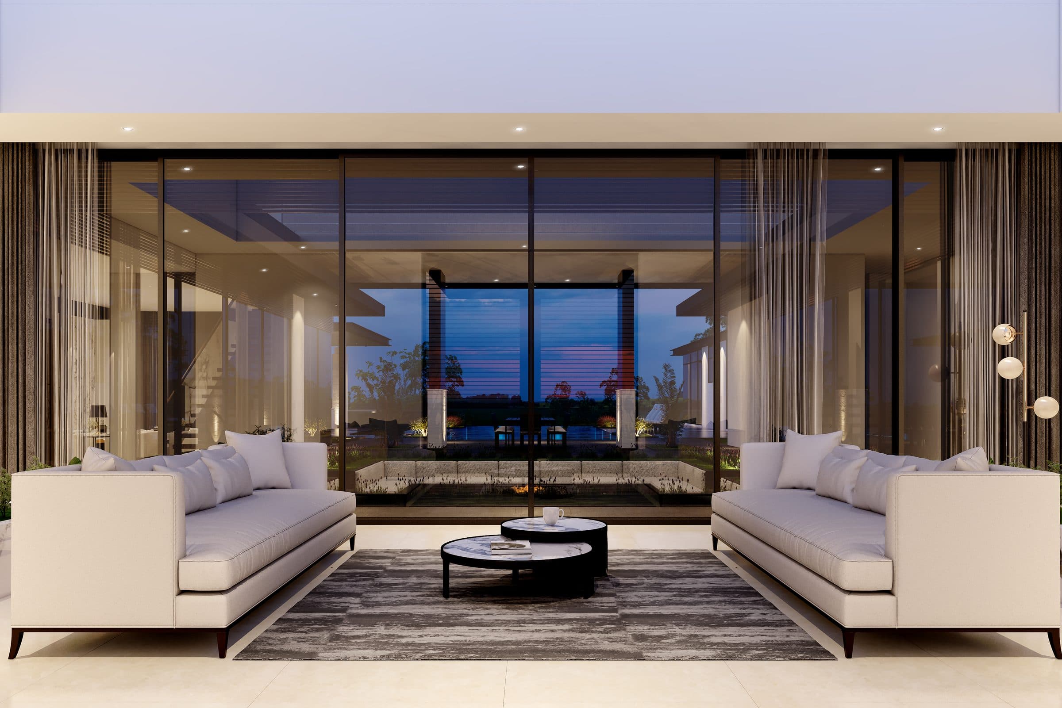
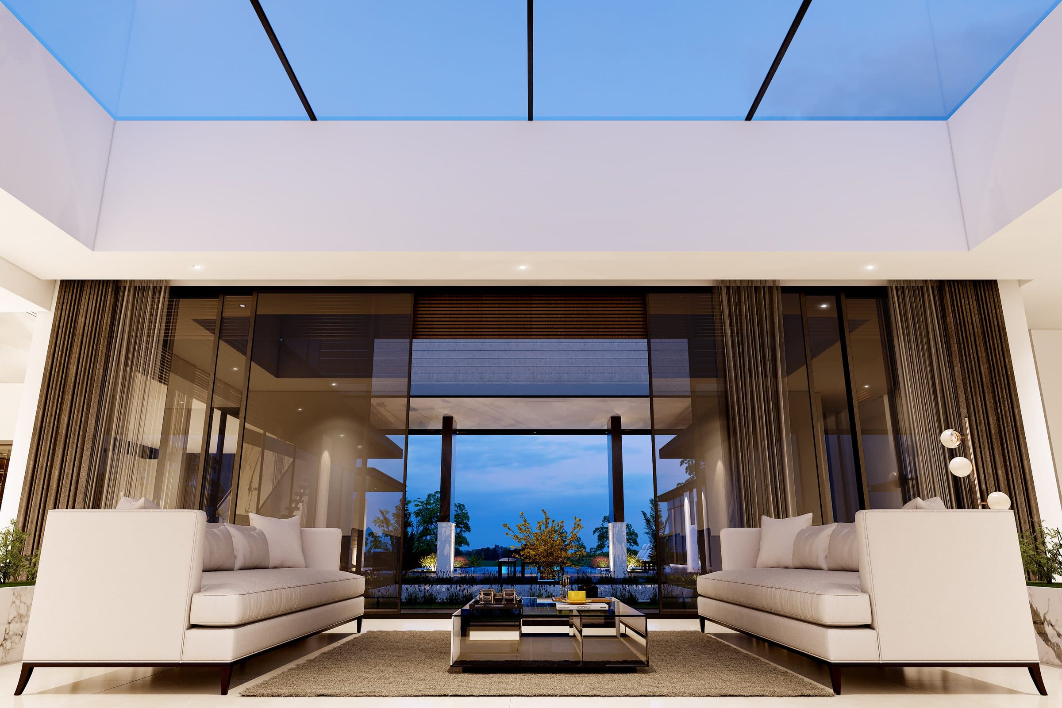
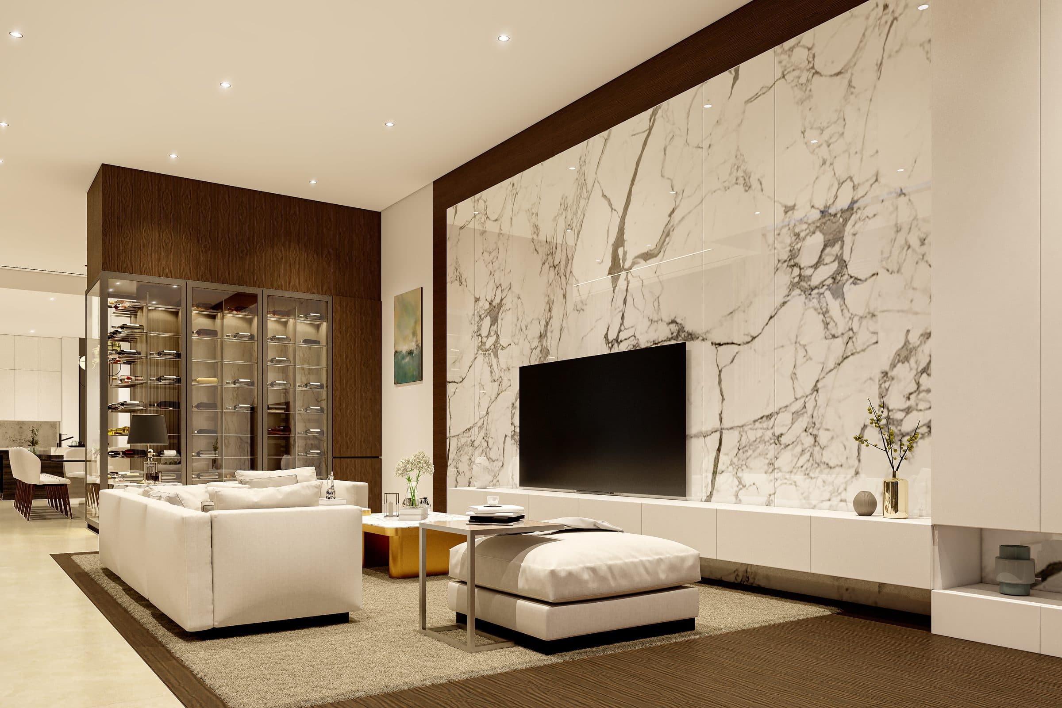
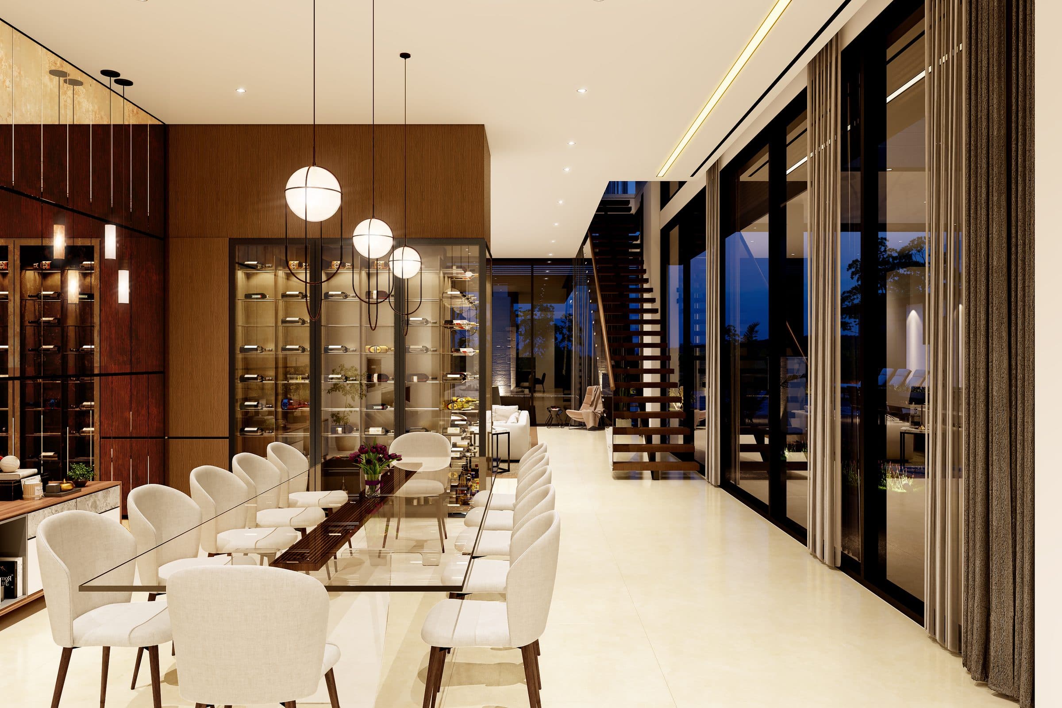
Inside, a living room opens under a large skylight to the pool view, a dining room runs beside a wine wall, a family room takes a marble television wall, and a long dining table sits under pendant lights beside the glazing. Every image is a design visualisation, rendered before construction.
The commission: Villa Vista at Lake Travis, Austin, Texas
A five-bedroom house at Lake Travis, Austin, Texas, with 15,450 sq ft of built-up area. The programme is a large family's: a formal living room and a dining hall for receiving guests, a home gym and a private cinema, a guard room, a powder room and a laundry and ironing room. The house is drawn to be glazed to its garden on every side that matters and quiet on the side that faces the road.
The scope was architecture, interiors and landscape together, so the lawn, the pool and the sunken court were drawn with the plan rather than after it.
What the site sets
The images give the ground rather than the neighbourhood: a lawn that falls away from the house to a line of trees, a pool held on the lower terrace as an infinity edge against a stone-clad wall lit from below, and a sunken court set between the glazed wings. A house of 15,450 sq ft on two floors can spread rather than stack, so the composition is horizontal and the ground it leaves free is garden rather than margin.
The rest is set by sun and outlook. Glazing on the faces that take the afternoon needs shading or overhangs, and the frontage that addresses the garden is drawn as a considered face of the house rather than as the back of it. The road side is the quiet side, and the plan puts a single-storey wing there.
How the house answers it
The house is two floors of glazing held under wide, thin, flat roofs whose overhangs do the shading, so the walls can be glass without the rooms becoming a glasshouse. The composition is horizontal, as the community favours, and the lawn falls away from the house to a line of trees, which lets the pool sit on the lower terrace as an infinity edge against a stone-clad wall lit from below.
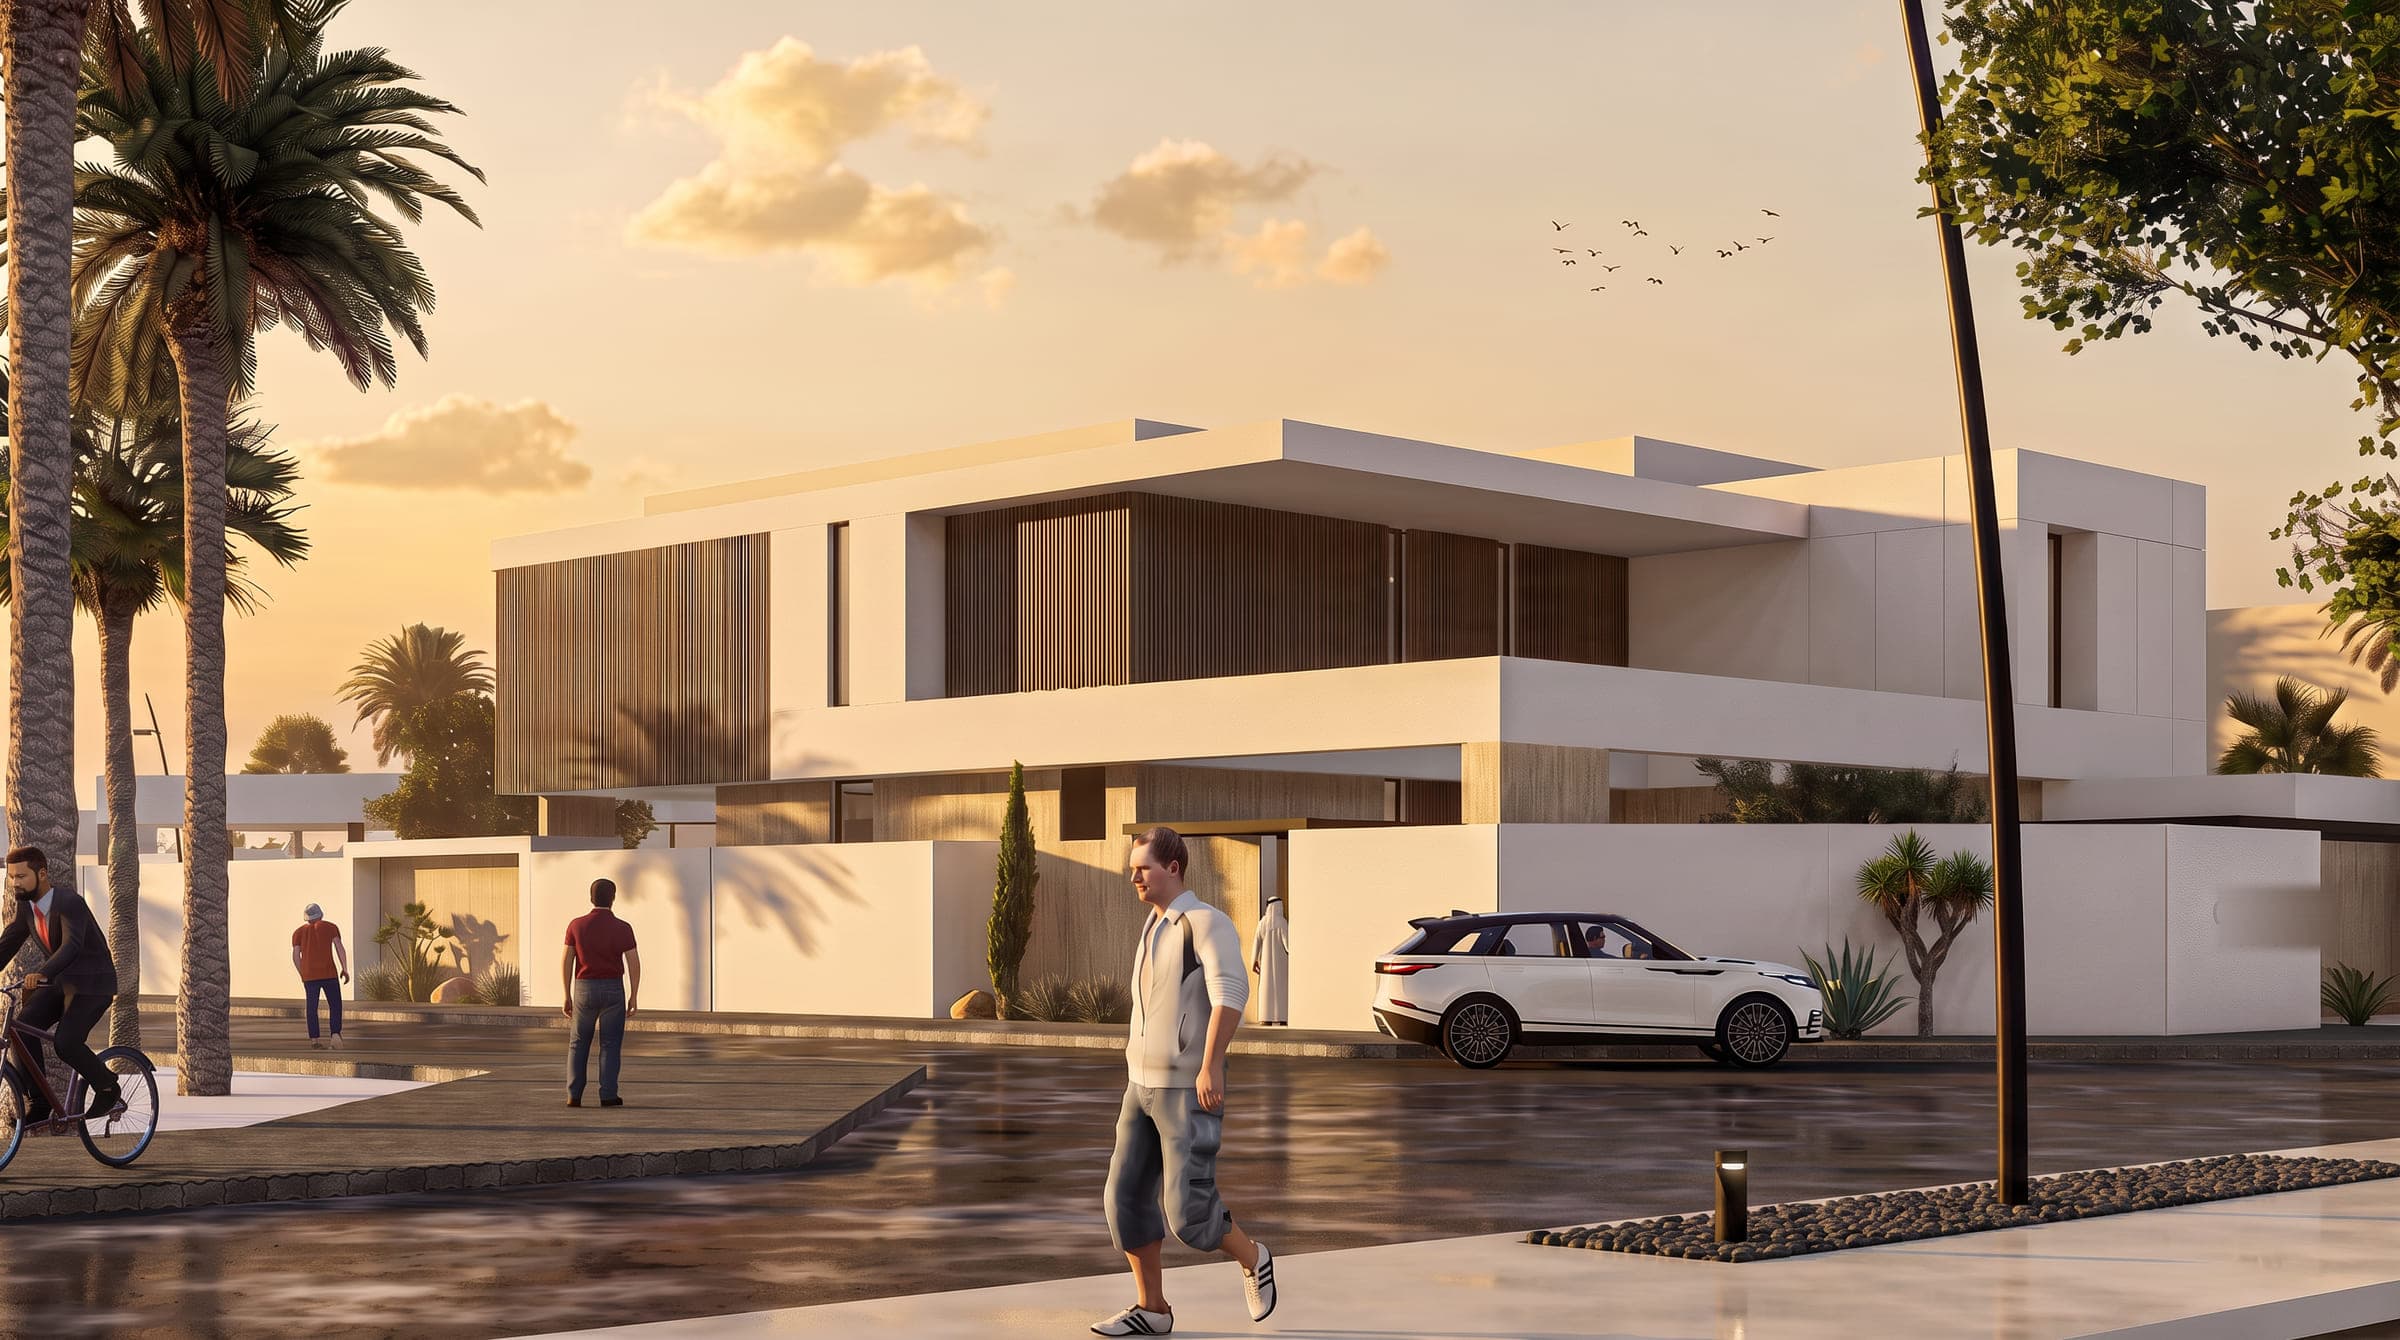
The entrance side is a single-storey wing with a covered porch, planters and flower beds, so the street sees a low, quiet front. Between the glazed wings a sunken court holds a fire pit for the cooler evenings. Inside, the living room sits under a large skylight and looks through the glazing to the pool; a dining room runs beside a wine wall, the family room takes a marble television wall, and a long dining table sits under pendant lights against the glass.
Where the project stands
Villa Vista is a design study: the images are visualisations rendered from the studio's drawings, and they are not photographs of a finished house. The client's latest project details record it at Lake Travis, Austin, Texas, with the area and programme stated above. The studio's other United States studies are linked below.
Design visualisations of Villa Vista
Line Villa
Design studyView project