Line Villa
Line Villa, a villa design study in Nad Al Sheba 3, the UAE
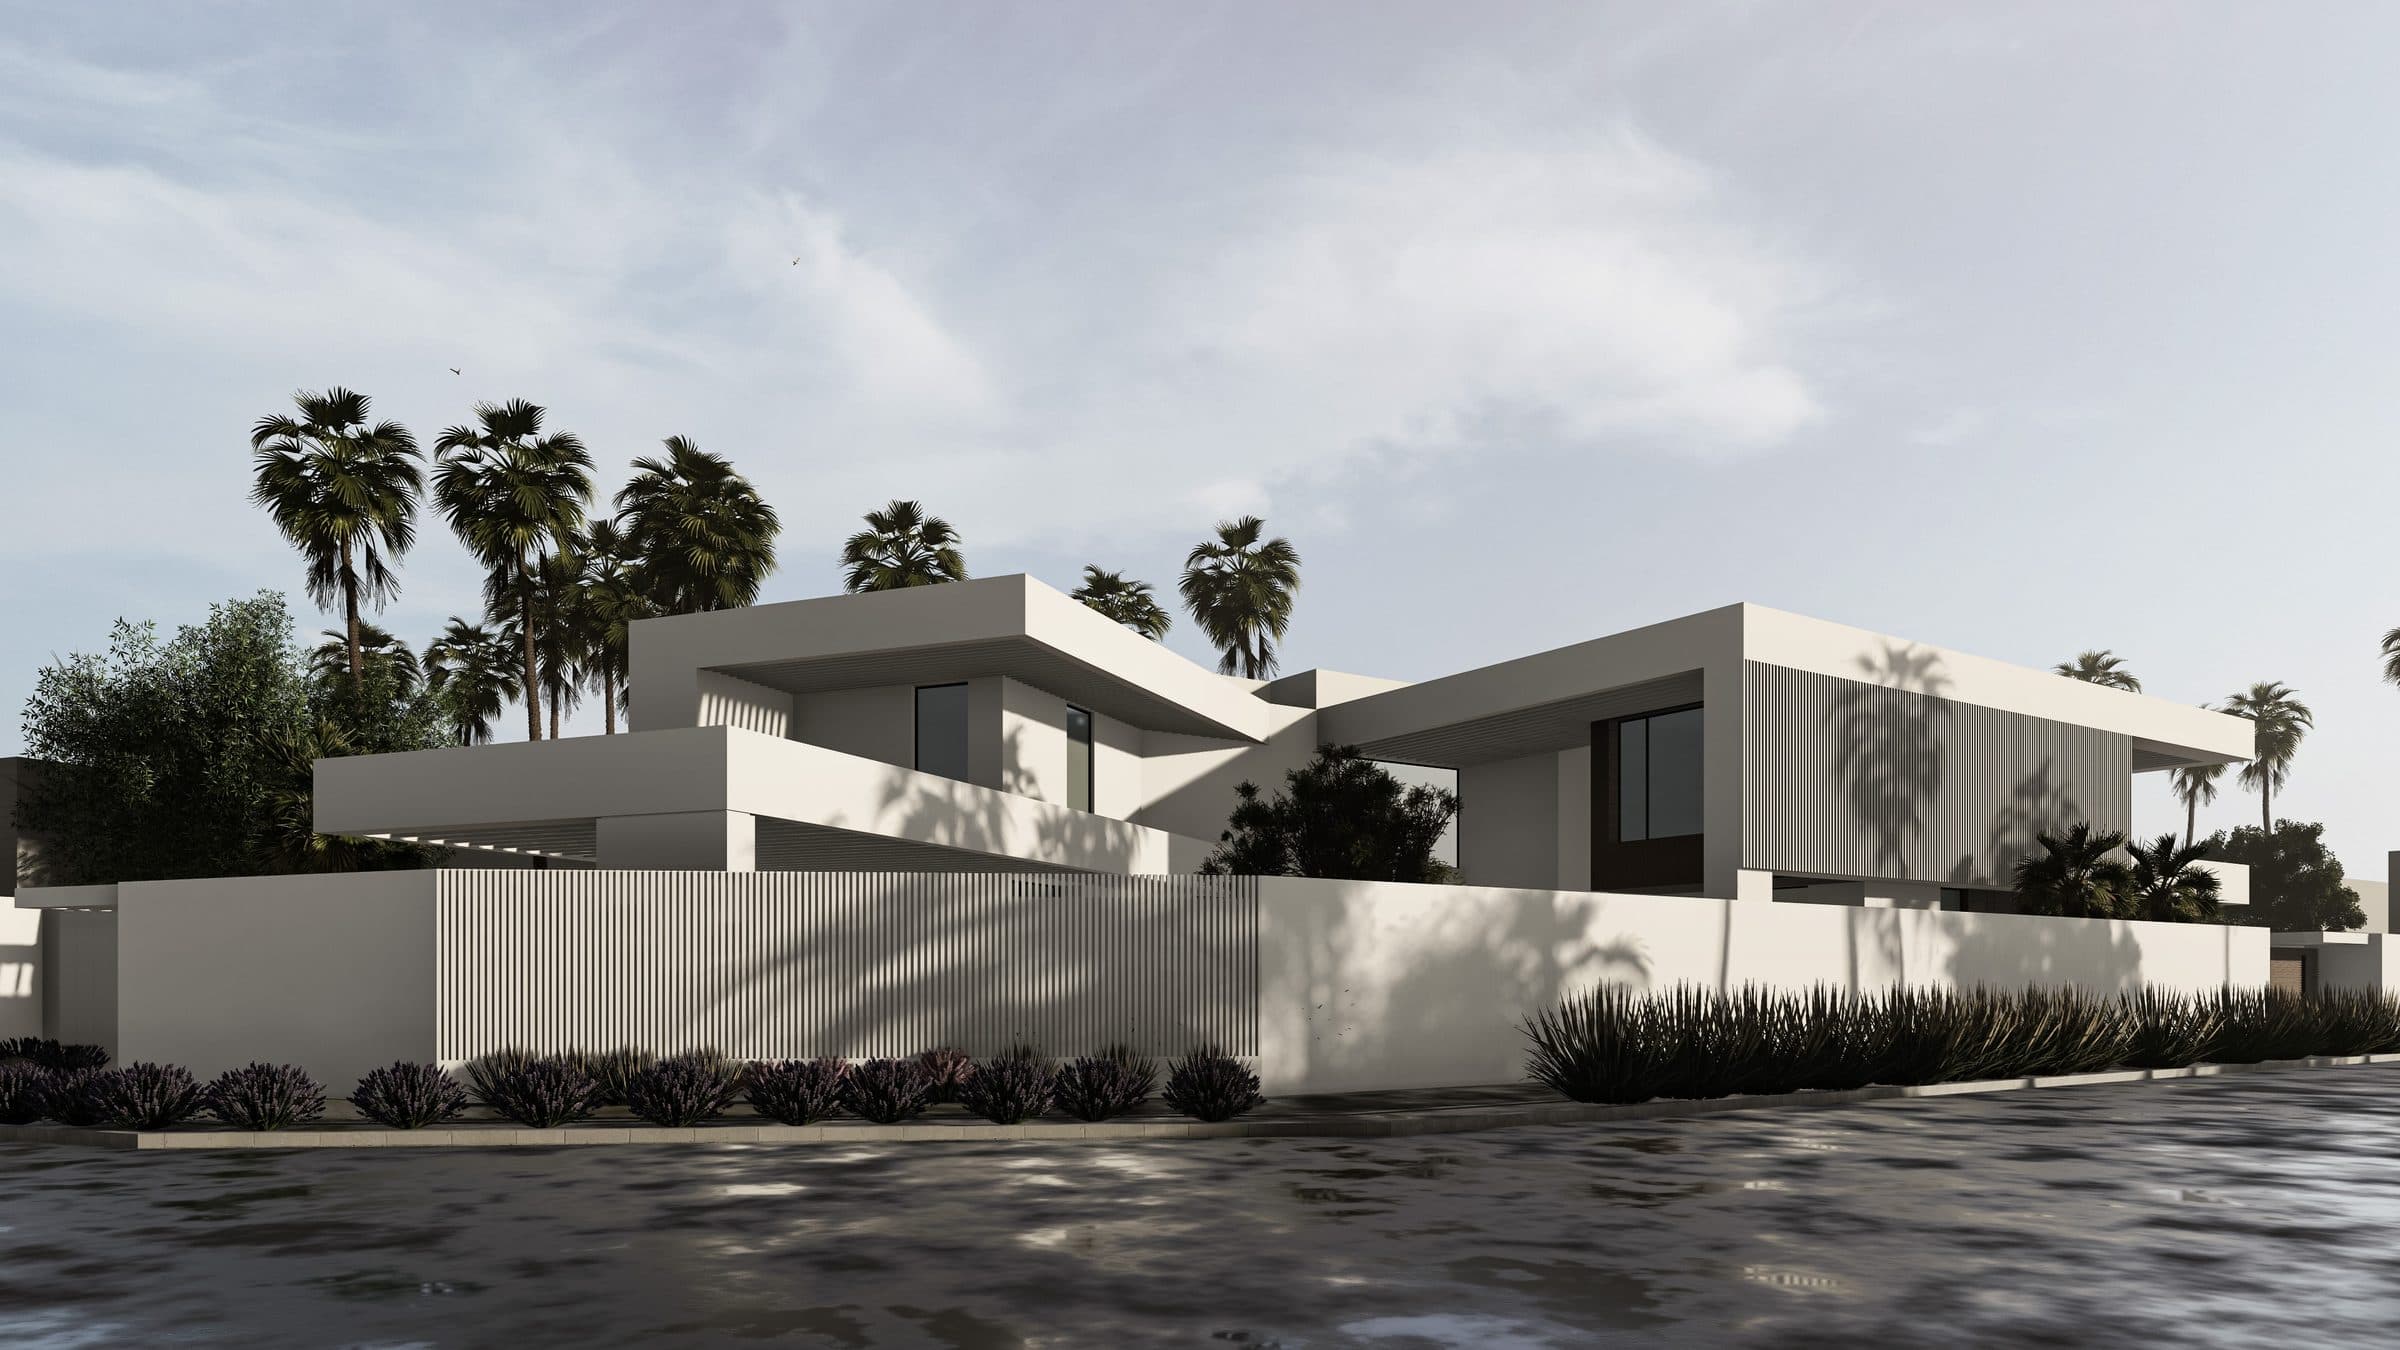
A white villa of deep flat roof slabs and timber-slat screens, with beds of lavender along a slatted boundary fence. Shown as design visualisations.
Line Villa is a villa design study in Nad Al Sheba 3, the UAE by LKYOOB, an architecture and engineering company in Dubai. The images on this page are design visualisations, rendered from the studio's drawings before construction. They are not photographs of a finished building.
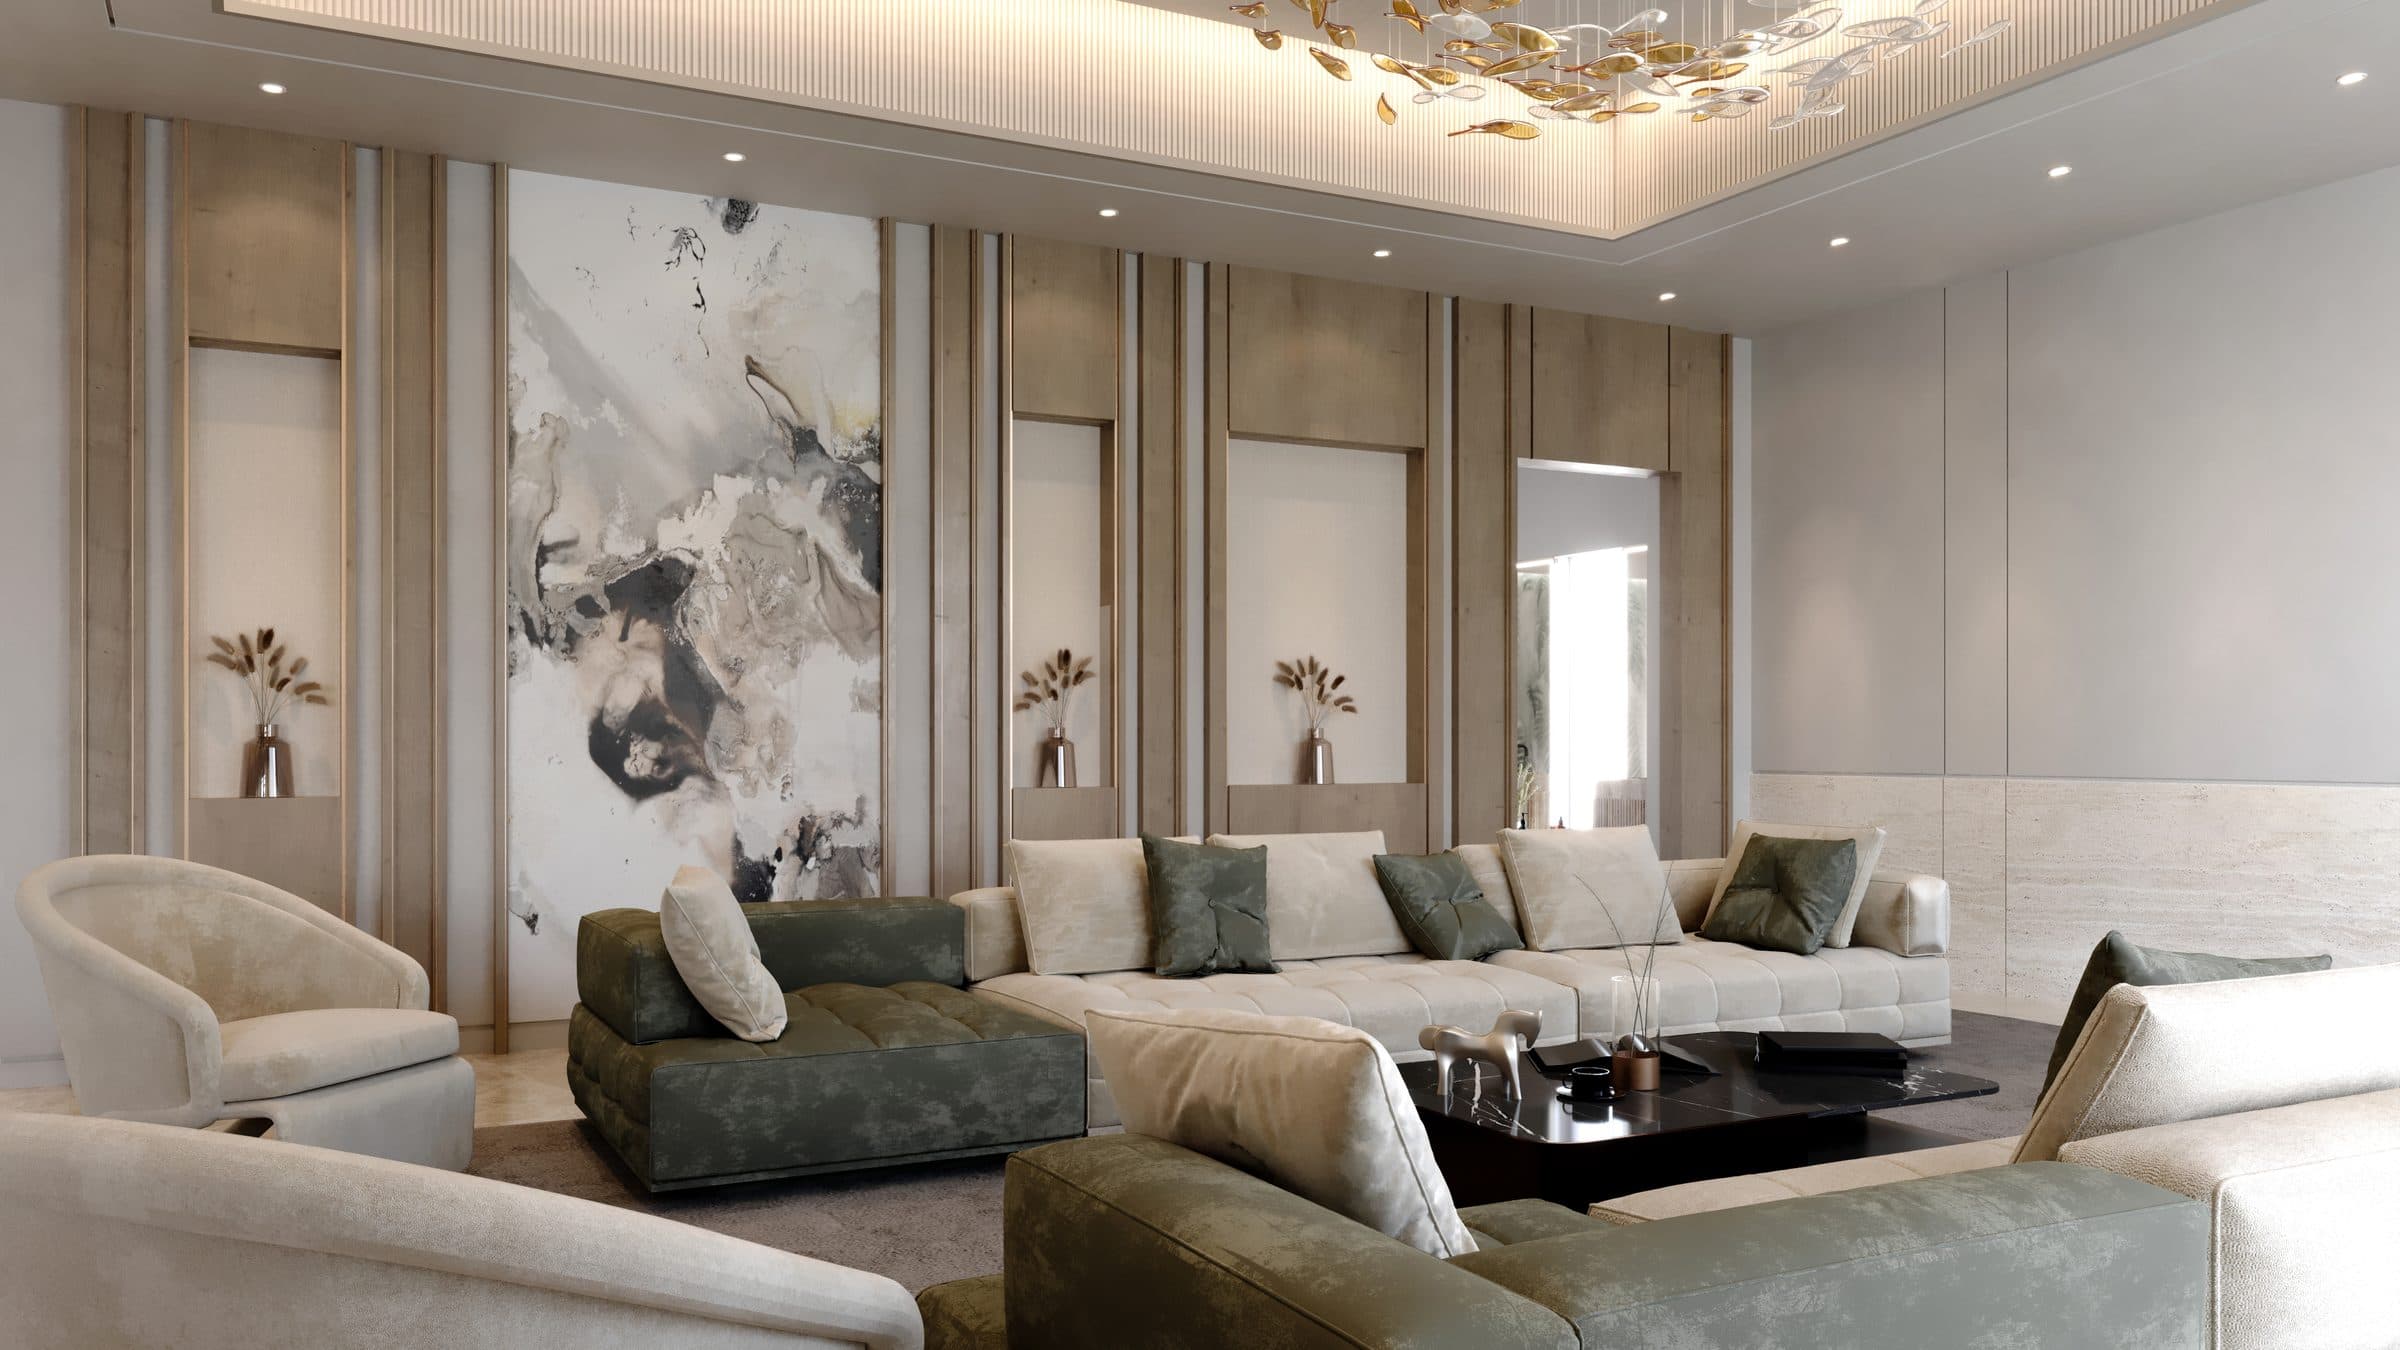
The brief runs to 12,350 sq ft of built-up area. Four bedrooms, a formal living room, a dining hall, a rooftop pantry, a guard room, a powder room, staff accommodation and a laundry.
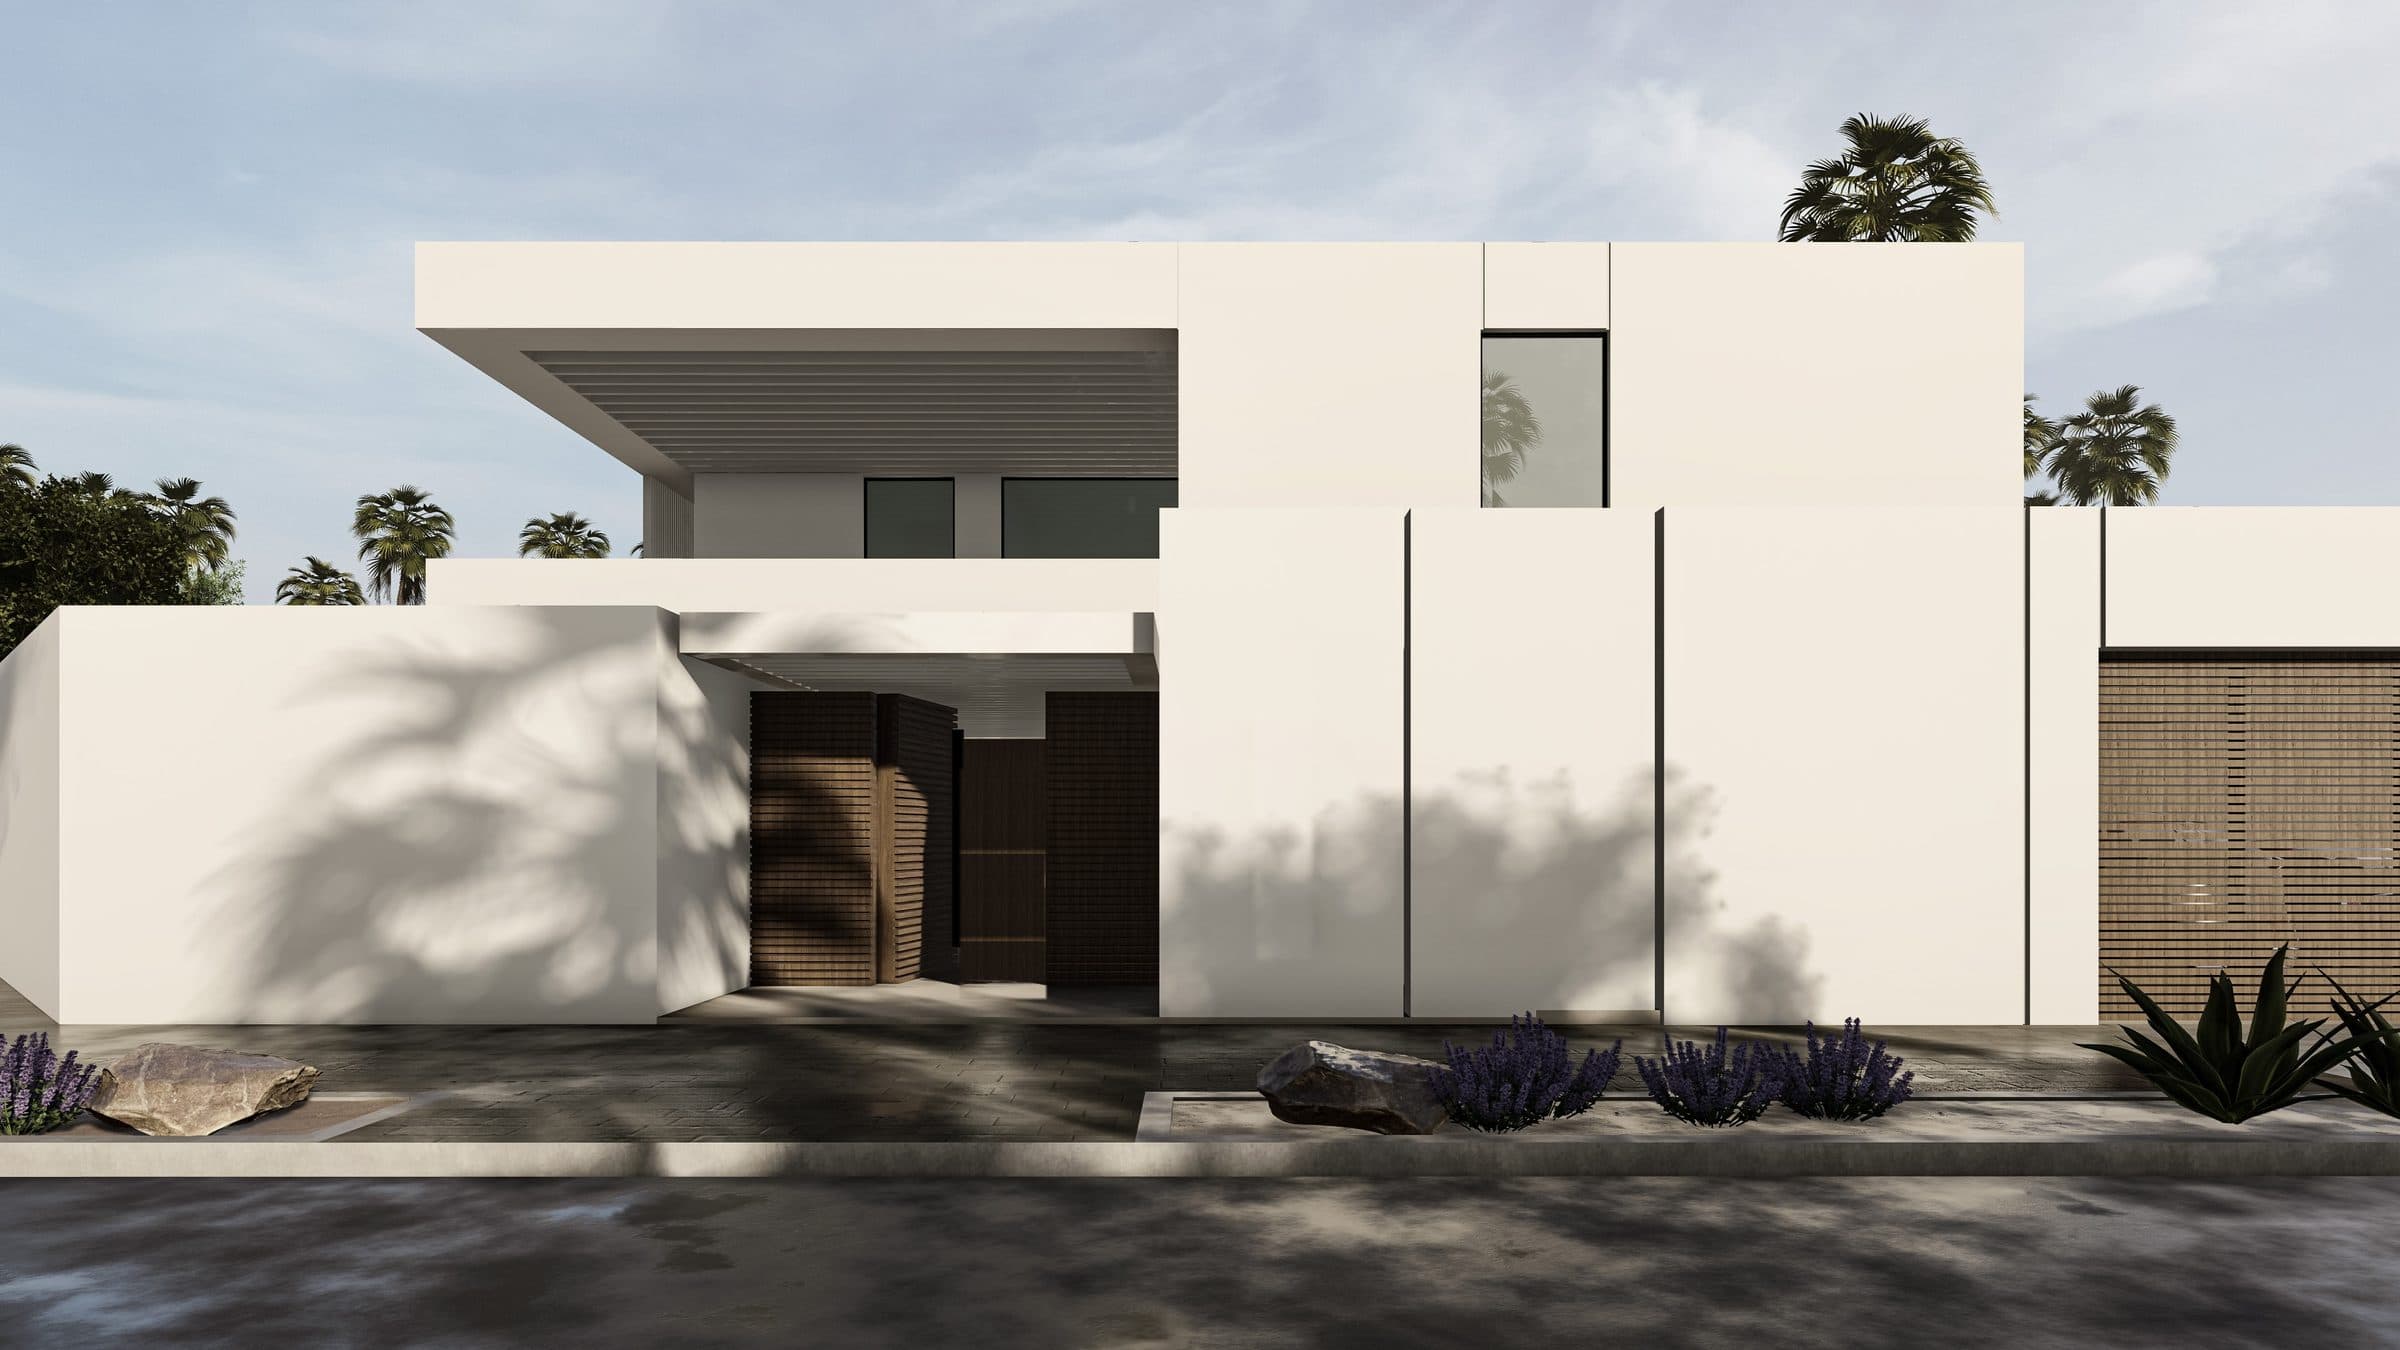
Deep, flat roof slabs step out over the white walls at the street corner, above a vertical-slat boundary fence and beds of lavender along the pavement. The entrance sits under a deep white canopy between timber-slat doors, with rocks and lavender set against the wall beside it.
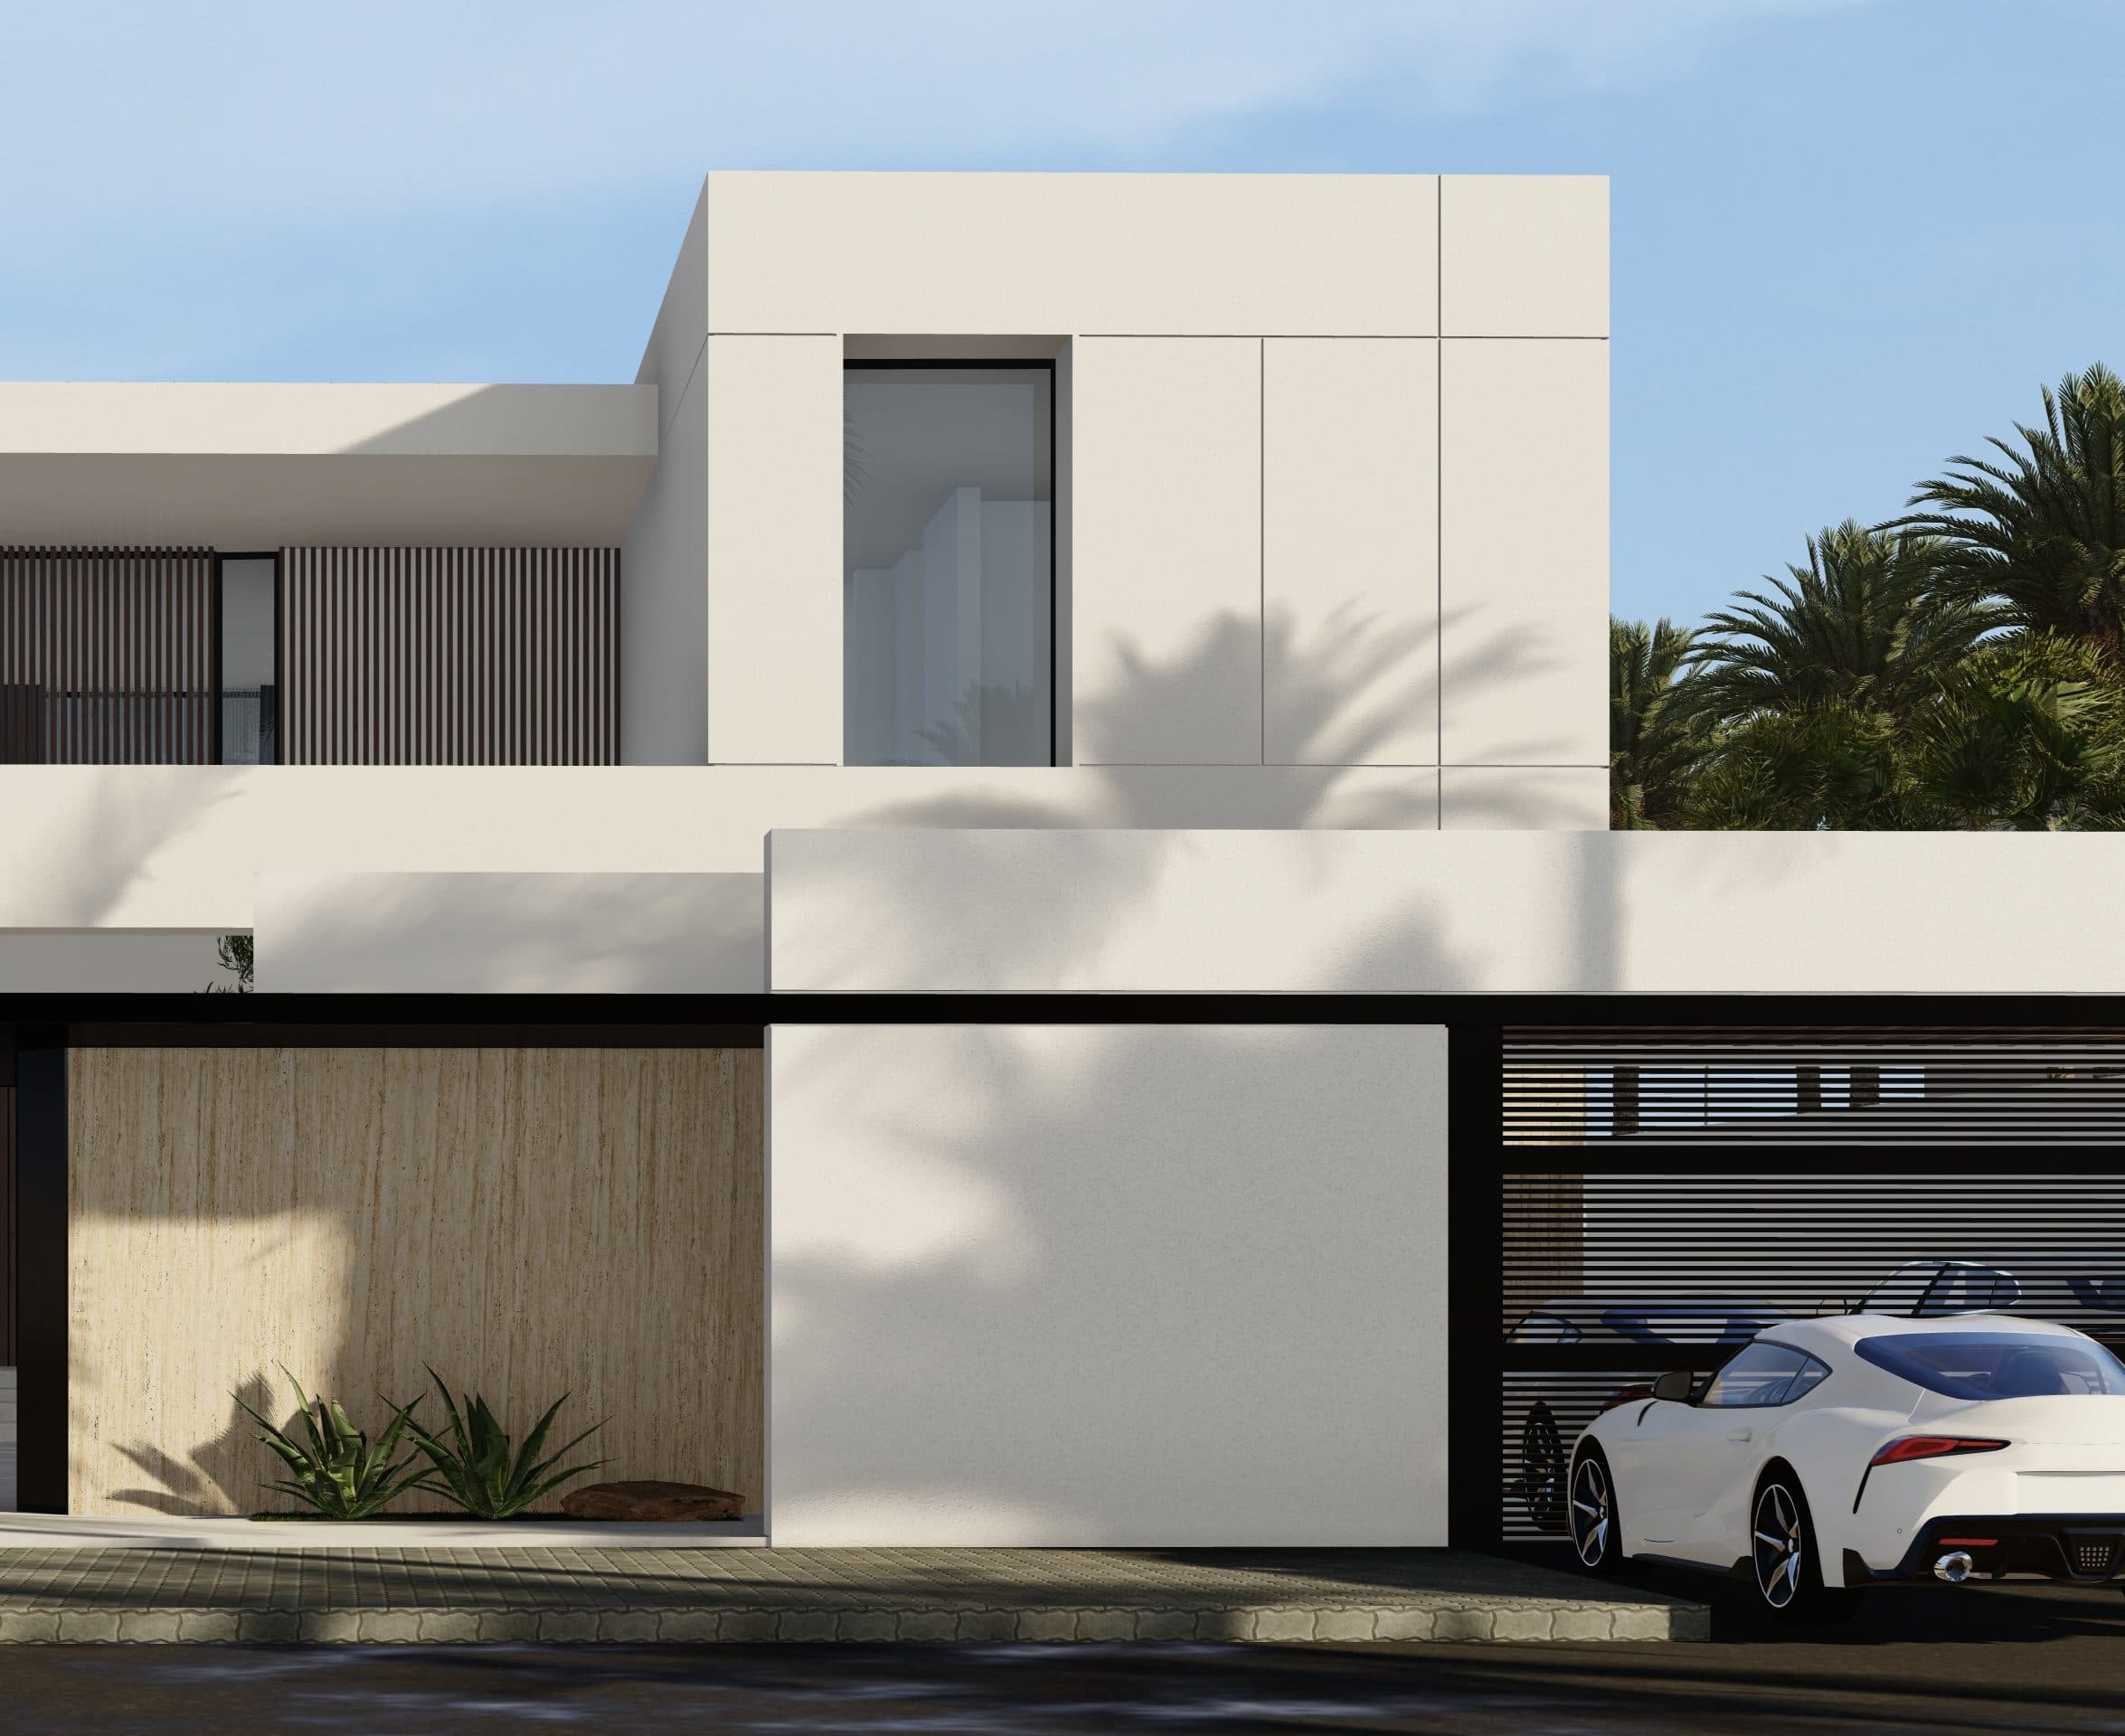
A two-storey white volume with a narrow vertical window rises above the timber-slat screen of the garage. The three images are design visualisations of the scheme, rendered before construction, and not photographs.
The palette is limited to white render, timber slats and lavender. The slats recur as the boundary fence, the entrance doors and the garage screen, so one material ties the street corner, the entrance and the garage together, and the palms behind the boundary wall throw the shadows of their fronds across the white walls.
Design visualisations of Line Villa
Arid Oasis Villa
Design studyView project