Radius House
Radius House, a villa design study in Dubai
A villa of curved glass and pale stone, with sweeping terraces and mirrored pools that follow the arc of the plan. Shown as design visualisations.
Radius House is a villa design study in Dubai by LKYOOB, an architecture and engineering company in Dubai. The images on this page are design visualisations, rendered from the studio's drawings before construction. They are not photographs of a finished building.
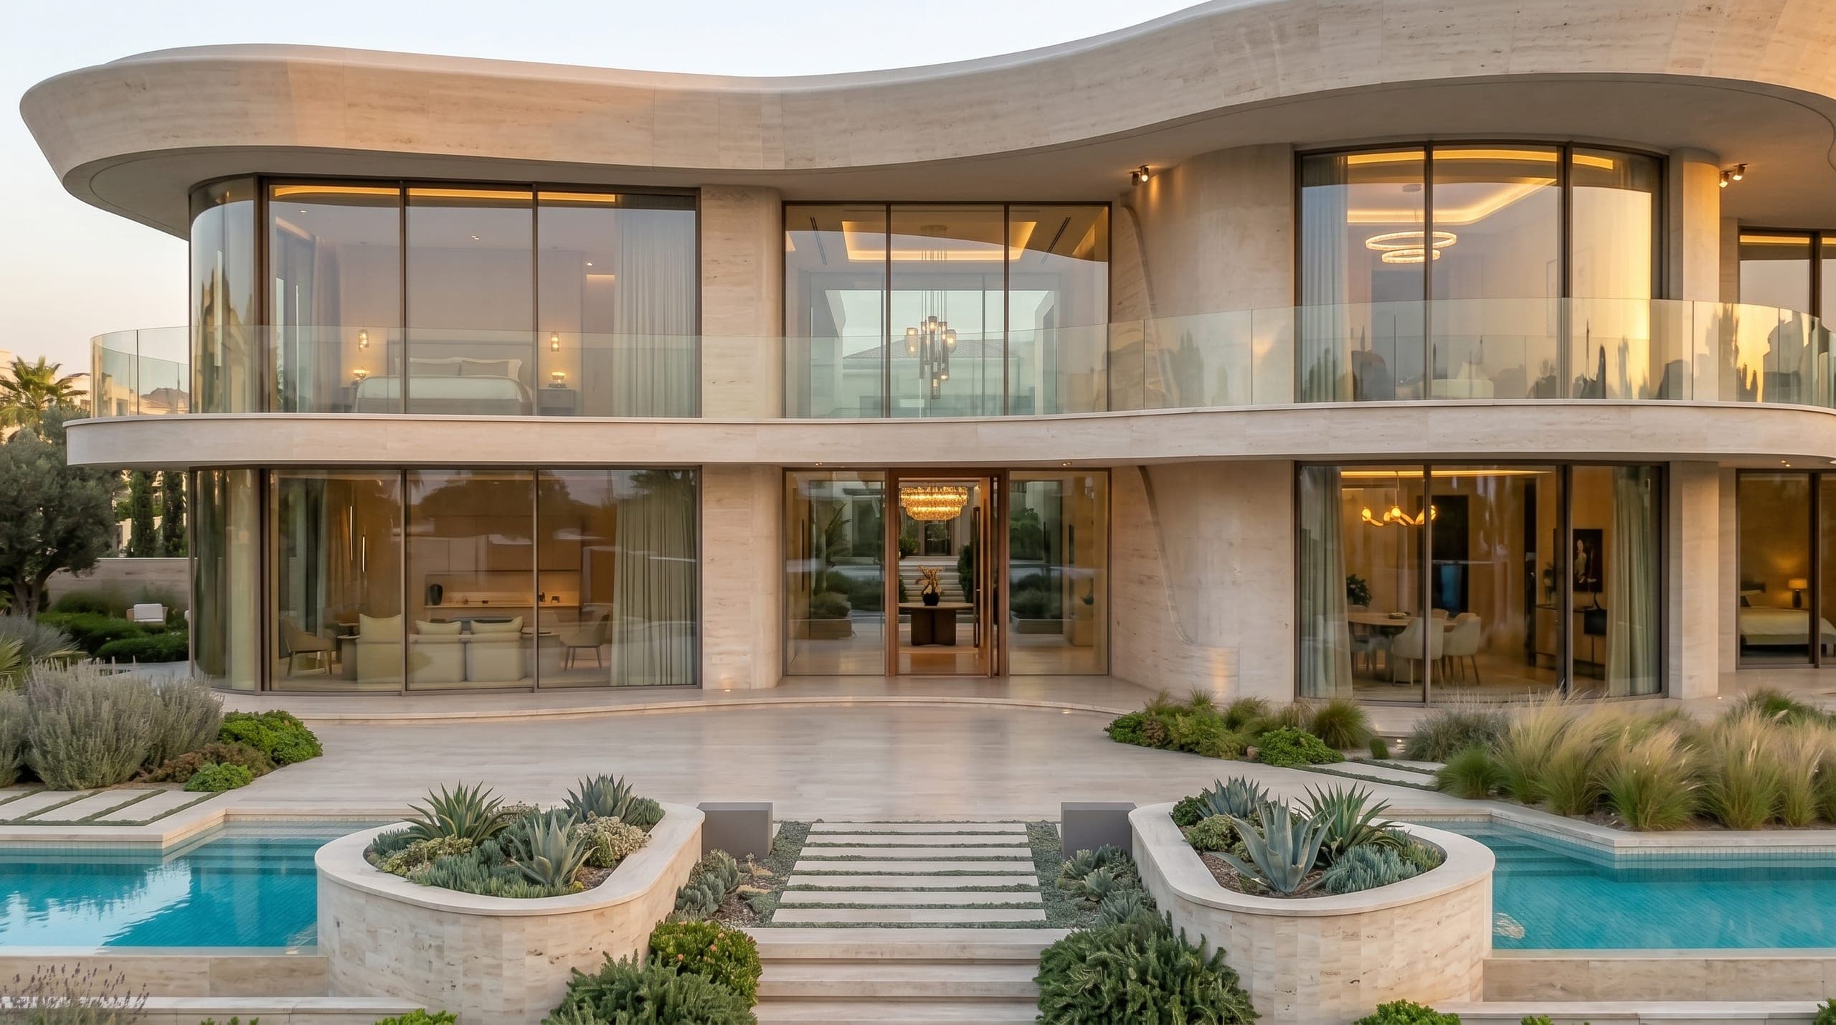
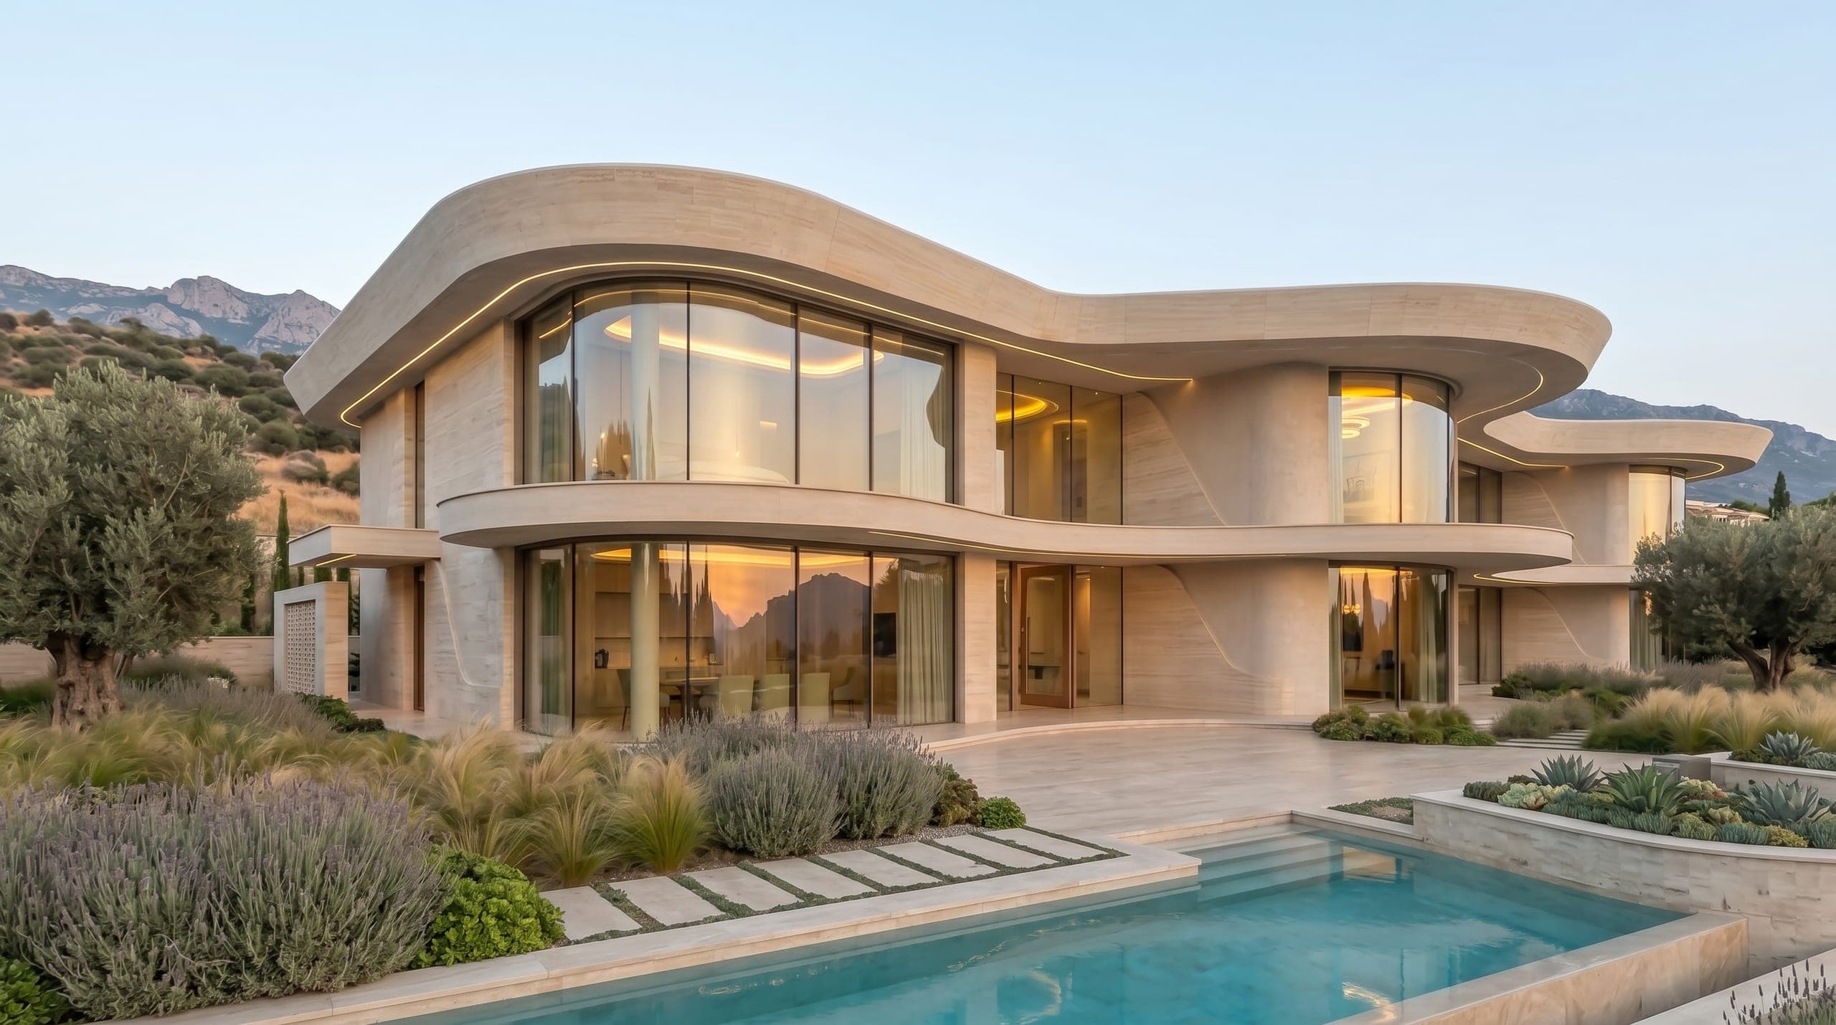
The house trades the straight line for the curve: a sweeping glass and stone facade wraps its terraces behind glass balustrades, and the pools mirror the arc so the architecture is doubled at the water's edge.
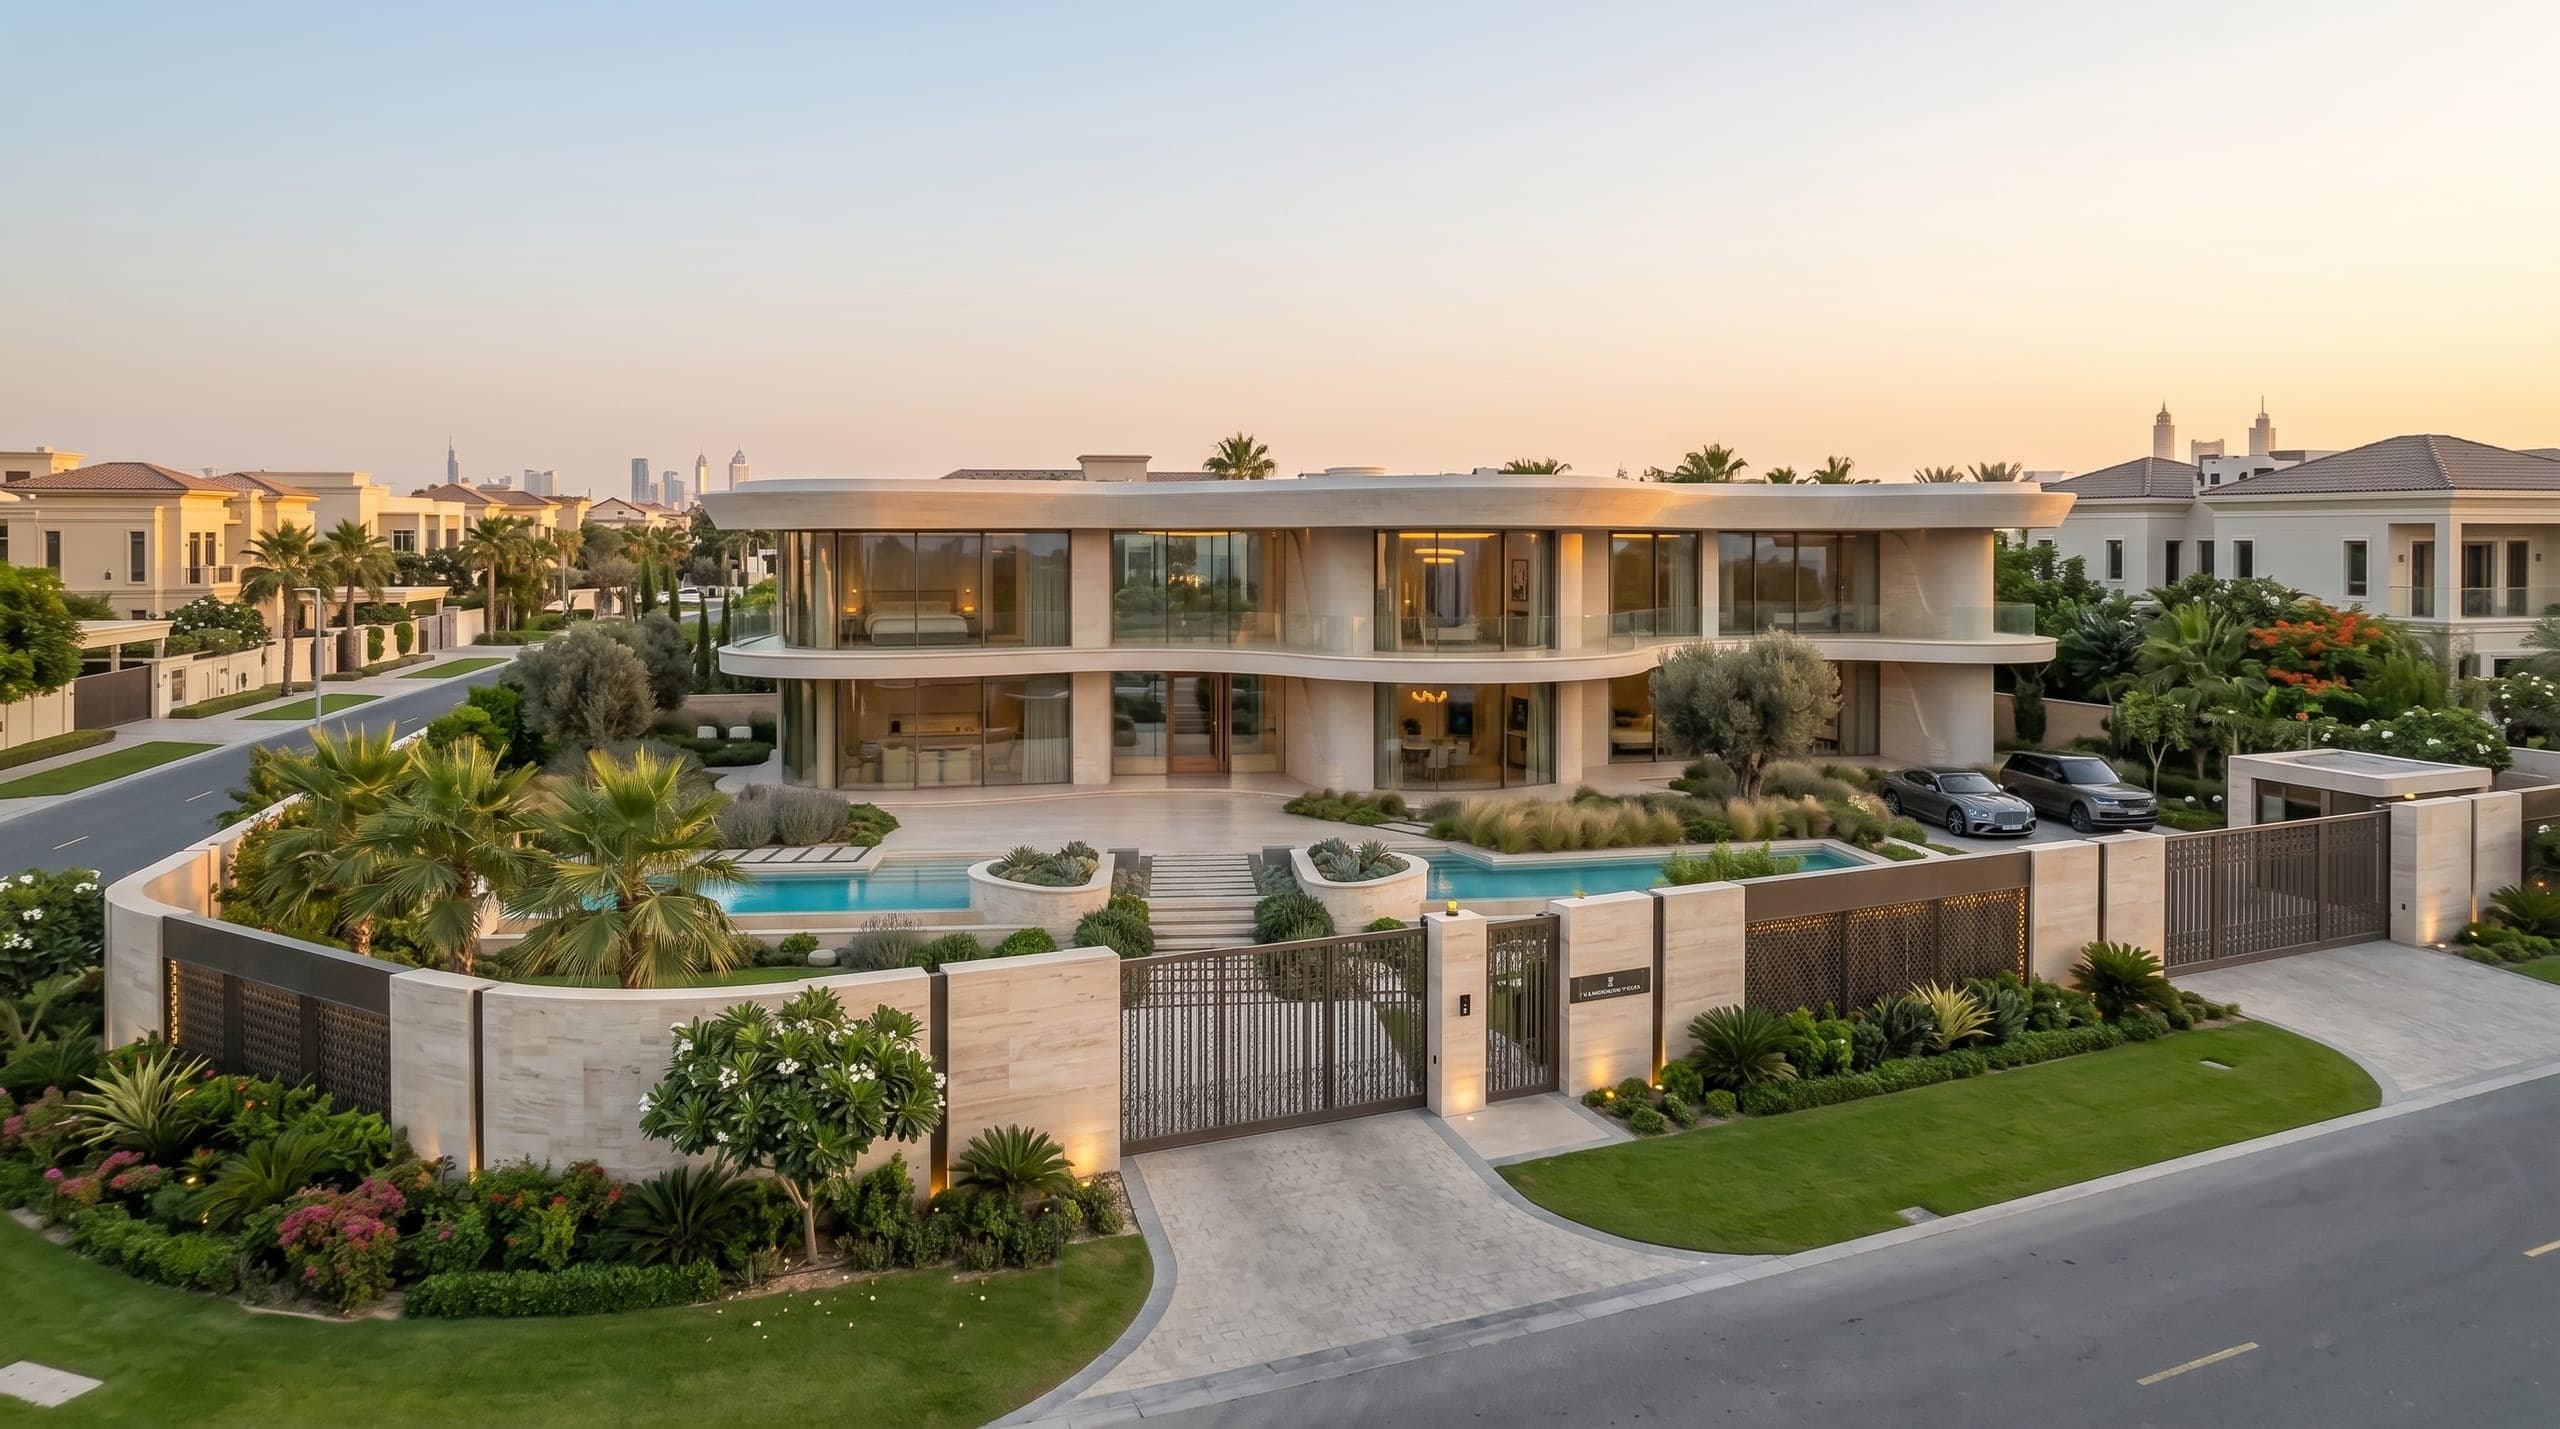
The garden front is seen from above with its two pools, planting and boundary wall, and from the side across the water at dusk. Every image here is a design visualisation of the concept, not a photograph.
Seen from the side, the curved stone bands of the two floors wrap the corner above a lawn and a lap pool edged with an olive tree and ornamental grasses. The front view looks across a stepped pool to the glazed living room, where ring lights hang from the curved ceiling and the planters are cut from the same pale stone as the walls.
Design visualisations of Radius House
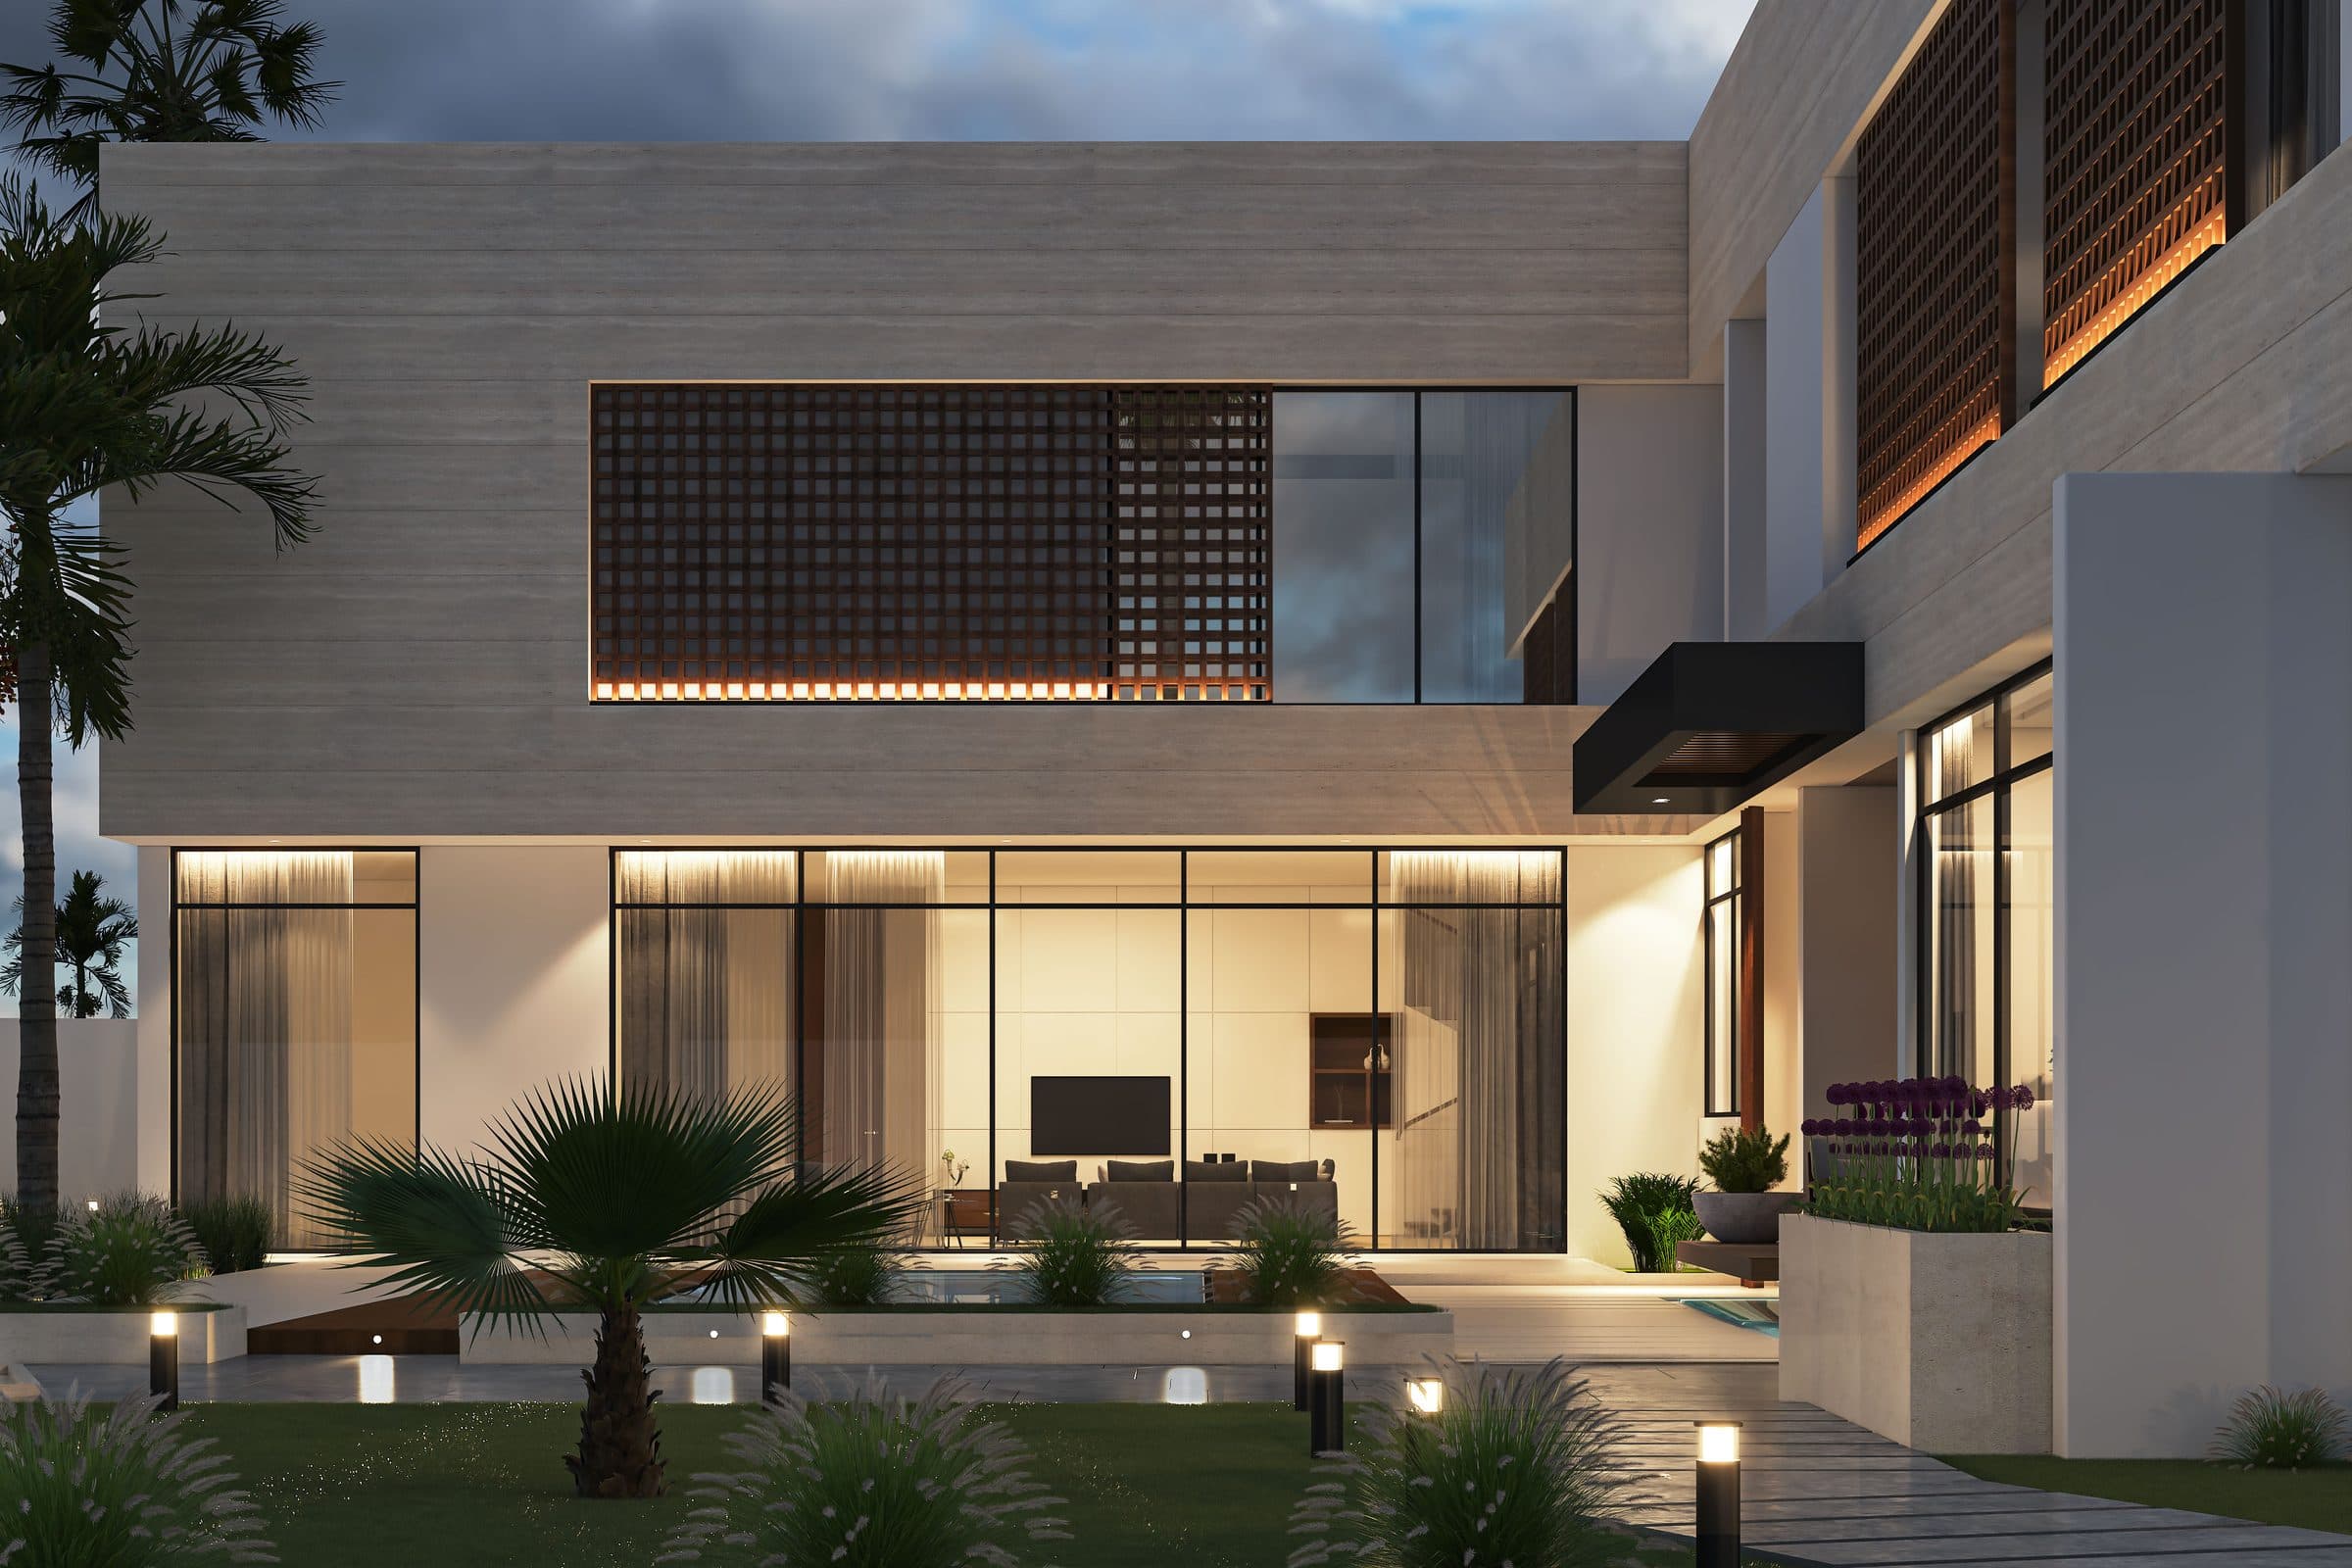
The Lattice Villa
Design studyView project