The VeilDubai
The Veil, a villa design study in Dubai, the UAE
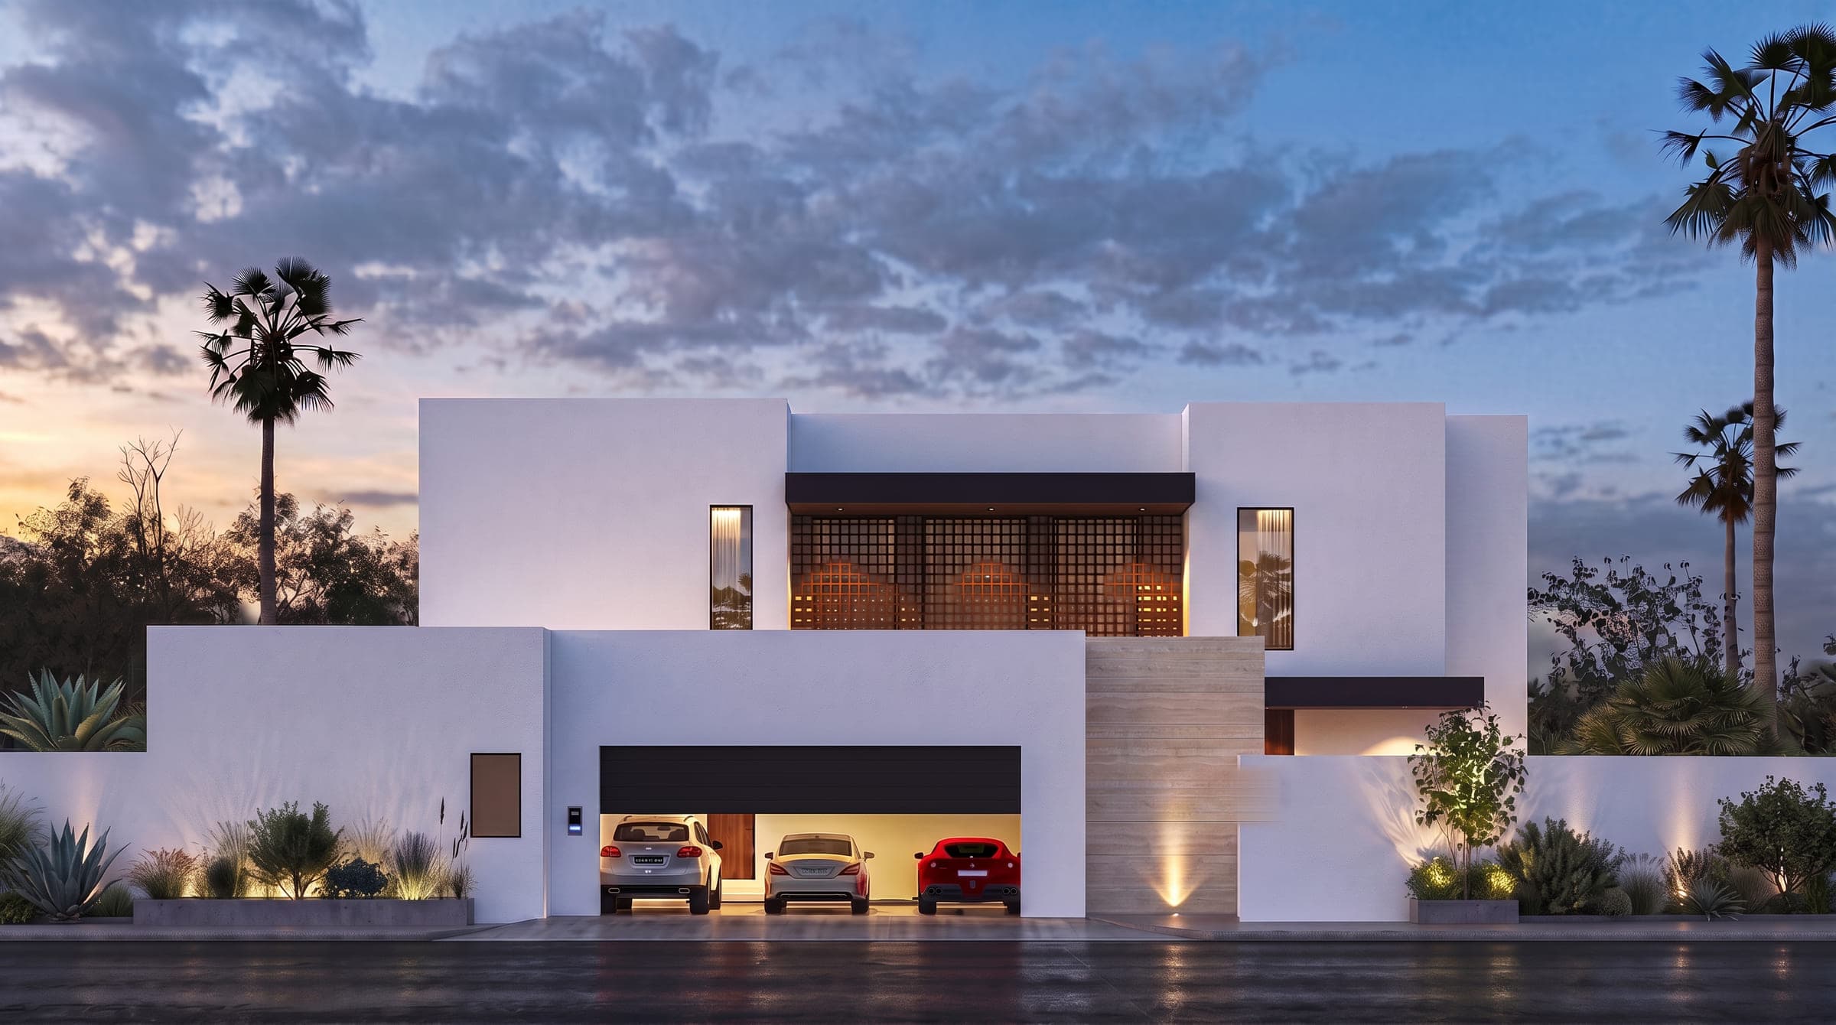
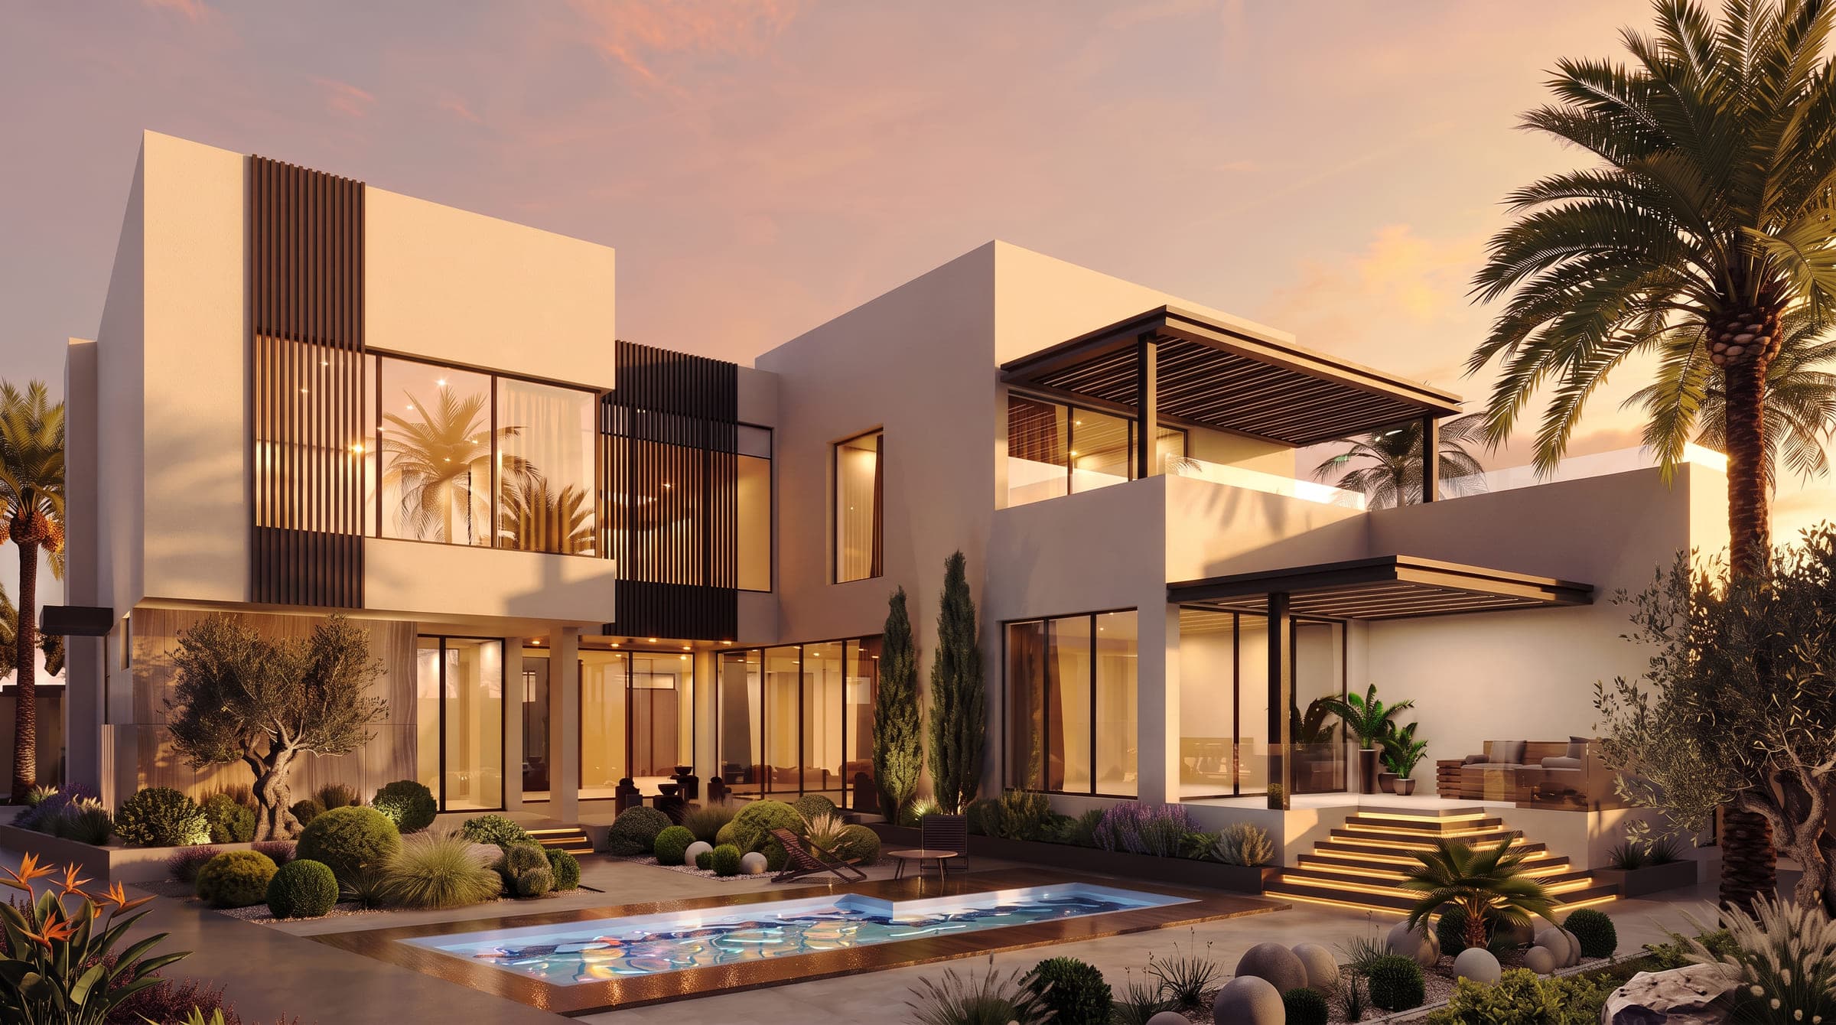
A white villa screened by timber lattice panels on the upper floor, with open living spaces in white and walnut. Shown as design visualisations.
The Veil is a villa design study in Dubai, the UAE by LKYOOB, an architecture and engineering company in Dubai, registered with Dubai Municipality as KYOOB ENGINEERING CONSULTANCY L.L.C, an Engineering Consultant classified to G+4. The images on this page are design visualisations, rendered from the studio's drawings before construction. They are not photographs of a finished building.
What did the brief for The Veil ask for?
The brief runs to 9,500 sq ft of built-up area. Four bedrooms, a family living room, a formal living room, a dining hall, staff accommodation and a laundry and ironing room.
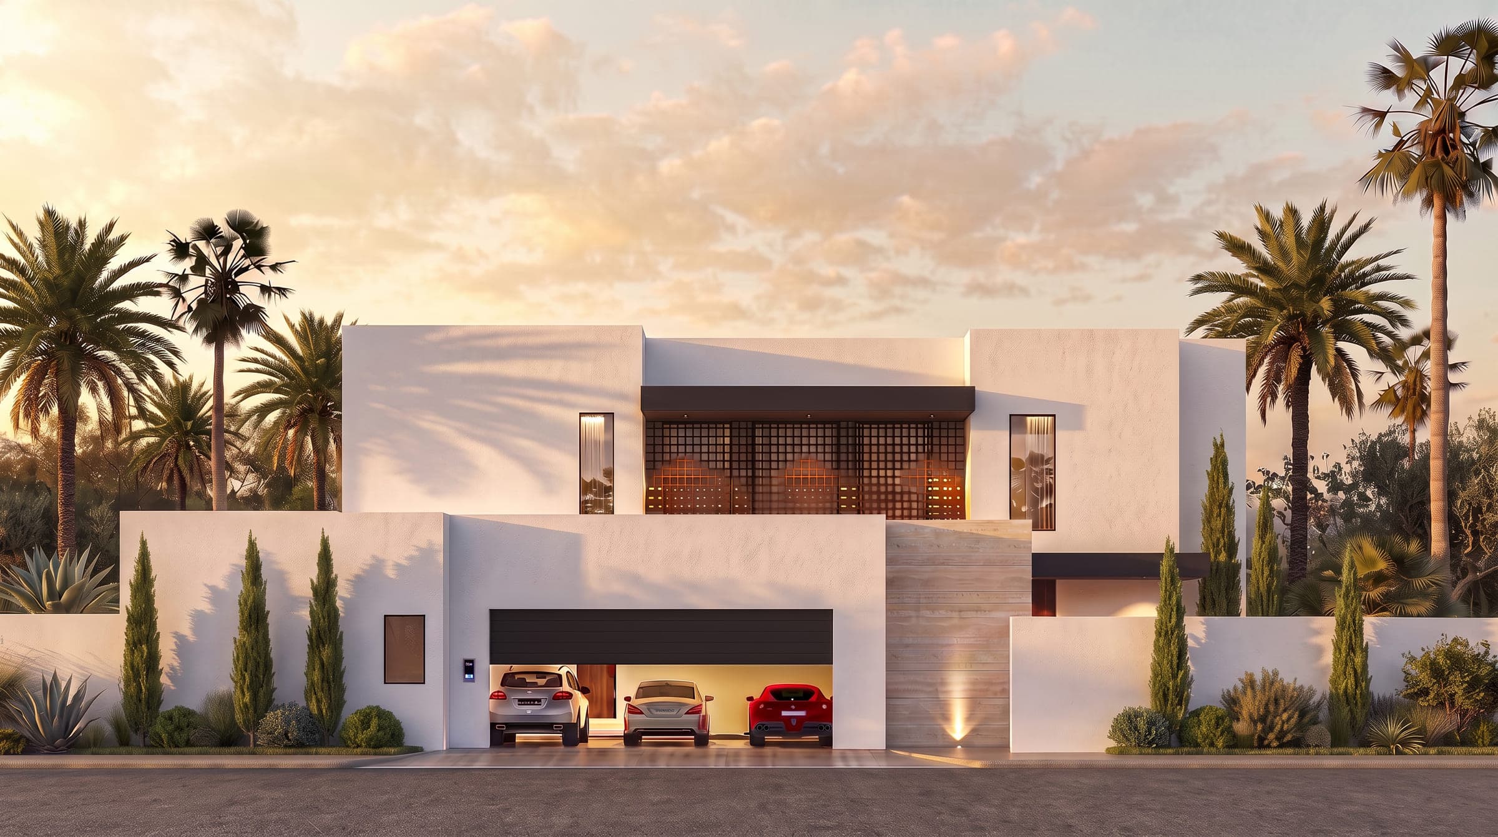
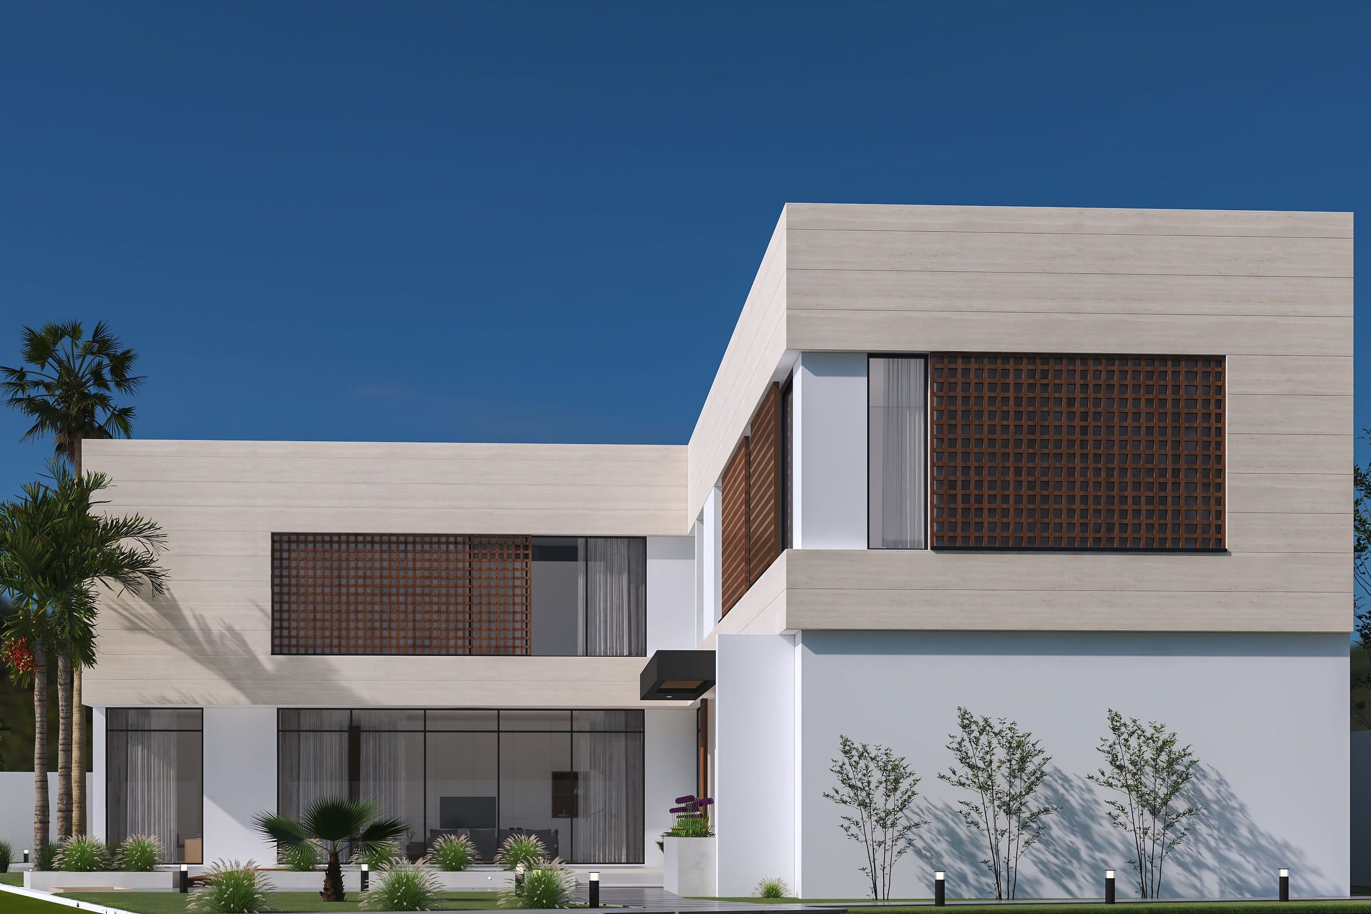
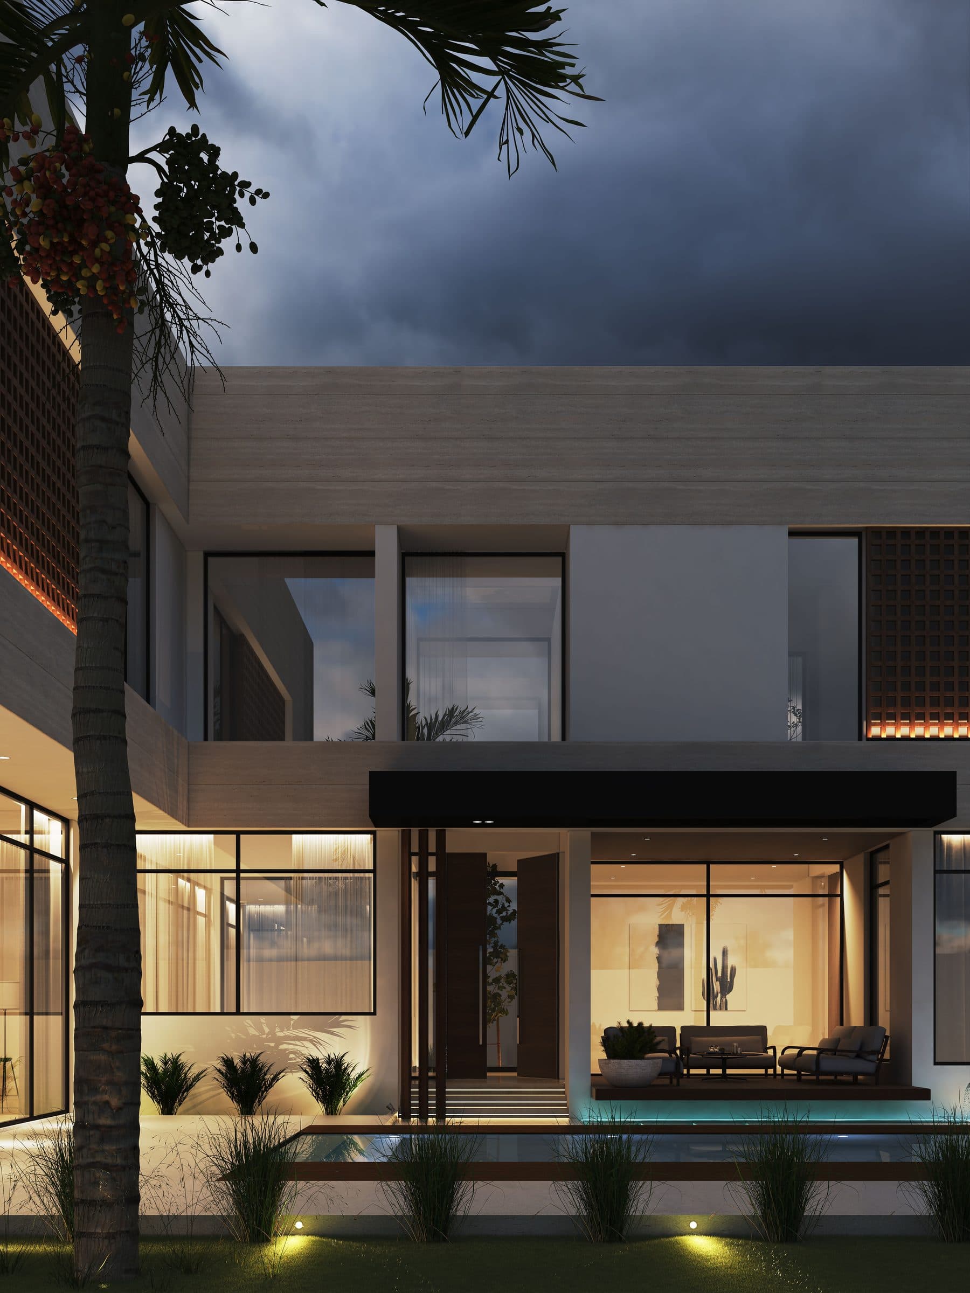
The upper floor is wrapped in timber lattice panels that sit forward of the glazing, over a ground floor that opens fully to a lawn, a pool and a lit porch under a deep canopy. The daylight view shows the same white volumes and two lattice screens from the street.
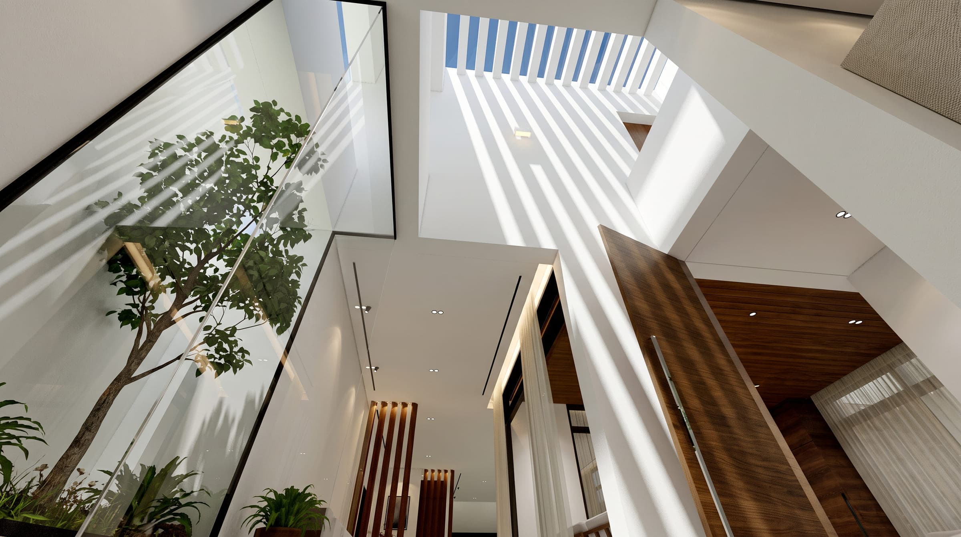
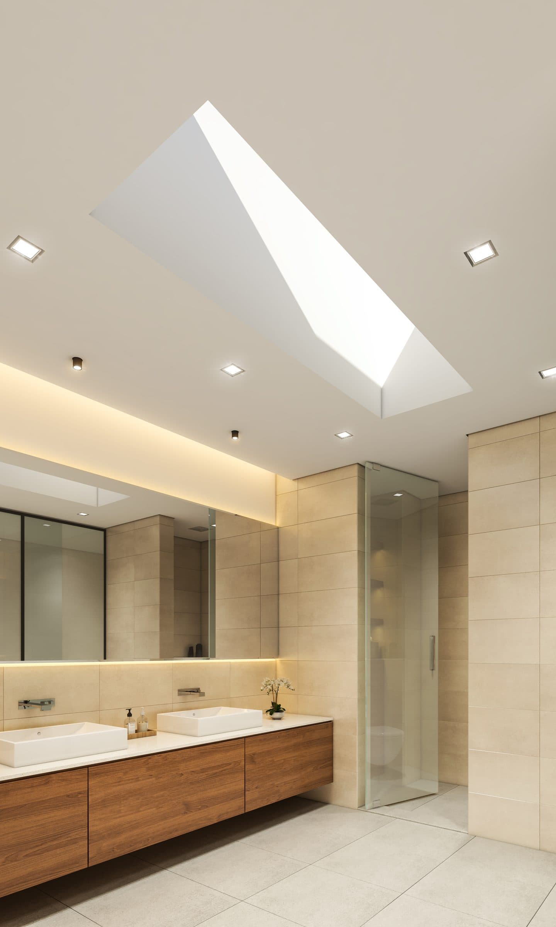
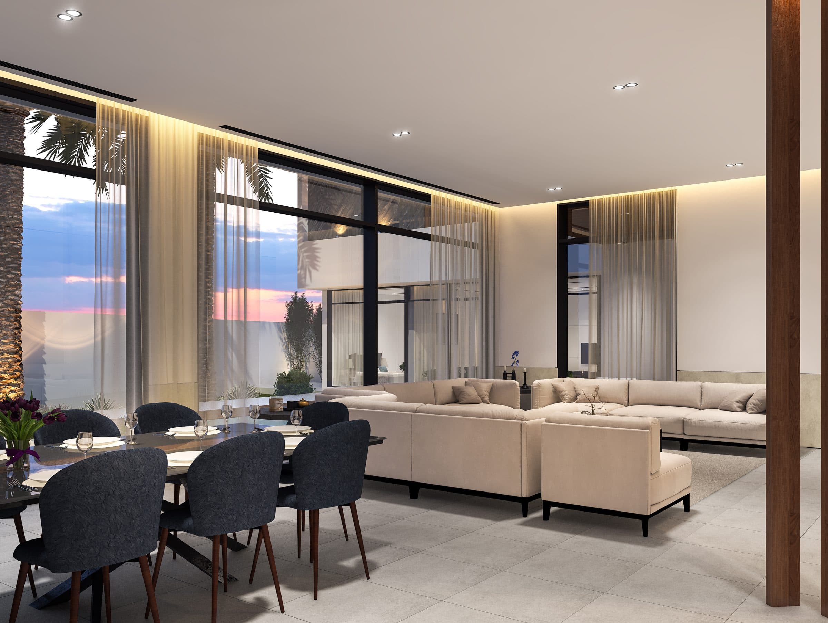
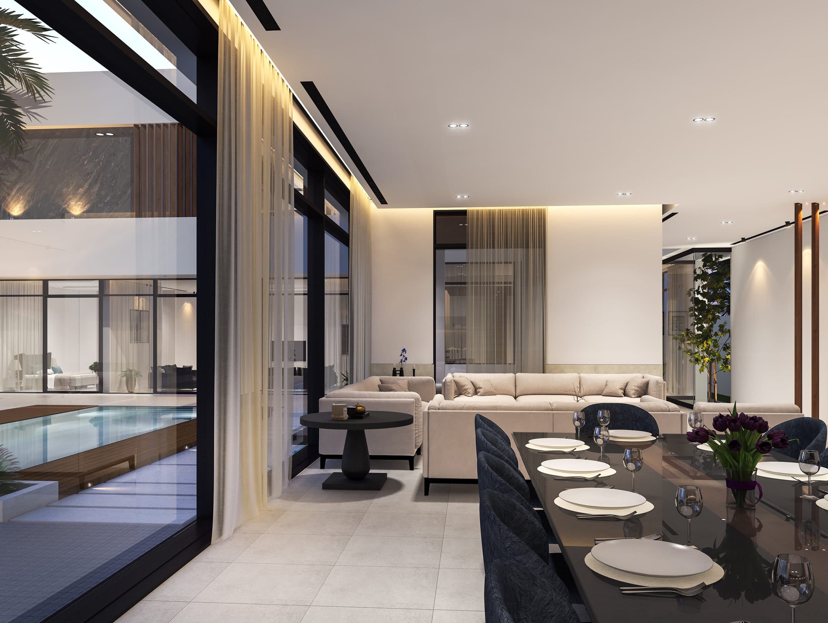
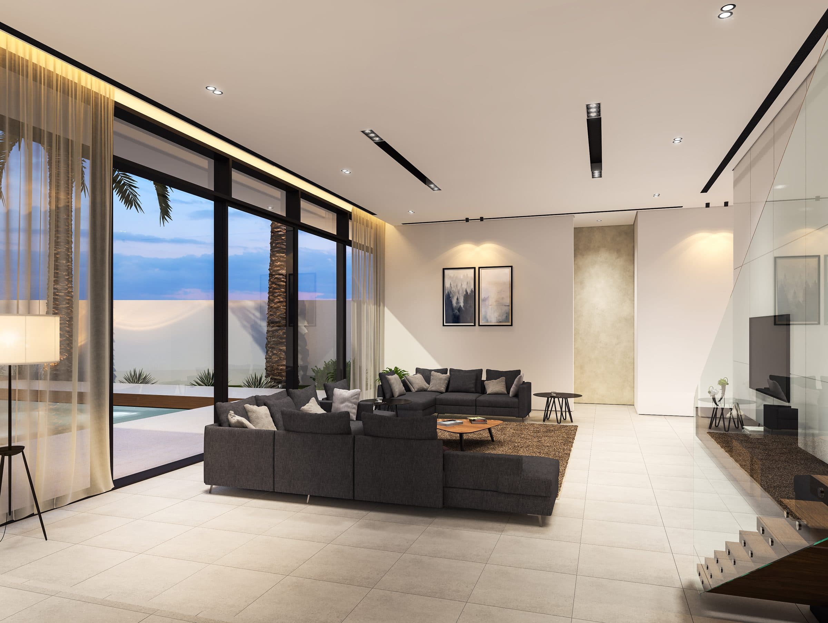
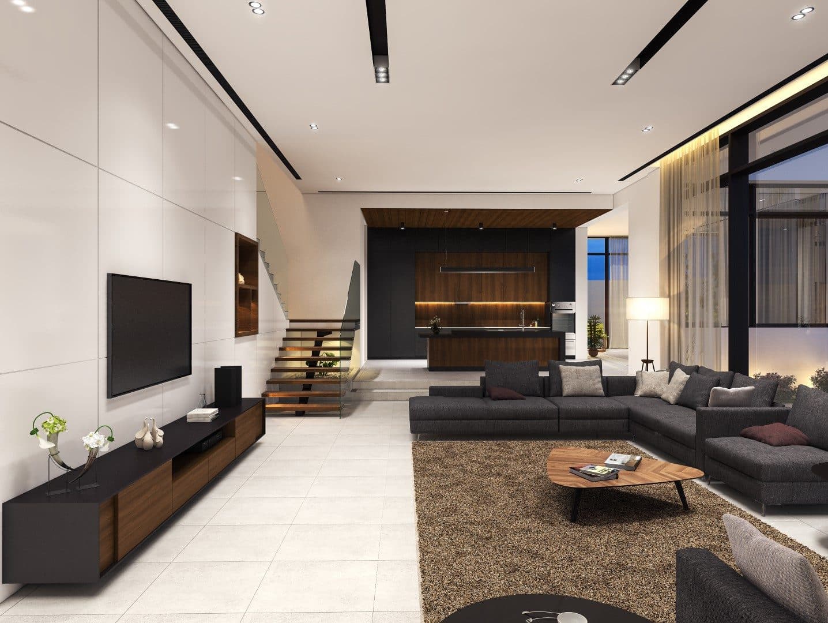
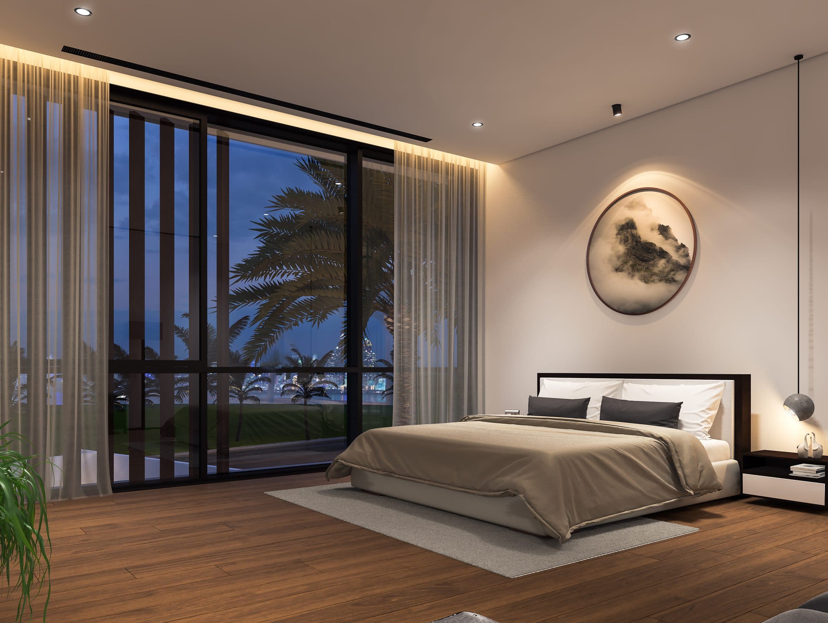
Inside, a dining and living room runs along glass walls to the pool terrace, a family room pairs a television wall with a floating stair and a walnut kitchen, a bedroom sits on a timber floor under a round artwork, and a bathroom takes its light from a skylight. These images are renders from the design stage, not photographs.
The commission: The Veil in Dubai
In Dubai, The Veil is a four-bedroom house with 9,500 sq ft of built-up area, and its programme is a family house's: a family living room and a formal living room, a dining hall, staff accommodation and a laundry and ironing room. Architecture and interior design were one scope, so the lattice screens on the elevations and the walnut of the kitchen come from the same set of drawings.
The house is drawn to be closed above and open below: a white villa whose upper floor is screened by timber lattice panels, over a ground floor that opens fully to its lawn and its pool.
What Dubai sets
A villa on a mainland plot in Dubai takes its permit from Dubai Municipality and its Building Control and Building Permits Department, and the file is read under the procedures the department publishes for residential villas, which it keeps apart from those for industrial, multi-storey and public buildings. A further consent can apply where a plot sits in a gated compound or a sub-community with management of its own, and that is settled for the plot before anything is drawn.
Most plots in Dubai's established villa districts already carry a house, so the usual commission is a second chapter: the present house reorganised, enlarged under the villa rules now in force, or replaced on the same plot, and it begins with a survey of what stands there. As an Engineering Consultant registered with Dubai Municipality and classified to G+4, LKYOOB lodges its own permit application, so when the municipality raises a query it is answered on drawings the studio made itself.
How the house answers it
The screens do the work the district asks for. The upper floor is wrapped in timber lattice panels that sit forward of the glazing, so what the street sees in daylight is white volumes and two lattice screens, and the openings behind them are private without the house being pushed back from its boundary. Below, the ground floor opens fully to a lawn, a pool and a lit porch under a deep canopy, and at dusk the glazed lower floor shows beneath the lattice. The screened floor and the open floor are stacked rather than set side by side, which is how the plot keeps both its privacy and its light.
Inside, the rooms follow the glass. A dining and living room runs along glass walls to the pool terrace, with the dining table set beside the terrace and a dark sofa facing a glass wall to the pool; the family room pairs a television wall with a floating stair and a walnut kitchen; a bedroom sits on a timber floor under a round artwork, with glazing to palms; and a bathroom with twin basins on a walnut vanity takes its light from a skylight, from above rather than from an opening on a boundary. The palette is white and walnut throughout, so the open rooms read as one house.
Where the project stands
The Veil is a design study. The images on this page are renders from the design stage, visualisations produced from the studio's drawings and not photographs of a built house. The client's latest project details enter it in Dubai with the area and programme stated above, and the rest of the studio's work is linked below.
Design visualisations of The Veil
Volumes Villa
Design studyView project