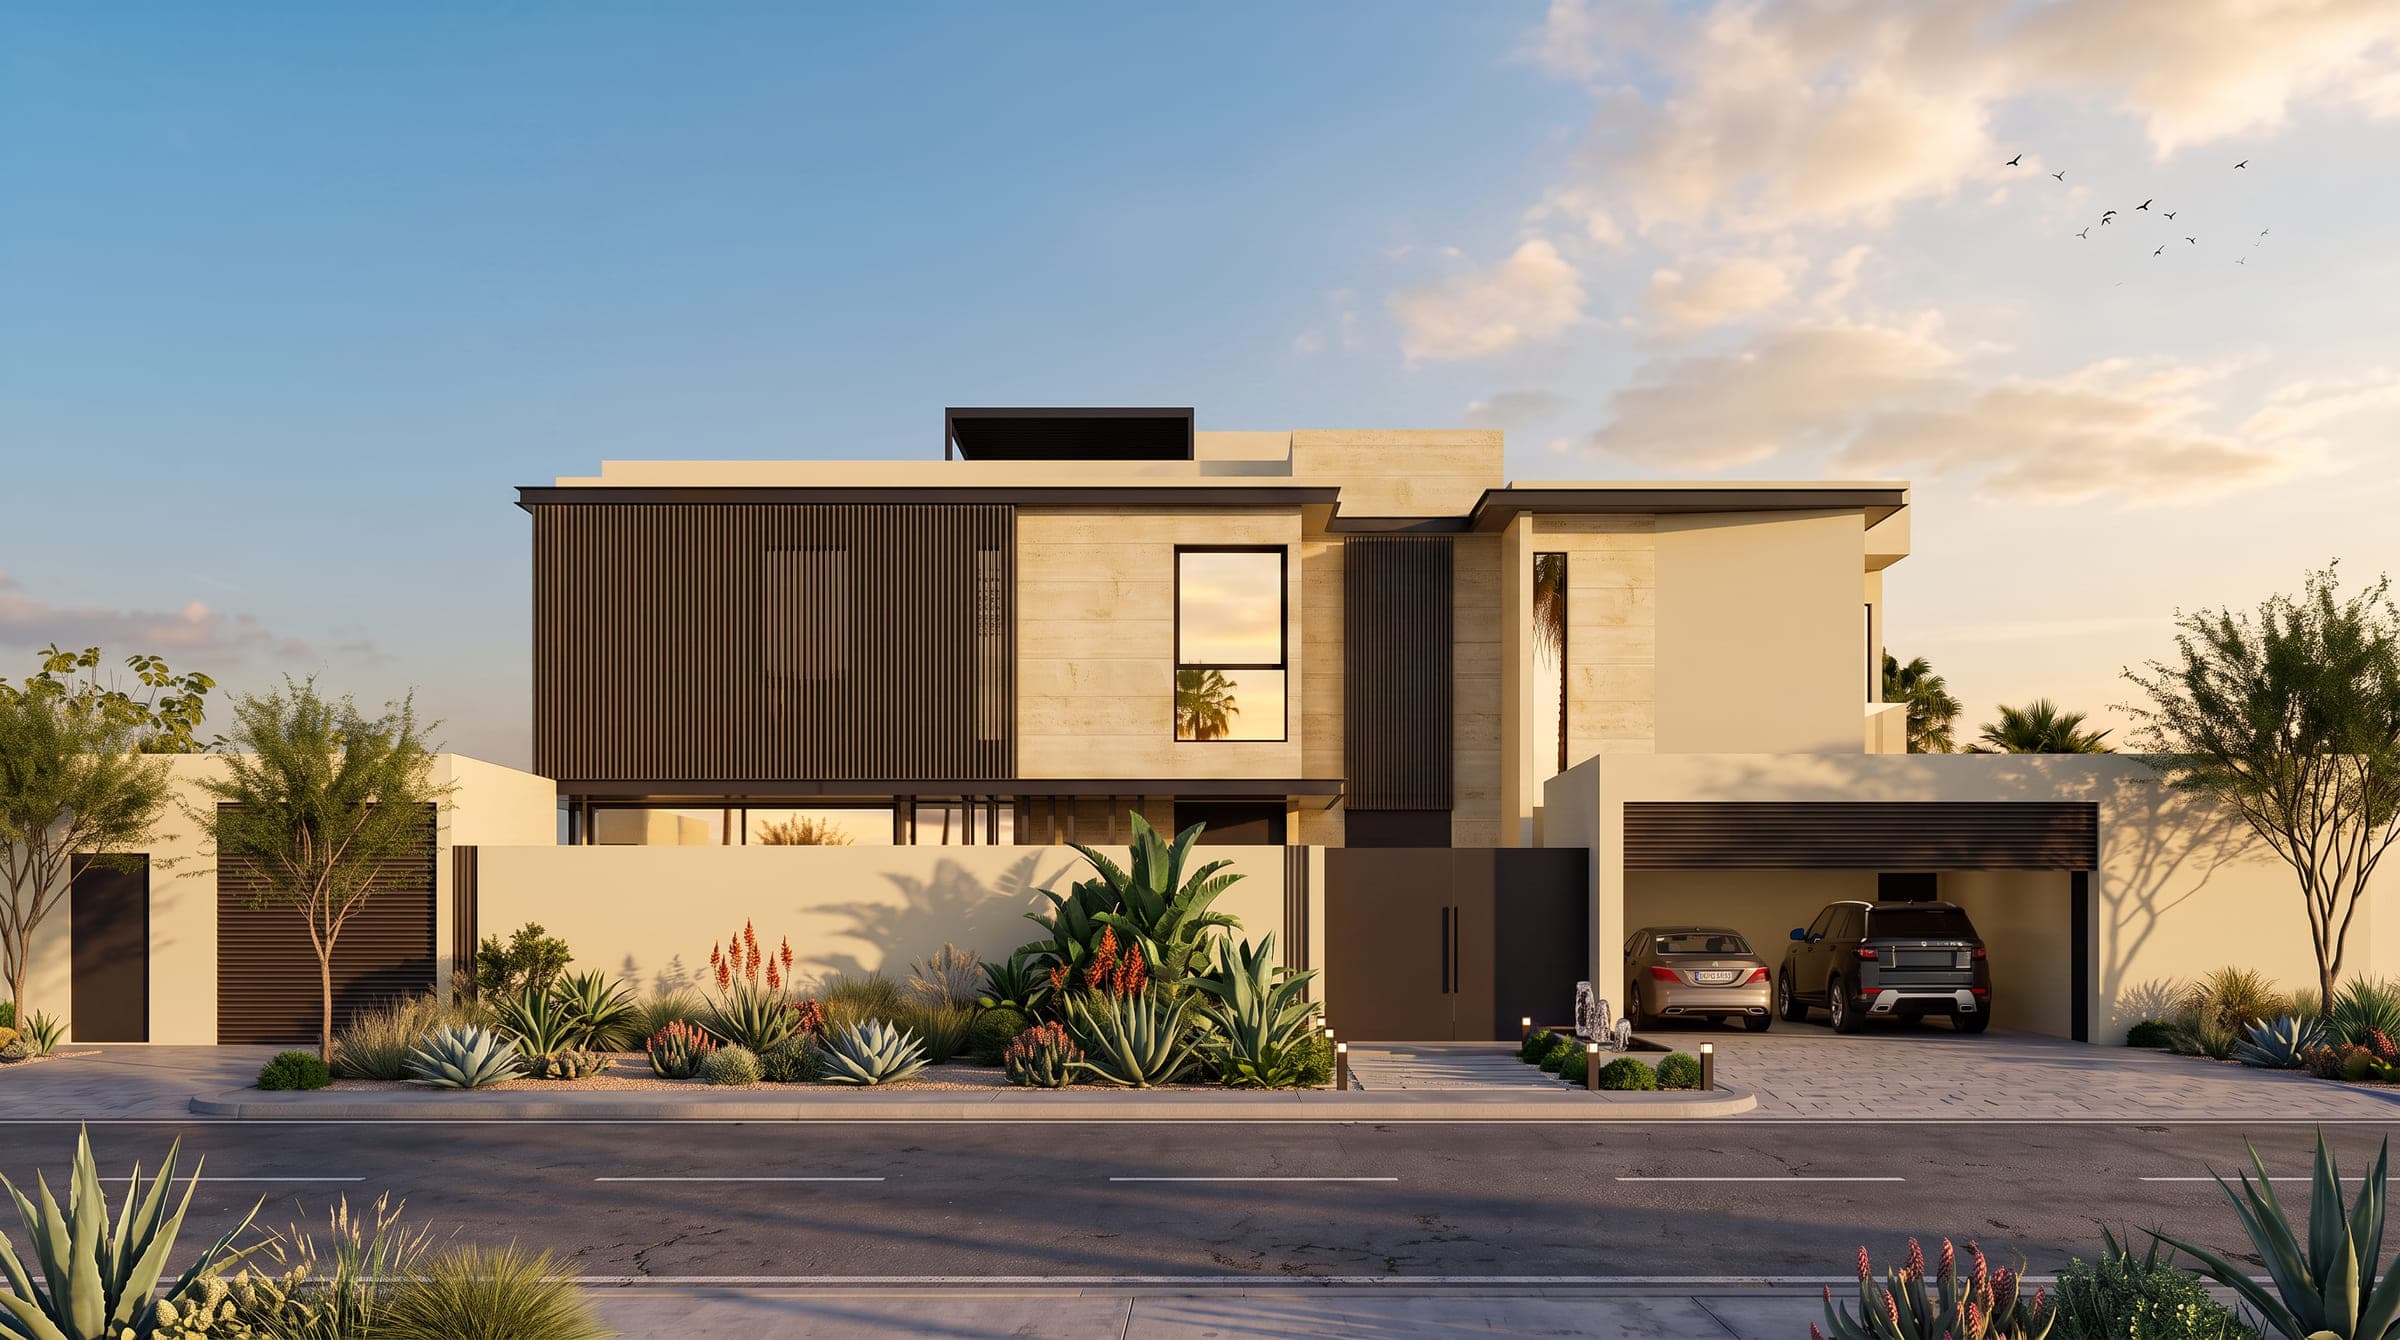
The Raw VillaAbu Dhabi
The Raw Villa, a villa interior design study in Abu Dhabi, the UAE
Villa interiors around a double-height glazed hall with an olive tree, with family rooms in walnut and colour. Shown as design visualisations.
The Raw Villa is a villa interior design study in Abu Dhabi, the UAE by LKYOOB, an architecture and engineering company in Dubai, registered with Dubai Municipality as KYOOB ENGINEERING CONSULTANCY L.L.C, an Engineering Consultant classified to G+4. The images on this page are design visualisations, rendered from the studio's drawings before construction. They are not photographs of a finished building.
What did the brief for The Raw Villa ask for?
The brief runs to 9,000 sq ft of built-up area. Five bedrooms, a family living room, a formal living room, a dining hall, a show kitchen, an enclosed garage, staff accommodation and a laundry and ironing room.
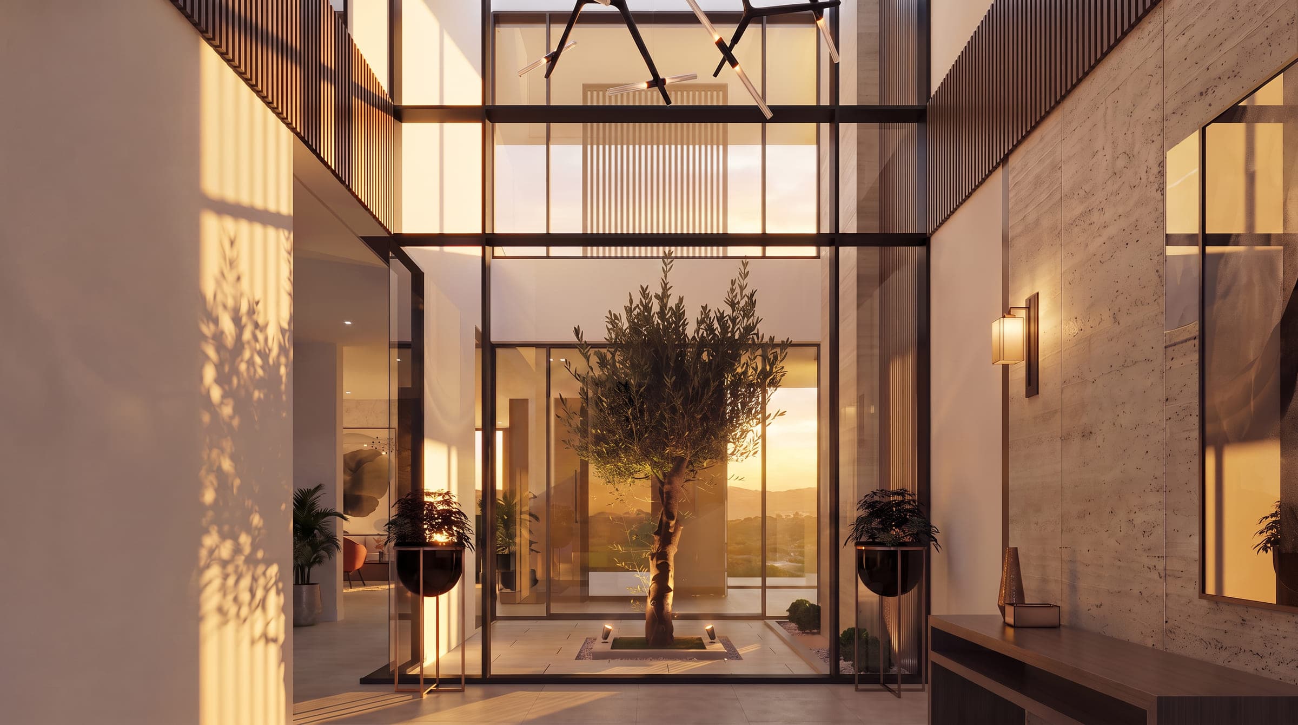
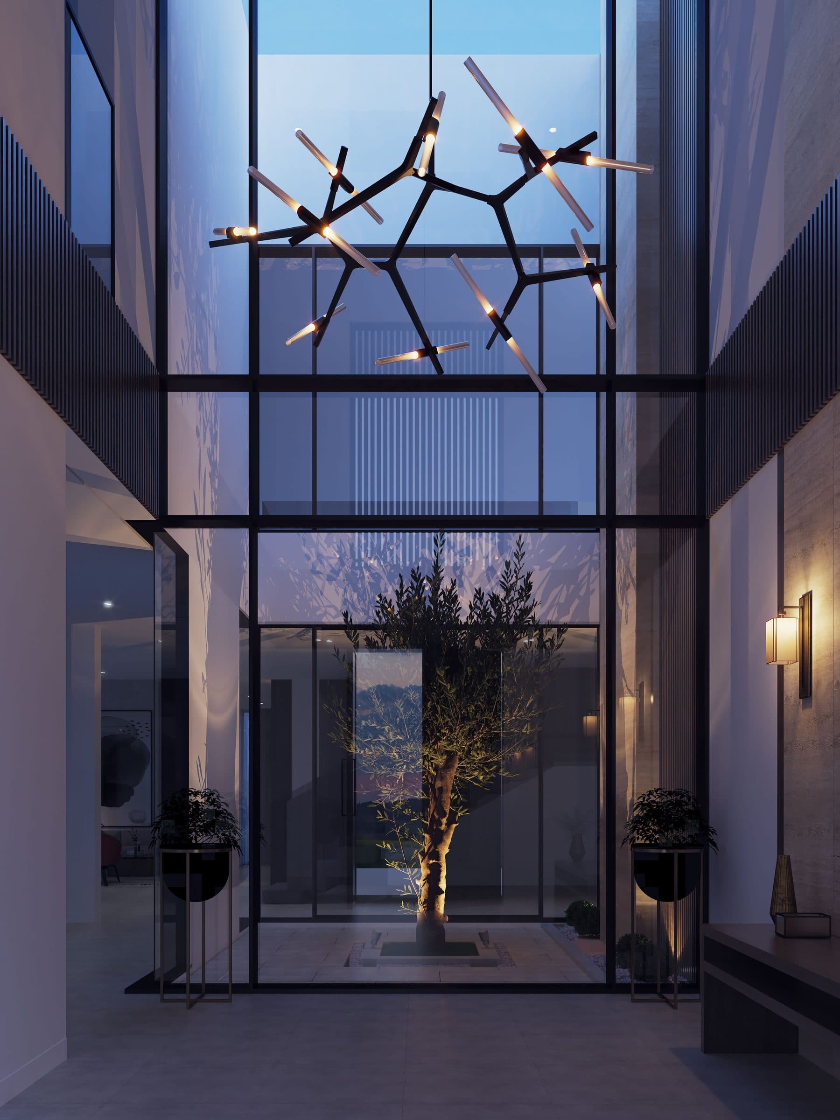
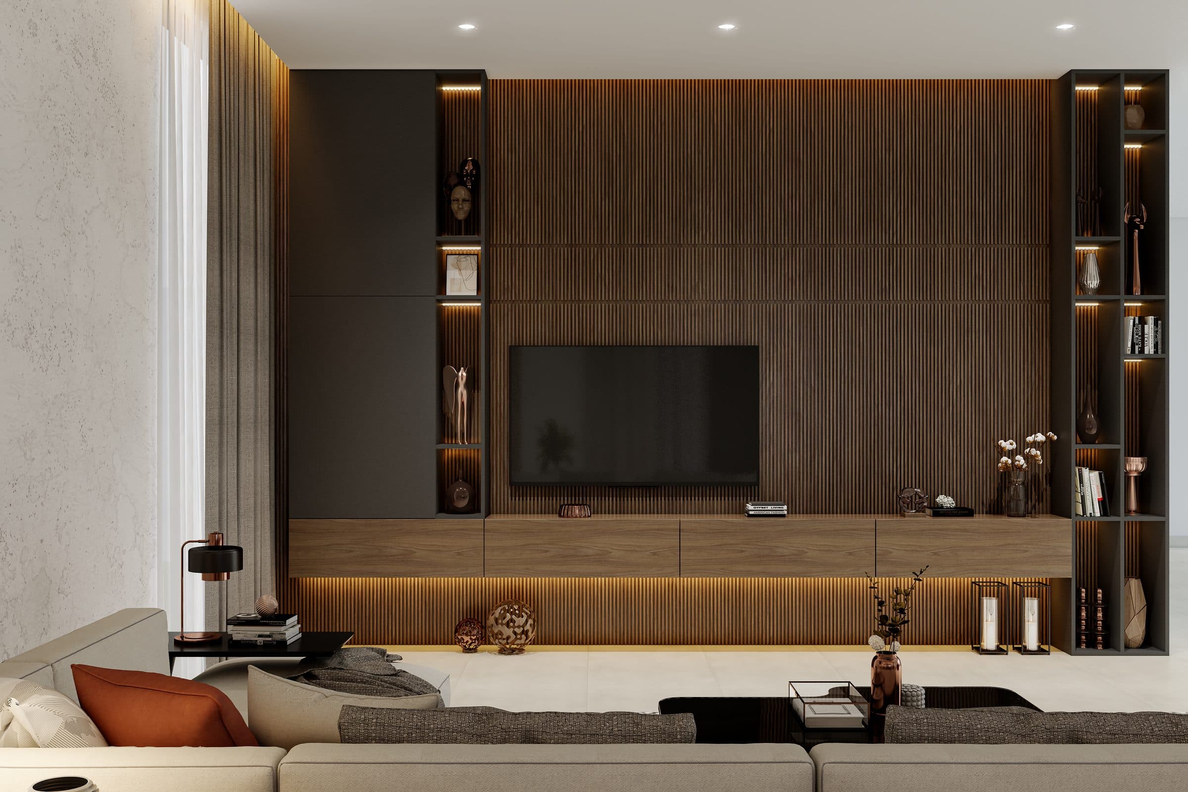
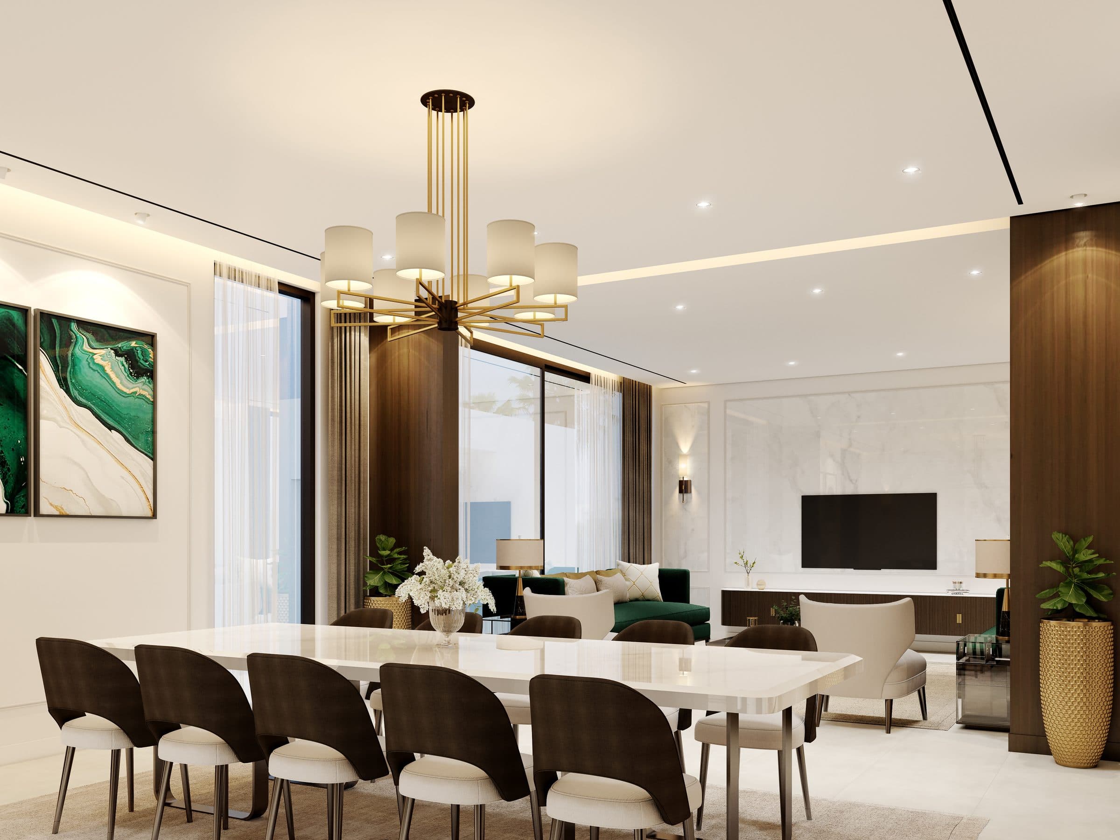
The plan turns on a double-height hall glazed to the garden, with an olive tree inside it and a chandelier above; the family living and dining rooms open from it with walnut slat walls and upholstery in strong colour.
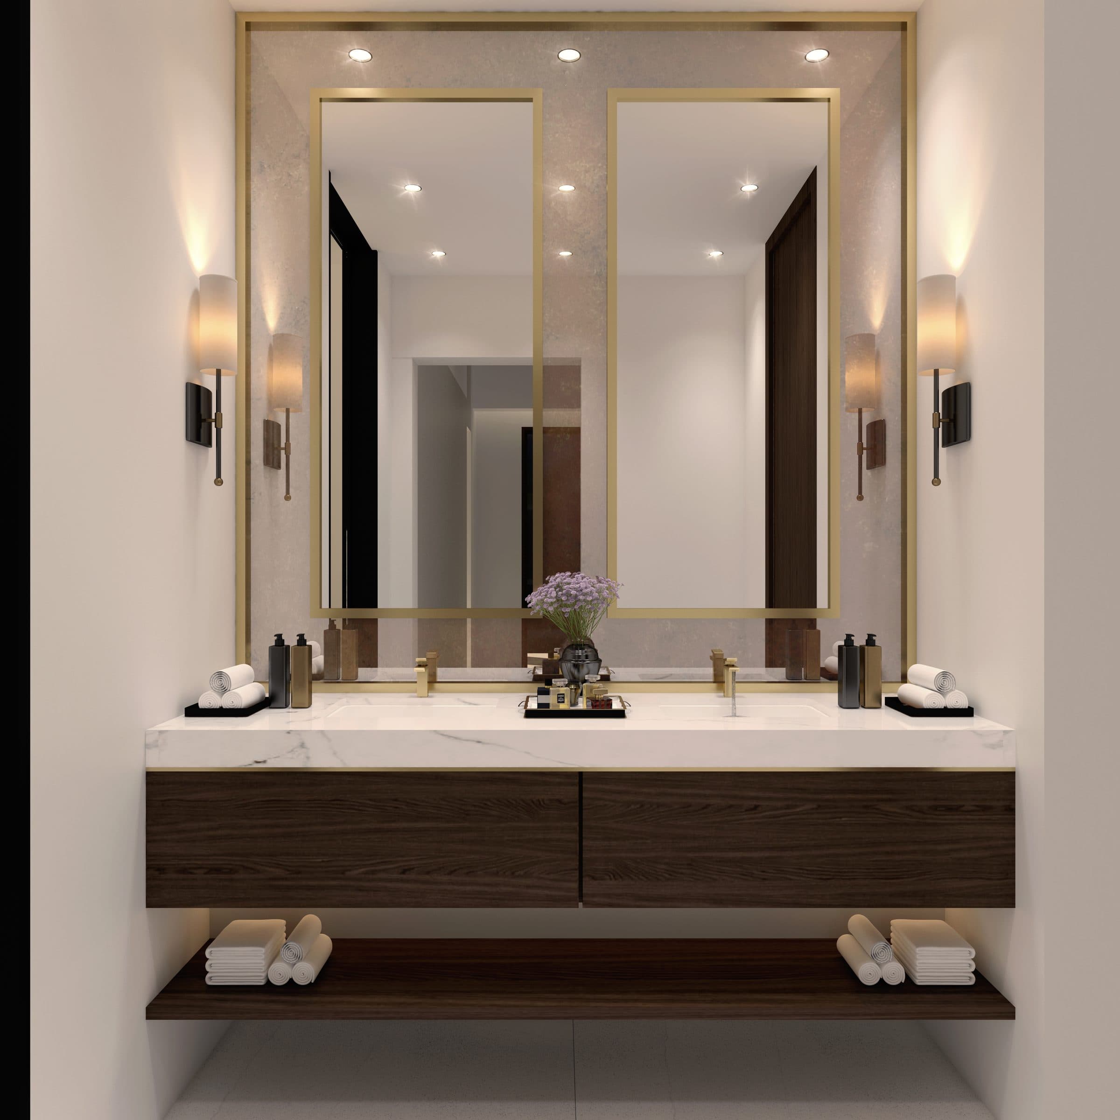
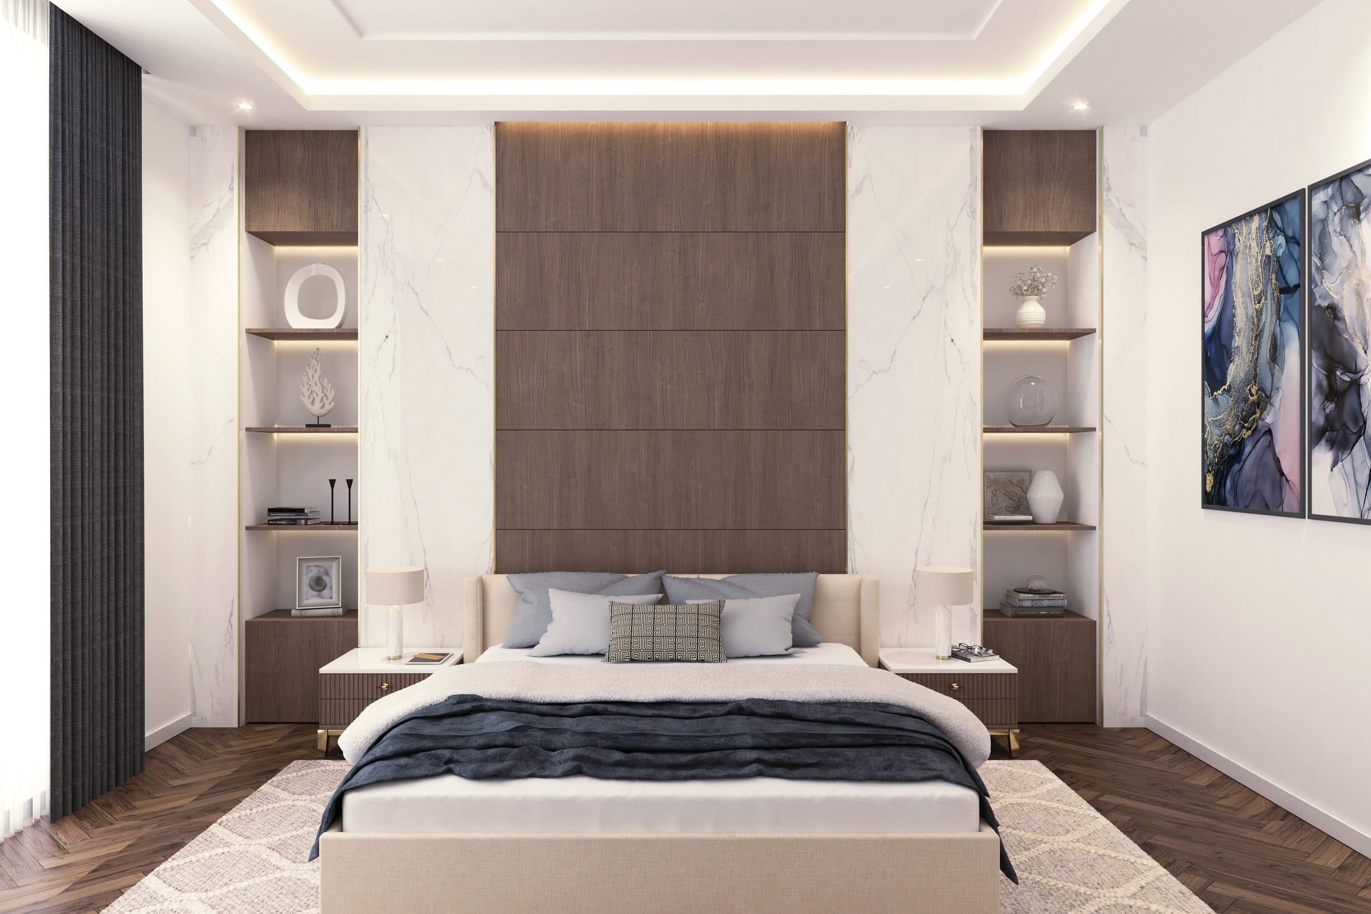
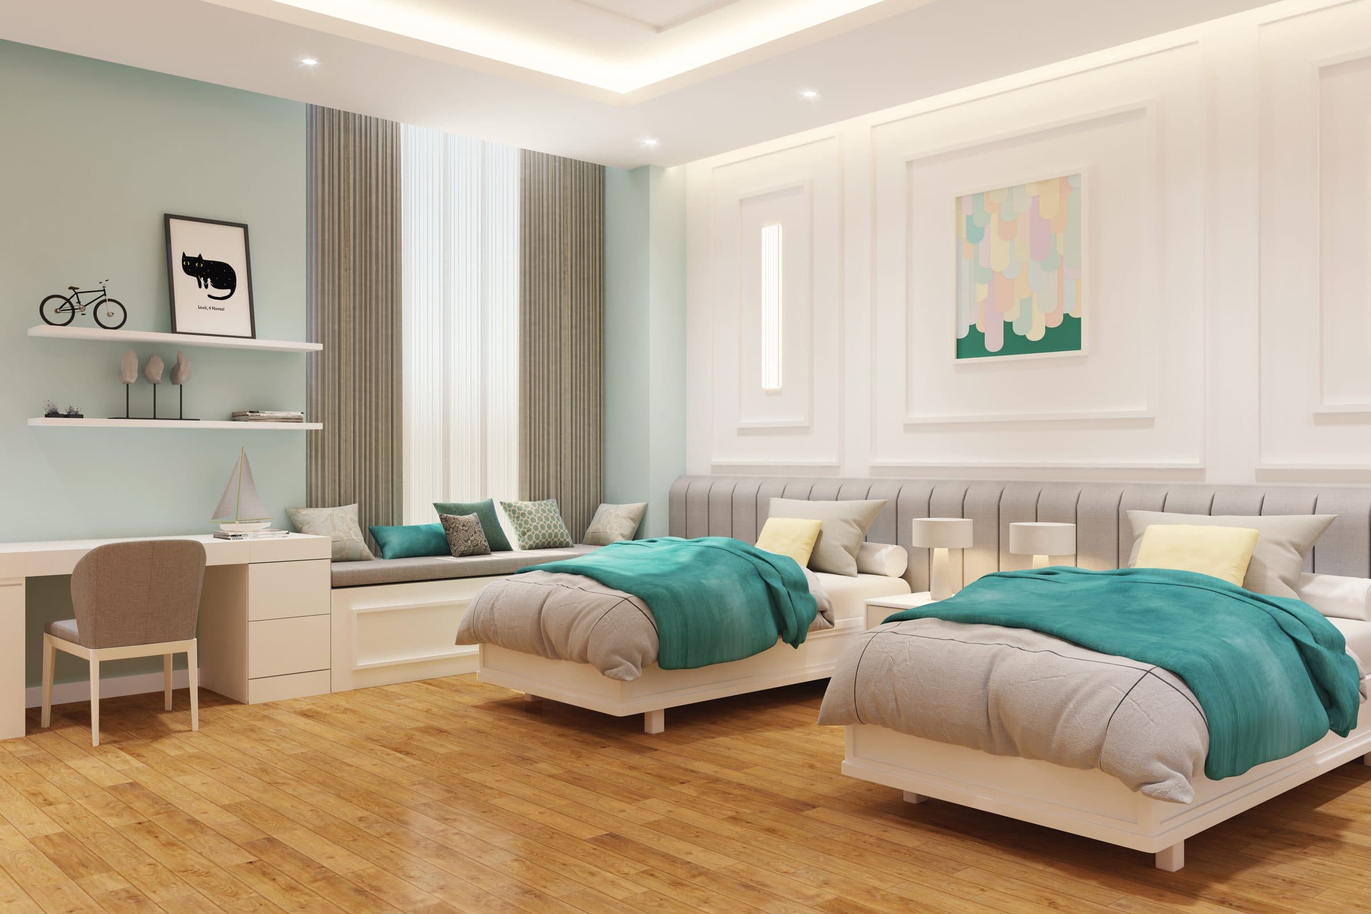
A majlis with its dining room, a powder room with twin mirrors, the master bedroom and a children's bedroom complete the scheme.
The commission: The Raw Villa in Abu Dhabi
Interiors for a five-bedroom house in Abu Dhabi with 9,000 sq ft of built-up area. The programme has two living rooms, a family living room and a formal living room, with a dining hall, a show kitchen, an enclosed garage, staff accommodation and a laundry and ironing room behind them. The studio's scope was the interior design.
The scheme is drawn around one room: a double-height hall glazed to the garden, with an olive tree growing inside it and a chandelier above, from which the family living and dining rooms open. The family rooms are in walnut and colour, and the images show the hall, the family living and dining rooms, the majlis with its dining room, a powder room and two of the four bedrooms. The show kitchen, the enclosed garage, the staff accommodation and the laundry of the programme are not among the images; the rooms shown are the ones the family and its guests live in.
What the site sets
What the visualisations show of the site is its garden side, seen through the hall. The hall is glazed to the garden through two storeys, so the garden is present from the room the plan turns on, and the olive tree inside the glass carries the garden's planting through the wall. A tree inside a house asks for height and for light, and the hall is drawn to give it both, two storeys of glass beside it and the chandelier above it. A two-storey wall of glass is where the climate is felt first: on a west or south face it needs deep shading or it takes the full afternoon load, and since the cooler months are lived outdoors, the number of rooms that open to the garden through it decides how much of the year the garden is used.
The programme sets the other condition. It separates a family living room from a formal living room and gives the house one dining hall and a show kitchen, so the interiors have to give the family's rooms and the rooms for guests each a character of their own without splitting one house into two styles, and they have to do it across 9,000 sq ft, where five bedrooms and two living rooms leave little area to waste. The studio's scope on this house was the interior design.
How the house answers it
The hall is the answer. Glazed to the garden through both floors, with the olive tree inside it and the chandelier above, it is the room the plan turns on, and the family living and dining rooms open from it, so the family's everyday rooms are the ones drawn off the glazed hall. Those rooms are drawn under a tall ceiling with walnut slat walls and upholstery in strong colour, which is where the scheme puts its colour: the walnut runs as slats along the walls, and the seating against it is the bright element.
The majlis with its dining room is the scheme's formal side, drawn as a pair of its own, so that receiving guests and the family's evening happen in different rooms rather than in one room used two ways. A powder room with twin mirrors, the master bedroom and a children's bedroom with twin beds complete the scheme, two of the four bedrooms shown, and the set as shown runs from the hall the plan turns on to the bedrooms.
Where the project stands
The Raw Villa is an interior design study. The images are visualisations rendered from the studio's drawings, and not photographs of finished rooms. The client's latest project details record the house in Abu Dhabi with the area and programme stated above, five bedrooms in 9,000 sq ft, and the visualisations cover the hall, the family living and dining rooms, the majlis and its dining room, a powder room and two bedrooms. The rest of the studio's work is on the projects page, linked below.
Design visualisations of The Raw Villa
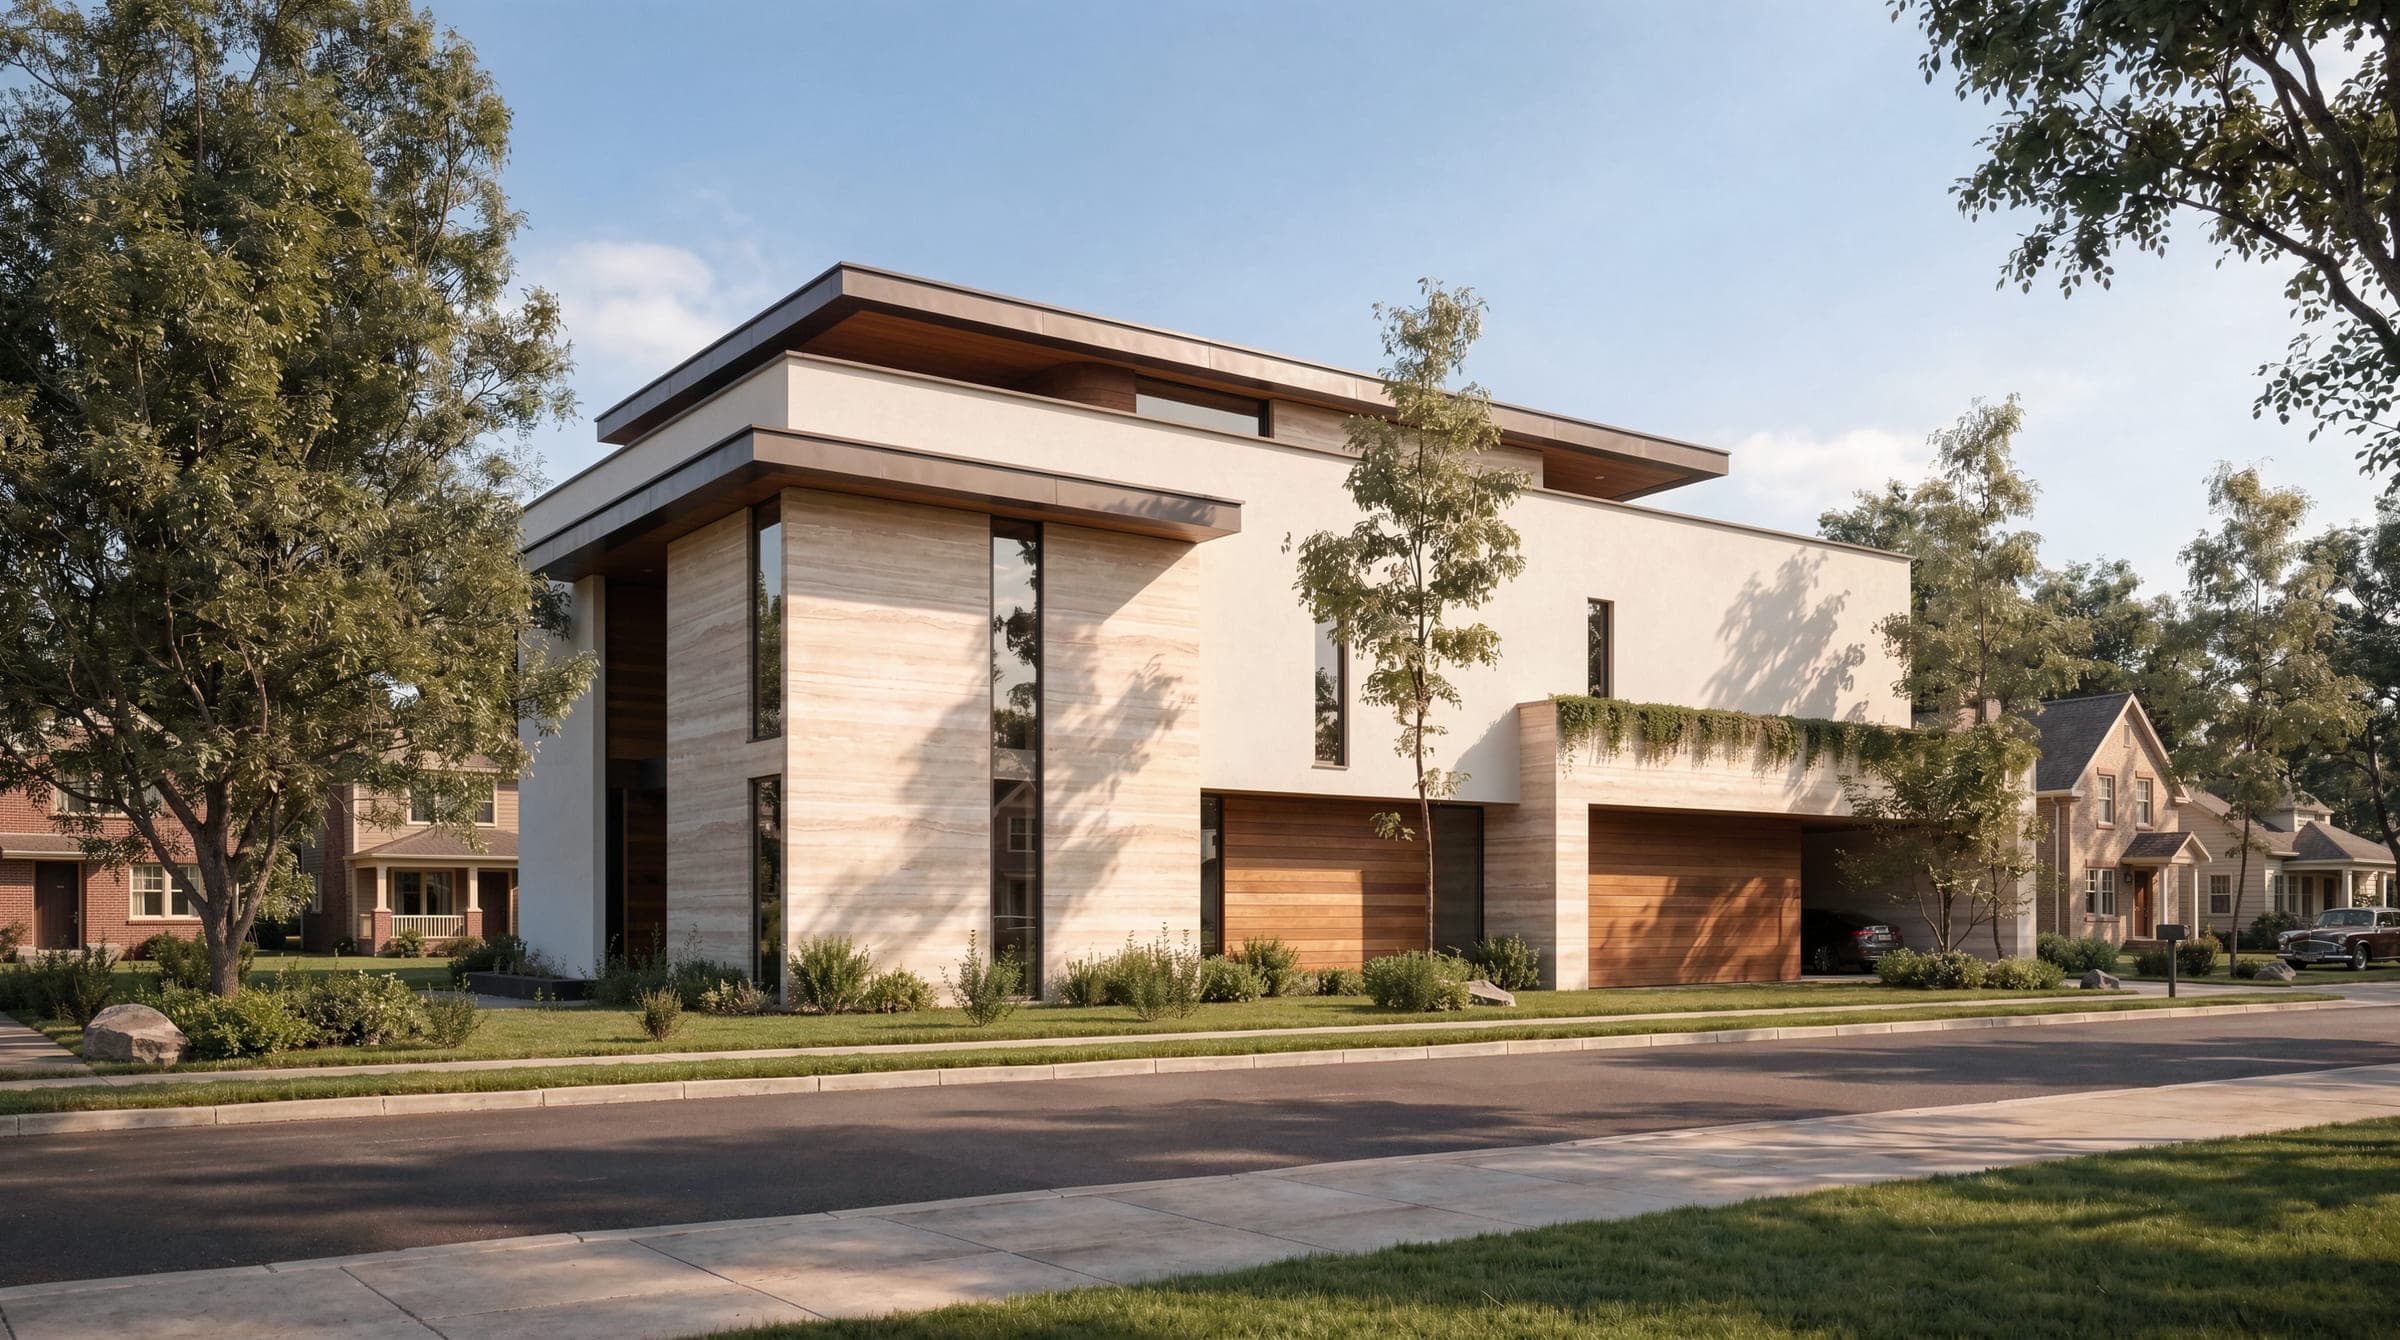
Layered Geometry
Design studyView project