Layered GeometryHouston, Texas
Layered Geometry, a villa design study in Houston, Texas, the United States
A two-storey house in travertine and timber for a suburban street in Houston, Texas, drawn as horizontal layers under deep flat roofs. Shown as design visualisations.
Layered Geometry is a villa design study in Houston, Texas, the United States by LKYOOB, an architecture and engineering company in Dubai, registered with Dubai Municipality as KYOOB ENGINEERING CONSULTANCY L.L.C, an Engineering Consultant classified to G+4. The images on this page are design visualisations, rendered from the studio's drawings before construction. They are not photographs of a finished building.
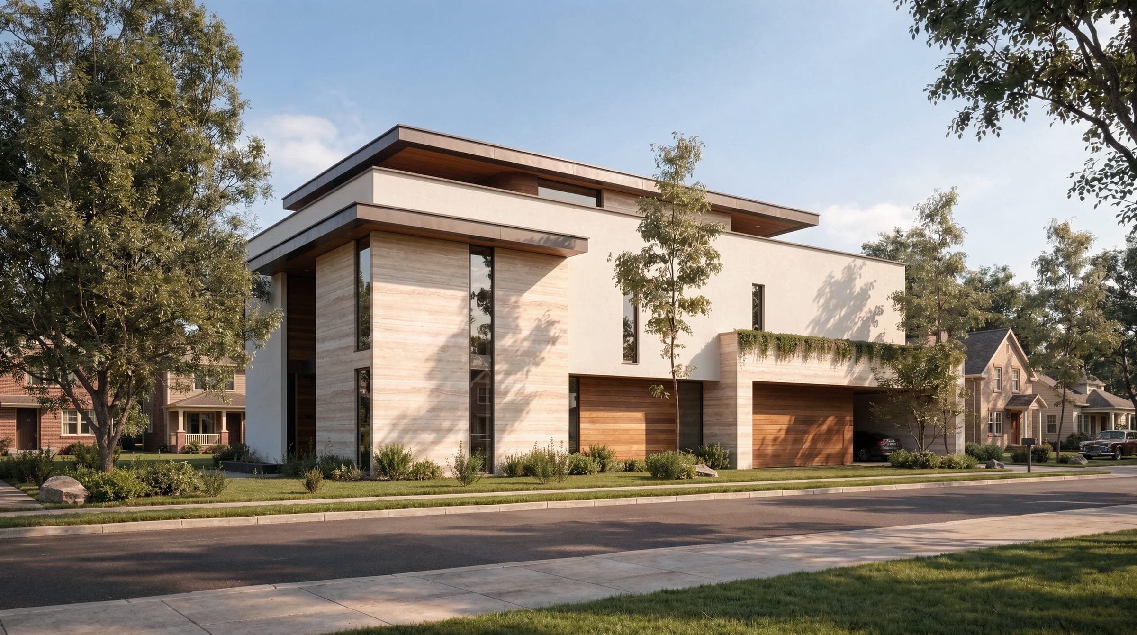
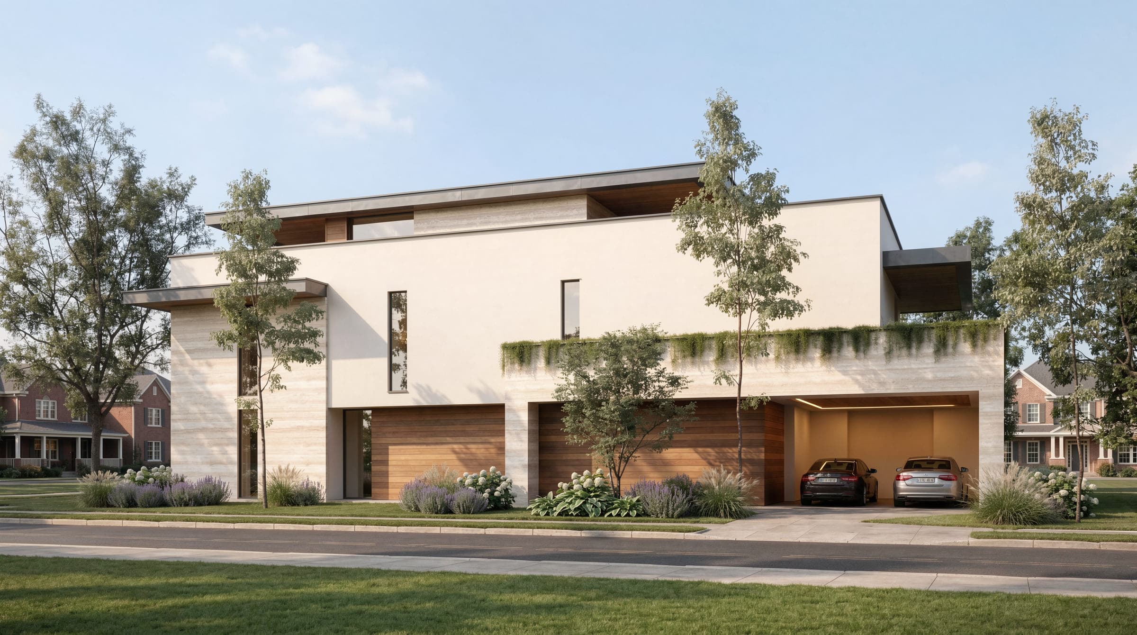
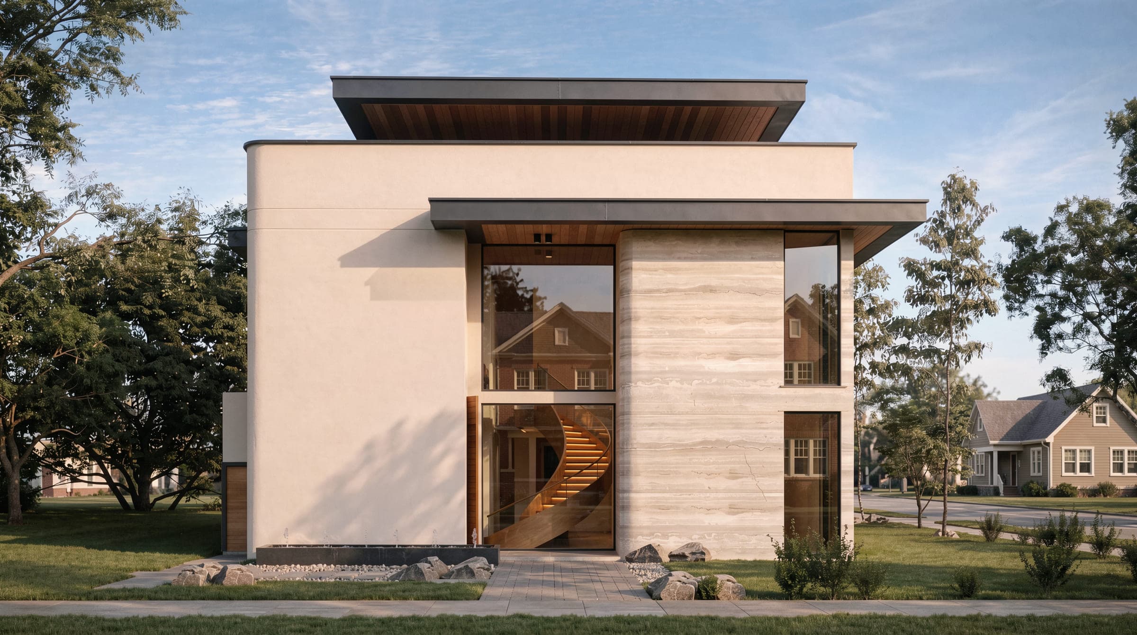
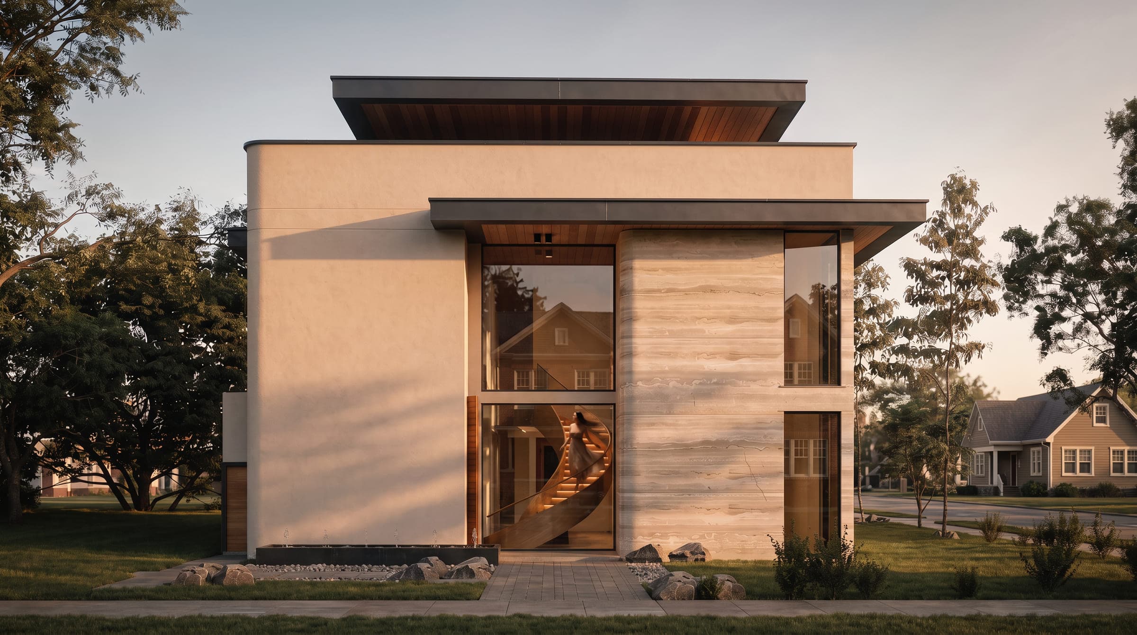
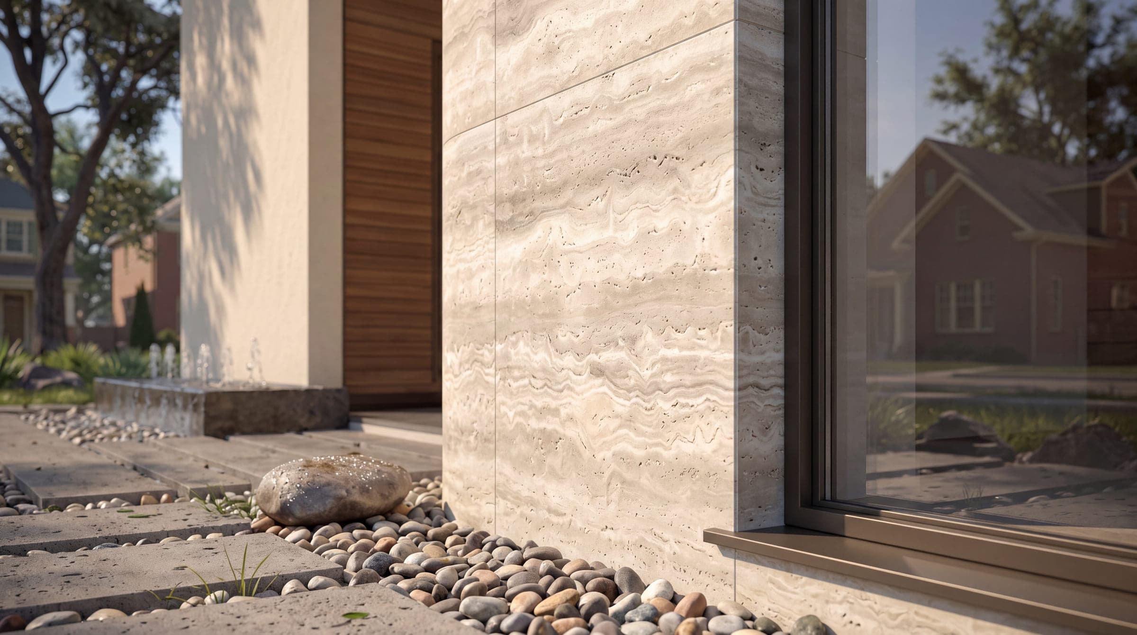
The street is one of pitched-roof neighbours behind lawns and mature trees, and the house answers it horizontally rather than by height: a long travertine wall along the front with timber garage doors set into it, and a first floor carried above on a roof deep enough to shade the glazing below.
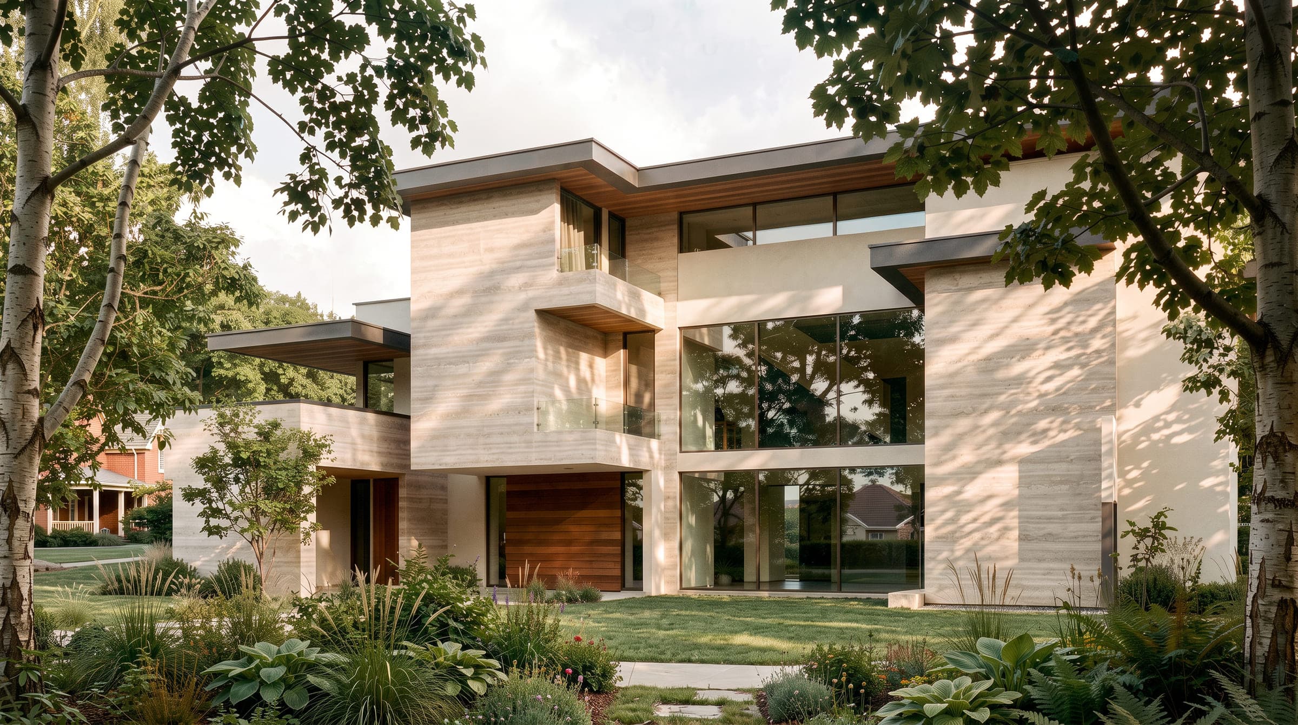
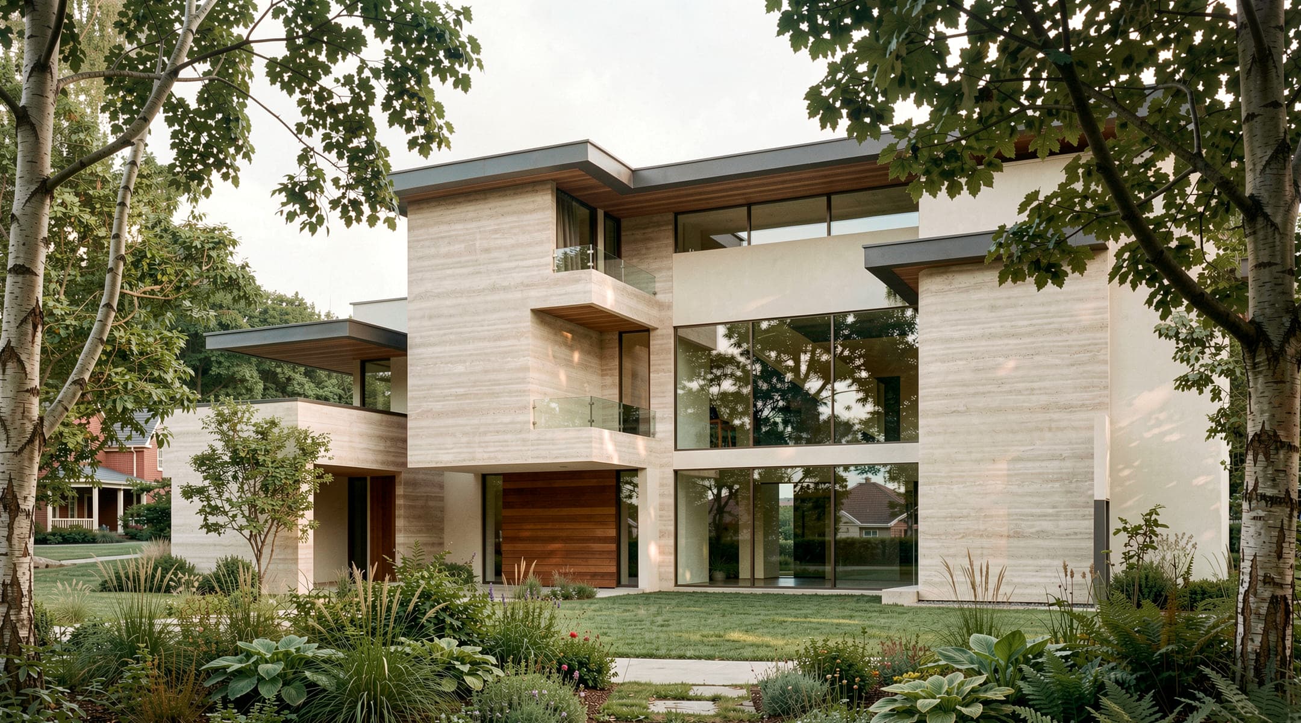
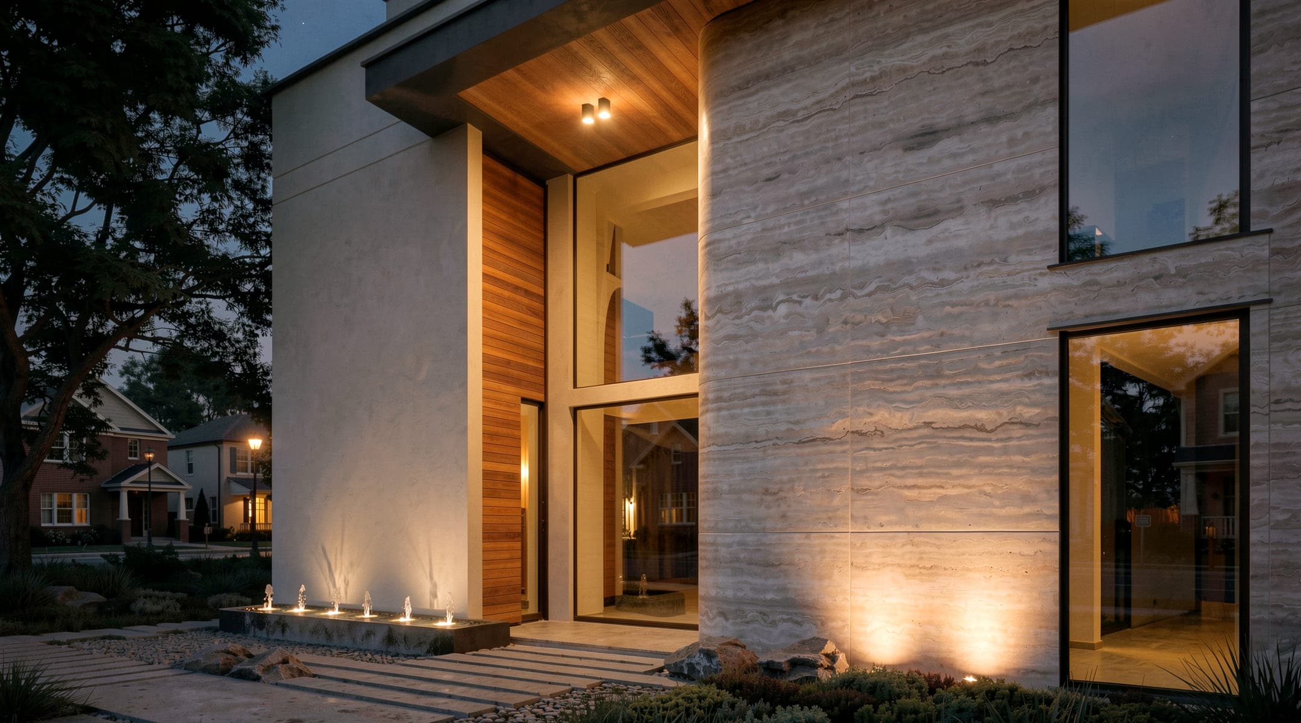
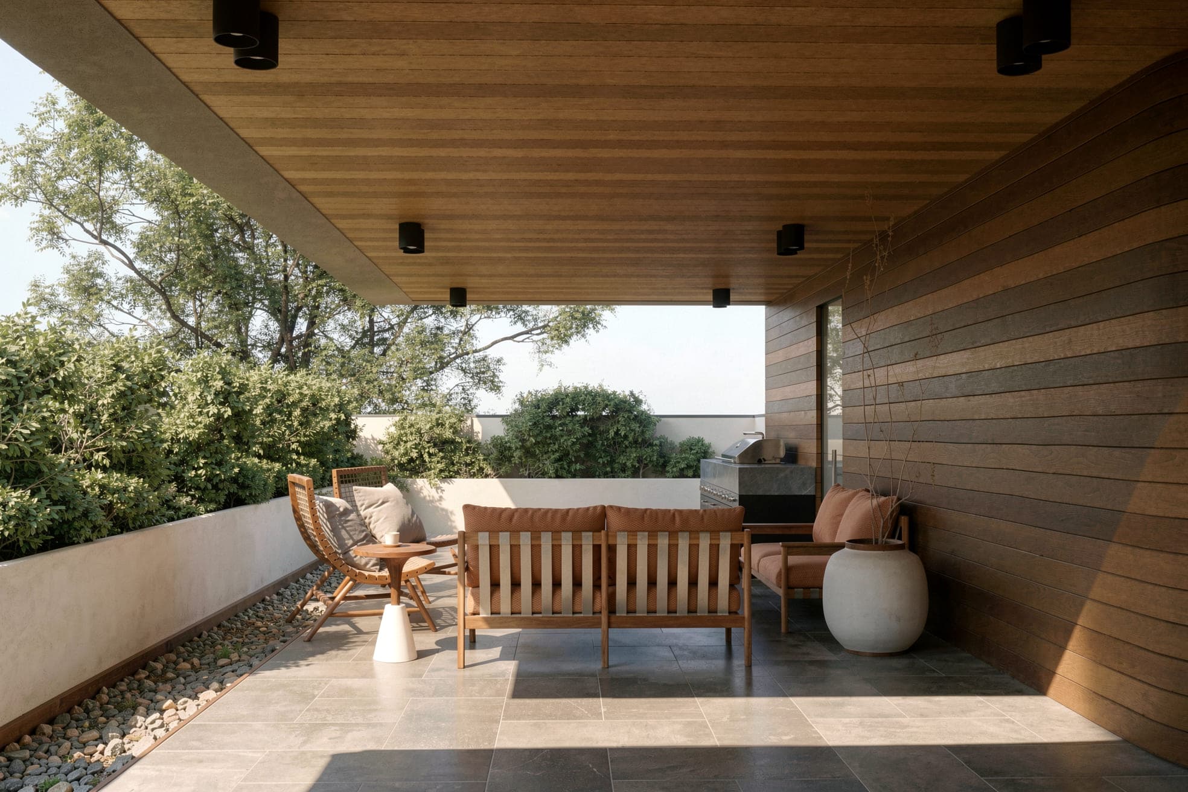
The entrance is a tall recess cut between two stone volumes, lined and soffited in timber and lit from within after dark, with the stair visible through full-height glass. Around the side the house opens to a lawn, and a covered terrace in the same timber runs along it.
The commission: Layered Geometry in Houston, Texas
A two-storey house drawn for a suburban street in Houston, Texas. The studio's scope was the architecture, and the published set is exterior throughout: the street elevation, the entrance by day and after dark, the garden side and a covered terrace. No built-up area or room programme is stated here, because the client has supplied none for this house.
It is the studio's first published commission in Texas, and it sits apart from the United States studies already on this site, which are in Florida.
What the site sets
The street is the condition the design answers. The neighbours are pitched-roof houses set back behind lawns, and mature deciduous trees stand between them and the road, so a flat-roofed house of stone and glass has to hold its place on that street without shouting at it. The plot reads as wide rather than deep, which lets the house run along the street instead of standing tall on it.
Deciduous trees also change the light twice a year: heavy shade through the summer and open sky once the leaves are down. Glazing drawn for one of those conditions fails in the other, so the overhangs are deep enough to shade the summer sun and high enough to let the low winter light reach into the rooms.
How the house answers it
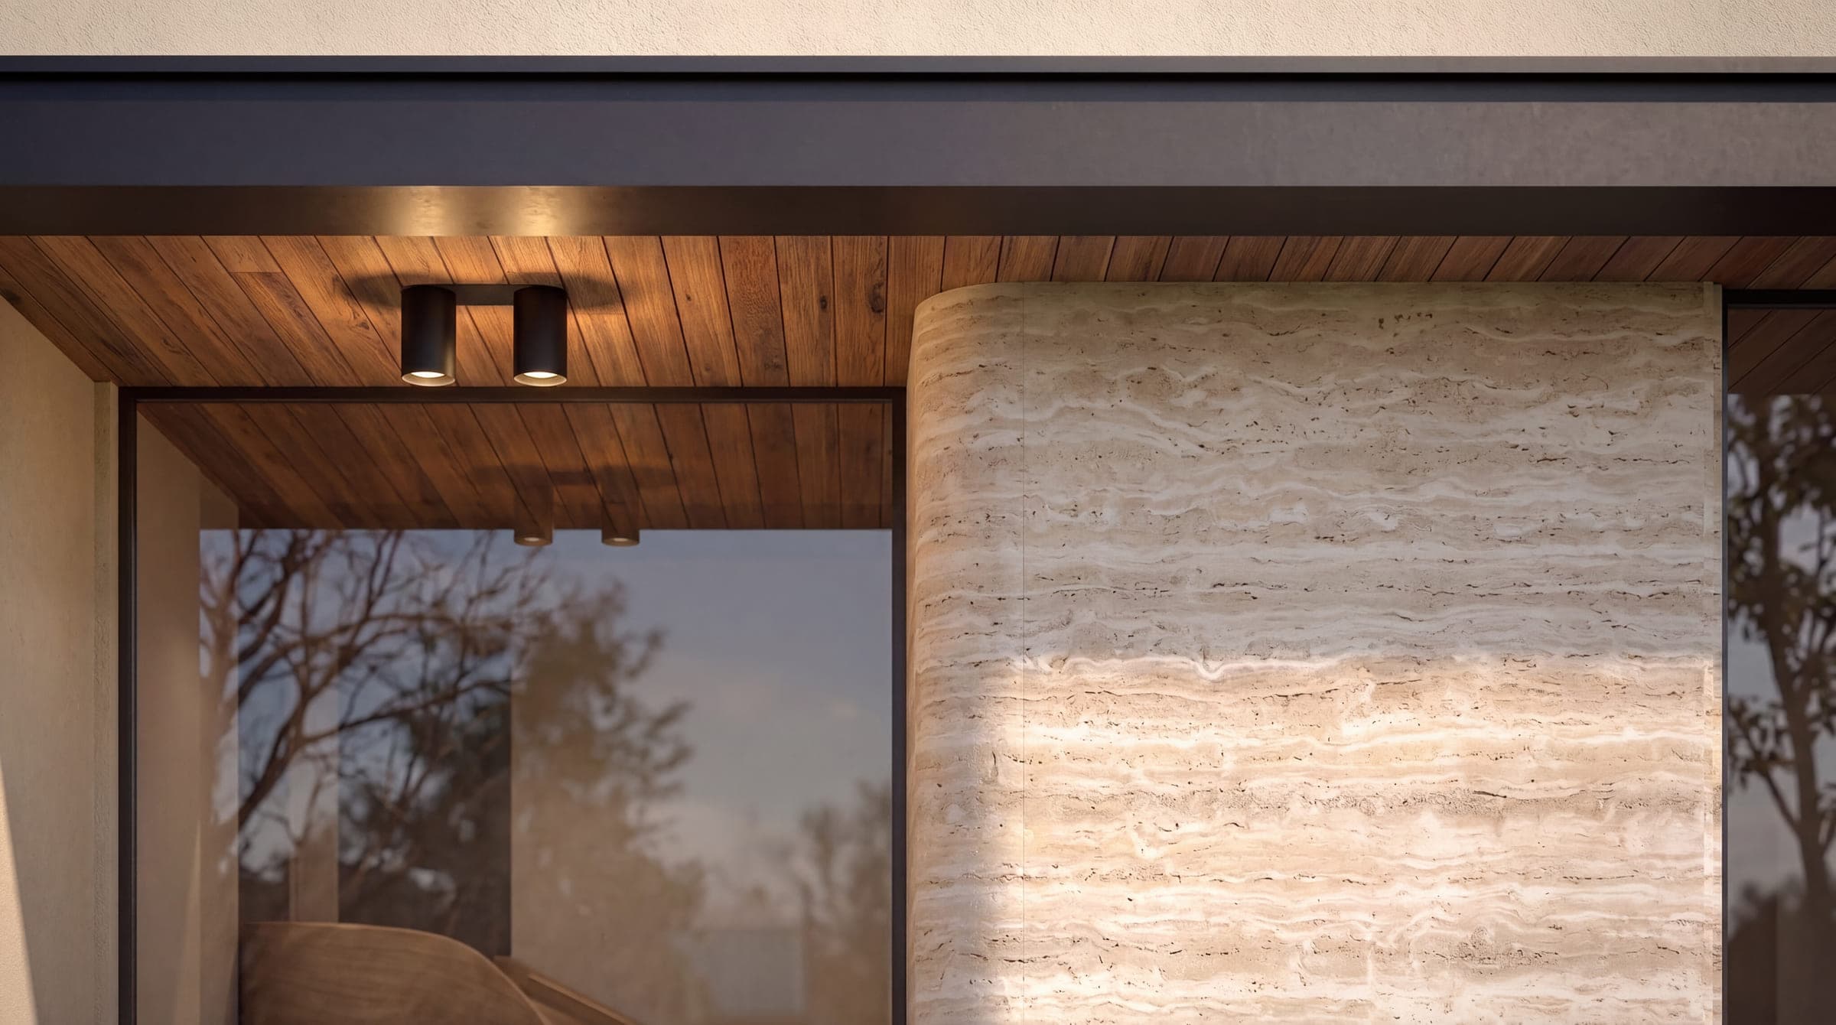
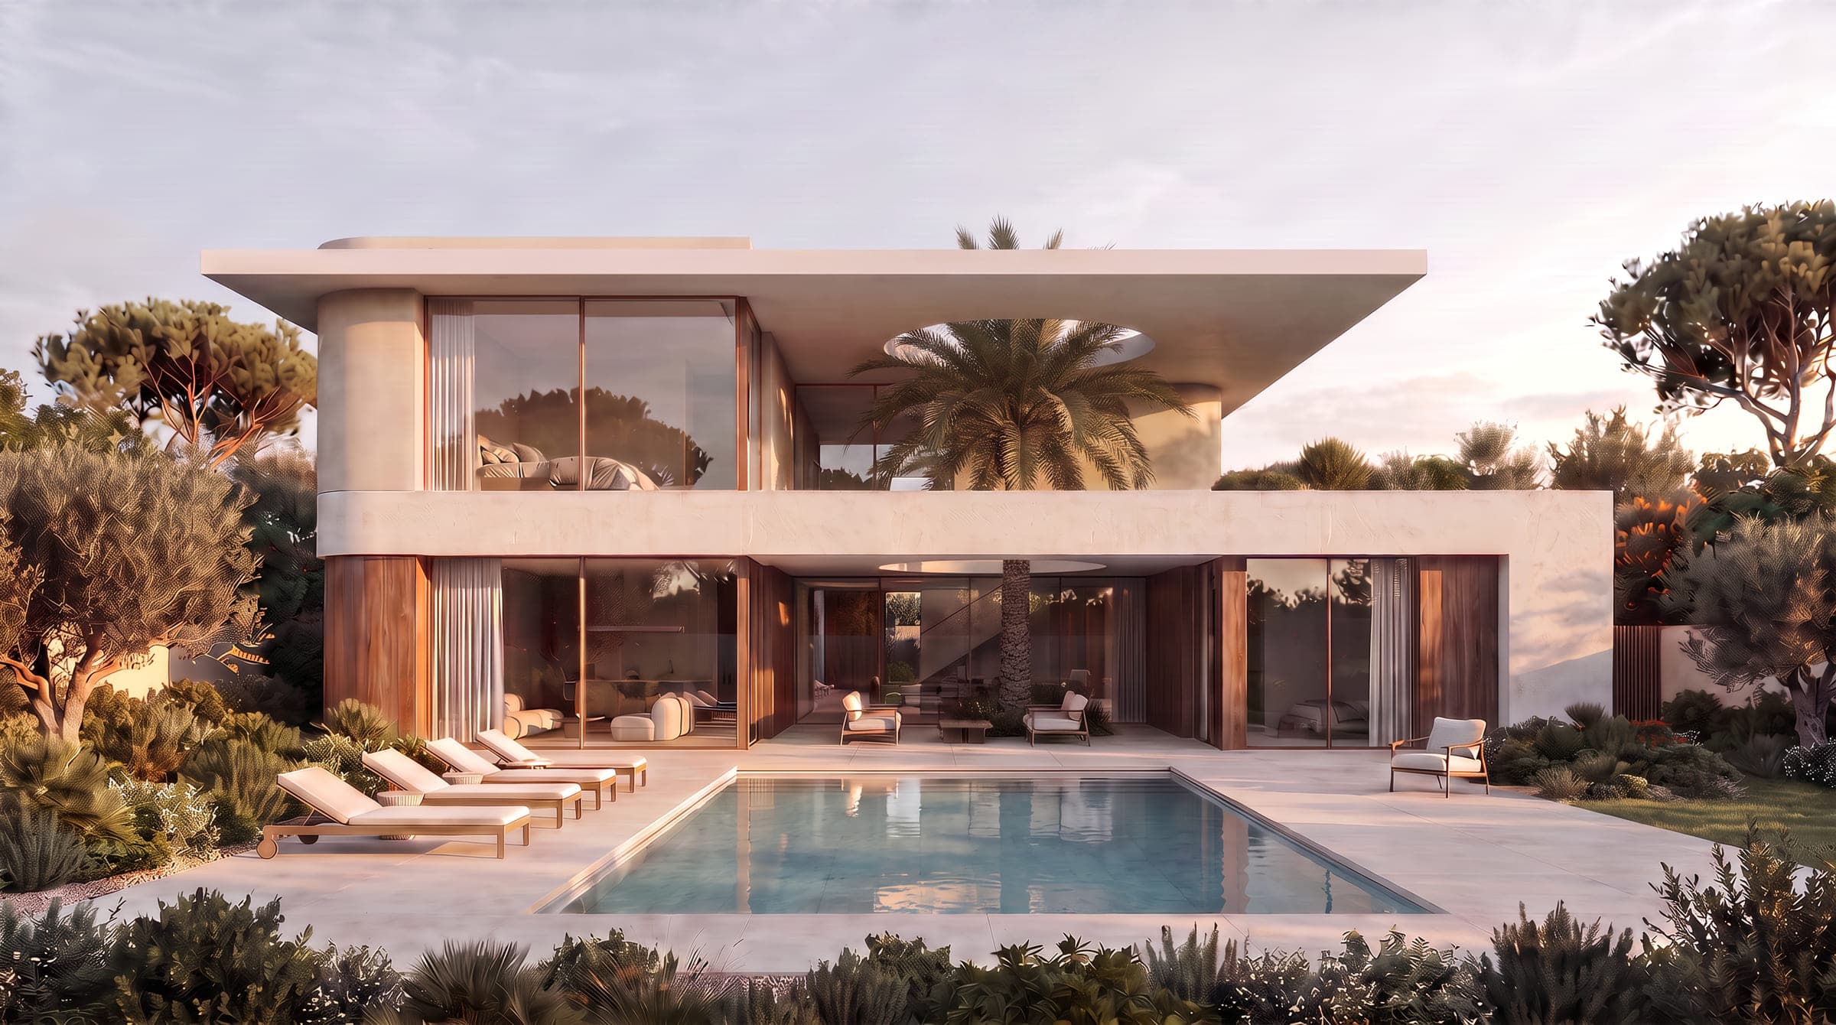
The composition is layered, which is what the title names: a long travertine wall runs the width of the plot with the timber garage doors set flush into it, and above that the first floor is carried forward on a roof thin at its edge and deep in its overhang. The two materials do the work between them, stone for the parts that meet the street and timber for the parts a hand touches.
The entrance is cut as a tall recess between two stone volumes and lined in timber on its walls and soffit, so the approach is a shaded slot rather than a door in a wall; after dark it is the lit part of the elevation and the stair shows through the full-height glass beside it. On the garden side the same roof shelters a terrace furnished as an outdoor room, and a travertine wall meets the glazing above a bed of pebbles, which keeps the ground clean where the stone lands.
Where the project stands
Layered Geometry is a design study: the images are visualisations rendered from the studio's drawings, and none of them is a photograph of a built house. The client's project details record it in Houston, Texas. The rest of the studio's work is on the projects page, linked below.
Design visualisations of Layered Geometry
Villa Alnakhla
Design studyView project