Villa AlnakhlaDubai
Villa Alnakhla, a villa design study in Dubai, the UAE
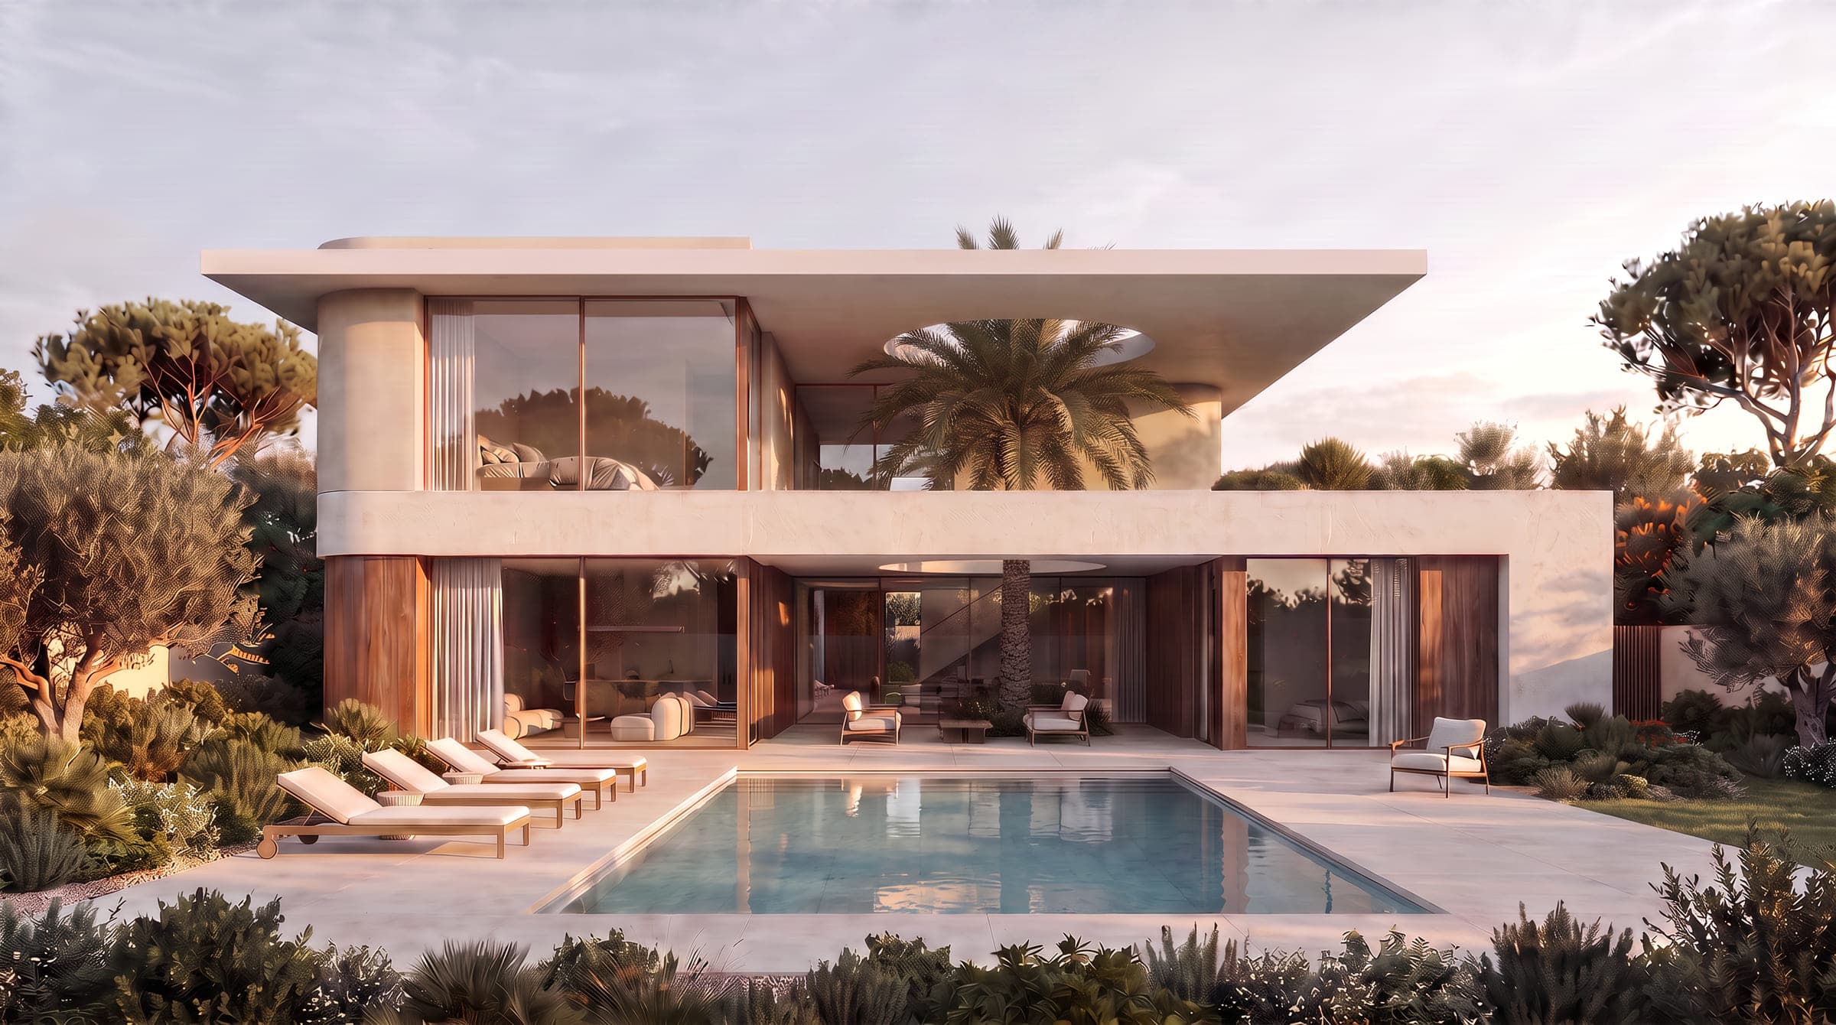
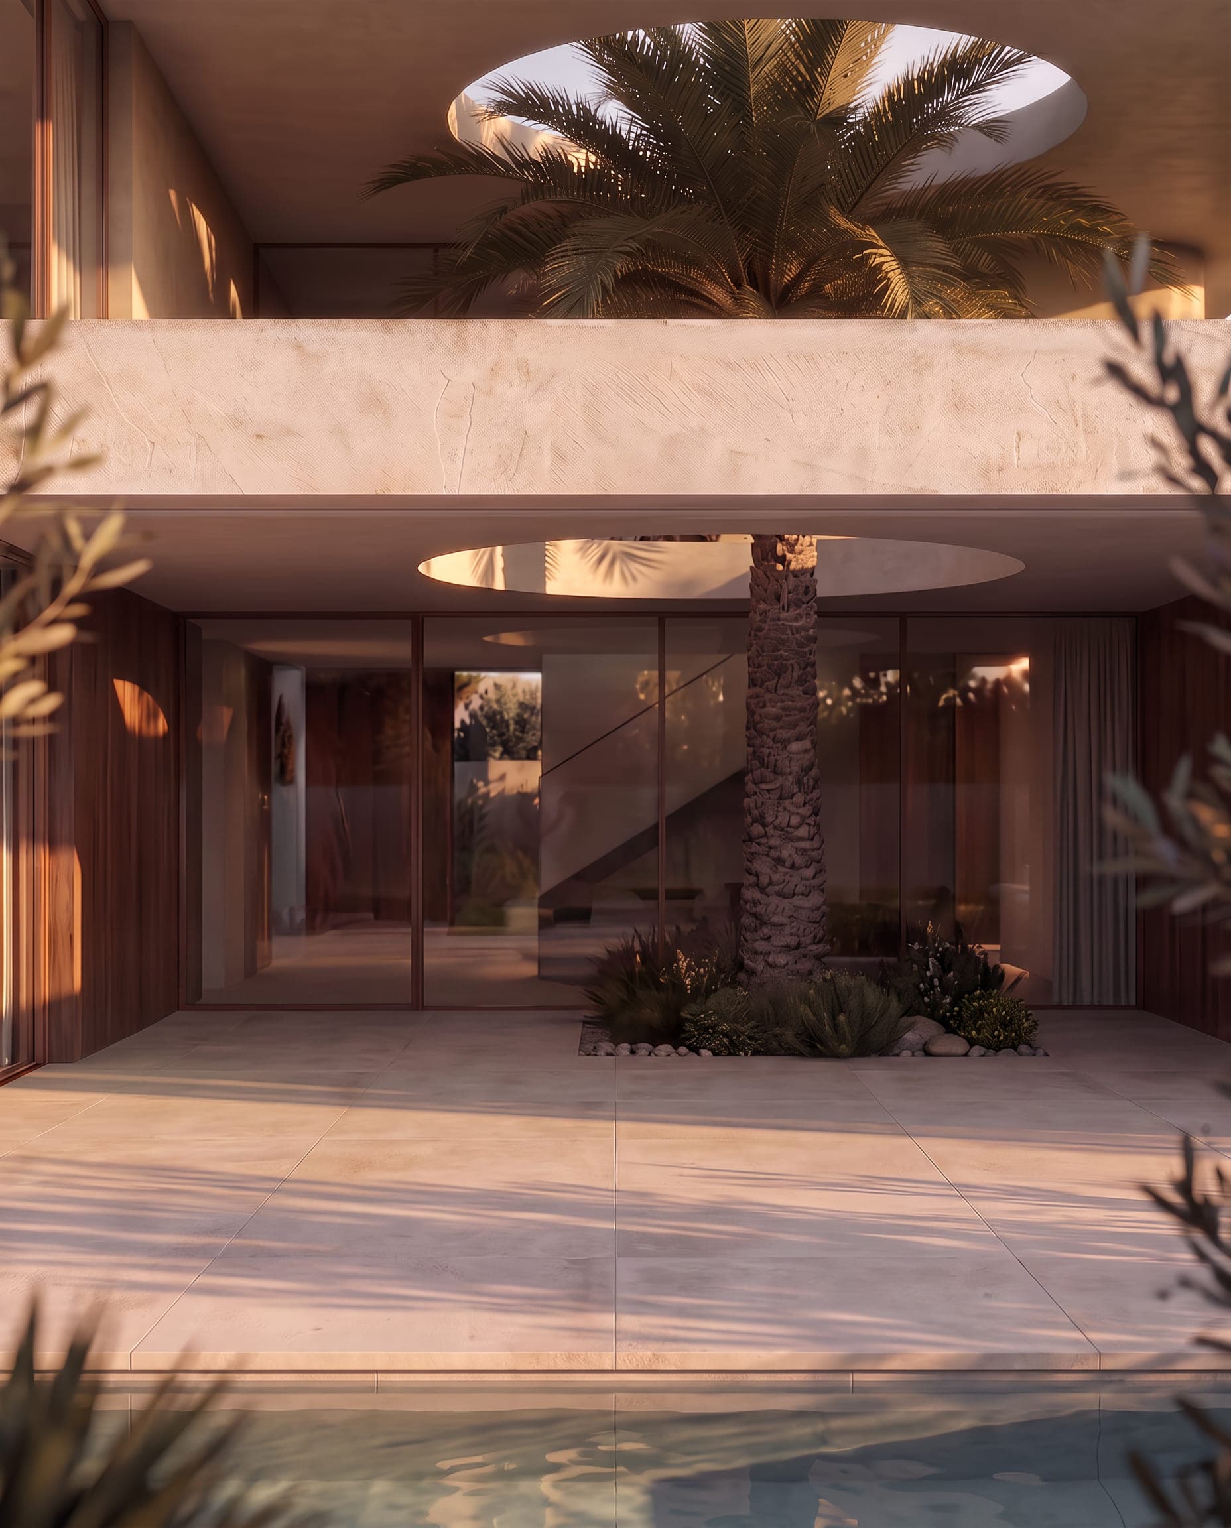
A villa drawn around an oval opening cut through its roof slab, with a palm rising through it to the sky. Shown as design visualisations.
Villa Alnakhla is a villa design study in Dubai, the UAE by LKYOOB, an architecture and engineering company in Dubai, registered with Dubai Municipality as KYOOB ENGINEERING CONSULTANCY L.L.C, an Engineering Consultant classified to G+4. The images on this page are design visualisations, rendered from the studio's drawings before construction. They are not photographs of a finished building.
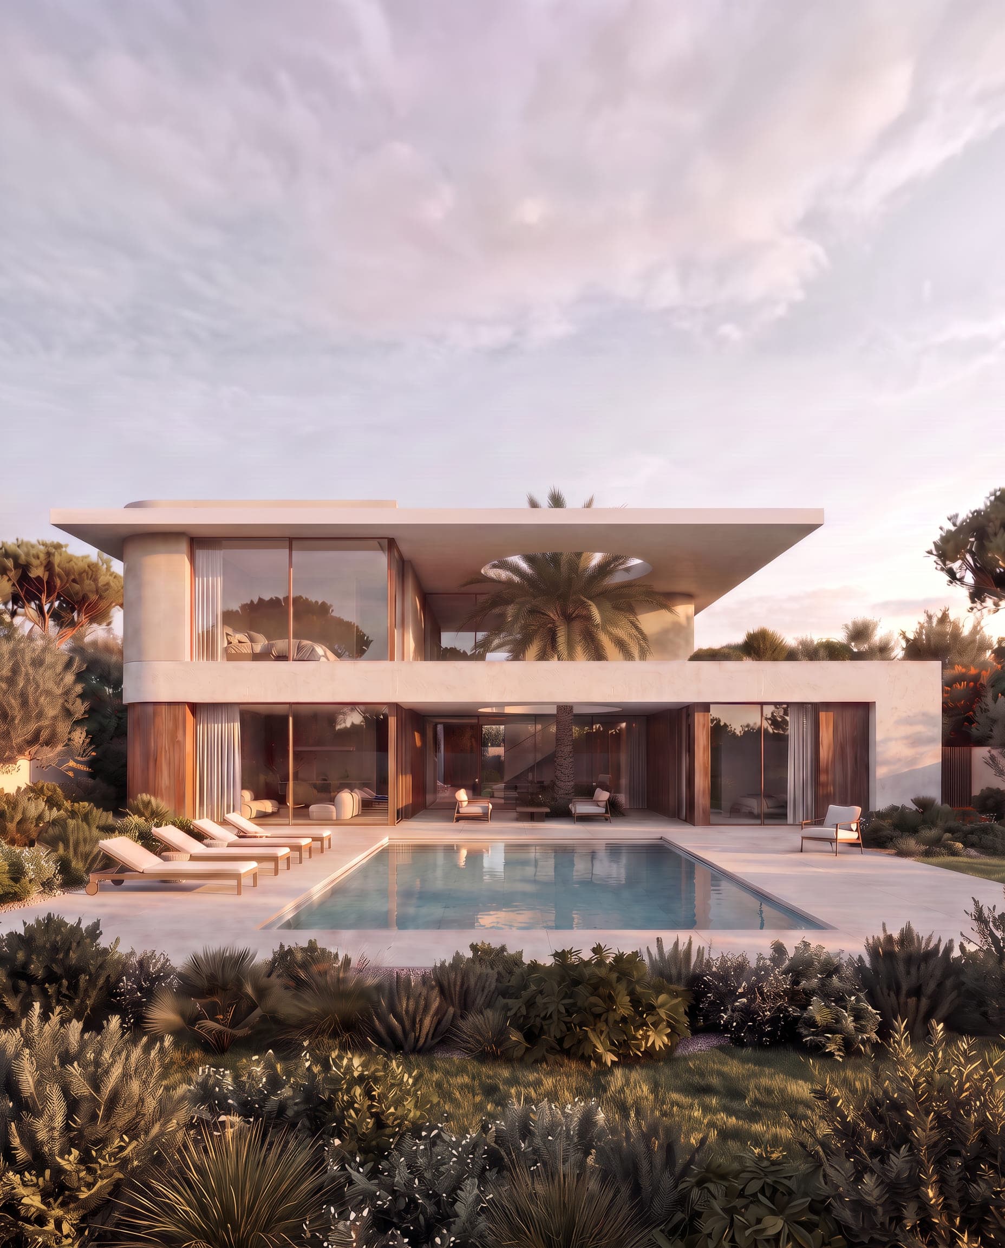
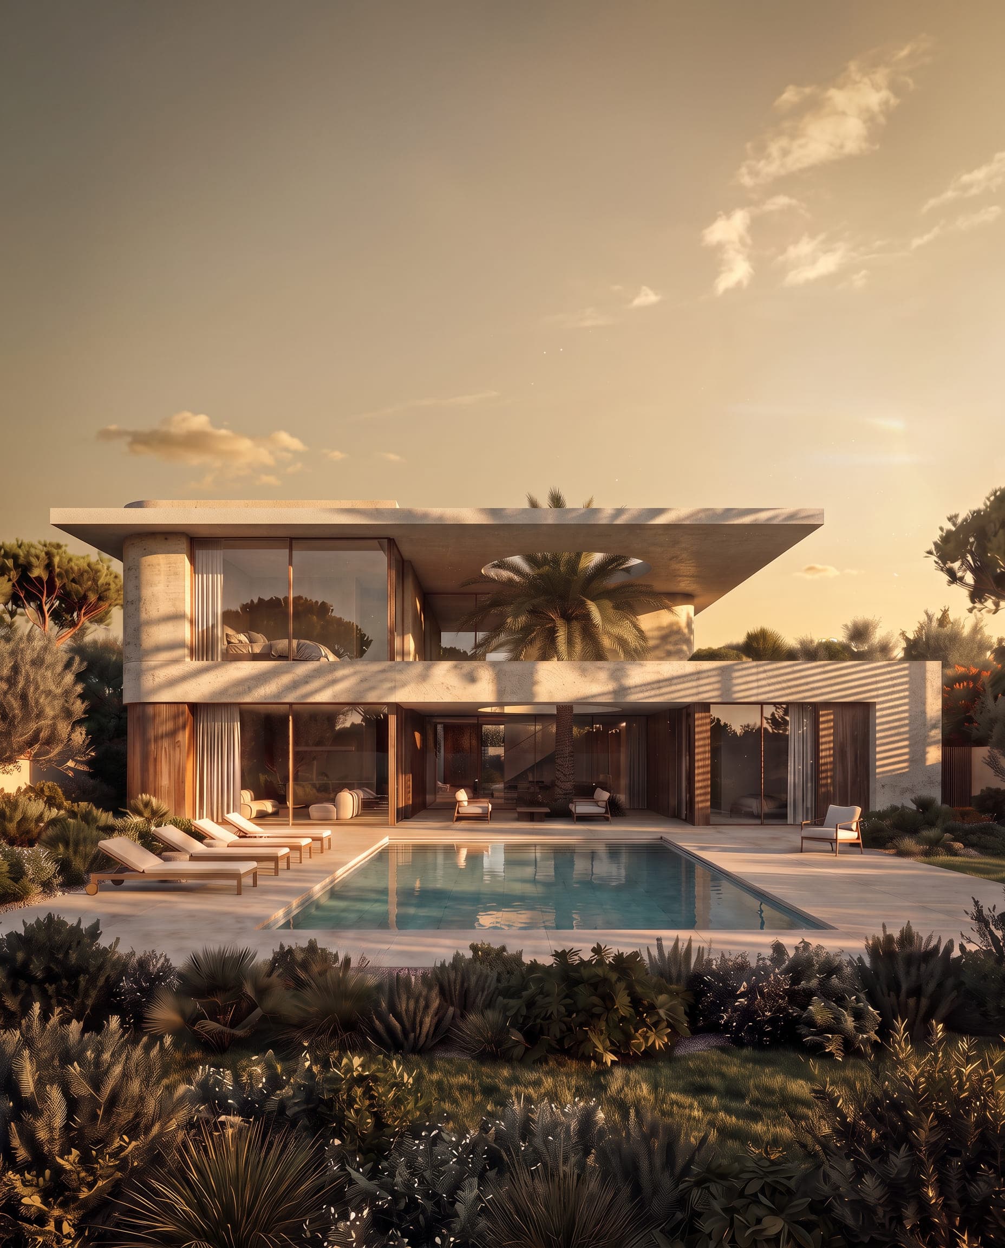
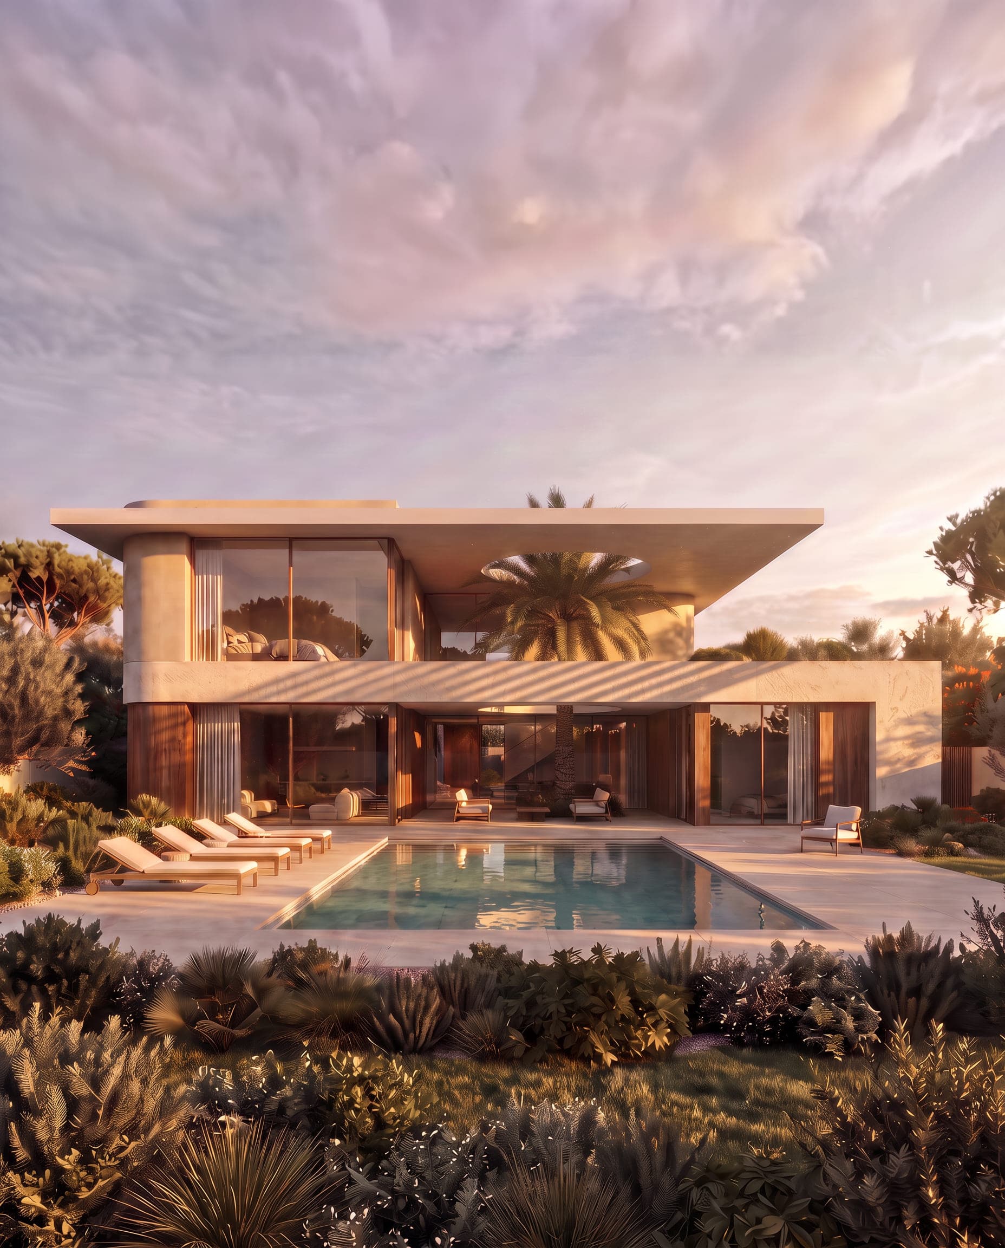
A deep flat roof runs the length of the house and is cut by an oval opening over the terrace, so a palm grows up through the slab and the sun crosses the plaster below as a hard-edged ellipse that moves through the day.
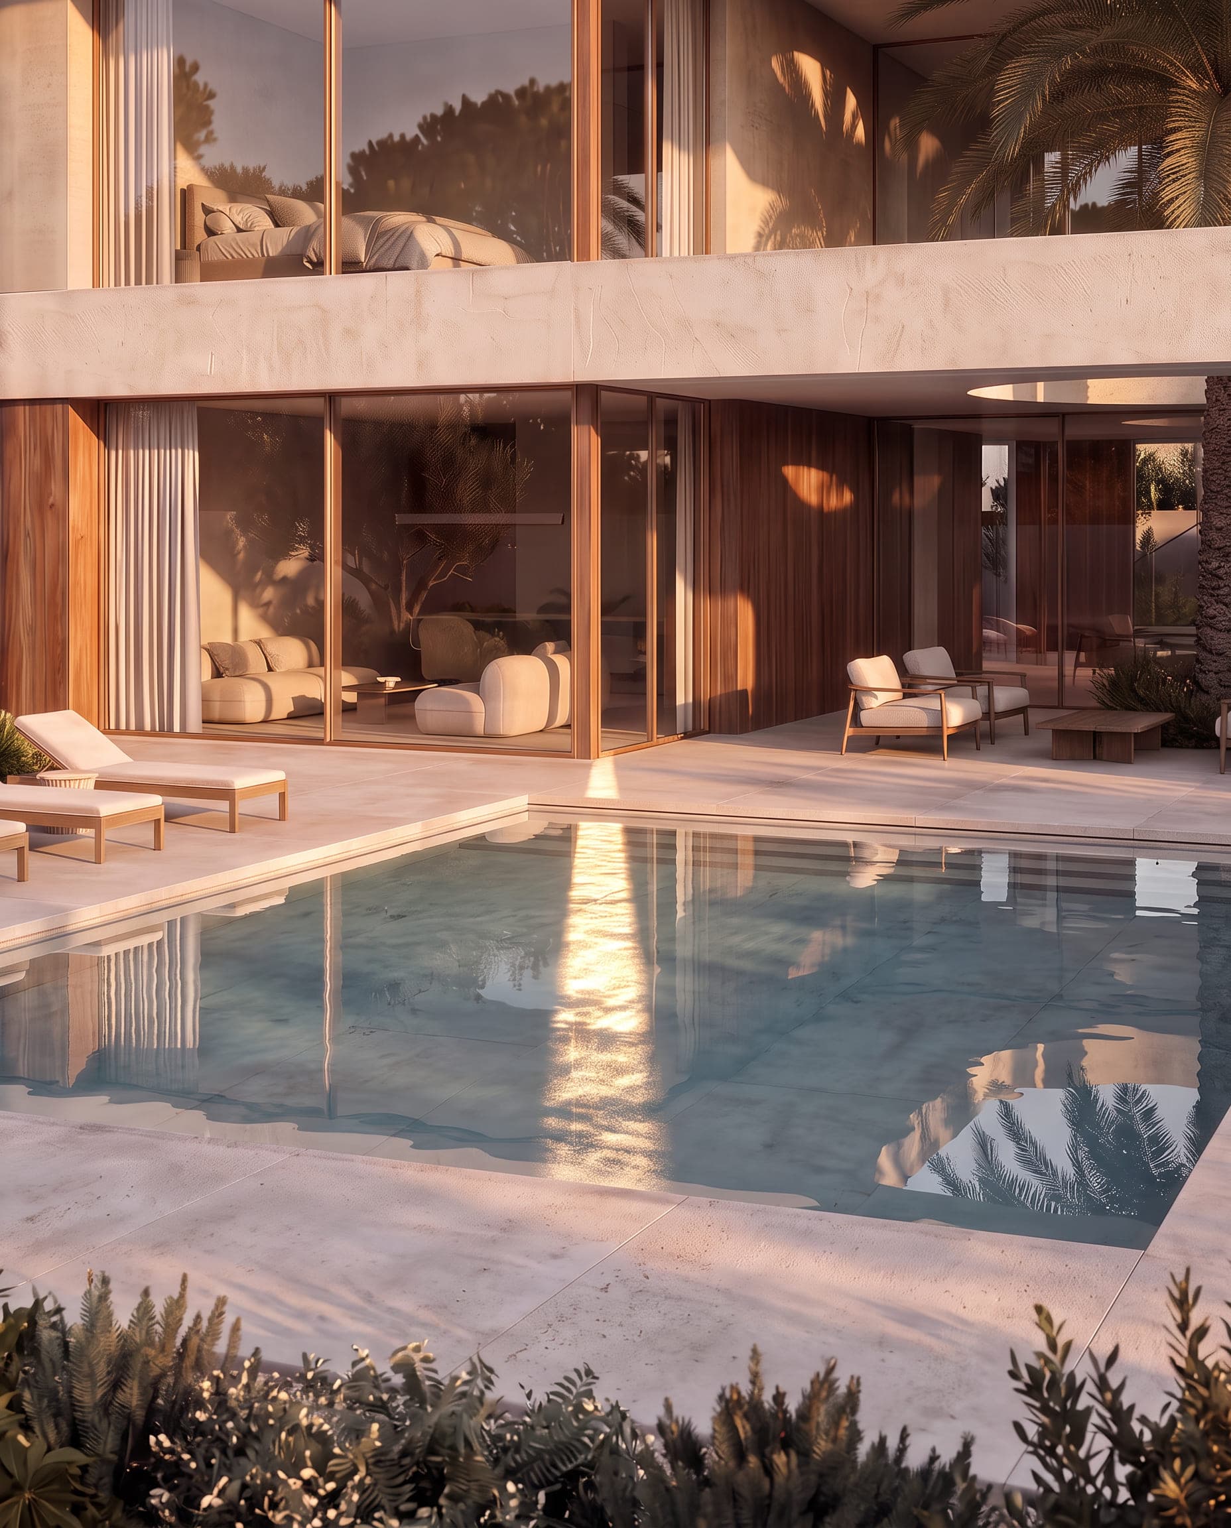
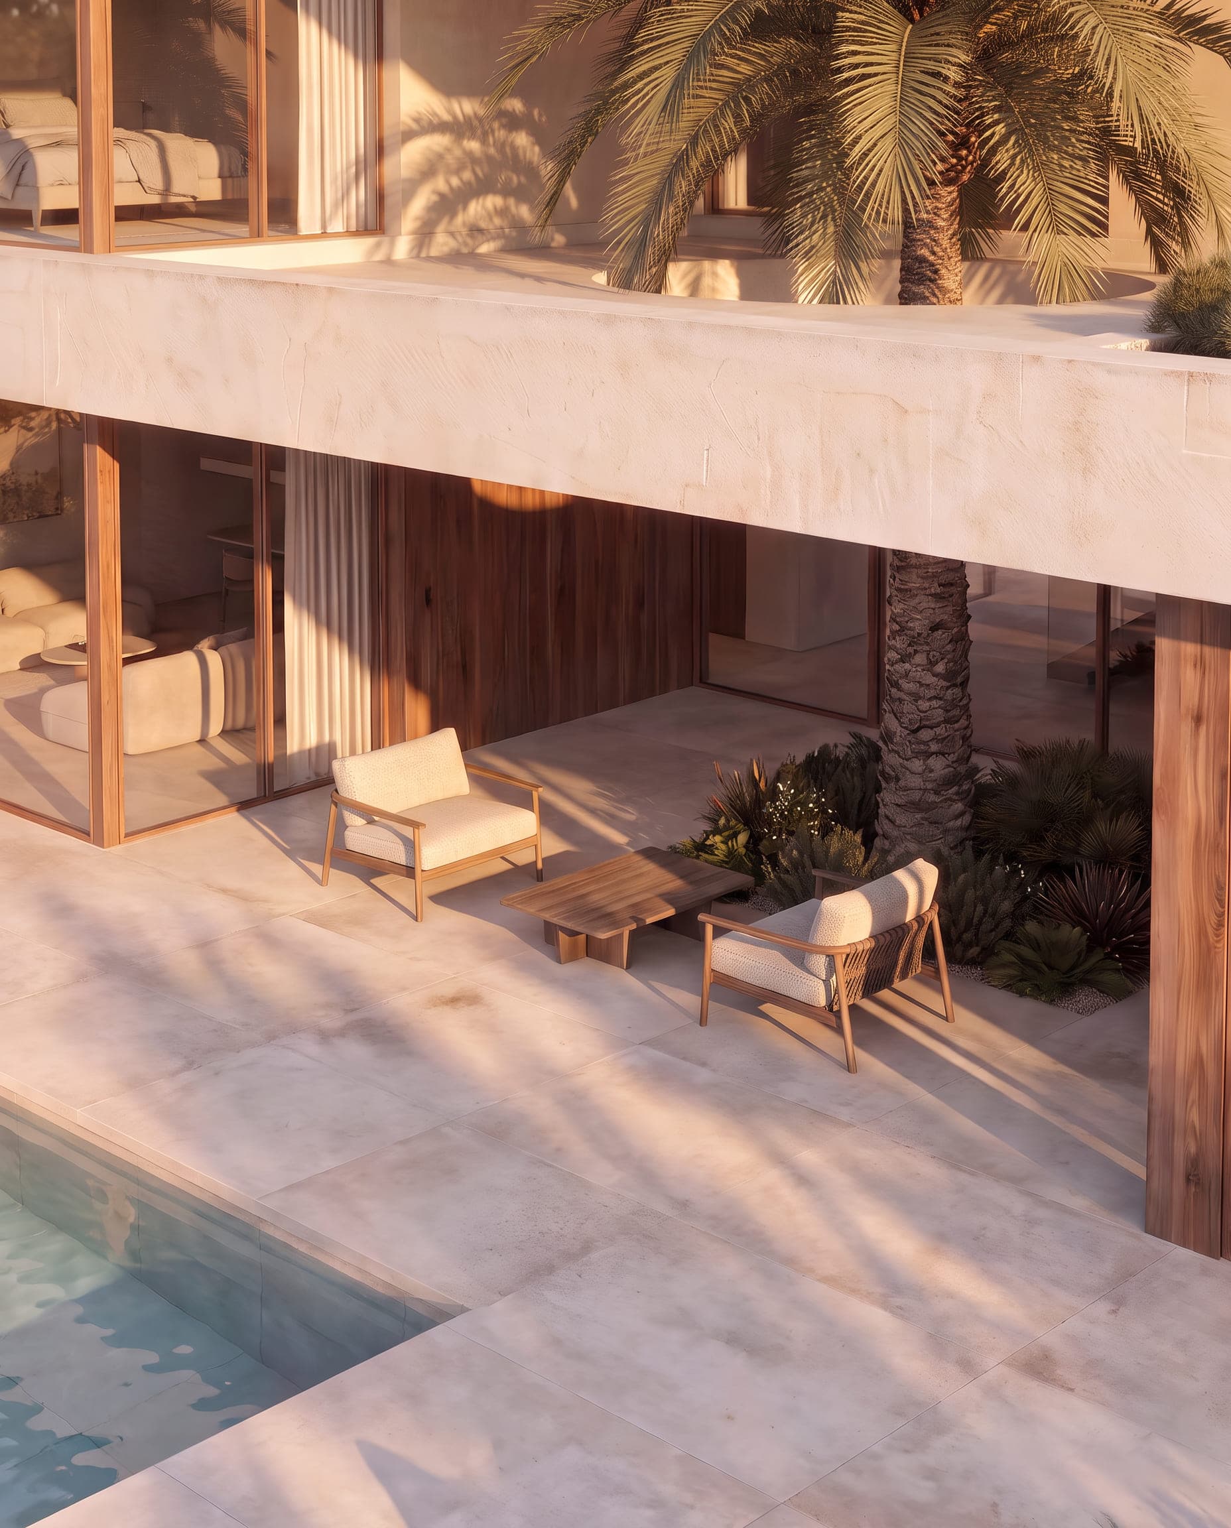
Under it the house is warm plaster and vertical timber, glazed along its whole length to a lap pool, with the living rooms opening onto the terrace beneath the cut.
The commission: Villa Alnakhla in Dubai
A villa in Dubai drawn around a single move: an oval opening cut through the roof slab with a palm growing up through it. The studio's scope was the architecture and the landscape, and the published set is the terrace, the pool and the elevations that face them. No built-up area or room programme is stated here, because the client has supplied none for this house.
What the site sets
Two conditions hold for a plot in Dubai and both are answered in the same gesture. The cooler months are lived outdoors, so the amount of shaded ground a house has, and the number of rooms that open onto it, decide how much of the year the outside of the house is used. And glazing on a face that takes the afternoon sun needs depth over it or the rooms behind cannot be kept comfortable.
A deep roof answers both at once, but a roof deep enough to shade a whole elevation also puts the terrace under it into permanent gloom and shuts the sky out of the middle of the plan. The opening is what resolves that, and the tree through it is what makes the opening read as something other than a hole.
How the house answers it
The roof runs the length of the house and is cut once, over the terrace, in an oval. The palm rises through the cut, so the tree is held by the building rather than standing beside it, and the sun comes through as a hard-edged ellipse that crosses the plaster and the floor through the day and marks the hour. Around that opening the soffit is curved rather than square, which keeps the shape reading as a cut through a solid rather than as a gap between beams.
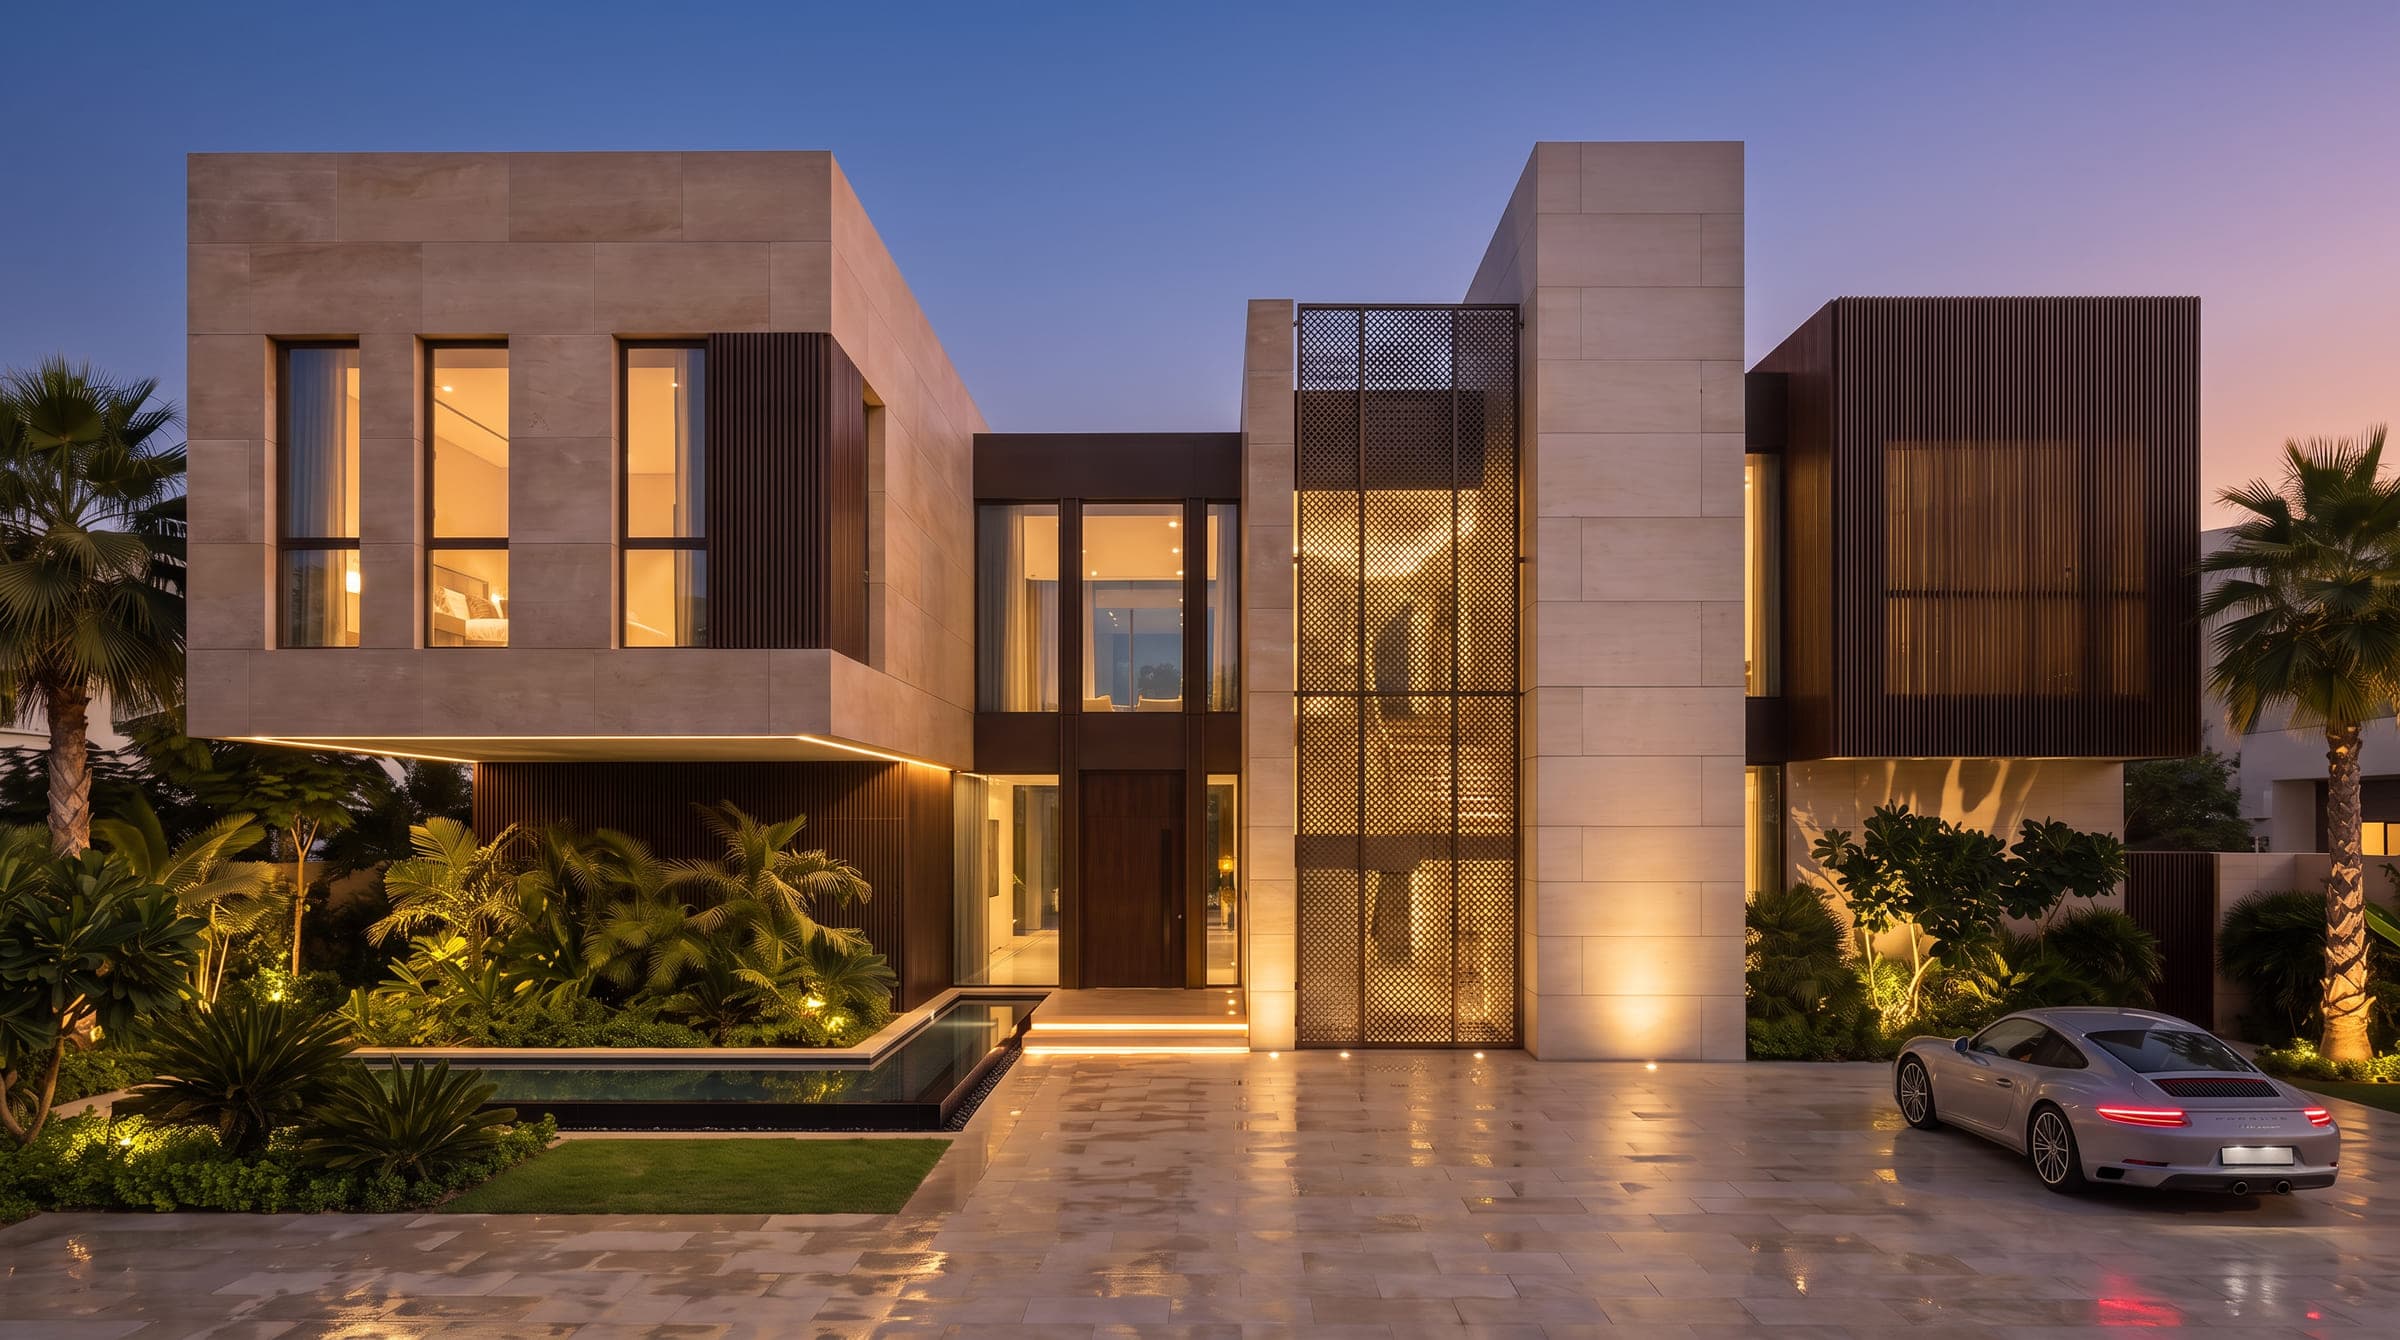
Below, the house is warm plaster and vertical timber, glazed along its length to a lap pool so that the living rooms and the water are continuous. At dusk the glazing is the lit face of the house and the terrace furniture sits in shadow under the slab; at golden hour the plaster takes the low sun and the ellipse is at its longest. The same terrace is drawn cleared of furniture as well as furnished, which is the clearest view of what the cut does to the light.
Where the project stands
Villa Alnakhla is a design study: the images are visualisations rendered from the studio's drawings, and none of them is a photograph of a built house. The client's project details record it in Dubai. The rest of the studio's work is on the projects page, linked below.
Design visualisations of Villa Alnakhla
Villa Thill
Design studyView project