Villa ThillDubai
Villa Thill, a villa design study in Dubai, the UAE
A stone and timber villa on two floors, with a lap pool the length of the garden and a covered terrace between. Shown as design visualisations.
Villa Thill is a villa design study in Dubai, the UAE by LKYOOB, an architecture and engineering company in Dubai, registered with Dubai Municipality as KYOOB ENGINEERING CONSULTANCY L.L.C, an Engineering Consultant classified to G+4. The images on this page are design visualisations, rendered from the studio's drawings before construction. They are not photographs of a finished building.
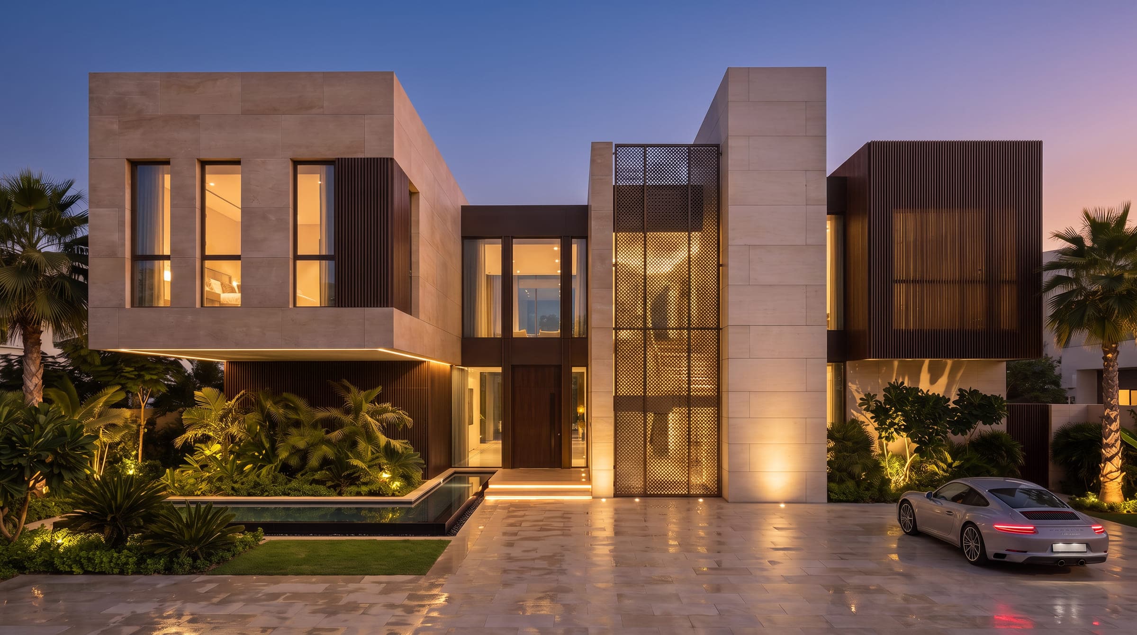
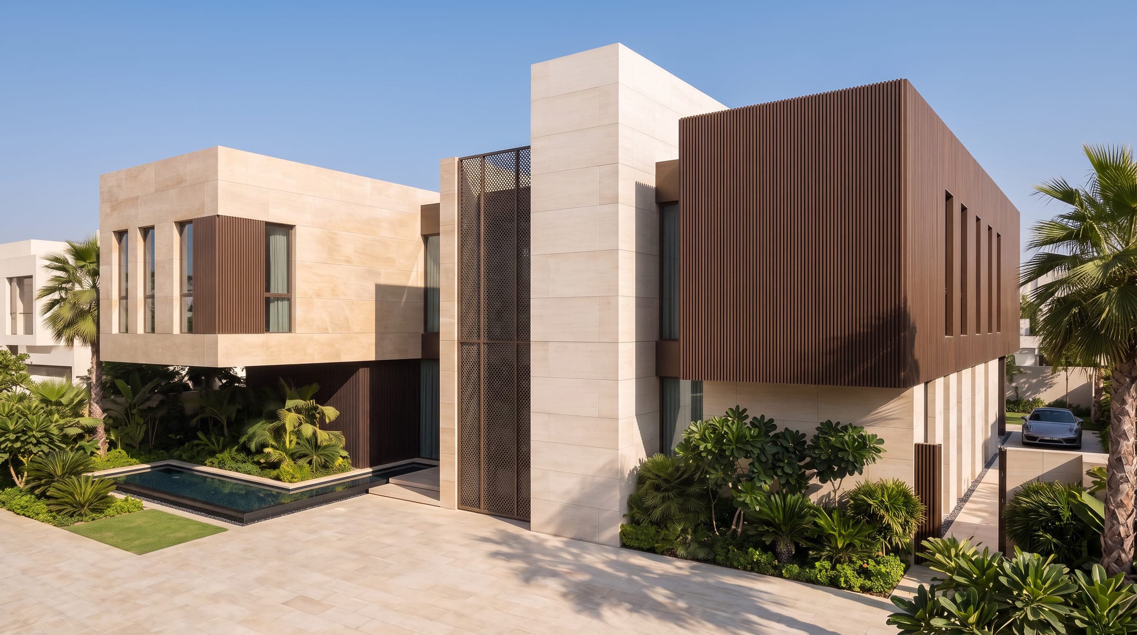
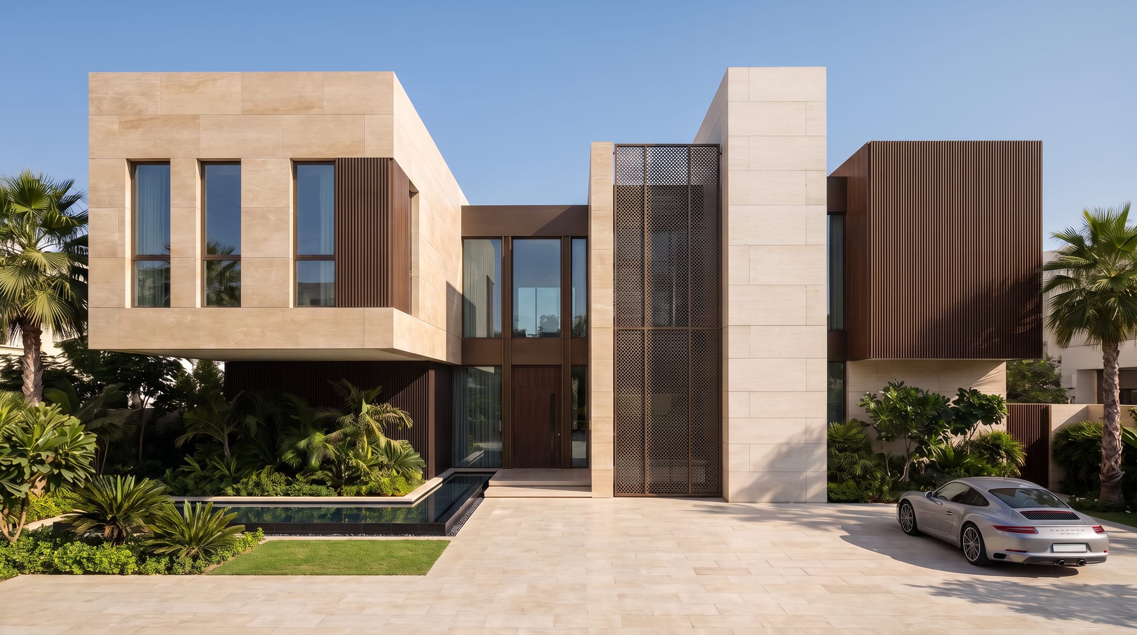
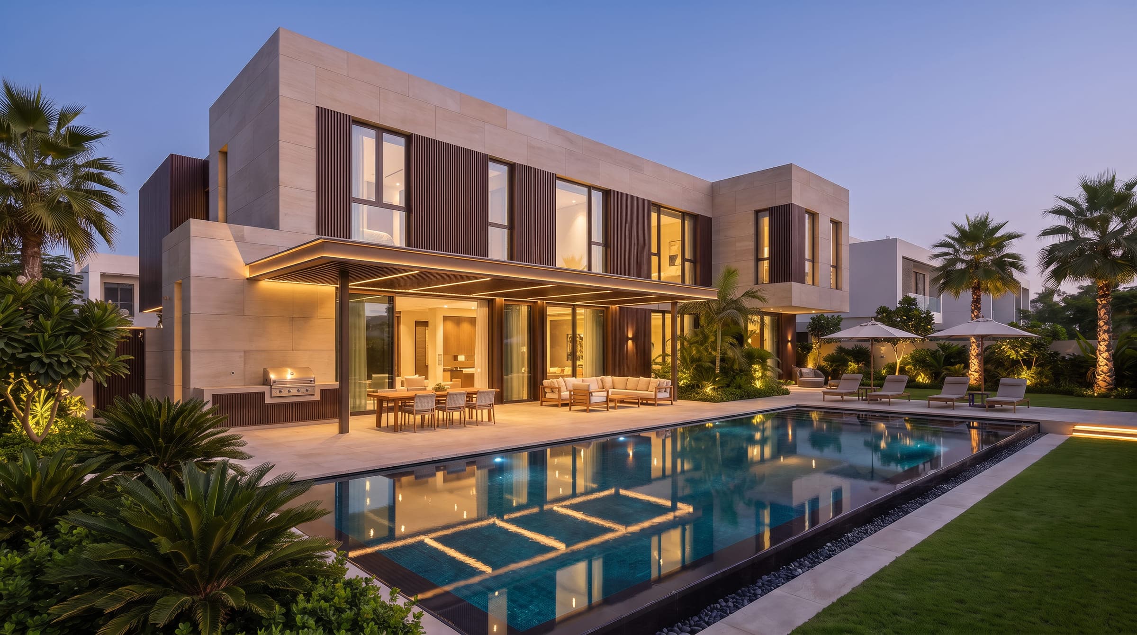
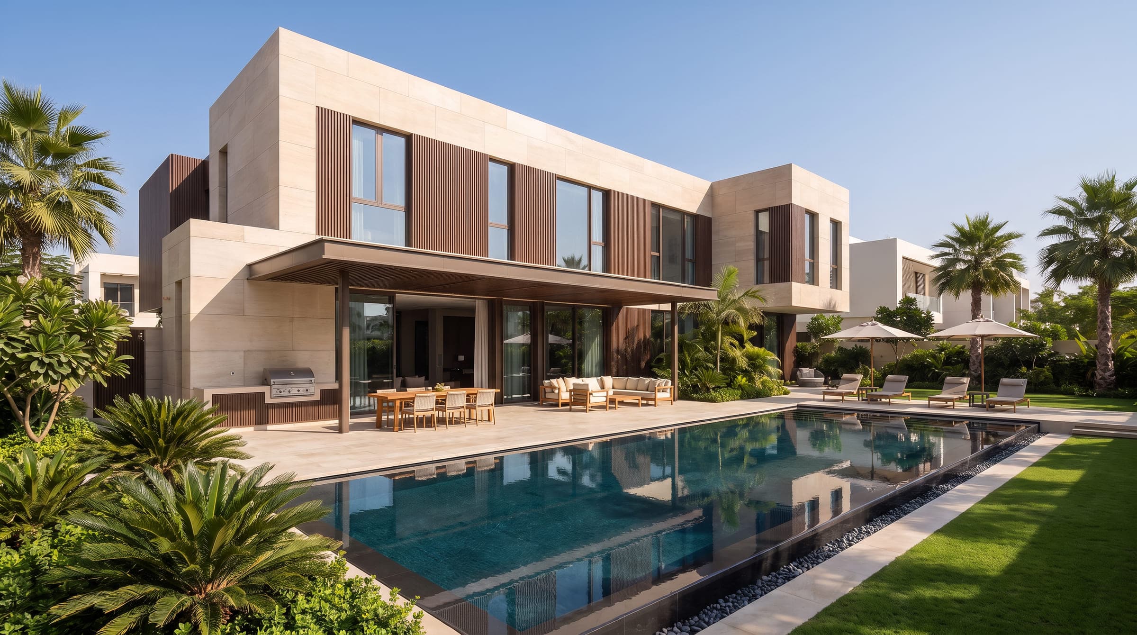
The elevation is built from stone volumes and timber-clad boxes that slide past one another, with a tall glazed slot at the centre carrying the stair. At dusk that slot is the lit part of the house and the stone reads as a quiet frame around it.
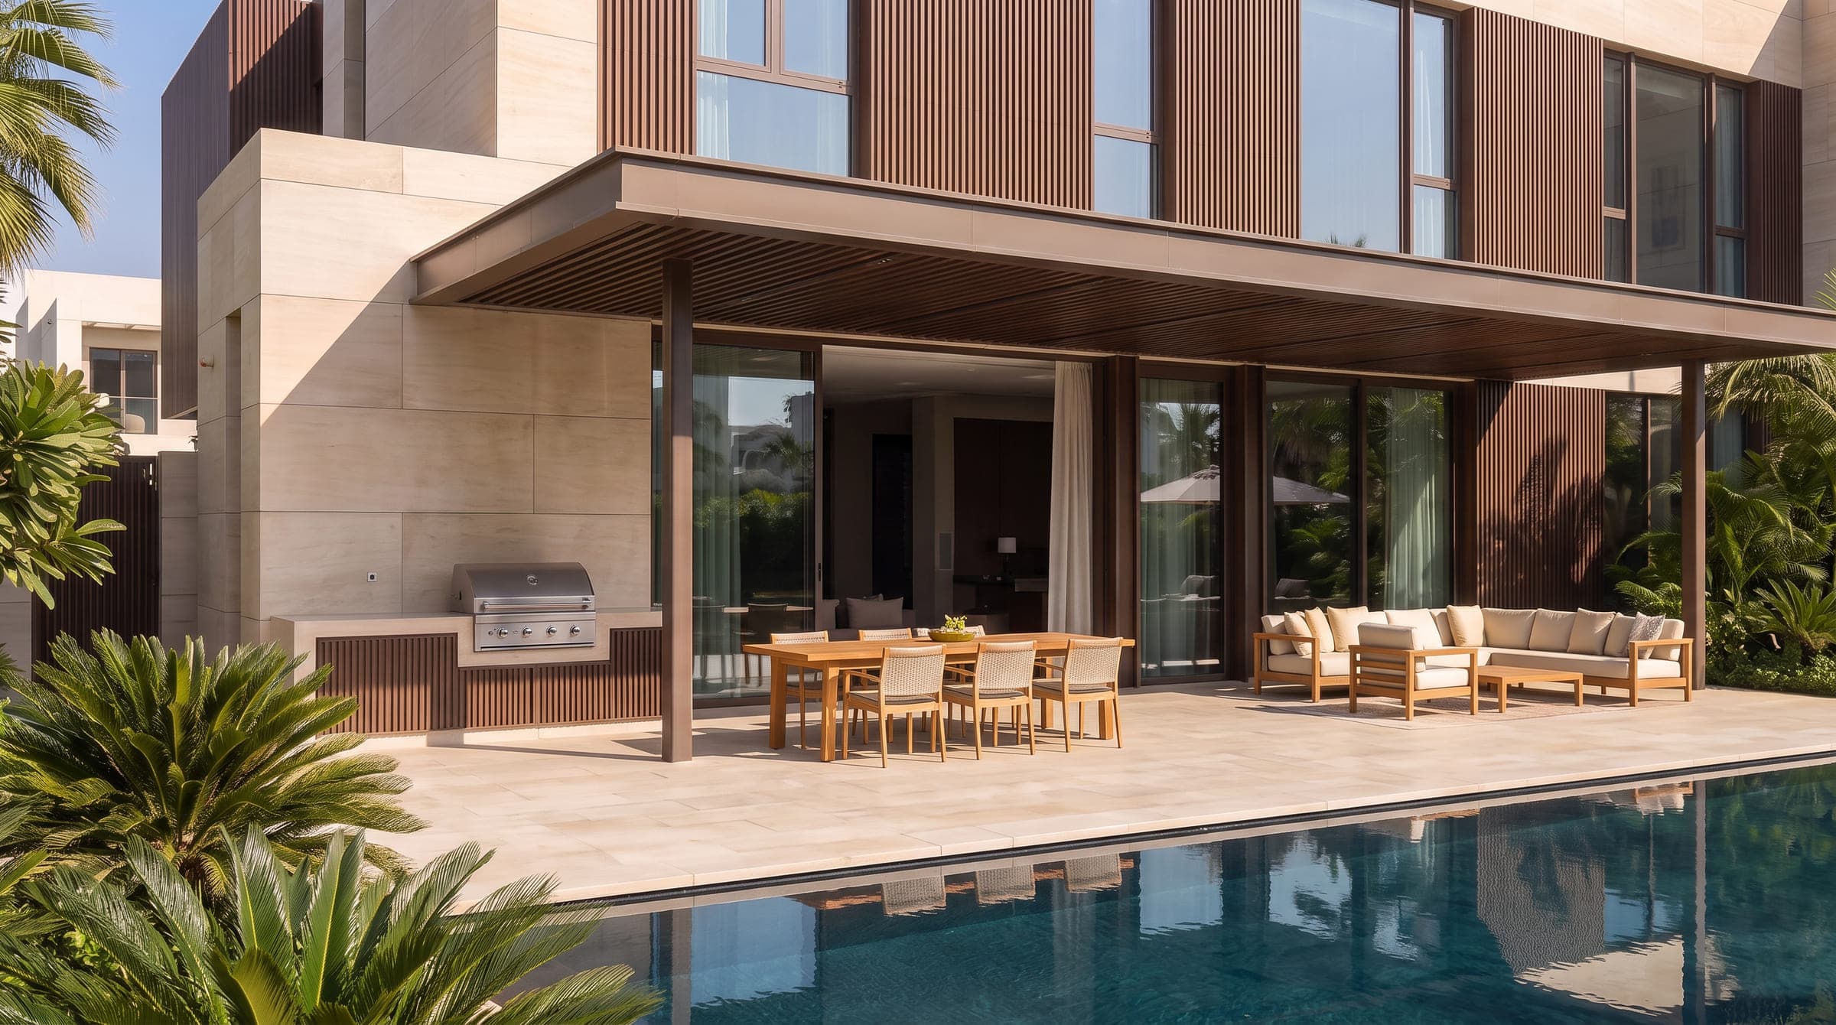
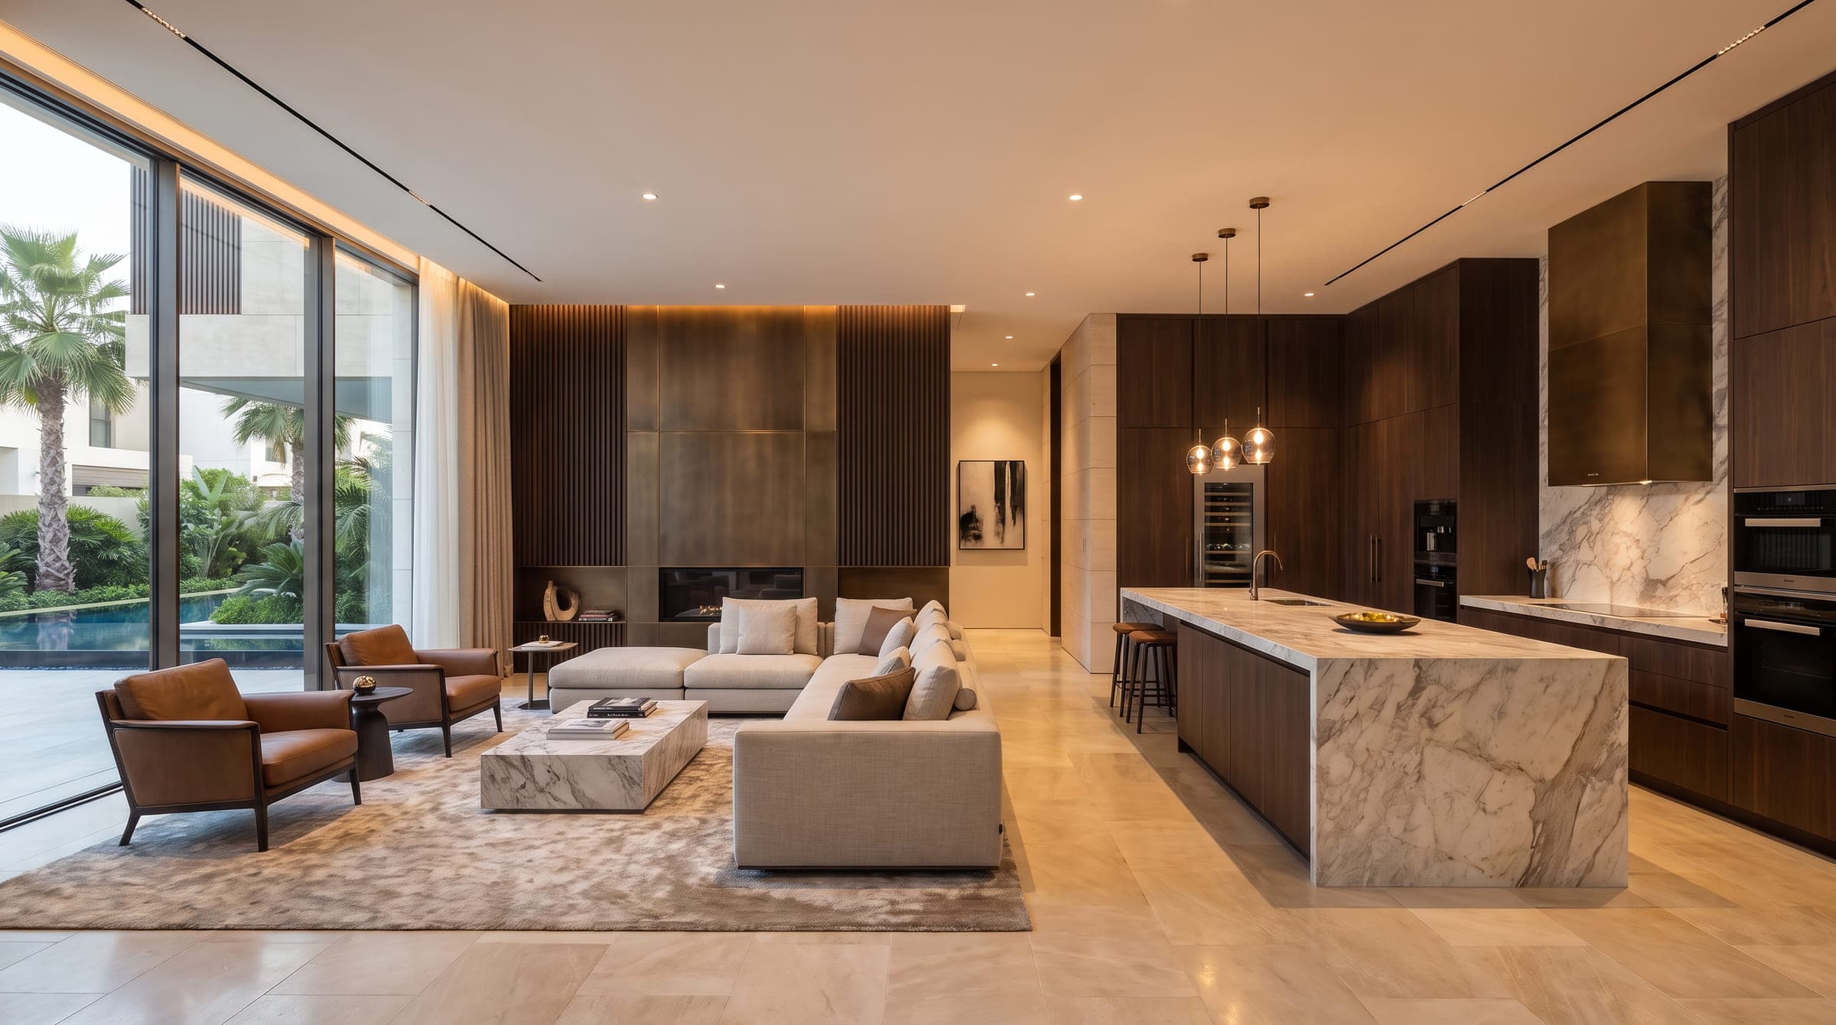
The garden side is drawn as one long room: a covered terrace with dining and seating, a lap pool running its length, and palms along the boundary. Inside, the living room and the open kitchen share a single space in pale stone and dark walnut.
The commission: Villa Thill in Dubai
A villa in Dubai of two floors in stone and timber, with a lap pool the length of the garden. Architecture and interiors were one scope, so the pale stone and dark walnut of the elevations continue into the rooms. No built-up area or room programme is stated here, because the client has supplied none for this house.
What the site sets
The plot is a garden plot: the house stands along one side of it and the rest is drawn as ground the household uses, a covered terrace, a lap pool and lawn to the boundary under palms. That arrangement decides the elevations, because the long face of the house is the one the garden looks at and it has to be composed for that view rather than for the street.
The street face has the opposite job. It carries the arrival and the garage, and it is drawn closed where the garden face is open, so what the road sees is stone and timber rather than glass. Between the two the plan keeps its glazing on the faces where depth of roof and the shade of the terrace can protect it.
How the house answers it
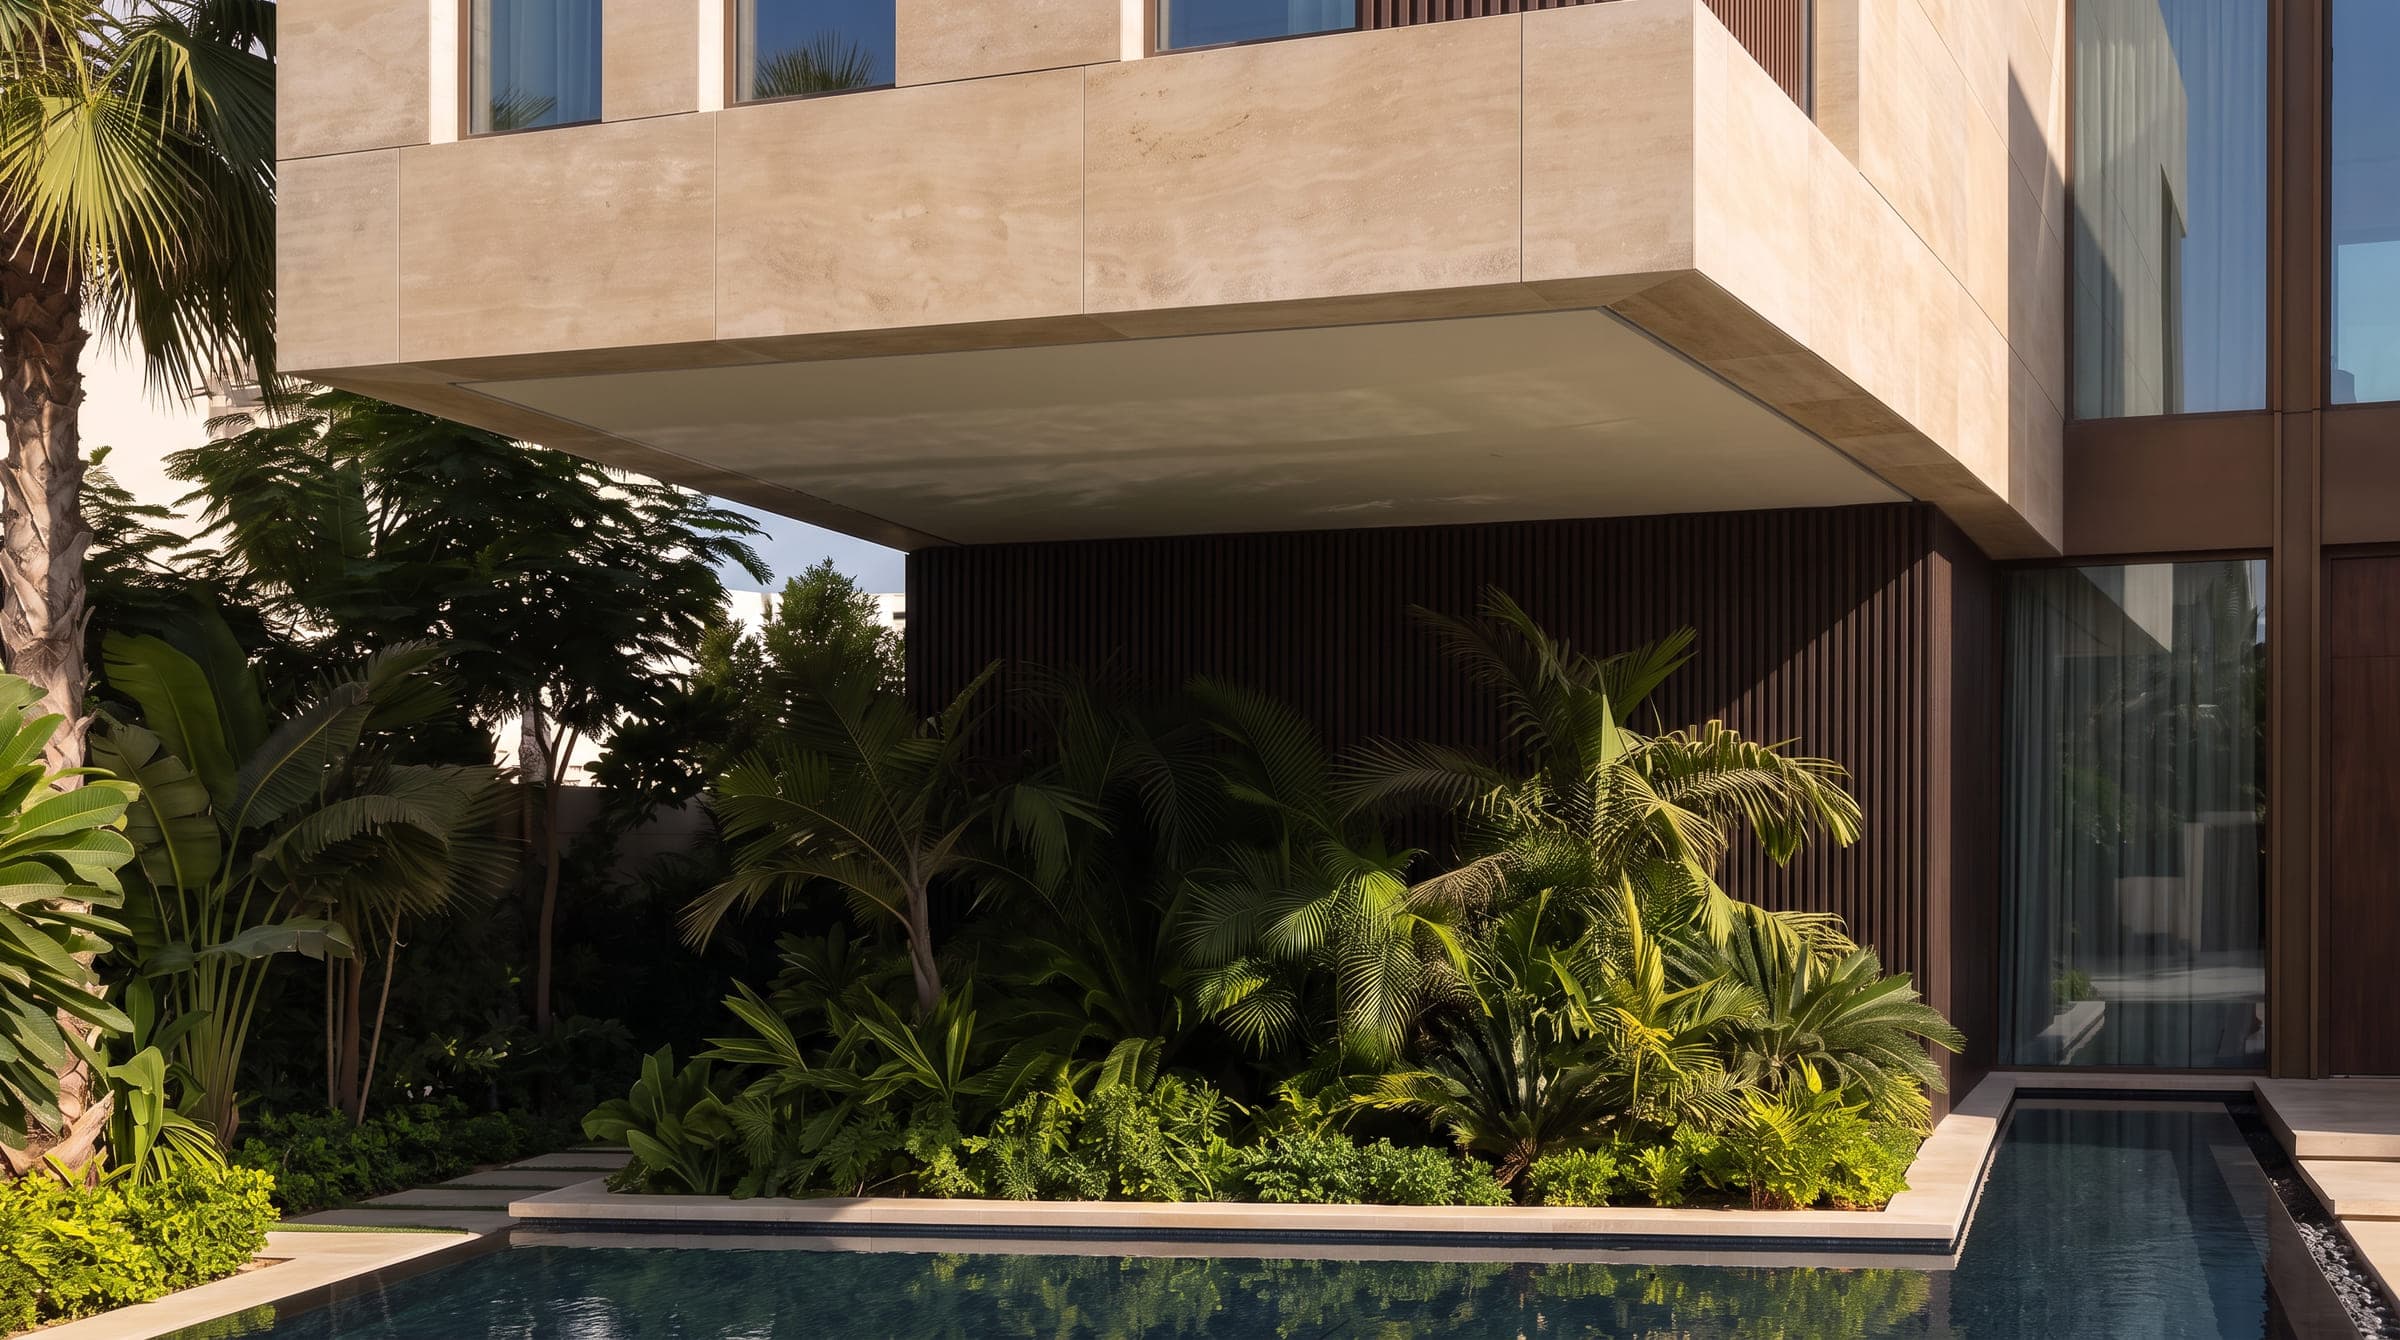
The elevation is made of stone volumes and timber-clad boxes that slide past one another rather than sitting in a row, so the face has depth before any shading is added to it. At the centre a tall glazed slot runs the height of the house and holds the stair; after dark that slot is lit and the stone around it goes quiet, which gives the house one clear centre from the garden and from the road.
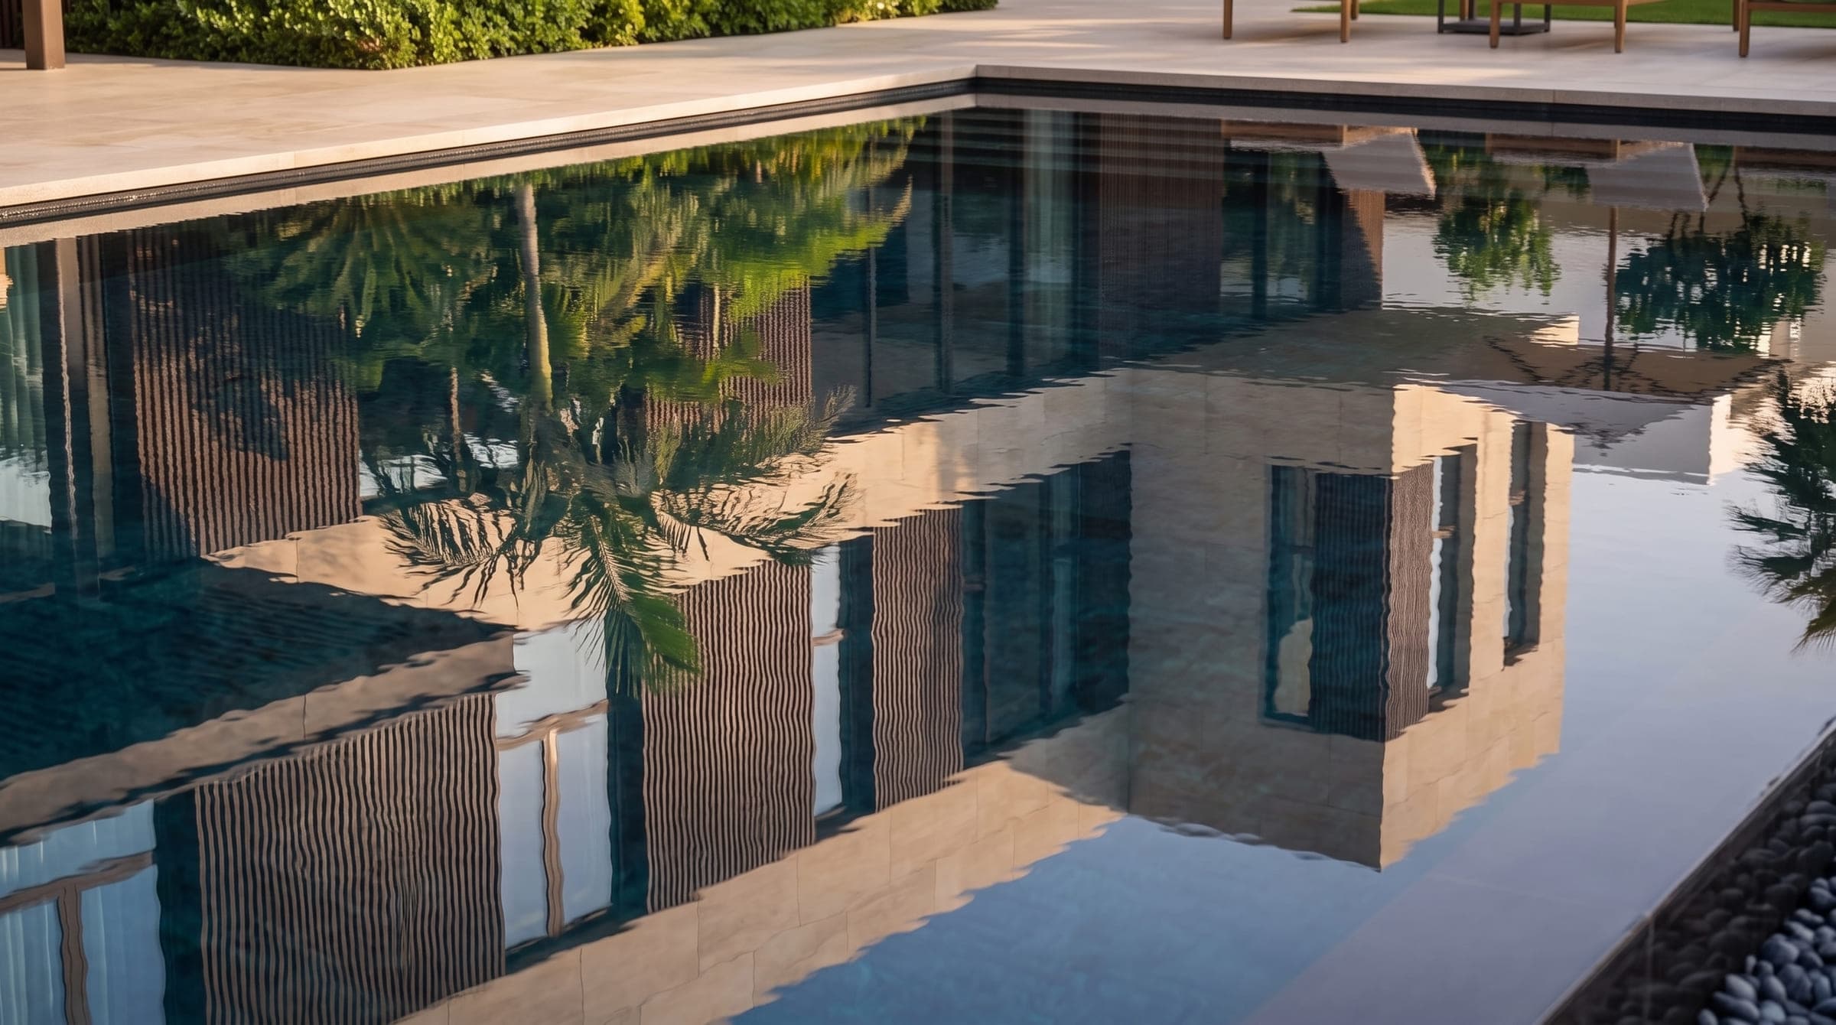
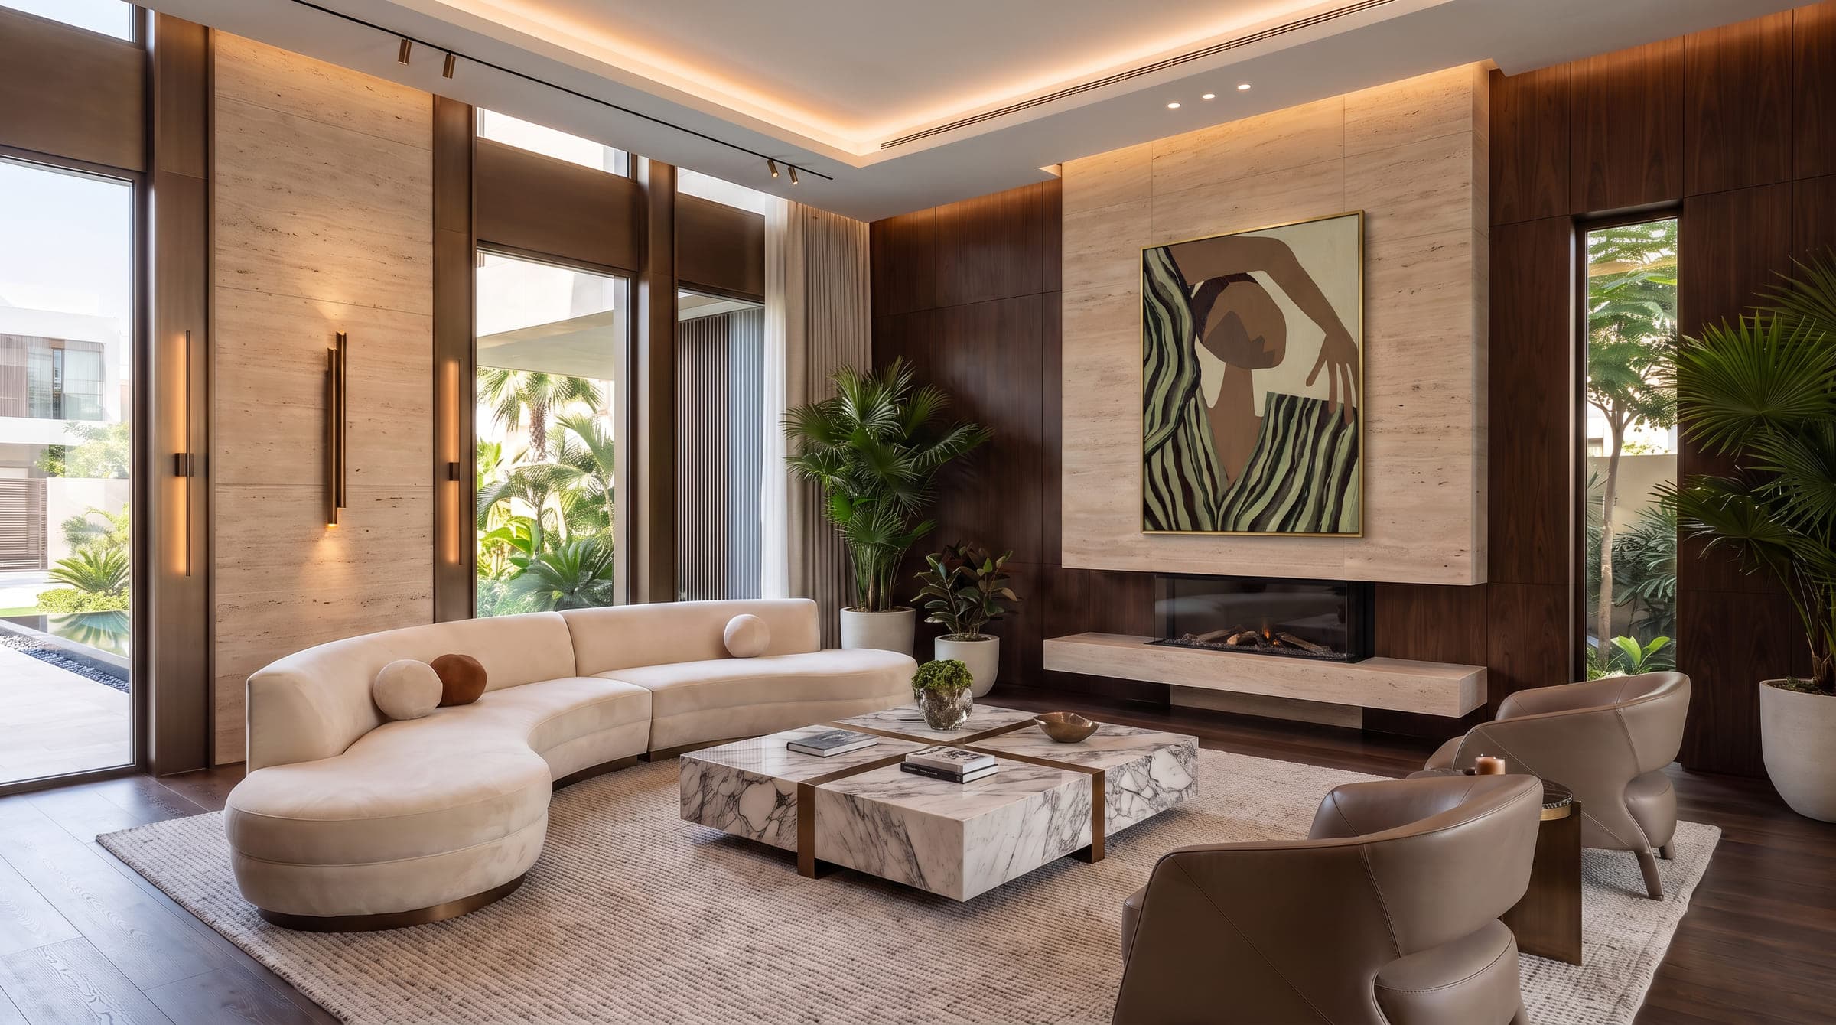
The garden side is drawn as one long room. A covered terrace takes the dining table and the seating, the pool runs its length and returns the elevation as a reflection when the water is still, and palms close the boundary. Inside, the living room and the open kitchen share a single space finished in the same pale stone and dark walnut, with a curved sofa set against the fireplace, so the material argument of the outside is settled again indoors.
Where the project stands
Villa Thill is a design study: the images are visualisations rendered from the studio's drawings, and none of them is a photograph of a built house. The client's project details record it in Dubai. The rest of the studio's work is on the projects page, linked below.
Design visualisations of Villa Thill

The Cube 61
Completed 2024View project