Desert MajestyAl Manara, Dubai
Desert Majesty, a villa design study in Al Manara, the UAE
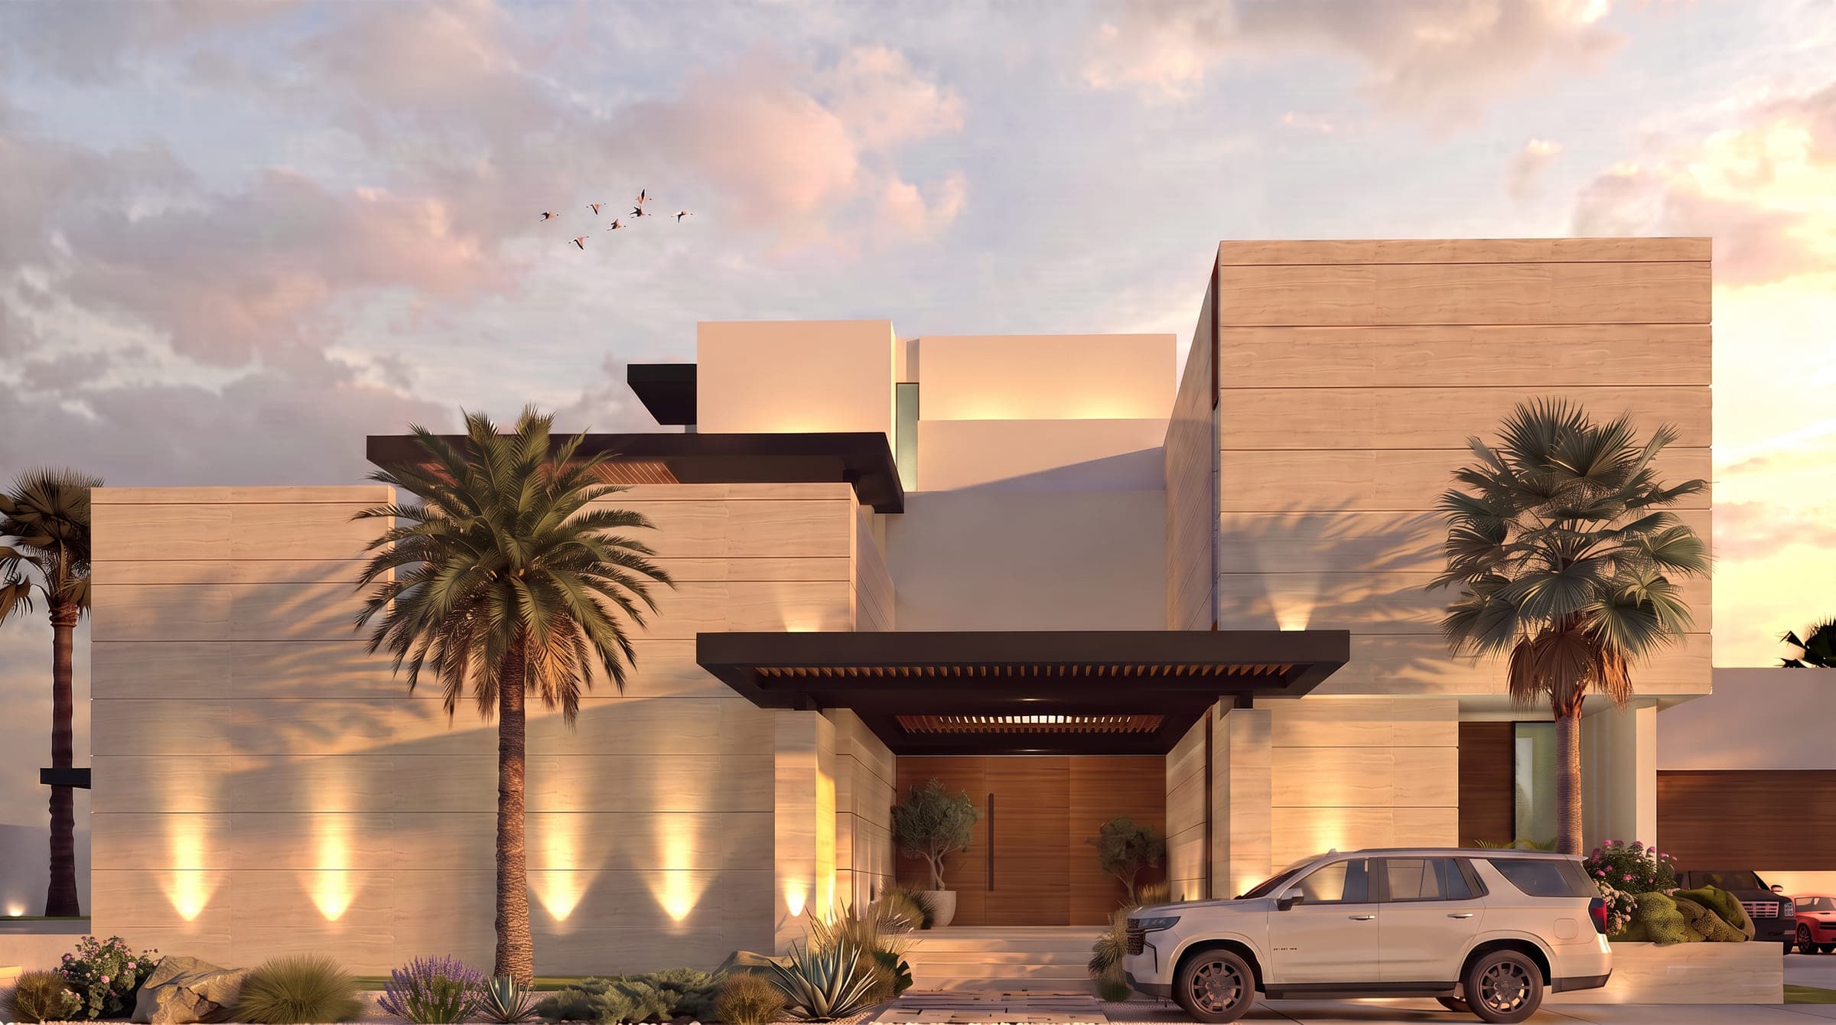
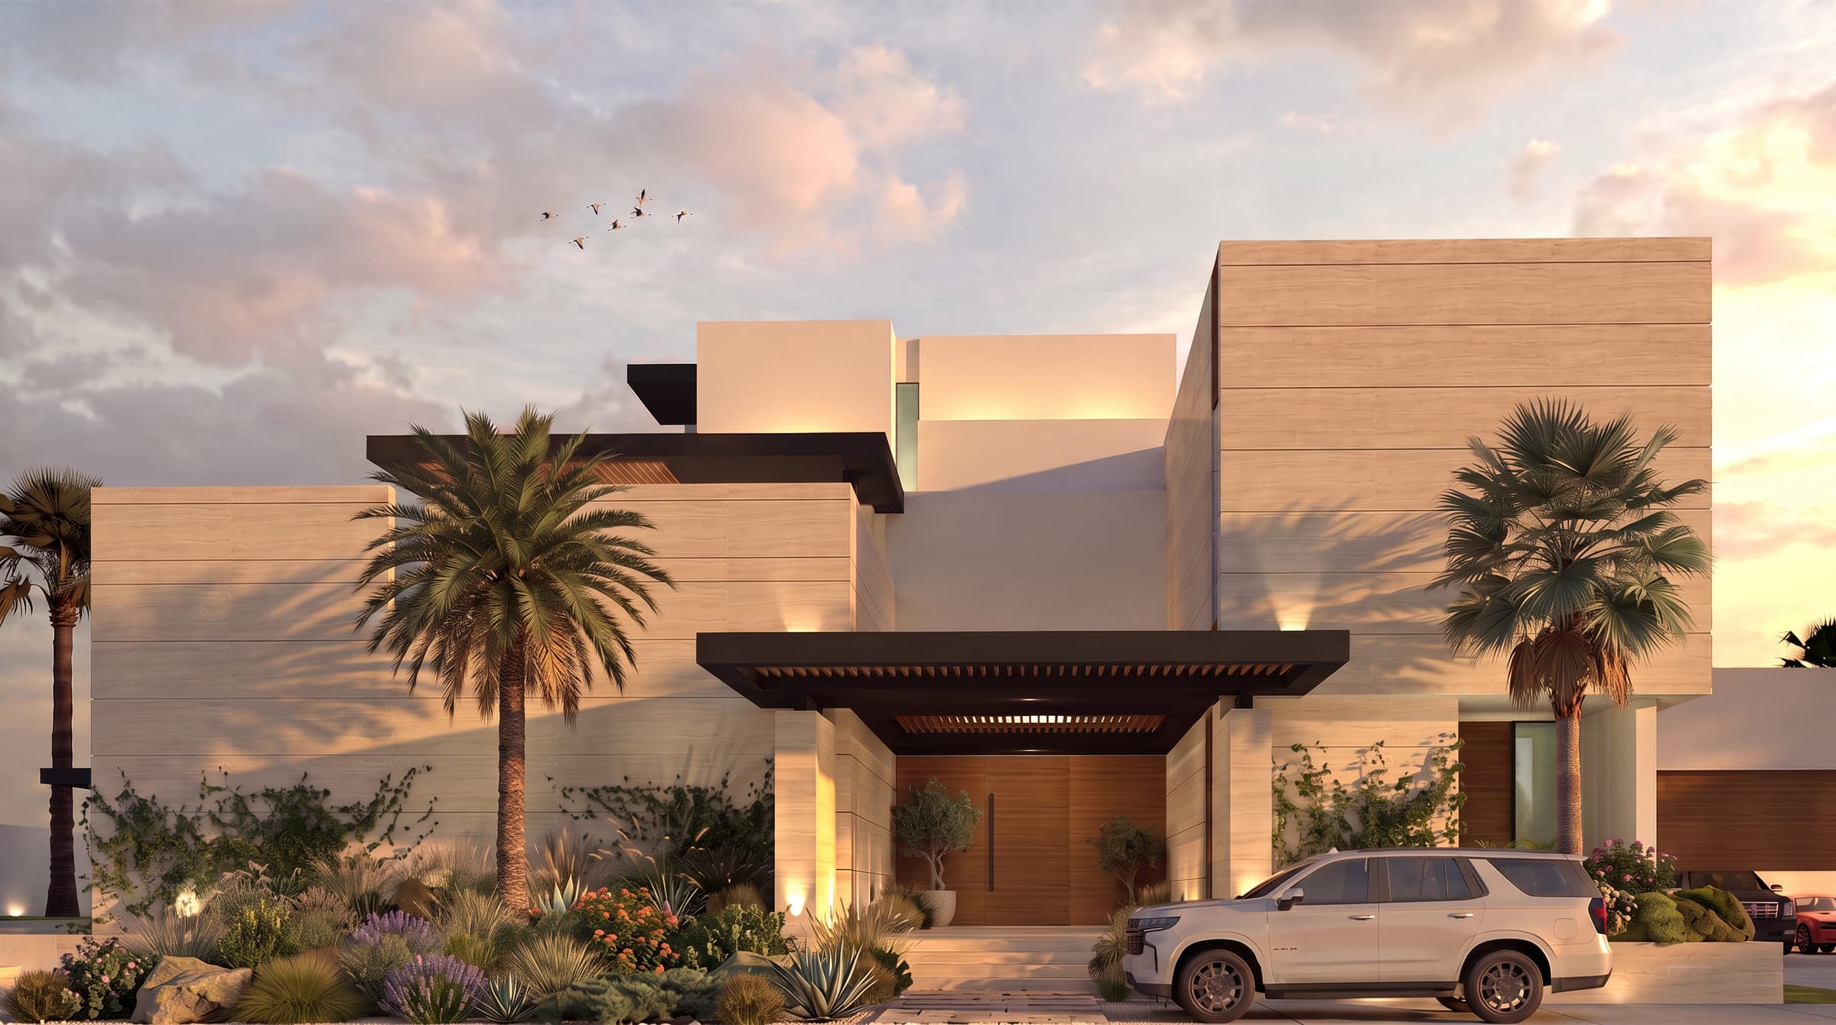
A travertine villa drawn around a deep timber entrance canopy, with the stone lit from below at dusk. Shown as design visualisations.
Desert Majesty is a villa design study in Al Manara, the UAE by LKYOOB, an architecture and engineering company in Dubai, registered with Dubai Municipality as KYOOB ENGINEERING CONSULTANCY L.L.C, an Engineering Consultant classified to G+4. The images on this page are design visualisations, rendered from the studio's drawings before construction. They are not photographs of a finished building.
The house is drawn as travertine volumes of different depths, with a deep timber canopy pushed out over the entrance and lit from within. Uplights wash the stone from the base of the wall, so at dusk the elevation reads as bands of light rather than as a single face.
The street side keeps its privacy: a long wall, palms set into it at intervals, and the entrance as the only opening that shows. The studio's scope here was the architecture.
The commission: Desert Majesty in Al Manara
A villa in Al Manara, Dubai, drawn in travertine around a deep entrance canopy. The studio's scope here was the architecture, and the drawings published are of the street and the approach.
What the site sets
Al Manara is a mainland villa district, so the building permit comes from Dubai Municipality and its Building Control and Building Permits Department, and the studio, registered with the municipality as an Engineering Consultant classified to G+4, lodges its own application. The plots face the street directly and the neighbours are close, so privacy has to come from the elevation rather than from distance.
How the house answers it
The street is given a long travertine wall with palms set into it at intervals, and the entrance is the only opening that shows. A deep timber canopy is pushed out over the door and lit from within, so the way in is obvious without the house being open to the road.
The stone is washed by uplights from the base of the wall. At dusk the elevation reads as bands of light across the travertine rather than as a single flat face, which is what gives the house its scale on a street of similar plots.
Where the project stands
Desert Majesty is a design study: both images are visualisations rendered from the studio's drawings, and neither is a photograph of a built house. The client's schedule enters the house in Al Manara. The rest of the studio's work is on the projects page, linked below.
Design visualisations of Desert Majesty

The Cube 61
Completed 2024View project