Villa SukoonDubai
Villa Sukoon, a villa design study in Dubai, the UAE
A villa in travertine, walnut and dark metal for a garden plot in Dubai, drawn around a pool terrace with a fire pit and a stair lit from beneath its treads. Shown as design visualisations.
Villa Sukoon is a villa design study in Dubai, the UAE by LKYOOB, an architecture and engineering company in Dubai, registered with Dubai Municipality as KYOOB ENGINEERING CONSULTANCY L.L.C, an Engineering Consultant classified to G+4. The images on this page are design visualisations of the concept. They are not photographs of a finished building.
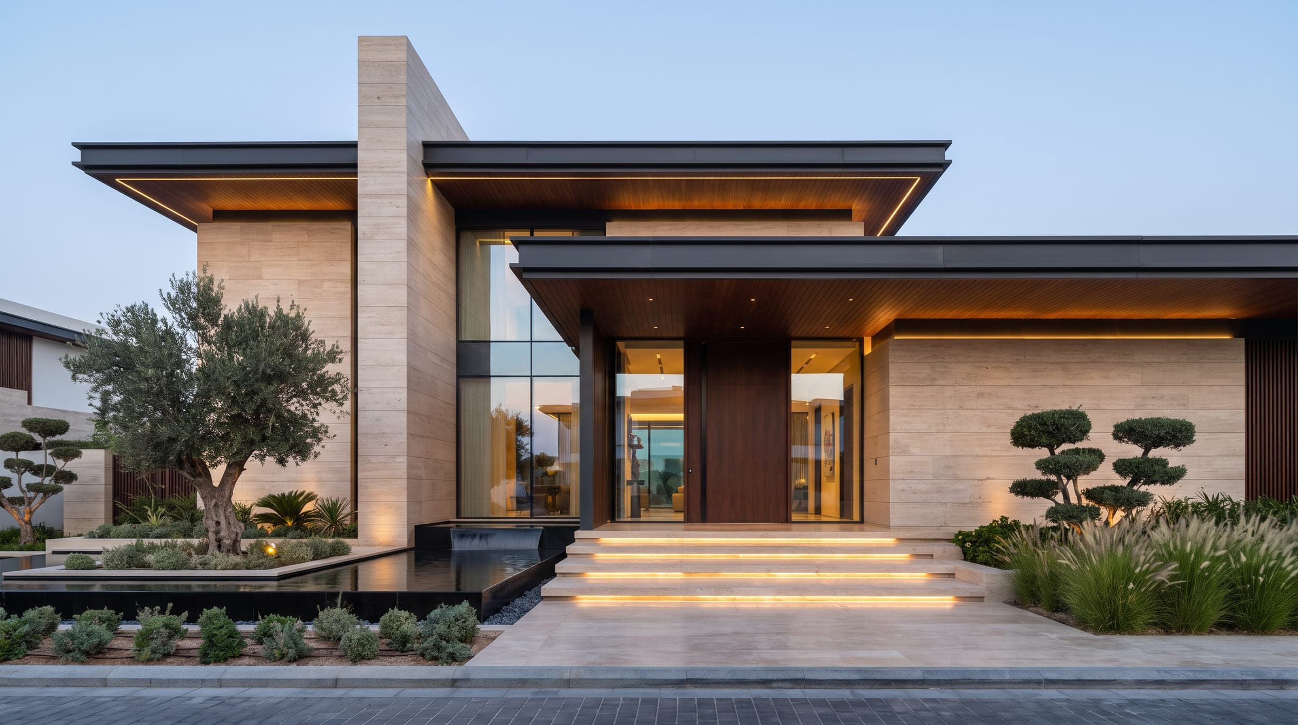
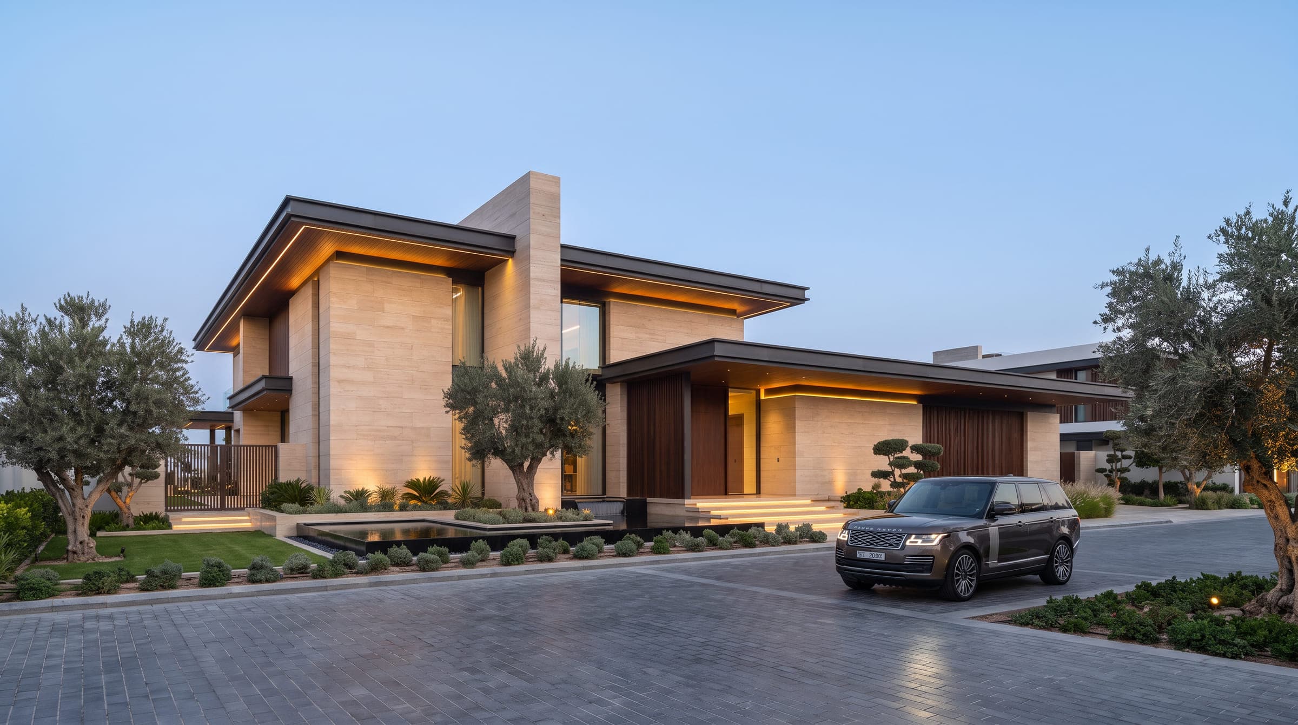
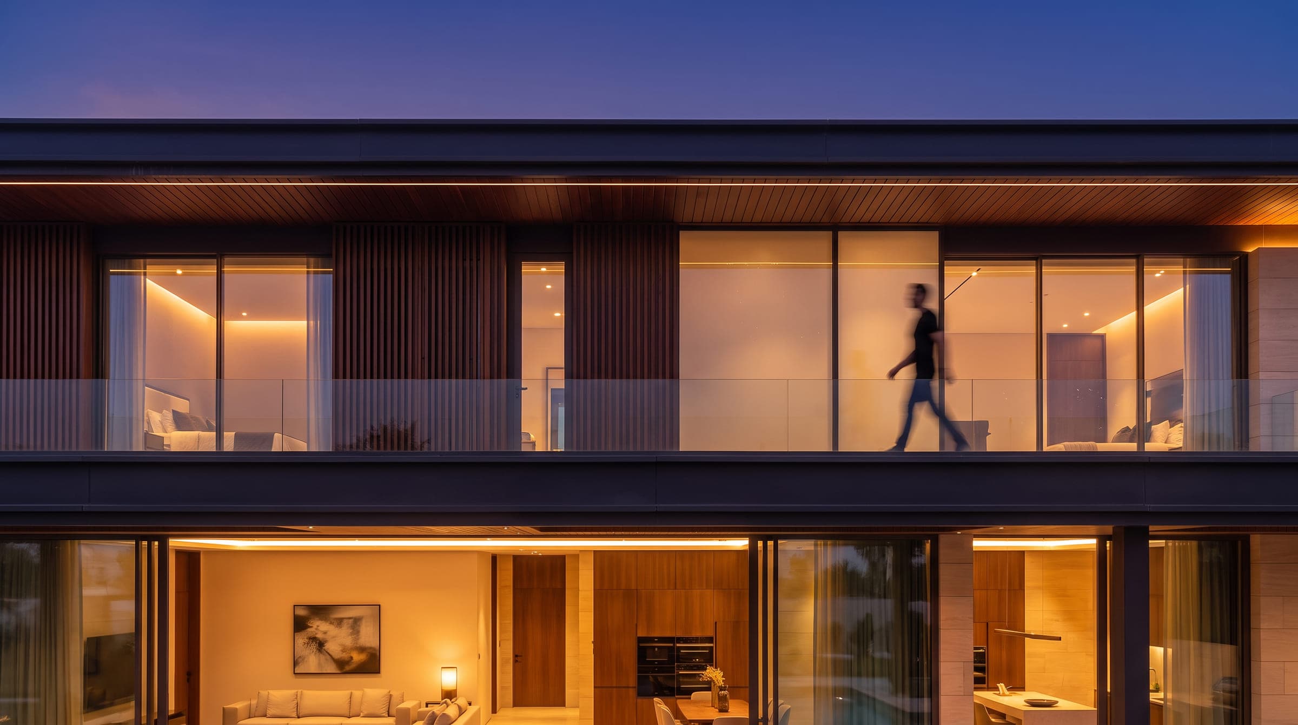
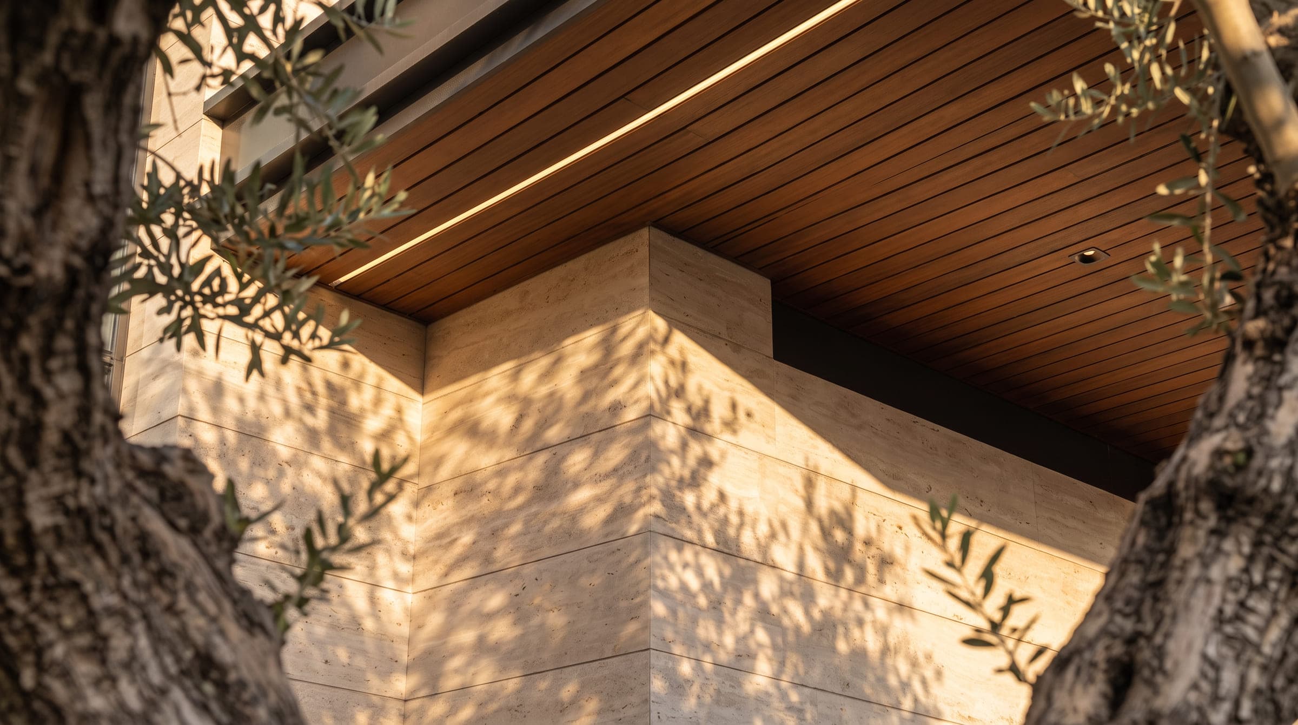
From the street the house is two flat roofs, dark at the edge and timber underneath, carried over travertine walls. A strip of light runs the length of each soffit, an olive tree stands in a bed beside a black reflecting pool, and wide steps lit from their risers lead to a walnut front door between two panels of glass.
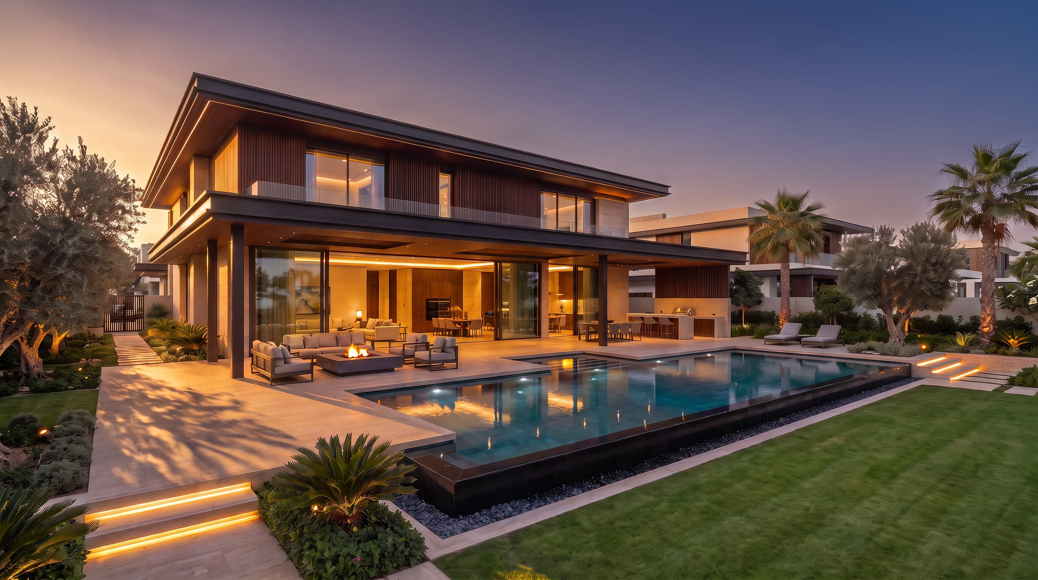
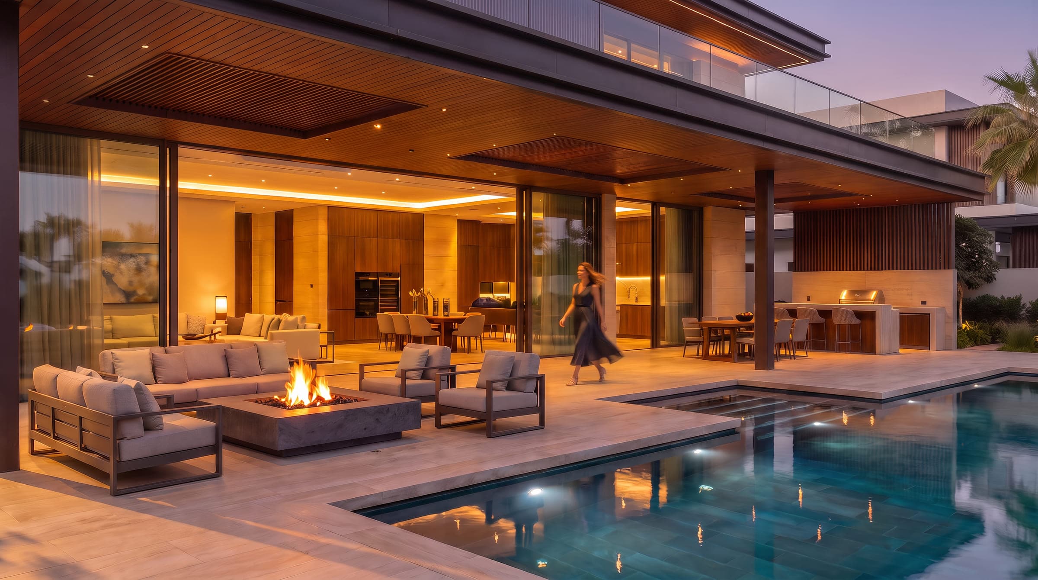
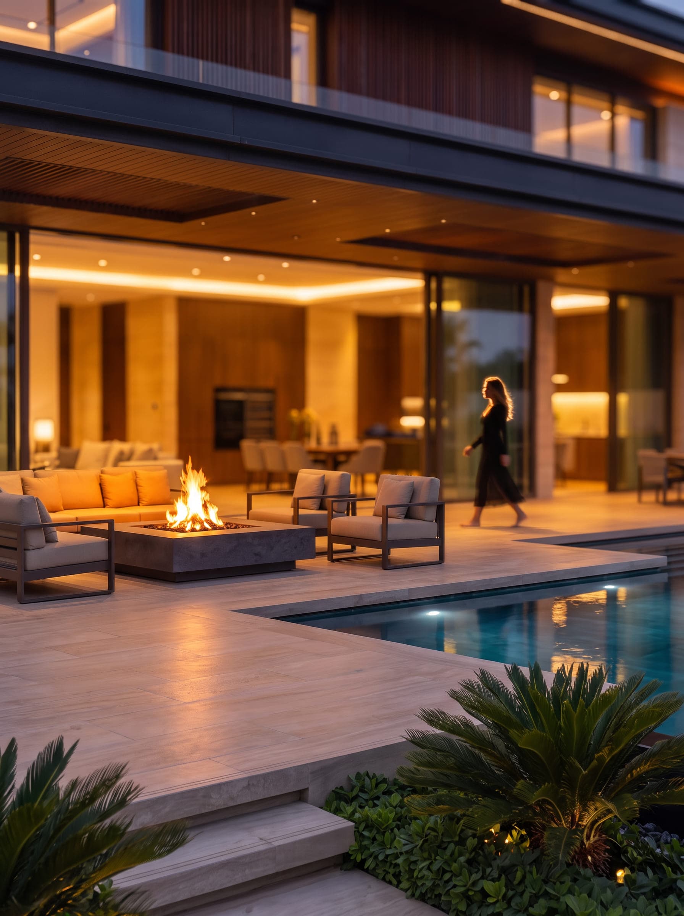
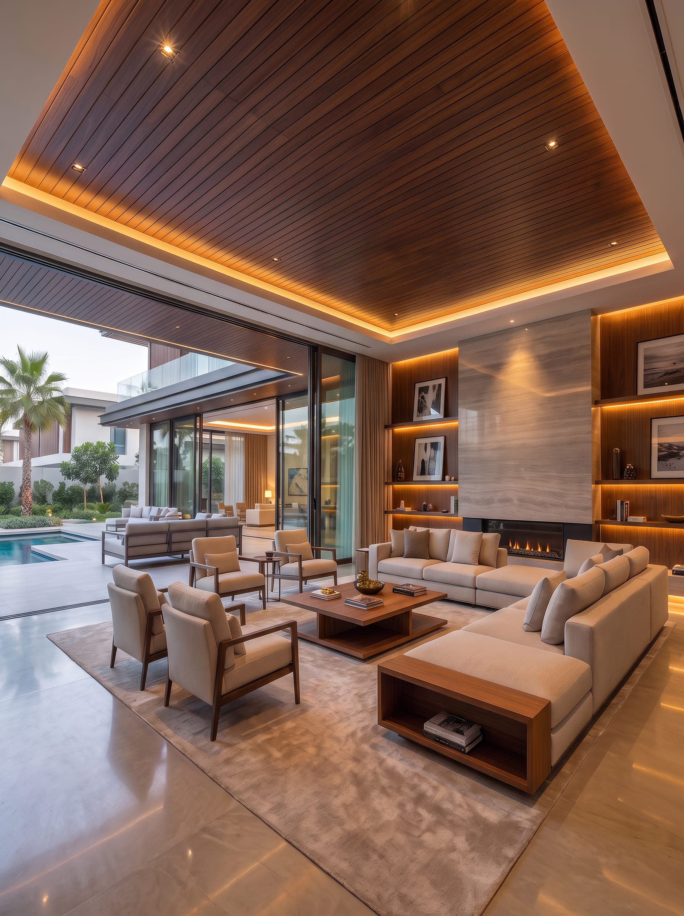
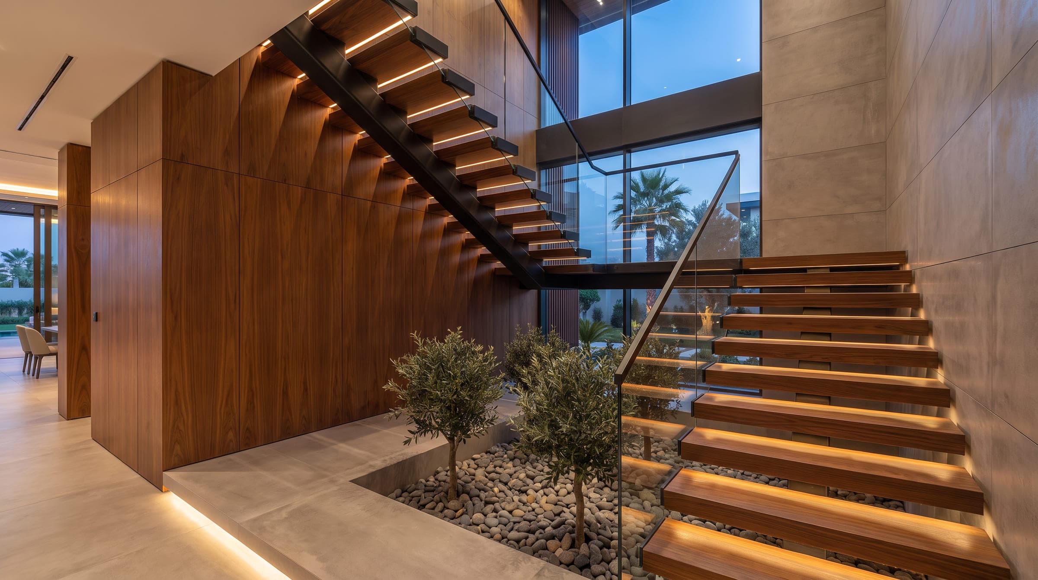
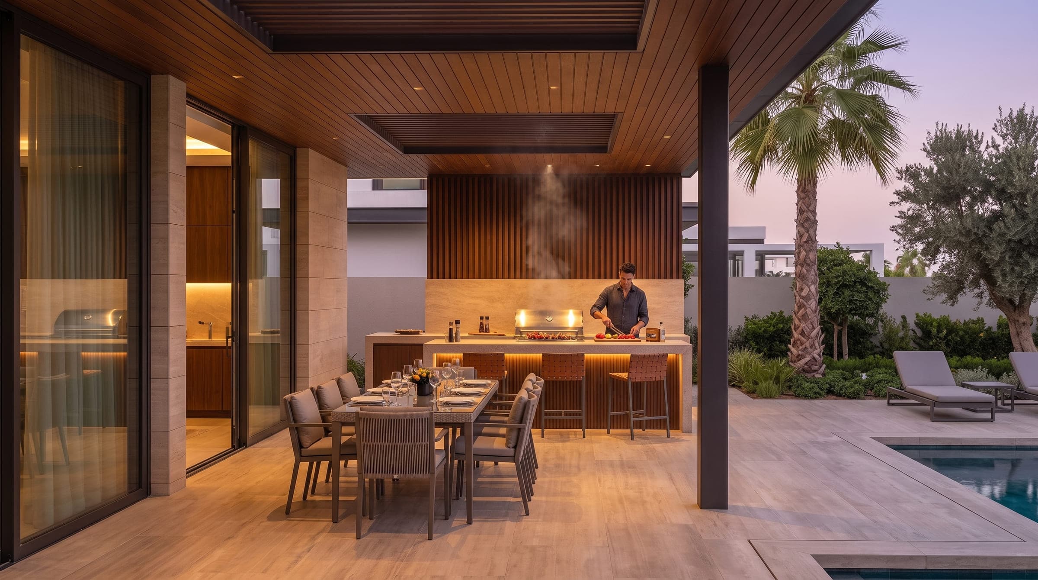
The garden side is where the house opens: a covered terrace with a fire pit and seating, an outdoor kitchen under the same timber ceiling, and a pool that runs along the lawn with the upper bedrooms and their glass balcony above it. Inside, the living room sits under a walnut ceiling around a stone fireplace, and the stair floats in a double-height hall over a bed of pebbles and olive trees.
The commission: Villa Sukoon in Dubai
A villa in Dubai of 7,450 sq ft of built-up area, drawn in travertine, walnut and dark metal for a garden plot. Architecture and interiors were one scope, so the timber ceilings of the terraces run on into the living room and up the stair. The client supplied the location and the area and nothing else, so no room programme is stated here; the page says what the images show.
Sukoon is the Arabic word for stillness, and the scheme is quiet in the way the name suggests: deep roofs, a reflecting pool at the door, and a garden side where the pool, the fire pit and the lawn are drawn as one ground.
What the site sets
The plot is a garden plot among other villas, with the neighbours' roofs visible over the boundary wall, so the two faces of the house have different jobs. The street face carries the arrival and is drawn mostly closed: travertine, a walnut door, a single tall window beside it. The garden face is the one the household looks at, and it is drawn open along its whole length.
The climate sets the rest. For much of the year the cooler hours are lived outdoors, so the covered ground a house offers decides how much of it gets used, and glazing that takes the afternoon sun needs depth over it. Both are answered with the same roof: deep enough to shade the terrace and the rooms behind it, and lit along its edge so the depth still reads after dark.
How the house answers it
Two flat roofs, dark at their edges and timber underneath, are carried over travertine walls at two heights, with a strip of light along each soffit. At the entrance the ground is set out as a sequence: a bed of olive and low shrubs, a black reflecting pool with a small weir, and wide travertine steps lit from their risers up to a walnut door between two panels of glass. The tall window beside the door belongs to the stair.
The garden side is one long room under one ceiling. A covered terrace holds seating around a fire pit, an outdoor kitchen with a grill counter and bar stools, and a dining table; the pool runs from the terrace along the lawn and is lit from below its edge. The upper floor sits behind a glass balcony with the bedrooms opening onto it, and vertical timber screens close the parts of that floor that want privacy.
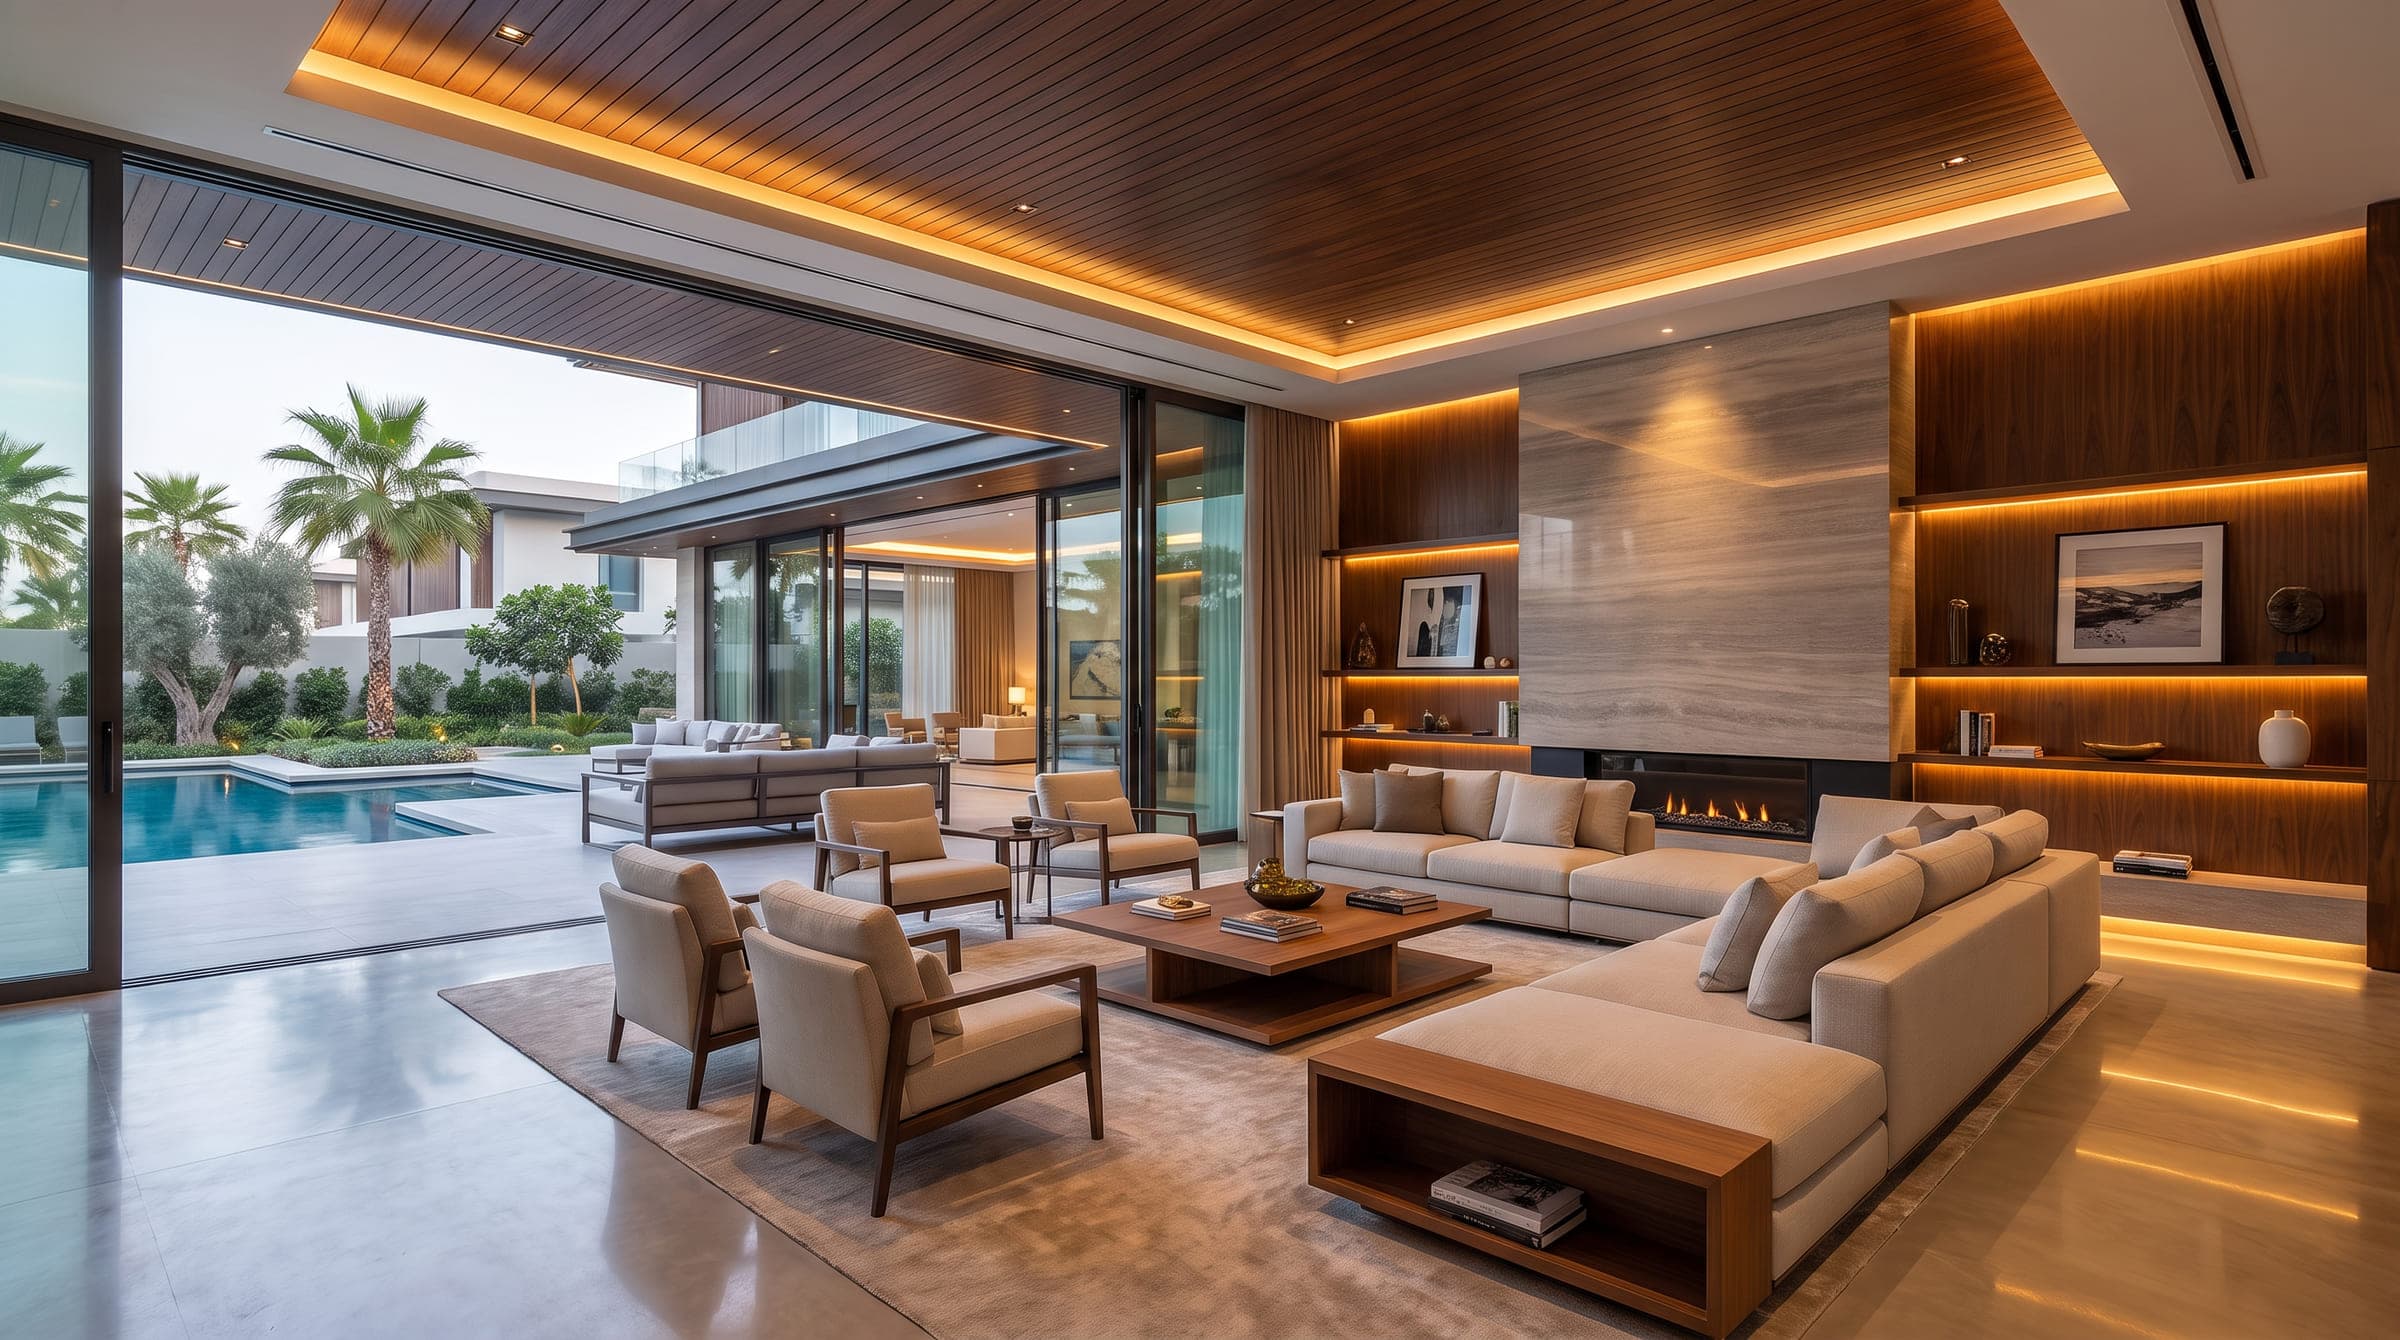
Inside, the walnut ceiling continues over the living room, which is arranged around a stone fireplace between lit shelves and opens on two sides to the pool. The stair is the other set piece: walnut treads cantilevered from the wall and lit from beneath, a glass balustrade, and a bed of river pebbles with olive trees planted at its foot under a double-height window.
Where the project stands
Villa Sukoon is a design study: the images are visualisations of the concept, and none of them is a photograph of a built house. The client's project details record it in Dubai at 7,450 sq ft of built-up area. The rest of the studio's work is on the projects page, linked below.
Design visualisations of Villa Sukoon

The Cube 61
Completed 2024View project