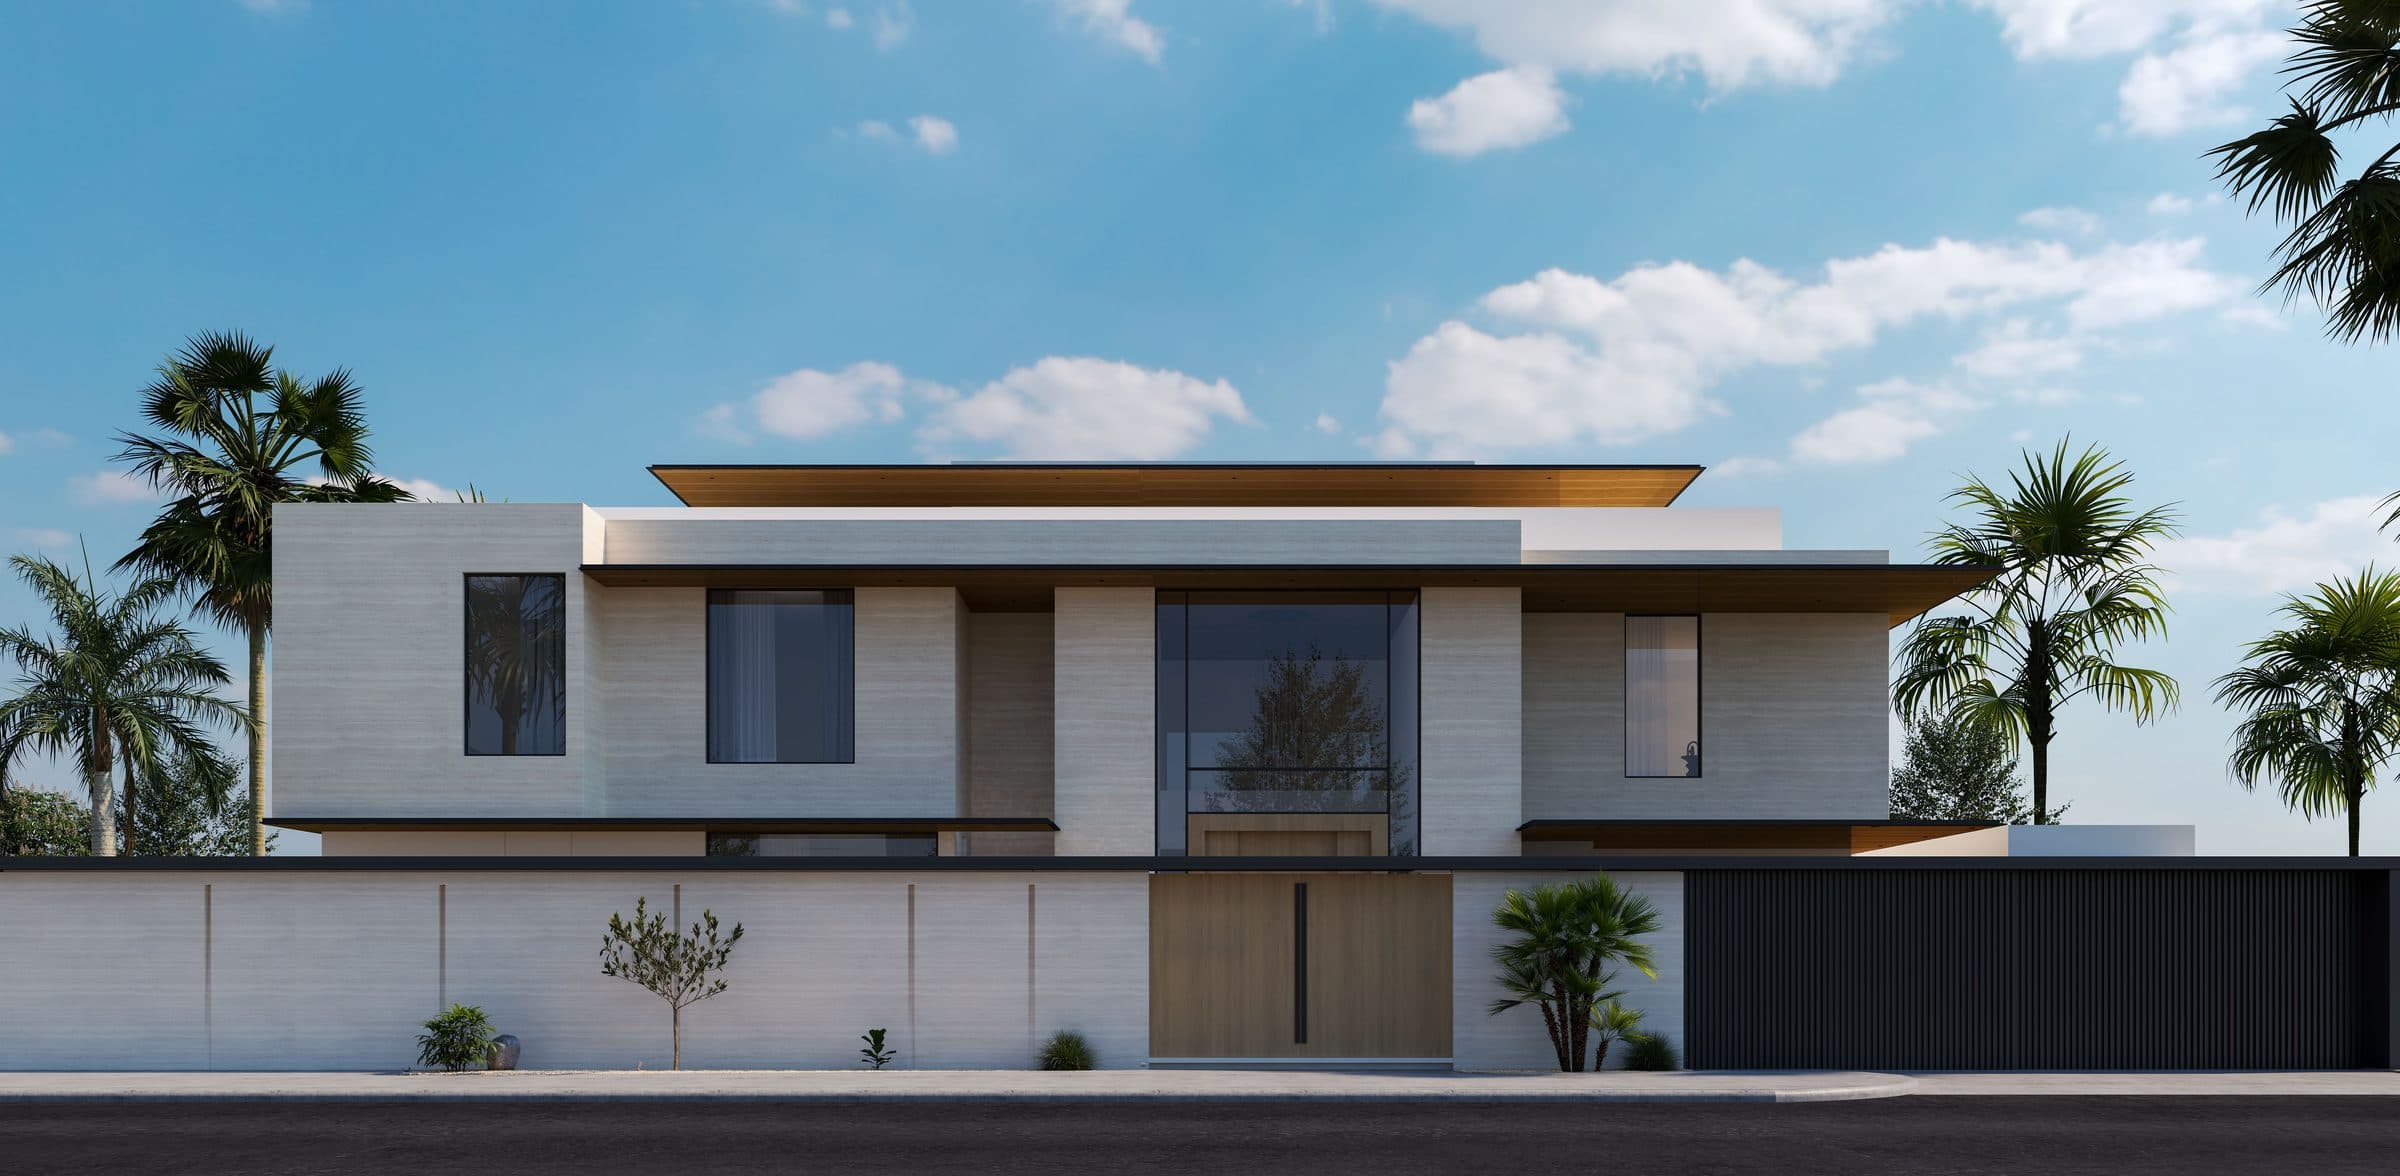
Ground House
Ground House, a villa design study in Florida, the United States
A travertine villa with timber doors and deep dark fascias, set in a garden court of olive trees, lawn and pool. Shown as design visualisations.
Ground House is a villa design study in Florida, the United States by LKYOOB, an architecture and engineering company in Dubai. The images on this page are design visualisations, rendered from the studio's drawings before construction. They are not photographs of a finished building.
The brief runs to 8,306 sq ft of built-up area. Four bedrooms, a formal living room, a dining hall, a home gym, a private cinema, a rooftop pantry, a guard room, a powder room, staff accommodation and a laundry.
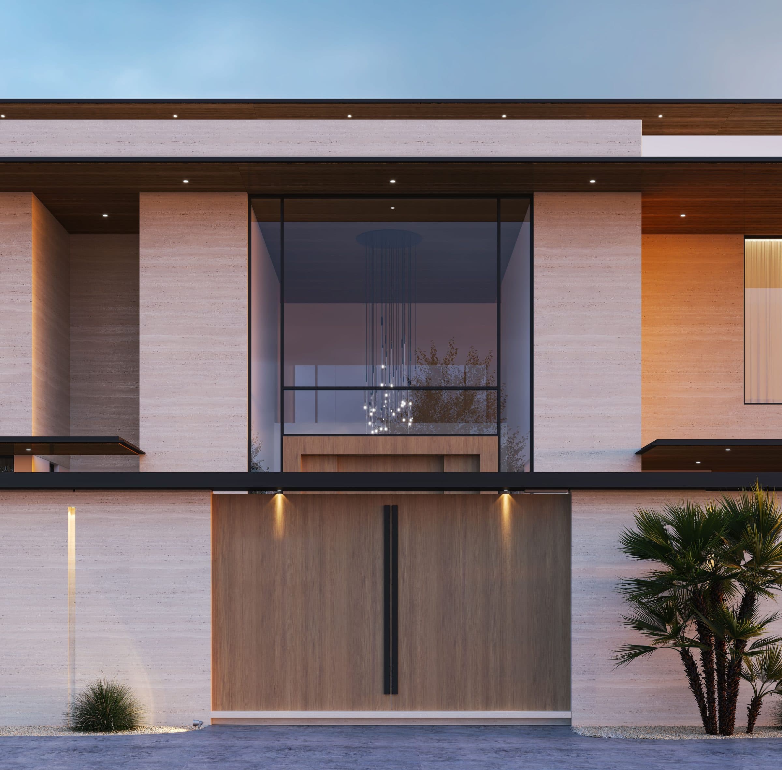
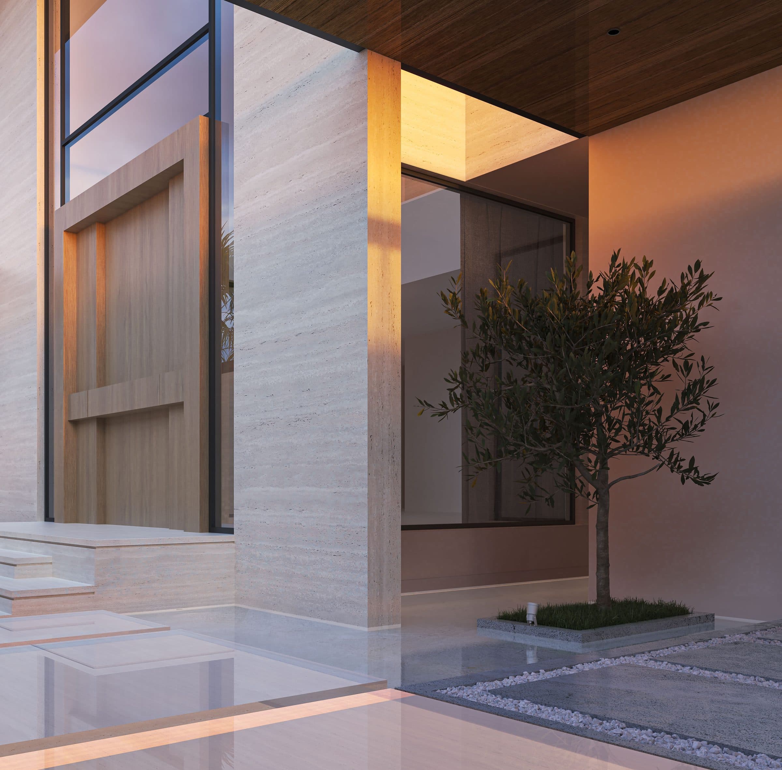
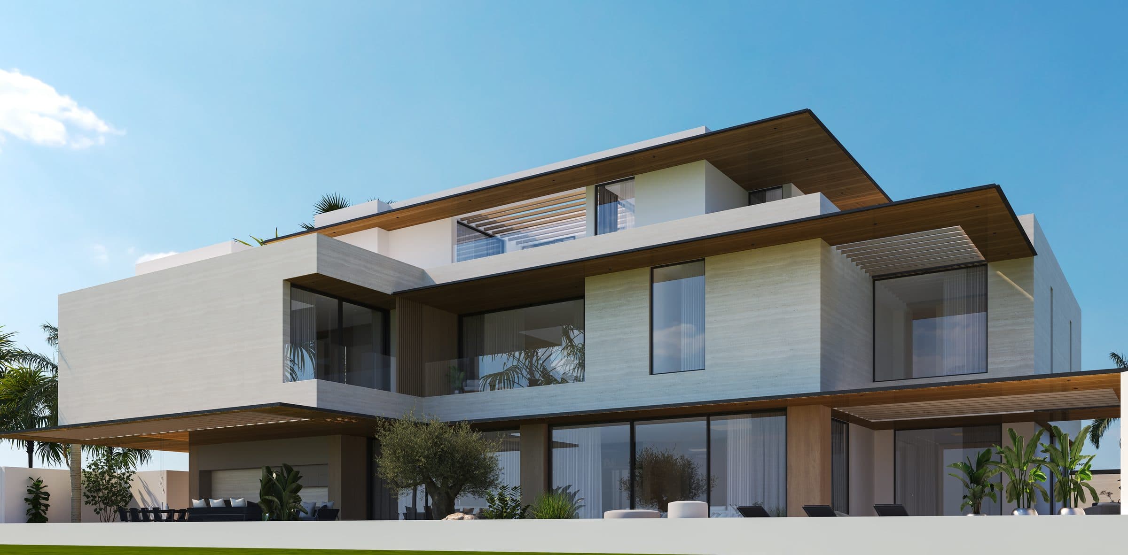
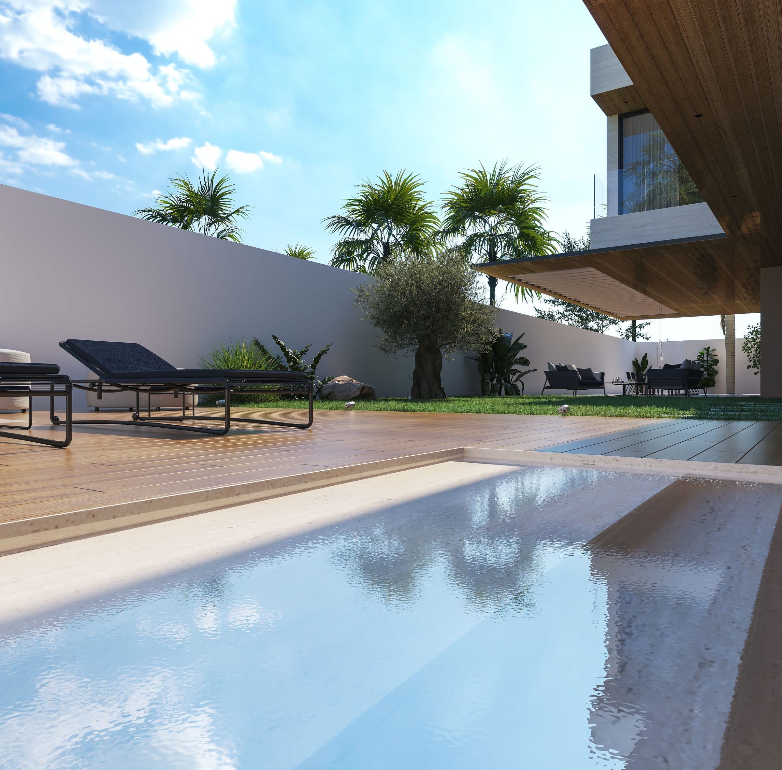
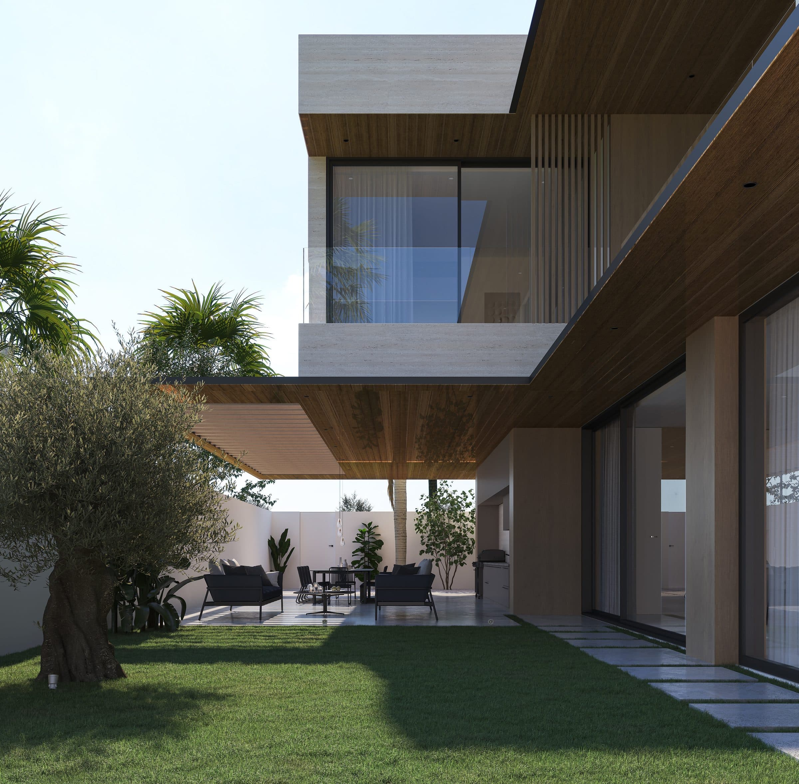
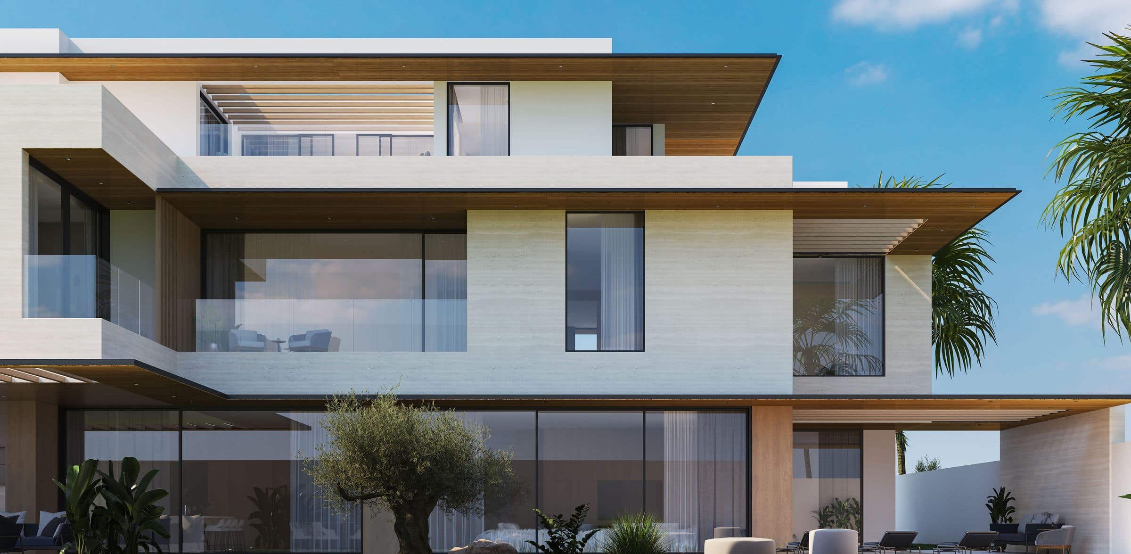
Travertine walls, timber panels and thin dark fascias make up the street front, with a tall timber entrance door under a lit soffit. To the rear the house opens onto a garden court: an olive tree in a raised bed, a lawn with stepping stones, an outdoor lounge and a pool with loungers.
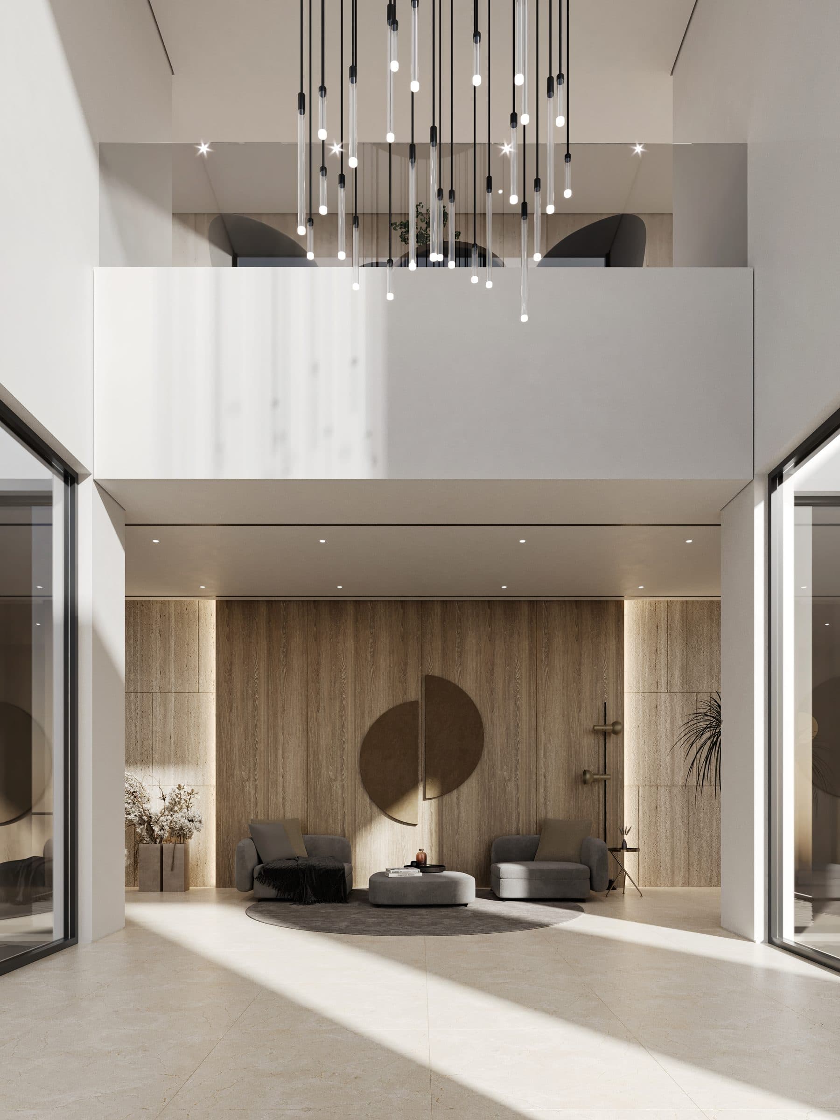
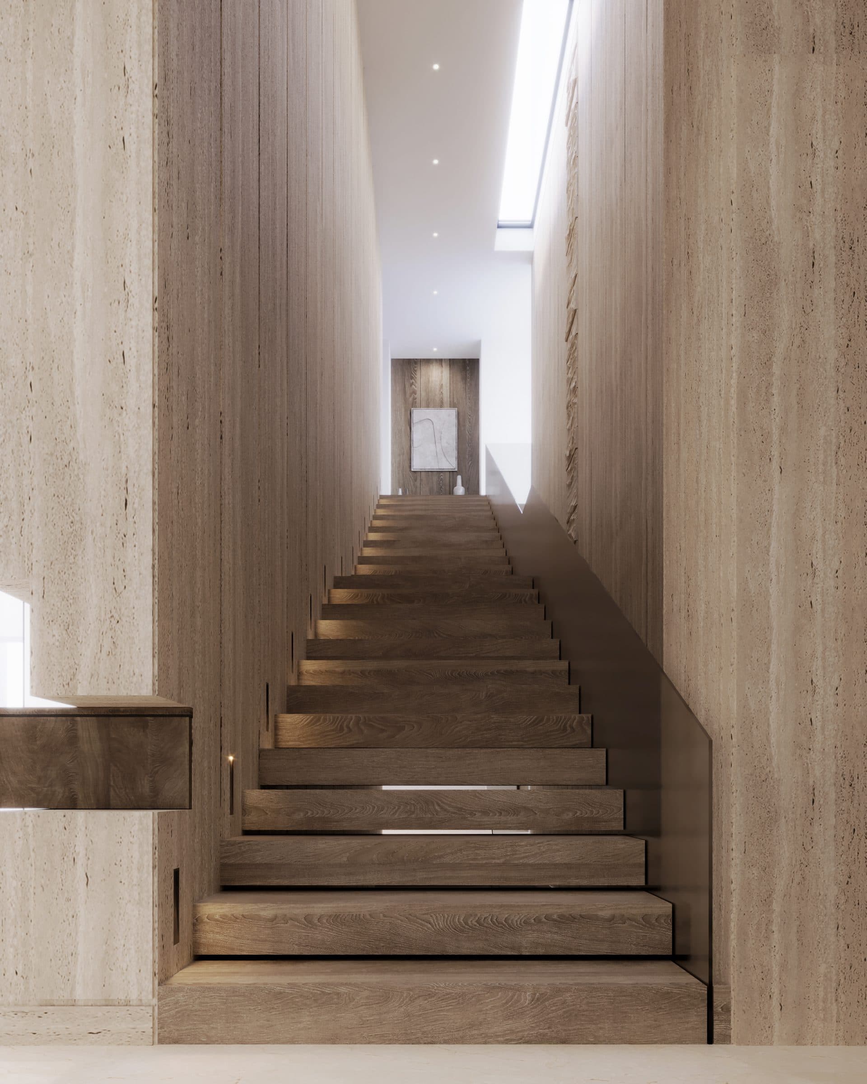
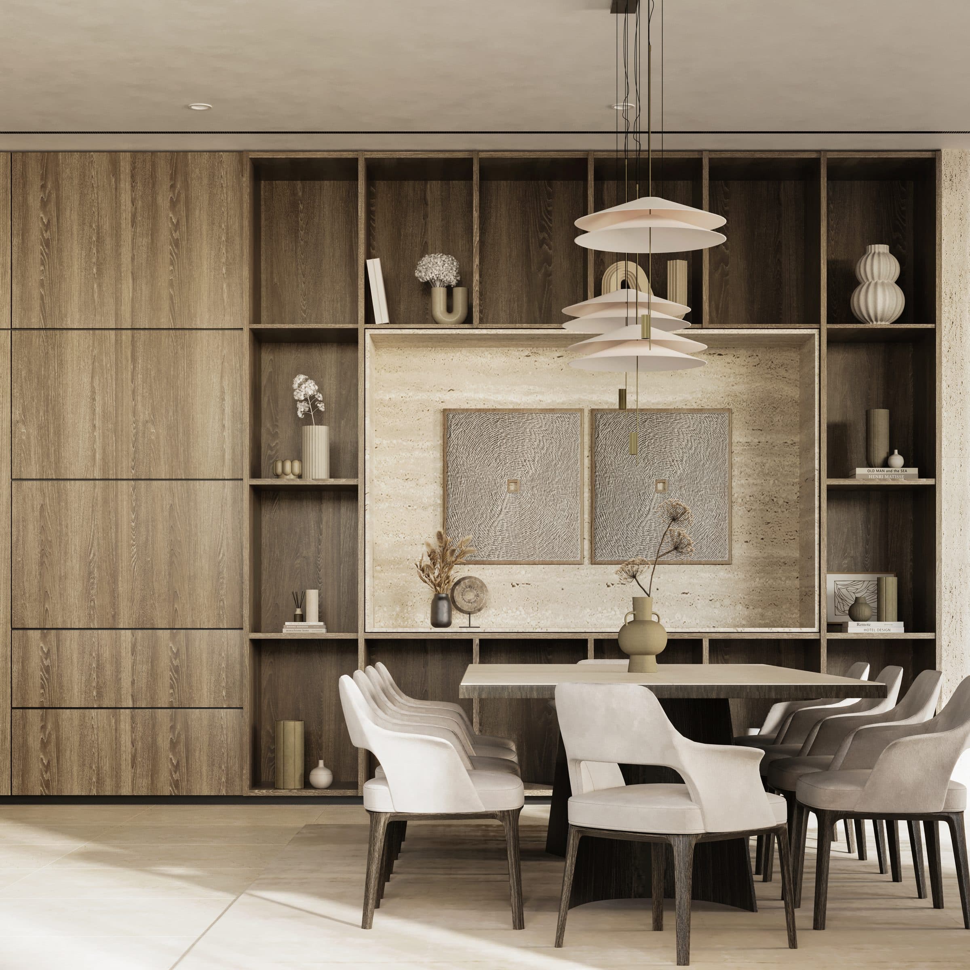
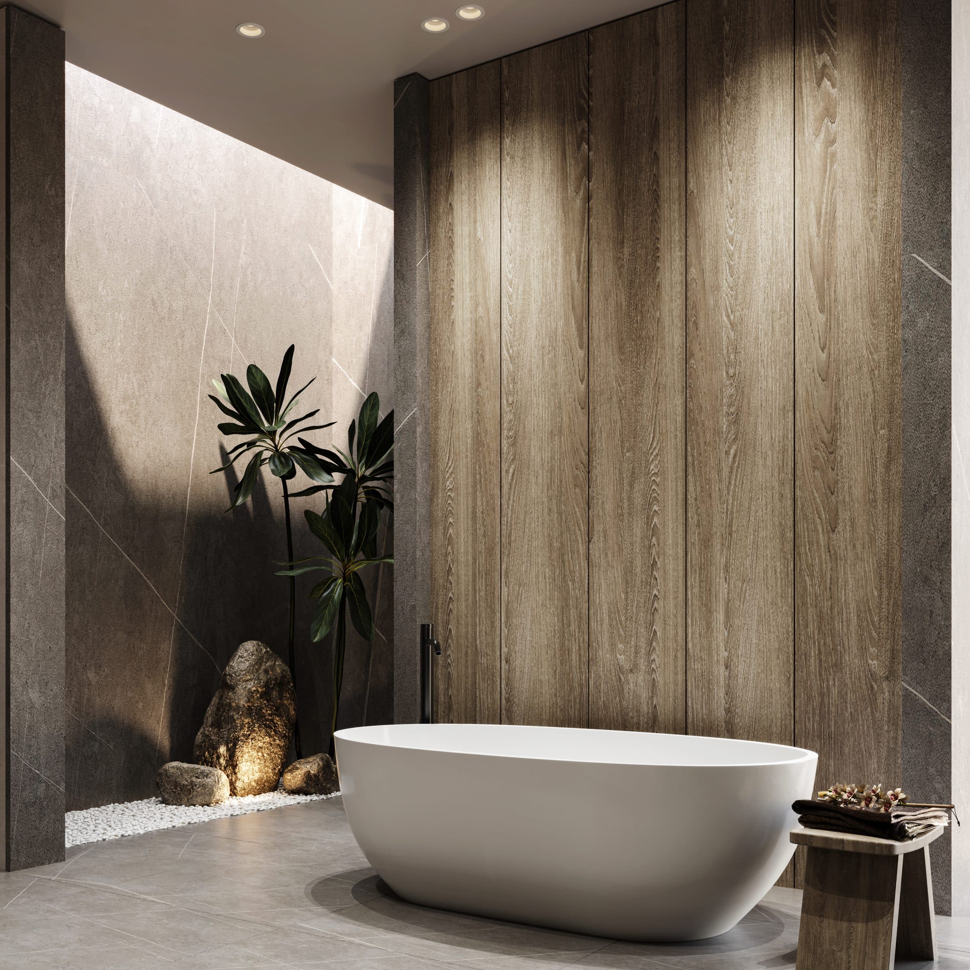
The interiors carry the same materials inward: a double-height entrance hall under a chandelier, a travertine and timber stair, a great room with dining and shelving, and the master bedroom with its bathroom.
Design visualisations of Ground House

The White Cube
Design studyView project