Sand HouseNad Al Sheba 1, Dubai
Sand House, a completed villa in Nad Al Sheba 1, the UAE
A completed six-bedroom villa whose pool terrace, covered outdoor rooms and bedrooms open onto one courtyard, photographed at completion.
Sand House is a completed commission in Nad Al Sheba 1, the UAE, designed by LKYOOB, an architecture and engineering company in Dubai, registered with Dubai Municipality as KYOOB ENGINEERING CONSULTANCY L.L.C, an Engineering Consultant classified to G+4. Every image on this page is a photograph taken at completion.
What did the brief for Sand House ask for?
The brief runs to 9,200 sq ft of built-up area. Six bedrooms, a family living room, a formal living room, a dining hall, staff accommodation and a laundry.
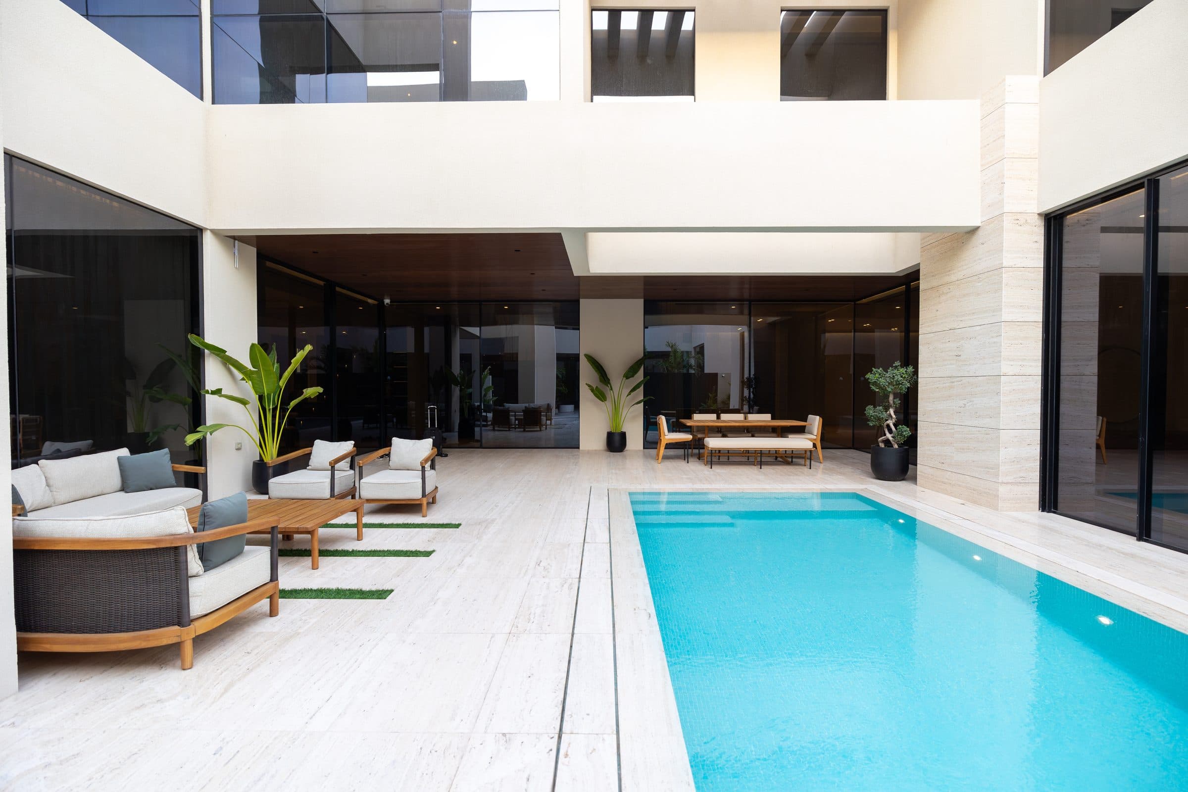
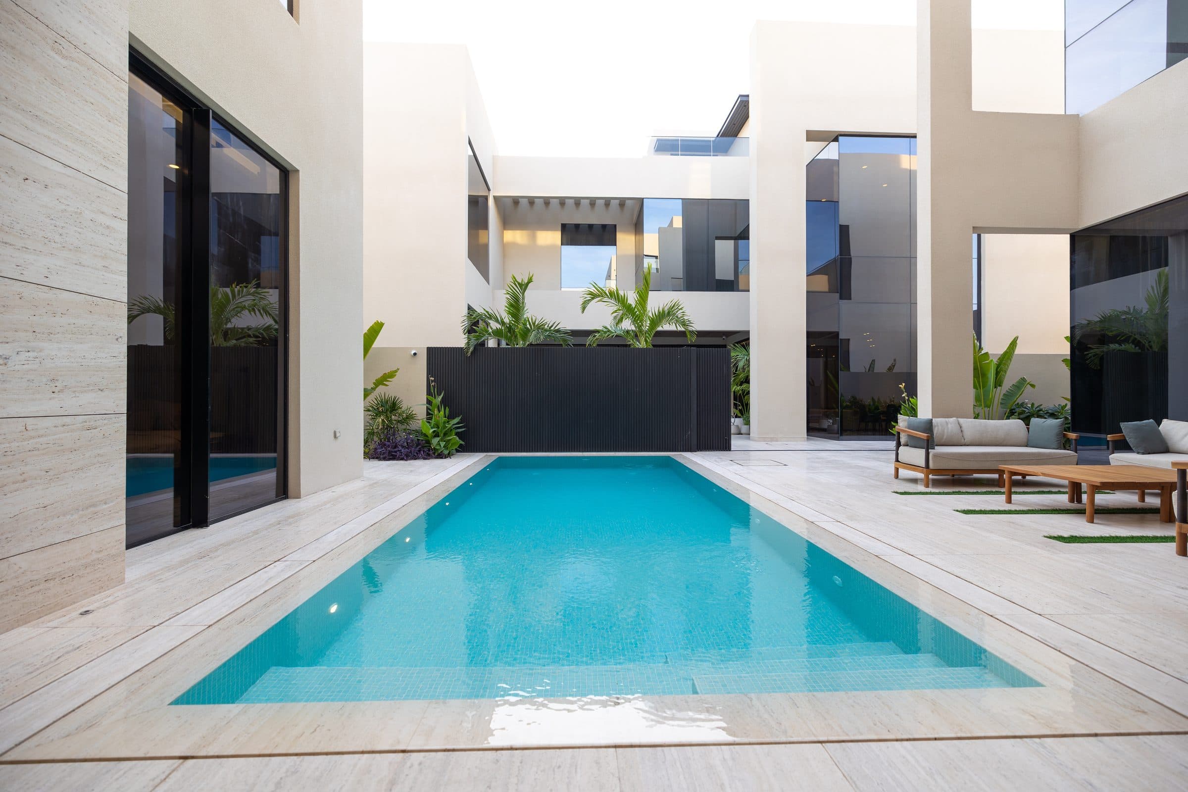
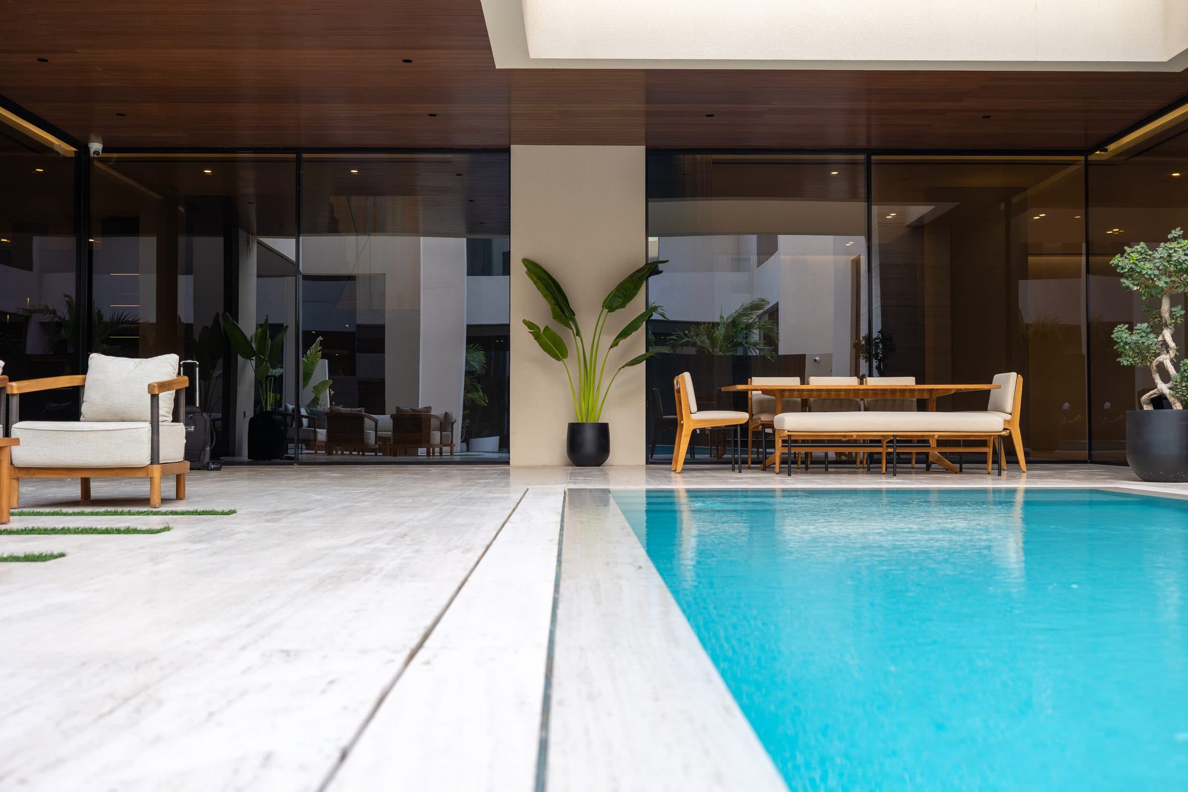
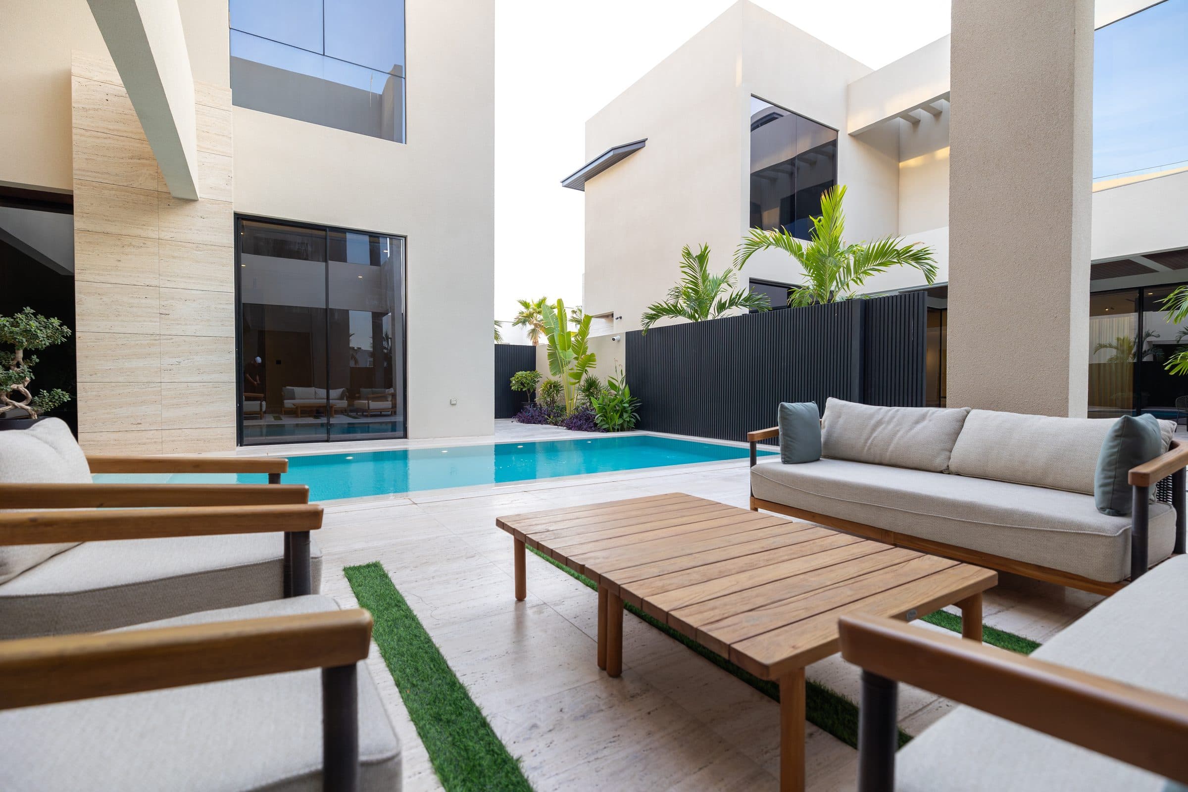
Sand House is planned around its pool. A double-height colonnade shades the terrace along one side of the water, a covered outdoor room with dining in the shade sits at its end, and a timber lounge on strips of lawn faces the pool from the other side, so the cooler months are lived outside in rooms the house shelters.
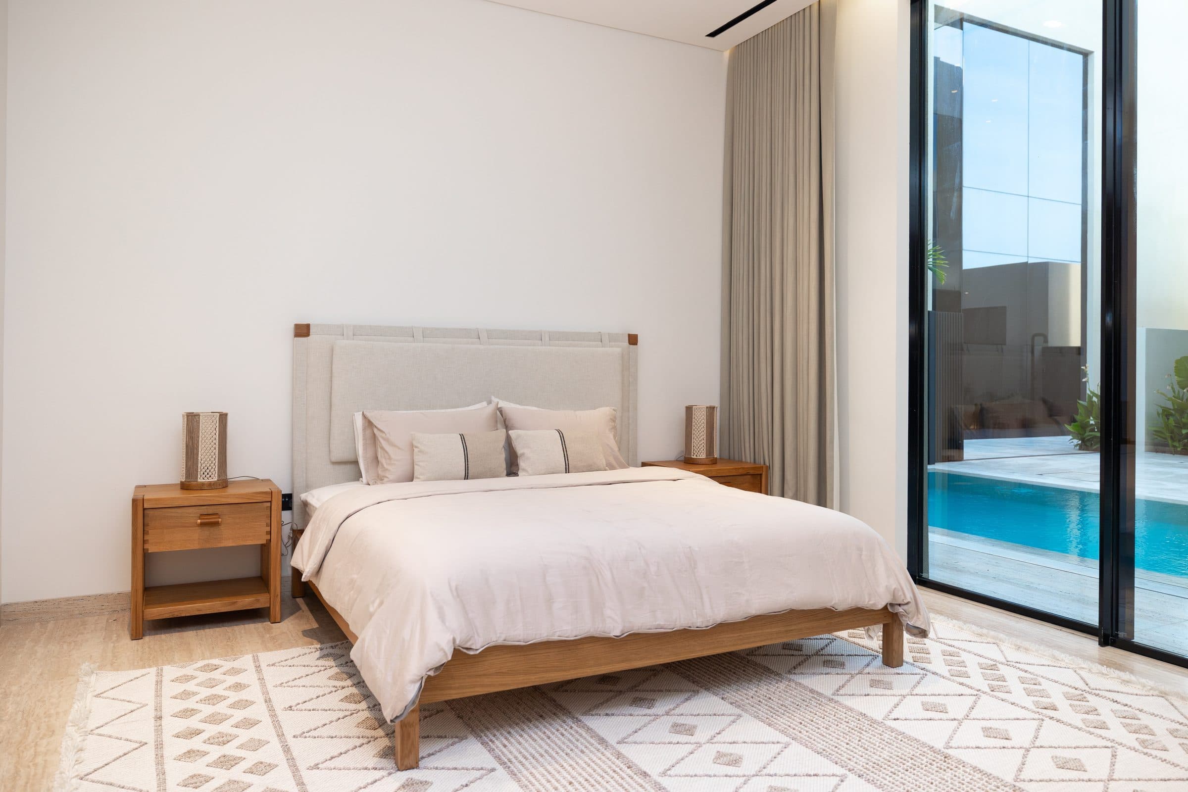
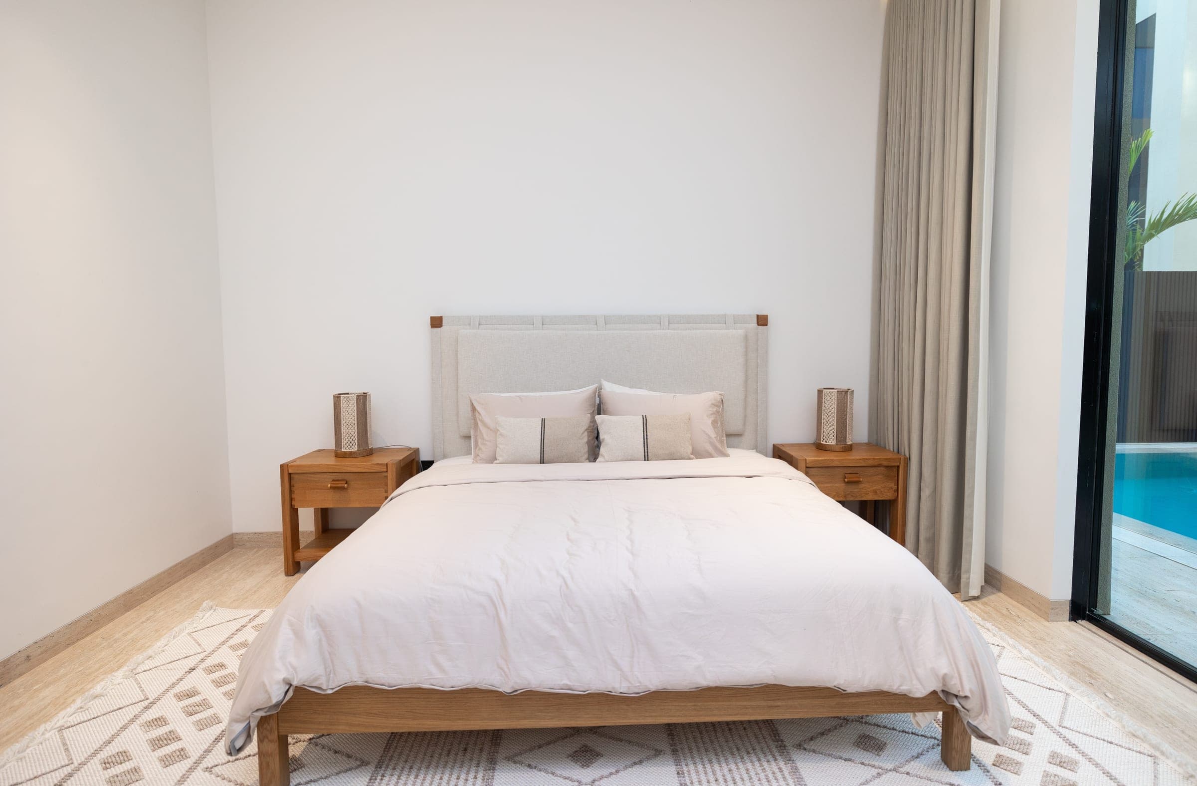
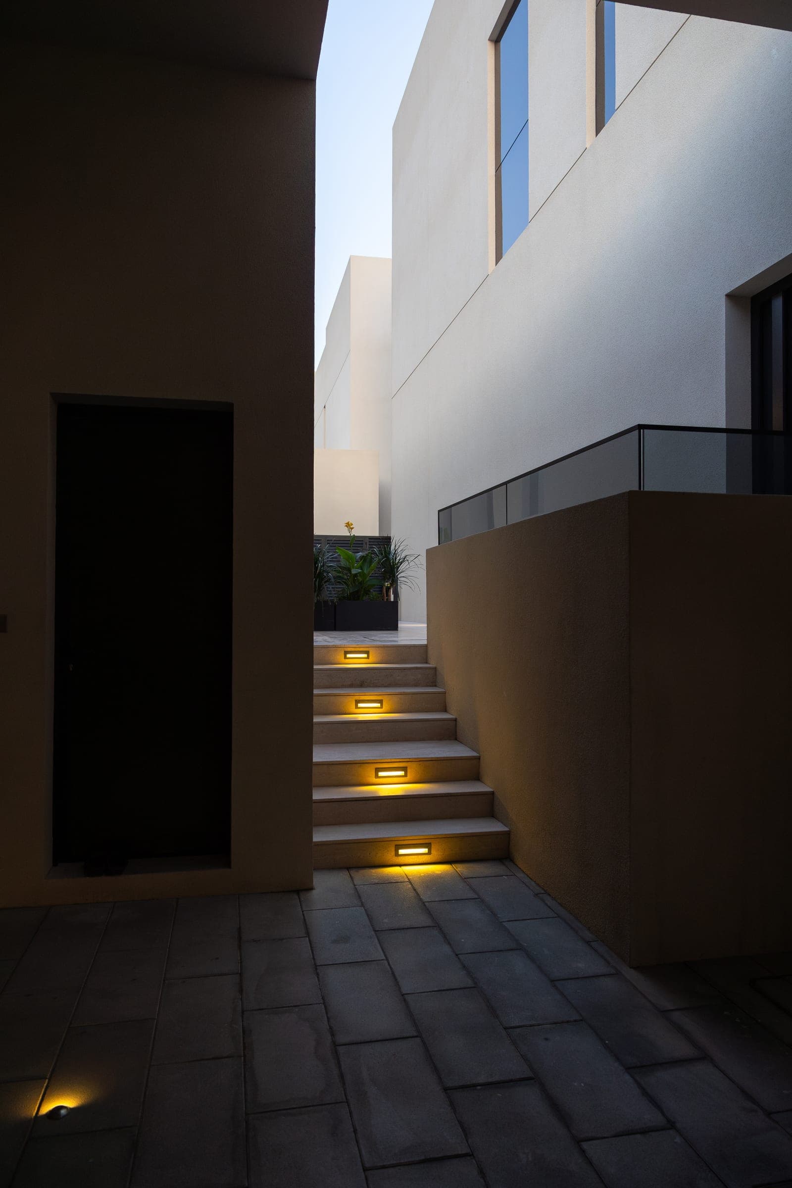
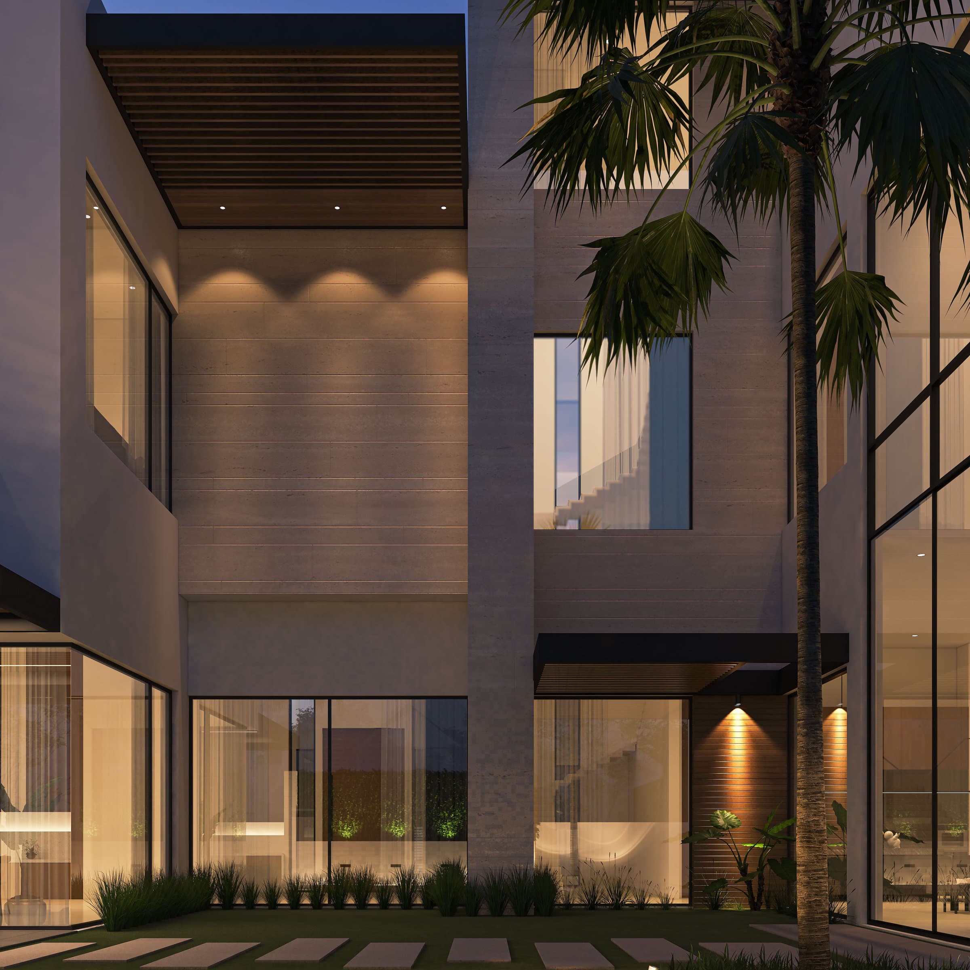
A bedroom opens through full-height glazing onto the same courtyard, and a passage of lit steps runs along one side of the house. The material language is the studio's: travertine paving and walls, dark timber soffits, and a black slatted screen that closes the far end of the pool against the palms. Every image on this page is a photograph of the finished house, taken at completion.
The commission: Sand House in Nad Al Sheba 1
A six-bedroom house in Nad Al Sheba 1 with 9,200 sq ft of built-up area, with a family living room as well as a formal one, a dining hall, staff accommodation and a laundry. The scope was architecture, interiors and landscape, and the outdoor rooms were drawn with the plan rather than after it.
What Nad Al Sheba sets
Nad Al Sheba is one address in name and four sub-communities in practice. Nad Al Sheba 1 is the district with areas allocated as freehold, where non-UAE nationals may own property, and the licensing authority for a plot is established for that plot rather than assumed from the address, through Dubai's unified building permit platform. The studio, registered with Dubai Municipality as an Engineering Consultant classified to G+4, lodges its own application once the authority is settled.
The climate sets the rest. The cooler months are lived outdoors, so how much shade the pool terrace has, and how many rooms open to it, decide how much of the year the garden is used.
How the house answers it
The pool is the room the house is built around. A double-height colonnade shades the terrace and its loungers along one side; a covered outdoor room at the end holds a dining table in the shade under a dark timber soffit; a timber lounge on strips of lawn faces the water from the other side. A bedroom opens through full-height glazing onto the same courtyard, a black slatted screen closes the far end of the pool against the palms, and a passage of lit steps runs along the side of the house.
Where the project stands
Sand House is built, and the photographs on this page were taken at completion in 2024 by a professional architectural photographer. The schedule records the house in Nad Al Sheba 1 with the area and programme above, beside the studio's design studies for Nad Al Sheba 2 and 3, Line Villa, Radius House and The Minimal House, linked below.
Photographs of Sand House
Layard House
Design studyView project