The FrameDubai
The Frame, a villa design study in Dubai, the UAE
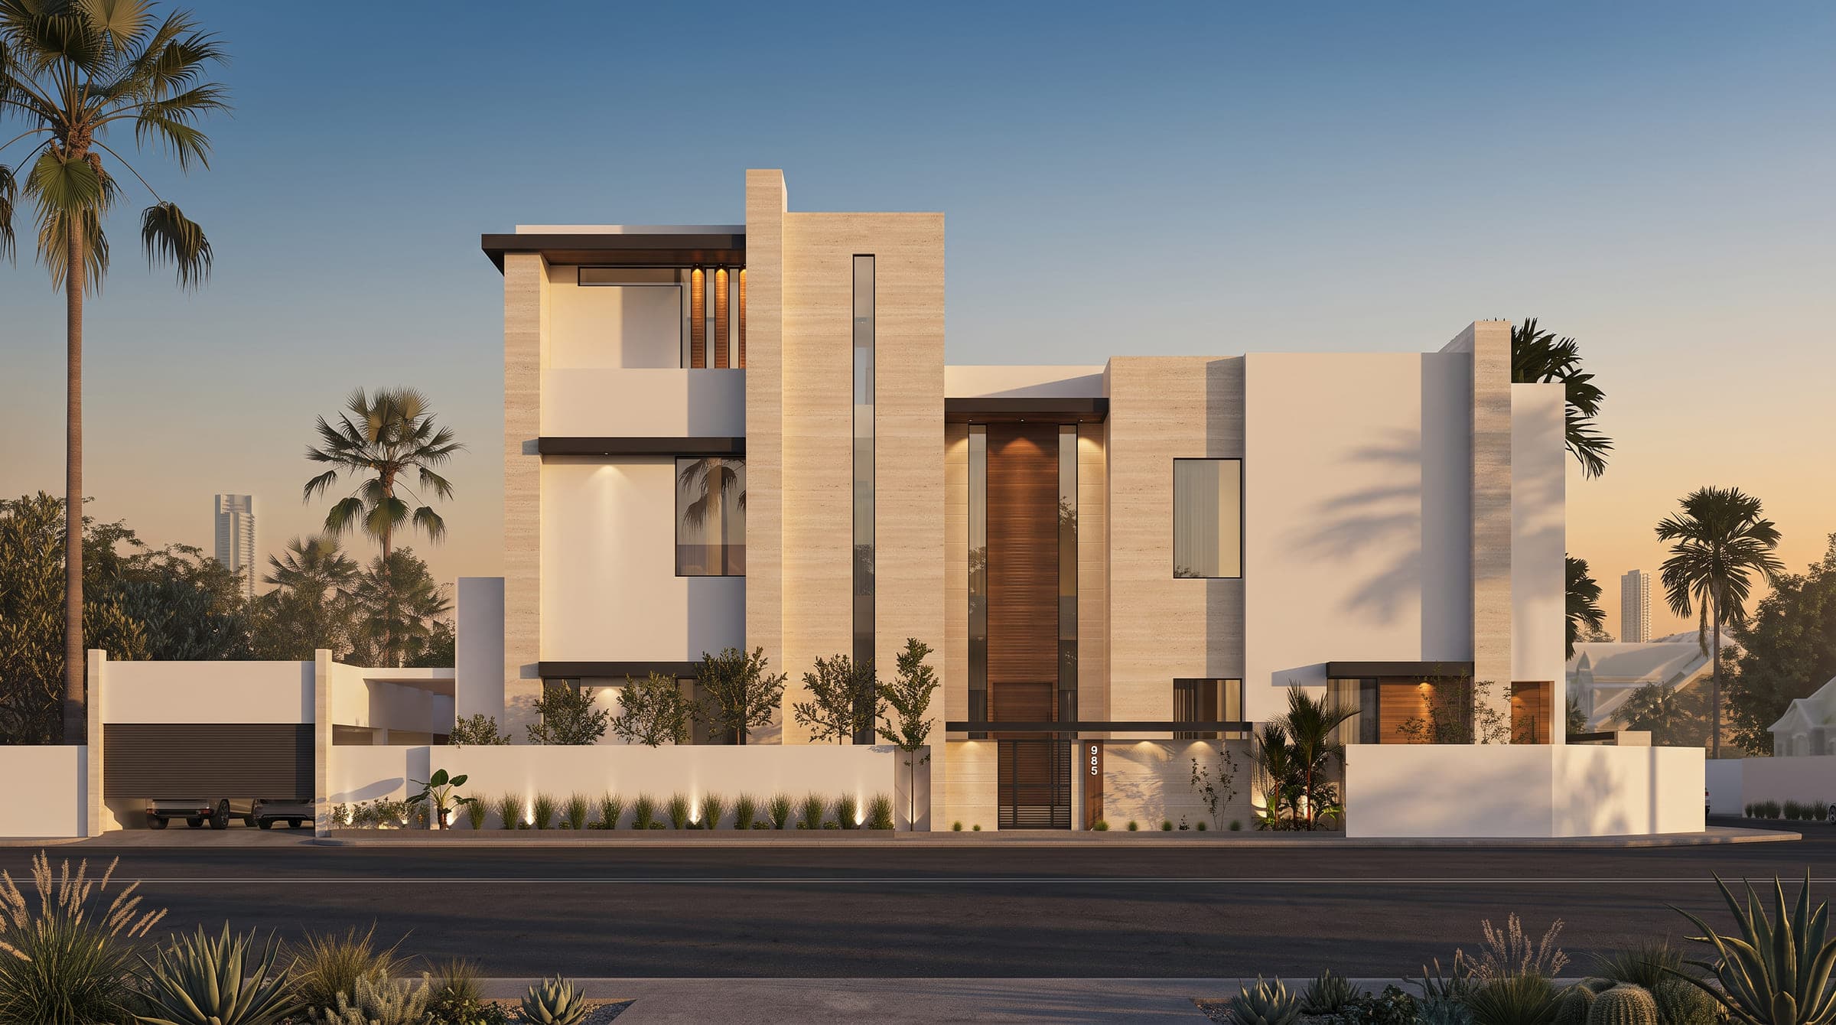
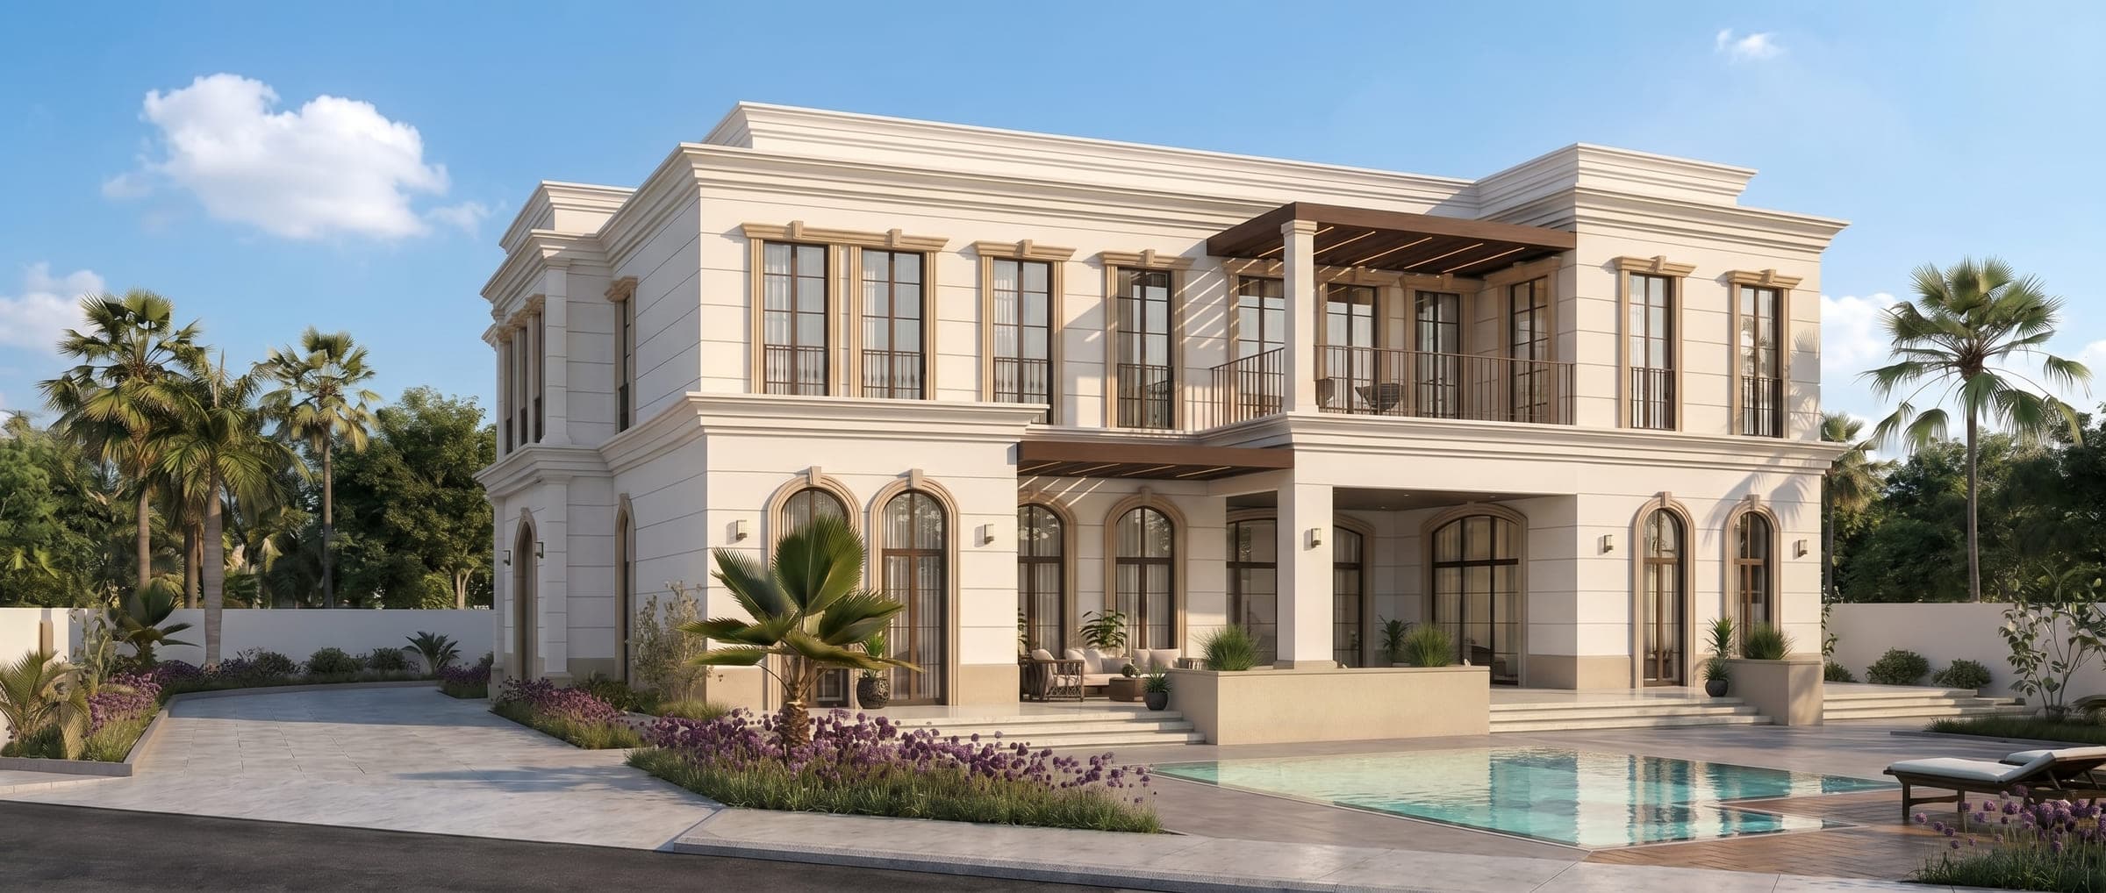
A villa of travertine and fluted timber screens, designed around a shaded pool court and lit for the evening. Shown as design visualisations.
The Frame is a villa design study in Dubai, the UAE by LKYOOB, an architecture and engineering company in Dubai, registered with Dubai Municipality as KYOOB ENGINEERING CONSULTANCY L.L.C, an Engineering Consultant classified to G+4. The images on this page are design visualisations, rendered from the studio's drawings before construction. They are not photographs of a finished building.
What did the brief for The Frame ask for?
The brief runs to 10,670 sq ft of built-up area. Five bedrooms, staff accommodation, a home gym, a private cinema, a rooftop pantry, a formal living room, a guard room, a dining hall, a powder room and a laundry and ironing room.
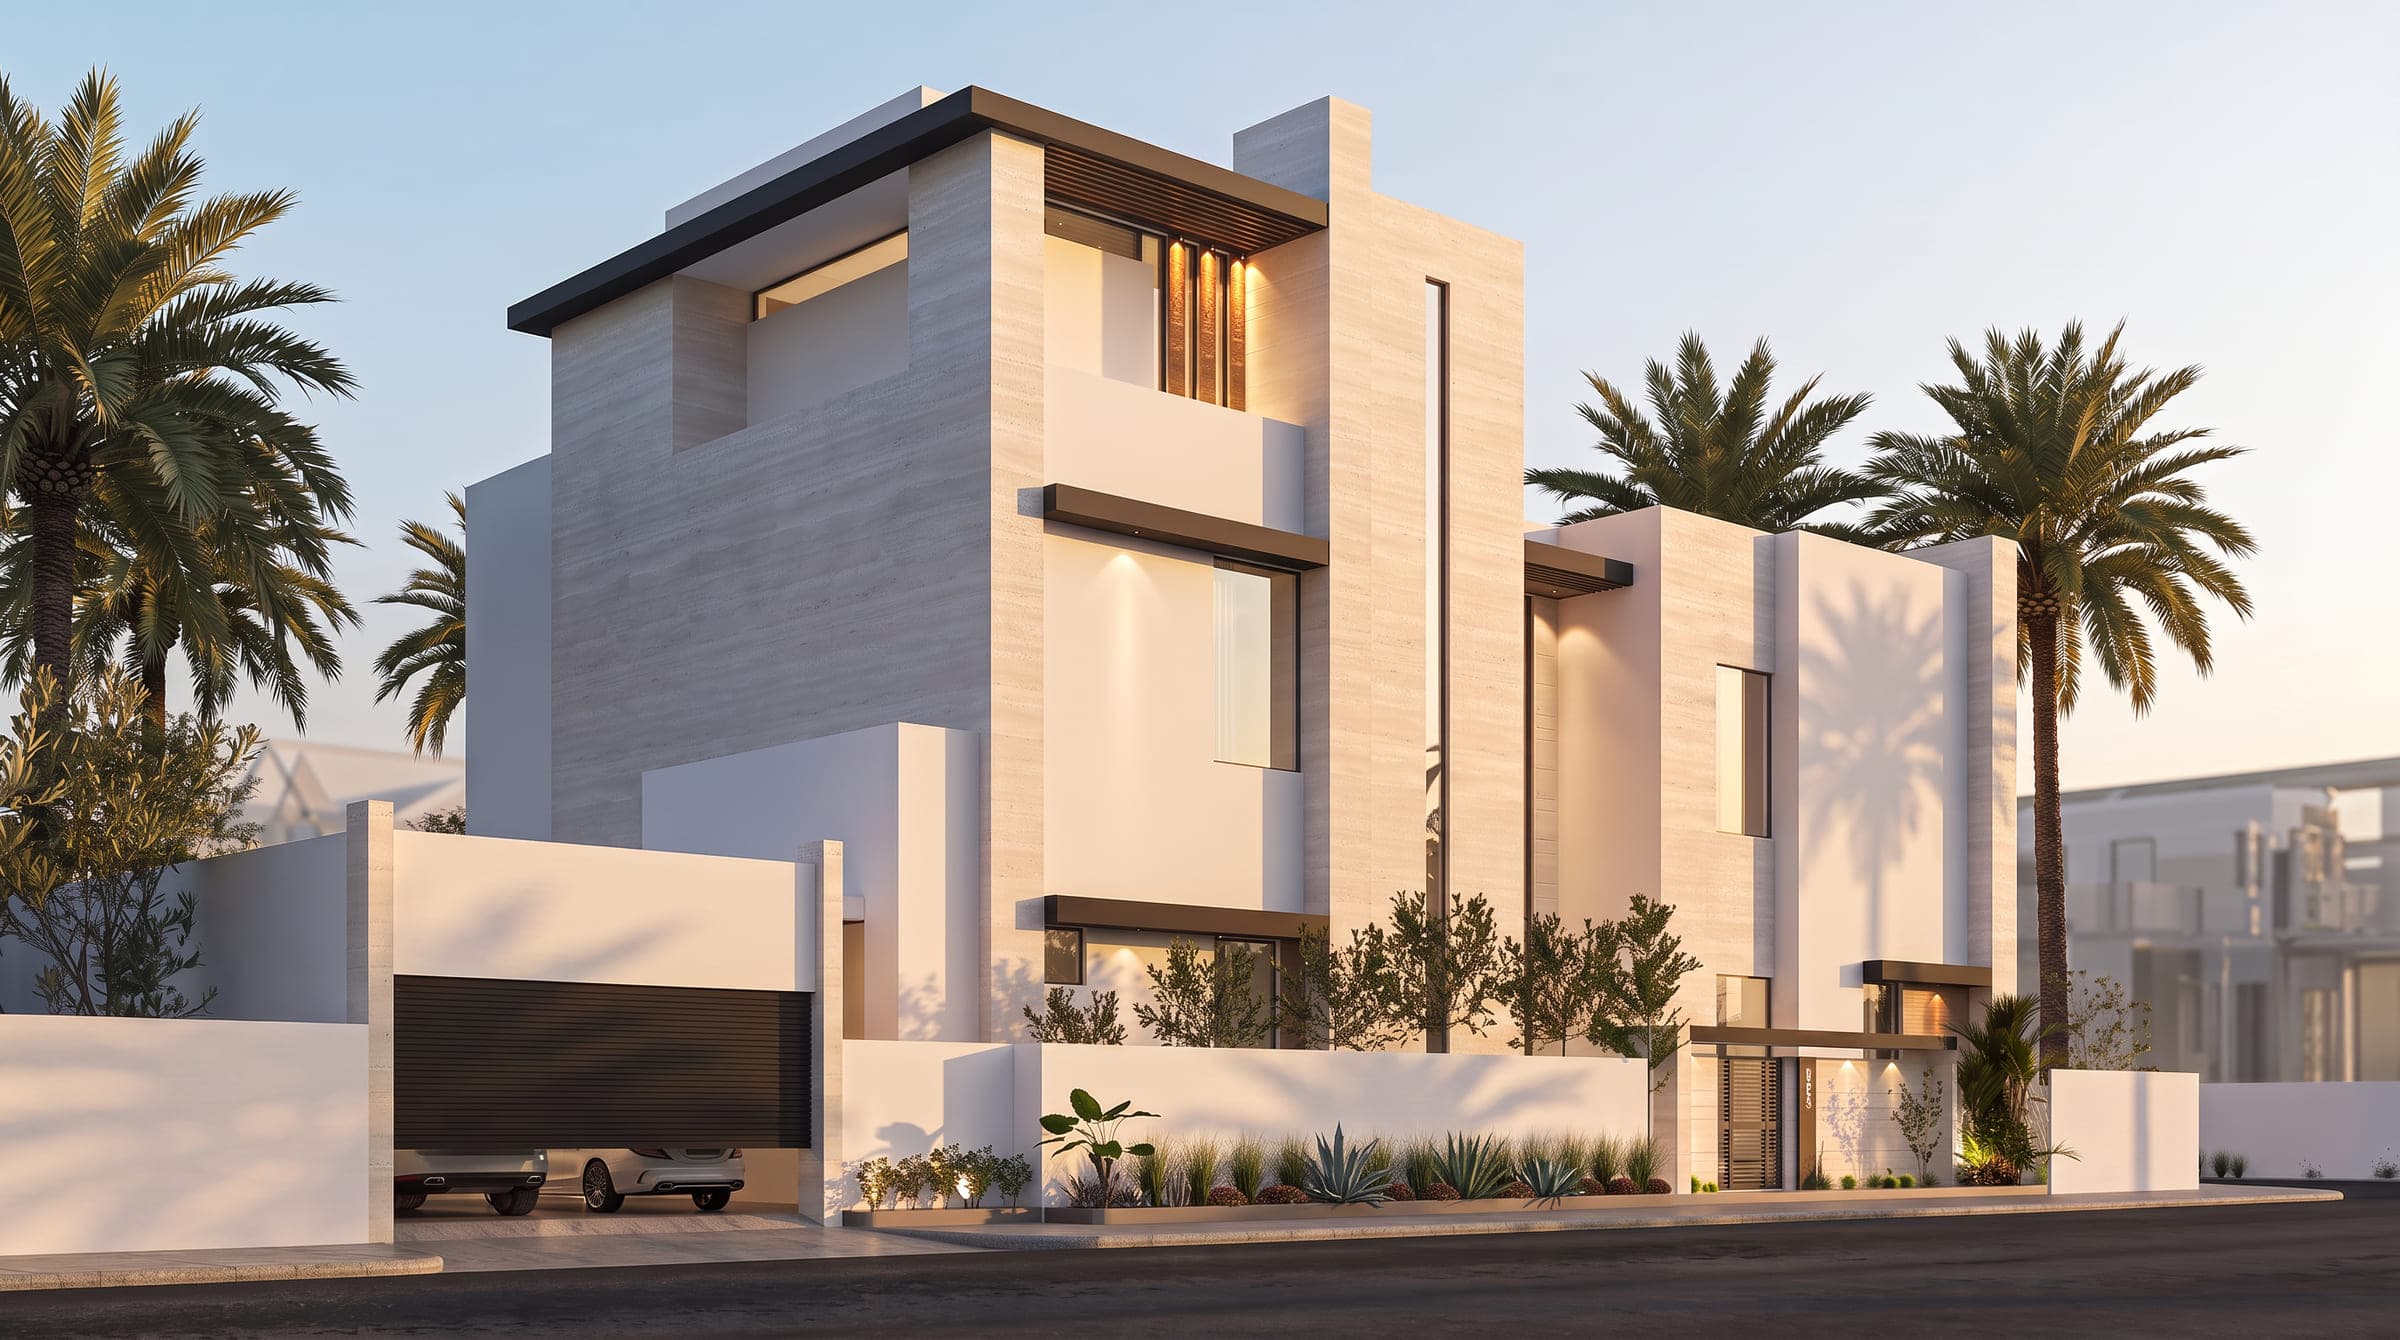
The house is organised around a pool court that the main rooms face, with deep overhangs and fluted timber screens shading the glazing on the hot elevations. The palette is travertine, dark timber and bronze, carried from the street wall through the entrance to the family rooms.
Inside, a family living room, a formal living room, the master suite and its dressing room were designed as one interior, with stone and timber used in large plain planes rather than in ornament. Every image here is a design visualisation: the villa as drawn, rendered before construction.
The commission: The Frame in Dubai
A five-bedroom house in Dubai with 10,670 sq ft of built-up area, and the rooms a household of that size gathers around it: staff accommodation, a home gym and a private cinema, a rooftop pantry, a formal living room, a guard room, a dining hall, a powder room and a laundry and ironing room. The house is a villa of travertine and fluted timber screens, designed around a shaded pool court and lit for the evening.
Architecture and interiors were one scope, so the family living room, the formal living room, the master suite and its dressing room were designed as one interior with the elevations, from the same set of drawings and in the same three materials: travertine, dark timber and bronze, carried from the street wall through the entrance to the family rooms.
What Dubai sets
Dubai Municipality regulates building work across the emirate through its Buildings Regulation and Permits Agency; its procedures give private and investment villas a category of their own, and its circulars keep modification drawings, maintenance permits, the fast track permit for private villas, demolition and building inside plot boundaries as separate matters. Replacing a house, adding to it and rearranging it inside therefore each take a different file, and the right one is read at the outset.
In Dubai's older villa districts a plot usually already carries a house, so the brief typically begins with a measured survey and a decision about what stays before anything is drawn, and the work happens in a street where the neighbours are at home: deliveries, demolition noise and where a crane can reach across a boundary are settled at the design stage rather than in the first week on site. The studio, registered with Dubai Municipality as an Engineering Consultant classified to G+4, prepares and lodges the application itself, so the practice that drew the house is the practice answering for the file.
How the house answers it
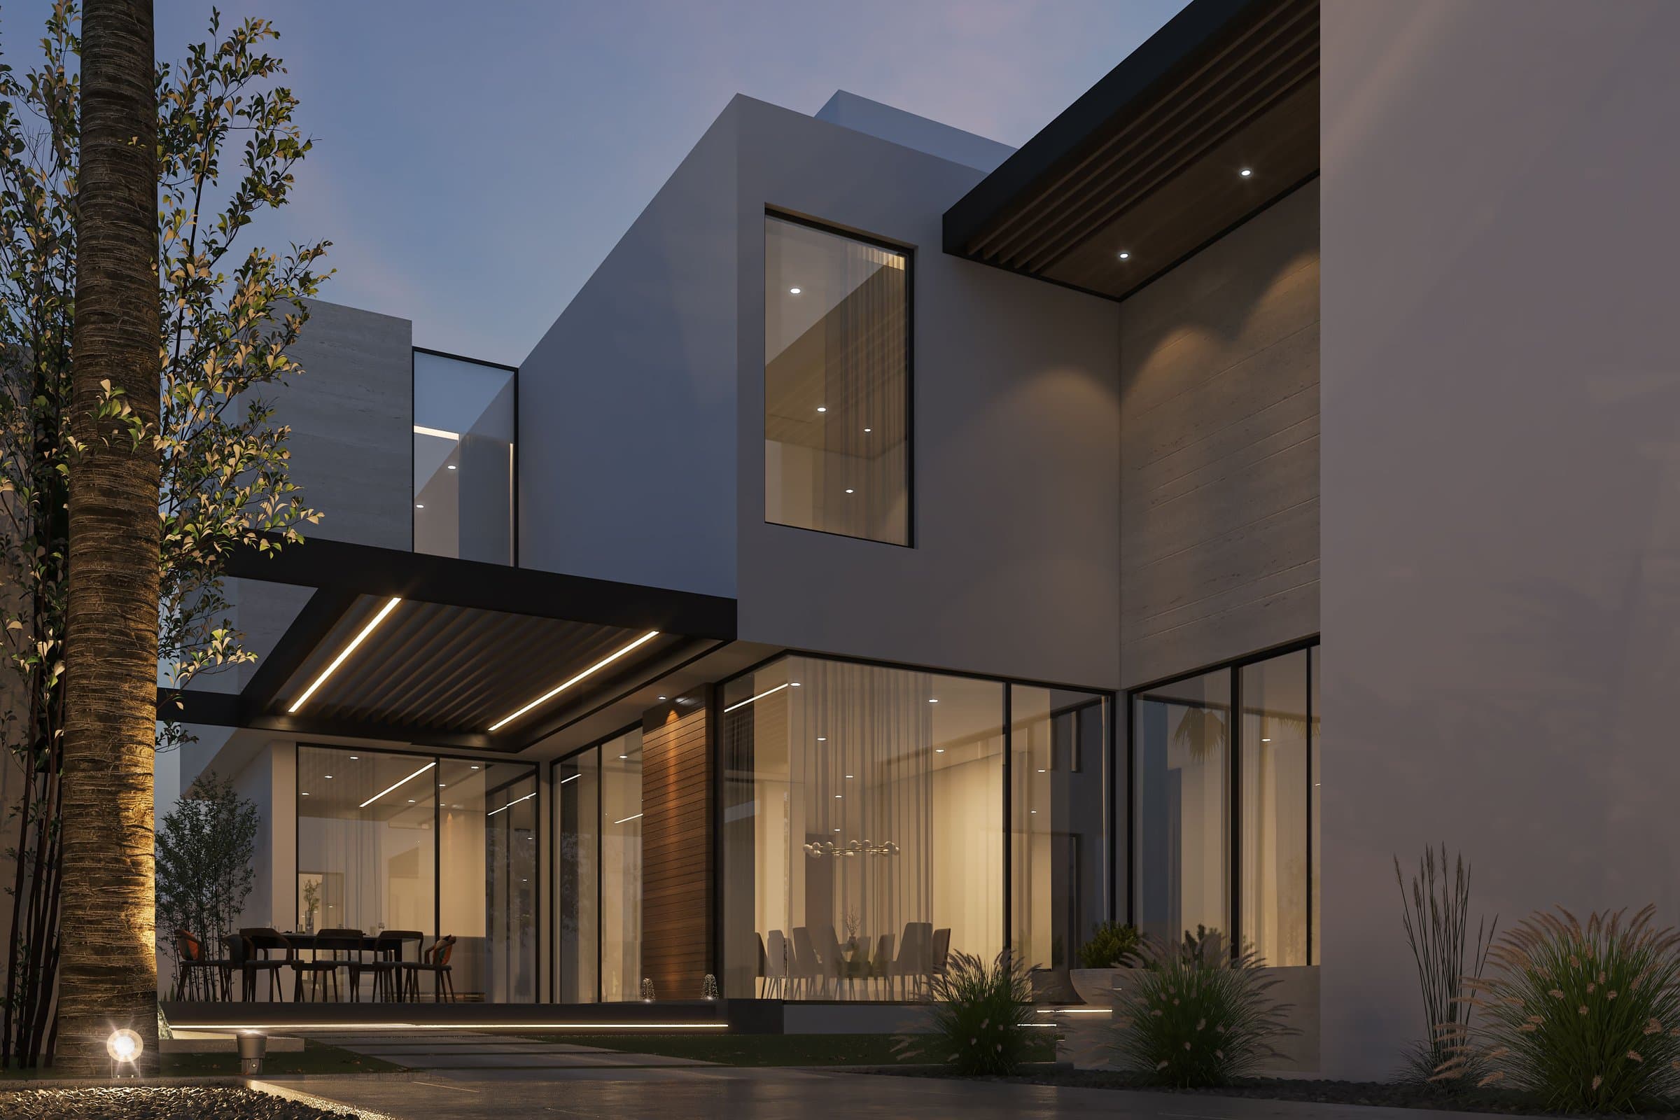
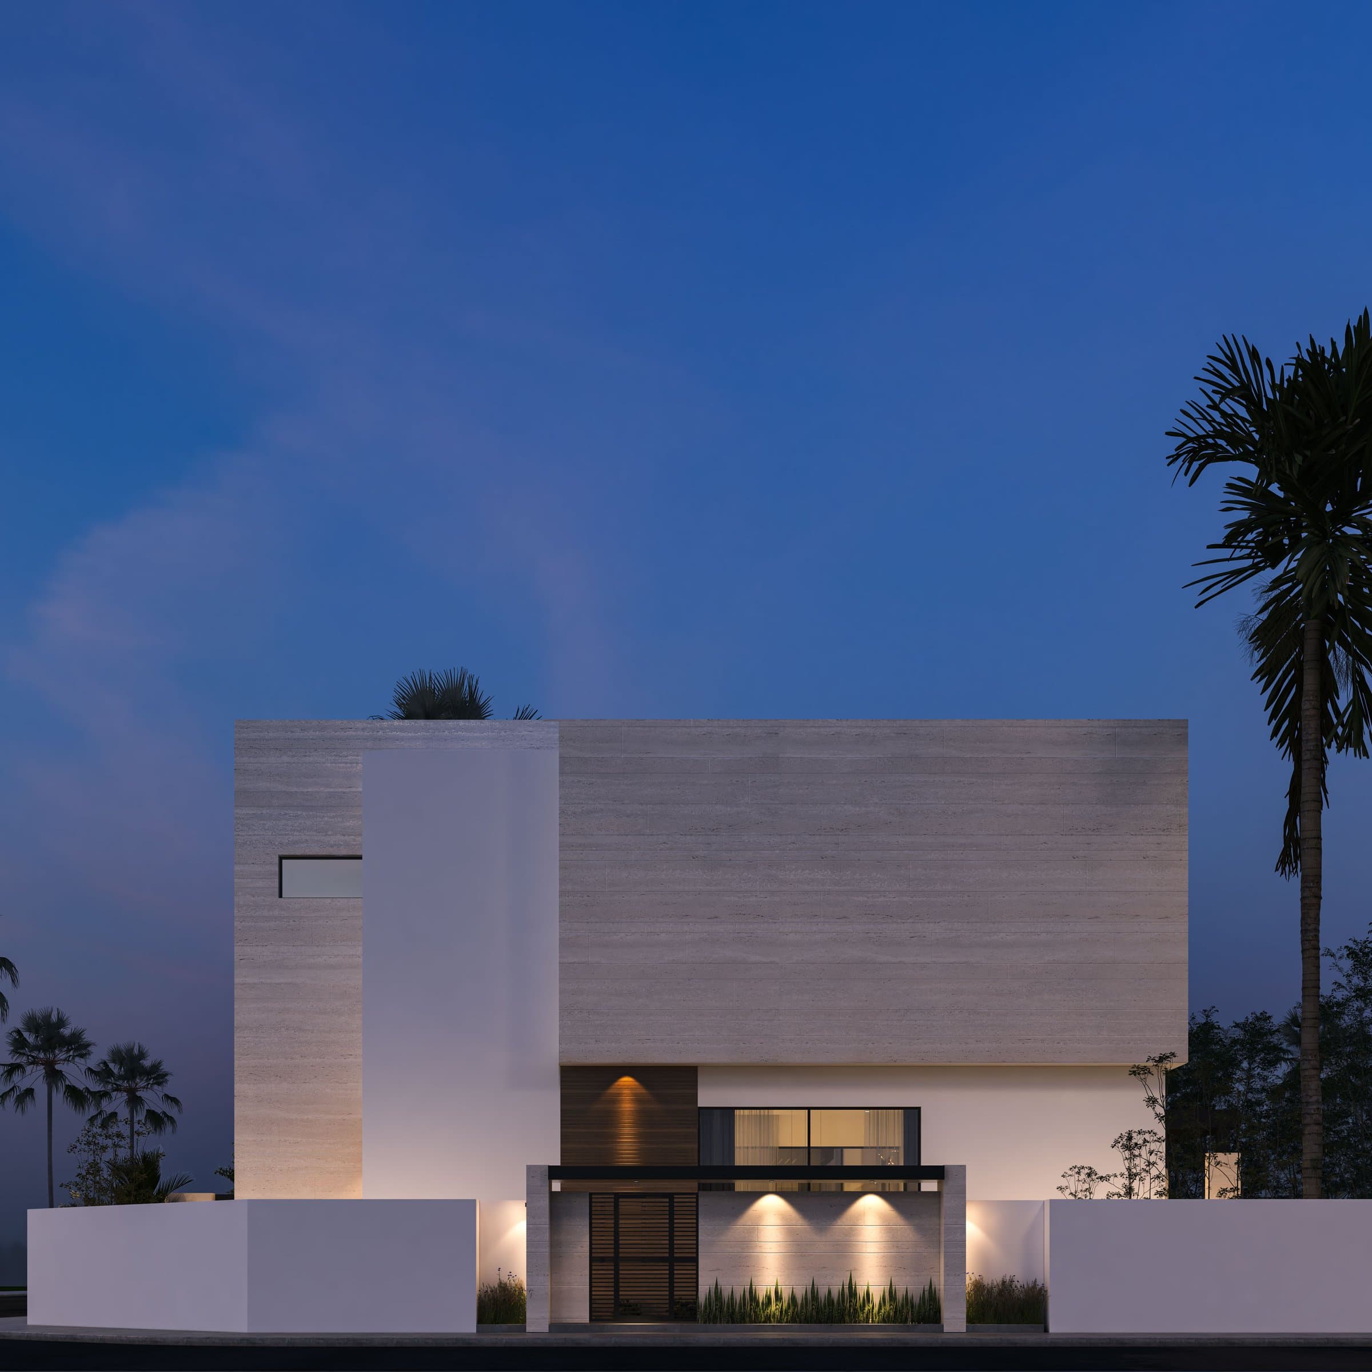
The plan turns inward. The main rooms face a pool court, deep overhangs and fluted timber screens shade the glazing on the hot elevations, and the garden elevation at dusk shows the glazed rooms under a timber soffit, lit across the water; the principal view is the same court at dusk, travertine walls and timber screens around the pool. To the street the house shows stone: a travertine street elevation and entrance, drawn at dusk, with the stone carried from the street wall through the entrance into the house. In a district of privately held houses on individual plots, where the neighbours are at home, a house that opens to its own court and gives the street a stone face is private on the side that needs it and open on the side that does not.
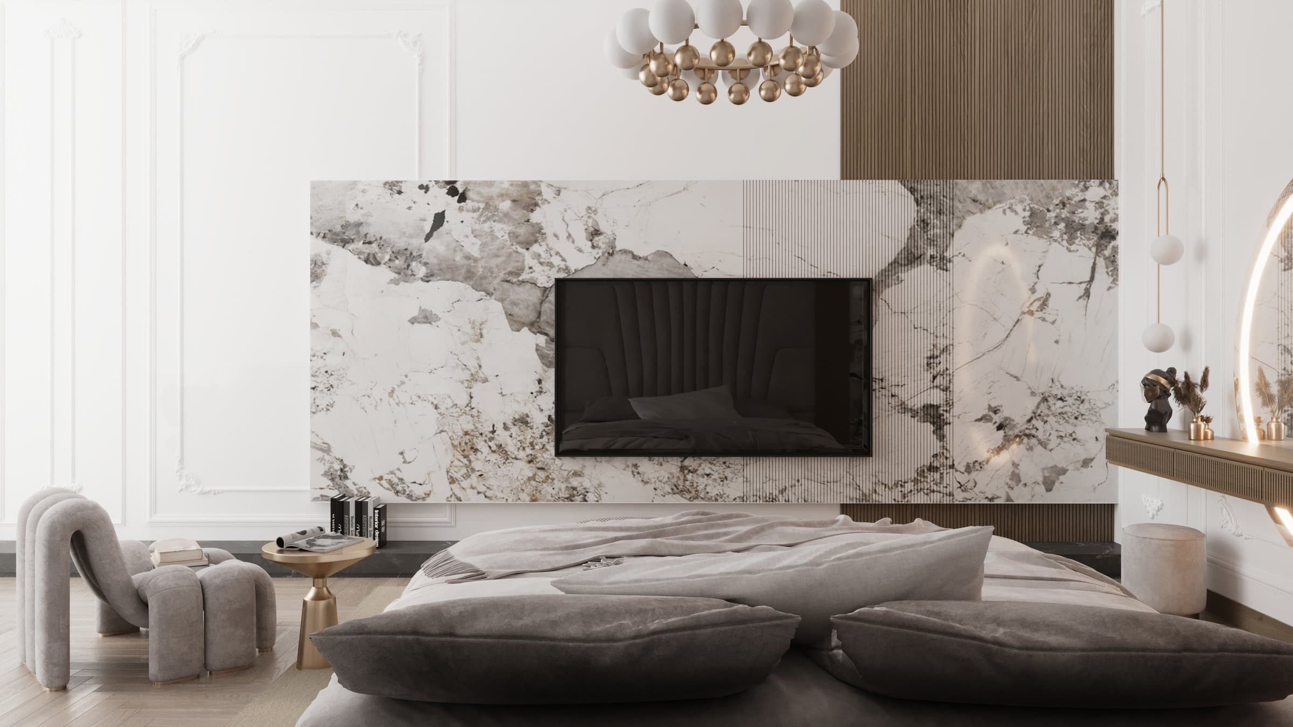
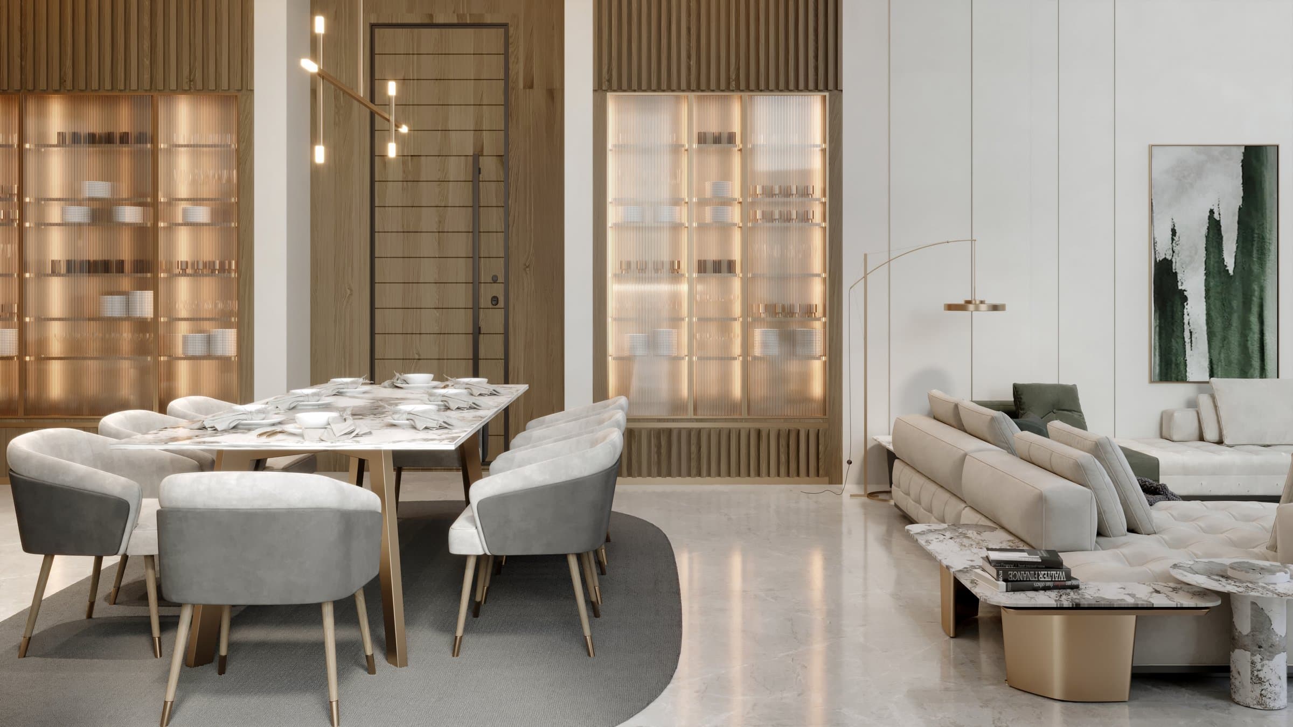
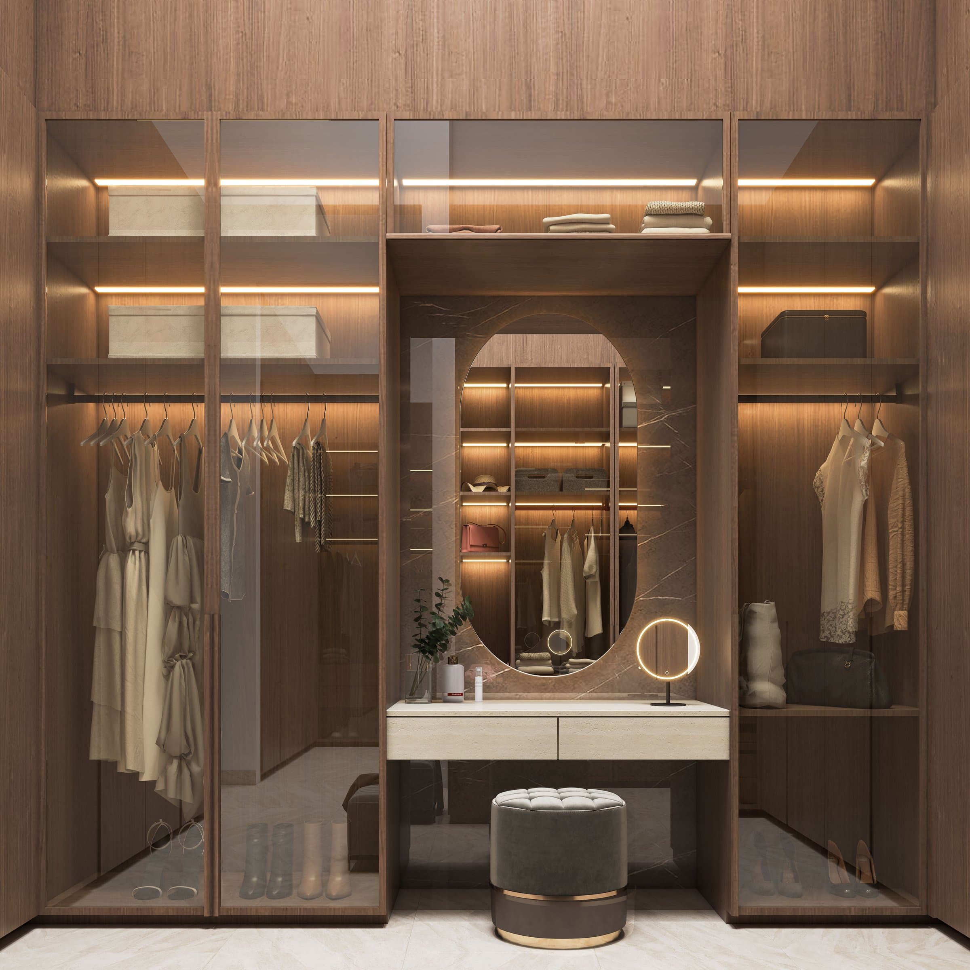
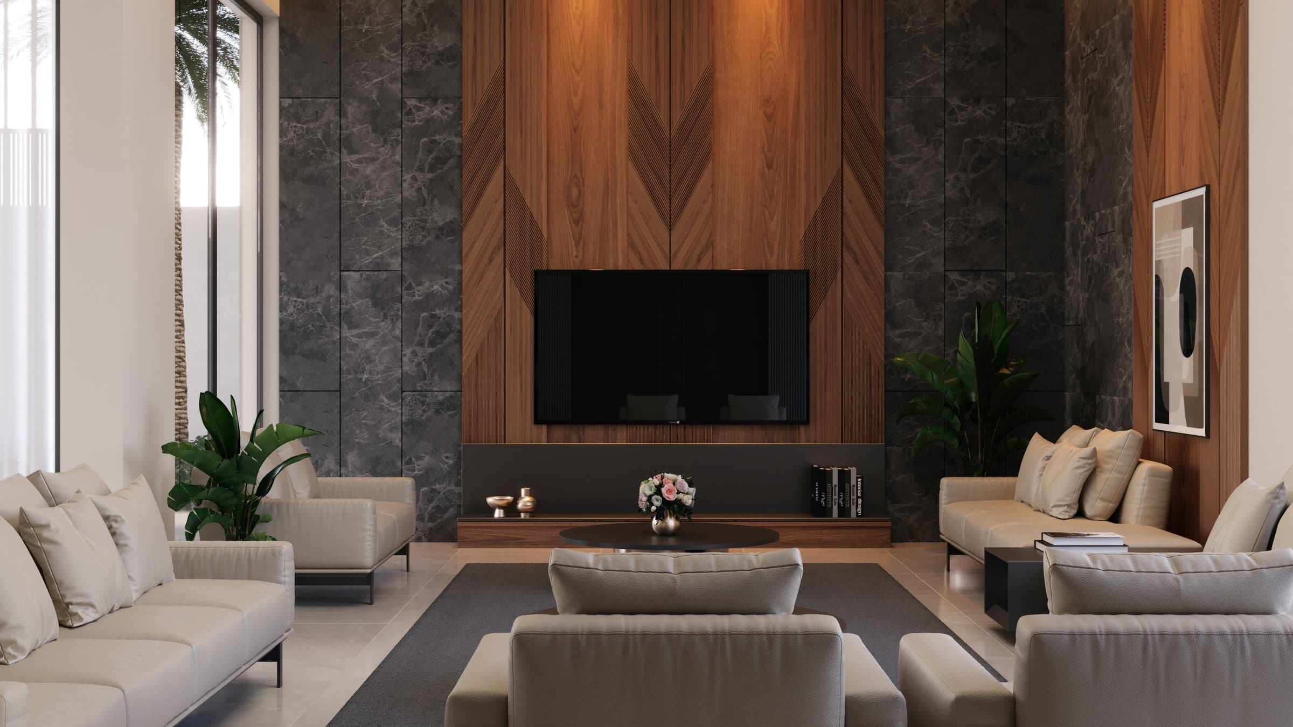
Inside, stone and timber are used in large plain planes rather than in ornament. The family living and dining room takes backlit display joinery; the formal living room a walnut feature wall and stone cladding; the master bedroom a bookmatched marble wall and a low upholstered bed; the master dressing room dark timber and a lit vanity. Three materials run from the street wall to the dressing room, which is how a house of six bedrooms and the rooms around them reads as one composition rather than as a sequence of finishes.
Where the project stands
The Frame is a design study: the images are visualisations rendered from the studio's drawings, and they are not photographs of a finished house. The client's latest project details record it in Dubai with the area and programme stated above, and the rest of the studio's work is linked below.
Design visualisations of The Frame
Villa Eternelle
Design studyView project