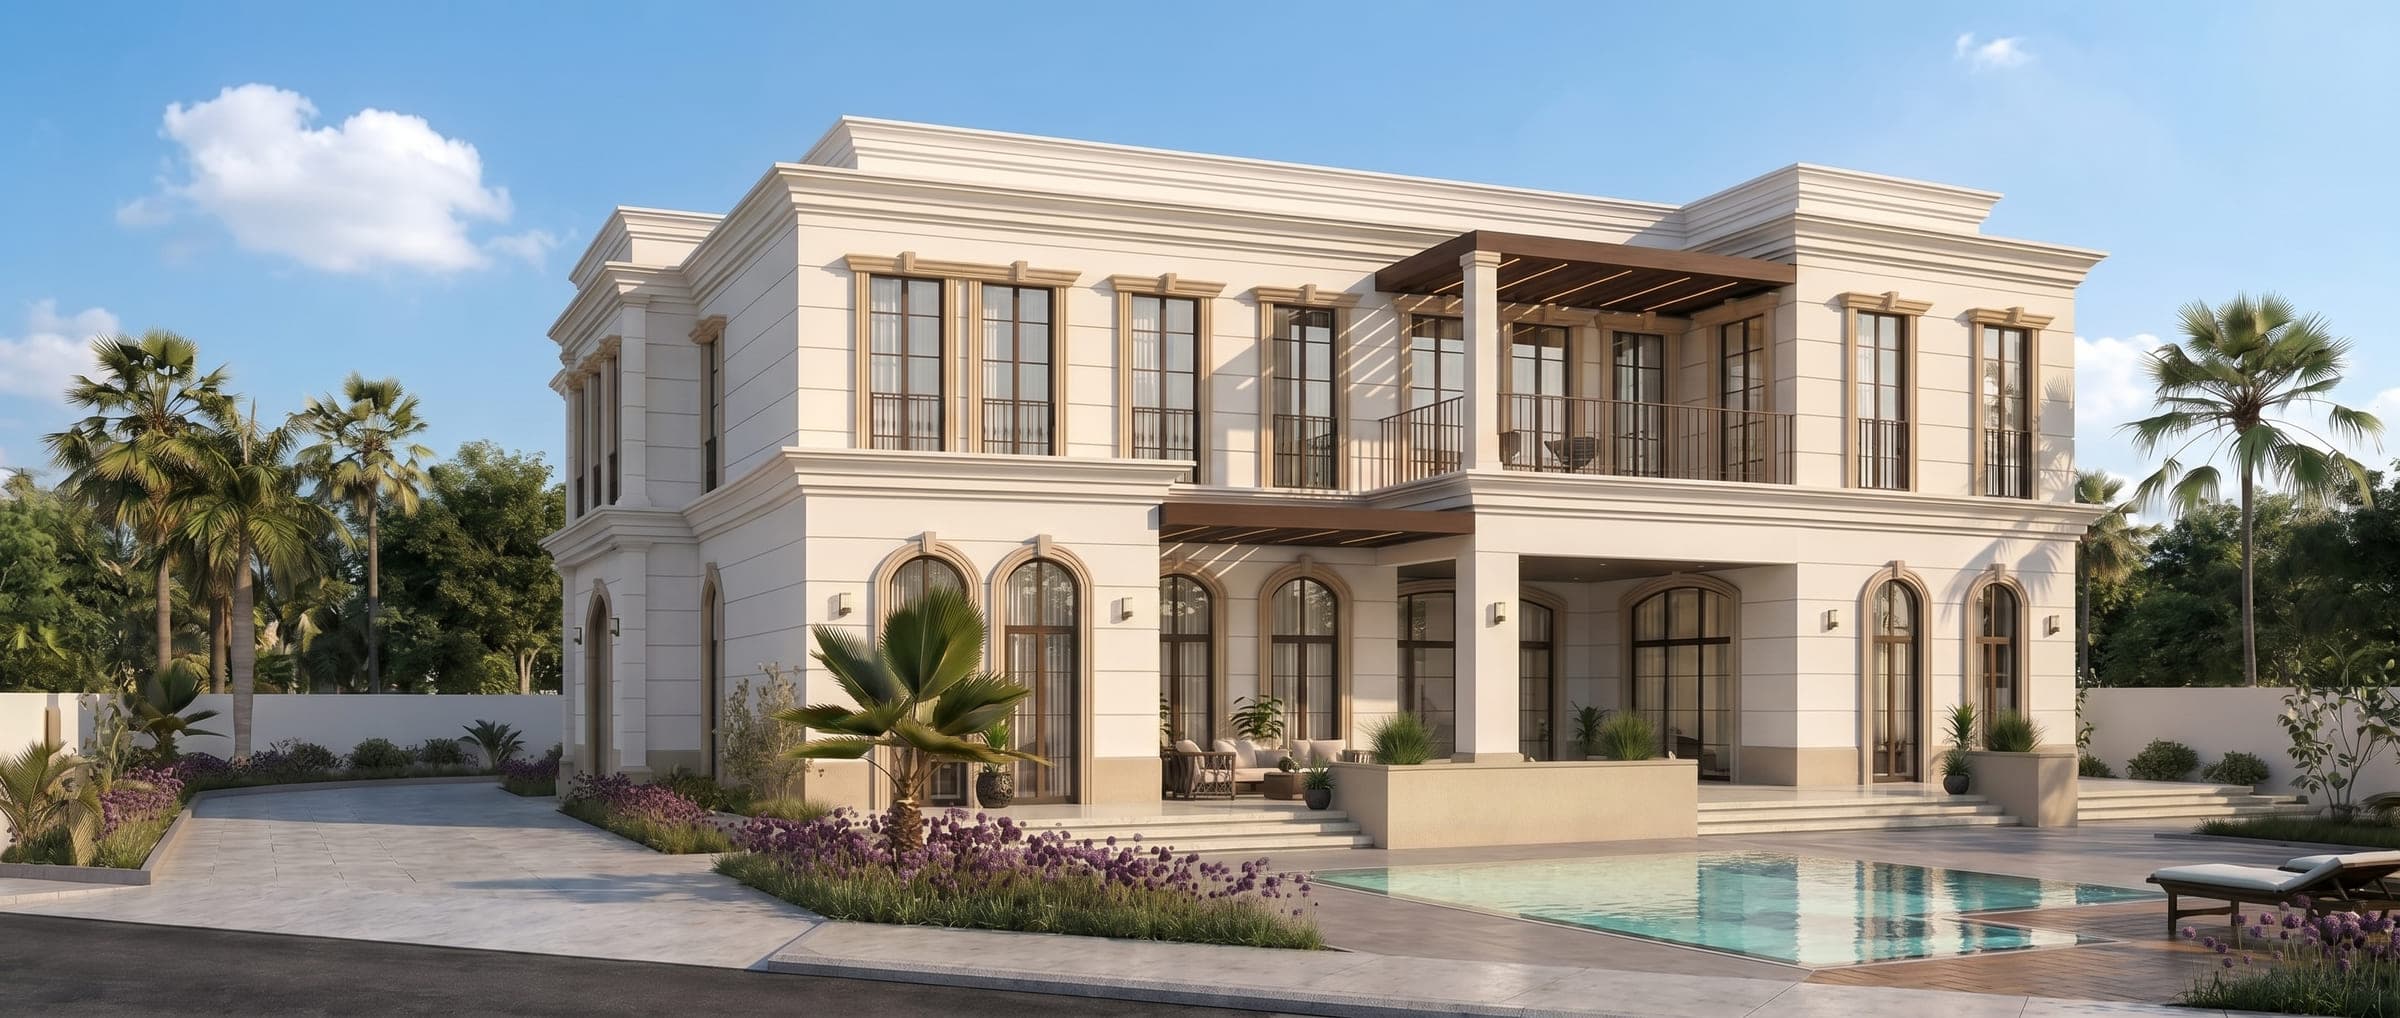
Villa EternelleDubai
Villa Eternelle, a villa design study in Dubai, the UAE
A classical villa of arched openings and a dark timber pergola, set above a garden and pool, with interiors in walnut, burl and marble. Shown as design visualisations.
Villa Eternelle is a villa design study in Dubai, the UAE by LKYOOB, an architecture and engineering company in Dubai, registered with Dubai Municipality as KYOOB ENGINEERING CONSULTANCY L.L.C, an Engineering Consultant classified to G+4. The images on this page are design visualisations, rendered from the studio's drawings before construction. They are not photographs of a finished building.
What did the brief for Villa Eternelle ask for?
The brief runs to 11,500 sq ft of built-up area. Six bedrooms, staff accommodation, a home gym, a private cinema, a rooftop pantry, a formal living room, a guard room, a dining hall, a powder room and a laundry and ironing room.
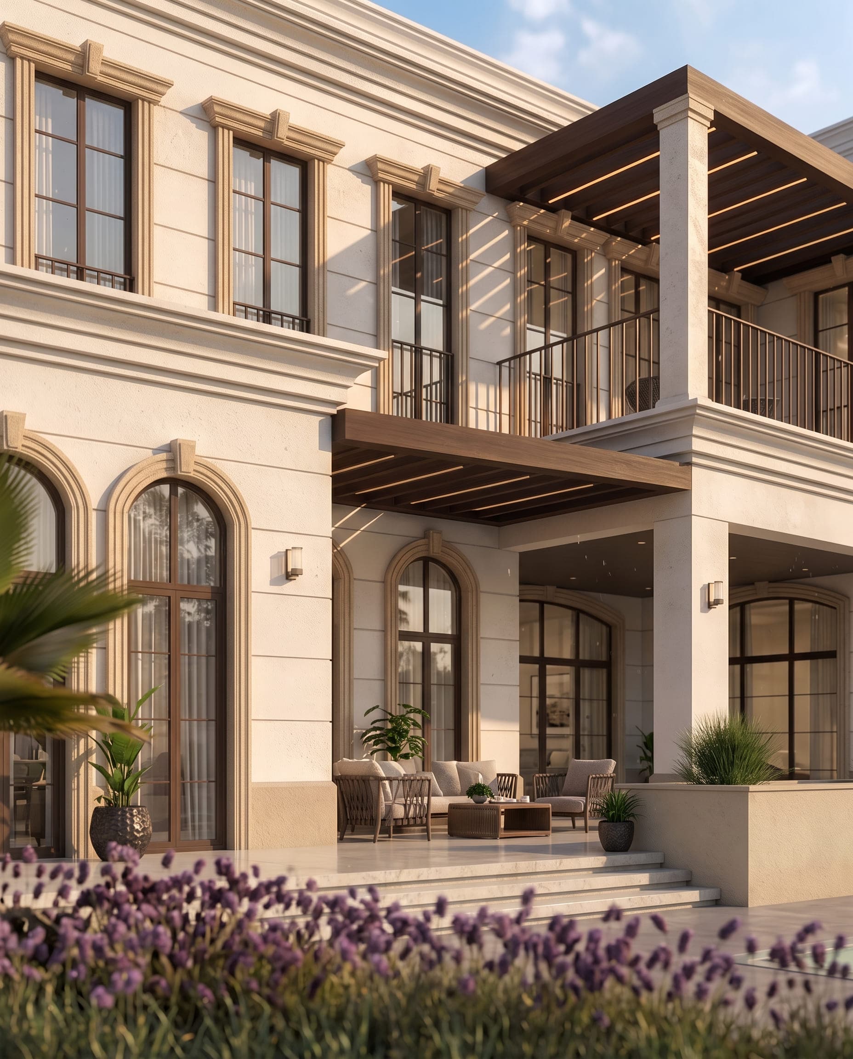
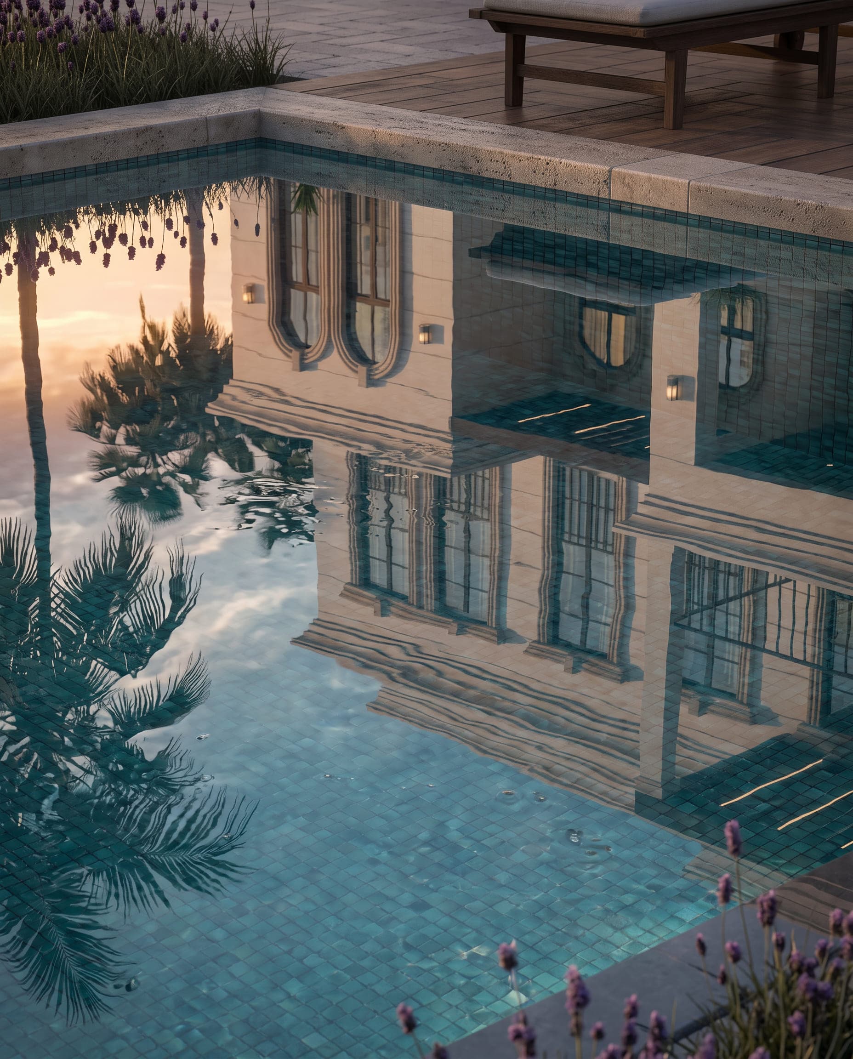
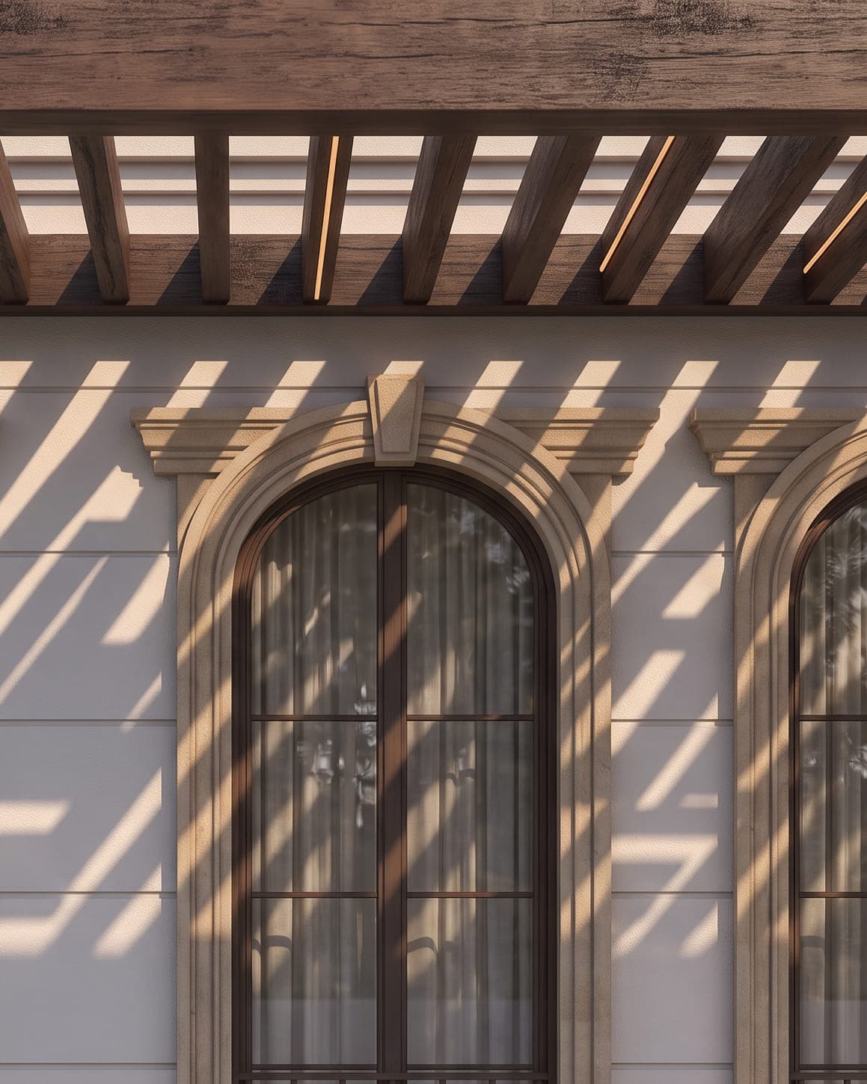
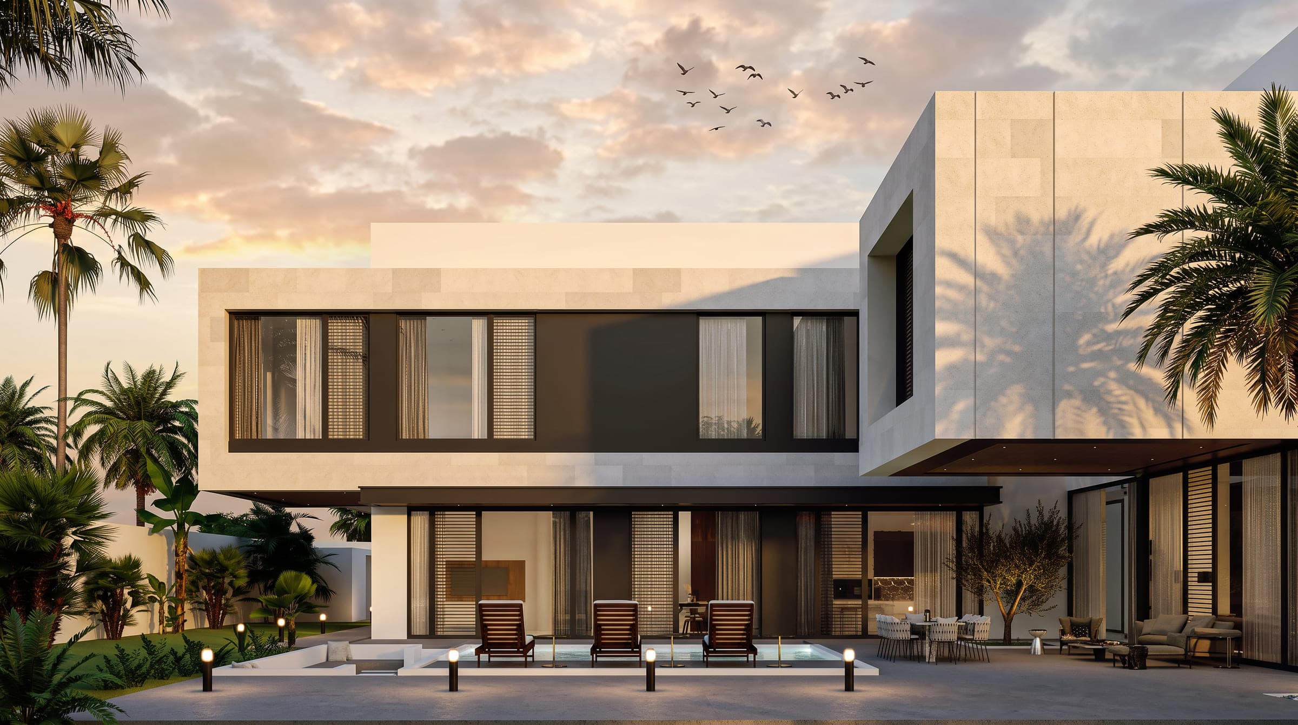
Rows of arched windows and a rendered cornice give the house a classical order, and a dark timber pergola over the first-floor terrace breaks the symmetry where the family sits outside in the evening. The garden steps down to the pool, so the rear elevation is read across water at sunset, and the pergola's shadow crosses the arches through the afternoon.
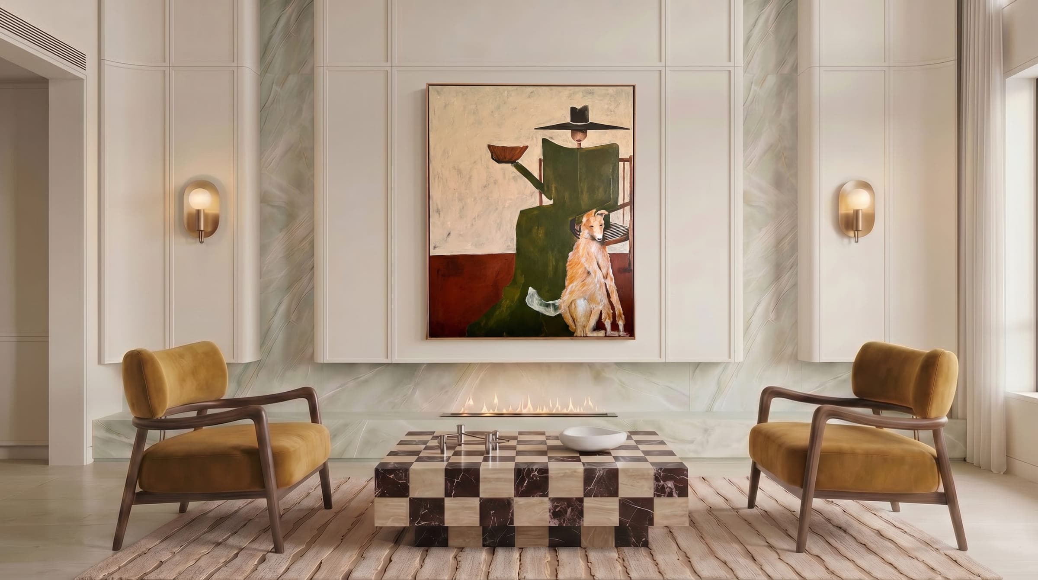
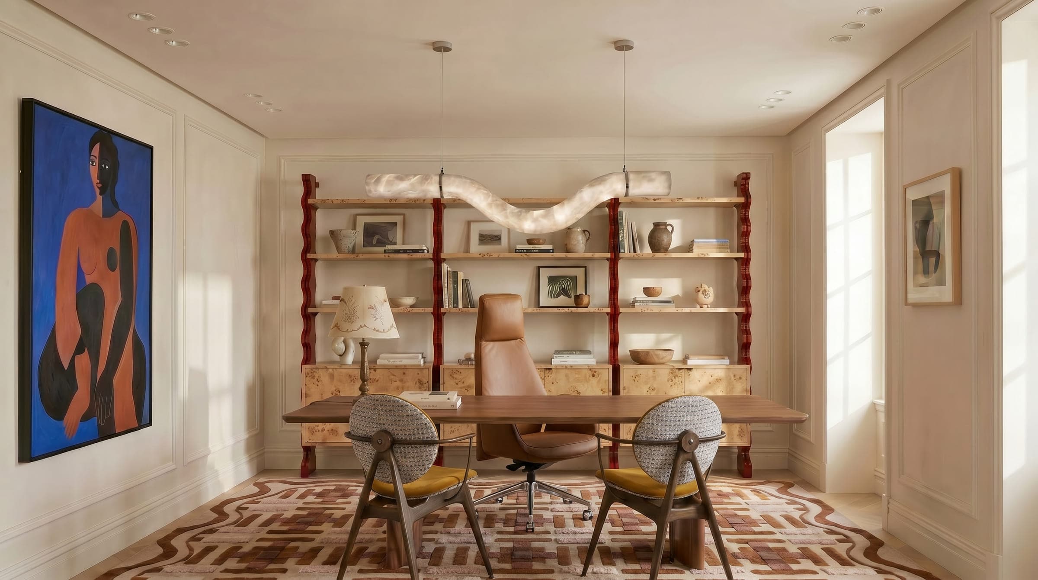
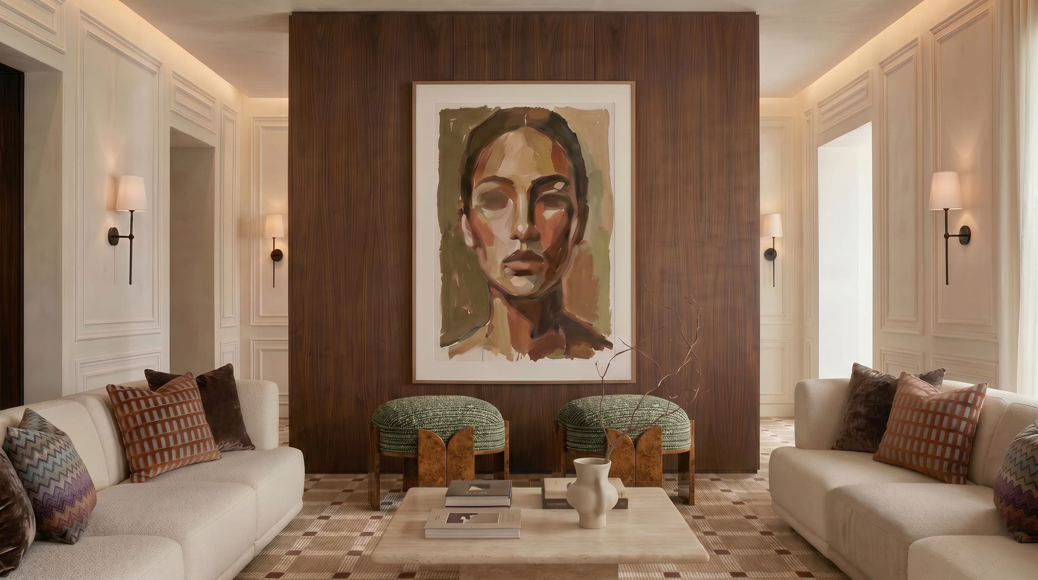
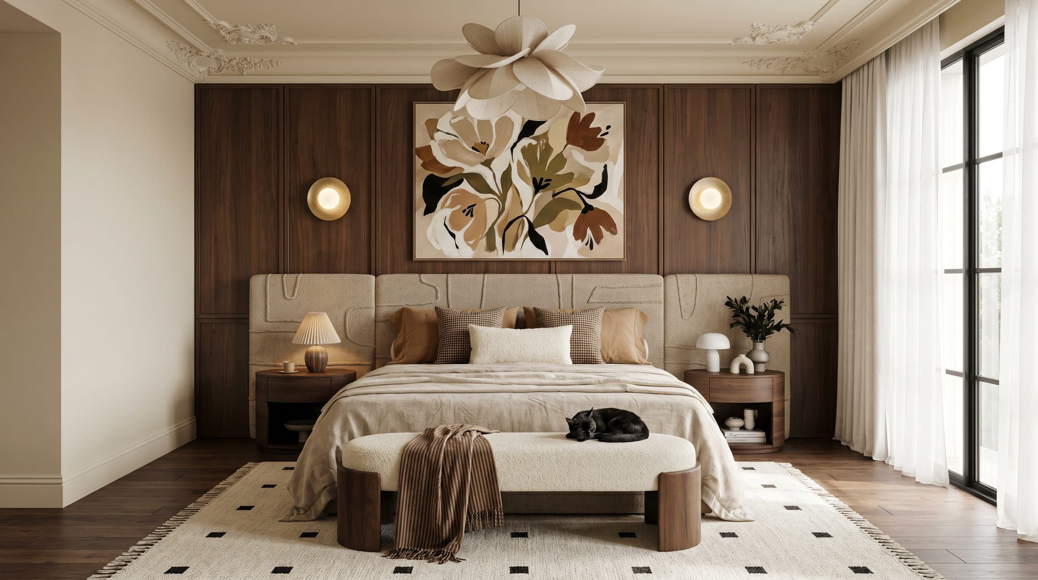
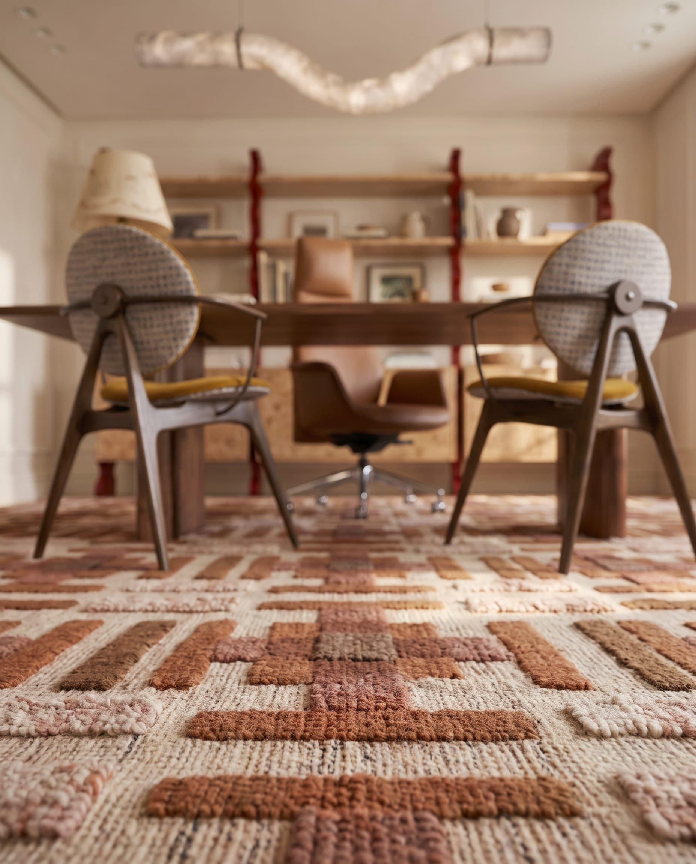
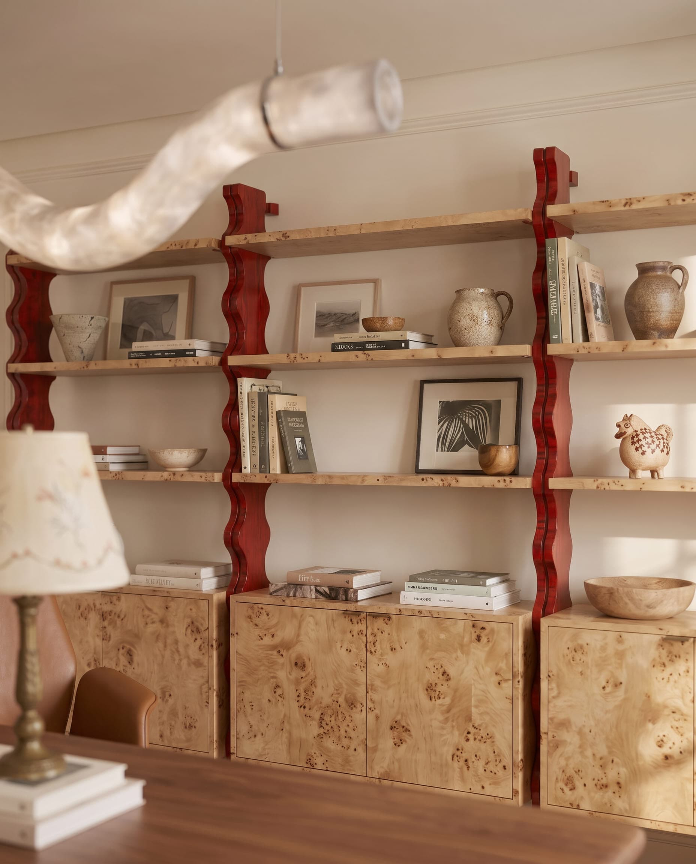
The interiors are warmer than the facade: a majlis with mustard armchairs around a chequered marble table under a large painting, a study with a burl desk and open shelving on red turned posts, a lounge with a portrait on a walnut wall, and a master bedroom with a floral panel behind a low bed.
The commission: Villa Eternelle in Dubai
A six-bedroom house in Dubai with 11,500 sq ft of built-up area: staff accommodation, a home gym, a private cinema, a rooftop pantry, a formal living room, a guard room, a dining hall, a powder room and a laundry and ironing room. The house is drawn as a classical composition, ordered and symmetrical, set above a garden and a pool. Architecture and interiors were one scope.
What Dubai sets
Dubai's unified building permit platform carries several licensing authorities, free zone authorities among them, so the route for a specific property is confirmed before drawings begin rather than assumed from an address. The studio, registered with Dubai Municipality as an Engineering Consultant classified to G+4, prepares and lodges the application itself.
A house of 11,500 sq ft is larger than the stock of Dubai's delivered villa communities, where houses of three to five bedrooms commonly run between about 3,800 and 7,300 sq ft, so it stands on its own terms: its order and its garden have to be composed rather than borrowed from the street.
How the house answers it
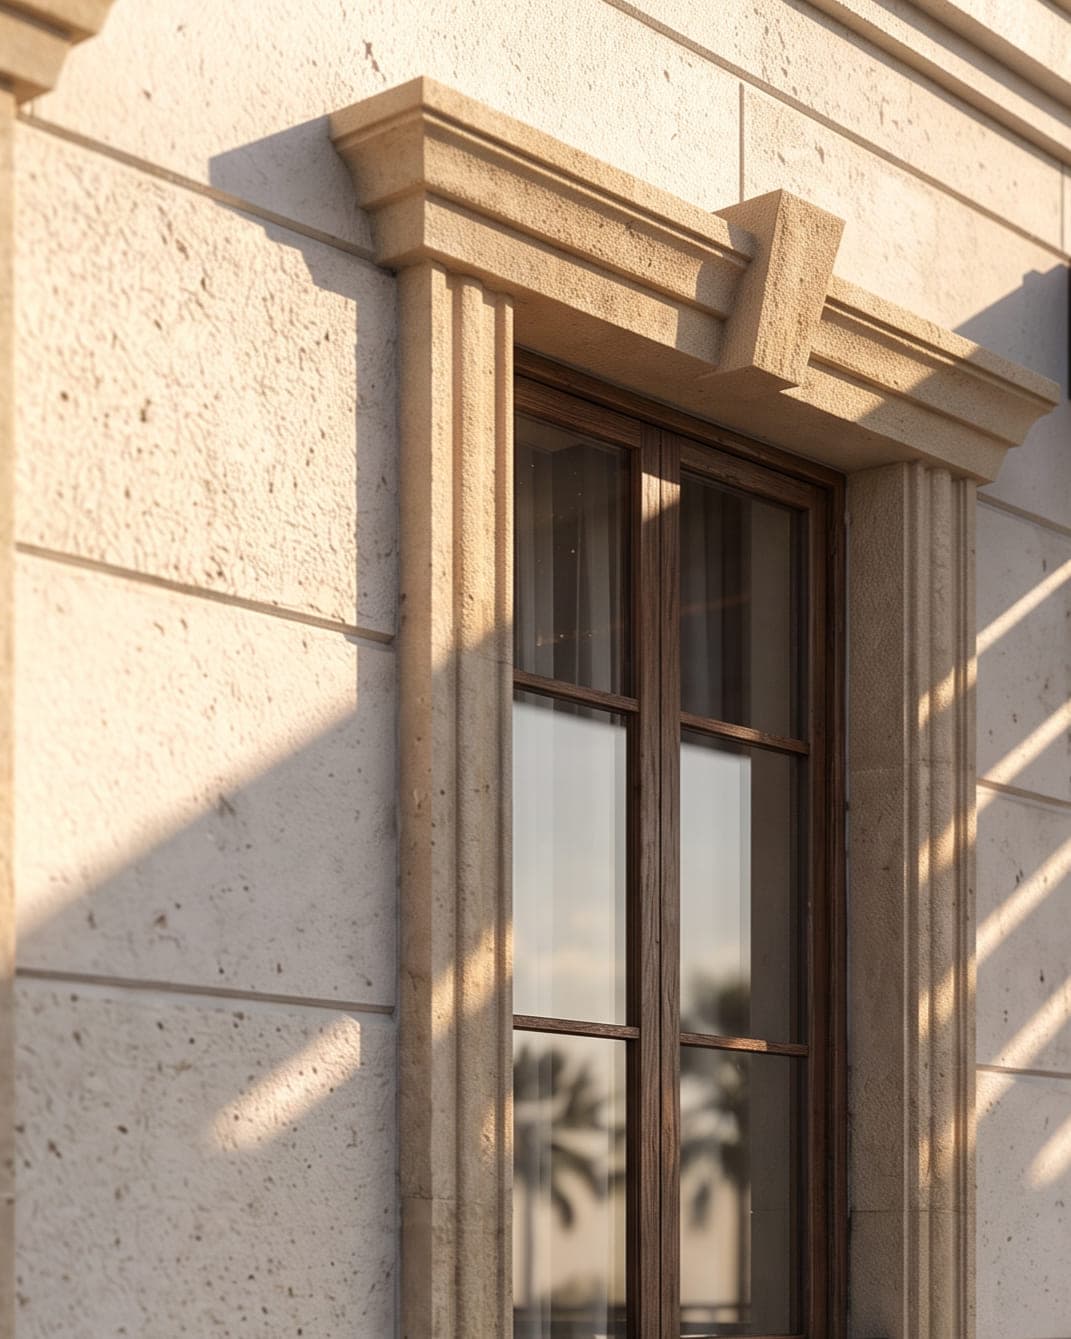
Rows of arched windows and a rendered cornice give the house a classical order, and a dark timber pergola over the first-floor terrace breaks the symmetry where the family sits outside in the evening. The garden steps down to the pool, so the rear elevation is read across water at sunset, and the pergola's shadow crosses the arched windows through the afternoon, which is how the frames are drawn: the whole garden front at sunset, then the window surrounds, the pool terrace and the reflection close up.
The interiors are warmer than the facade. The majlis puts mustard armchairs around a chequered marble table under a large painting; the study has a burl desk under a sculptural pendant and open shelving on red turned posts; the lounge sets a portrait on a walnut wall above green stools and a cream sofa; and the master bedroom is drawn with a floral panel on a walnut wall behind a low bed. Walnut, burl and marble carry from room to room.
Where the project stands
Villa Eternelle is a design study, shown as visualisations produced before construction and not as photographs. The client's latest project details record it in Dubai with the area and programme above. The frames on this page are the set the client supplied on 2026-09-24.
Design visualisations of Villa Eternelle
Cubic Void Villa
Design studyView project