Cubic Void Villa
Cubic Void Villa, a villa design study in Jumeirah 3, the UAE
Stacked stone volumes over a glazed ground floor, with a pool terrace and calm, pale interiors. Shown as design visualisations.
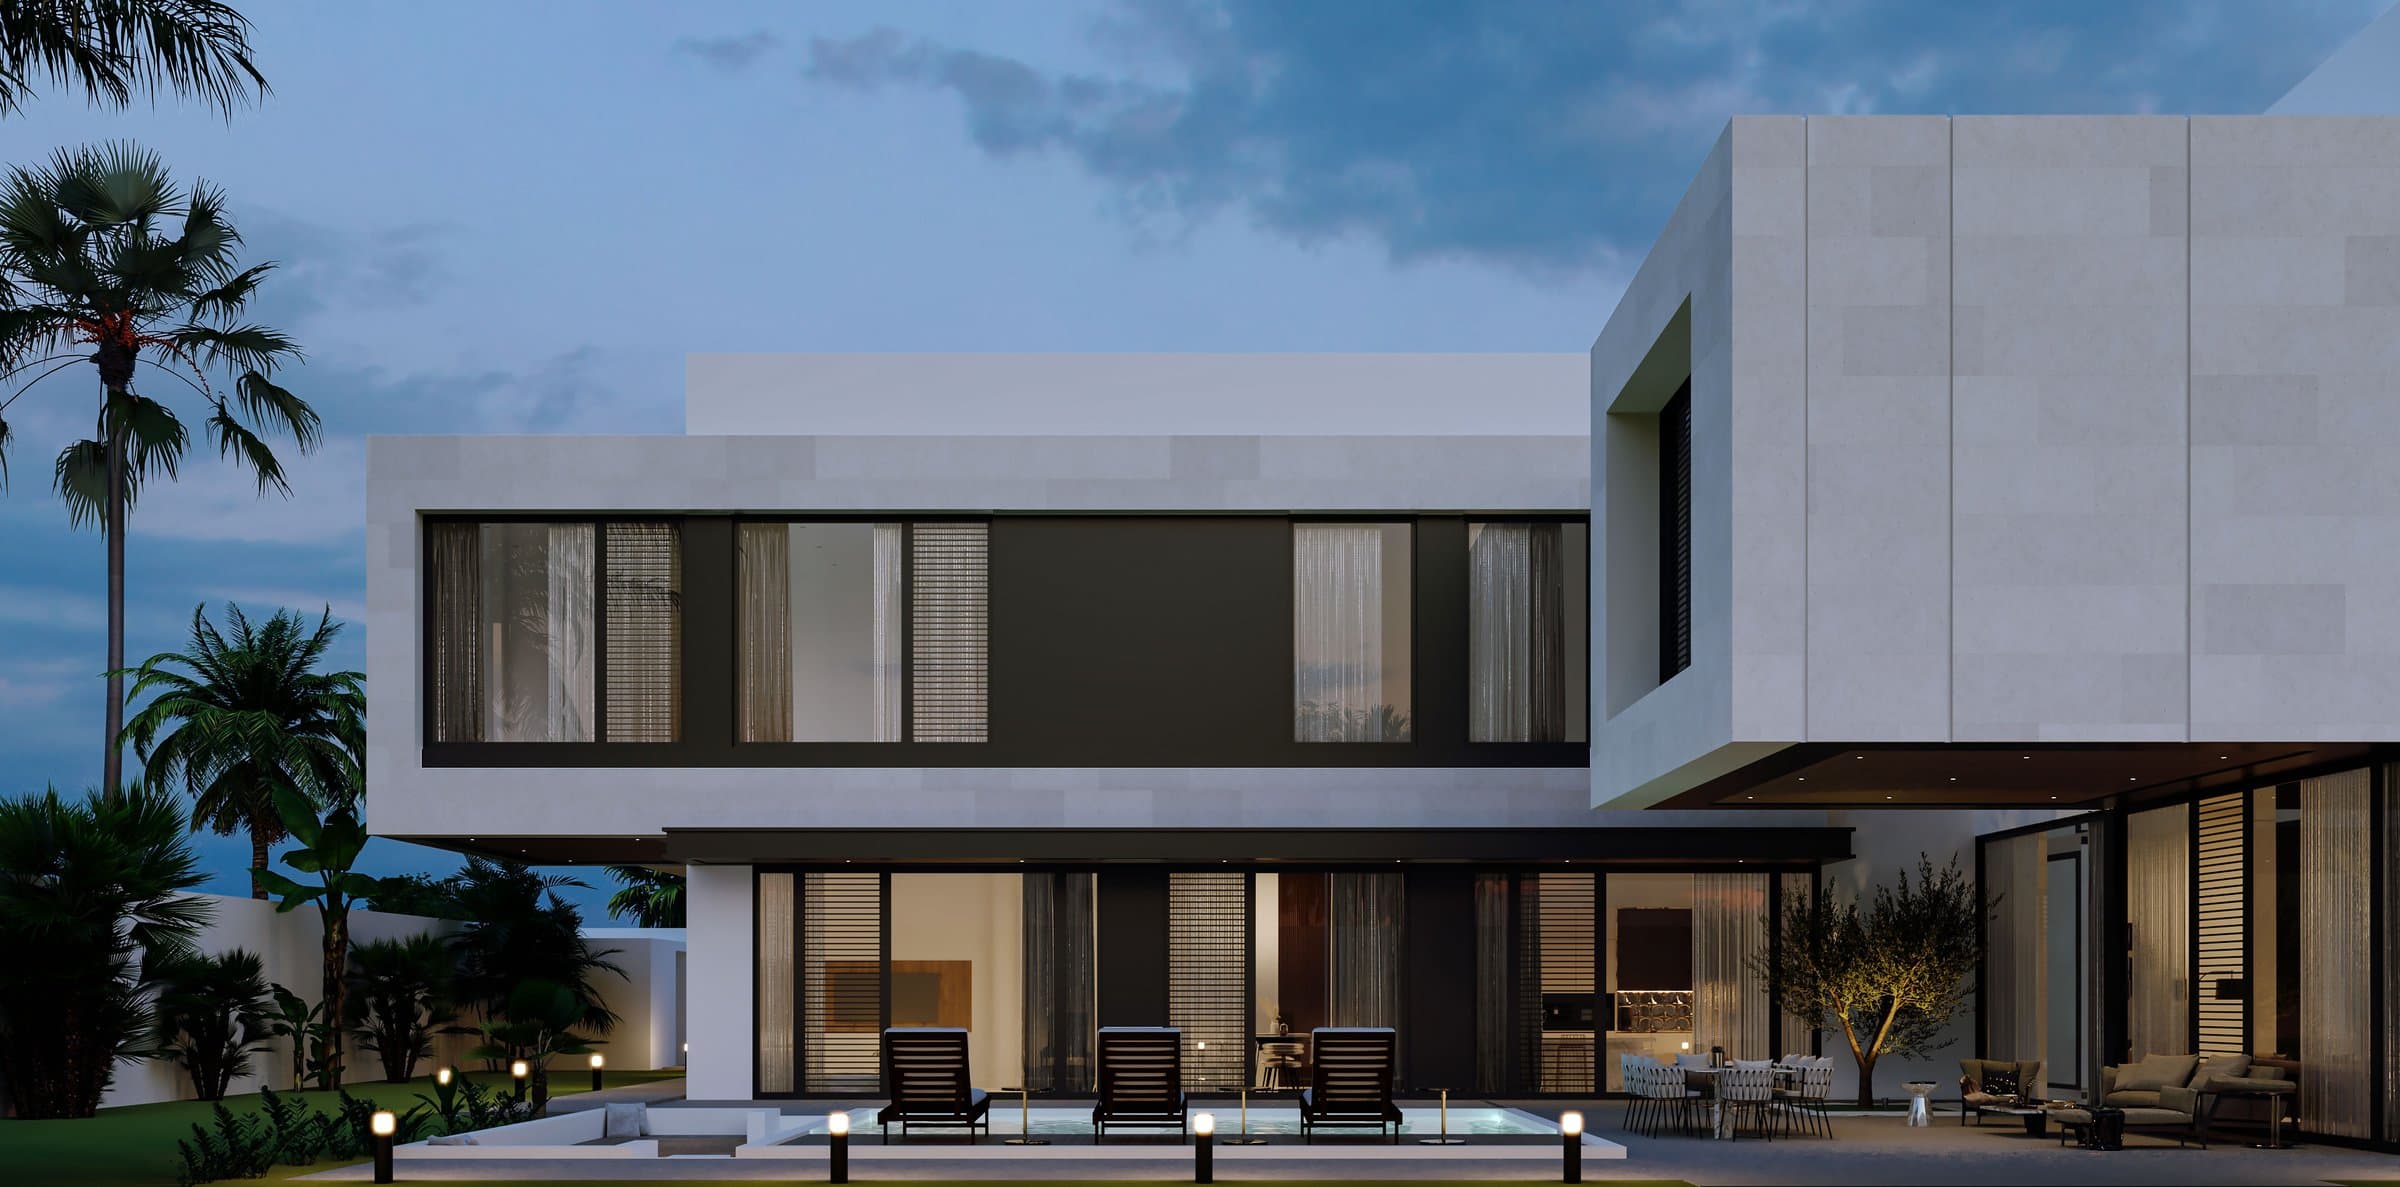
Cubic Void Villa is a villa design study in Jumeirah 3, the UAE by LKYOOB, an architecture and engineering company in Dubai. The images on this page are design visualisations, rendered from the studio's drawings before construction. They are not photographs of a finished building.
The brief runs to 10,150 sq ft of built-up area. Four bedrooms, a formal living room, a dining hall, a rooftop pantry, a guard room, a powder room, staff accommodation and a laundry.
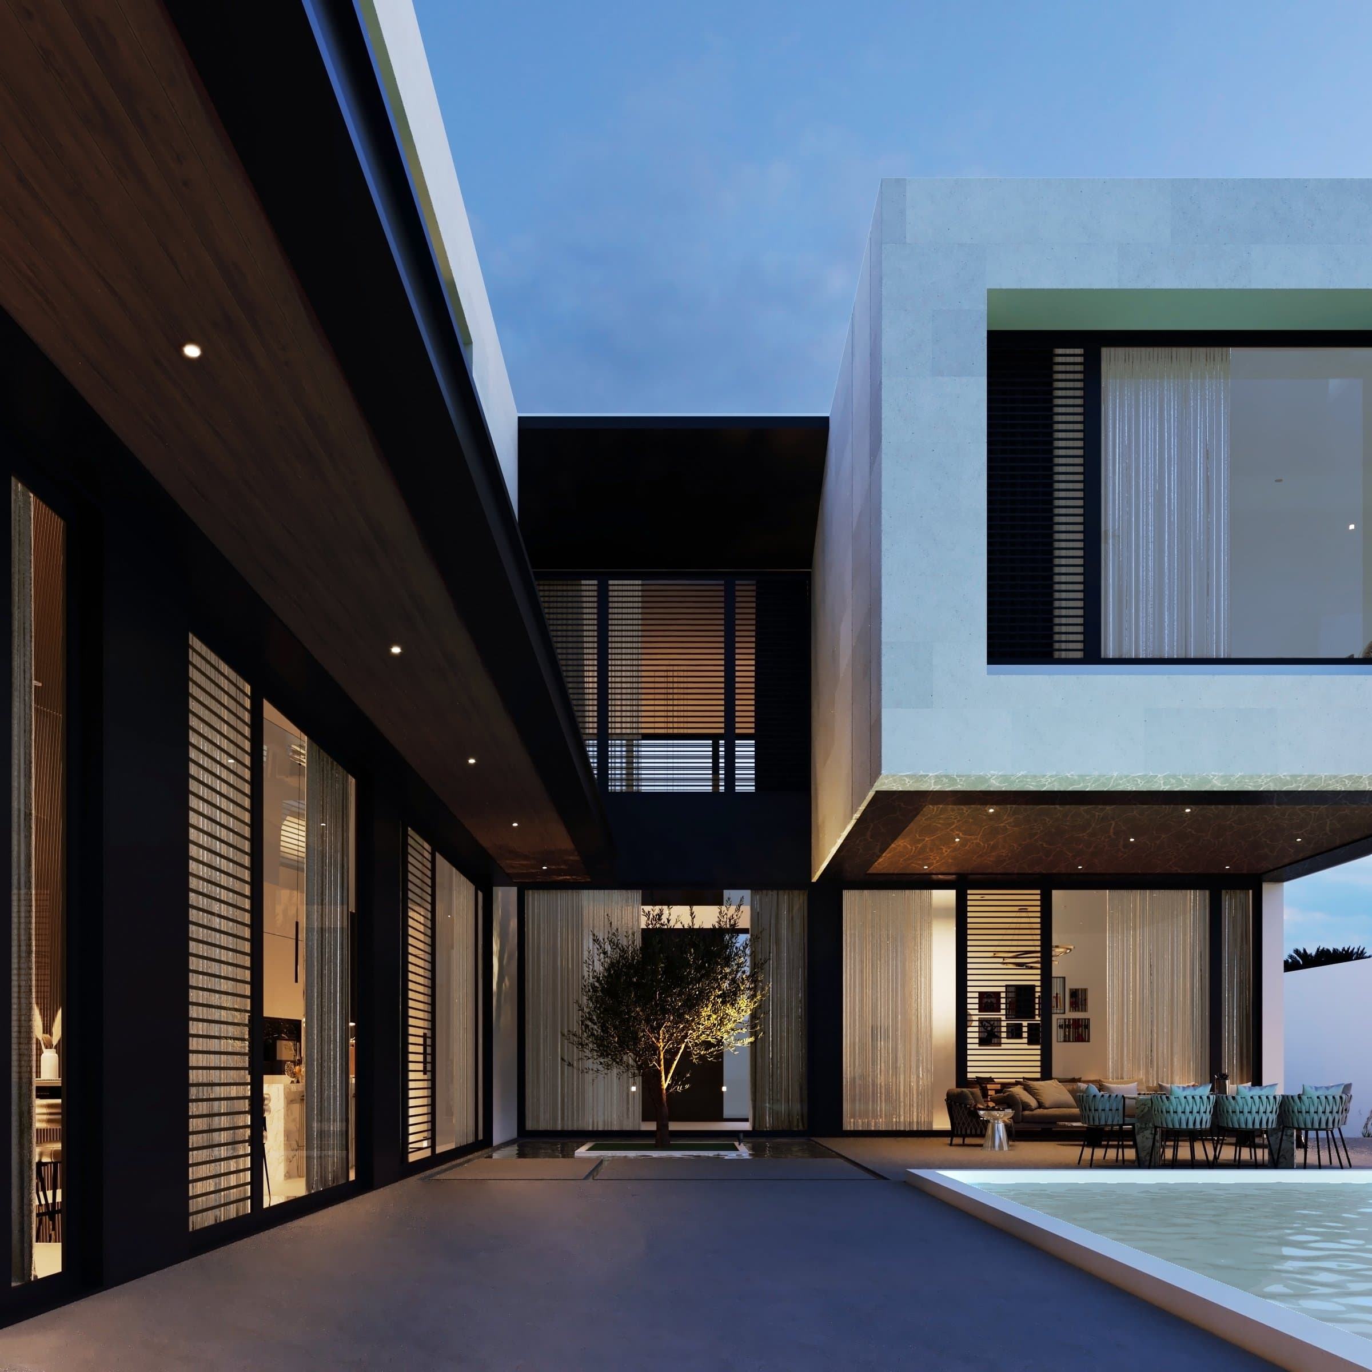
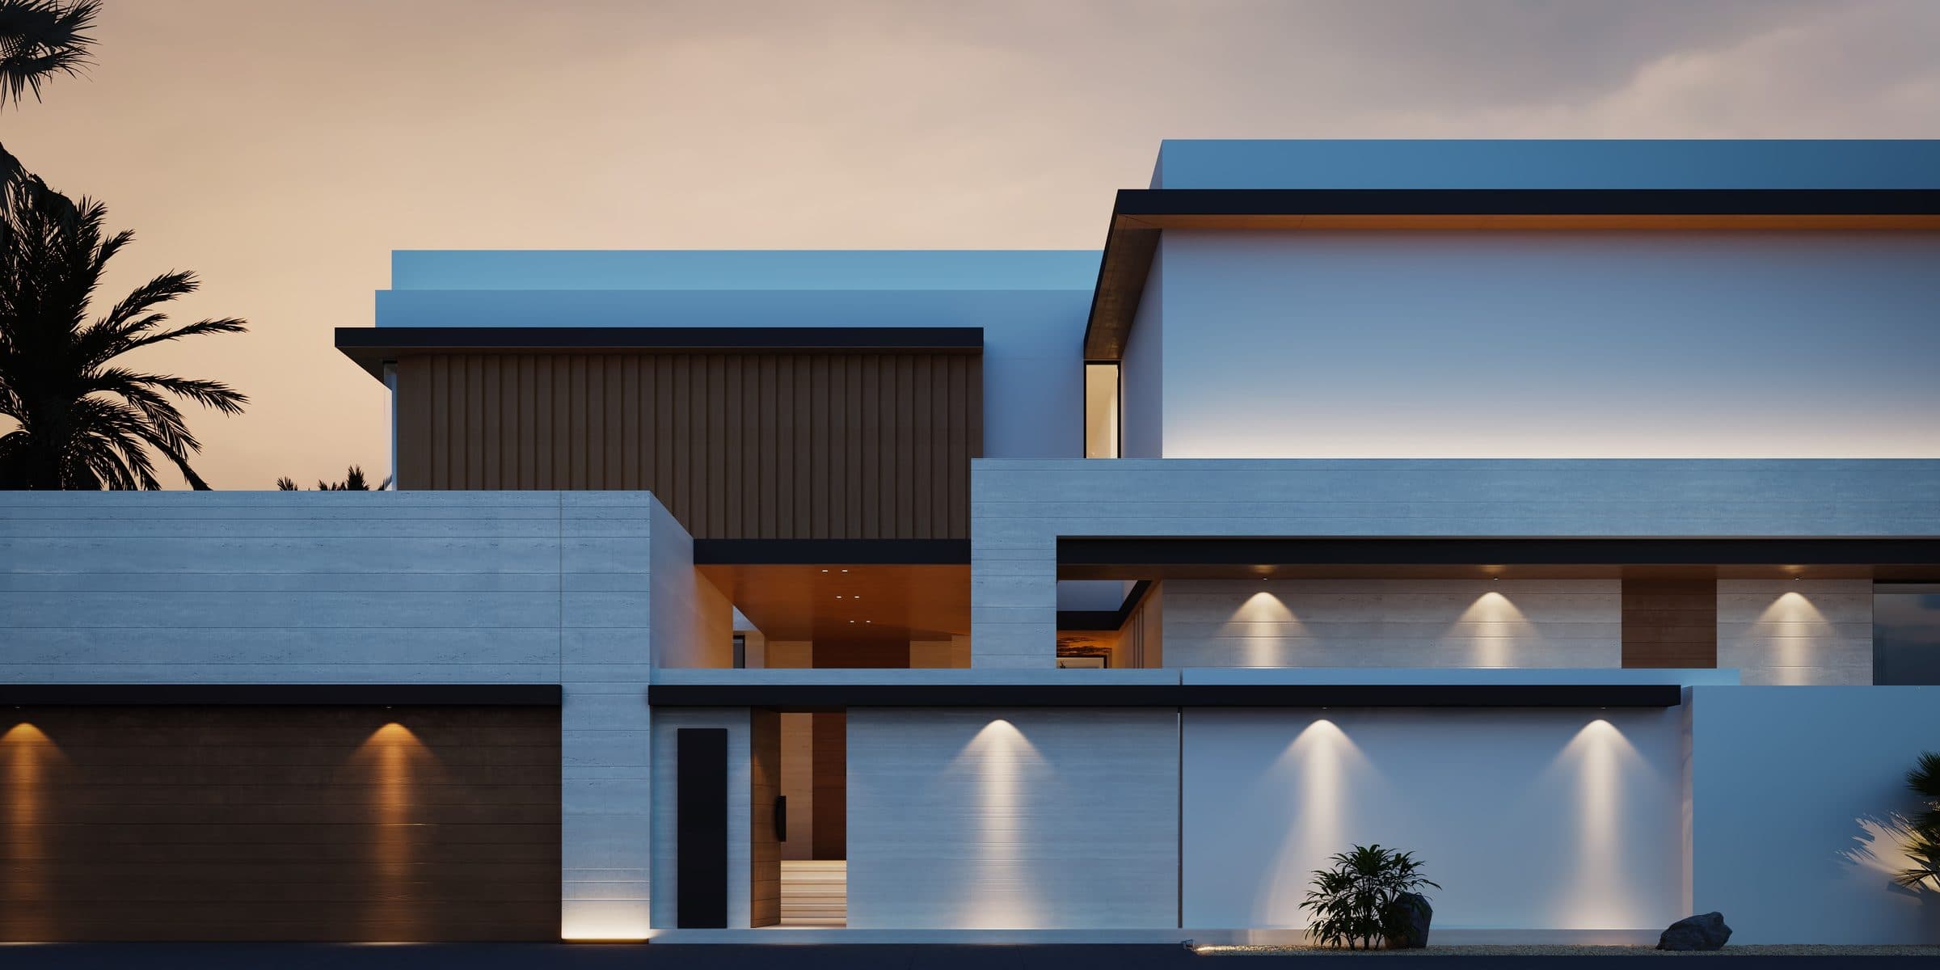
The upper floor is composed as stone cubes that cantilever over a fully glazed ground floor, so the living rooms open straight onto the pool terrace and the bedrooms above sit in solid, shaded volumes. Seen at dusk, the ground floor reads as a lantern beneath the stone.
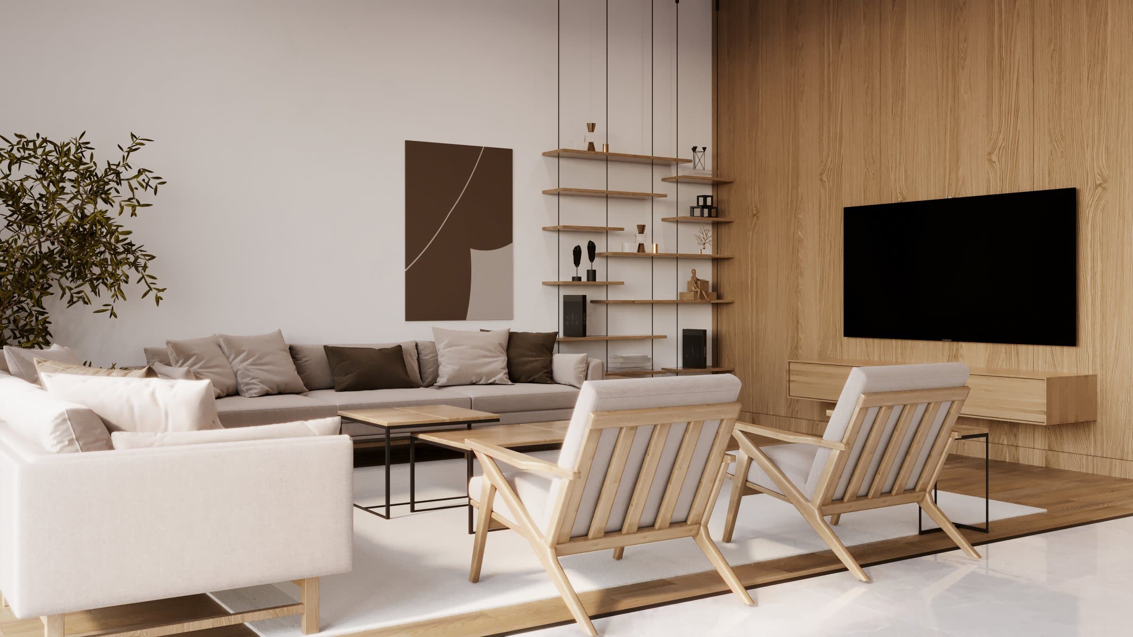
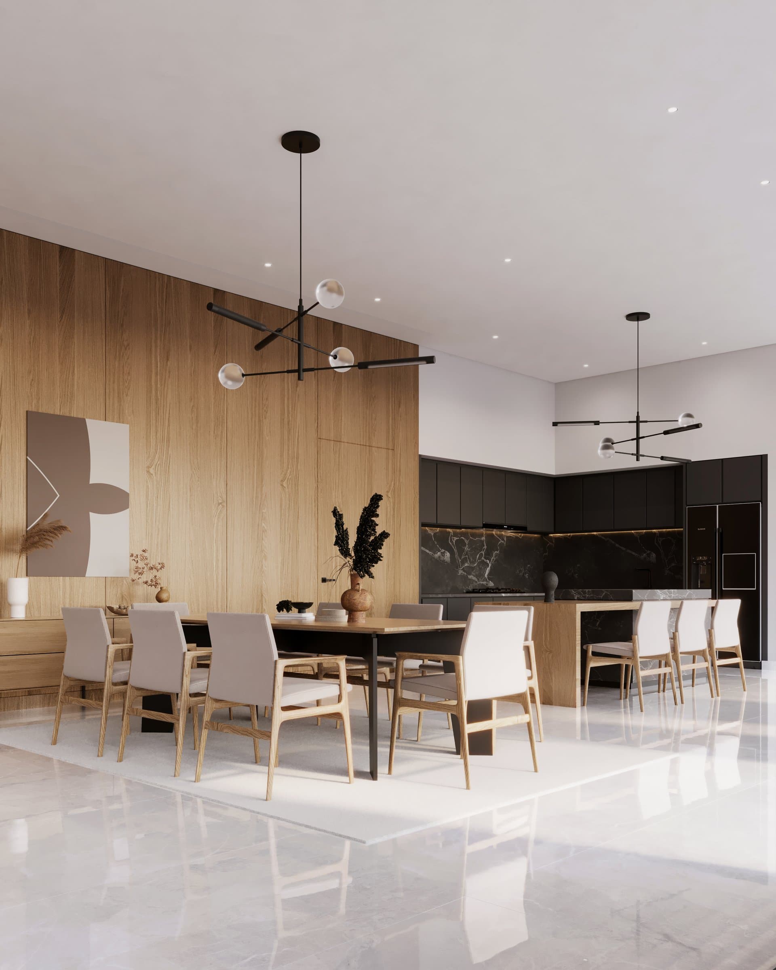
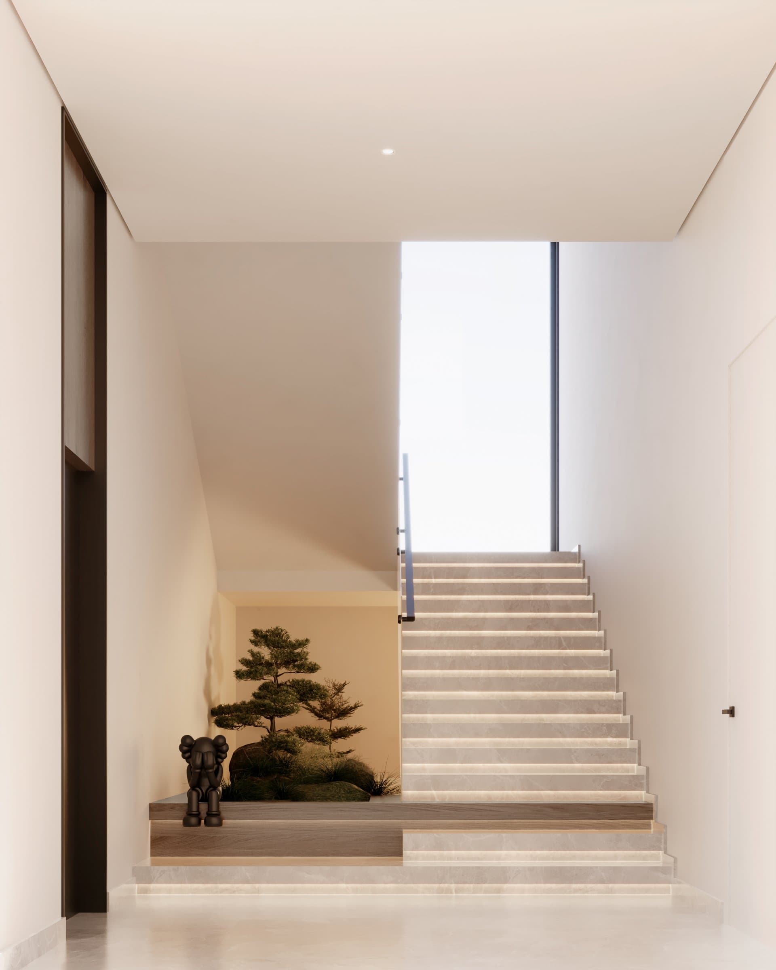
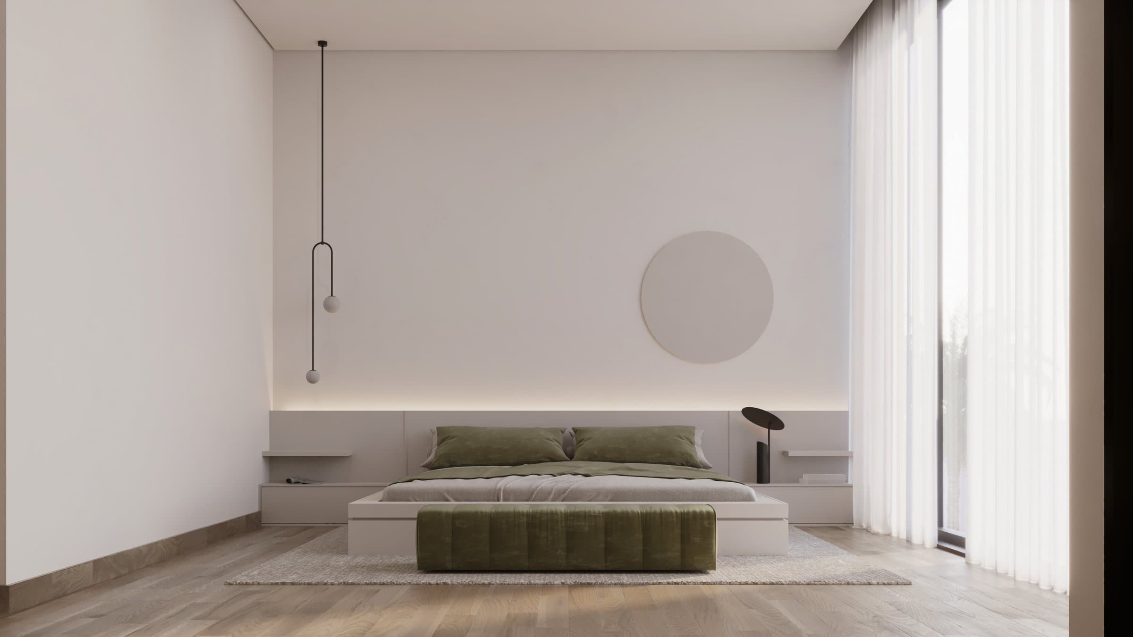
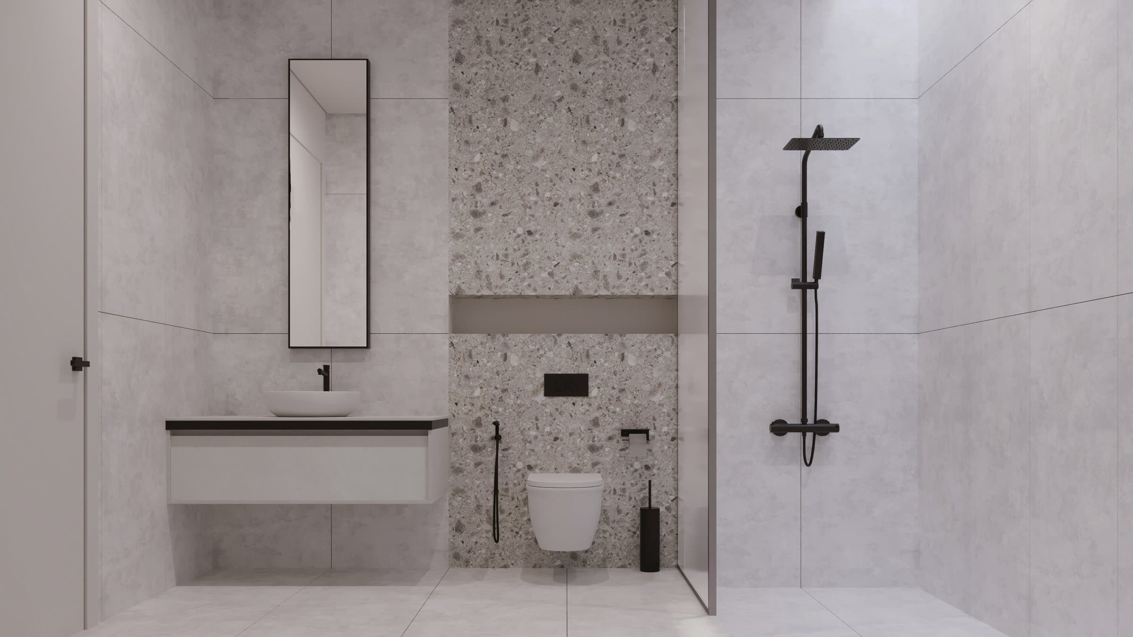
The interiors are pale and quiet: oak, pale stone and dark marble in the family living room and kitchen, a stair lit from above with a small planted court at its foot, and bedrooms and bathrooms in the same reduced palette.
Design visualisations of Cubic Void Villa
Swan Grid Villa
Design studyView project