The Arch VillaUmm Suqeim 1, Dubai
The Arch Villa, a villa design study in Umm Suqeim 1, Dubai
A villa of tall travertine arches over a reflecting pool, with interiors in warm timber, boucle, leather and pale stone. Shown as design visualisations.
The Arch Villa is a villa design study in Umm Suqeim 1, Dubai by LKYOOB, an architecture and engineering company in Dubai, registered with Dubai Municipality as KYOOB ENGINEERING CONSULTANCY L.L.C, an Engineering Consultant classified to G+4. The images on this page are design visualisations of the concept. They are not photographs of a finished building.
What did the brief for The Arch Villa ask for?
The brief runs to 11,355 sq ft of built-up area. Five bedrooms, with a formal living room and a dining hall, a home gym and a private cinema, a rooftop pantry, a guard room, a powder room, staff accommodation and a laundry.
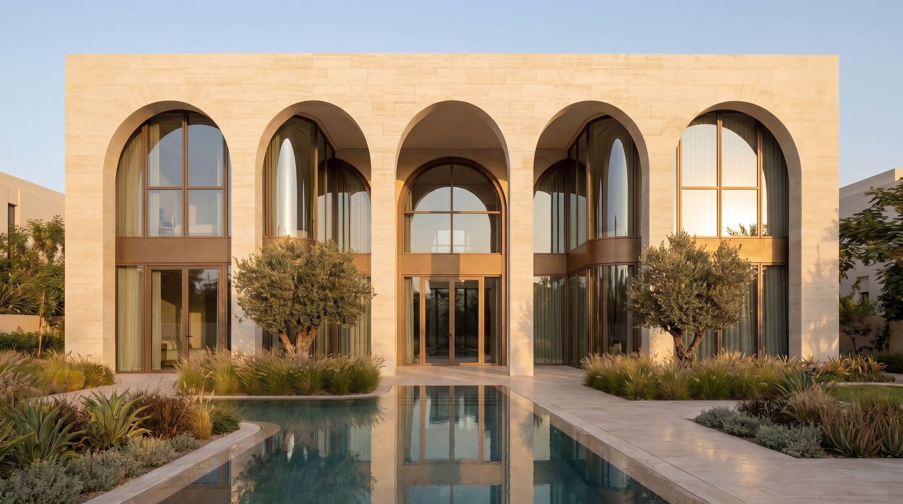
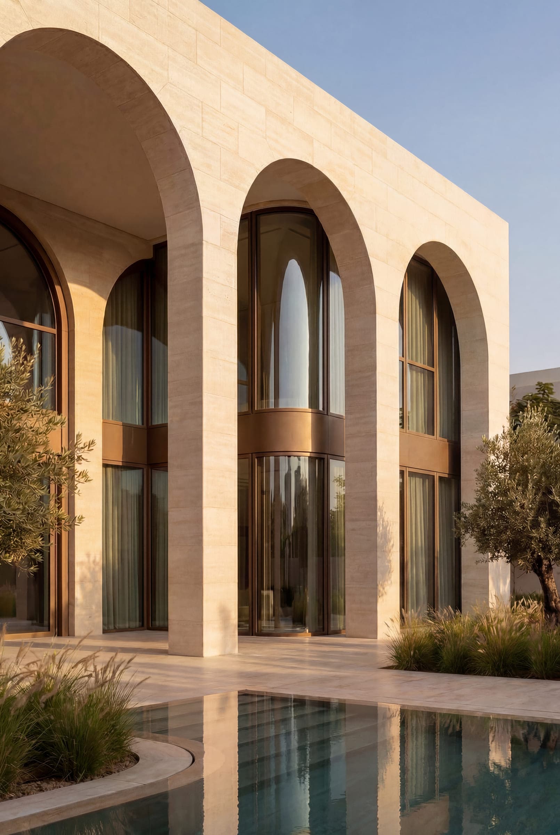
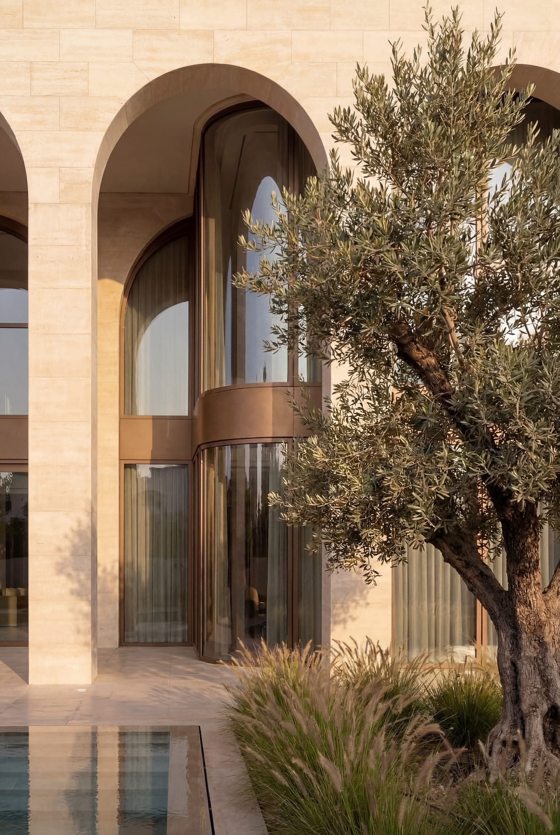
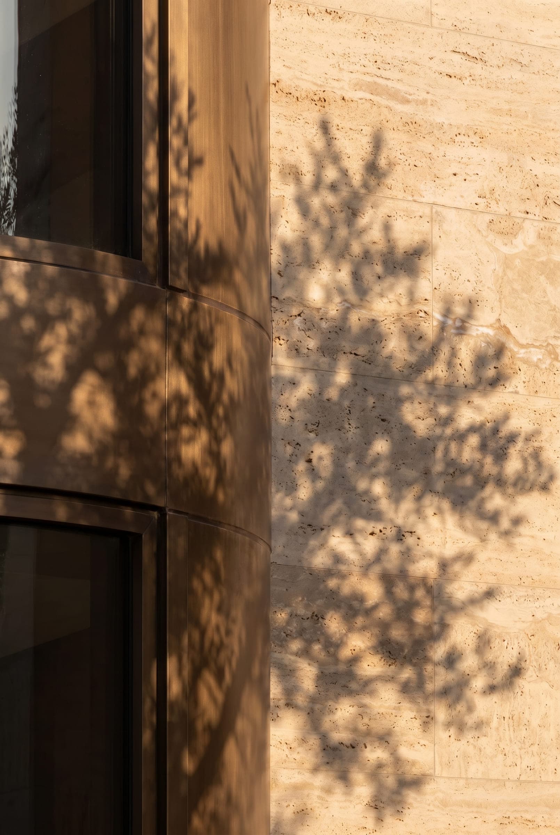
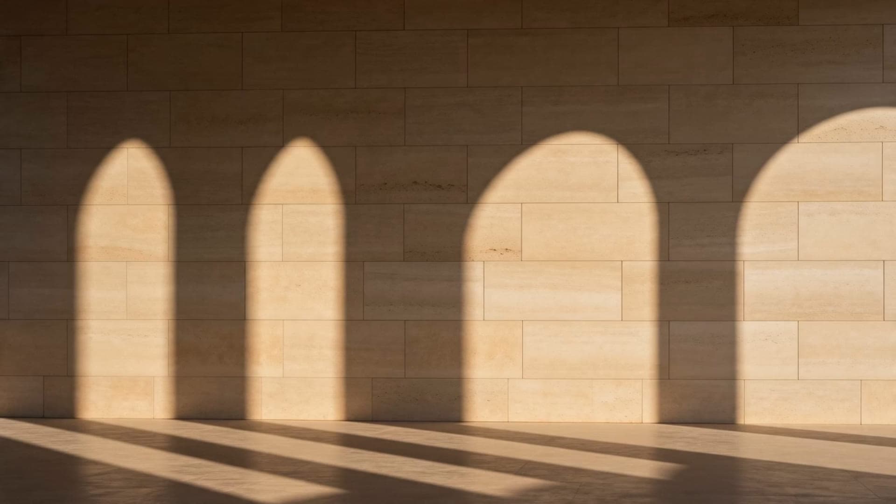
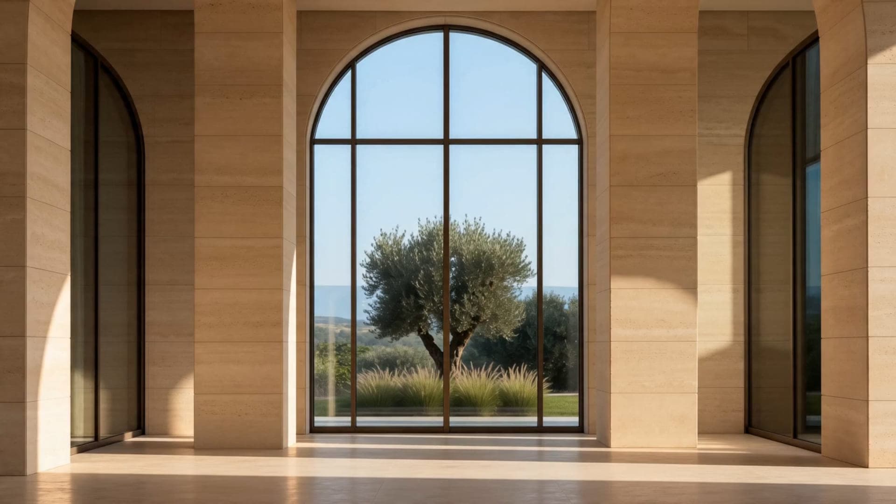
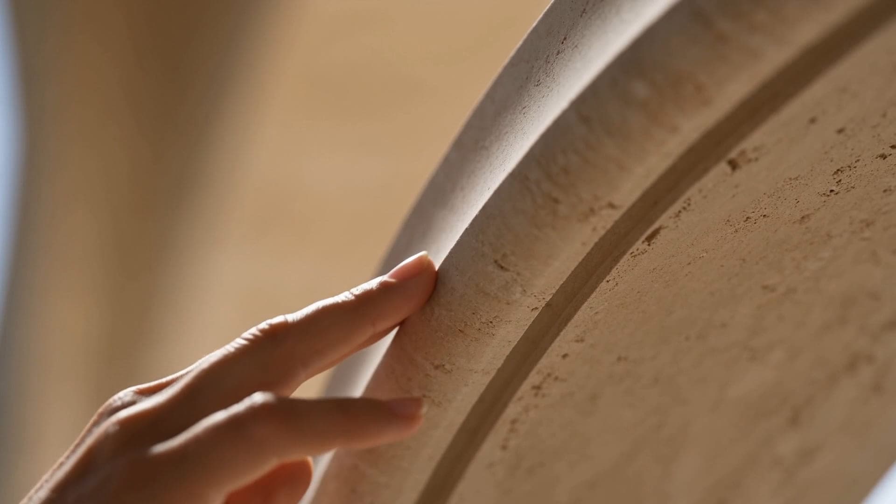
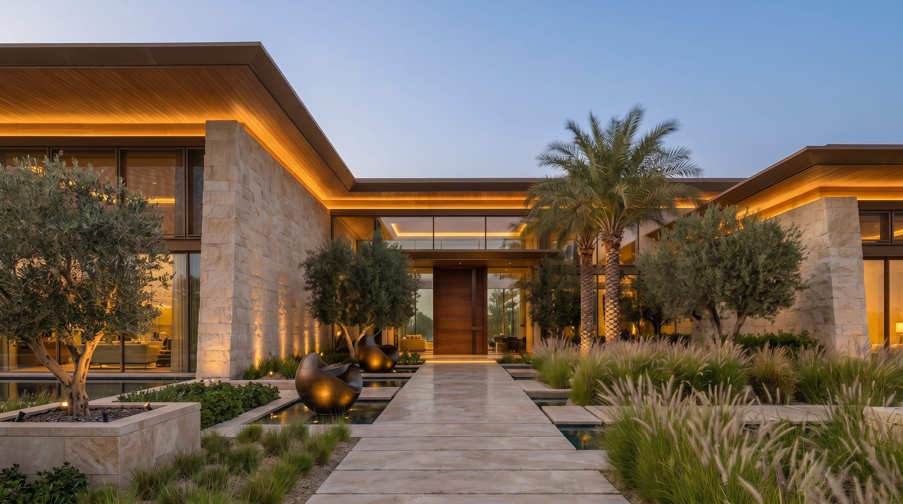
The facade is a colonnade of tall arches in travertine, each opening glazed through two storeys behind bronze frames and doubled in a long reflecting pool, with olive trees and grasses between the arches and the water. Closer in, the arches cast their shadows across the stone, an arched window frames an olive tree against the sky, and the stone is drawn at the scale of a hand.
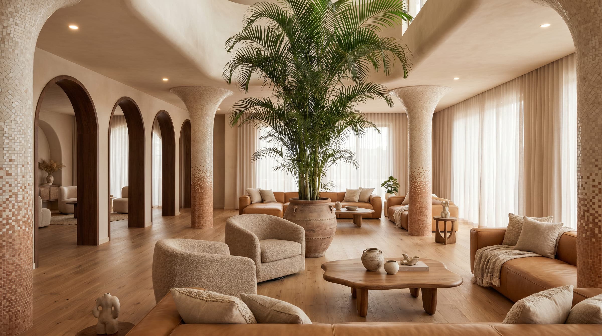
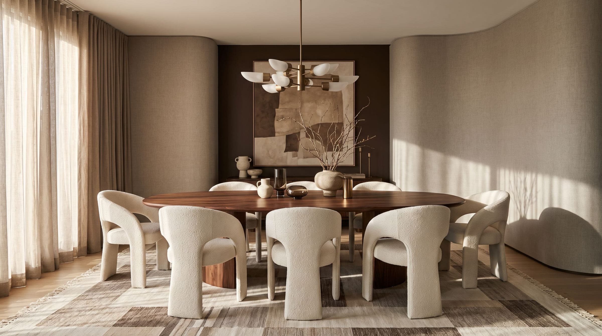
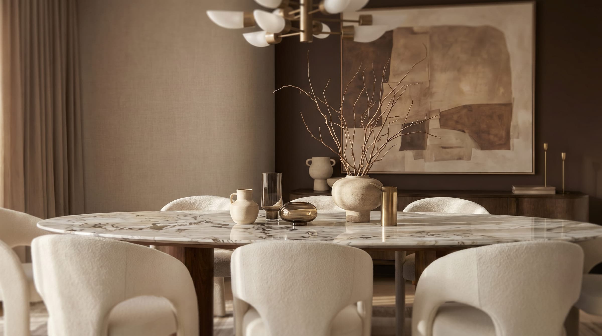
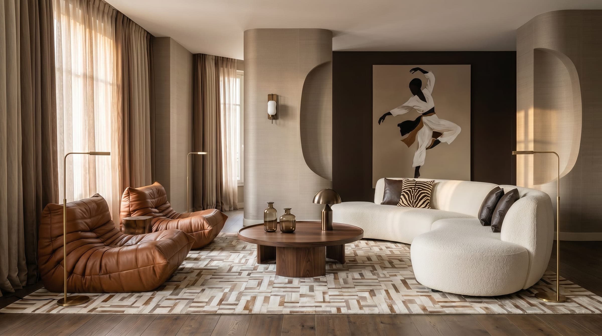
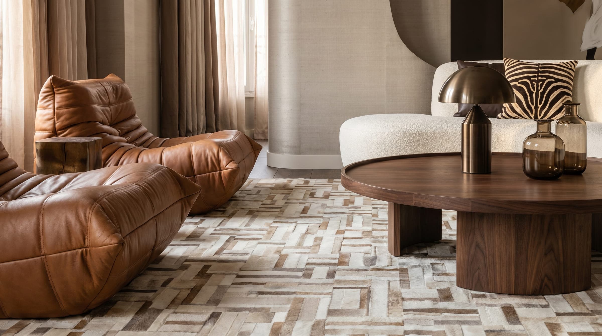
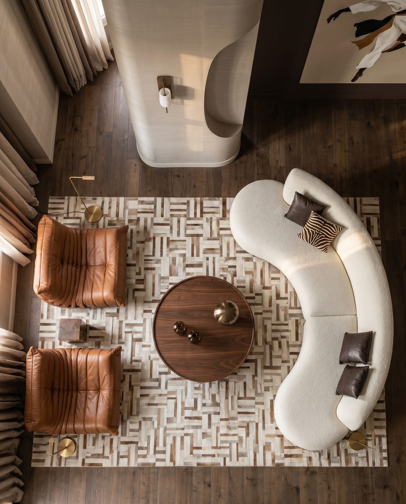
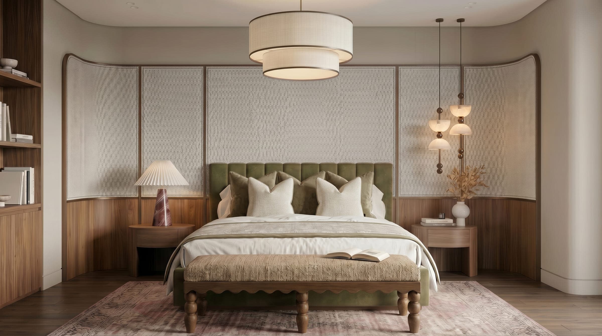
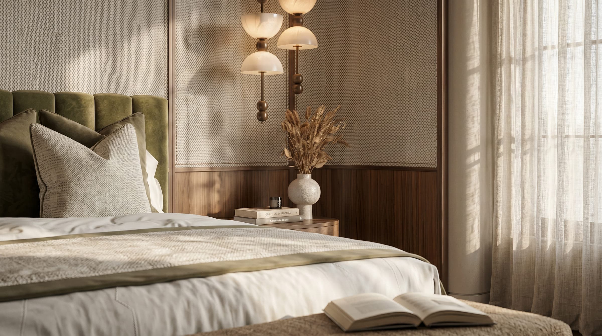
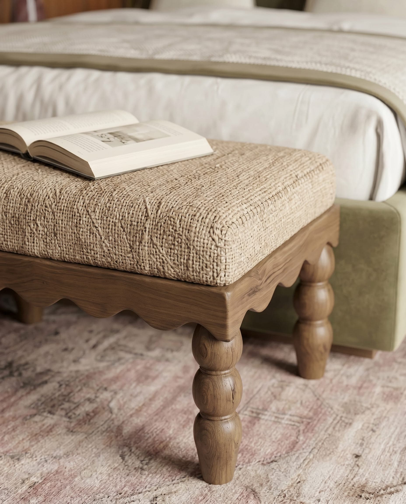
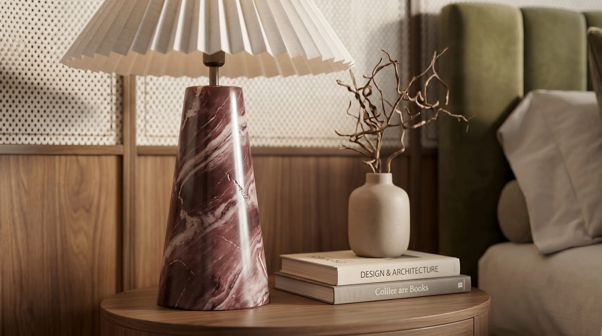
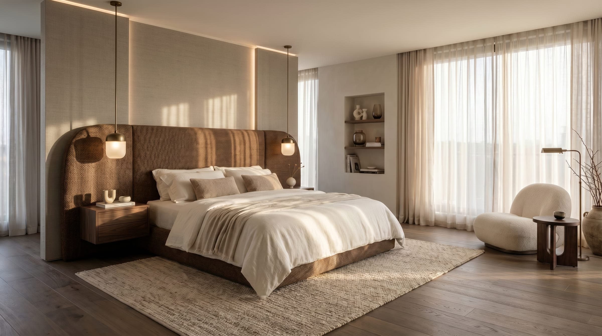
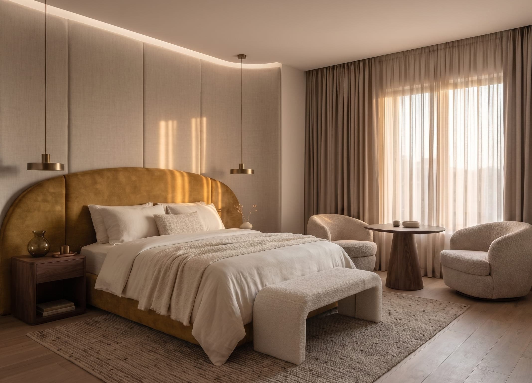
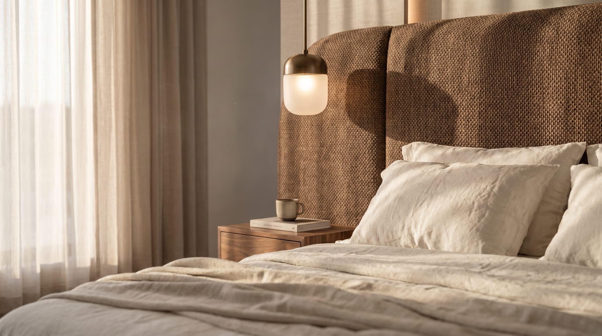
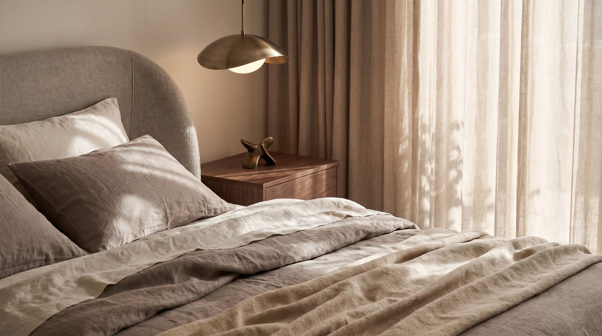
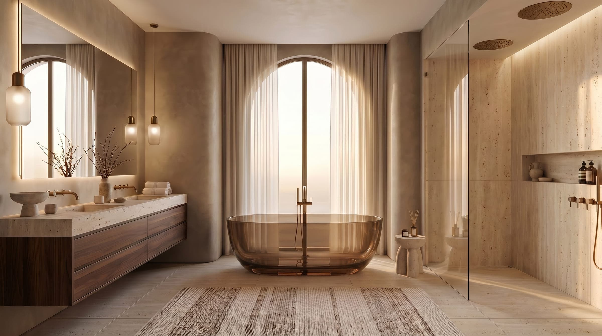
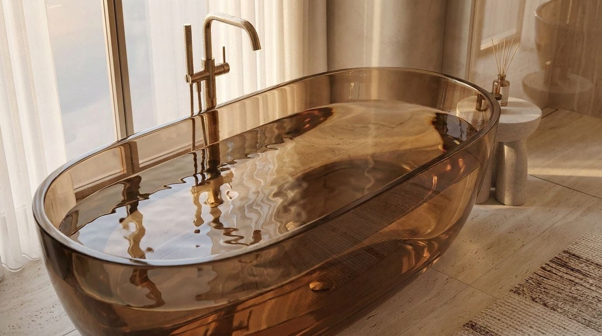
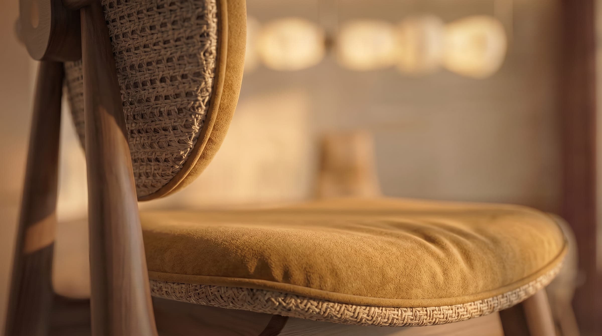
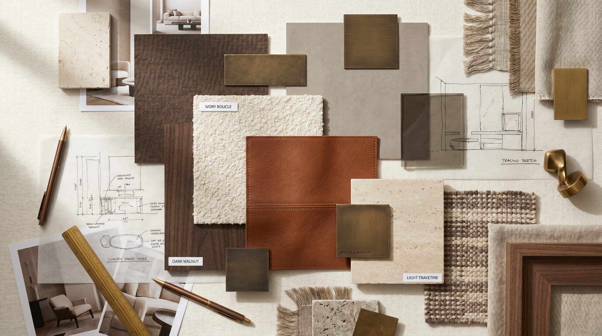
Inside, the house is drawn in warm timber, boucle, leather and pale stone: a great room of arches and mosaic columns around a palm, a dining room of boucle chairs around a walnut table, a living room of leather chairs and a curved boucle sofa, bedrooms with upholstered headboards against timber and linen walls, and a bathroom with a smoked glass bath beneath an arched window. A materials board sets the palette out. The images and the short film on this page are design visualisations of the concept, not photographs of a finished building.
The commission: The Arch Villa in Umm Suqeim 1
A five-bedroom house in Umm Suqeim 1 with 11,355 sq ft of built-up area. The programme runs to the rooms for receiving guests, a formal living room and a dining hall, and the rooms for the household itself: a home gym and a private cinema, a rooftop pantry, a guard room, a powder room, staff accommodation and a laundry. The studio's scope was the architecture, and the concept is a colonnade of tall arches in travertine standing over a still reflecting pool, with olive trees before it and interiors in warm timber, boucle, leather and pale stone behind.
Umm Suqeim 1 is one of the three Umm Suqeim districts that continue the Jumeirah coast to the south, and the house is drawn for that settled shore and shown as it would stand at golden hour.
What Umm Suqeim sets
Umm Suqeim continues the Jumeirah coastal strip to the south in three districts, Umm Suqeim 1, 2 and 3, and its stock is mostly free-standing houses, many of them older and large, with private gardens. The plots are mainland land, held under neither a free zone regulator nor a development authority, so the villa permit is issued by Dubai Municipality; its Building Control and Building Permits Department keeps residential villas, private and investment alike, on a separate footing from industrial, multi-storey and public buildings, so a villa file meets villa procedures rather than those written for something larger. No master developer stands between the design and the permit, as one would in an Emaar or Nakheel community, though a plot inside a gated compound run by its own management may need one more consent, and the route is confirmed for the plot before drawings begin.
In Umm Suqeim property may only be sold to GCC citizens, so expatriate residents mostly rent, and a villa commission tends to come from a family that already holds the land and intends to keep it rather than from a buyer planning a resale. A house for a family that means to keep it is drawn for the way the household will alter over the years: a majlis with room for a large gathering, guest rooms that shut when nobody is staying, ground held back for an annex or a second dwelling, and effort put where a building pays back over years rather than at once, in insulation, shading and finishes that keep their looks. The sea sets the rest of the specification, with external metalwork and fixings specified against salt air and stone judged by how it ages rather than by how it looks new. The studio that drew the house is registered with Dubai Municipality as an Engineering Consultant classified to G+4, lodges its own permit application, and works from Jumeirah 1, a short drive from any plot in Umm Suqeim.
How the house answers it
The facade is a rhythm of tall arches in pale stone, doubled in a still reflecting pool so that the house is read twice, once in stone and once in water. Olive trees and low planting are drawn between the colonnade and the water, so the garden is composed with the house rather than after it, on a coast where mature planting is the norm on long-held land. At golden hour the arches and their reflection make one composition, and on a shore where stone is judged by how it ages, a house whose face is stone from the ground up is a choice for the long term, the term on which land here is usually held.
Behind the arches the rooms are drawn in the same warm register. A great room of timber arches and mosaic columns gathers low seating around a palm; the dining room sets boucle chairs around a walnut table; the living room pairs leather lounge chairs with a curved boucle sofa; the bedrooms put upholstered headboards against timber and linen walls; and the bathroom sets a smoked glass bath beneath an arched window, so the arch of the facade returns inside. Shading, insulation and finishes that hold their looks are what pay back slowly on a house a family intends to keep, and here the shade is drawn into the elevation, in the depth of the arches, rather than added to it. The short film on this page is a visualisation of the same concept, not footage of a finished building.
Where the project stands
The Arch Villa is a design study. Its images and its short film are visualisations of the concept; none is a photograph or film of a finished building. On the schedule the house stands in Umm Suqeim 1 with the area and programme stated above, and The Cube 61 in Umm Suqeim 2 and the rest of the studio's work along this coast are linked below. How a villa in Umm Suqeim reaches its Dubai Municipality permit is set out on the community page, linked below as well.
Design visualisations of The Arch Villa
The Green House
Design studyView project