The Green House
The Green House, a villa design study in Dubai
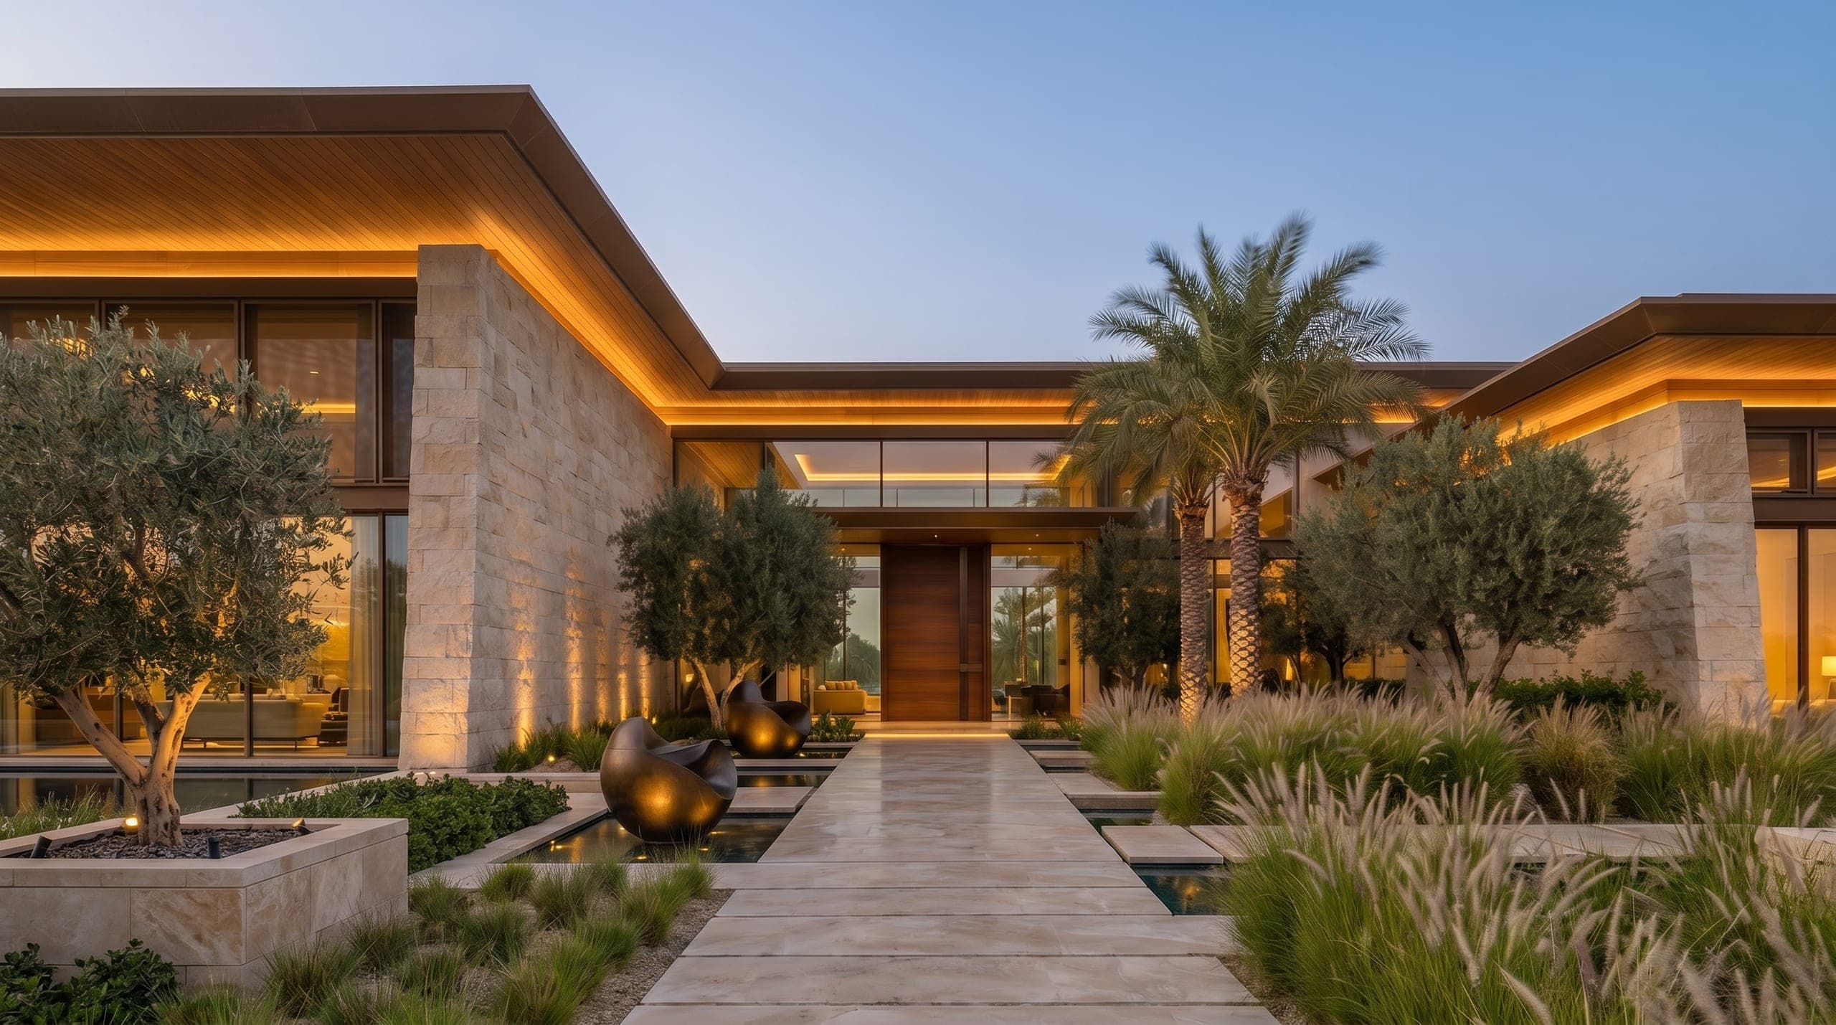
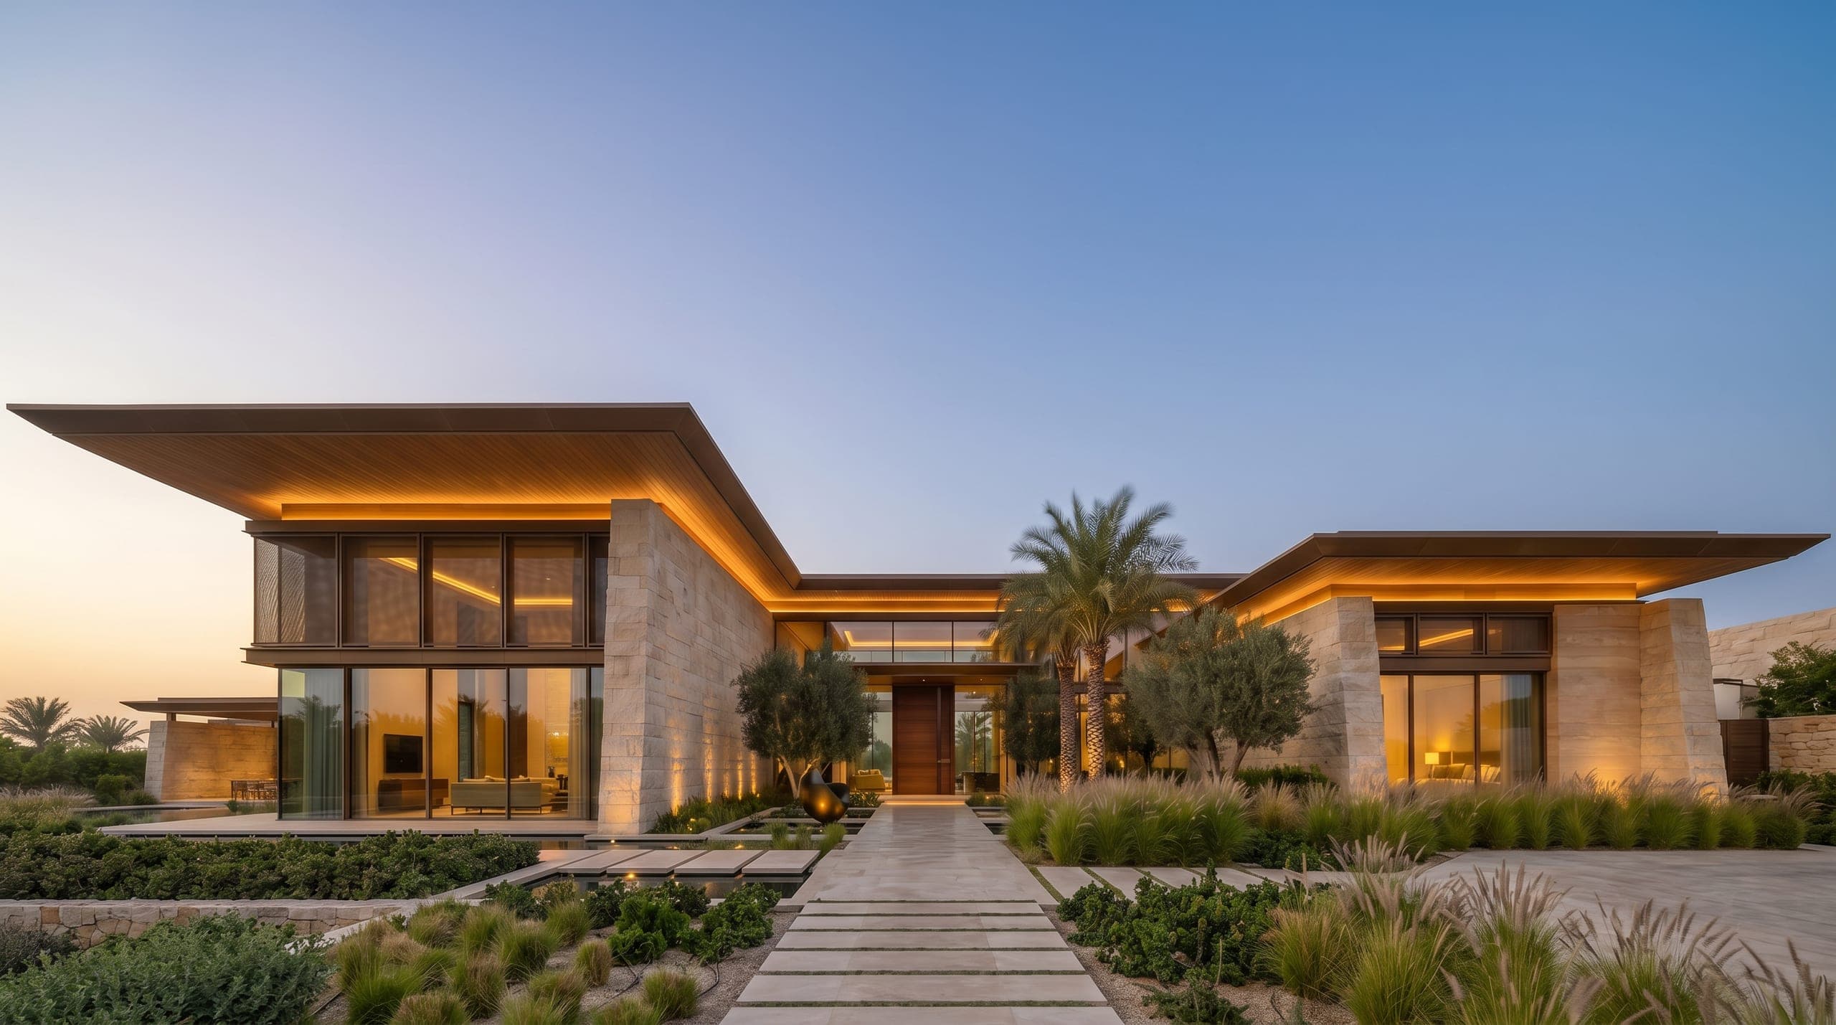
A single-storey residence set into its garden, with olive courts, water rills and warm stone under a deep timber eave. Shown as design visualisations.
The Green House is a villa design study in Dubai by LKYOOB, an architecture and engineering company in Dubai. The images on this page are design visualisations, rendered from the studio's drawings before construction. They are not photographs of a finished building.
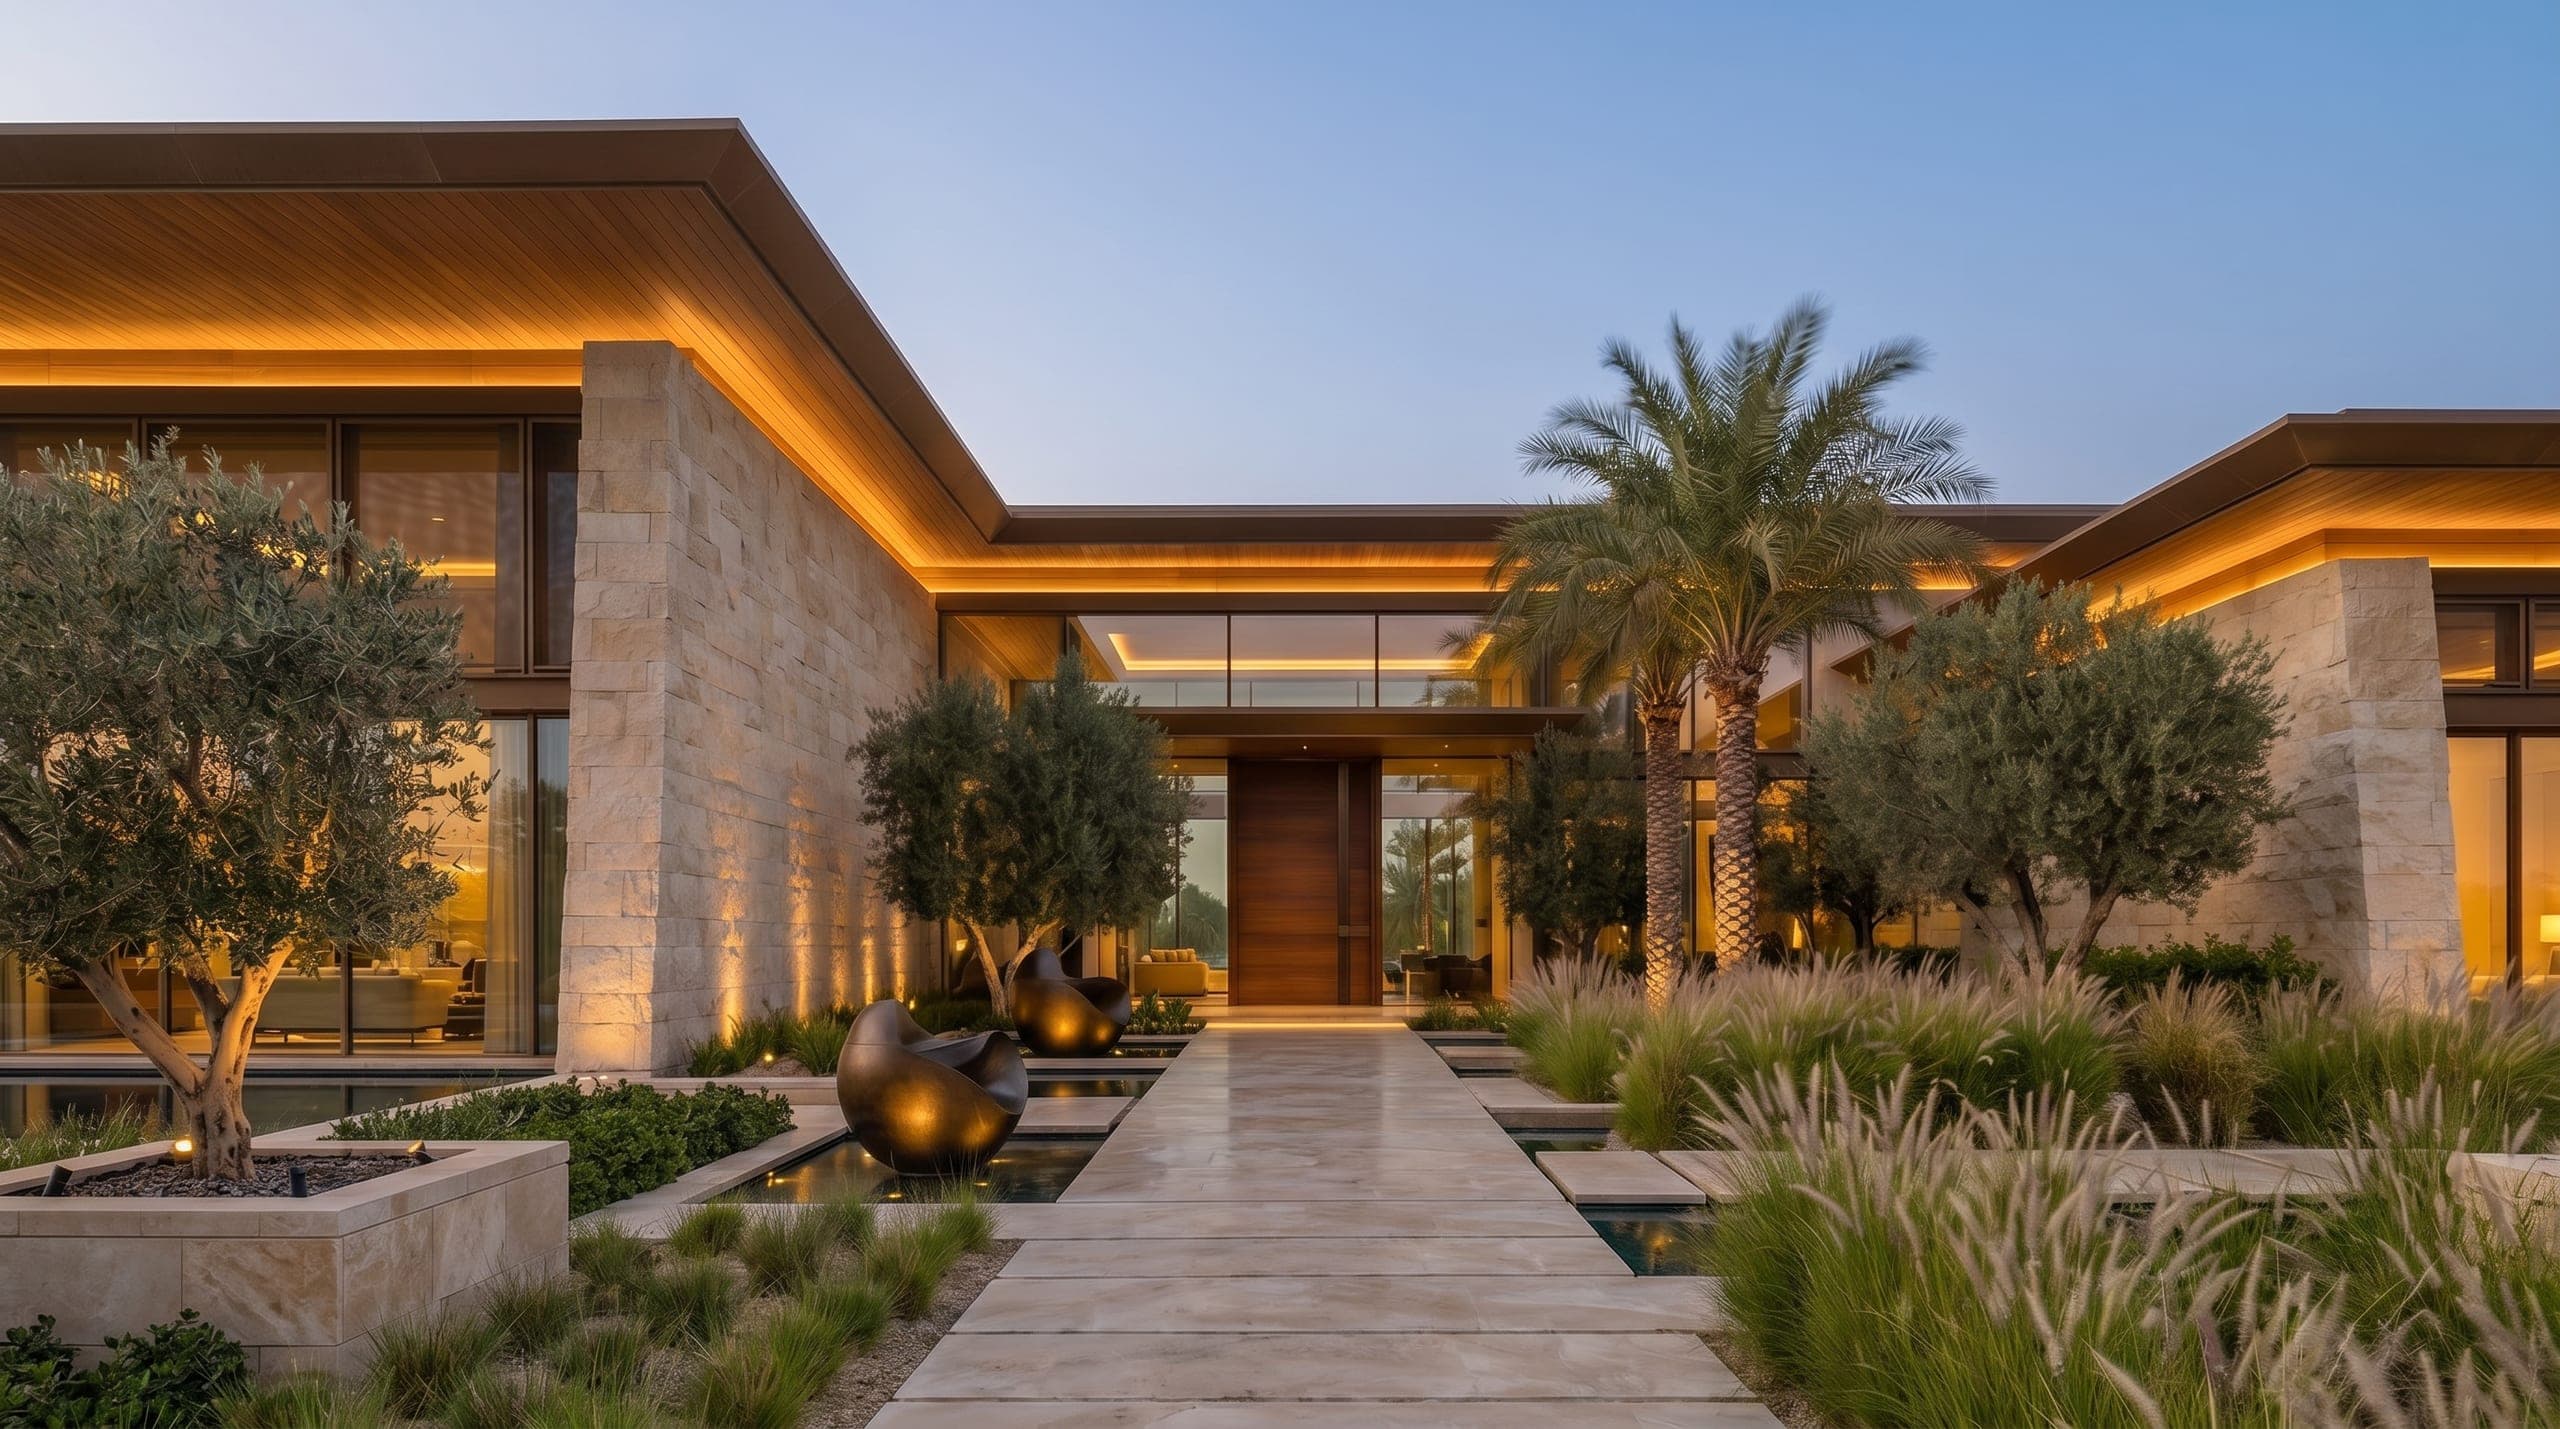
The house is laid low and long, a deep timber eave drawing the eye along olive courts and thin water rills to a lit timber door. Planting is part of the structure: the garden rooms are drawn with the same care as the walls.
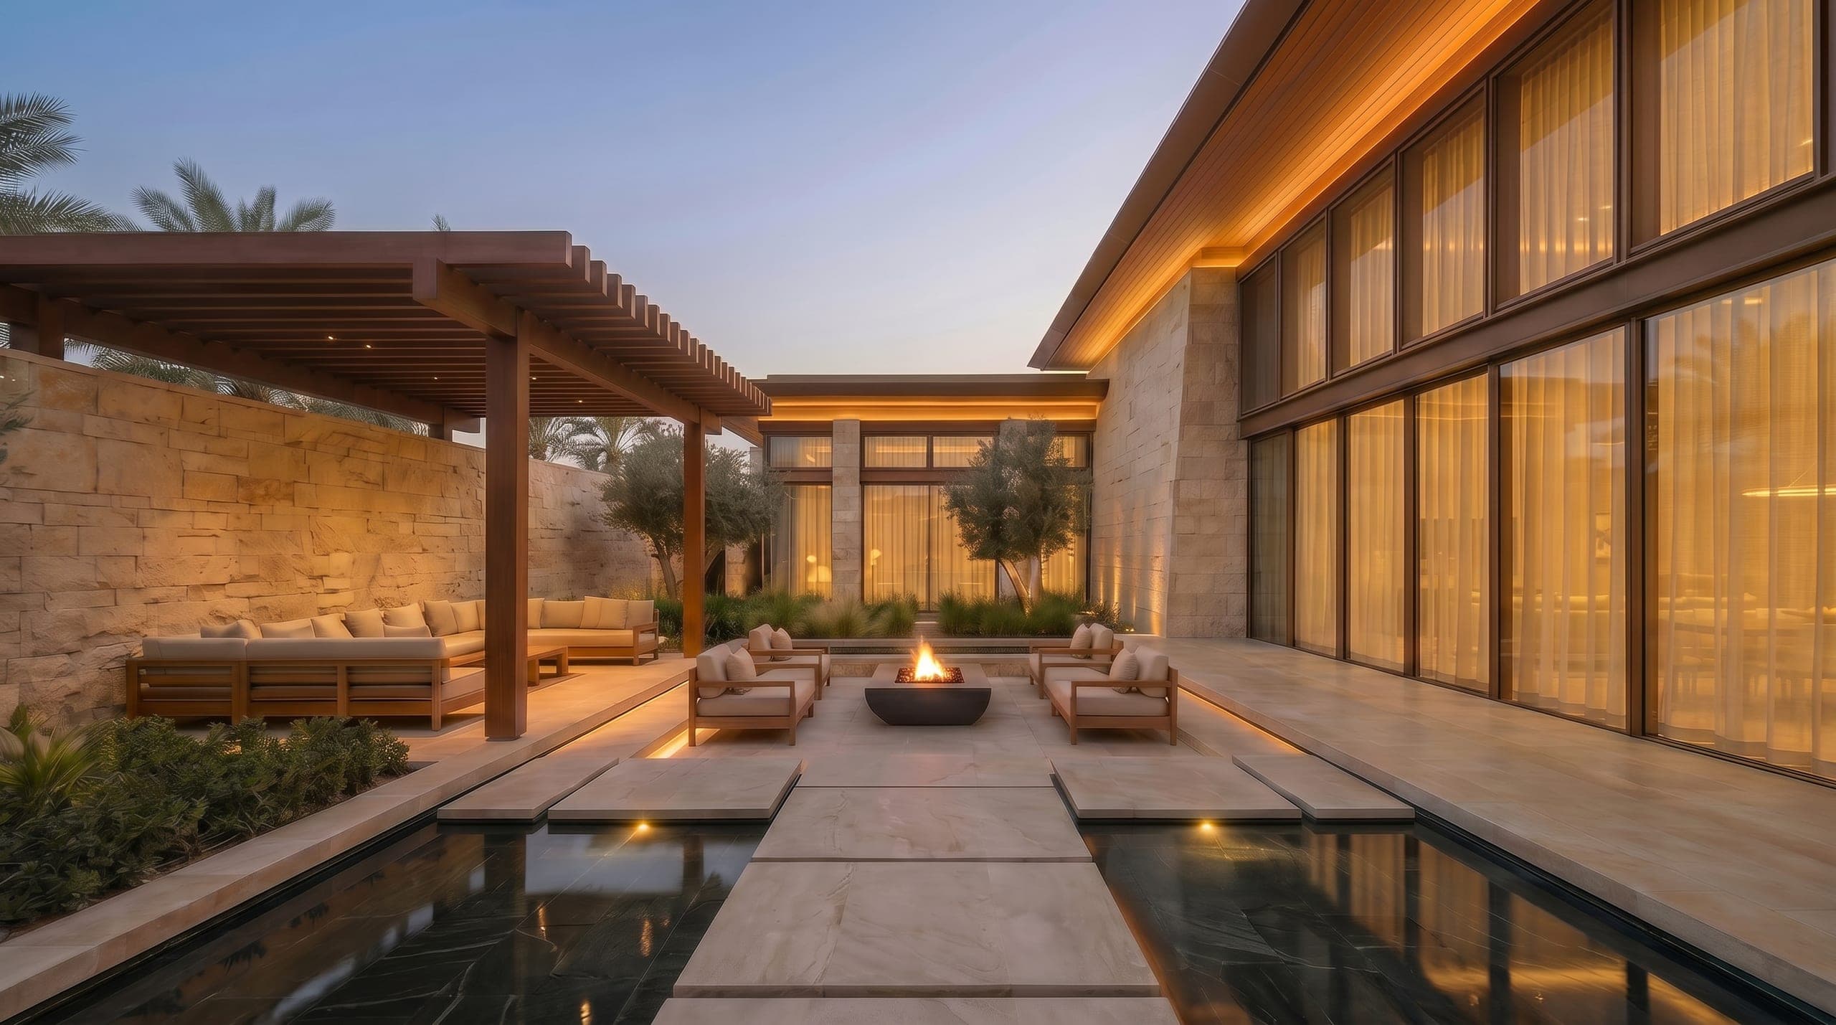
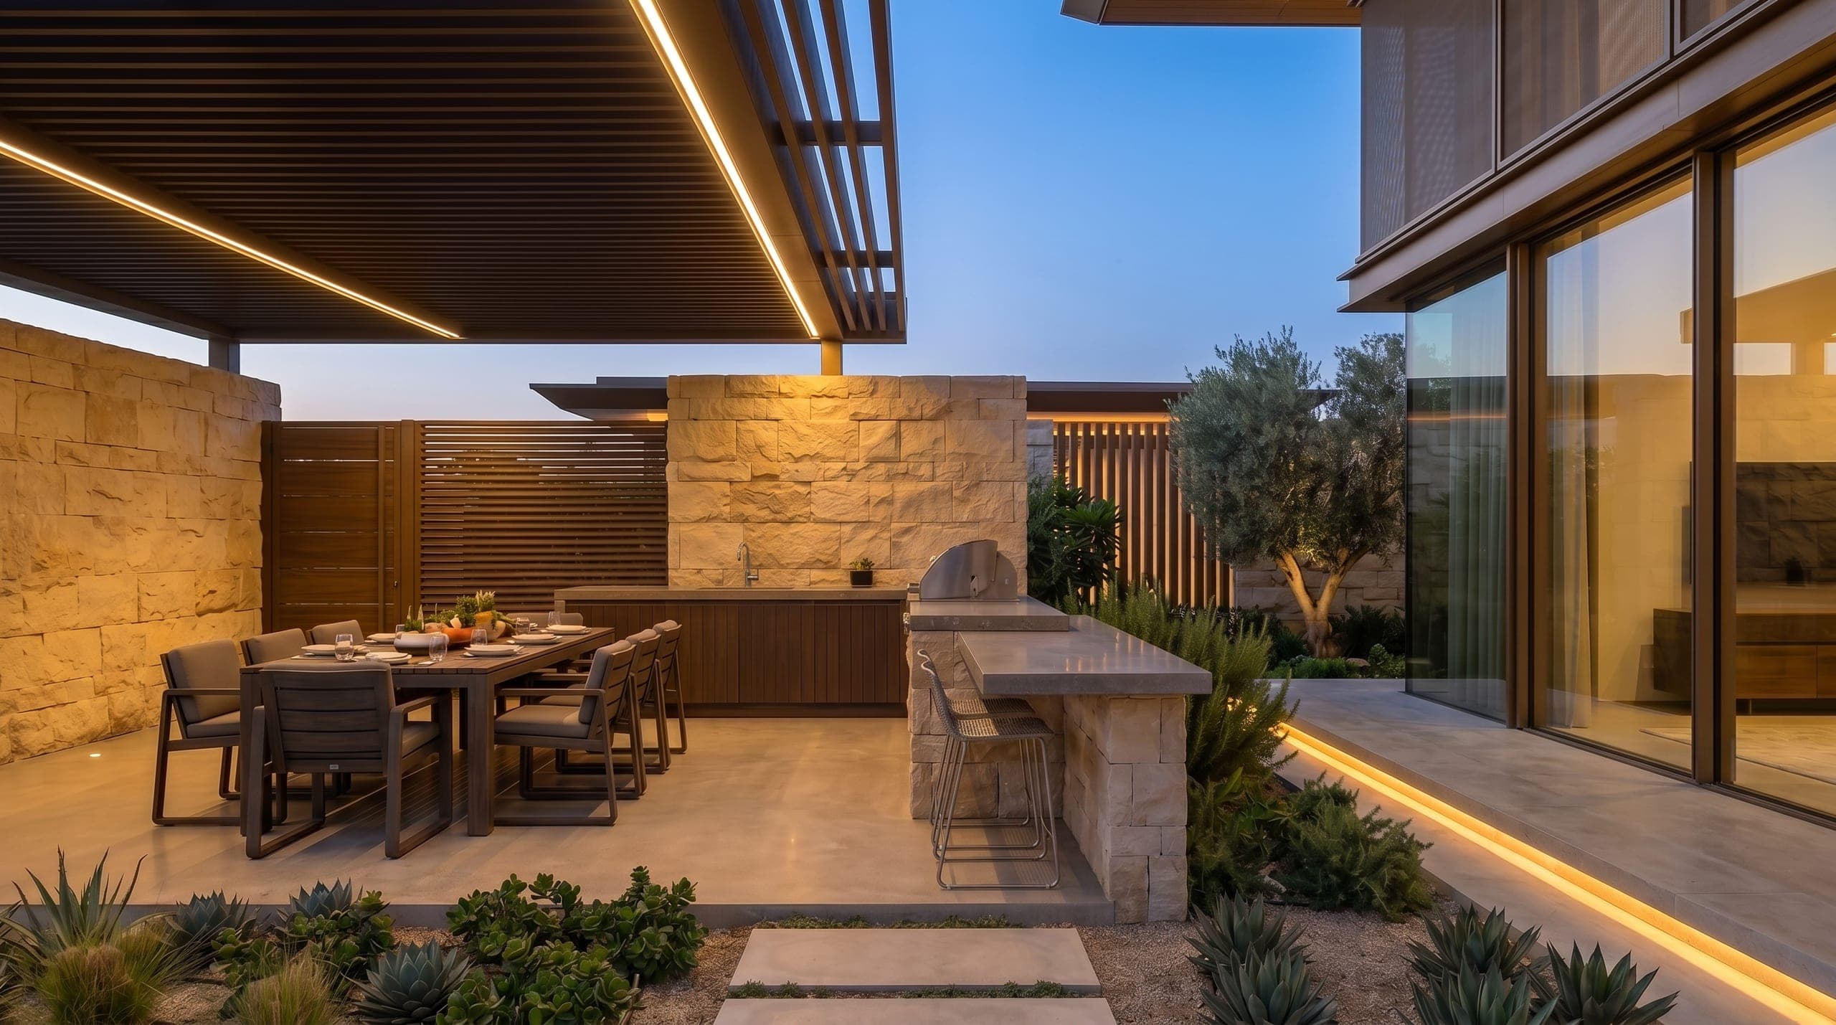
A courtyard terrace with lounge seating around a fire pit, an outdoor kitchen and dining table under a timber pergola, and a winged roof lit from below at dusk make up the rest of the set. Every image here is a design visualisation of the concept, not a photograph.
Design visualisations of The Green House
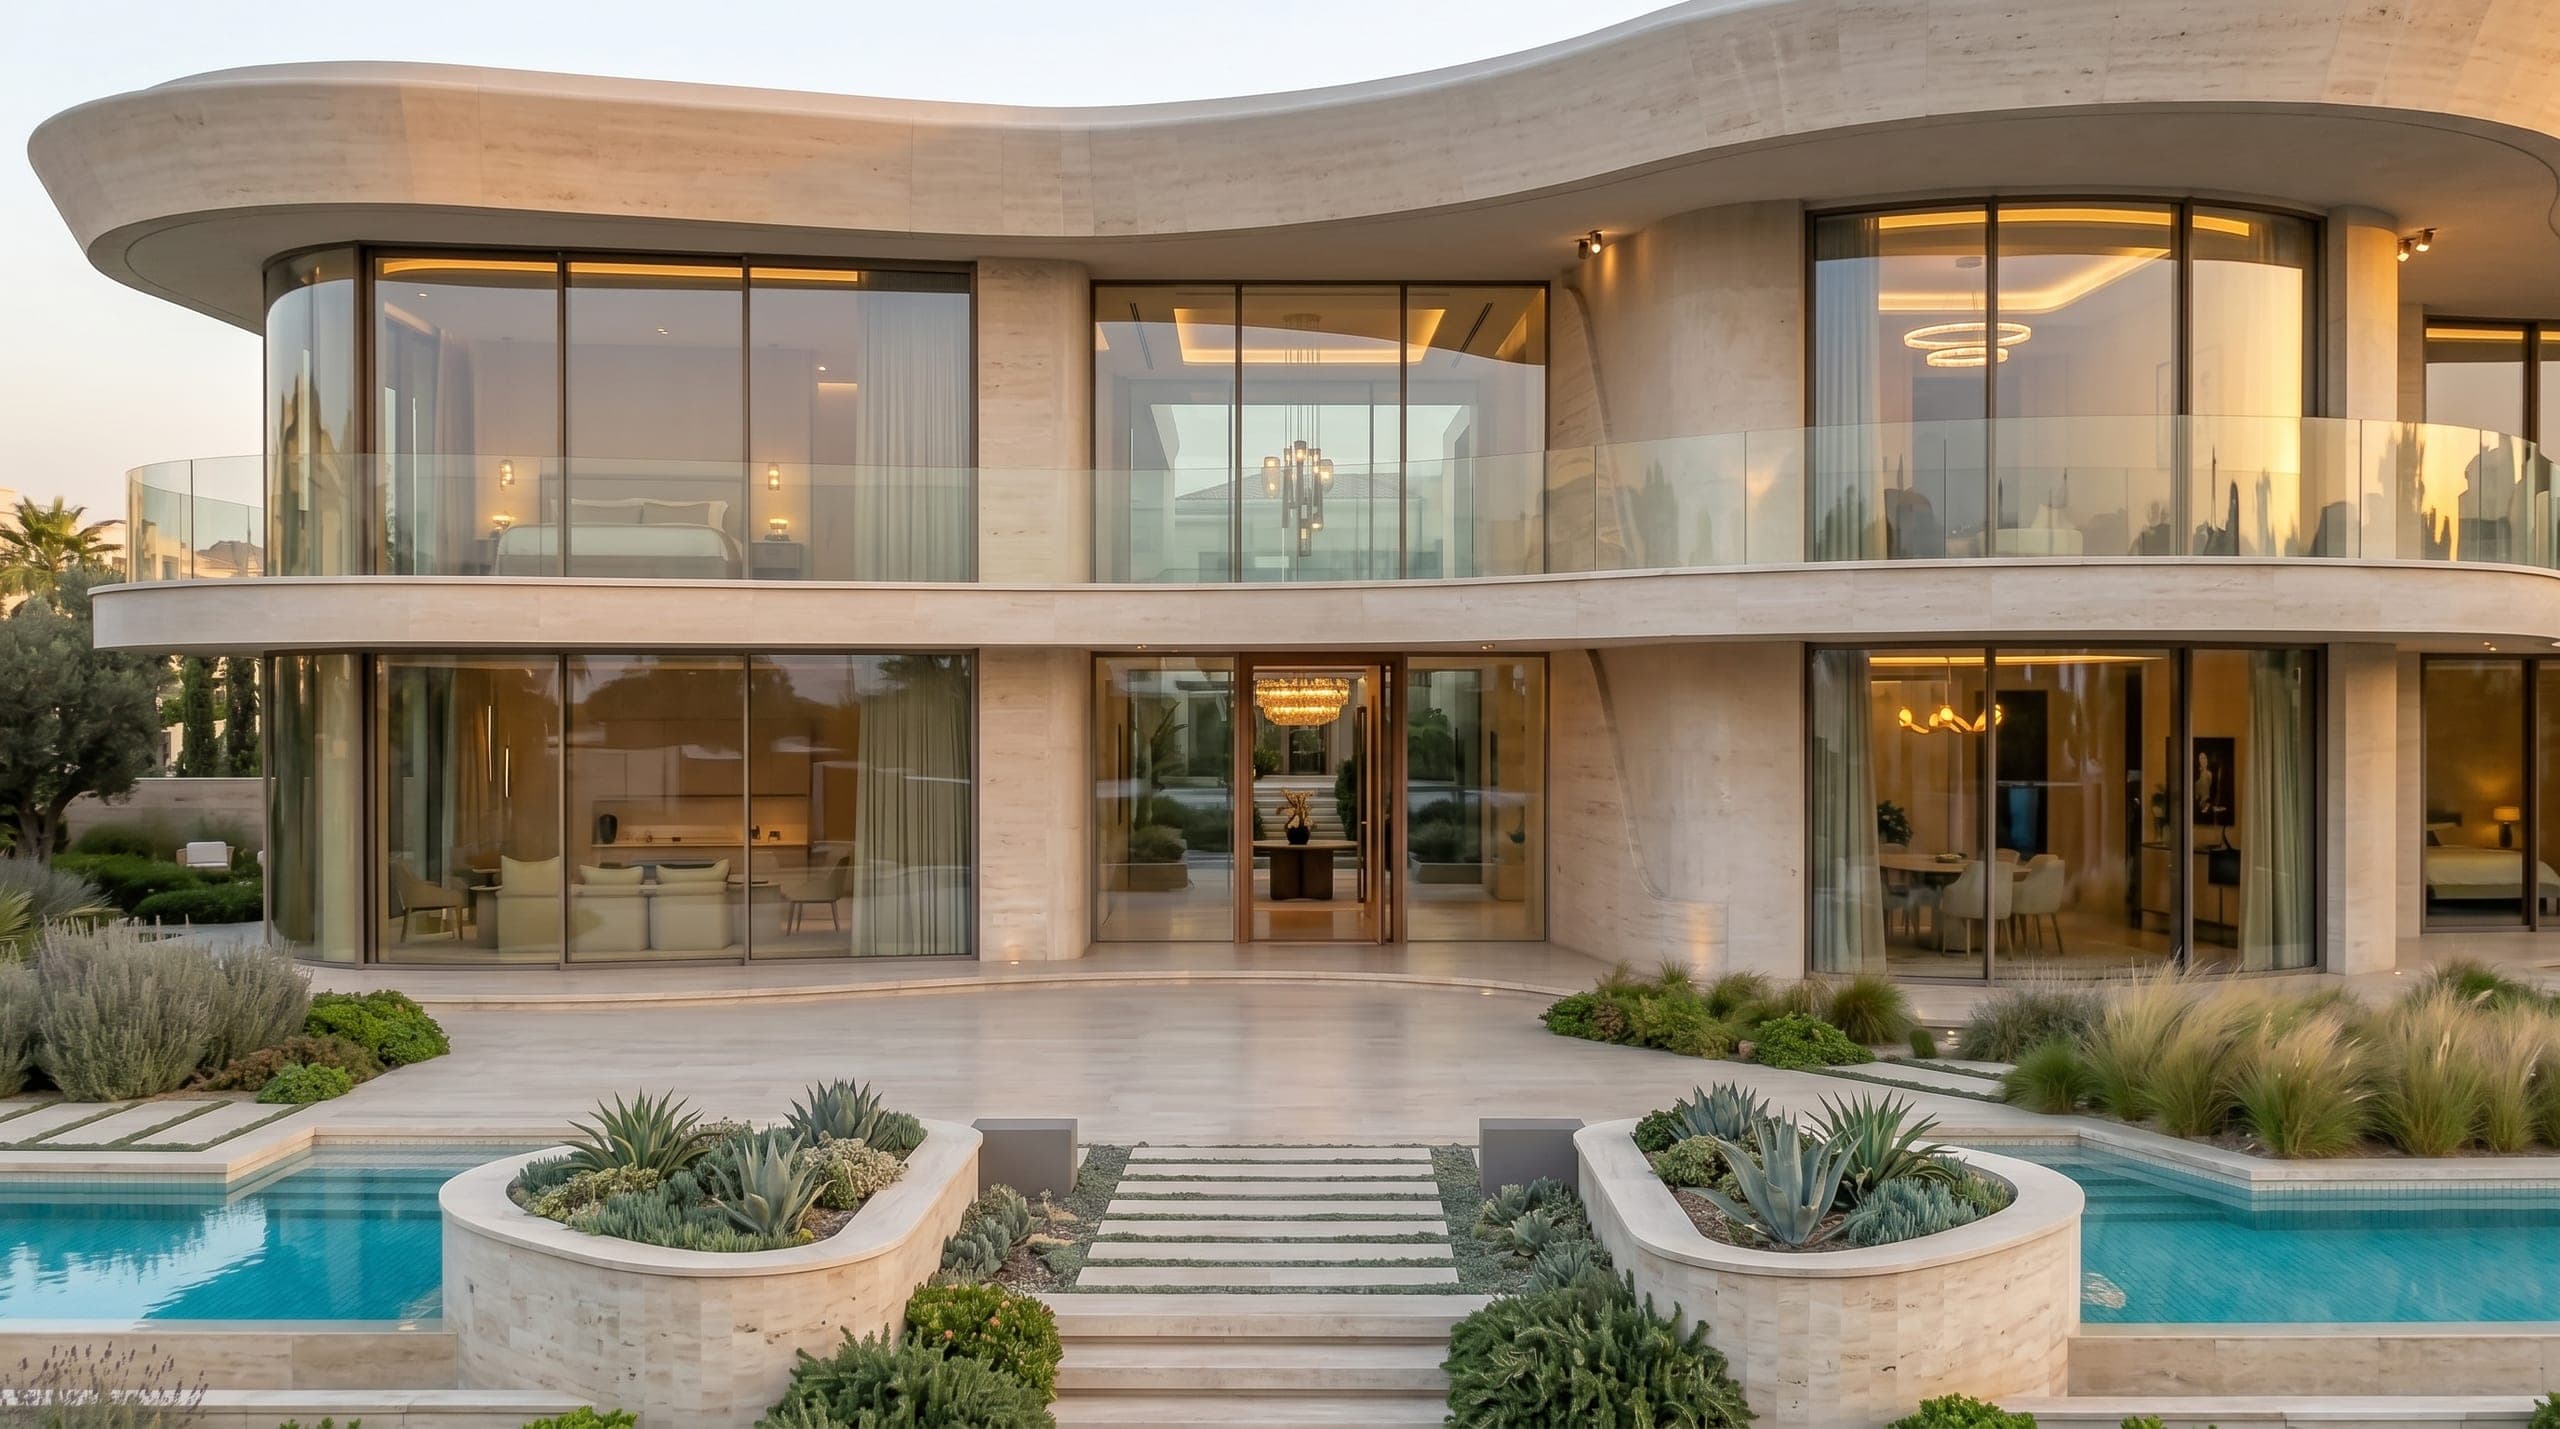
Radius House
Design studyView project