Villa design in Al Barari
Al Barari is a garden-led villa community in Dubai, a place where houses sit within botanical gardens rather than on cleared plots. Designing here means designing with the landscape: the garden, the water and the dense planting are not a finish applied at the end but the frame the architecture answers to. A home in Al Barari is drawn around what already grows on the plot.
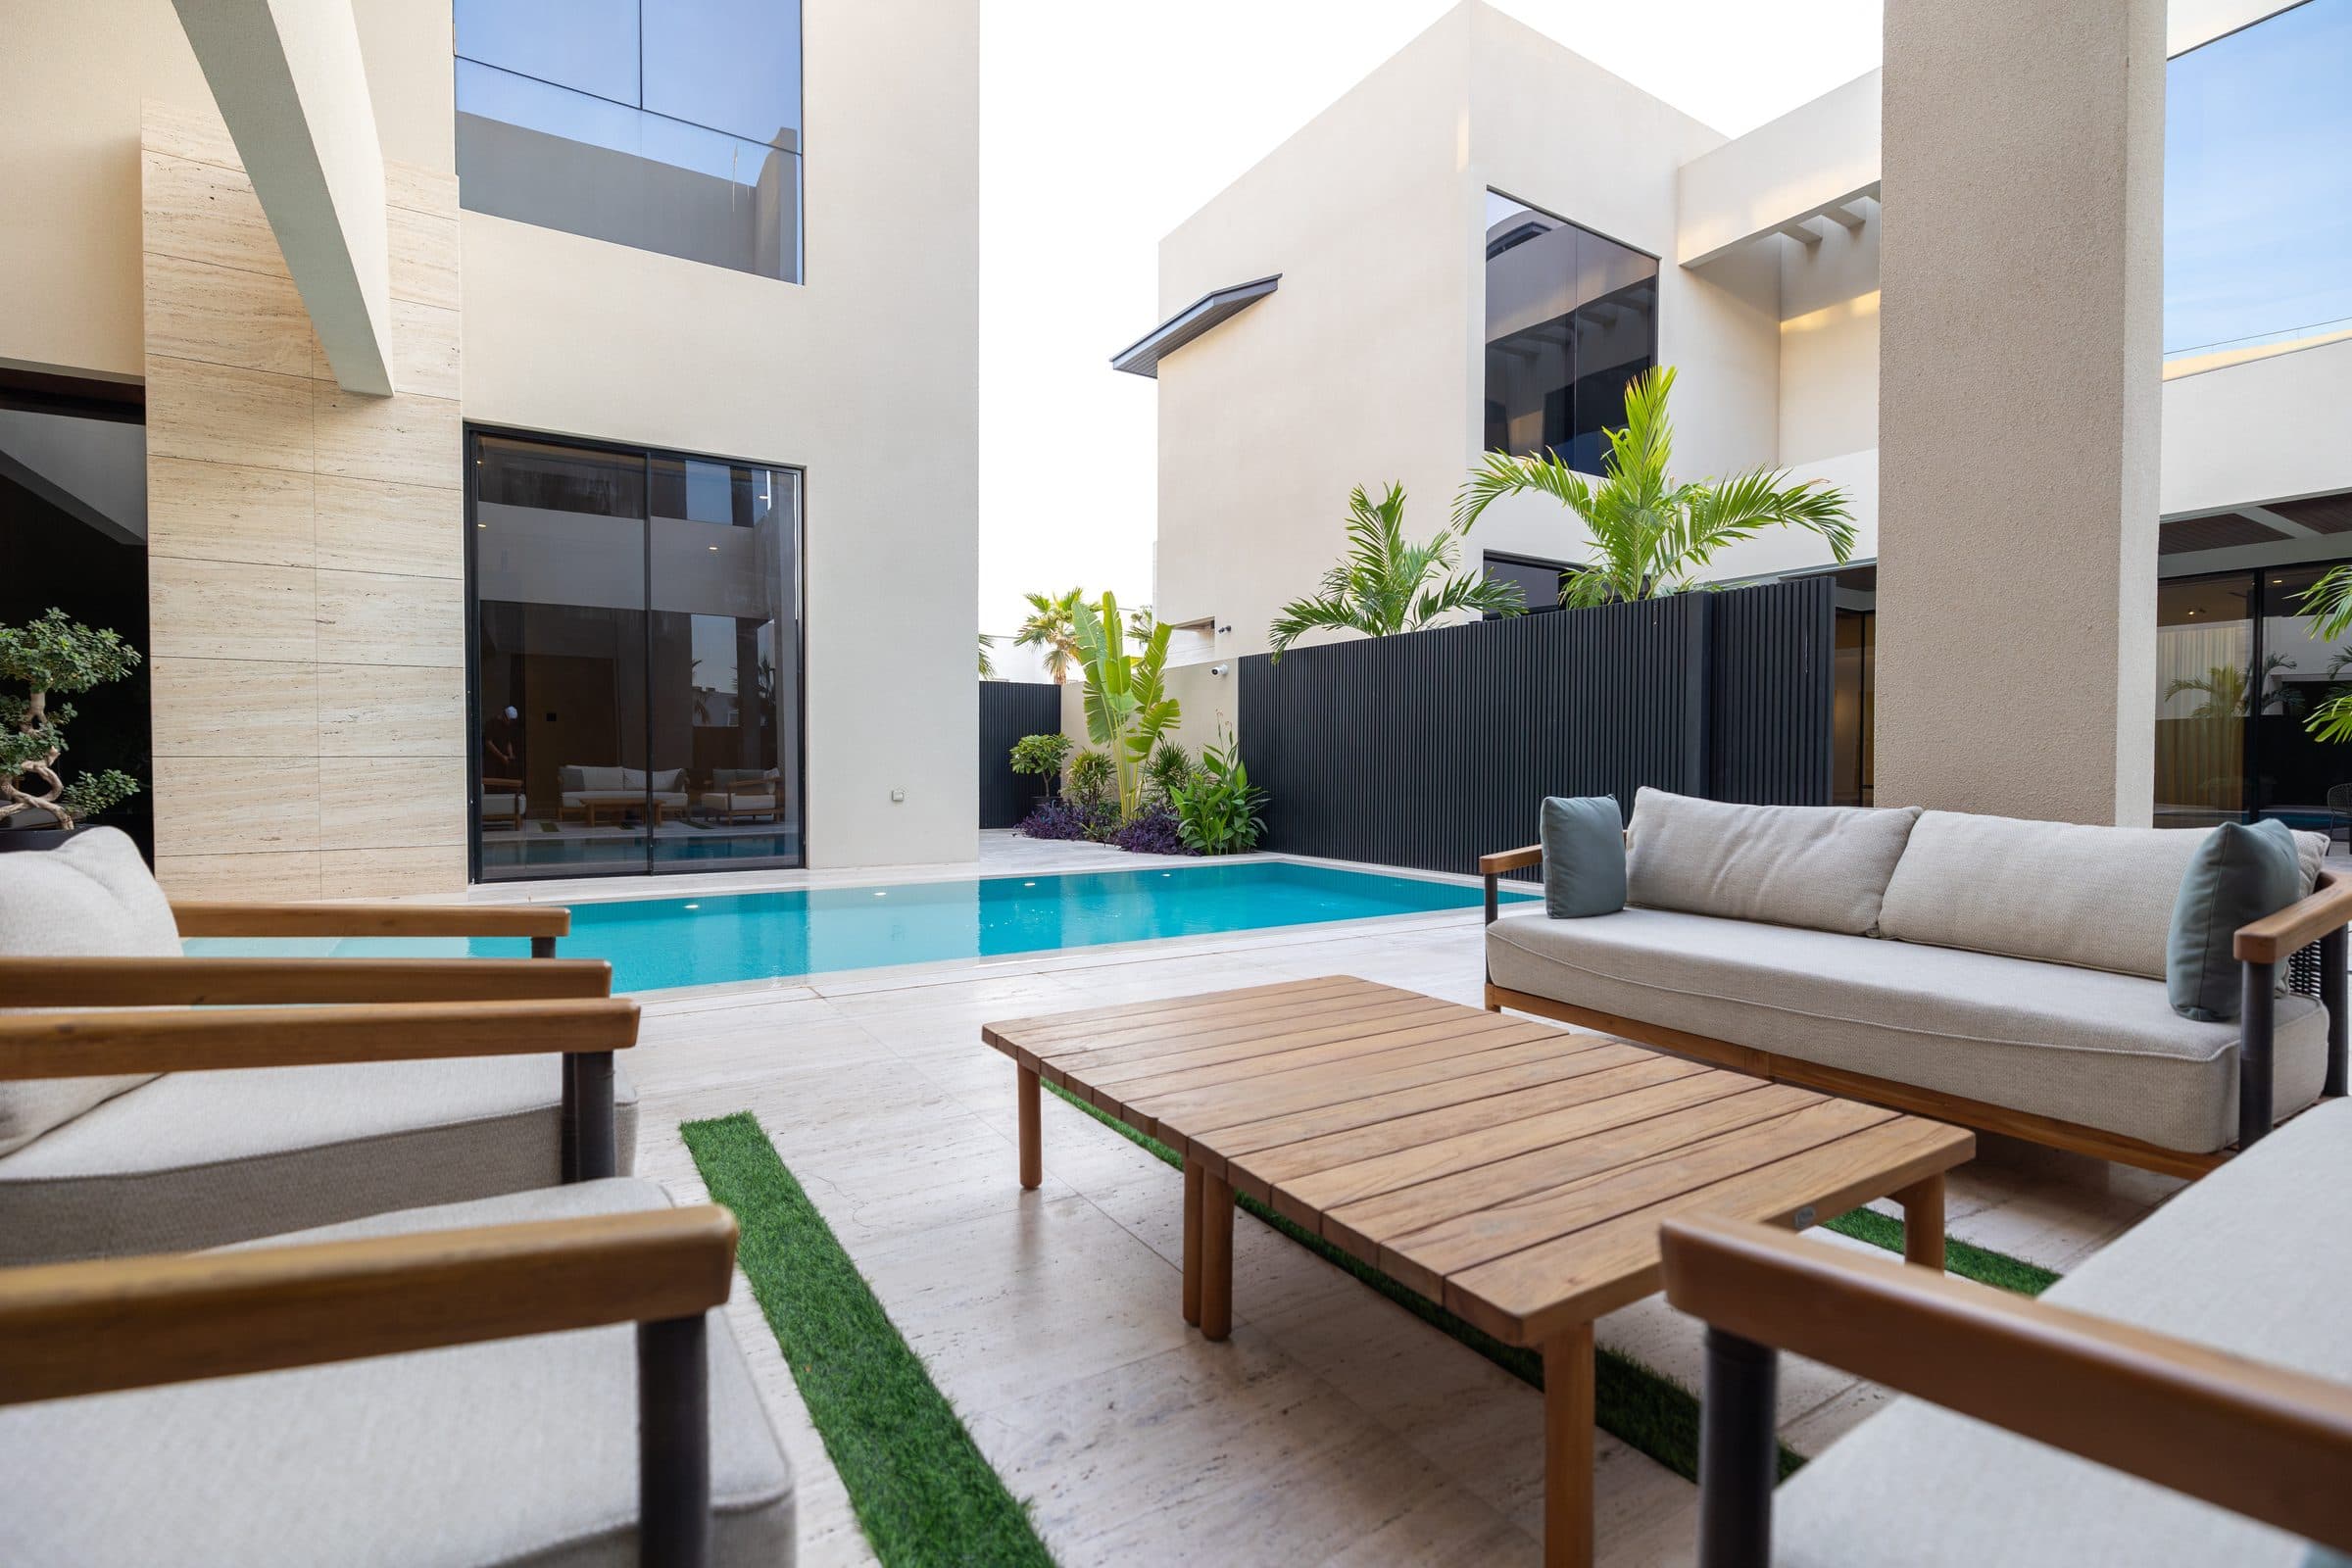
Designing a villa in Al Barari runs along a defined route to approval. Drawings answer first to the master developer's design guidelines, and consent is secured at that review before any document reaches the permitting authority. Those guidelines are written around the community's defining feature, the density of its planting, so the garden and the way a house sits within it are settled early rather than negotiated late. LKYOOB works as a single design practice across this sequence. The studio is registered with Dubai Municipality in the name KYOOB ENGINEERING CONSULTANCY L.L.C, so it lodges its own permit applications, and its register entry carries the G+4 classification that covers villa-scale residential work. For an owner, that keeps design intent and the submitted file with the same practice, from the first garden sketch to the drawings that leave for approval.
How permits work in Al Barari
The approvals route in Al Barari is set apart by who reviews the design first. Before a villa application reaches the permitting authority, it passes through the master developer, whose design guidelines apply to the scheme. Because the community is built around its botanical landscape, the relationship between the house and the garden it stands in is settled early rather than late. Only once the master developer's consent is in hand do documents move on to the permitting authority. Understanding this sequence at the outset shapes the whole design, because the developer's review comes before the authority's permit, and a scheme is best resolved to sit within the guidelines from the first sketch rather than revised to meet them late.
How does a garden community shape the design?
Al Barari is built around its botanical landscape, and that setting leads the design rather than following it. LKYOOB begins an Al Barari villa with the plot's greenery and water before it begins with rooms, so the house is conceived inside its garden rather than dropped onto it. The garden is given the same design weight as the floor plan: planting, water and the way built form meets the landscape are resolved together, from the first conversation. A design that treats greenery as decoration added at the end works against the character of the place; one that lets the house grow out of the landscape settles more naturally into it, and into the master developer's review. Designing this way from the outset keeps the villa and its garden coherent, and keeps the scheme aligned with the guidelines it has to satisfy.
Materials and orientation for a garden community
A community built around dense planting and water has its own microclimate, and the design answers to it. Orientation is worked out so that main rooms open to the garden and to softer light, with shade planned where the sun falls hardest and glazing placed to frame planting rather than expose interiors to heat. Thresholds between inside and garden are given real attention, since much of the life of an Al Barari villa happens where the house meets the landscape. Materials are chosen to sit with foliage and water: surfaces that weather gracefully in humidity, tones that settle against green rather than compete with it, and finishes that hold up close to irrigation and shade. None of this is styling for its own sake. It follows from the setting, so that the villa reads as of its garden in material and light, not merely placed beside it. The garden, in effect, briefs the palette.
Why a single licensed practice matters here
Because approval in Al Barari runs through the master developer before the permitting authority, the garden-led intent has to hold its shape all the way through review. When one practice carries the concept, the drawings and the submission together, the idea that earned consent at the design review is the same idea that reaches the permit file. LKYOOB is arranged for that continuity. Lodging its own permit applications, the studio keeps the people who drew the house within its garden close to the file as it moves through approval. For an owner, the value is quiet but real: a single line of authorship from the first sketch of the garden to the approved set of drawings, and a design whose relationship to the landscape is held steady from concept to consent.
Design studies suited to plots in Al Barari
These studies were not drawn for Al Barari. They are shown because the kind of villa they describe, in scale, in plan and in the way it meets its plot, is the kind this community asks for. Every image is a design visualisation, not a photograph.
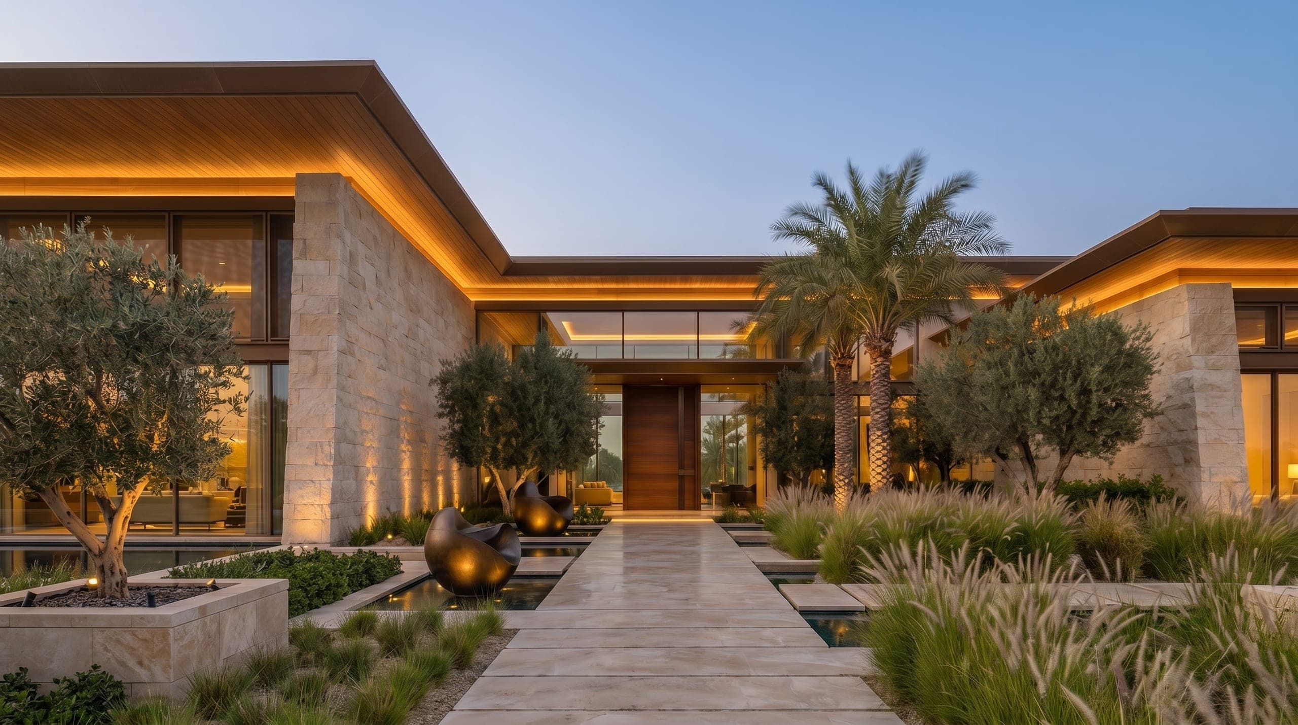
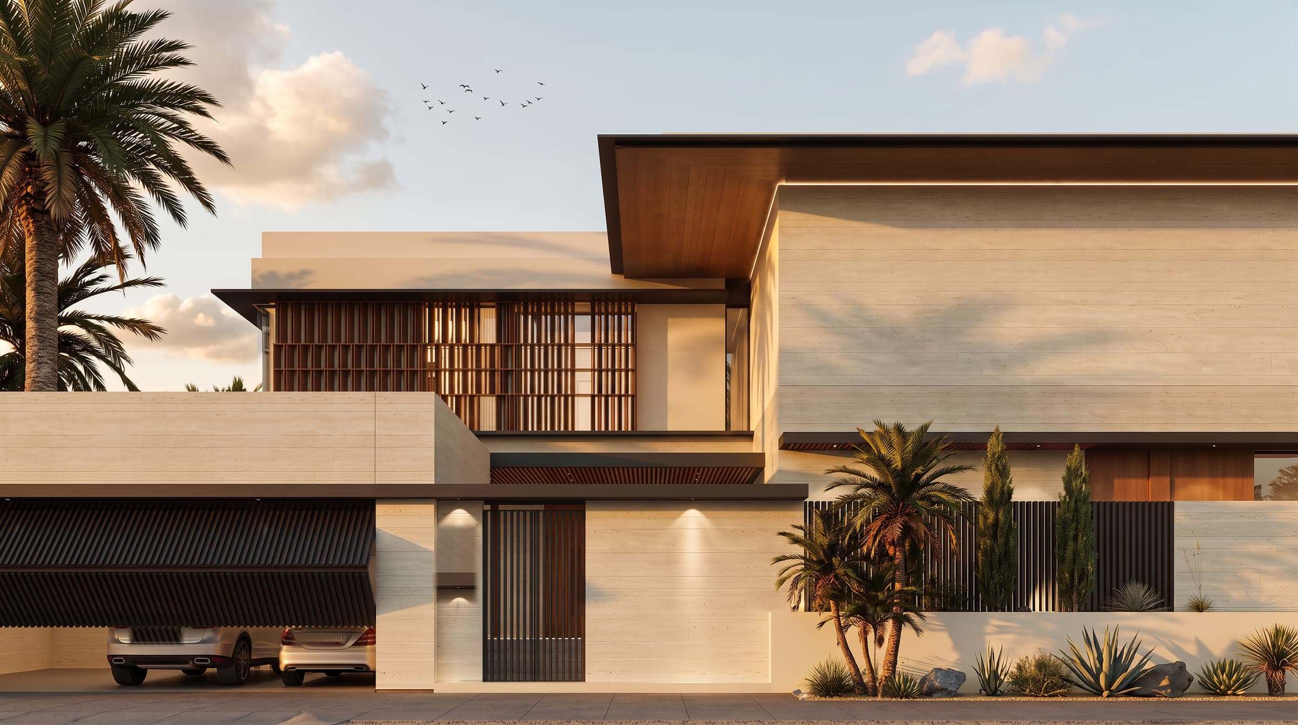
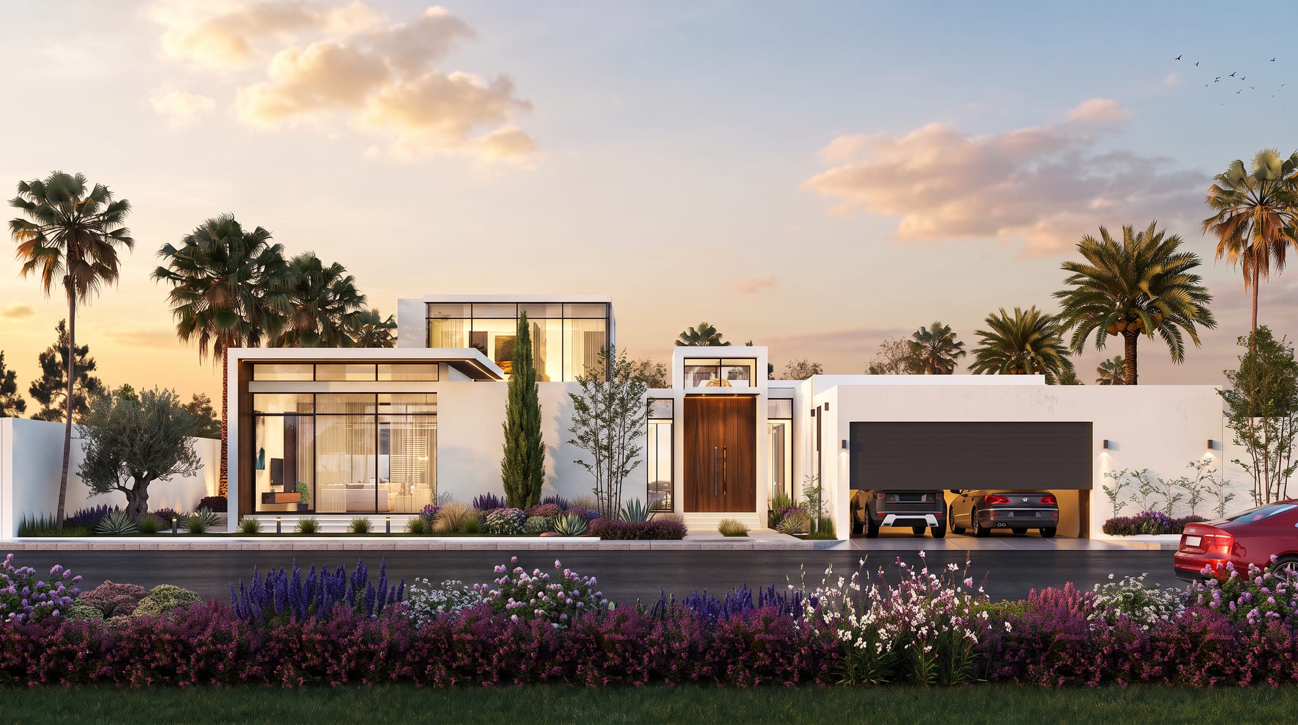
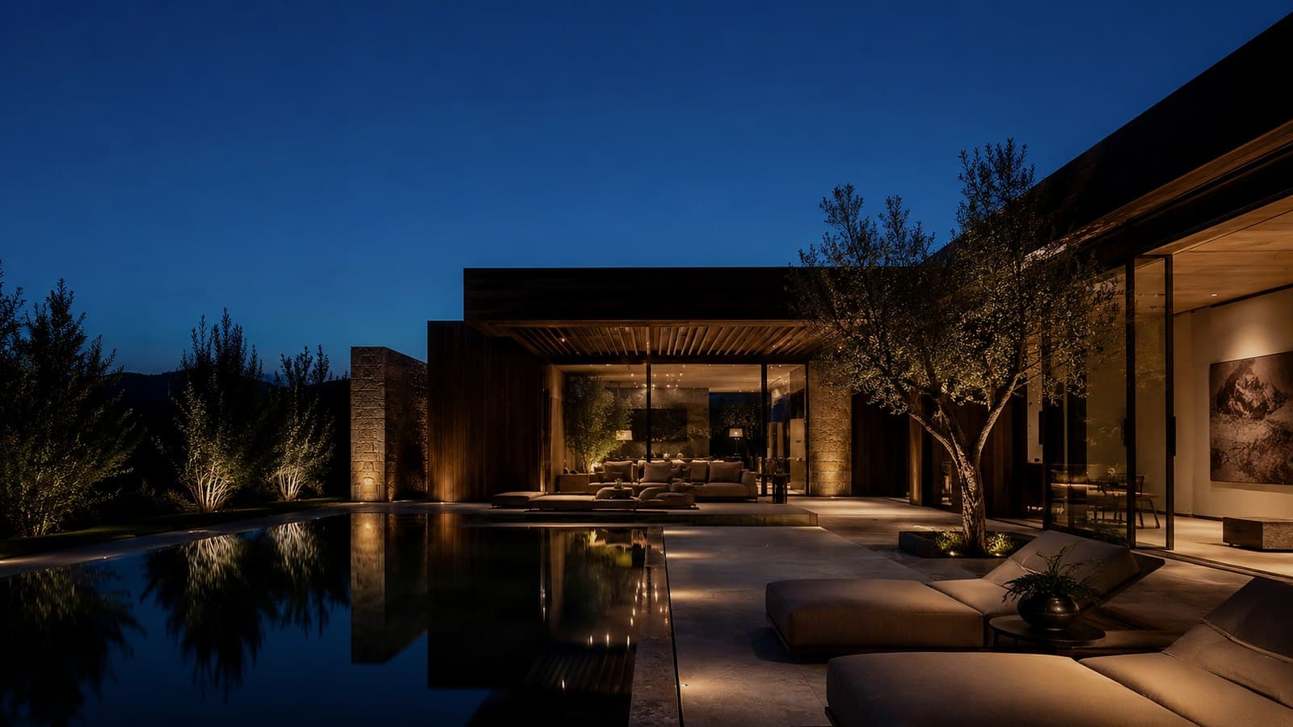
A villa in Al Barari is the product of its garden as much as its plan. Working from the master developer's design guidelines through to the lodged permit application, LKYOOB designs homes conceived inside the landscape and carried, without losing that intent, all the way to approval.
Begin a conversation with the studio in Jumeirah.
Designing a villa for a plot in Al Barari · The approvals route, step by step · Design and build under one appointment
Other Dubai communities · How to choose a villa architecture firm