Majlis Design in Dubai
The majlis is the first room a guest ever sees, and often the only one. We design it as the cultural centre of the villa: a room built for receiving, where generosity, privacy and hierarchy are settled before any question of style. From our studio in Jumeirah 1, the room stays in one team's hands from first sketch to handover.
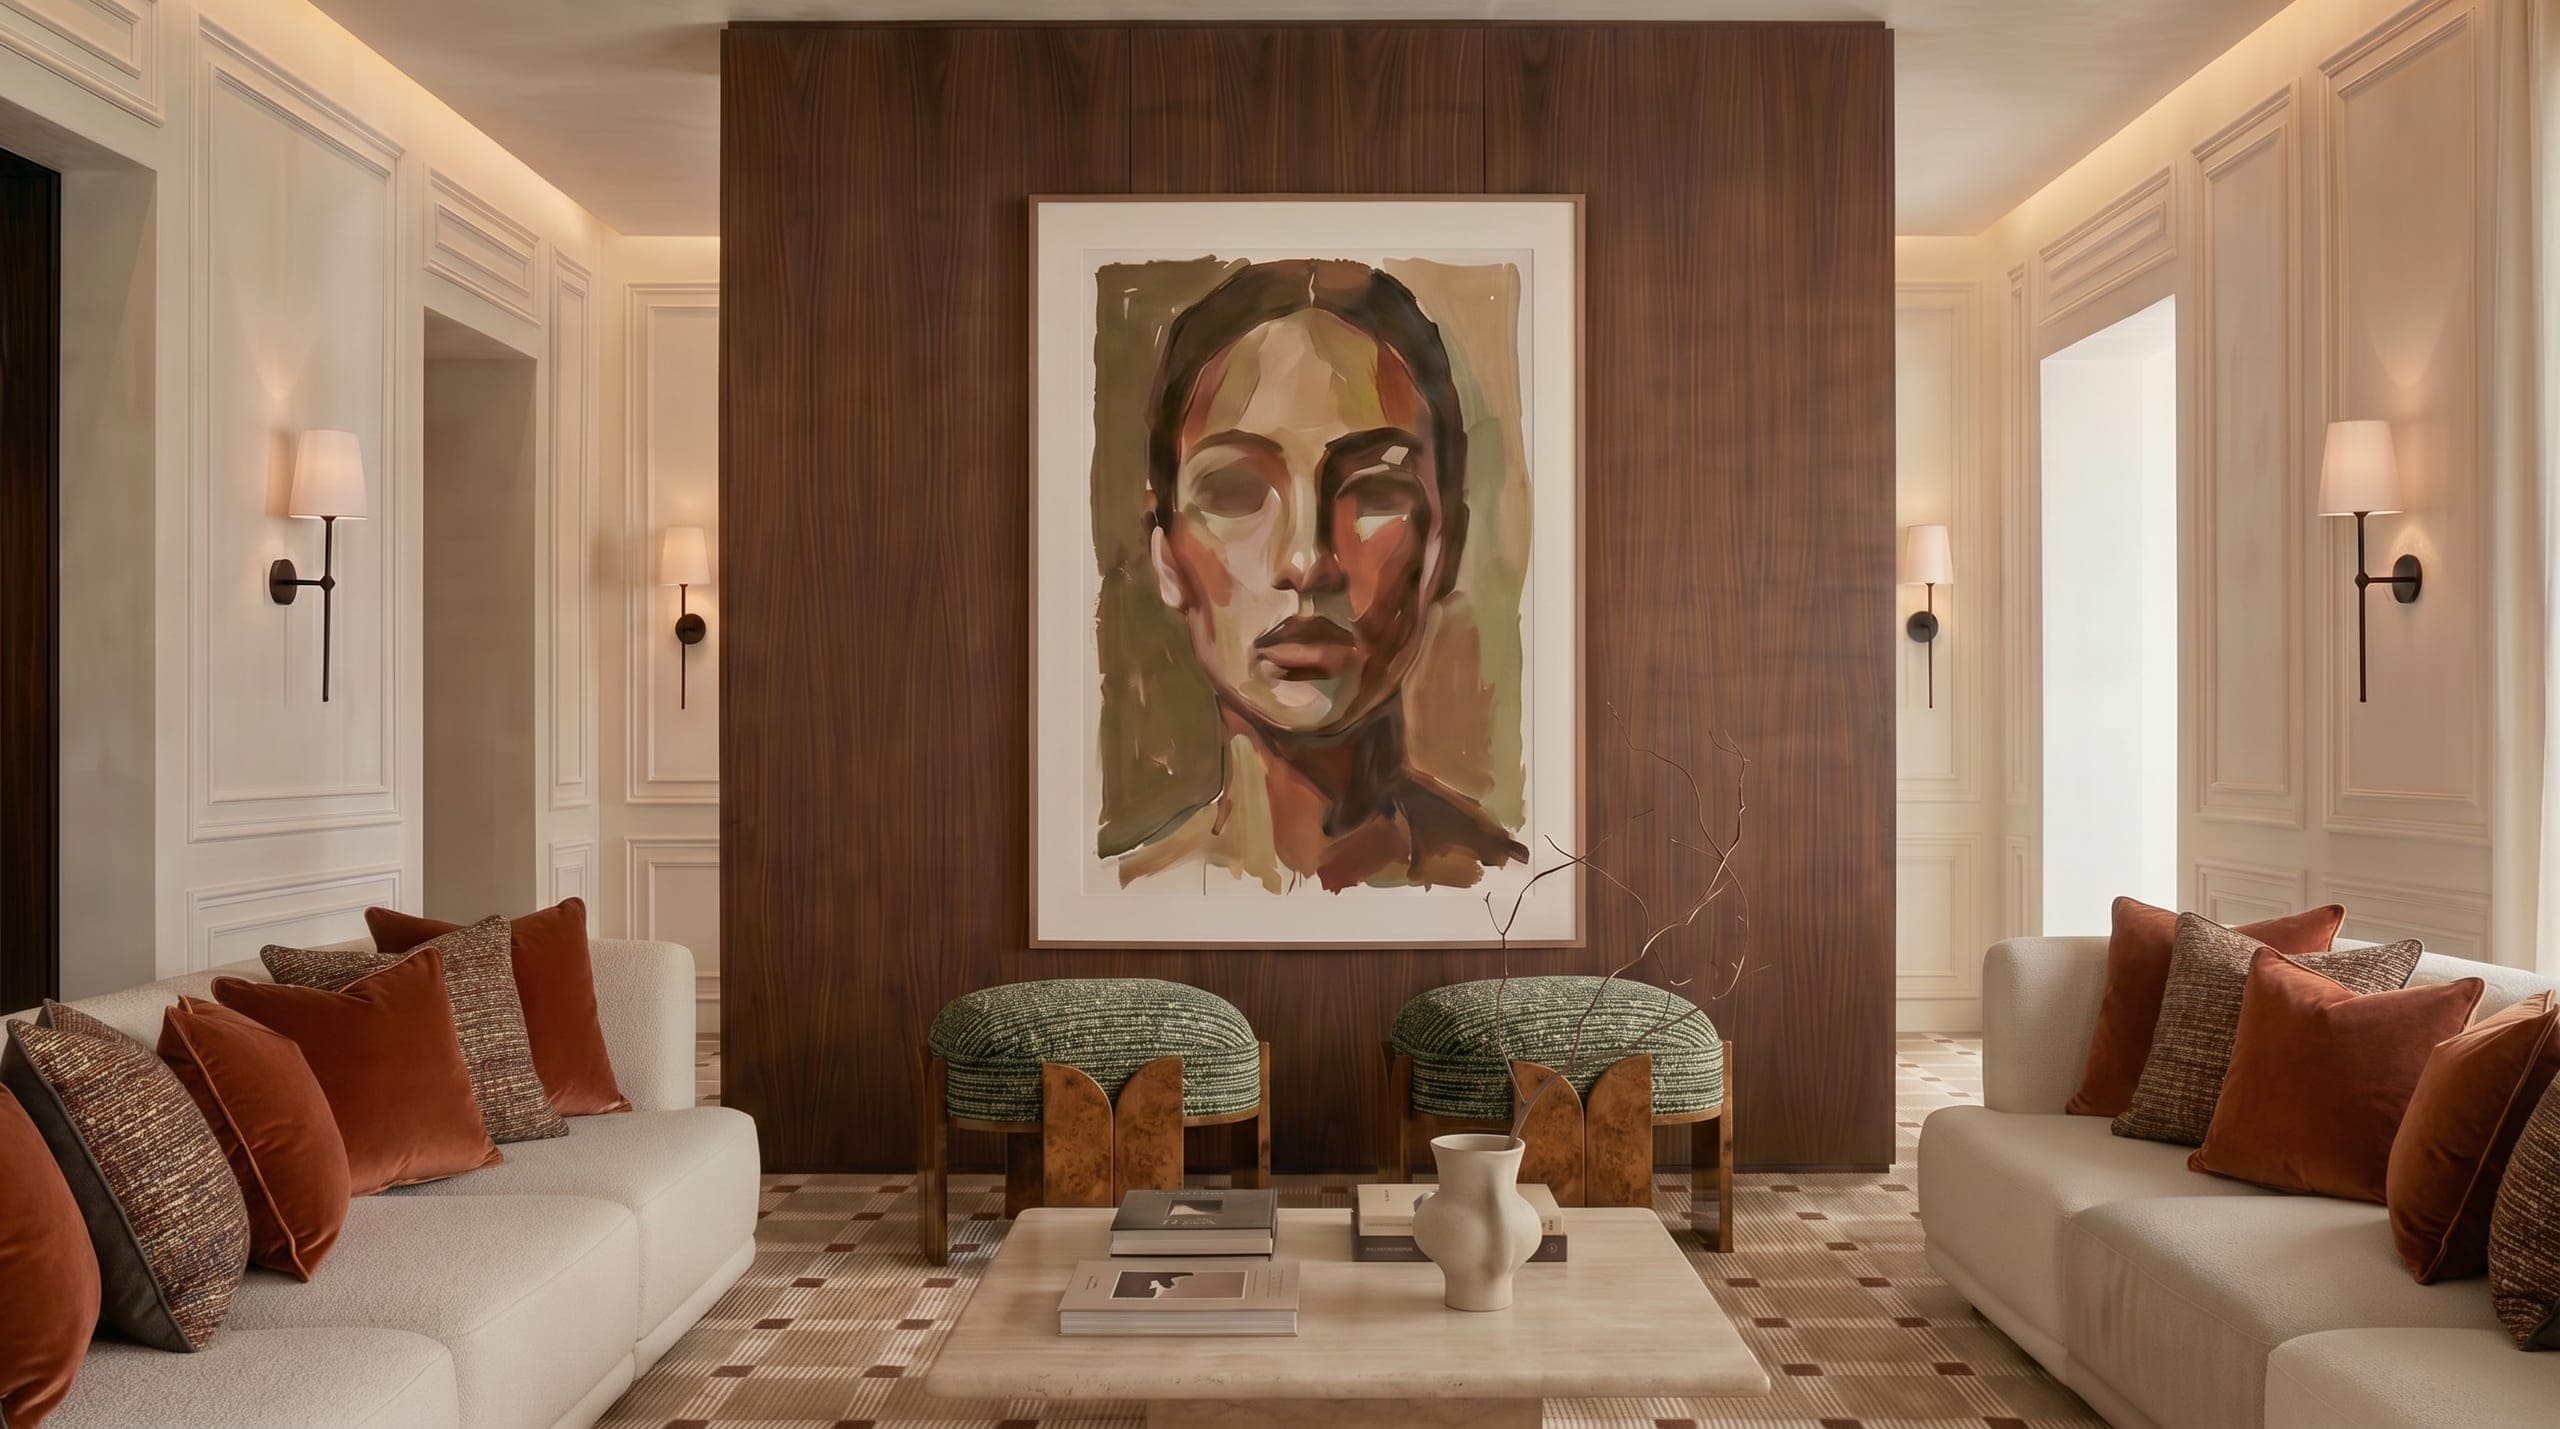
LKYOOB is a multidisciplinary design studio in Jumeirah 1, Dubai, that designs the majlis as the cultural centre of the Gulf villa: the room where the family receives, and where generosity, privacy and hierarchy must be planned before aesthetics. The room is designed inside a licensed engineering consultancy, so a majlis that needs its own entrance, its own services or a change to the plan is drawn and approved by the same practice. Founded by Moosa Swaidan, with design led by Mahra Al Ramlawi, the studio works as a fully integrated design and build practice, so architecture, interiors, engineering, landscape, project management and execution oversight sit with one team under one point of control from first meeting to handover. Every majlis commission moves through the same five stages, from Vision and Lifestyle Study to Execution and Delivery, whether it belongs to a new villa, a complete transformation of an existing one, or a penthouse residence. LKYOOB designs majlis interiors across Palm Jumeirah, Emirates Hills, Jumeirah, Al Barari, Dubai Hills Estate and Jumeirah Bay Island, and takes commissions across the whole of the United Arab Emirates. The practice is a licensed engineering consultancy, registered with Dubai Municipality in the name KYOOB ENGINEERING CONSULTANCY L.L.C, so a majlis that calls for structural change is carried by the same team that designs it.
Generosity, privacy and hierarchy come first
In our experience, the most important decision about a majlis is made before a single finish is chosen: where the room sits. We place the majlis close to the entrance, with its own approach and often its own door, so a guest arrives, is received and departs without ever crossing the private life of the house. The family keeps its ease and the guest is honoured, and both are served by the plan rather than by a door hurriedly closed.
Many of the villas we design carry two majlis, one for men and one for women, and the two must work at the same hour without borrowing from each other. That is a matter of routes as much as walls: separate approaches, separate cloakrooms, service access that reaches both without crossing either. Acoustic separation is engineered rather than hoped for, in the build-up of walls and doors, because a conversation held in confidence should stay that way even on a full evening.
The contemporary majlis has loosened, but it has not let go of its origins. Some families ask for the traditional room: floor seating, deep colour, pattern layered on pattern. Others want a calmer register of honed stone, walnut joinery, brass and hand-woven textiles that carry the memory of the older room without quoting it. We have learnt that neither is more correct. What matters is that the room says clearly whose house it is.
What makes a well-designed majlis?
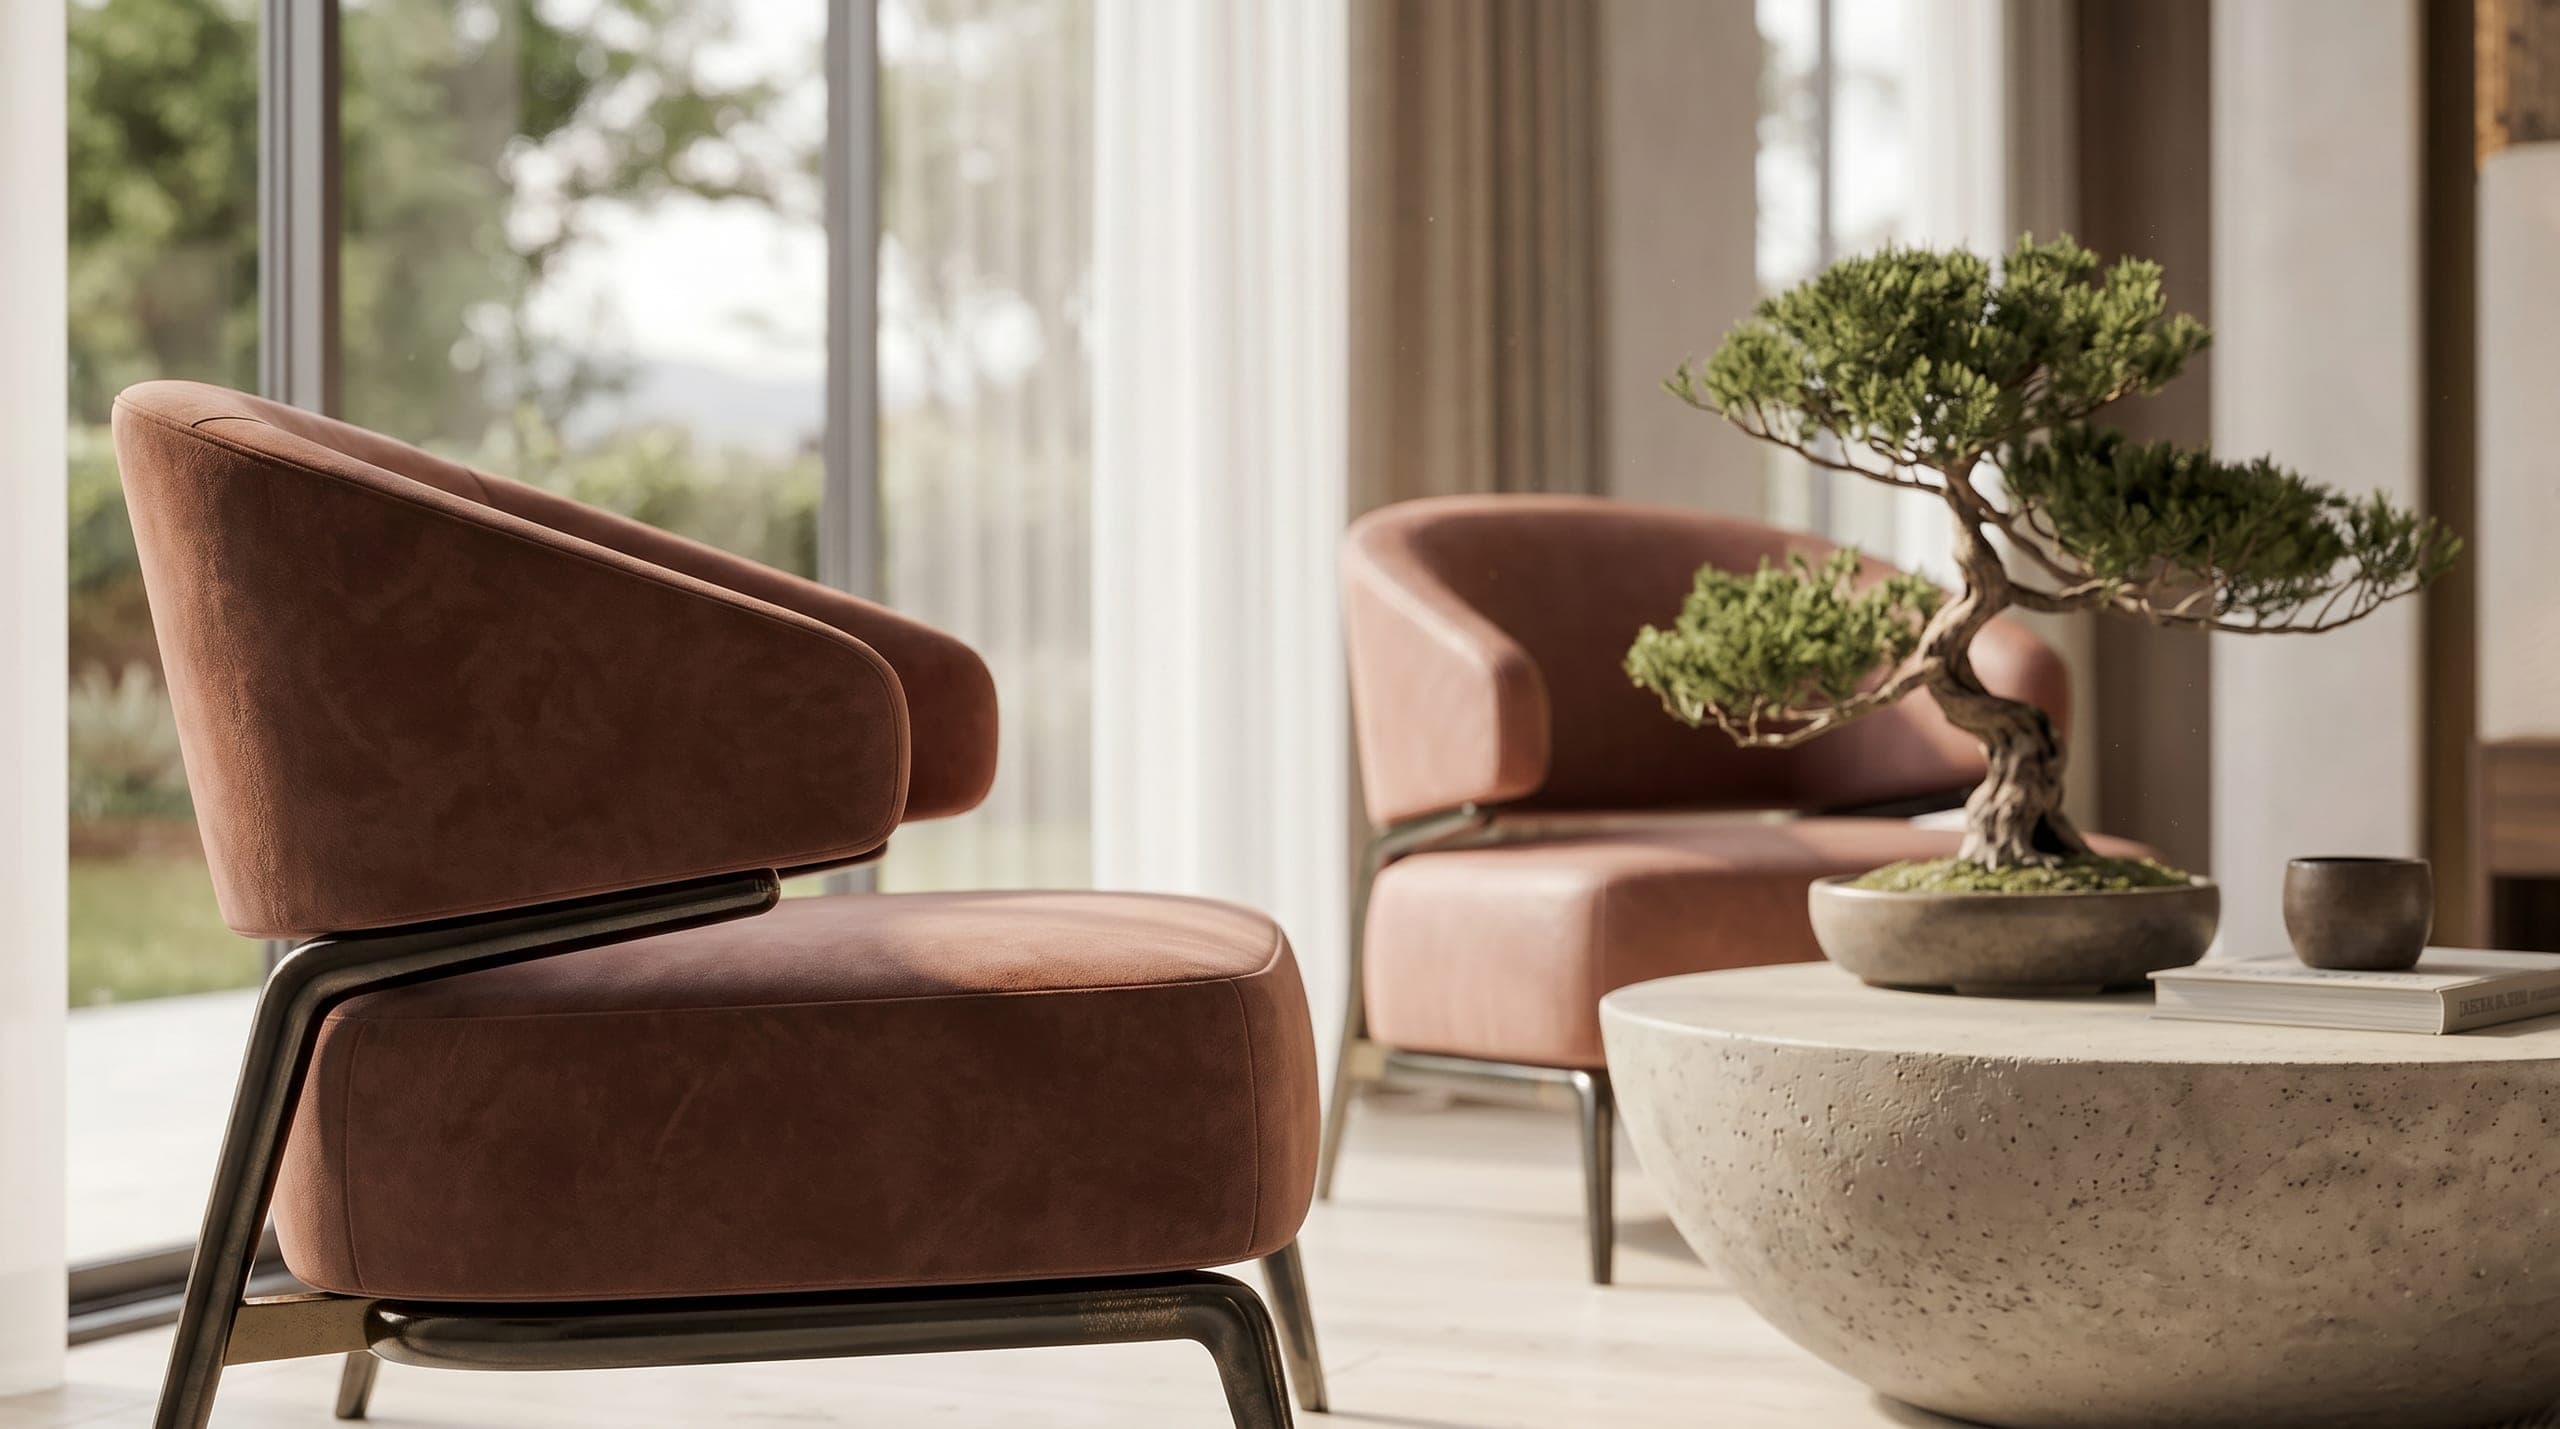
A well-designed majlis receives generously, protects the privacy of the household, and lets every guest understand where to sit without being told. Hierarchy in a majlis is real, and the plan should honour it quietly. The seat of the host, the position of the most senior guest, the sightline to the door so no arrival goes ungreeted: these are settled in the seating order and the proportions of the room long before fabric is discussed.
Proportion does much of the work. A majlis that is too shallow forces guests to sit in a line and talk across a void, while one that is too deep loses its centre. We draw the seating first and let the walls follow. Lighting is designed for the evening, because that is when the room truly lives: warm, layered and dimmable, flattering to faces rather than surfaces, with no glare falling on the person speaking.
The rituals of the room are planned, not improvised. Coffee arrives in a certain order and it should arrive without theatre, so we design discreet service access from the preparation pantry that never crosses the seating. Provision is made for oud and bakhoor, for the scent that greets a guest at the threshold. When these small things are drawn into the plan, hospitality looks effortless because nothing has been left to chance.
Five stages, one point of control
Every majlis we design moves through the same five stages, in new villas and in houses being remade alike, and the same designers stay with the room from the first conversation to the first evening it receives.
Vision & Lifestyle Study
We begin with how your family receives. Who visits, how often, at what hour, whether the household keeps one majlis or two, and how formal the room must be able to become. We study these patterns until the brief for the majlis reads as a portrait of your hospitality, not a template.
Concept & Design Direction
The placement of the majlis, its own approach from the entrance and the degree of separation between guest and family life are resolved here. A clear direction emerges for the room itself: traditional, contemporary, or the quieter ground between the two.
Integrated Design Development
Architecture, interiors, engineering and landscape are developed as one drawing set. Acoustic separation is engineered, the service route for coffee is fixed, sightlines and seating order are tested, and the majlis takes its final proportions within the villa.
Materials & Details
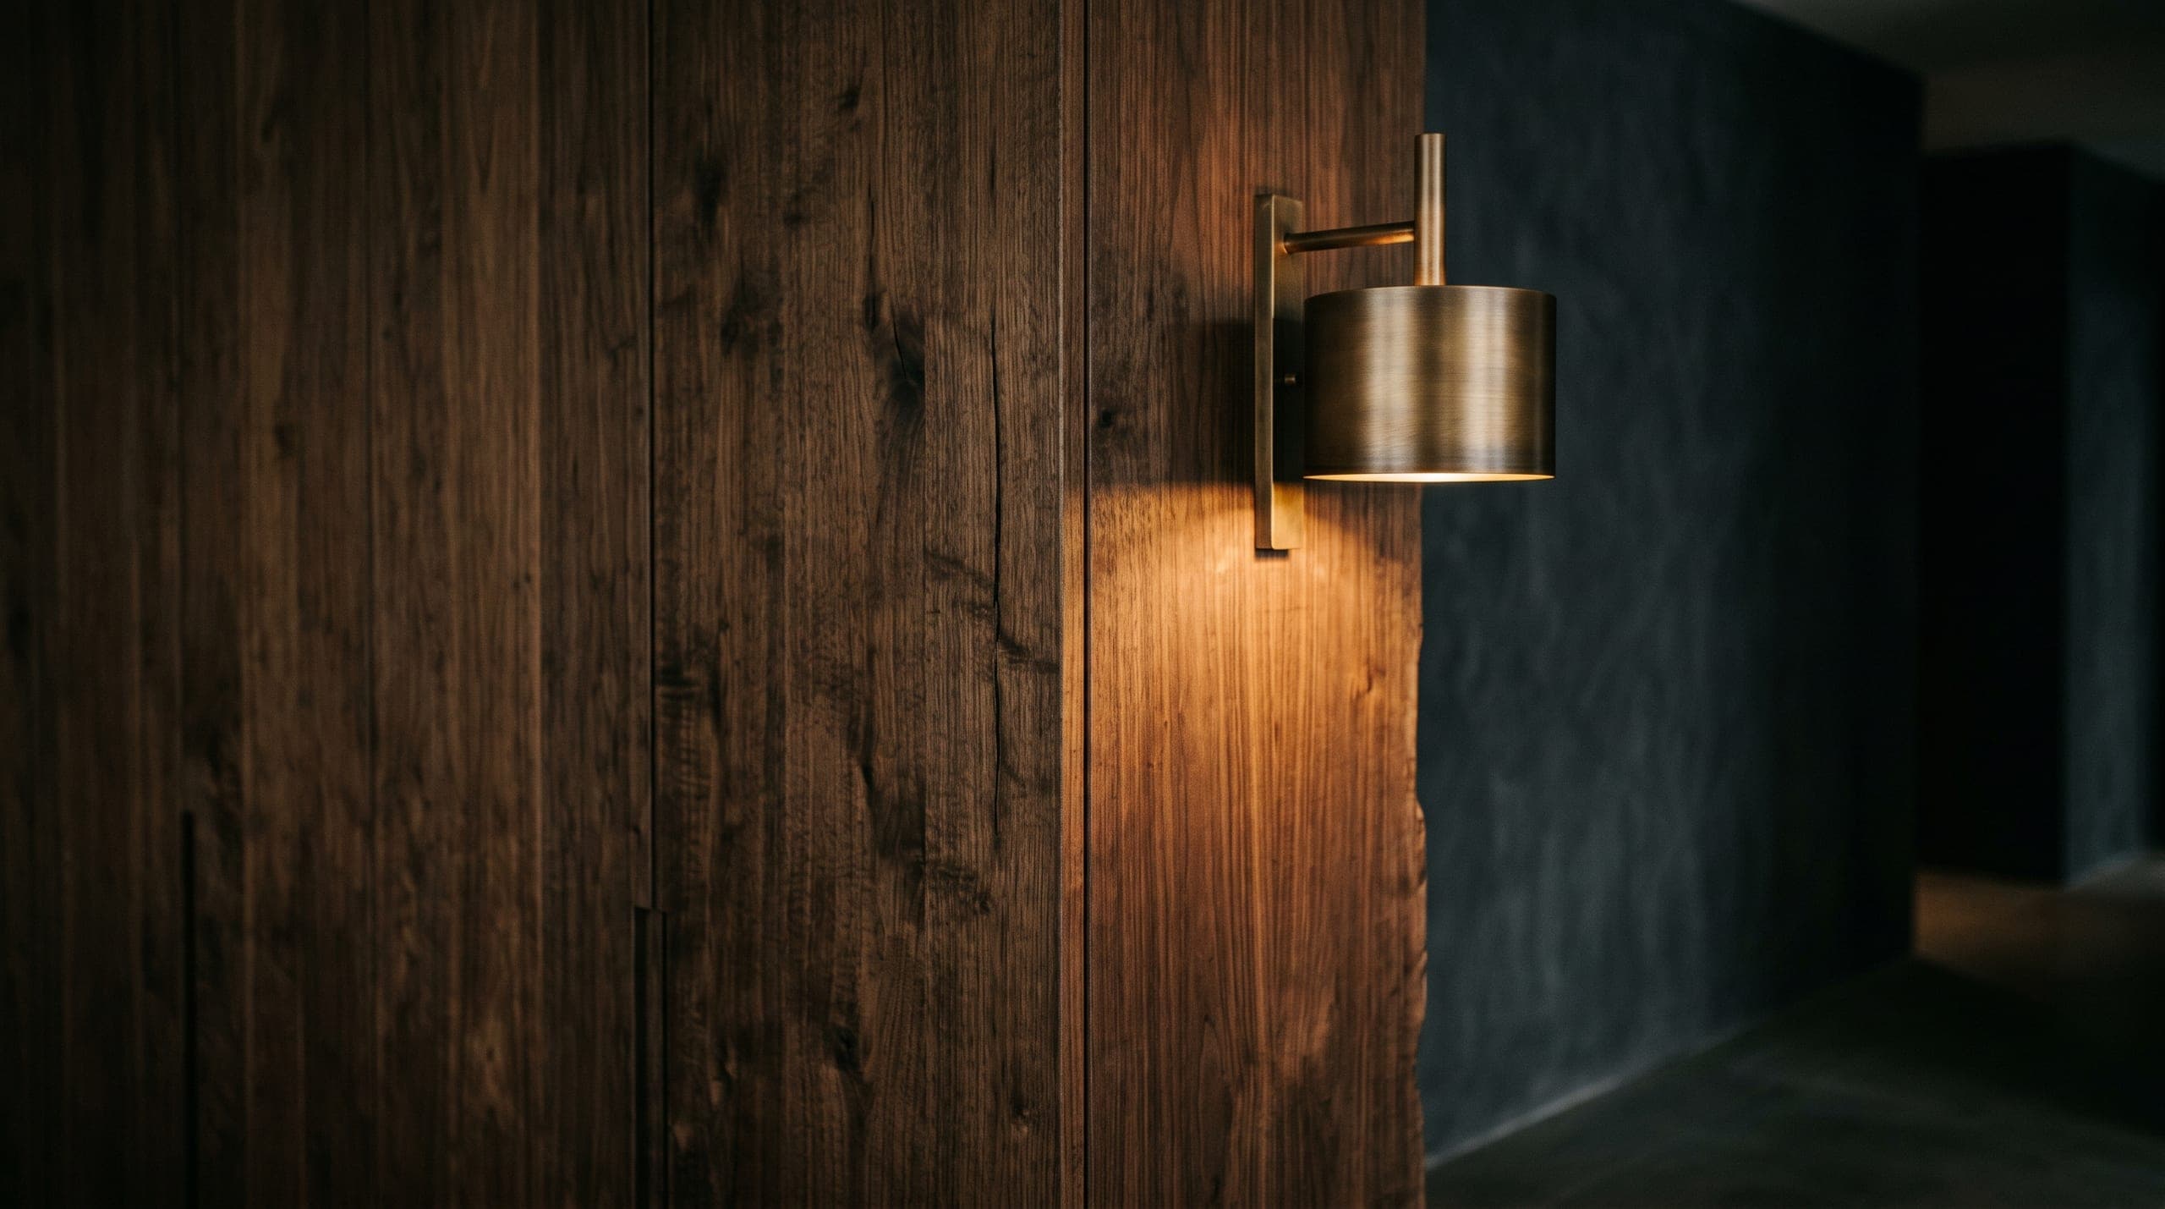
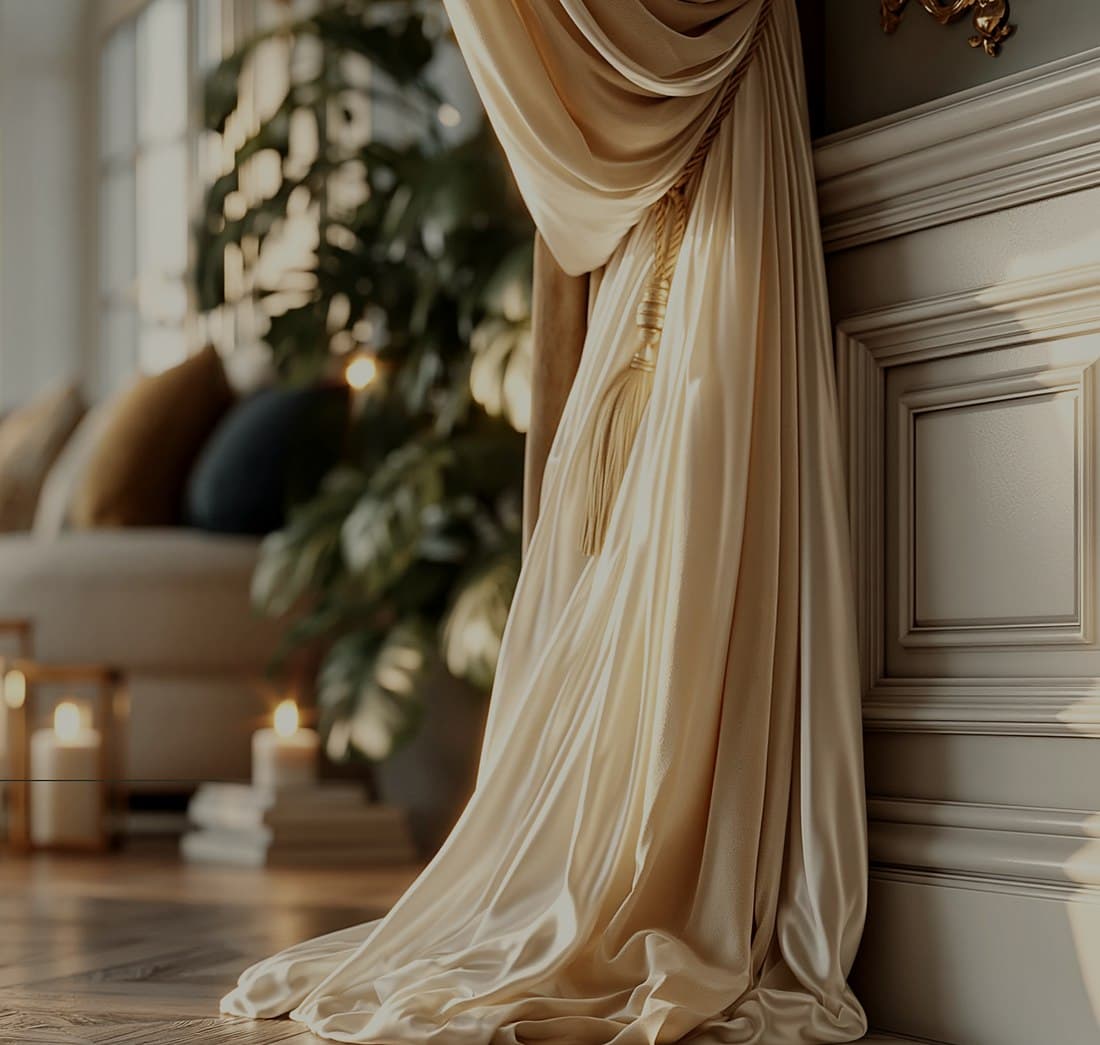
This stage is given to the surfaces a guest will actually touch: stone, walnut, brass, hand-woven textiles, the profile of the seating, the temperature of the evening light. Every junction is detailed on paper so the room can be built exactly as it was imagined.
Execution & Delivery
Construction is overseen by the same studio that drew the room. The designers who set the seating order and the lighting scenes stay present on site until the majlis is delivered, tested at night, and ready to receive its first guests.
Where we work
The majlis changes character from one community to another. A beachfront villa on Palm Jumeirah receives differently from a garden estate in Al Barari or a family house in Jumeirah, and we design each room for the way its household actually entertains.
Dubai's climate shapes the majlis as surely as custom does. For much of the year the room must hold its welcome indoors, cool, softly lit and acoustically calm, then open to a shaded terrace or courtyard in the winter months when gatherings drift outside. Privacy carries equal weight: screened approaches, considered sightlines from the street and from neighbouring plots, glazing placed so the room glows at night without being overlooked. Beyond these communities, commissions are taken across the United Arab Emirates, and the same designers make the journey. How villa design works in each of Dubai's communities.
United States
The studio also works in the United States, in Florida, Texas, California and Missouri, with seven commissions on its own project schedule there. The team, the process and the standard of finish travel with the commission; what changes is the climate, the local codes and the way a house sits on its plot, and those are answered on their own terms.
- Miami, Florida
- Lake Travis, Austin, Texas
- Bakersfield, California
- Missouri City, Missouri
What does majlis design cost in Dubai?
Honestly, it depends on the room you want, and we would rather explain what moves the cost than quote a figure that means nothing yet. Size matters less than people assume. What moves cost in a majlis is the depth of separation the plan must achieve, the acoustic engineering behind it, and above all the materials: hand-woven textiles, book-matched stone and solid walnut joinery sit at a different level from their simpler counterparts, and the seating itself is often made to order.
What we can say with confidence is that a fully resolved design protects a budget, because decisions made on paper cost a fraction of decisions made on site. Every commission is scoped individually after the Vision and Lifestyle Study, so the cost you carry reflects your majlis, not an average of other people's.
One studio rather than several firms
A majlis touches every discipline at once. Its placement is architecture, its quiet is engineering, its terrace is landscape, its coffee route is planning and its atmosphere is interior design. When these sit in separate firms, the room is negotiated in fragments and the compromises land quietly: a duct through a ceiling that was meant to float, a service door that opens into the seating. At LKYOOB the six disciplines share one table and answer with one voice, so the majlis is resolved as a single idea from first meeting to handover.
Trust in this work is built less by drawings than by handover. The same designers who set the sightlines and the seating order are the ones standing in the finished room when the first coffee is poured.
Frequently asked questions
What is a majlis in a Dubai villa?
A majlis is the formal reception room of a Gulf home, the space where the family receives guests, and in a Dubai villa it is usually placed near the entrance so visitors are welcomed without crossing the private areas of the house. The word describes both the room and the gathering held in it. A majlis may be traditional, with floor seating and layered textiles, or contemporary, in stone, walnut and brass, and larger villas often hold two, one for men and one for women. Its design is governed by generosity, privacy and hierarchy: who sits where, who is seen from the door, and how coffee is served.
Can LKYOOB design separate men's and women's majlis?
Yes, and the two rooms should be planned together from the first sketch. Each needs its own approach from the entrance, its own cloakroom and its own service route, so both can receive at the same hour without meeting. Acoustic separation is engineered in the walls and doors rather than added later, and the two rooms may share a language of materials while keeping distinct characters.
Does LKYOOB also add a majlis to an existing villa?
Yes. Complete transformations of existing villas are a large part of our work, and a new majlis is often the reason a family begins one. The task is usually less about finding space than about re-ordering the entrance so guests arrive at the room naturally, without passing through family territory. We assess the structure, the services and the approach before proposing where the room should sit.
How much does it cost to design a majlis?
There is no honest single answer, because every majlis is scoped individually. Cost moves with the degree of separation the plan must achieve, the acoustic engineering involved, and the materials chosen, from hand-woven textiles to solid walnut joinery. After the Vision and Lifestyle Study you receive a scope that reflects your room alone, priced from a resolved design rather than a guess.
How long does majlis design take?
One room, but not a quick one, and what it has to be decides the answer. A majlis drawn inside a full commission moves on the same timetable as the rest of the house, because it is part of the same set of drawings. A majlis added to a house that already stands depends on what it touches: whether it needs its own entrance, whether services or the plan have to change, and whether that requires approval. The craft then keeps its own pace, since hand-woven textiles, seating built to a drawn profile and brass worked to order are not stock items.
Where is the LKYOOB studio?
The studio is at Office 02, Dubai Marine Beach Resort, Jumeirah 1, Dubai, and most majlis commissions begin with a conversation there. From Jumeirah 1 we work across Palm Jumeirah, Emirates Hills, Jumeirah, Al Barari, Dubai Hills Estate and Jumeirah Bay Island, and commissions are taken across the United Arab Emirates.
Ask the studio directly: 04 232 2228 · WhatsApp · Begin a conversation
If you are planning a majlis, in a villa you are building or in one you already live in, we would be glad to talk it through. The conversation begins at our studio in Jumeirah 1, with how your family receives.
Begin a conversation with the studio in Jumeirah.
Related reading- The LKYOOB studio: services and approach
- Projects: completed houses and design studies
- How to Choose the Best Architecture Firm in Dubai for Your Villa
- Luxury Villa Design Company in Dubai
- Villa Renovation and Redesign Company in Dubai
- Luxury Interior Design Company in Dubai
- Villa Interior Design Company in Dubai
- Penthouse Interior Design in Dubai
- Kitchen Design and Renovation in Dubai
- The Raw Villa, Abu Dhabi, 9,000 sq ft
- Villa Design in Jumeirah and Umm Suqeim
- Villa Design on Palm Jumeirah