Kitchen Design and Renovation in Dubai
Ask a family where their villa really lives and the answer, almost always, is the kitchen. It is the room that works hardest, the room guests gravitate to, and the room where a house succeeds or fails in daily use. LKYOOB designs kitchens as part of complete residences from its studio in Jumeirah 1, Dubai, for new villas and transformed ones alike.
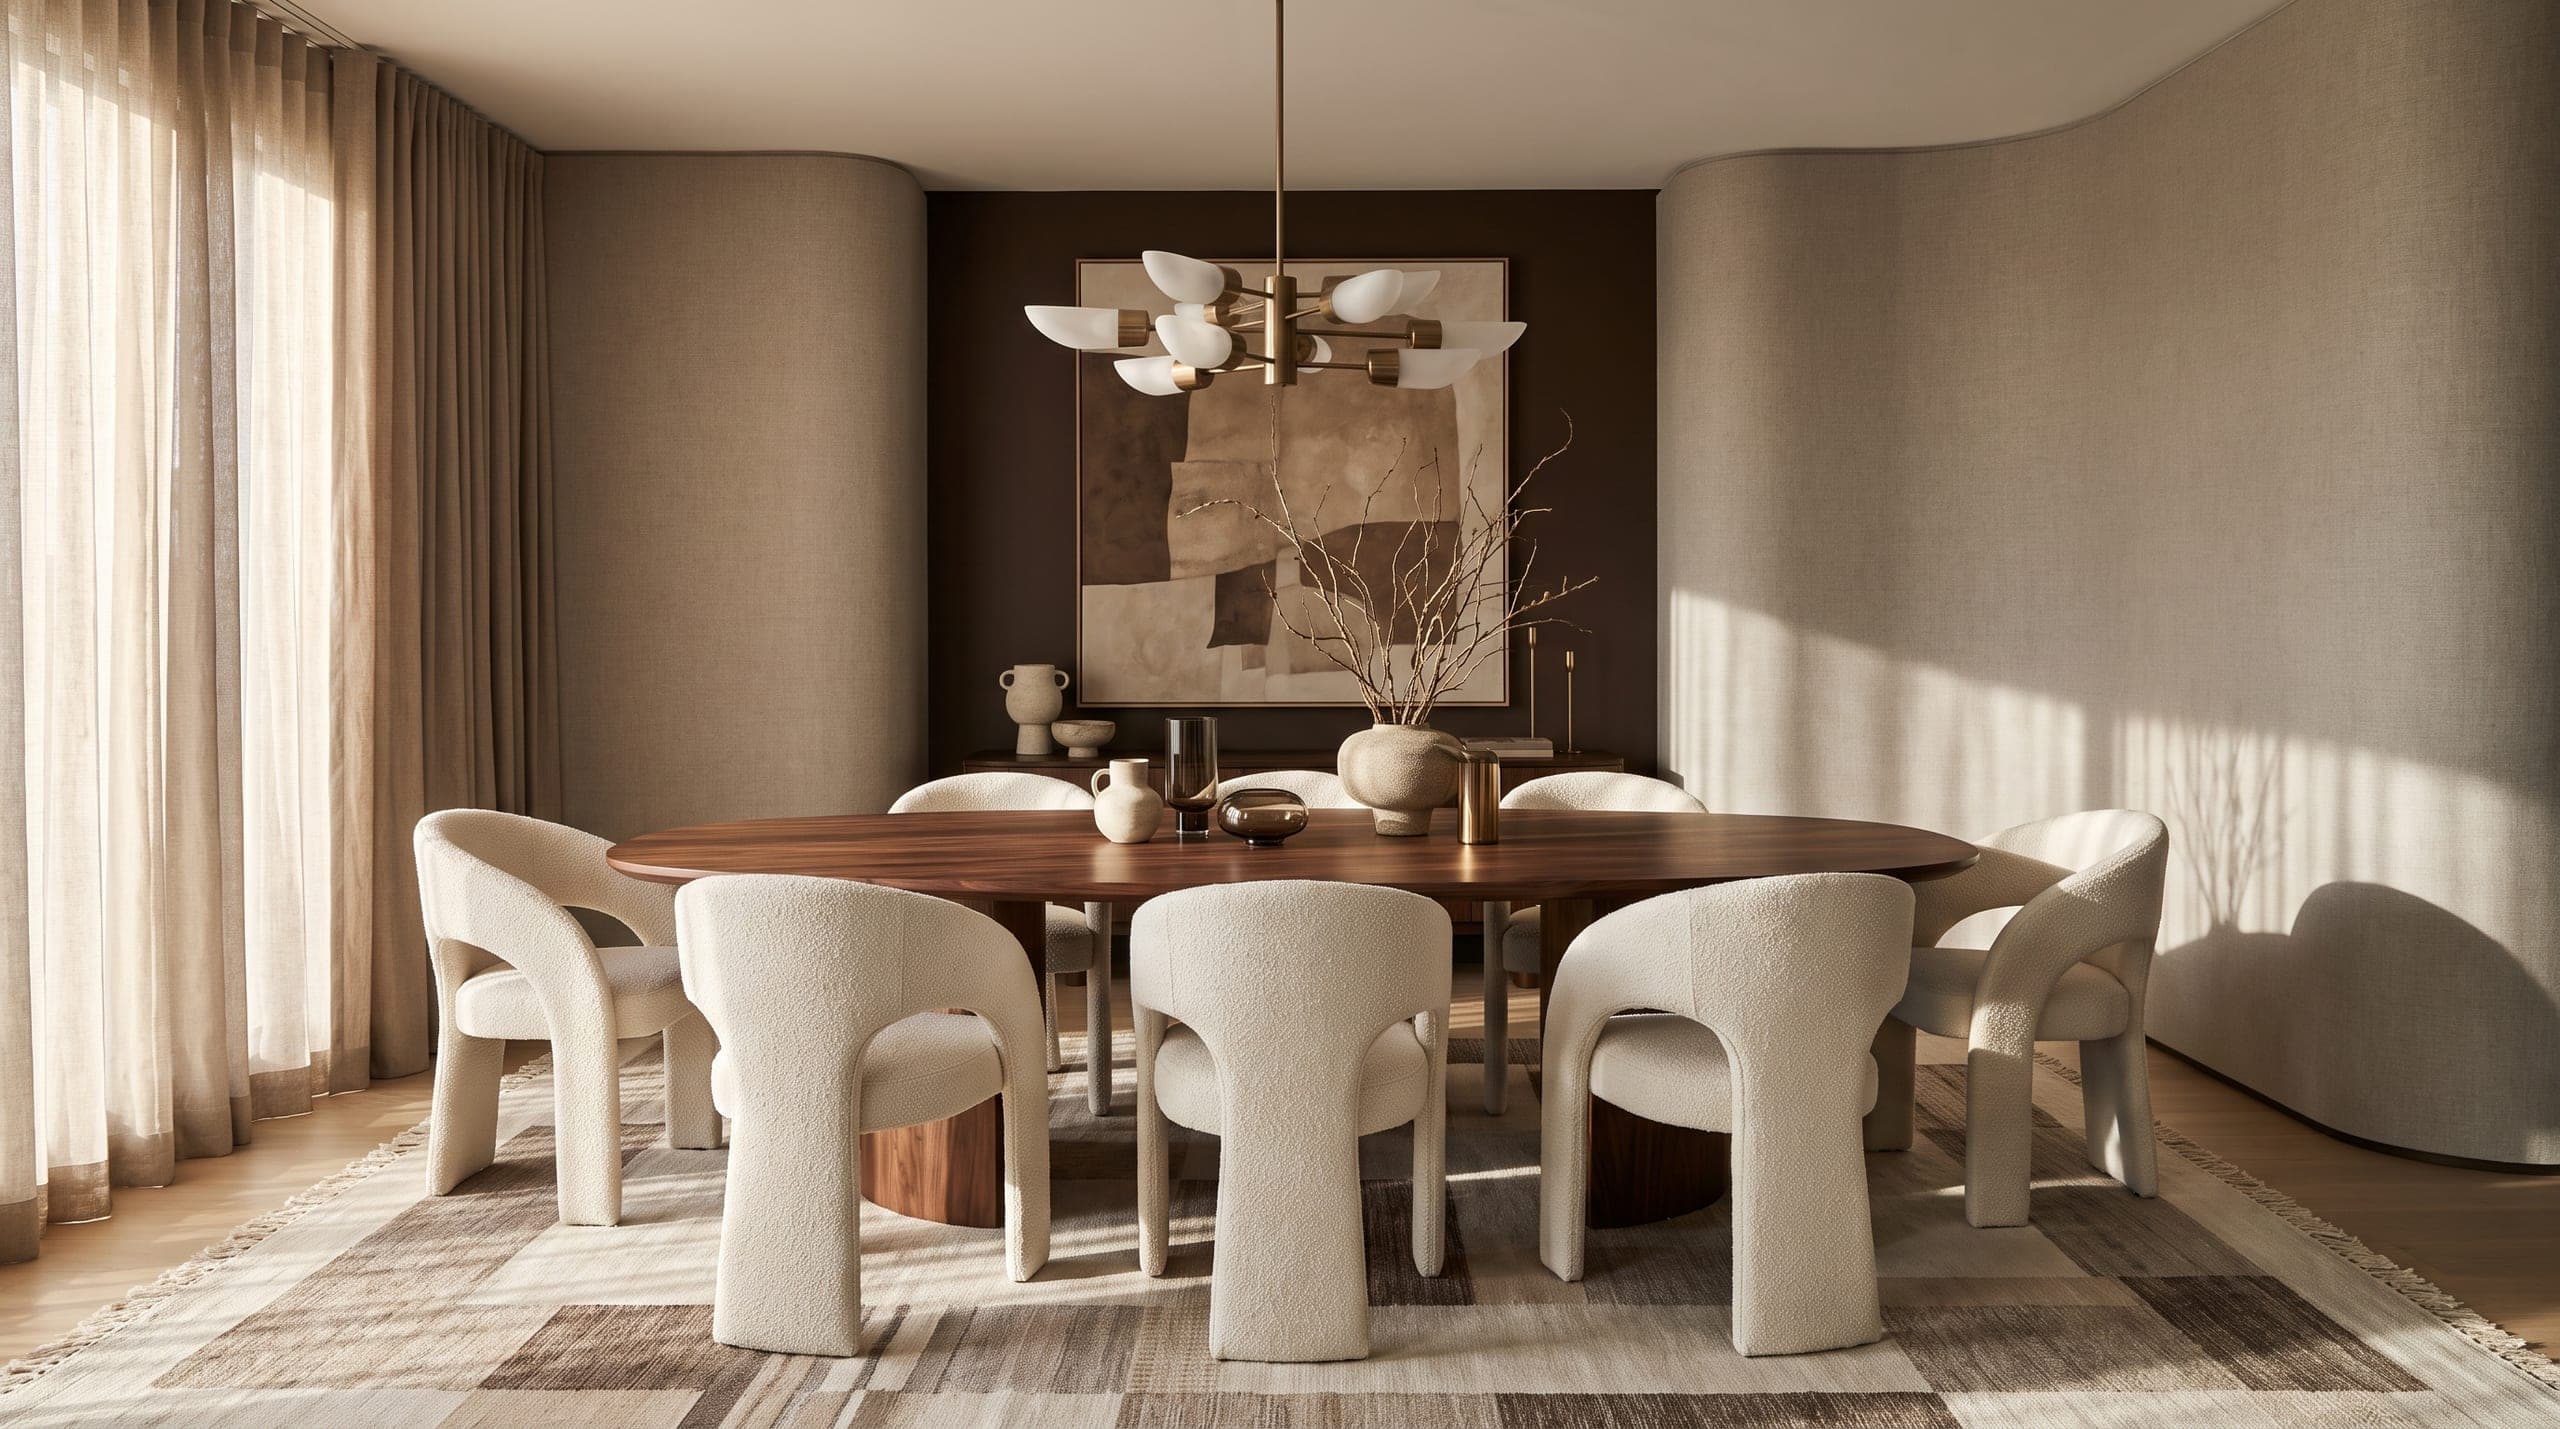
LKYOOB is a multidisciplinary design and build studio in Jumeirah 1, Dubai, and kitchen design sits at the centre of its residential work: bespoke new villas, complete transformations of existing villas, and penthouse and apartment residences. Kitchens move water, gas, power and extract, so the work is carried inside a licensed engineering consultancy, registered with Dubai Municipality in the name KYOOB ENGINEERING CONSULTANCY L.L.C, rather than coordinated across two. A kitchen commission covers the show kitchen and the working kitchen of a Gulf home as a single plan, together with the island, the joinery and stone, the ventilation and services that decide how the room performs, and the connections to family room, dining and the outdoor kitchen. Architecture, interior design, engineering, landscape design, project management and execution oversight are carried by a single team under one point of control, so the kitchen is drawn, engineered and built to the same intent. Every commission moves through five stages, beginning with a study of how the household cooks and hosts and ending with construction overseen by the studio that designed it. The practice was founded by Moosa Swaidan.
The room the villa is run from
Every villa has a formal address and a real one. The formal address is the entrance hall; the real one is the kitchen, where the day begins before sunrise and ends long after dinner. Meals are planned there, school mornings are survived there, and the quiet logistics of a large household are organised from it.
The kitchen has also become the social centre of the house. Guests no longer wait to be seated. They gather where the food is, and the cook has moved from a closed room into the middle of the company. A villa kitchen now has to be a serious working space and a room worth spending an evening in, at the same time.
That double life is a design problem, and it is best solved early. A kitchen fitted at the end of a project inherits whatever position, light and ceiling the plan left over. A kitchen designed with the plan claims the right orientation, the right neighbours in dining and family room, and services routed properly from the first drawing.
The show kitchen and the working kitchen
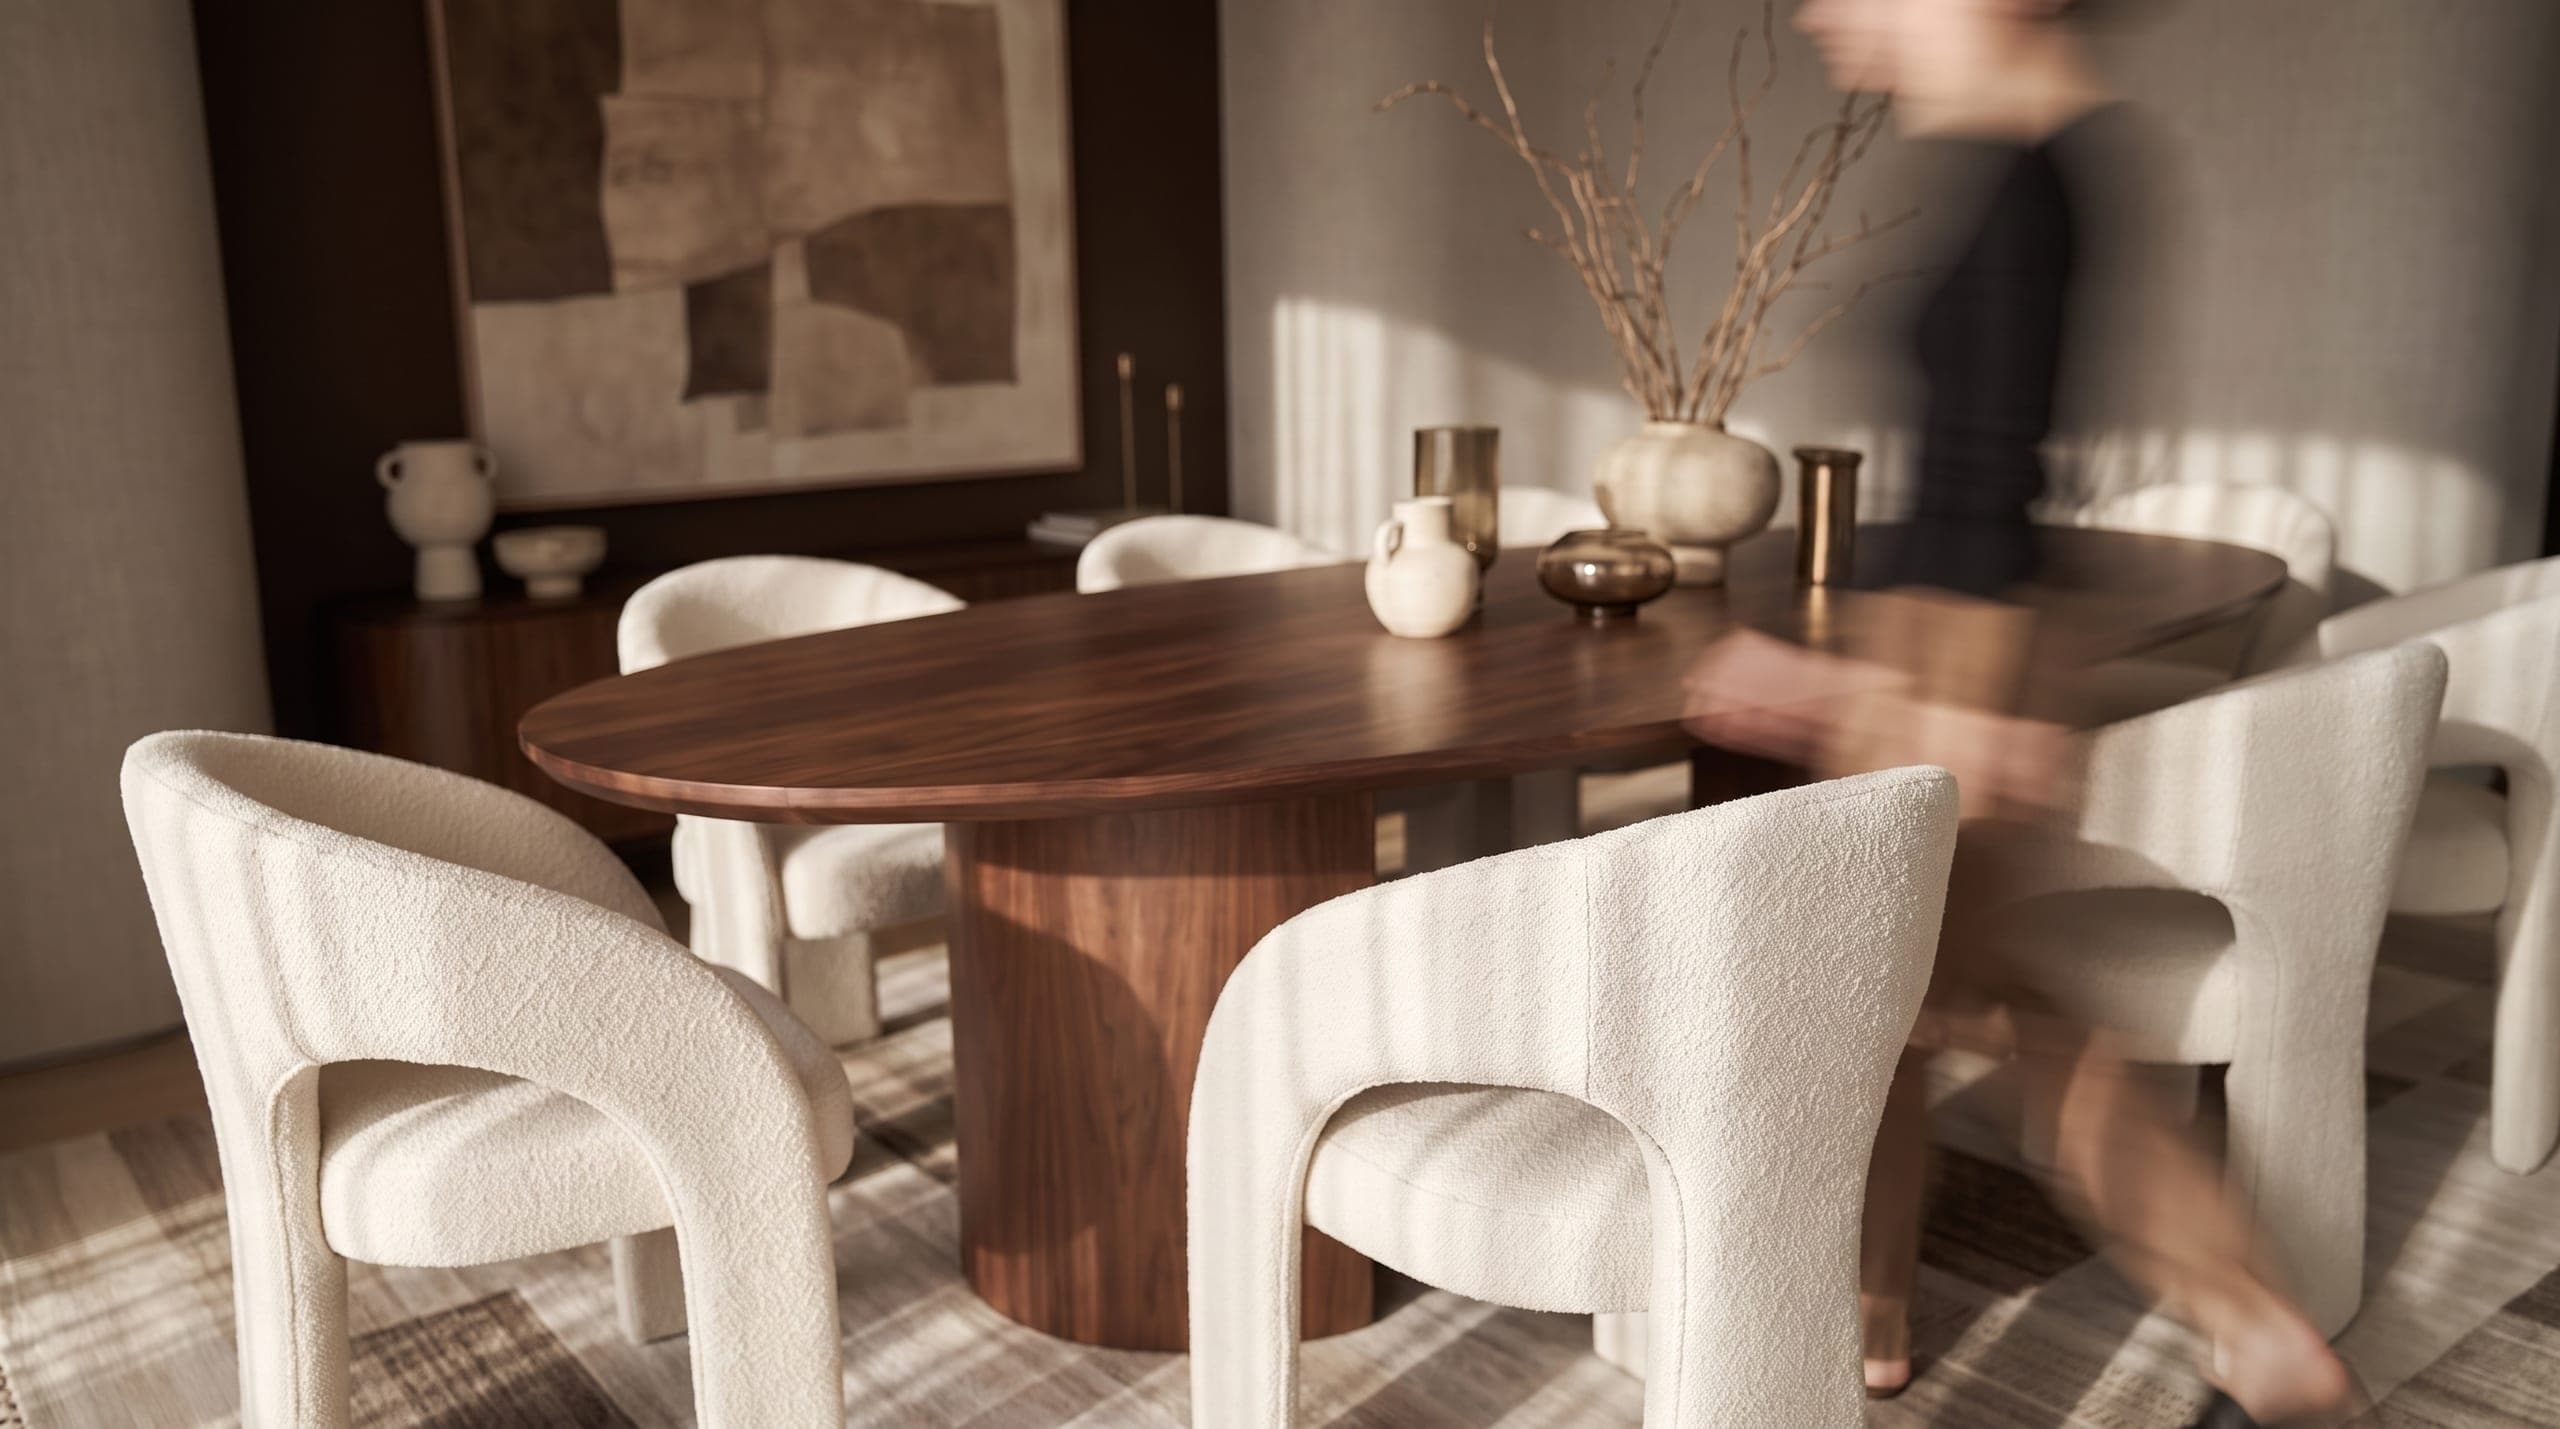
In the villas we design, the tension between cooking and hosting is usually answered with two kitchens: a show kitchen and a working one. The working kitchen, often called the wet kitchen, absorbs the heat, the frying and the sheer volume of a family's real cooking. The show kitchen faces the household and its guests, and stays composed while a serious meal is produced a few steps away.
The arrangement only works when both rooms are planned as one. The service route between them should be short, direct and out of the guests' sightline. The wet kitchen wants its own delivery entrance, extraction and storage, and the show kitchen needs enough genuine working capacity that everyday cooking does not always mean disappearing into the back of the house.
Neither room is the lesser one. The working kitchen deserves daylight, ventilation and surfaces chosen for hard use, because people stand in it for hours. The show kitchen carries the material language of the villa into the room where everyone actually gathers: its stone, its timber, its restraint.
The island, and cooking as hosting
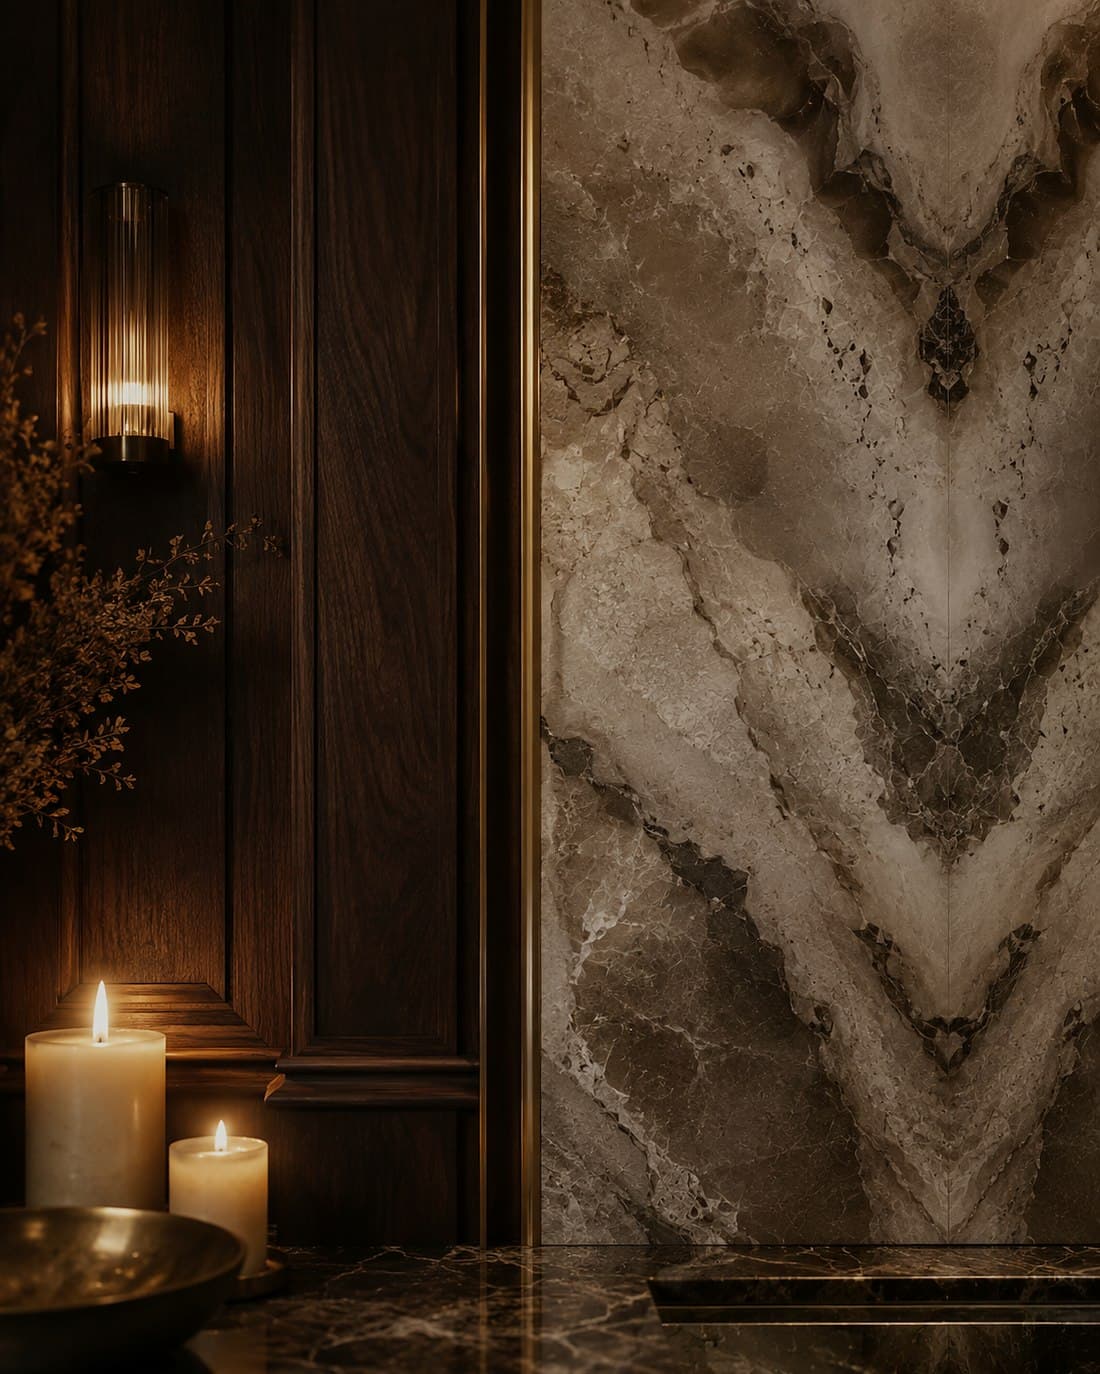
In the houses we design, the island ends up carrying the day. Breakfast happens there. Homework happens there. Coffee is poured there for anyone who calls in, and on evenings when the family hosts, it becomes the stage of the room.
Cooking itself is now a way of hosting. A host who cooks facing the room, with guests across the stone and the dining table within reach, offers a different kind of hospitality from one who vanishes and reappears with dishes. The island's layout decides whether that works: where the hob sits, where preparation happens out of view, where guests can lean without being in the way.
An island is also a piece of engineering. Stone spans, seating overhangs, services rising through the floor and extraction above or beside the cooking must all be resolved while the design is still on paper. It is another reason the kitchen belongs in the design of the house rather than in its fit-out.
Materials that live well in a Gulf kitchen
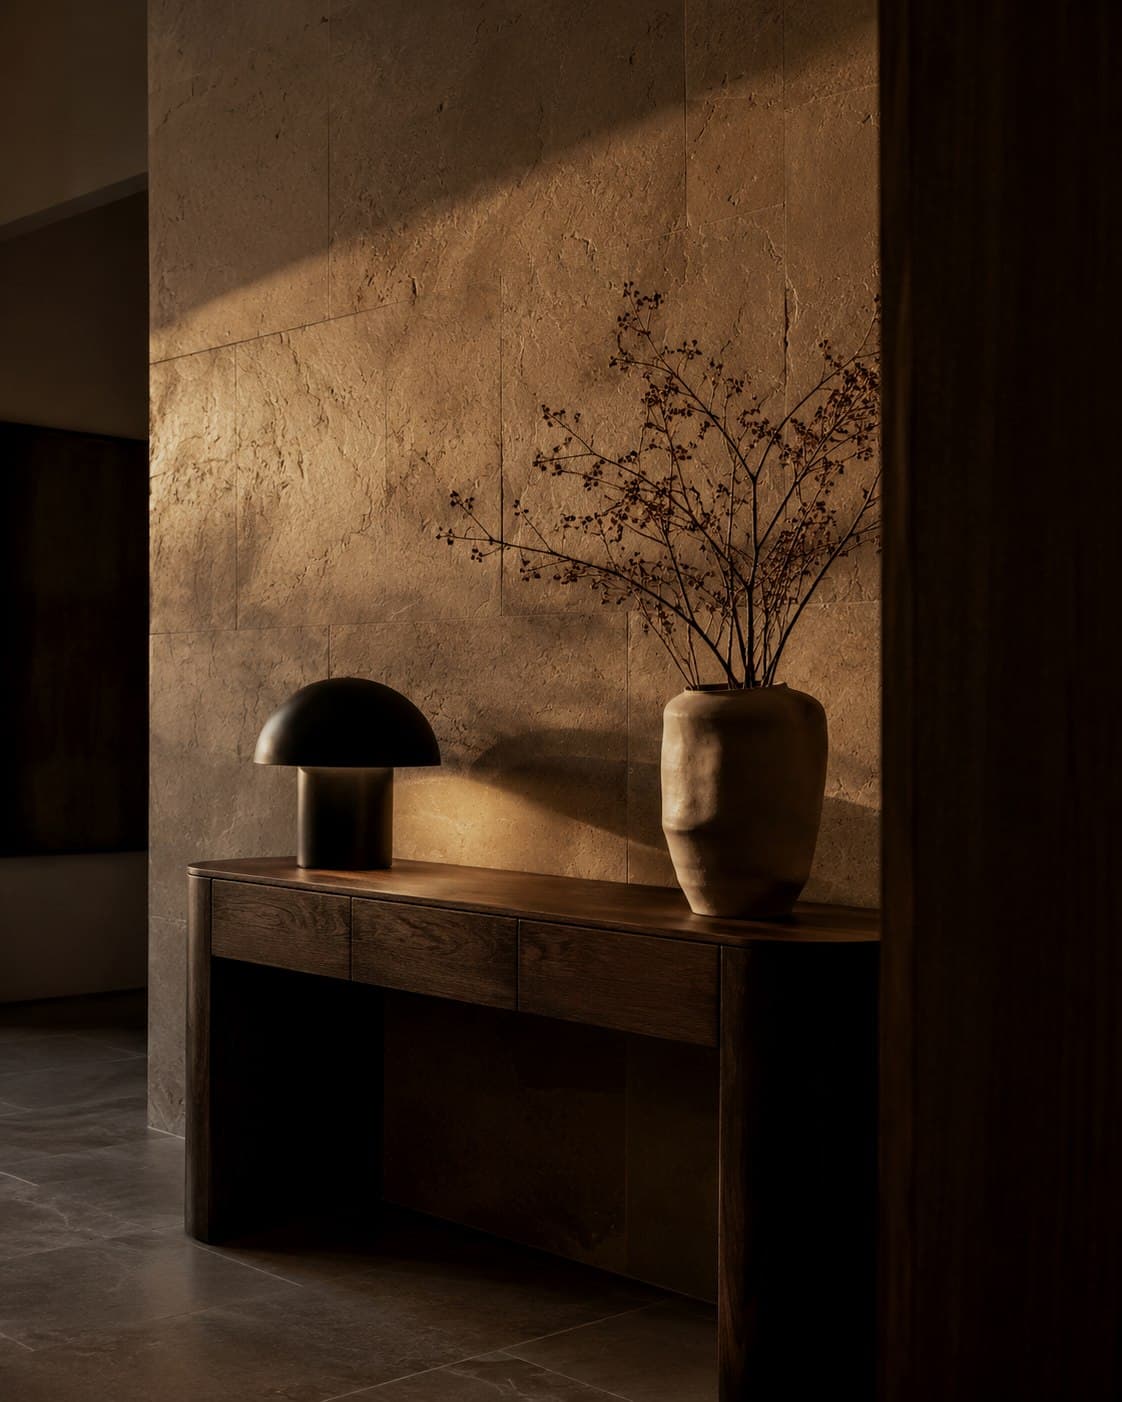
A kitchen in Dubai works in a demanding climate even indoors. Heat and humidity press at the envelope, sunlight through large glass is fierce, and a busy household uses the room hard every day of the year. Materials are chosen for how they will look after years of that, not for how they photograph at handover.
Stone is selected with its temperament in mind. Denser, harder stones and honed finishes take daily work in their stride; more delicate marbles are placed where they are admired rather than punished. Edges, upstands and the junction of worktop and splashback are drawn as details, because that is where a stone kitchen quietly succeeds or slowly fails.
Joinery gets the same seriousness. Veneers and lacquers are chosen for stability in conditioned air, hinges and runners for the weight of real use, and cabinet interiors for how the household actually stores food, vessels and the equipment of large gatherings. Shadow gaps, gap lines and handle details are what the eye reads every day, so they are drawn in the studio, not decided in the workshop.
Air, openness and the rest of the house
The promise of an open kitchen fails the first time the whole house smells of dinner. Keeping cooking contained is a design task. Heavy cooking is concentrated in the working kitchen, extraction is planned with the engineers rather than after them, and doors and lobbies are placed so smell and noise have somewhere to stop.
Openness then becomes a daily choice rather than a permanent condition. Pocket doors and glazed screens let the show kitchen open fully to the family room for a crowd and close to a calm room on an ordinary night. Sightlines to dining and terrace are set in the plan, so serving a meal is a few steps in the right direction.
For much of the year the best room in a Dubai villa is outside, and the outdoor kitchen now belongs to the brief: grill, counter, shade and light arranged so dinner can move to the garden without losing touch with the working kitchen. Because landscape design sits inside the same team, the outdoor kitchen is designed with the garden, not added to it.
Five stages, from first conversation to first meal
A kitchen at LKYOOB is designed inside the same five stages that carry the whole residence, whether the commission is a new villa, a transformation or an apartment. No stage opens until the client has signed off the one before it.
Vision & Lifestyle Study
The stage begins with how the household actually eats, cooks and hosts: who cooks on an ordinary day, what the largest gathering asks of the house, what the working kitchen must absorb and what the show kitchen must offer. The brief that emerges belongs to this family, not to kitchens in general.
Concept & Design Direction
The kitchen then finds its place in the plan: the positions of show and working kitchens, the island, the sightlines to dining, family room and terrace, and the first direction for stone and joinery.
Integrated Design Development
The kitchen is resolved with every discipline at once. Extraction, drainage, power, structure and lighting are coordinated with the rest of the house, so the room performs as well as it reads.
Materials & Details
A stage of sampling and drawing. Stone is chosen slab by slab, joinery is detailed to its junctions, appliances are specified around the way the household cooks, and the documentation is completed for construction.
Execution & Delivery
The studio that drew the kitchen oversees its build: the templating and setting of stone, the delivery and fit of joinery, the commissioning of extraction and services, through to the first meal cooked in the finished room.
Where we work
Kitchens are commissioned from the studio across Dubai's established villa communities, within new houses and transformations alike. Each community carries its own pattern of plots, gardens and hosting, and the kitchen is drawn to suit it.
The communities differ, and the kitchens do too. A beachfront villa leans its kitchen towards the terrace and the sea air, an inland garden plot turns it to courtyard and shade, and a penthouse concentrates everything into a precise, engineered core. Dubai is where the studio stands, in Jumeirah 1, but its work is not confined to the city: commissions are welcomed from across the United Arab Emirates, and the same team carries each one from first study to handover wherever the house may be. How villa design works in each of Dubai's communities.
United States
The studio also works in the United States, in Florida, Texas, California and Missouri, with seven commissions on its own project schedule there. The team, the process and the standard of finish travel with the commission; what changes is the climate, the local codes and the way a house sits on its plot, and those are answered on their own terms.
- Miami, Florida
- Lake Travis, Austin, Texas
- Bakersfield, California
- Missouri City, Missouri
In a new villa, and in a renovation
In a new villa the kitchen is among the first rooms to shape the plan. Its position fixes the service side of the house, its ceiling wants generosity, and its relationship to dining, family room and garden organises the whole ground floor. Settled early, these decisions give the house its centre without taking anything from the rooms around it.
In a renovation the kitchen is often the reason the project begins. Households outgrow their kitchens before they outgrow their houses, and a transformation frequently moves the kitchen altogether, opening it to the family room and adding the working kitchen an older plan never had. Shifting a kitchen pulls services with it, and sometimes structure, so our engineers read the house before the design commits to anything.
Where alterations need consent, approvals are prepared and managed with the relevant authority and, where the community requires it, the master developer, inside the same commission. What is approved and what is built remain the same drawing.
Why the kitchen belongs inside an integrated studio
A kitchen carries more engineering than most rooms, and it is the first room to suffer when responsibility is divided. When architecture, interiors and the kitchen come from different firms, the room is assembled out of compromises: extraction routed wherever it still fits, stone chosen after the joinery, services chased into finished walls.
At LKYOOB those disciplines sit under one roof: architecture, interior design, engineering, landscape design, project management and execution oversight. The engineer who sizes the extraction sits beside the designer who wants the ceiling clean, and the people who drew the details stand on site while the room is built. The result is a kitchen that works the way it was imagined, and a single party answerable for it.
Frequently asked questions
Do you design the show kitchen and the working kitchen together?
Yes, always as one plan. They share a service route, a storage strategy and a set of services, and they only perform well when those are designed at the same time. The show kitchen is drawn for the family and its guests, the working kitchen for the volume of real cooking, and the connection between them is treated as carefully as either room.
Can an open kitchen stay open without cooking reaching the rest of the house?
Largely, yes, if the house is designed for it. Heavy cooking is concentrated in the working kitchen with its own strong extraction, cooking in the show kitchen is lighter and properly ventilated, and doors, lobbies and the movement of air are planned so smells stop where they should. This is engineering as much as layout, which is why both sit inside the same team.
How long does kitchen design take?
The kitchen sets it, not the calendar. Whether the room stays where it is or the water, gas, power and extract have to move, whether there is a working kitchen behind the show kitchen, the appliances specified around the way the household actually cooks, and the joinery itself all move the programme. Bespoke joinery and stone chosen slab by slab carry lead times that belong in the answer. Where the kitchen sits inside a full commission, it moves with the rest of the house rather than on a programme of its own.
What does a luxury kitchen cost in Dubai?
It depends on the reach of the work more than on the size of the room: the stone and where it comes from, the depth and complexity of the joinery, the level of appliance specification, the extent of services and extraction, and whether the kitchen stays in place or moves within the house. Kitchens of identical area can be entirely different undertakings, which is why every LKYOOB commission is scoped individually once the household and the house are understood.
Can the kitchen be redesigned as part of a villa renovation?
Yes. Whole-house transformations sit at the centre of the studio's practice, and the kitchen is often where one starts. Moving or enlarging a kitchen touches services and sometimes structure, so the engineers assess the house before the design commits, and any consents required are handled with the authority concerned and the community's master developer as part of the commission.
Do you design outdoor kitchens?
Yes. Landscape design sits within the same team, so an outdoor kitchen is planned with the garden, the shade and the route back to the working kitchen rather than placed on a finished terrace. In this climate an outdoor kitchen earns its keep for a large part of the year, and it is detailed to the same standard as the rooms indoors.
Who builds and fits the kitchen?
The build runs under the studio's execution oversight. The designers who drew the stone and joinery review templating, fabrication and fitting on site, and extraction and services are commissioned before handover. The commission ends with a kitchen that matches its drawings, not with a set of drawings handed to someone else.
Ask the studio directly: 04 232 2228 · WhatsApp · Begin a conversation
A kitchen tells the truth about how a house was designed, because it is where design meets daily life hardest. If yours no longer matches the way your family cooks and hosts, the studio in Jumeirah 1 would be glad to begin with the simplest question of all: how do you like to cook?
Begin a conversation with the studio in Jumeirah.
Related reading- The LKYOOB studio: services and approach
- Projects: completed houses and design studies
- How to Choose the Best Architecture Firm in Dubai for Your Villa
- Luxury Villa Design Company in Dubai
- Villa Renovation and Redesign Company in Dubai
- Luxury Interior Design Company in Dubai
- Villa Interior Design Company in Dubai
- Majlis Design in Dubai
- Penthouse Interior Design in Dubai
- The Raw Villa, Abu Dhabi, 9,000 sq ft
- Villa Design in Jumeirah and Umm Suqeim
- Villa Design on Palm Jumeirah