Penthouse Interior Design in Dubai
A penthouse arrives as a fixed shell: structure, glazing and services already in place, and a view waiting to be used well. From its studio in Jumeirah 1, LKYOOB designs penthouse and apartment interiors that treat that shell as a starting point rather than a limit. The result is a residence planned, detailed and delivered by one team, from first meeting to handover.
LKYOOB is a multidisciplinary design studio based in Jumeirah 1, Dubai, specialising in penthouse interior design and the interiors of luxury apartments. Re-planning a penthouse means touching services and sometimes structure, so the work is carried by a licensed engineering consultancy rather than handed on. Founded by Moosa Swaidan, the studio works through a fully integrated design and build model: interior architecture, engineering, joinery detailing, lighting, project management and execution oversight are carried by a single team under one point of control. Every penthouse commission moves through five stages, from a vision and lifestyle study through concept, integrated design development and materials into execution and delivery, so the drawings that shape the plan are the same drawings that govern the fit-out. The work concentrates in Dubai's finer towers, on Palm Jumeirah and Jumeirah Bay Island among them, alongside villa communities such as Emirates Hills, Jumeirah, Al Barari and Dubai Hills Estate, and commissions are taken across the United Arab Emirates. Behind the interiors stands a licensed engineering consultancy: the practice is registered with Dubai Municipality in the name KYOOB ENGINEERING CONSULTANCY L.L.C, which matters the moment a penthouse plan moves walls or services.
Interior architecture within a given shell
A villa begins with land; a penthouse begins with what a tower has already decided. The first work is therefore forensic: establishing which walls carry load and which do not, where risers and drainage fall, how floor levels and ceiling zones sit slab to slab, and what the building's structure will and will not permit. Only then does replanning begin, opening rooms toward the view, resolving the arrival sequence, and settling private and formal territories so the plan reads as one considered whole rather than a developer layout with better finishes.
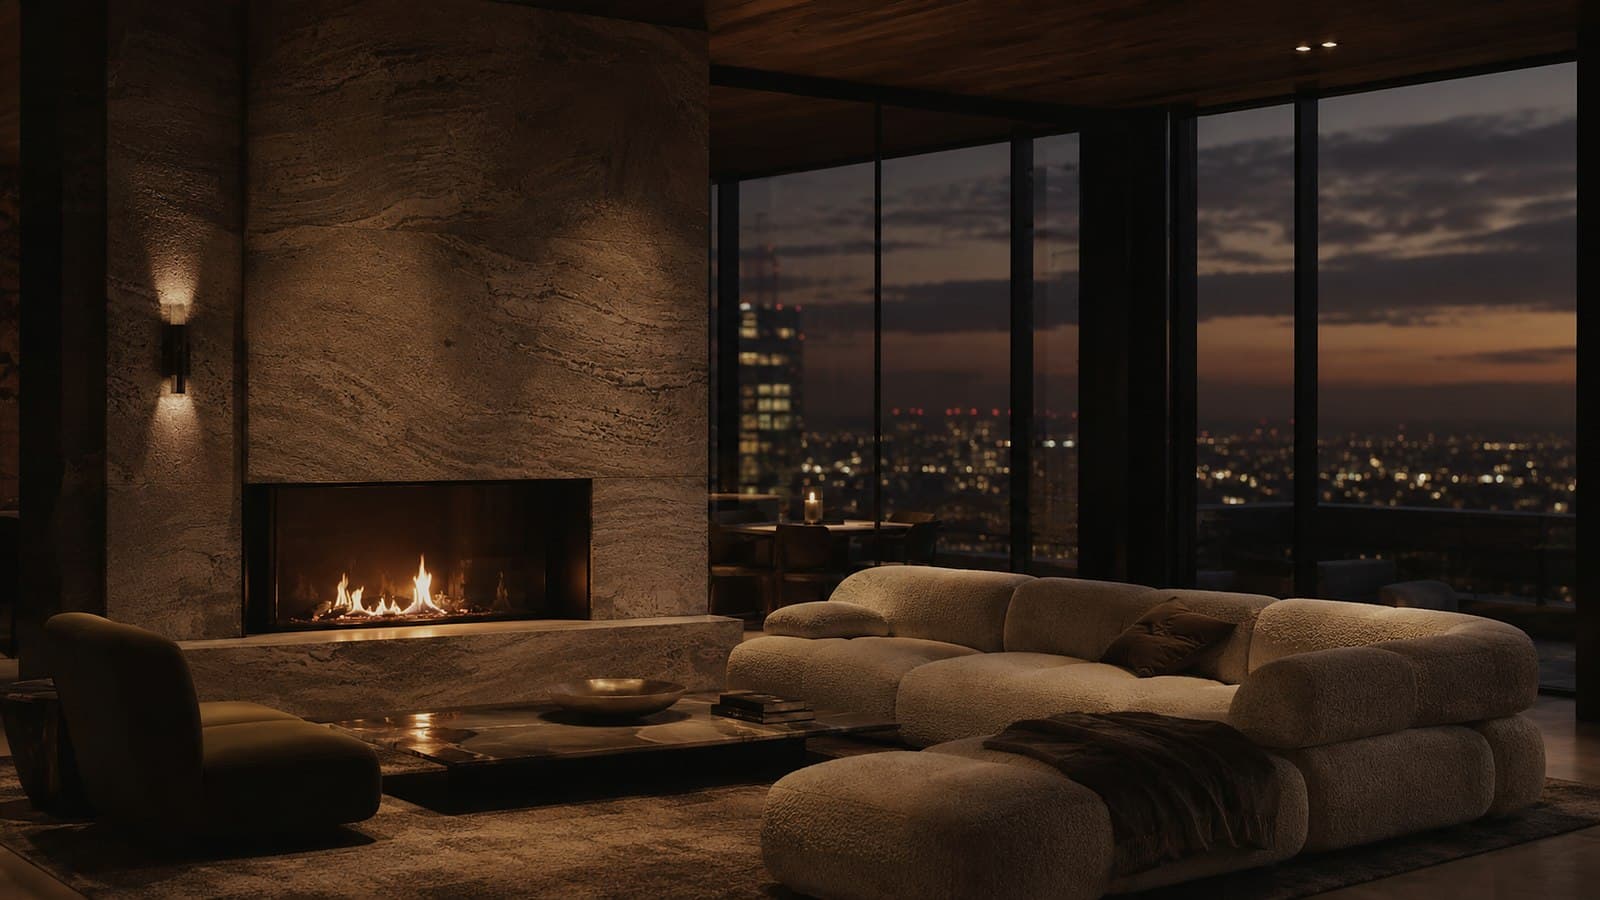
Light and the view come first, before any material is chosen. Rooms are orientated around the hours the family actually keeps: where morning light lands, how the western sun behaves against full-height glazing, which sightlines deserve a seat and which need a screen. Lighting design then works in layers, so that after dark the interior holds its own against the glass rather than turning it into a mirror.
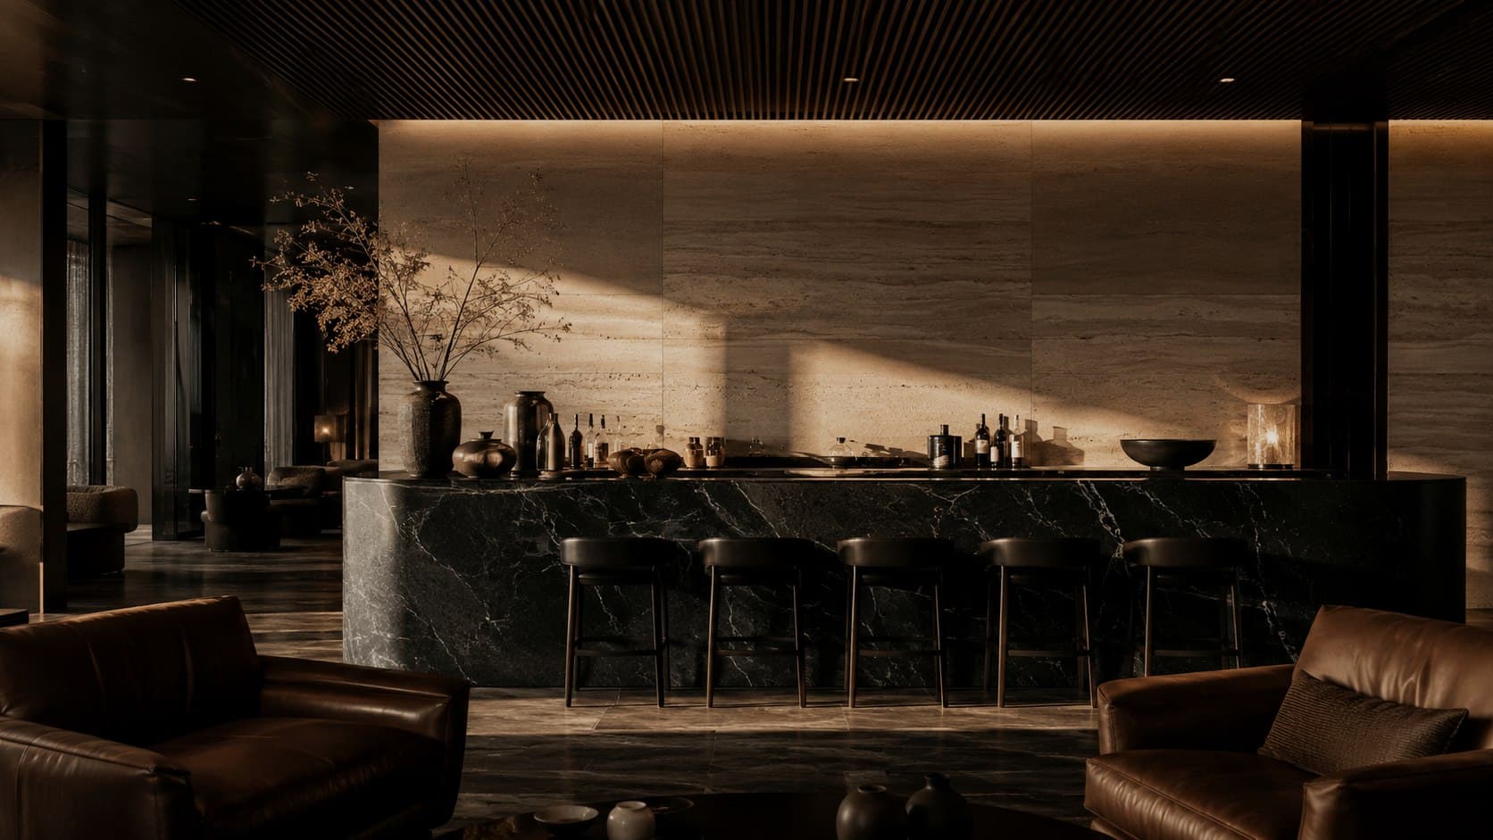
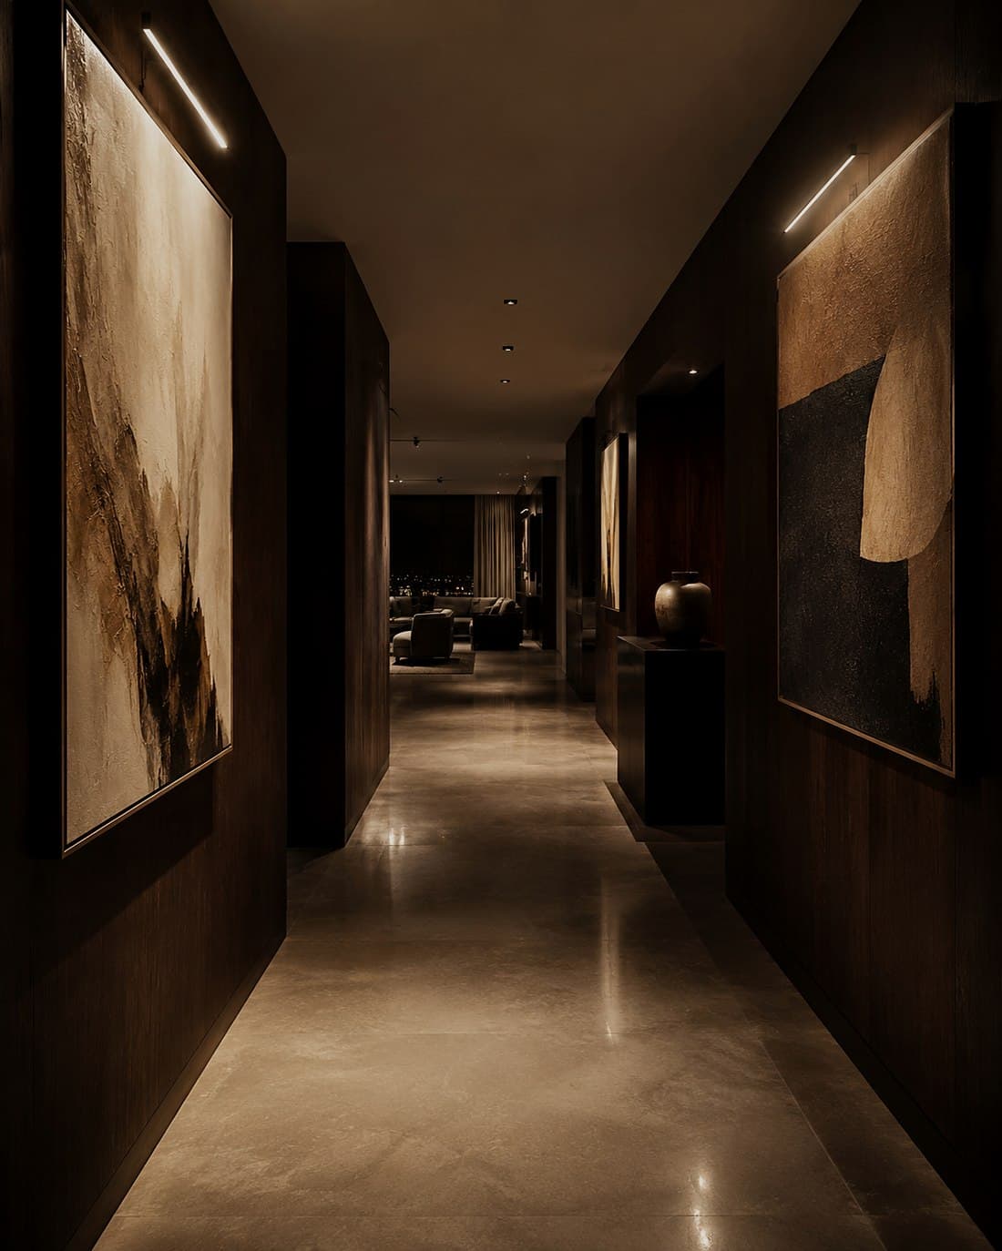
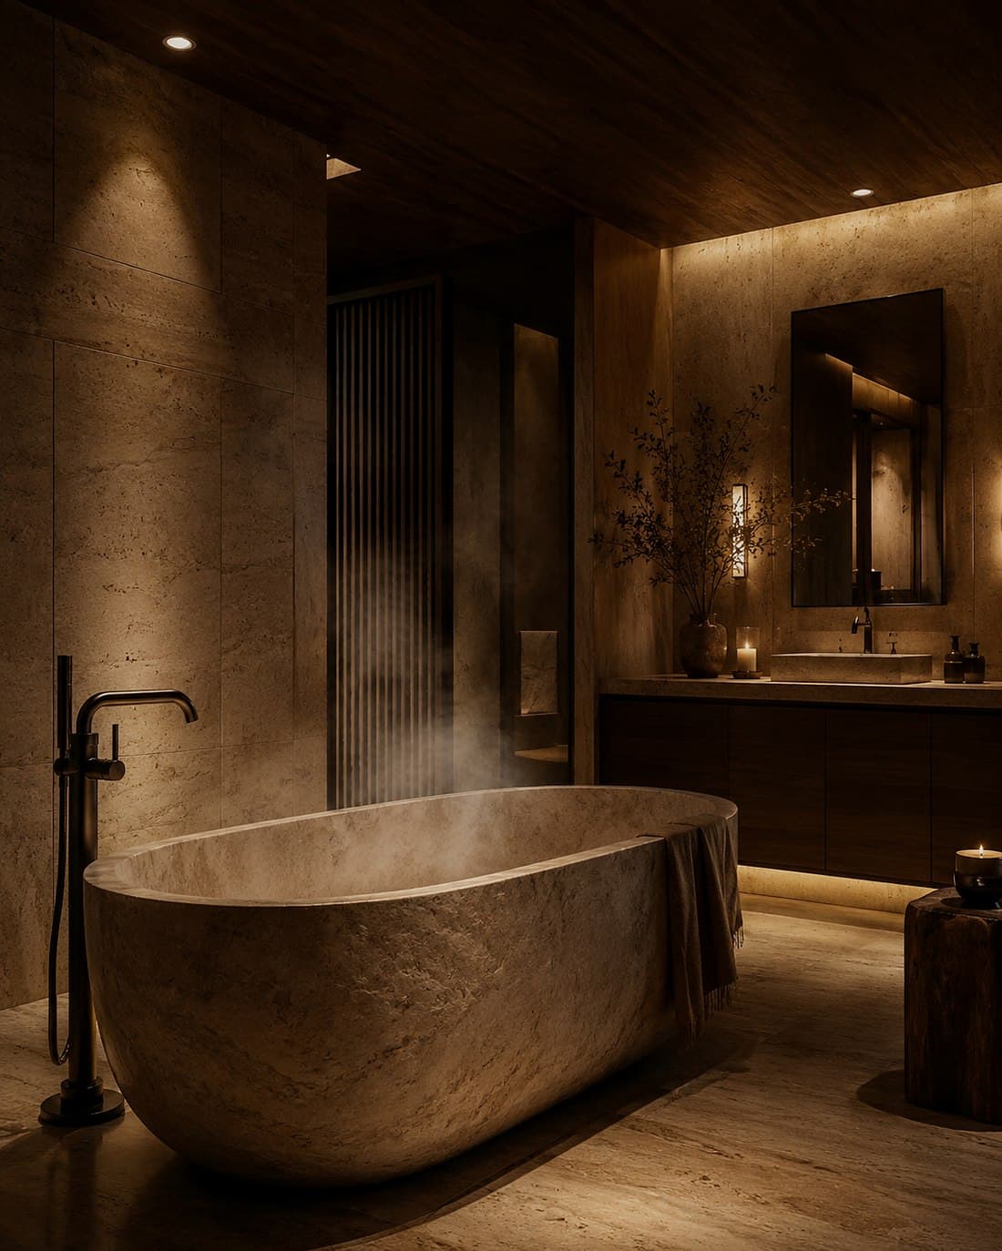
Within that frame, joinery and stone are carried to the standard of a private villa. Full-height joinery walls conceal services and storage, bookmatched stone is drawn slab by slab, and thresholds between rooms are detailed rather than defaulted. The majlis and formal receiving rooms are given real weight in the plan, positioned so guests arrive graciously and the private wing remains entirely private, a discipline that matters more in an apartment than anywhere else.
What does a full penthouse interior service include?
A full penthouse interior service at LKYOOB includes interior architecture and replanning, joinery and material detailing, lighting design, FF&E selection, and supervision through fit-out to handover. It is the complete arc from the first survey of the shell to the day the residence is handed back, carried by one team throughout.
Because engineering sits inside the studio, mechanical, electrical and plumbing design is coordinated with the interior from the outset. Ceiling plans reconcile ducts, chilled water, sprinklers and lighting within the heights the slab allows, and joinery drawings account for the services they conceal. Nothing is left for a contractor to interpret; the fit-out builds what the drawings resolved.
The service also carries the administrative weight of working in a managed tower. LKYOOB prepares the packages that building management and the authorities require, coordinates fit-out approvals, permits and working-hours constraints, and manages the protection of common areas during the works. Owners deal with one studio; the studio deals with everyone else.
Five stages, from shell to residence
The five stages below carry a penthouse from the first survey of the shell to handover, in an order that resolves plan before material and material before site.
Vision & Lifestyle Study
The commission begins with the shell and the life to be lived in it. The studio surveys the penthouse as found, documents structure, services and levels, and studies how the family lives: receiving, cooking, staff, children, the hours the view matters most. The study sets the brief in writing.
Concept & Design Direction
Plan options are developed within what the shell permits, each orientating the main rooms toward light and view and settling the balance of formal and private space. A material and atmosphere direction accompanies the preferred plan. The stage closes with a single agreed direction.
Integrated Design Development
The agreed direction becomes a fully coordinated design. Interior architecture, ceiling plans, engineering services, joinery setouts and lighting are developed together and reconciled against the tower's structure and heights. This is the longest stage, because a penthouse allows no tolerance for decisions deferred to site.
Materials & Details
Stone is selected slab by slab, joinery is drawn to shop level, and ironmongery, fabrics and fixtures are confirmed against samples in hand. The design closes into a complete set of documents a fit-out contractor can price and build without interpretation.
Execution & Delivery
The fit-out is overseen by the same studio that drew every line. LKYOOB manages tower approvals and site protocols, supervises the contractor against the documents, and inspects joinery and stone as they are installed, carrying the penthouse through snagging to handover with the same people who drew it.
Where we work
Penthouse and apartment commissions concentrate in Dubai's finer towers, on Palm Jumeirah and Jumeirah Bay Island among them, alongside the villa communities the studio takes house commissions in.
Dubai's climate shapes a penthouse as surely as it shapes a villa. Full-height glazing invites the view and the heat together, so shading, glass treatment and cooling are designed as one system rather than corrected later, and terraces are detailed for the months they will genuinely be used. Privacy asks for equal care at height: sightlines from neighbouring towers, the discretion of the arrival from lift to door, and a plan that keeps family life apart from formal receiving. Commissions come from across the United Arab Emirates, and the same people see each one through. How villa design works in each of Dubai's communities.
United States
The studio also works in the United States, in Florida, Texas, California and Missouri, with seven commissions on its own project schedule there. The team, the process and the standard of finish travel with the commission; what changes is the climate, the local codes and the way a house sits on its plot, and those are answered on their own terms.
- Miami, Florida
- Lake Travis, Austin, Texas
- Bakersfield, California
- Missouri City, Missouri
What does penthouse interior design cost in Dubai?
There is no honest single answer, because the cost of a penthouse interior is set by decisions rather than by floor area alone. The extent of replanning, whether services and ceilings are rebuilt, the depth of joinery and stone, the treatment of glazing, and the sophistication of lighting, audiovisual and climate systems each move the figure more than size does. Two penthouses on the same floor plate can be scoped entirely differently.
What protects a budget is resolution. A fully resolved design settles every material, junction and fixture on paper, where a changed decision costs a fraction of the same decision made on site, mid fit-out, with a contractor waiting. Every LKYOOB commission is scoped individually against the shell, the brief and the level of finish the owners actually want, and priced from documents rather than allowances.
Why one integrated studio rather than separate firms?
A penthouse fit-out fails in the gaps: between the interior designer's ceiling and the engineer's duct, between the joinery drawing and the site measurement, between what the contractor priced and what the design intended. Splitting the work across separate firms multiplies those gaps and leaves the owner to arbitrate them. At LKYOOB the disciplines sit in one room, so conflicts are resolved in the drawings, months before they could become variations on site.
One studio also means one place to take a problem. Design is led by Mahra Al Ramlawi within the studio founded by Moosa Swaidan, and the team that studies a family's life at the outset is the team standing in the penthouse at handover. The studio carries commissions whole rather than handing them between firms.
Frequently asked questions
How much does penthouse interior design in Dubai cost?
Every LKYOOB commission is scoped individually, so the studio does not publish standard rates. The cost is moved by scope and structure: how much of the plan changes, the depth of joinery and stone, the treatment of glazing, and the systems behind the walls. A fully resolved design protects the budget, since a question answered before the fit-out starts does not come back as a variation later. A first conversation about the shell and the brief is the quickest route to an honest figure.
How long does the design of a penthouse interior take?
A penthouse is programmed by the tower as much as by the design. What the shell permits, how much of the plan can move within it, the depth of joinery drawn to shop level, and the sampling of stone and fabric set the design side of it. The building then sets the rest: its own approvals for any alteration, its working hours, and the lift and access arrangements a fit-out has to live within. The studio sets out a programme once the shell has been surveyed and the building's own rules are known.
Does LKYOOB also design villas?
Yes. The studio designs bespoke new villas and carries out complete transformations of existing villas, alongside its penthouse and apartment residences. The same integrated model applies: architecture design, interior design, engineering, landscape design, project management and execution oversight, carried by one team. For a penthouse those disciplines simply concentrate on interior architecture, services and detail within a given shell.
Which towers and communities does LKYOOB work in?
Penthouse and apartment commissions concentrate in Dubai's finer towers, on Palm Jumeirah and Jumeirah Bay Island among them. The studio also works across the villa communities it knows well, including Emirates Hills, Jumeirah, Al Barari and Dubai Hills Estate. Commissions are taken across the United Arab Emirates.
Where is the LKYOOB studio located?
The studio is at Office 02, Dubai Marine Beach Resort, Jumeirah 1, Dubai. It sits a short drive from the coastal towers where much of the penthouse work takes place, and plans, samples and material boards are reviewed there with clients. Meetings can equally be held at the penthouse itself, which is often where the important decisions are made.
Can the layout of a penthouse be changed, or only the finishes?
In most towers the layout can change substantially, within limits set by structure and services. Non-loadbearing partitions can usually move, while columns, risers, drainage positions and slab levels generally cannot, and wet areas are most economically kept near their stacks. LKYOOB surveys the shell first, establishes those limits with the building's management, and then replans within them, so the design that is approved is the design that is built.
Ask the studio directly: 04 232 2228 · WhatsApp · Begin a conversation
If you are considering a penthouse or apartment interior in Dubai, we would be glad to talk it through. A first conversation at the studio in Jumeirah 1, or at the residence itself, is enough to understand the shell, the brief and the right way to begin.
Begin a conversation with the studio in Jumeirah.
Related reading- The LKYOOB studio: services and approach
- Projects: completed houses and design studies
- How to Choose the Best Architecture Firm in Dubai for Your Villa
- Luxury Villa Design Company in Dubai
- Villa Renovation and Redesign Company in Dubai
- Luxury Interior Design Company in Dubai
- Villa Interior Design Company in Dubai
- Majlis Design in Dubai
- Kitchen Design and Renovation in Dubai
- The Raw Villa, Abu Dhabi, 9,000 sq ft
- Villa Design in Dubai Hills Estate
- Villa Design in Nad Al Sheba