Villa Exterior and Facade Design in Dubai
Every villa has one elevation it shows the world and several it keeps for itself. LKYOOB designs all of them together: the face toward the street, the garden fronts that live with the sun, and the boundary walls and planting that hold the composition at its edges. One studio in Jumeirah 1, Dubai, carries the work from the first reading of the plot to handover.
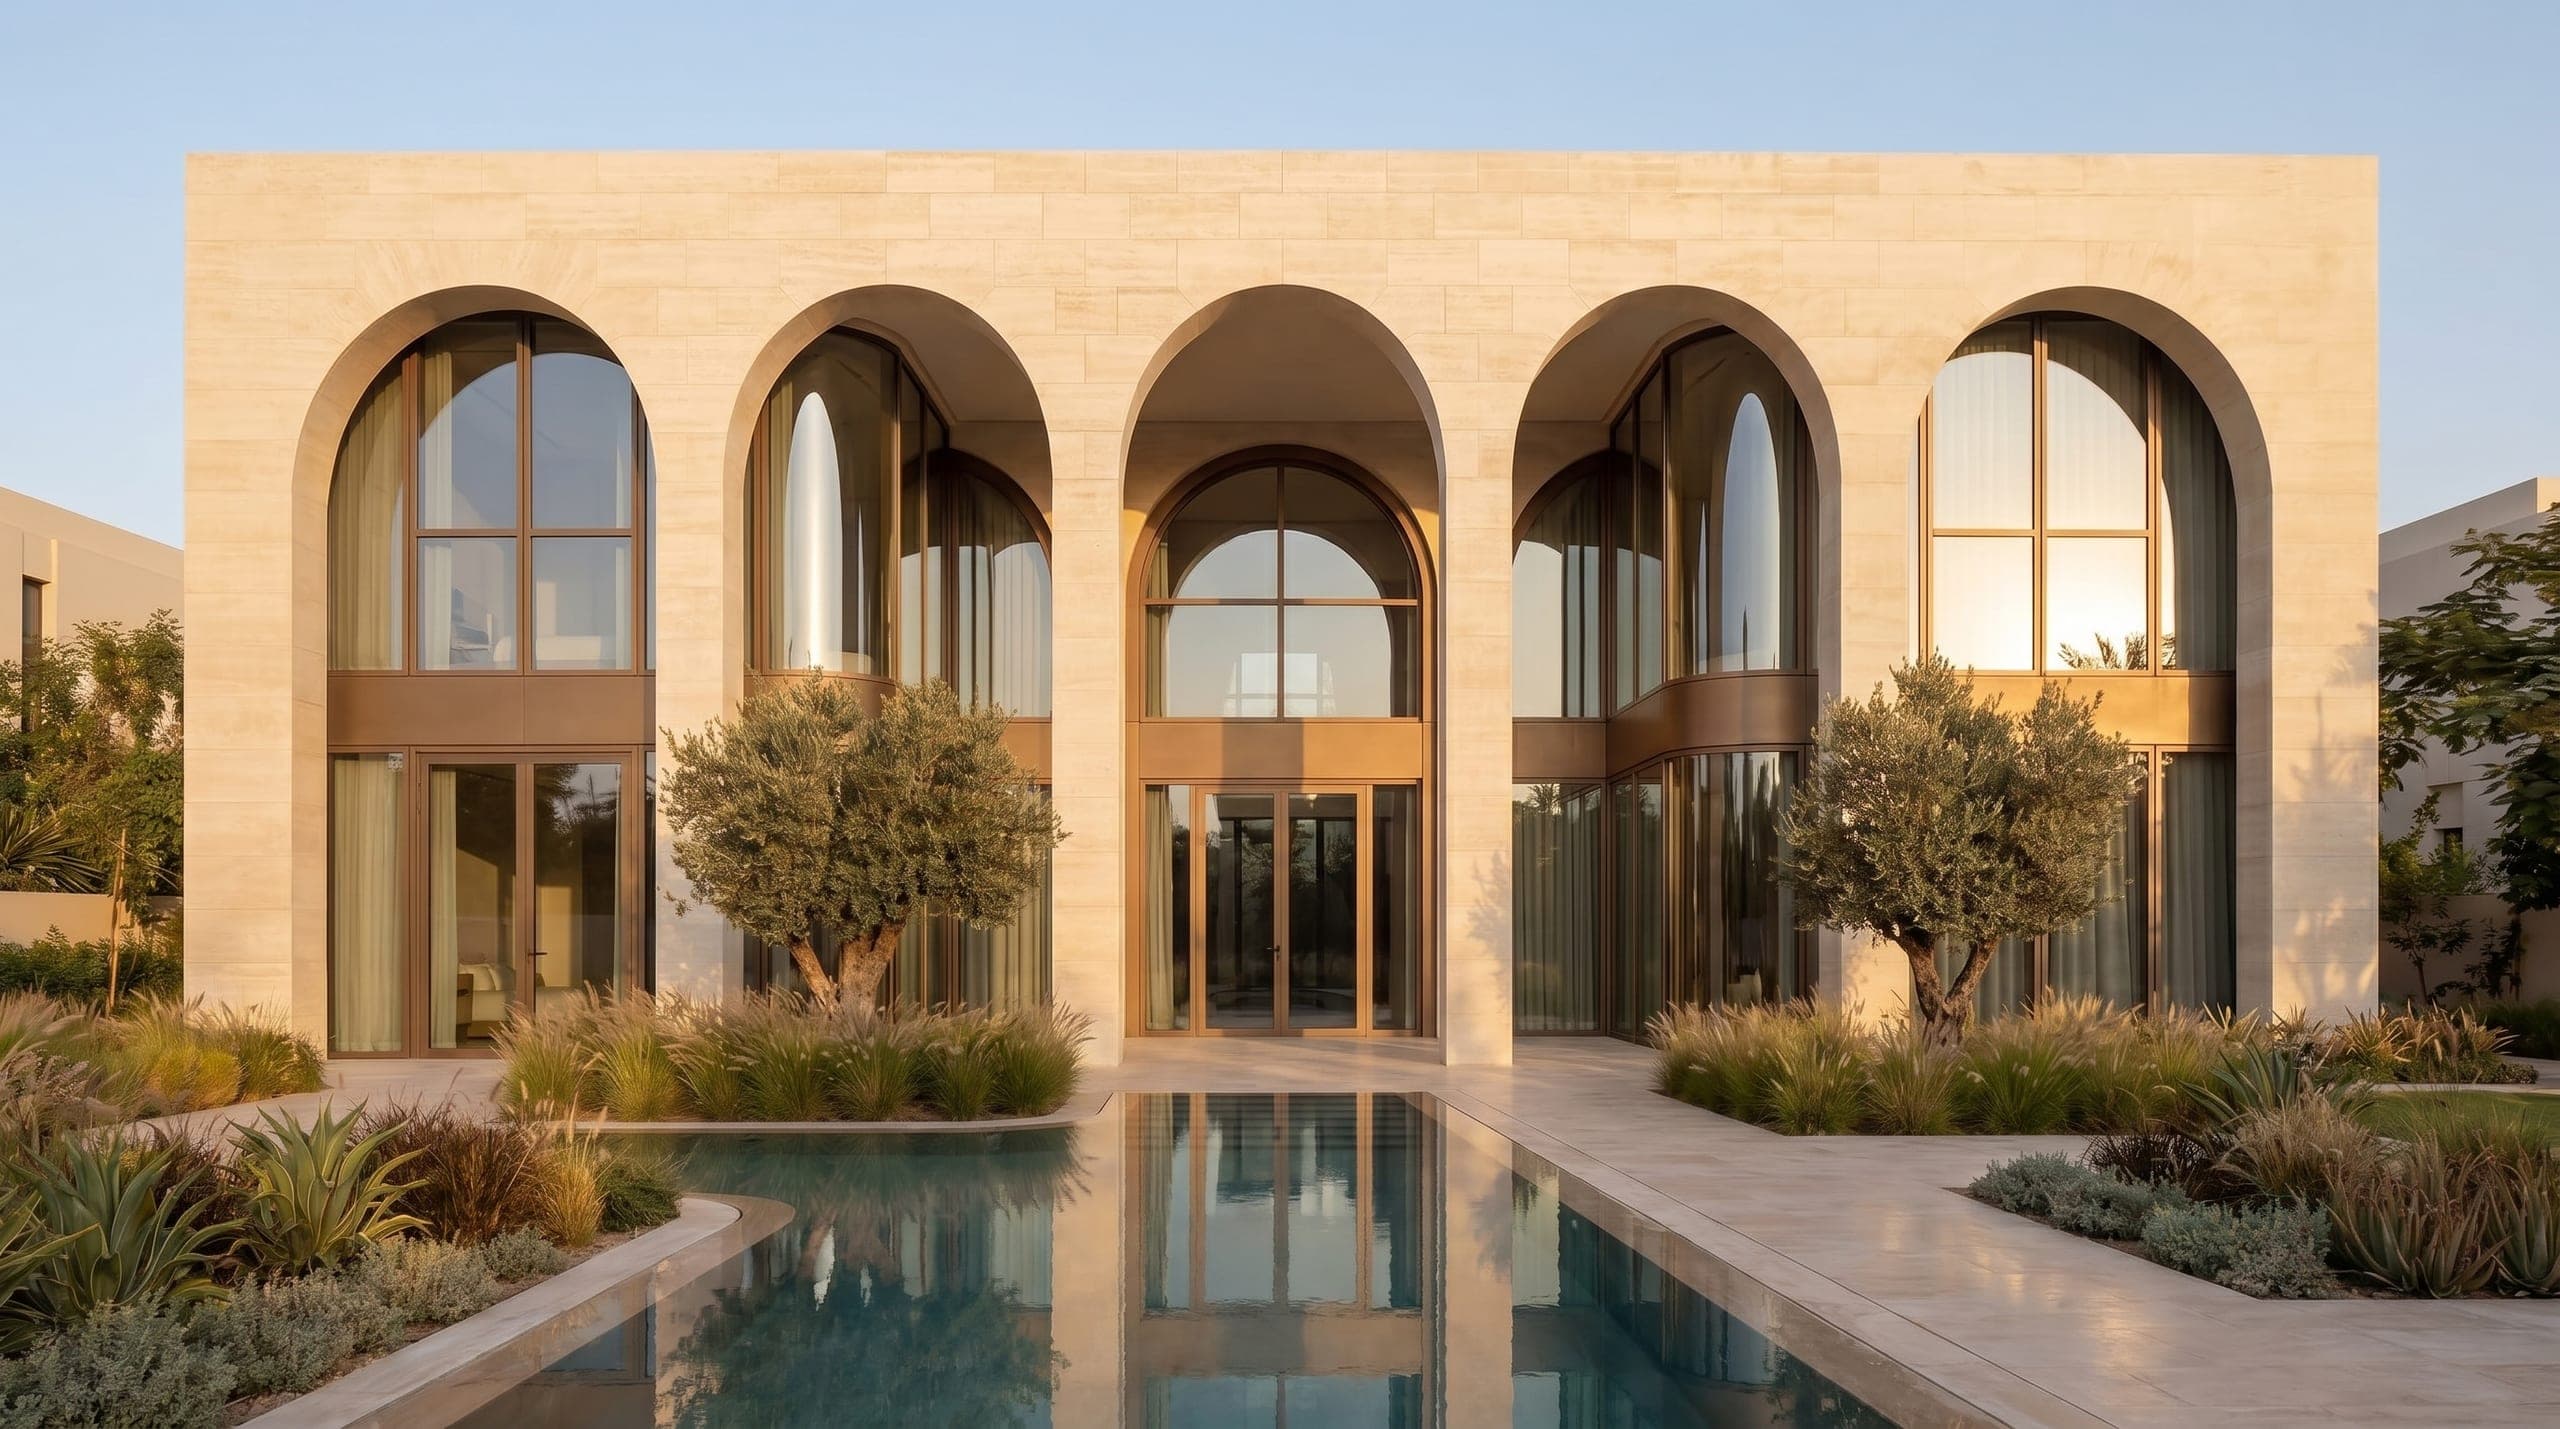
LKYOOB is a multidisciplinary design and build studio in Jumeirah 1, Dubai, and villa exterior and facade design runs through its house commissions, whether the house is a bespoke new villa or an existing one being transformed completely. Facade changes are approved on engineering drawings, and the studio produces its own: it is registered with Dubai Municipality as an engineering consultancy, in the name KYOOB ENGINEERING CONSULTANCY L.L.C. Architecture design, interior design, engineering, landscape design, project management and execution oversight are carried by a single team under one point of control, so the facade, the garden and the boundary wall are conceived as one composition rather than as separate appointments. A facade moves through five stages. It starts with a study of orientation, sun and the household's need for privacy, then runs through concept, integrated design development and material detailing, and finishes on site with the people who drew it. The approach answers the Gulf climate directly. Shade comes before glass, the street sees a reticent face while the light stays inside, and materials are chosen to age well in sun, salt air and heat. The practice was founded by Moosa Swaidan.
The sun decides before the style does
A facade in Dubai is designed against the sun before it is designed against a style. The studio begins by plotting how light moves across the plot through the day and across the year: where soft morning light enters, which elevation takes the hard western afternoon, where the roof throws useful shadow and where it throws none. Villas on the same street can need very different faces simply because one fronts north and another west.
That reading changes the architecture, not just the glazing schedule. Rooms that want gentle light migrate toward the sheltered orientations. Terraces settle where shadow will actually fall in August, not where the plan looked balanced on paper. The elevations stop being copies of a single idea and become separate answers to separate conditions, held together by material and proportion.
A render made without a sun study will not show any of this. The first summer will.
Shade as architecture
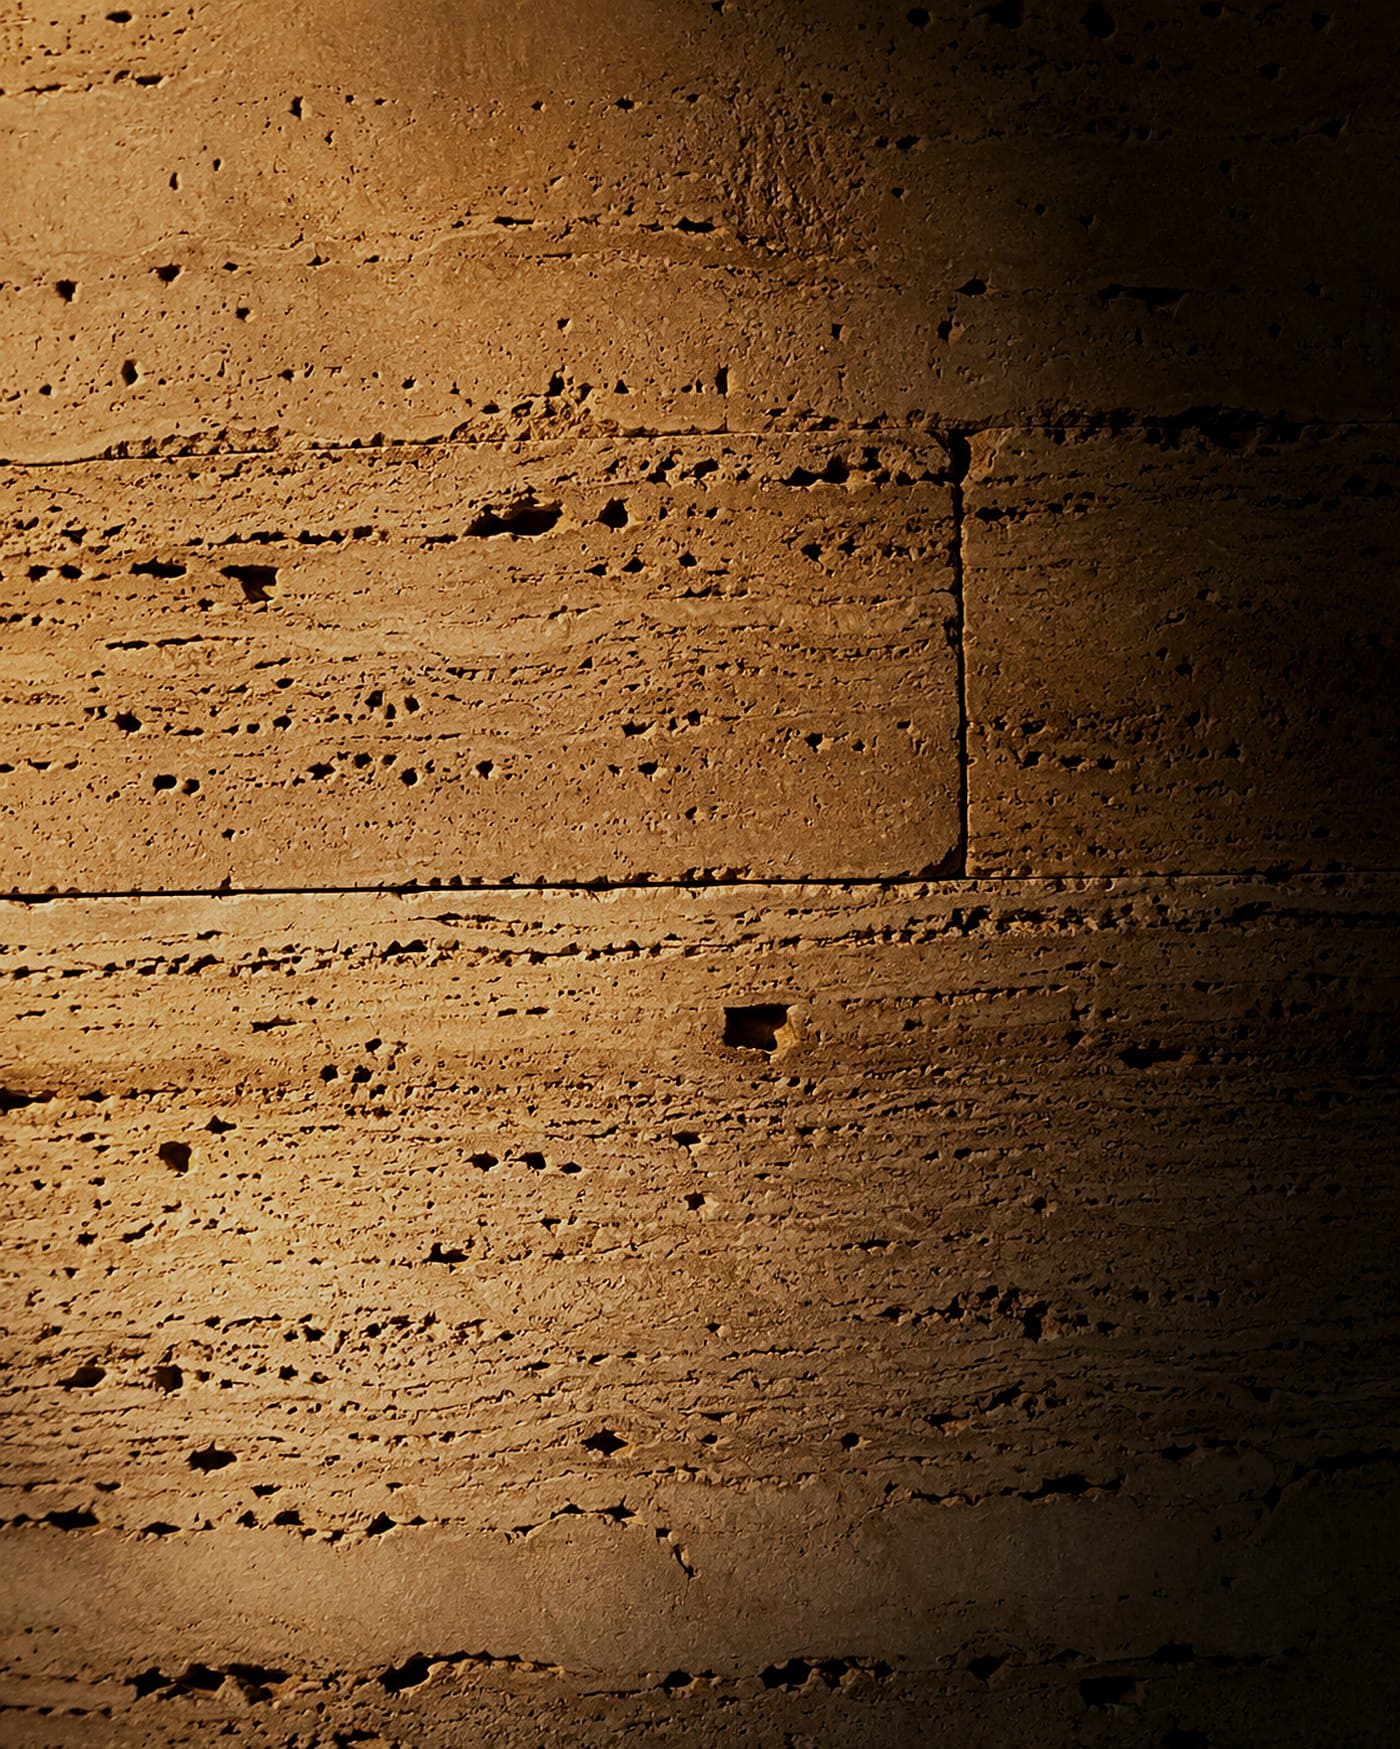
The oldest tools are still the best ones. A window set deep in its wall shades itself for much of the day, and a reveal of generous depth turns glare into modelled light while giving the elevation the shadow lines that make it read as a building rather than a surface. Deep reveals also protect the glass itself, which works far less hard when the sun never strikes it directly.
Covered terraces extend the house outward under a roof it already owns. Placed on the right orientation they become rooms for most of the year, and they carry the facade with them: columns, soffits and screens that belong to the same family as the elevations behind them. Fins, screens and pergolas do the finer work, filtering low western light without closing the view.
Then there is the balance of glass and solid, which in a hot climate is a genuine design decision rather than a matter of taste. A wall of glass facing the wrong way commits the house to fighting the sun for its whole life. The studio draws glass where it earns its place, toward gardens, courtyards and protected views, and lets solid, well-made wall do the quiet work everywhere else. The result is calmer rooms and elevations with real weight.
Reticent to the street, open at the centre
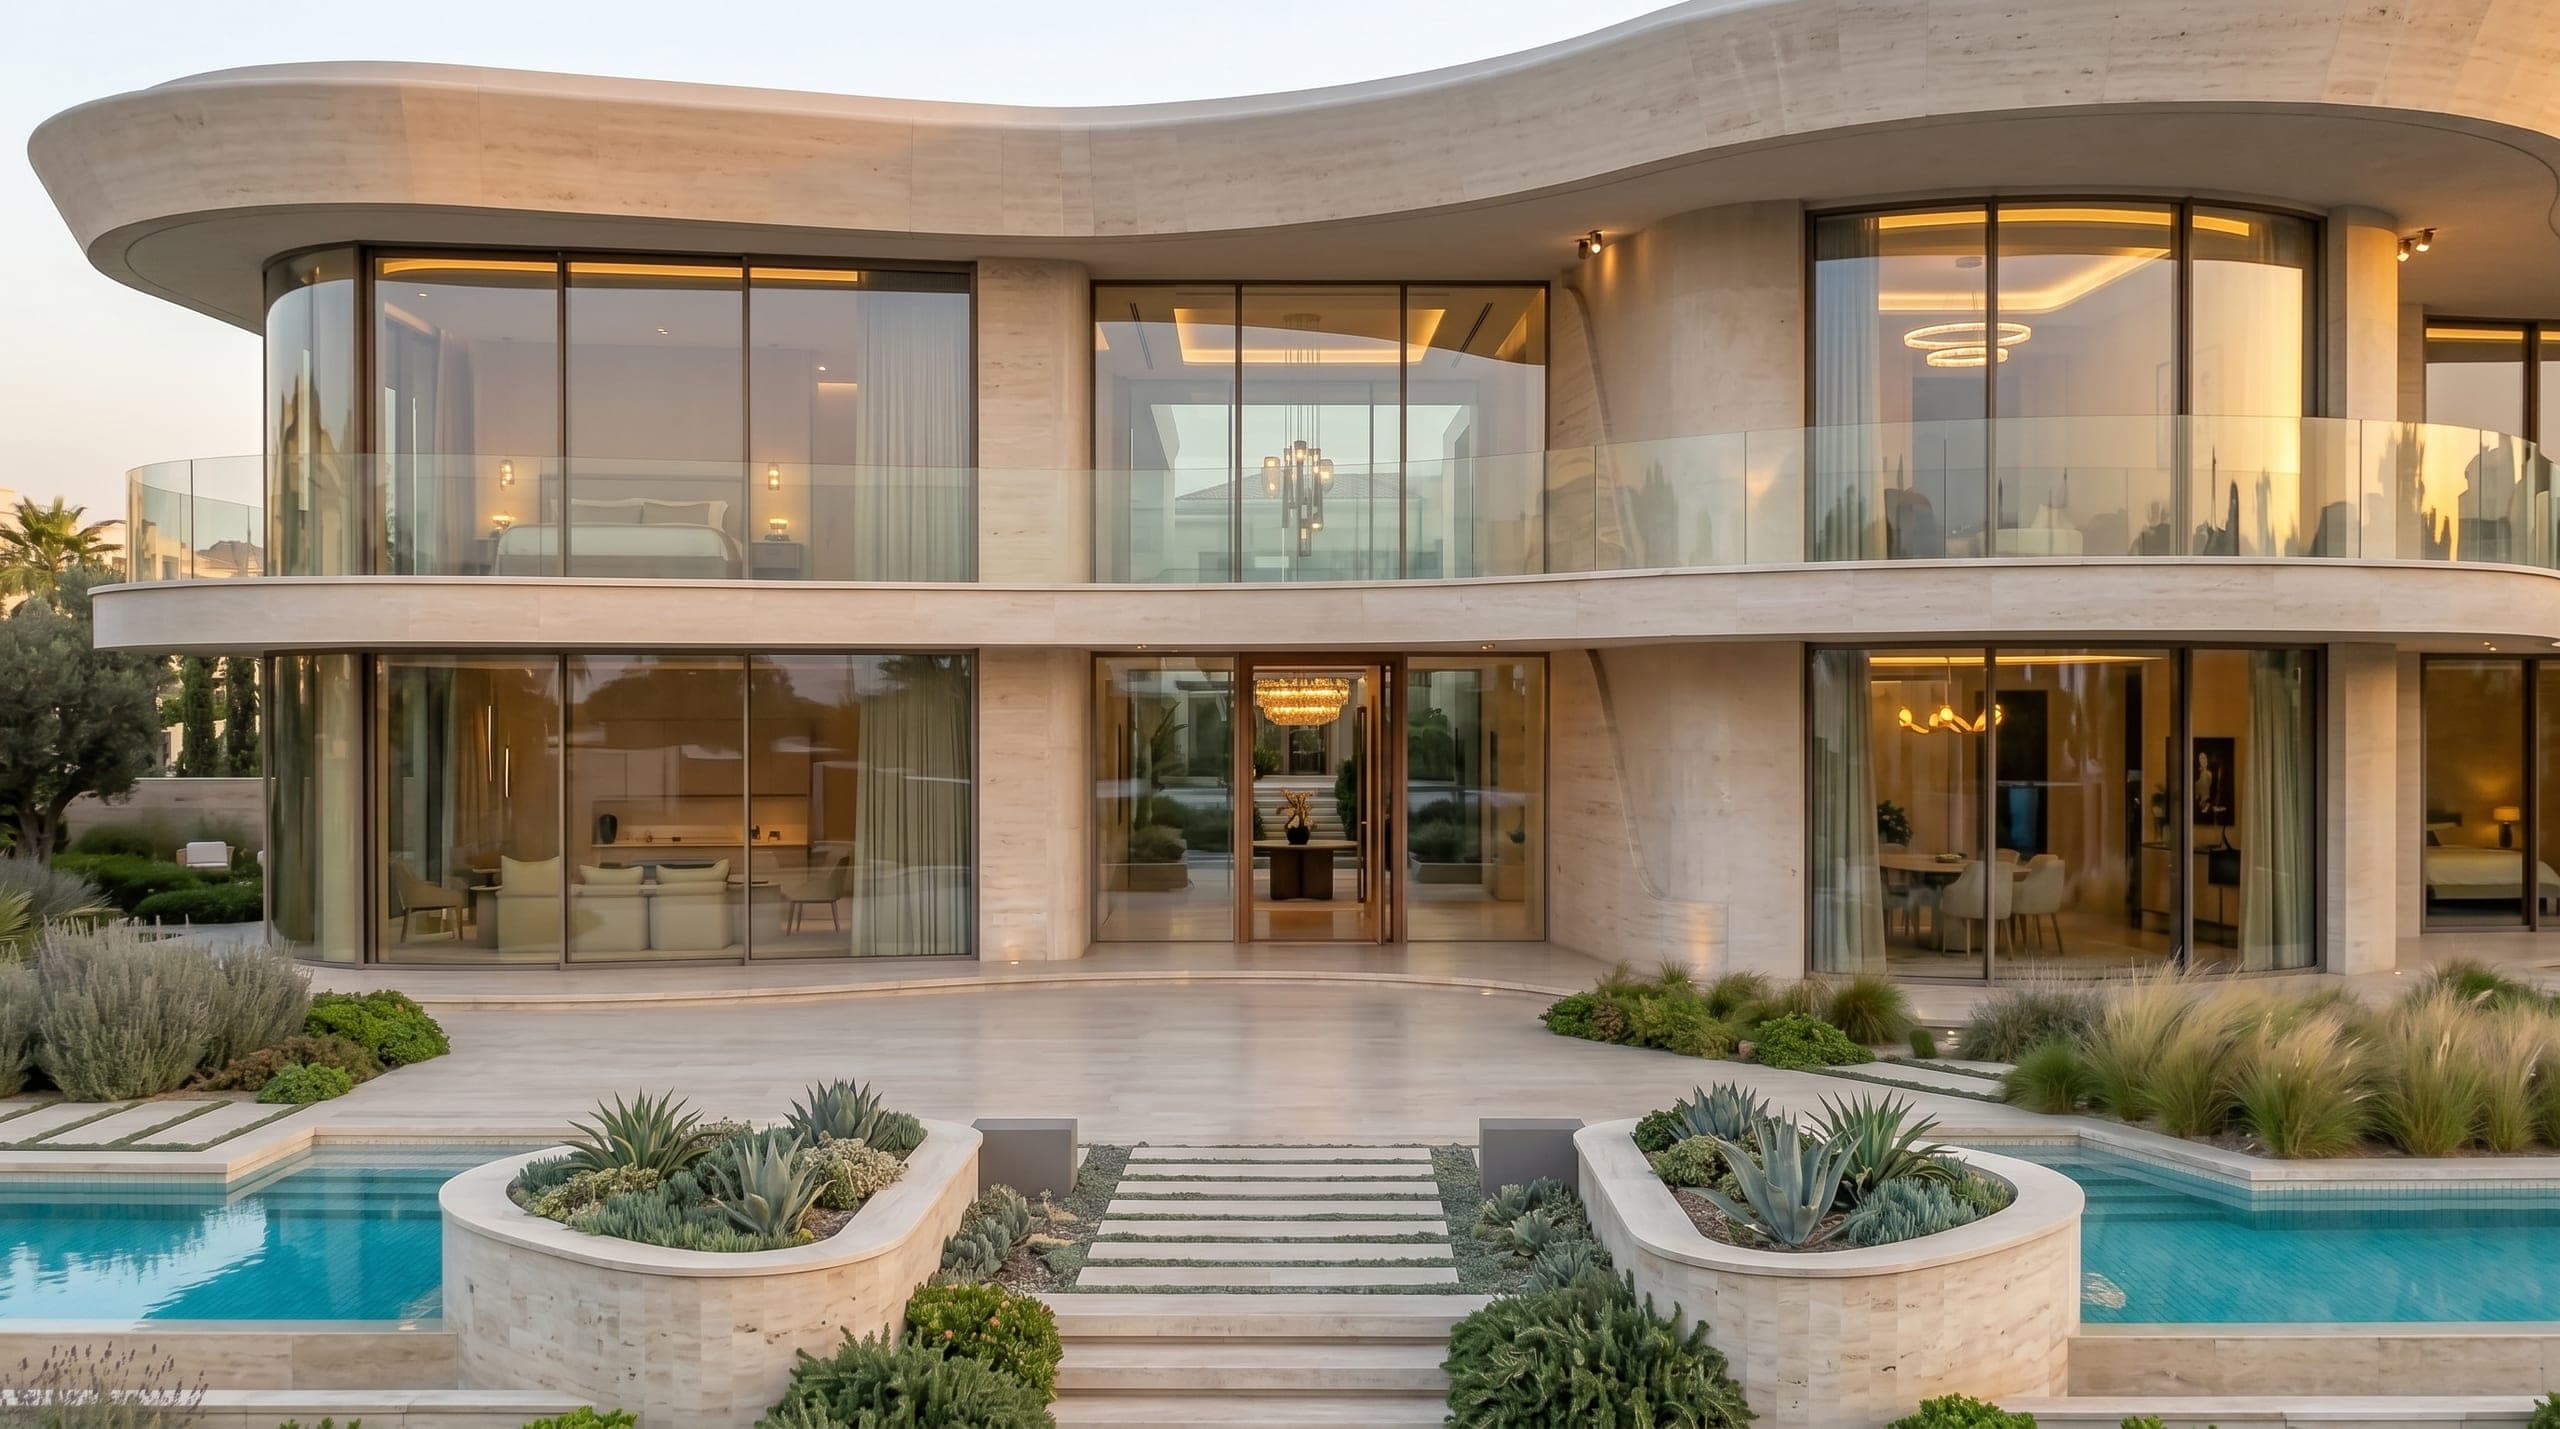
The Gulf villa asks its facade to do a difficult double duty: a composed, reserved face toward the street, and generosity of light and openness within its own walls. This is not a contradiction to be managed away. It is the central question the exterior answers, and the region's domestic architecture has been answering it for generations.
The plan does most of the work. The entrance is composed so arrival feels gracious without exposing the life of the house. Street-facing windows are drawn for proportion and light rather than outlook. The large glass gathers around courtyards and garden fronts, where the family alone enjoys it, and a guest can be received well without the private wing ever being glimpsed.
Handled this way, privacy is not a screen bolted onto a finished design. It is the geometry of the house itself. The street sees a facade with dignity; the family lives in light.
Materials that age with dignity
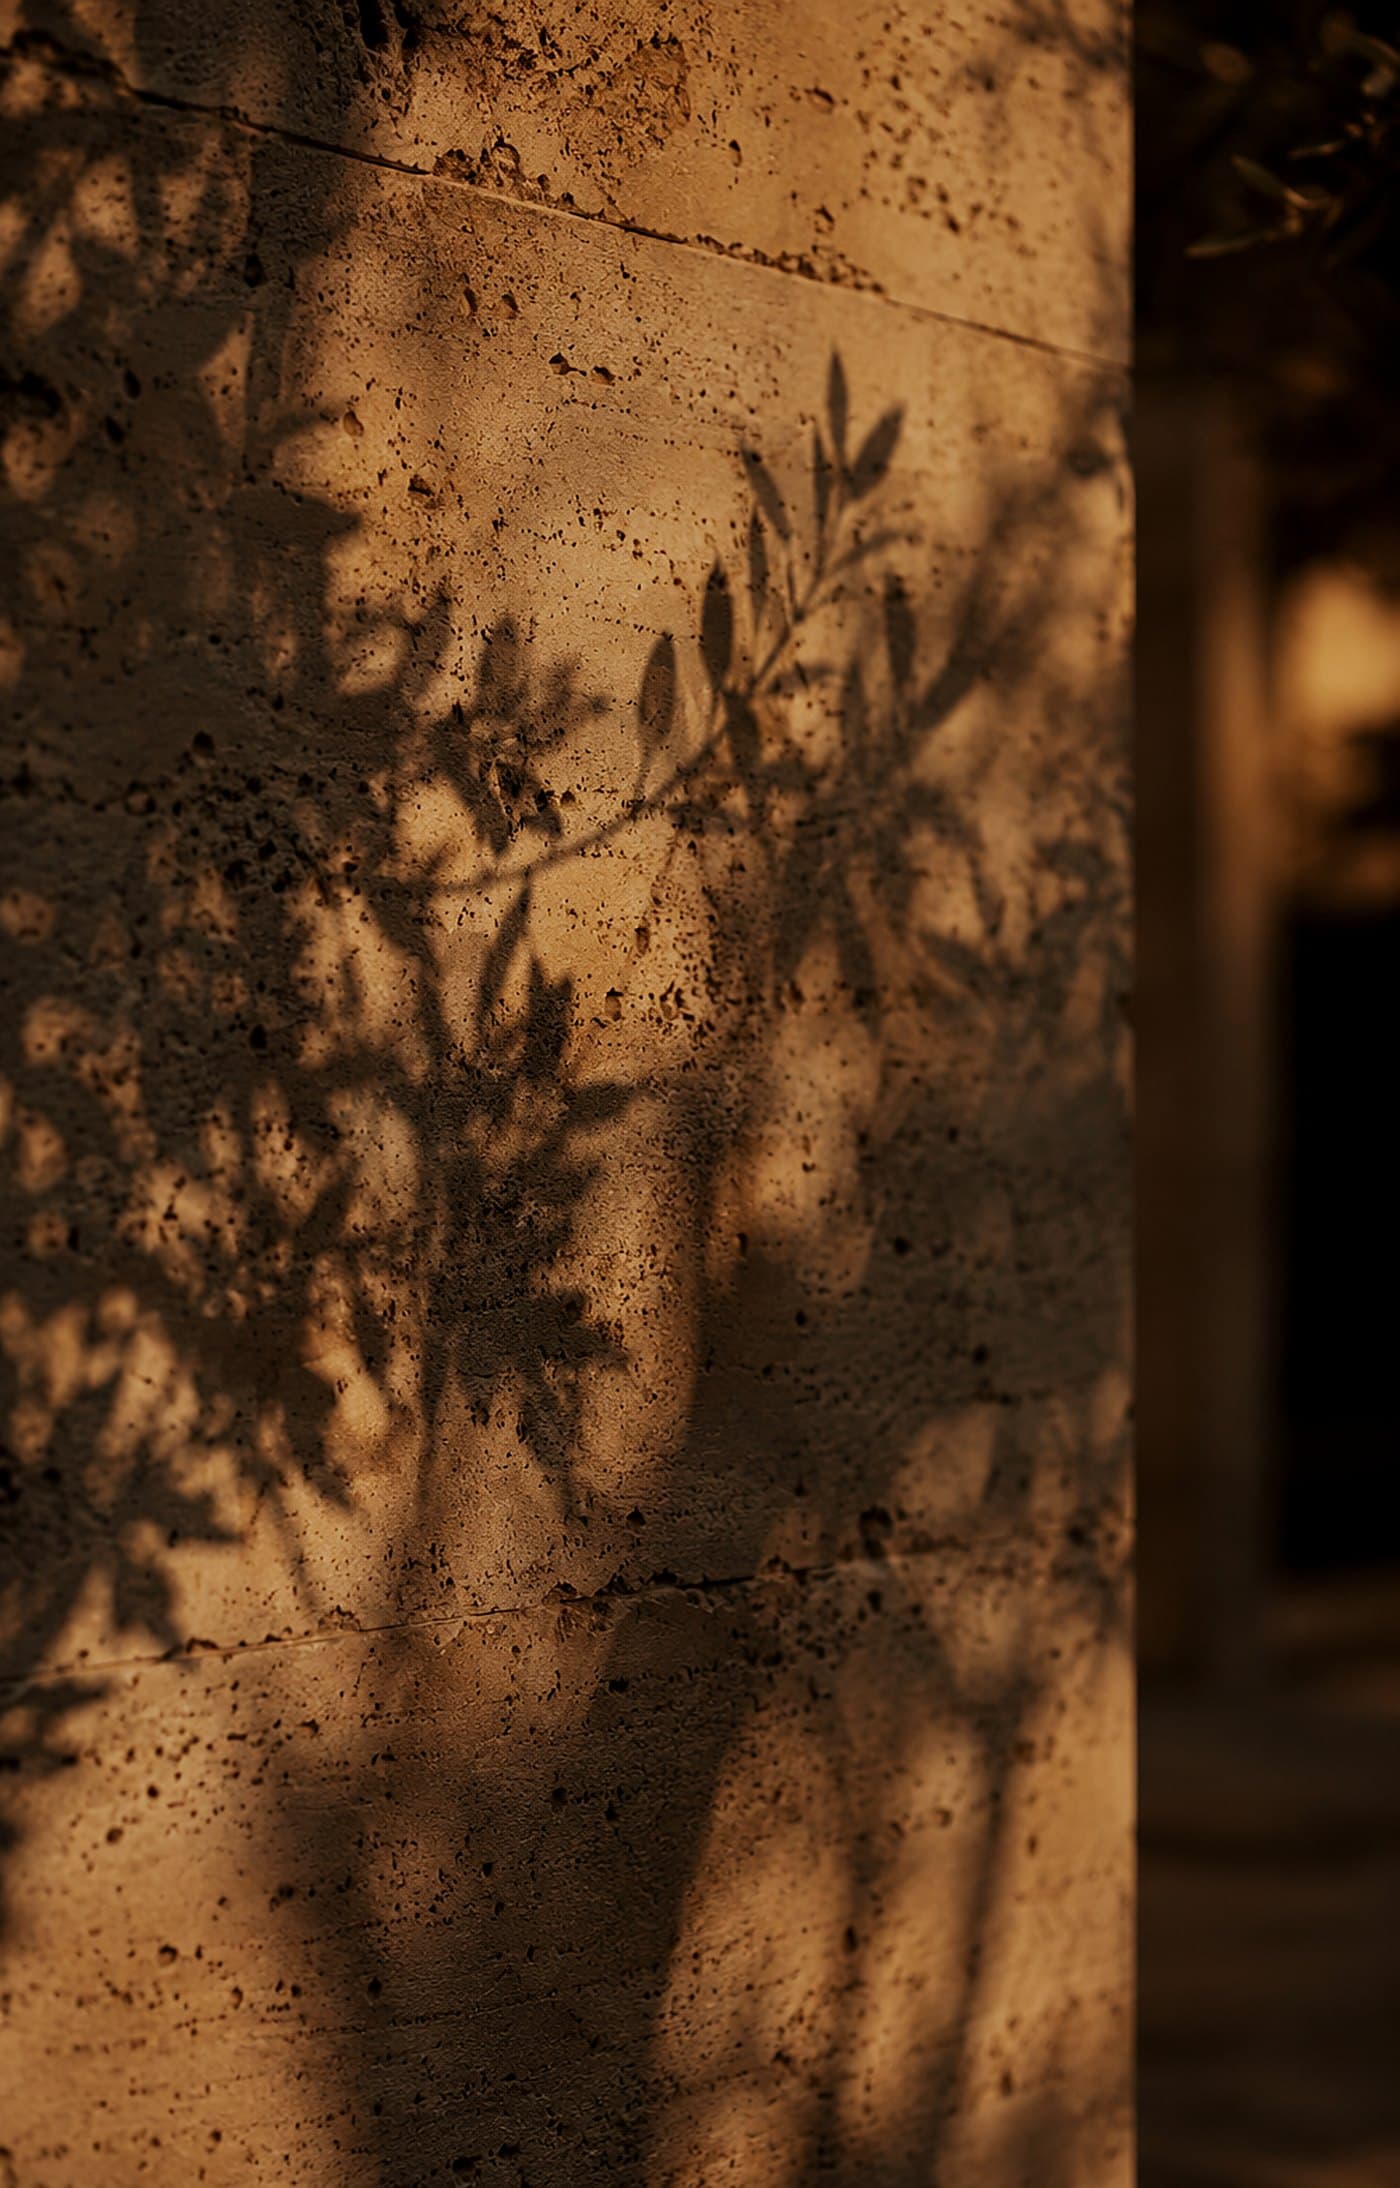
Dubai tests materials honestly: ultraviolet light that flattens colour, heat that works joints open and closed, humidity, and salt in the air near the coast. A facade material should be chosen for what it will look like after the climate has worked on it for years, not for how it photographs at handover. Some materials weather into character. Others simply fail slowly.
The studio works with sound natural stone, mineral renders, timber used knowingly, and metals detailed and finished for coastal air. Junctions matter as much as surfaces: copings that throw water clear, drips that keep dust streaks off pale walls, fixings that will not stain. These small drawings decide how a facade looks long after the photographs are taken.
Maintenance belongs in the design conversation from the start. An honest account of how a material behaves, what it asks of its owner and how it can be renewed is worth more than a beautiful sample that ages badly.
Facade, garden and boundary wall as one composition
From the street, a villa is never seen alone. The boundary wall, the gate, the planting rising behind the wall and the facade above it arrive as a single image, and when they were designed by different hands at different times, it shows. LKYOOB draws them together, in one material language, as one composition.
Landscape does structural work in this climate. Trees placed with intent shade glass and walls, temper the western sun and give the facade a foreground that changes through the year. The boundary wall is treated as the first elevation of the house: its height, rhythm and gate set the tone before the front door is ever reached.
The facade after dark
Dubai lives in the evening, and the facade should reward that. Night lighting is designed with the same restraint as the elevations themselves: low, warm and placed to reveal texture and shadow rather than to flood the house in brightness. A few well-aimed sources do more than many bright ones.
Lighting is drawn into the facade during design, not added after it. Conduits, recesses and fittings are planned with the stonework and the planting, so nothing is surface-mounted as an afterthought and the house reads as calmly at night as it does at noon. Glare is kept out of bedrooms and away from neighbouring plots, which is its own kind of good manners.
How the face of a house takes shape
Exterior work is never a separate track at LKYOOB. The facade follows the same five stages as the rest of the commission, and no stage opens until the client has approved the one before it.
Vision & Lifestyle Study
The stage begins by reading the plot and the people. The studio plots the sun's path across the site, notes views, neighbours and street exposure, and listens to how the family wants to live outdoors. For an existing villa, the current exterior is surveyed and judged honestly.
Concept & Design Direction
Each elevation then finds its proportions: the balance of glass and solid by orientation, the depth of shade, the presence the house offers the street, and a first material direction, with the boundary wall and landscape sketched into the same image.
Integrated Design Development
The elevations are resolved with structure, services, interiors and landscape at one table. Shading depths, glazing, lighting positions and planting are settled together, and the documentation is prepared for approvals and pricing.
Materials & Details
This stage is spent on the fabric itself. Stone, render, timber and metal are sampled and judged outdoors in real light, and the junctions, copings and drips that keep a facade clean as it ages are drawn so nothing on site is left to guesswork.
Execution & Delivery
The studio that drew the elevations stands behind them on site, reviewing mock-ups, samples and workmanship through construction, so the built face matches the drawings in material, line and shadow.
Where we work
Facade commissions come mostly from Dubai's established villa communities, where the street is part of the address and every plot brings its own orientation, neighbours and terms.
Each community sets its own conditions for the face of a house: coastal plots where salt air narrows the material palette, inland estates where gardens can carry more of the composition. The studio designs with those conditions rather than against them, and manages facade approvals with the relevant authority and master developer as part of the commission. And while Dubai remains the studio's home ground, owners elsewhere in the United Arab Emirates commission the same service from the same team. How villa design works in each of Dubai's communities.
United States
The studio also works in the United States, in Florida, Texas, California and Missouri, with seven commissions on its own project schedule there. The team, the process and the standard of finish travel with the commission; what changes is the climate, the local codes and the way a house sits on its plot, and those are answered on their own terms.
- Miami, Florida
- Lake Travis, Austin, Texas
- Bakersfield, California
- Missouri City, Missouri
A new face for an existing villa
Many enquiries begin with a house whose plan still works but whose exterior has dated around it. Re-facading is a legitimate project in its own right: glazing renewed for performance, tired cladding replaced, shade added where the original design never provided it, and the entrance recomposed so the house greets the street differently. The structure stays. The face changes.
The studio takes this on as part of a whole transformation rather than as decoration. An exterior uplift touches structure, waterproofing, services and approvals, and it succeeds when those are designed together instead of discovered on site. Because engineering sits inside the same team, what the existing walls can carry is established before any new elevation is promised.
Done well, a re-facaded villa does not look renovated. It looks as though it was always meant to be this house.
One studio for the whole exterior
An exterior is where several disciplines meet in public. Architecture sets the composition, engineering makes it stand and keeps water out, landscape gives it a setting, lighting gives it an evening life, and the interiors decide where the glass wants to be. When those are separate appointments, the facade becomes a negotiation between offices. At LKYOOB they are one team, and the elevations are one decision.
That integration continues onto site. The people who drew the reveals and chose the stone are the people reviewing mock-ups and workmanship during construction, under the same execution oversight that carries every LKYOOB commission from the first meeting to handover.
Frequently asked questions
What does villa exterior and facade design include?
Everything the outside of the house depends on: the composition of each elevation, the balance of glass and solid by orientation, shading through deep reveals, screens and covered terraces, external materials and their detailing, facade lighting, and the boundary wall, gate and landscape that frame the house from the street. At LKYOOB these are drawn by one integrated team alongside structure, services and interiors, and documented for approvals, pricing and construction.
How long does facade design take?
The facade sets its own pace, and some of it cannot be hurried. Materials are judged outdoors in real light rather than under a studio lamp, mock-up panels are built and looked at more than once, and stone and cladding carry sourcing lead times of their own. The community's facade guidelines and any developer review add to it where they apply, and a re-clad of an existing house is a different undertaking from a new elevation. The programme is set once the material direction is agreed.
Can you redesign the facade of an existing villa?
Yes. Exterior renewal is part of the studio's transformation work: glazing, cladding, shading and the entrance can all be redesigned while the structure stays. The studio's own engineers assess what the existing building can carry before anything is promised, and the necessary approvals are managed with the relevant authority and master developer as part of the commission.
Do facade changes need approval in Dubai?
Facade work goes through approval before it is built. LKYOOB prepares and manages these submissions with the relevant authority and master developer within its integrated scope, so what is approved and what is built remain the same design.
How do you keep large windows comfortable in the Dubai heat?
By placing them first. Glass faces gardens, courtyards and protected orientations rather than the hard western sun, and what must face the sun is shaded by deep reveals, screens or covered terraces before glazing specification is asked to solve the problem alone. High-performance glass then does the remainder of the work. The order matters: orientation, then shade, then specification.
Which facade materials last best in this climate?
Materials that accept sun, heat and coastal air on their own terms: sound natural stone, mineral renders, metals detailed and finished for salt air, and timber used where it is protected and can be maintained. More important than any single material is the detailing around it, since copings, drips and junctions decide whether a facade stays clean as it ages. Samples are assessed outside, in daylight, before approval.
What does villa facade design cost?
It depends on scope rather than floor area alone: whether the commission is a new villa's complete exterior or the renewal of an existing one, the extent of glazing and shading, the materials chosen, how far the boundary wall and landscape are included, and whether structural work is involved. None of that can be priced honestly before the house and the brief are understood, so every commission is scoped individually, and what the work covers is set out plainly before it begins.
Ask the studio directly: 04 232 2228 · WhatsApp · Begin a conversation
A facade is the promise a house makes to its street, and it is kept or broken in the details. If a new villa needs a face worthy of its plot, or an existing one has outgrown the face it wears, the studio in Jumeirah 1 would be glad to look at the drawings with you. The conversation starts with the sun.
Begin a conversation with the studio in Jumeirah.
Related reading- The LKYOOB studio: services and approach
- Projects: completed houses and design studies
- How to Choose the Best Architecture Firm in Dubai for Your Villa
- Luxury Villa Design Company in Dubai
- Villa Renovation and Redesign Company in Dubai
- Villa Architect in Dubai
- Architecture Firm in Dubai for Private Residences
- Commercial Architecture and Fit-Out in Dubai
- Overlayered Villa, Al Warqa, 10,230 sq ft
- Villa Sukoon, Dubai, 7,450 sq ft
- Villa Design in Nadd Al Hamar
- Villa Design in Al Khawaneej