Villa Design in Al Khawaneej
Al Khawaneej sits at the eastern edge of Dubai and has kept something the newer communities never had: land in quantity, and a habit of using it. The district is farming country as much as suburb, with private farms and agricultural plots sitting among the houses. A villa designed here is designed for a deep plot and for a household that expects to use all of it, which is a different problem from designing for a tight frontage.
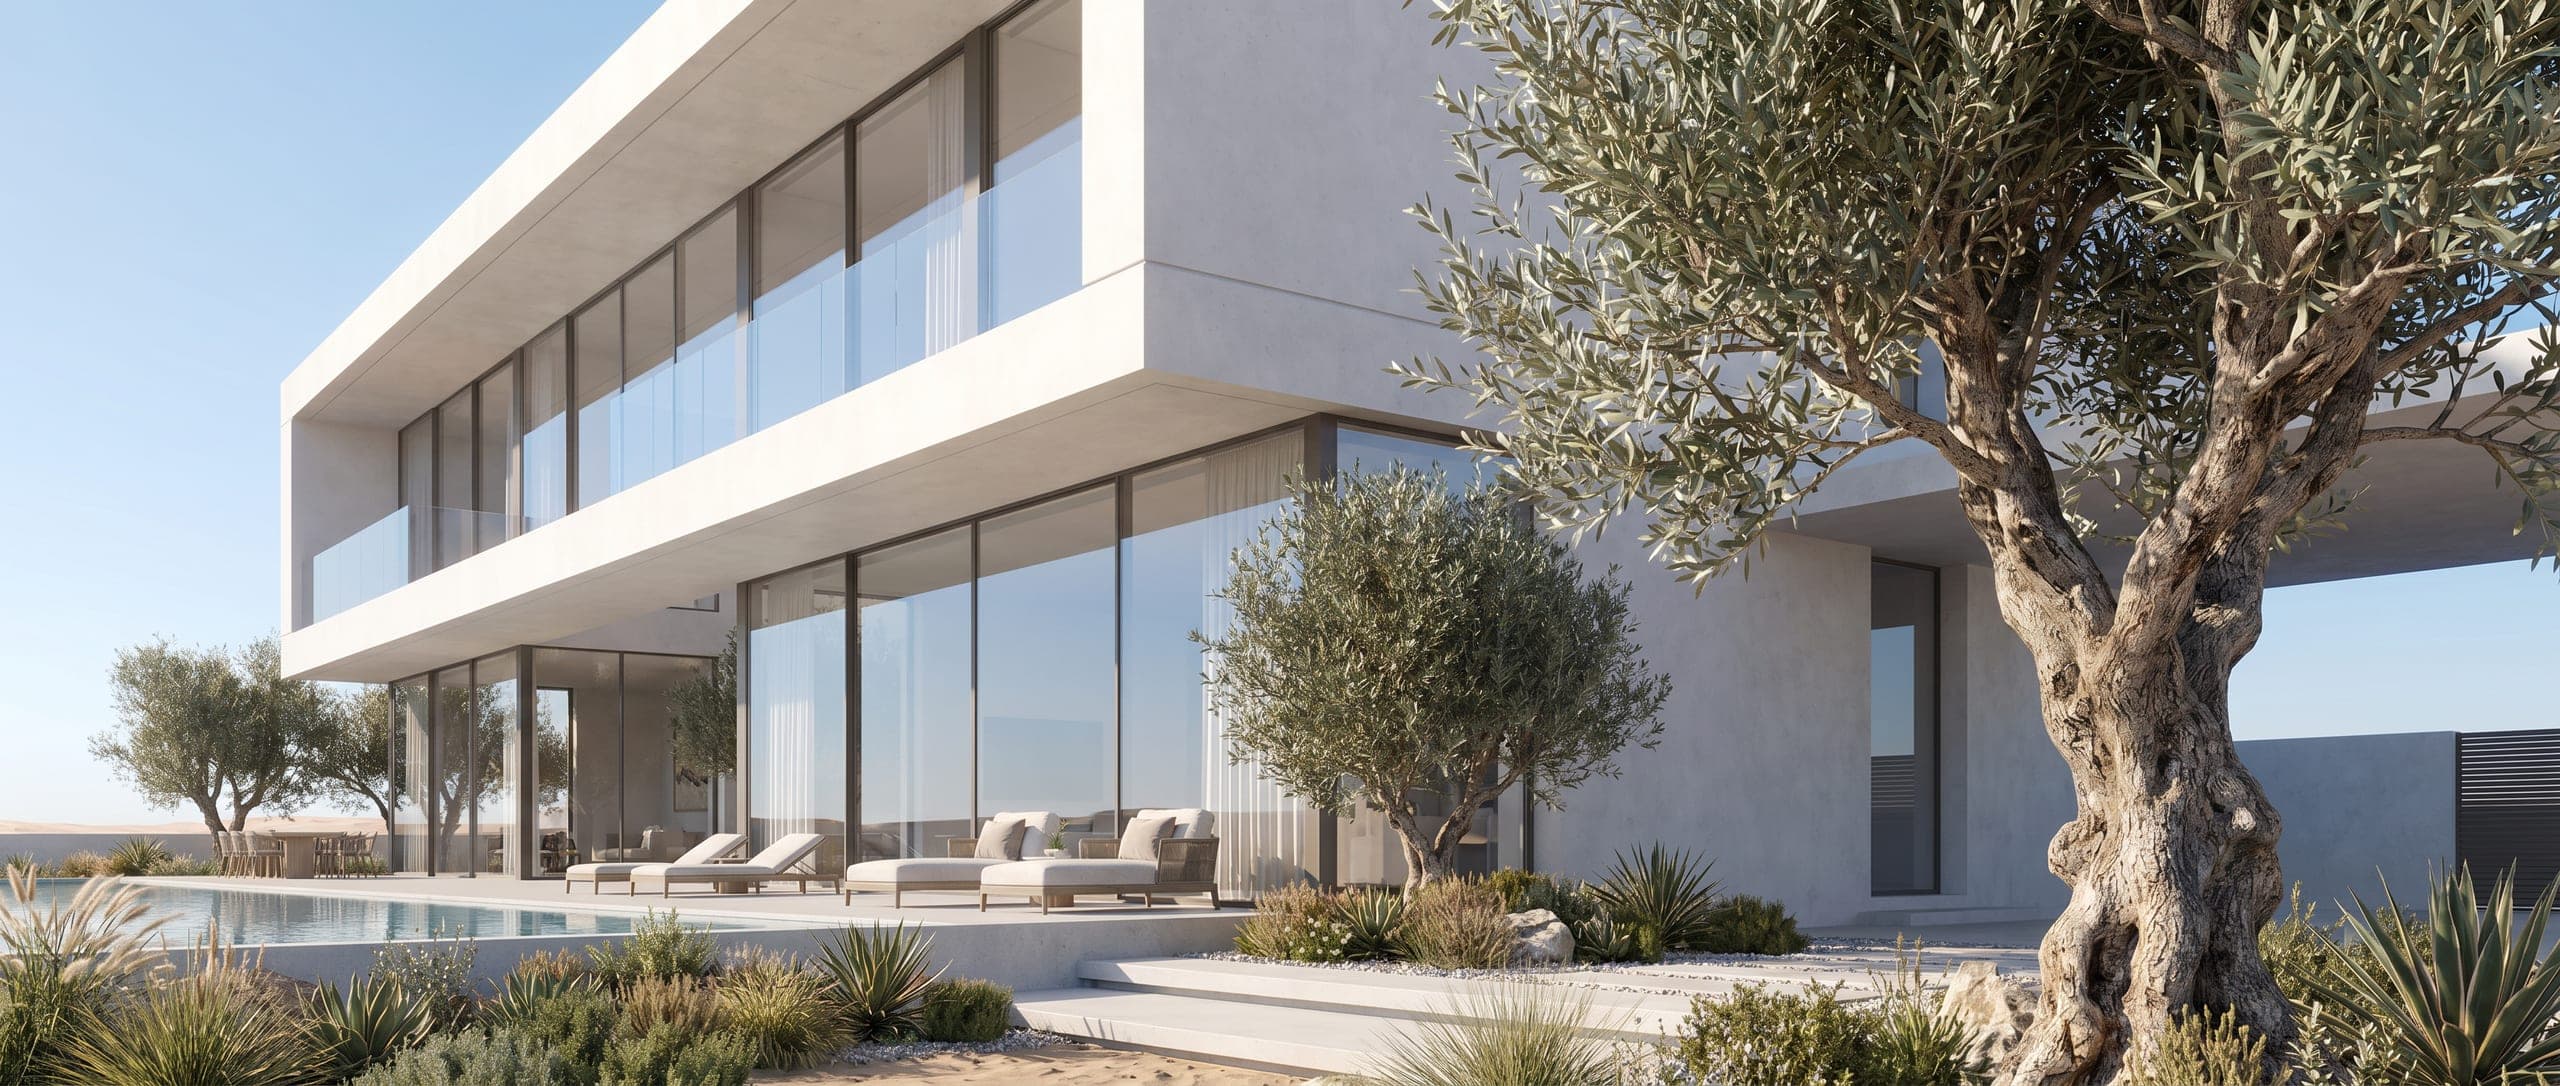
Al Khawaneej is an established villa district in eastern Dubai split into two sub-communities, Al Khawaneej 1 and Al Khawaneej 2, both of them farming and residential in character with many private farms and agricultural plots among the houses. Most residents of Al Khawaneej 2 are Emirati nationals, and the houses across the district run to three to seven bedrooms on generous plots. Public housing is part of the picture: the Mohammed Bin Rashid Housing Establishment has delivered a project of 1,050 residences in Al Khawaneej 2, in single, twin and townhouse villa forms. Building permits for residential villas in Dubai are issued under published procedures that treat private and investment villas as their own category, and the licensing authority for a given plot is confirmed before drawings begin. LKYOOB designs villas for plots in Al Khawaneej and lodges its own permit applications, registered with Dubai Municipality in the name KYOOB ENGINEERING CONSULTANCY L.L.C and classified to G+4.
Al Khawaneej at a glance
| Sub-communities | Al Khawaneej 1 and Al Khawaneej 2, the second lying east of the first |
|---|---|
| Character | A farming and residential community with many private farms and agricultural lands |
| Villas, Al Khawaneej 2 | Mainly 3 to 7 bedroom villas of about 5,000 to 15,000 sq ft |
| Villas, Al Khawaneej 1 | About 4,000 to 15,000 sq ft, in three to seven bedroom configurations |
| Recorded plot sizes | Roughly 11,100 to 20,100 sq ft in Al Khawaneej 1 and about 4,844 to 13,313 sq ft in Al Khawaneej 2 |
| Citizens housing project | 1,050 residences in Al Khawaneej 2 by the Mohammed Bin Rashid Housing Establishment, in single, twin and townhouse villa forms |
| Self-build permit route | Accredited engineering consultancy offices issue self-build permits for Emirati villas through Dubai's Building Platform |
How big are the plots in Al Khawaneej?
Al Khawaneej is a large plot district, and the figures bear that out. Recorded land transactions in Al Khawaneej 1 run from roughly 11,100 to 20,100 square feet, while plots traded in Al Khawaneej 2 have ranged from about 4,844 to 13,313 square feet. The houses follow the land. Villas in Al Khawaneej 1 are quoted at about 4,000 to 15,000 square feet, and Al Khawaneej 2 is described as mainly three to seven bedroom villas of 5,000 to 15,000 square feet. Depth of this kind is an opportunity rather than a given. A long plot handled poorly becomes a house with a large empty margin around it, while the same plot handled well can hold a sequence of outdoor rooms, a working service yard kept out of sight, and a garden that belongs to the family rather than to the street.
What does a farming district ask of a house?
Al Khawaneej is described as a farming and residential community, with large farming plots and private farms held by families connected to agricultural businesses. That history is still legible on the ground, and it changes what a house on one of these plots has to accommodate. A working plot needs vehicle access that does not run past the front door, water and power taken out to the land rather than stopping at the building, storage that is genuinely useful rather than token, and a boundary that gives privacy without turning the plot into a compound. The house itself benefits from being placed with the land in mind instead of being centred on the plot out of habit. Set thoughtfully, it can shelter the outdoor space from wind and afternoon sun, keep the cultivated ground in view from the rooms that are used most, and leave the service side of the property where it can work without being on display.
How does a large household shape the plan?
Houses in Al Khawaneej are family houses in the fullest sense, running to seven bedrooms and built with an outside kitchen, a maid's room, laundry and parking as standard parts of the accommodation rather than afterthoughts. Most residents of Al Khawaneej 2 are Emirati nationals, and the plan of a house here answers to how such a household actually lives. Guests arrive at a majlis that has its own approach, its own parking and its own service route, so that hospitality never crosses the family's private movement through the house. The main kitchen and the outside kitchen do different jobs and need to be planned as a pair. Rooms for adult children and for visiting relatives are located so the household can expand and contract through the year without the house feeling half empty. Getting these separations right is most of the work, and it is done on the plan long before any elevation is considered.
How does the self-build permit route work?
Dubai Municipality publishes building permit procedures that treat residential villas, private and investment, as a category of their own, and the emirate now runs a route aimed squarely at citizens building their own homes. Under it, accredited engineering consultancy offices provide self-build permit services for Emirati villas, with applications submitted through those offices and processed on Dubai's Building Platform for permit issuance, so the file no longer waits on a prior review by municipal engineers. The standards are unchanged. Drawings must meet the Dubai Building Code, which exists to unify building design across Dubai and to state the minimum requirements plainly, and must satisfy planning rules on land use, setbacks, height and parking. There is a financial dimension too, since a housing construction loan is tied to owning land ready for construction with a valid building permit. The order of events therefore matters, and it is worth settling before a design is committed to.
How does LKYOOB approach an Al Khawaneej plot?
The studio starts on the land. A survey that records the plot's depth, its levels, its boundaries, any cultivated ground and the position of existing structures gives the design something real to answer to, which matters more here than in a district of uniform plots. From that the plan is built outwards: the majlis and its approach, the family core, the service side, and the garden treated as usable ground rather than as the gap between the house and the wall. Orientation is set so the rooms used through the day are protected from the worst of the afternoon sun and the outdoor space stays usable for more of the year. LKYOOB designs villas for plots in Al Khawaneej and lodges its own permit applications, registered with Dubai Municipality in the name KYOOB ENGINEERING CONSULTANCY L.L.C and classified to G+4, so the design and the submission stay with one practice from the survey to the granted permit.
LKYOOB projects in Al Khawaneej
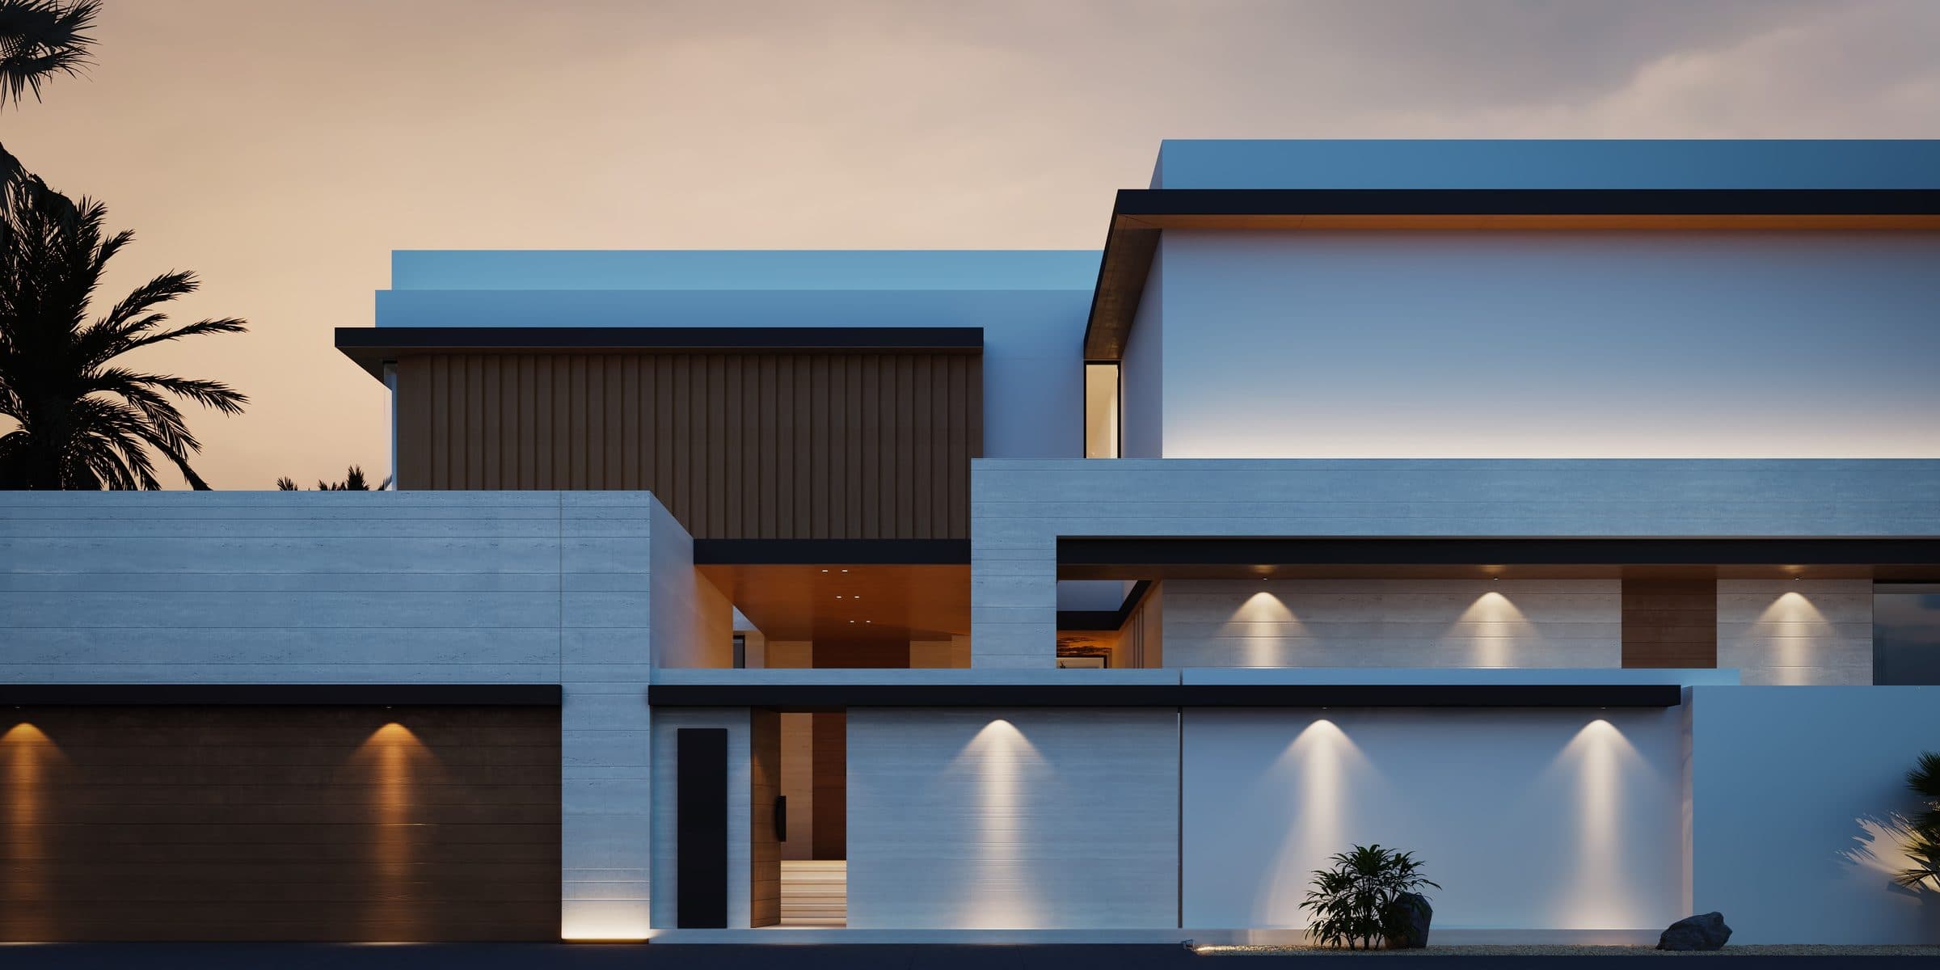
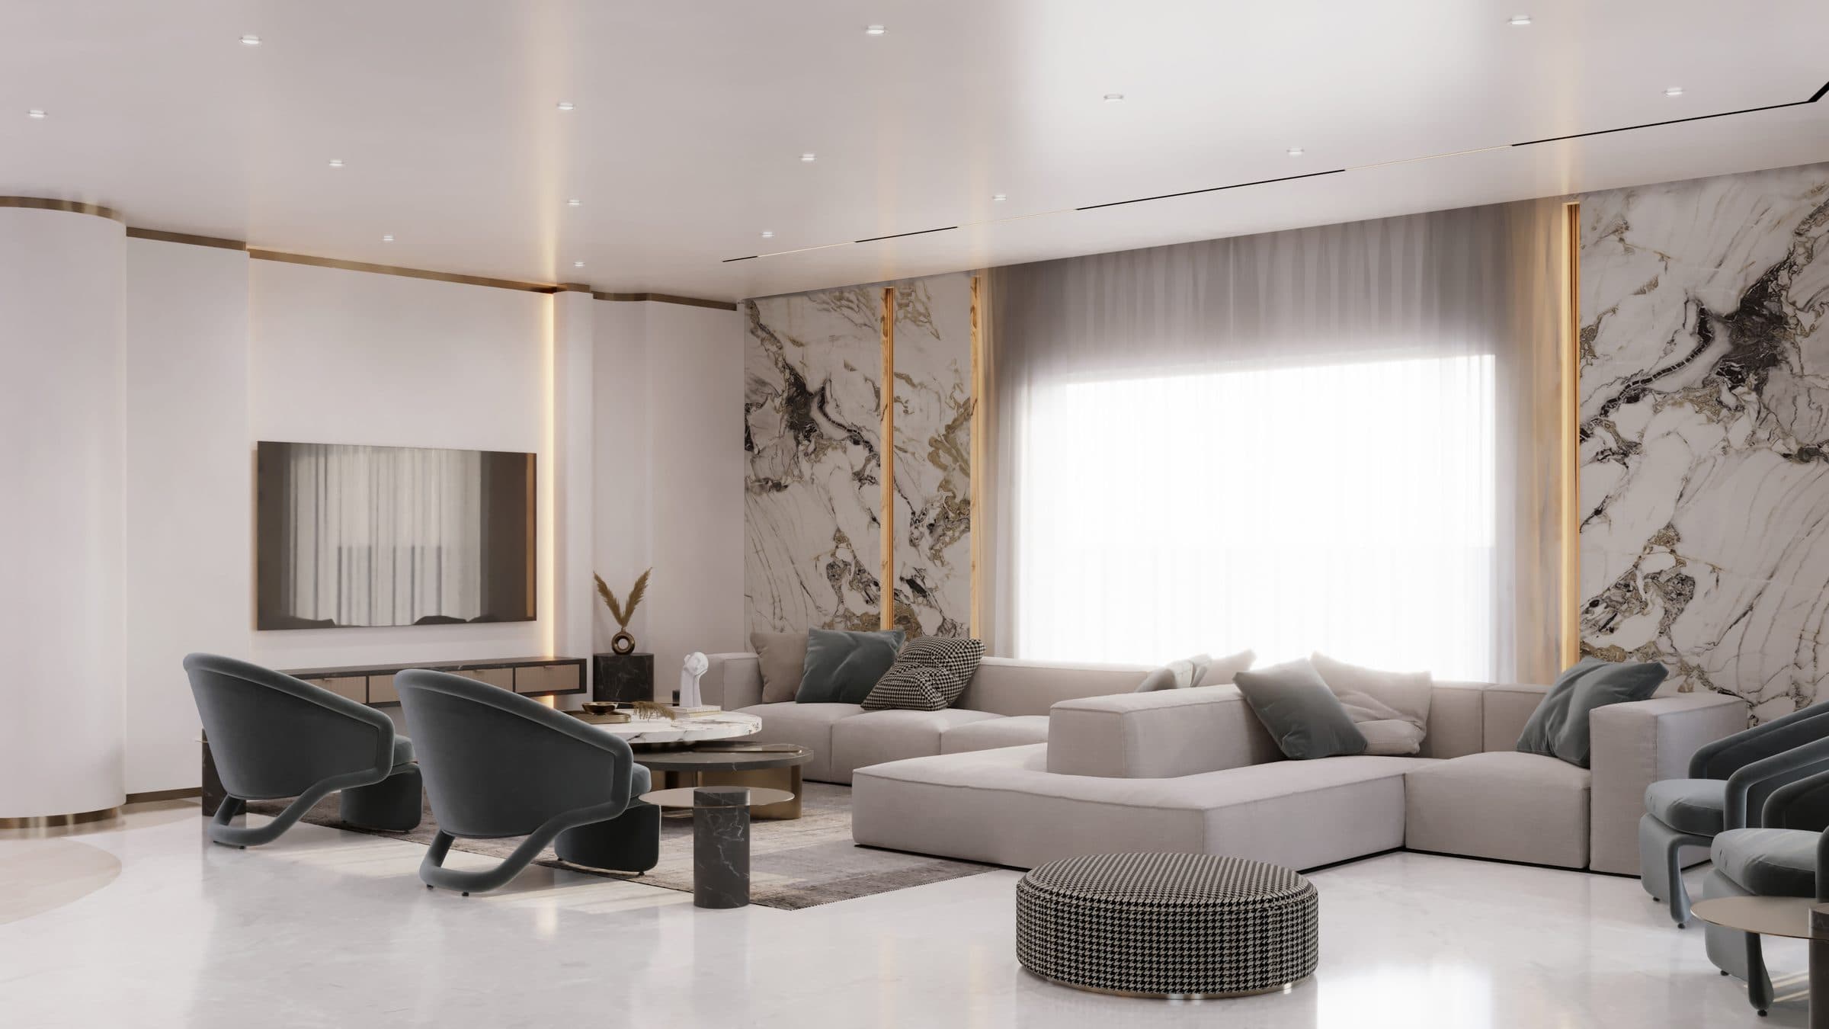
These are commissions LKYOOB has drawn for plots in Al Khawaneej. Each page states whether its images are photographs of a finished house or design visualisations produced before construction.
Questions owners ask about Al Khawaneej
How large a plot can I expect in Al Khawaneej?
Larger than in most Dubai villa districts. Recorded land transactions in Al Khawaneej 1 run from roughly 11,100 to 20,100 square feet, and plots in Al Khawaneej 2 have traded at about 4,844 to 13,313 square feet. Houses follow suit, at roughly 4,000 to 15,000 square feet in three to seven bedroom configurations.
Can a non-UAE national buy here?
Freehold plots have been marketed in Al Khawaneej 1, and one area guide describes Al Khawaneej 1 as a freehold area, but the district is predominantly an Emirati farming and residential community and Bayut's freehold list does not name it. Eligibility should be confirmed with Dubai Land Department for the specific plot before a design is commissioned.
What is the permit route for building my own villa?
Dubai Municipality publishes building permit procedures with a category for residential villas, private and investment. For Emirati citizens, accredited engineering consultancy offices provide self-build permit services, with applications submitted through those offices and processed on Dubai's Building Platform. Drawings must meet the Dubai Building Code and planning rules on land use, setbacks, height and parking.
Do I need the permit before arranging finance?
The two are linked. A housing construction loan is tied to owning land that is ready for construction with a valid building permit, so the design and permit work sit ahead of drawdown rather than alongside it. Settling that order early avoids a design being committed to before the plot and its approvals are in place.
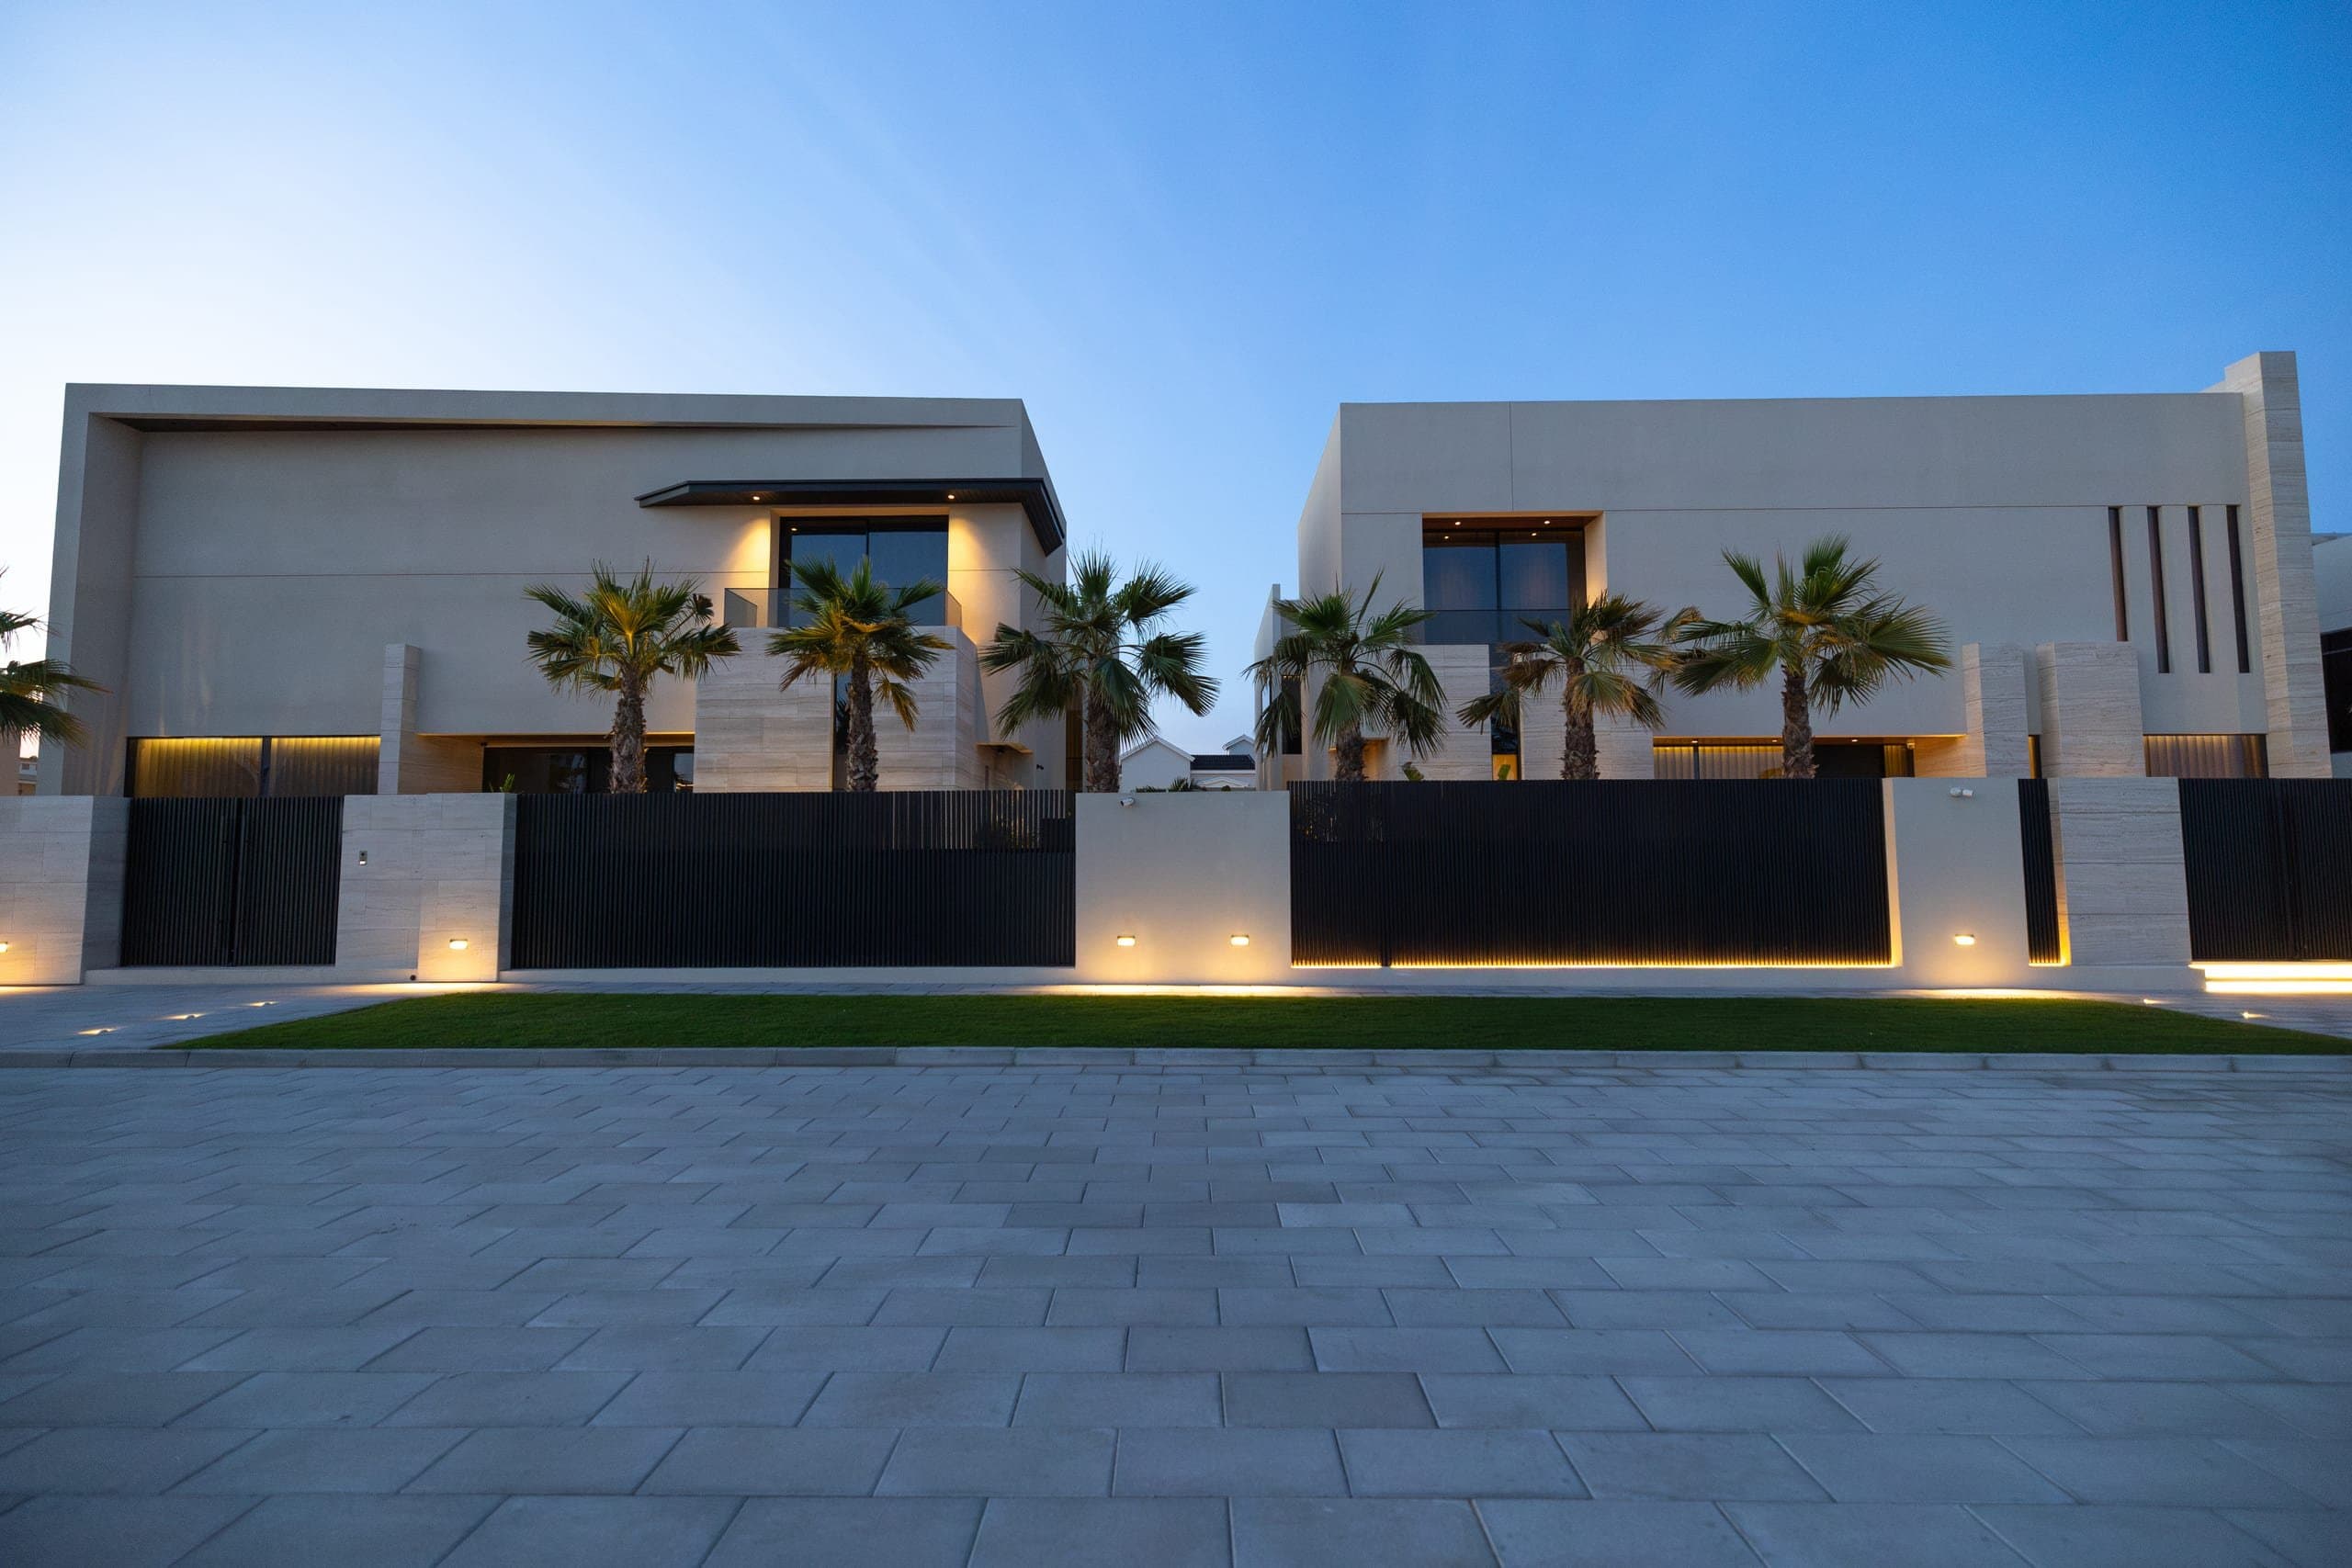
Al Khawaneej gives a family more land than most Dubai addresses and asks, in return, that the land be properly used. A house here is judged by how well it handles depth, privacy and hospitality, not by its frontage. LKYOOB designs villas for plots in Al Khawaneej 1 and 2 and lodges its own applications once the route for the plot is settled. A conversation about a specific plot is the natural place to begin.
Begin a conversation with the studio in Jumeirah.
Other Dubai communities · How to choose a villa architecture firm · The studio's services