Villa Design in Nadd Al Hamar
Nadd Al Hamar lies east of Ras Al Khor, a quiet residential pocket of about 8.4 square kilometres with Sheikh Mohammed Bin Zayed Road along its eastern edge and Ras Al Khor Road along its southern one. Its villas were laid out when land on this side of the city was still given generously, so the plots are wide and the houses standing on them are now old enough that most briefs here are about renewal rather than a first build.
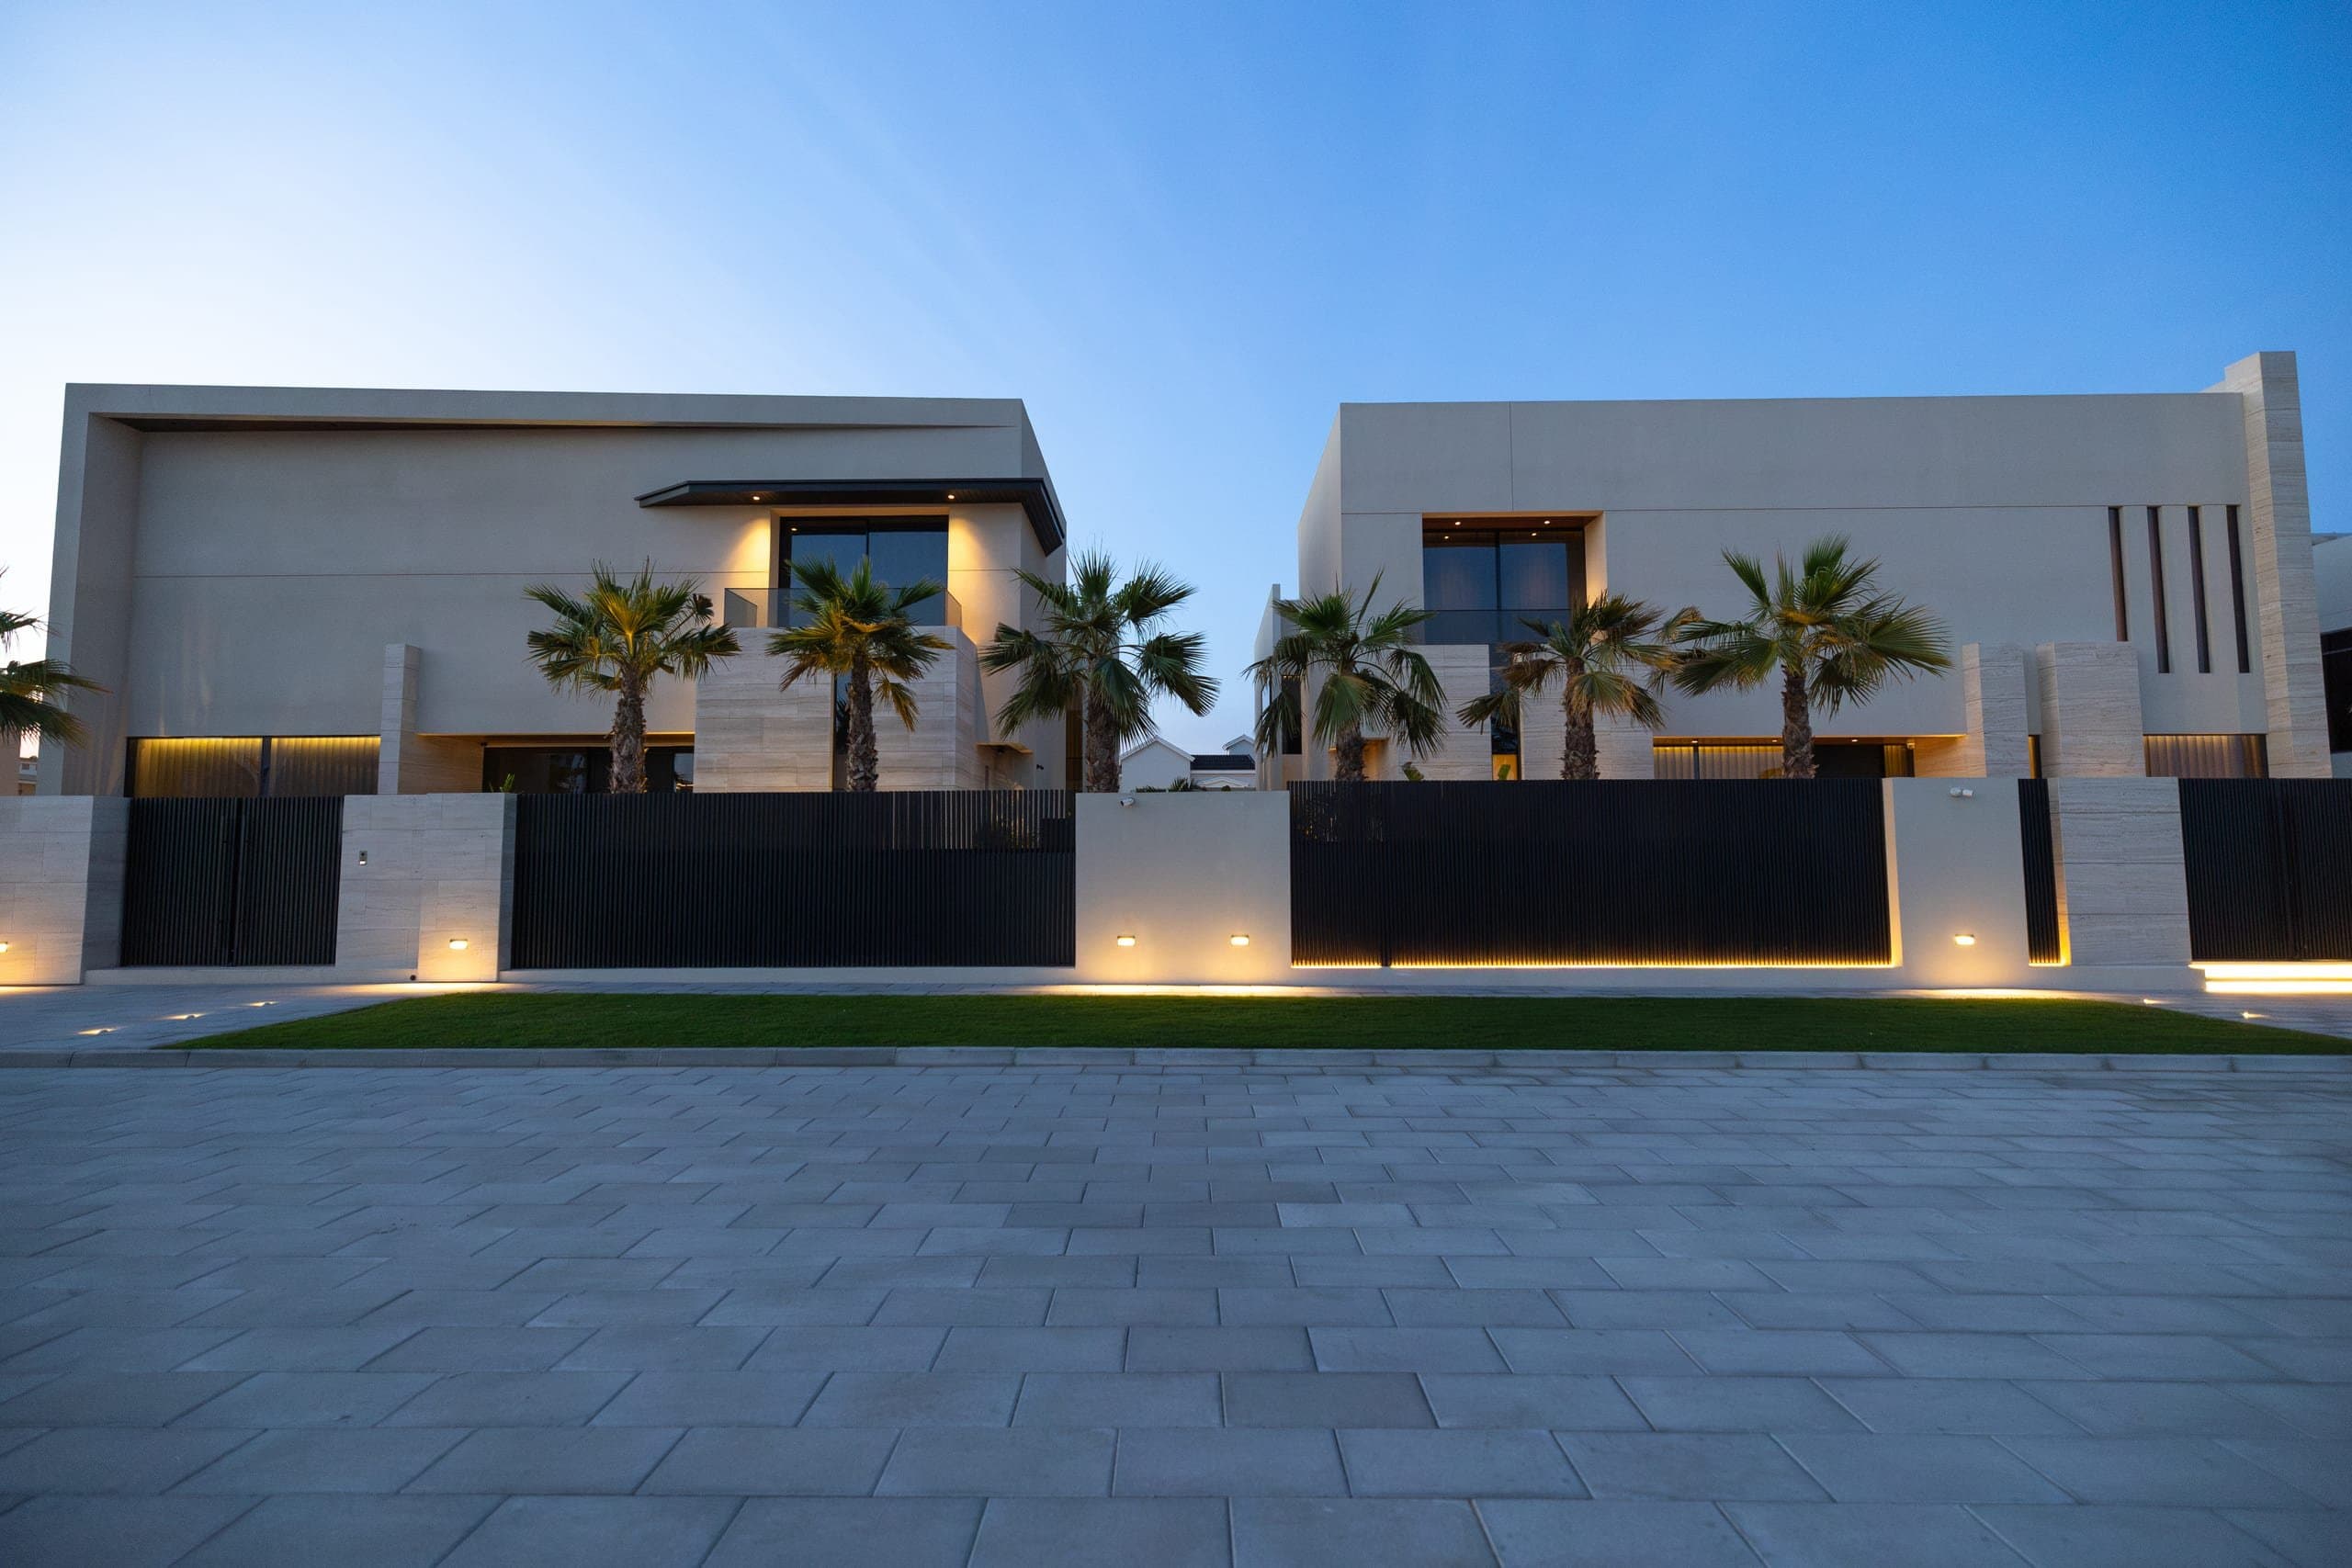
LKYOOB designs villas for plots in Nadd Al Hamar and lodges its own permit applications. The area is recorded as Dubai community 416, covers about 8.4 square kilometres, and holds roughly 454 villas alongside apartment buildings and a light industrial edge. Most villa plots are held individually rather than inside a master-planned scheme, though parts of the area belong to named projects, among them Nad Al Hammar Gardens, a release of freehold plots by wasl. Building work in the Emirate of Dubai is regulated by Dubai Municipality through its Buildings Regulation and Permits Agency, whose procedures cover residential villas and whose circulars treat modification drawings, maintenance work and demolition as separate permits. Where a plot forms part of a developer-run project, that project's own management is confirmed before drawings are prepared. LKYOOB is registered with Dubai Municipality in the name KYOOB ENGINEERING CONSULTANCY L.L.C and classified to G+4.
Nadd Al Hamar at a glance
| Community | Nad Al Hammar, Dubai community 416, about 8.4 square kilometres |
|---|---|
| Boundaries | Sheikh Mohammed Bin Zayed Road (E 311) to the east and Ras Al Khor Road (E 44) to the south |
| Villa stock | About 454 villas alongside apartment buildings; transactions record plots of 10,000 and 15,000 square feet |
| Typical plots | Most plots about 5,000 to 10,000 square feet, built-up areas about 3,500 to 6,000 square feet, three to six bedrooms |
| Nad Al Hammar Gardens | wasl development of freehold plots launched June 2015, about six million square feet, with 69 residential, 32 mixed-use, 12 showroom and 2 school plots |
| Permitting | Building work in the Emirate of Dubai is regulated by Dubai Municipality through its Buildings Regulation and Permits Agency |
What do the plots here give a designer to work with?
The first thing to understand about Nadd Al Hamar is the width of its plots. Listings put most of them between about 5,000 and 10,000 square feet, with built-up areas of roughly 3,500 to 6,000 square feet across three to six bedrooms, and recorded transactions include plots of 10,000 and 15,000 square feet. Plots run noticeably wider than in newer communities, which changes what a design can do. A house can spread rather than stack, so accommodation that a narrow plot would push upstairs can stay on one level, and the ground the villa does not occupy is broad enough to become a real garden rather than a strip along a boundary. Wide frontage also allows the guest side of a house and the family side to be separated properly, each with its own approach, instead of sharing a single entrance hall. Older houses on these plots often used none of this, which is where the opportunity usually sits.
Why does the age of the stock decide the brief?
Houses built when the area was first laid out were planned around different assumptions. Rooms tend to be cellular rather than open, the kitchen is closed off and placed at the back, glazing is modest, and the services were specified for a household that ran lighter than a family runs now. The result is a villa that is generous in area yet hard to live in, and a brief that is about redistributing space rather than adding it. A survey that records the structural grid, the slab spans, the roof condition and the service routes shows how much of the plan can be opened up without touching the frame. In many houses the load-bearing lines allow two or three walls to come out and the living side of the plan to be turned towards the garden, while the envelope is rebuilt for heat and glare. That work is usually quieter and cheaper than an extension, and it changes the house more.
How is the permit route settled for an older villa?
Building work in the Emirate of Dubai is regulated by Dubai Municipality through its Buildings Regulation and Permits Agency, and the municipality publishes permit procedures for residential villas in private and investment categories. Its building and planning circulars treat the possible routes separately: the approval of modification drawings, the regulation of maintenance work permits, a fast track permit for private villas, and the permitting of demolition works. For an older villa in Nadd Al Hamar that matters, because a single project can contain all three kinds of work, with a rear wing taken down, the main house modified and the rest maintained. The route is confirmed for the specific plot before drawings are prepared, and where the plot belongs to a developer-run project the project's management is checked as well. LKYOOB prepares and lodges the applications itself as the named consultant, so the drawings and the submission do not pass between parties.
What do the new plot releases mean for an existing house?
Nadd Al Hamar is not finished. Nad Al Hammar Gardens, a wasl development launched in June 2015, covers roughly six million square feet and was set out as 69 residential plots, 32 mixed-use plots, 12 showroom plots and 2 school plots, sold freehold. Buildings of that kind rise higher than the villas around them, which is a design consideration for anyone renewing a house near the development's edges. Upper terraces, roof rooms and first floor bedrooms are placed with the future skyline in mind rather than the present one, and courtyards, screens and planting are used where a boundary wall alone will not hold privacy once taller neighbours arrive. Orientation is worked the same way, keeping the main garden face of the house turned towards the quieter side of the plot. Reading the area as it will be, rather than as it stands, is the practical part of designing in a district still filling in.
How does LKYOOB approach a villa in Nadd Al Hamar?
A commission here usually opens with three questions: what the structure will allow, what the family actually needs, and which permit route the work falls under. LKYOOB answers them in that order, because each one narrows the next. The survey comes before the sketch, the plan is tested against the existing frame before anything is promised, and the application is prepared by the same practice that drew it. The studio designs villas for plots in Nadd Al Hamar and lodges its own permit applications, and its classification to G+4 covers the scale of housing in the area comfortably. For an owner, the gain is not speed for its own sake but a single line of accountability: one practice that measured the house, drew the change and answers for the file. The aim is a villa that feels new to live in while keeping the width and calm that made the plot worth holding.
LKYOOB projects in Nadd Al Hamar
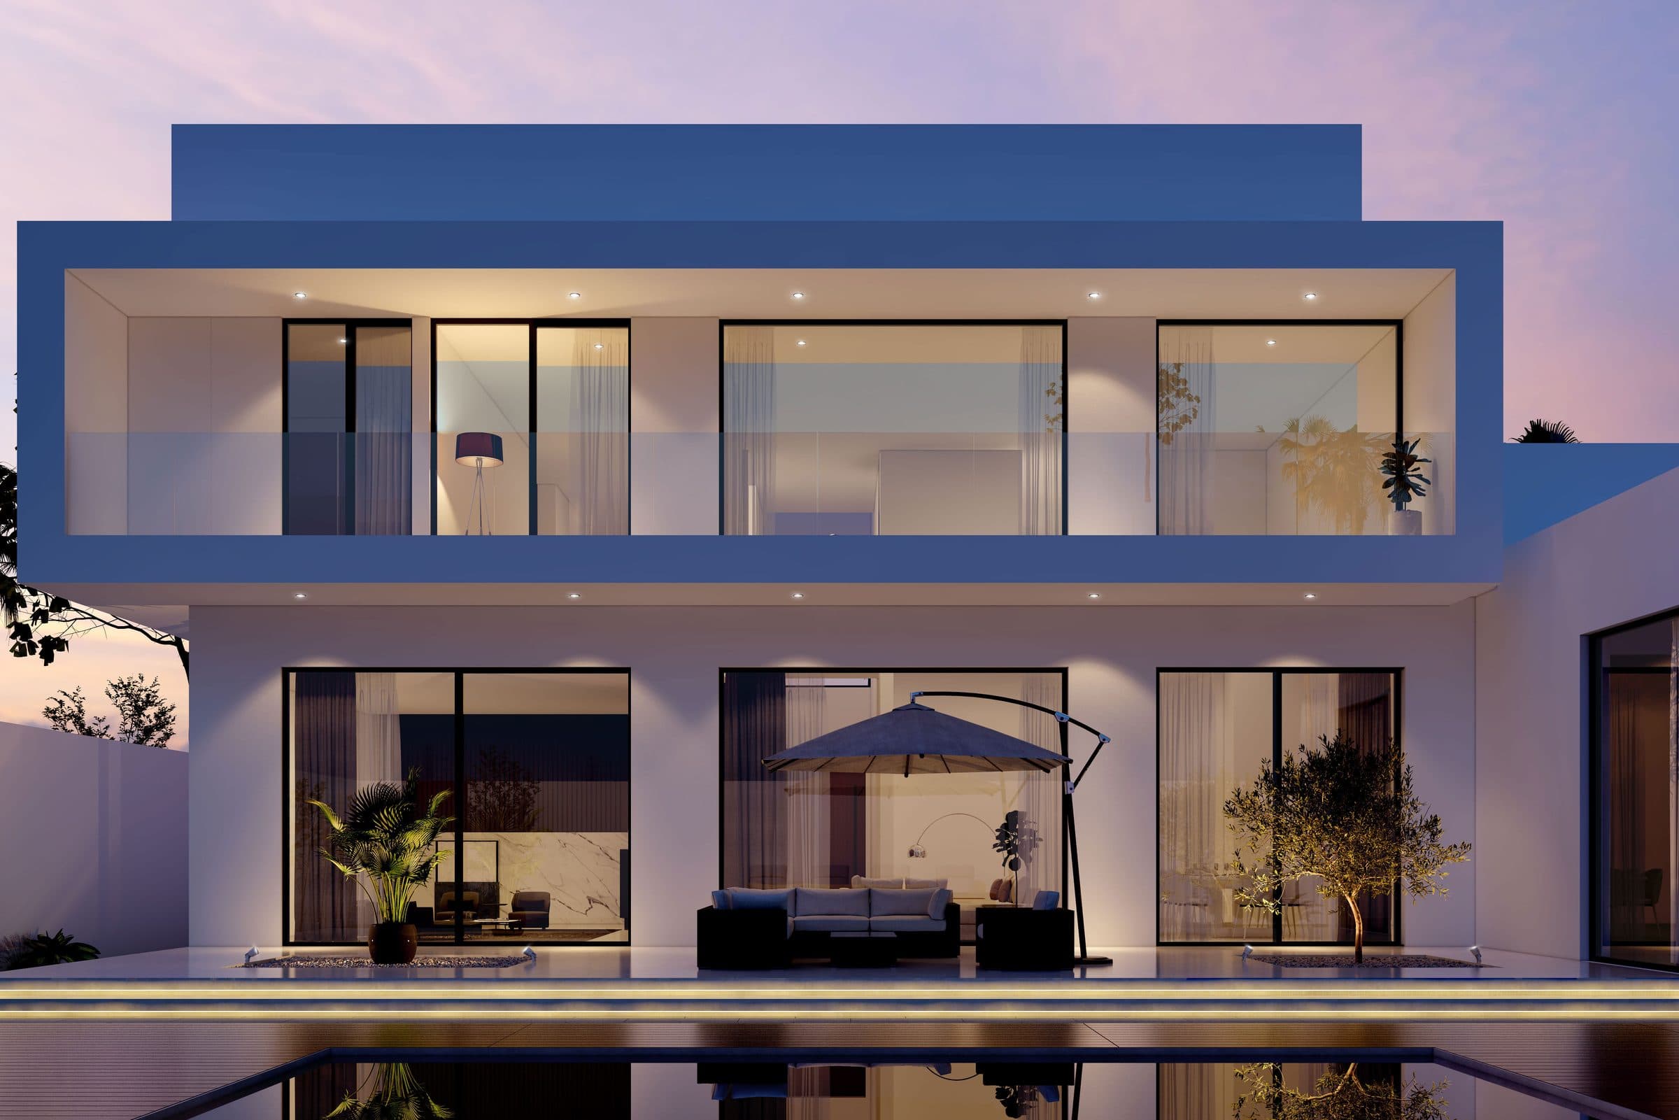
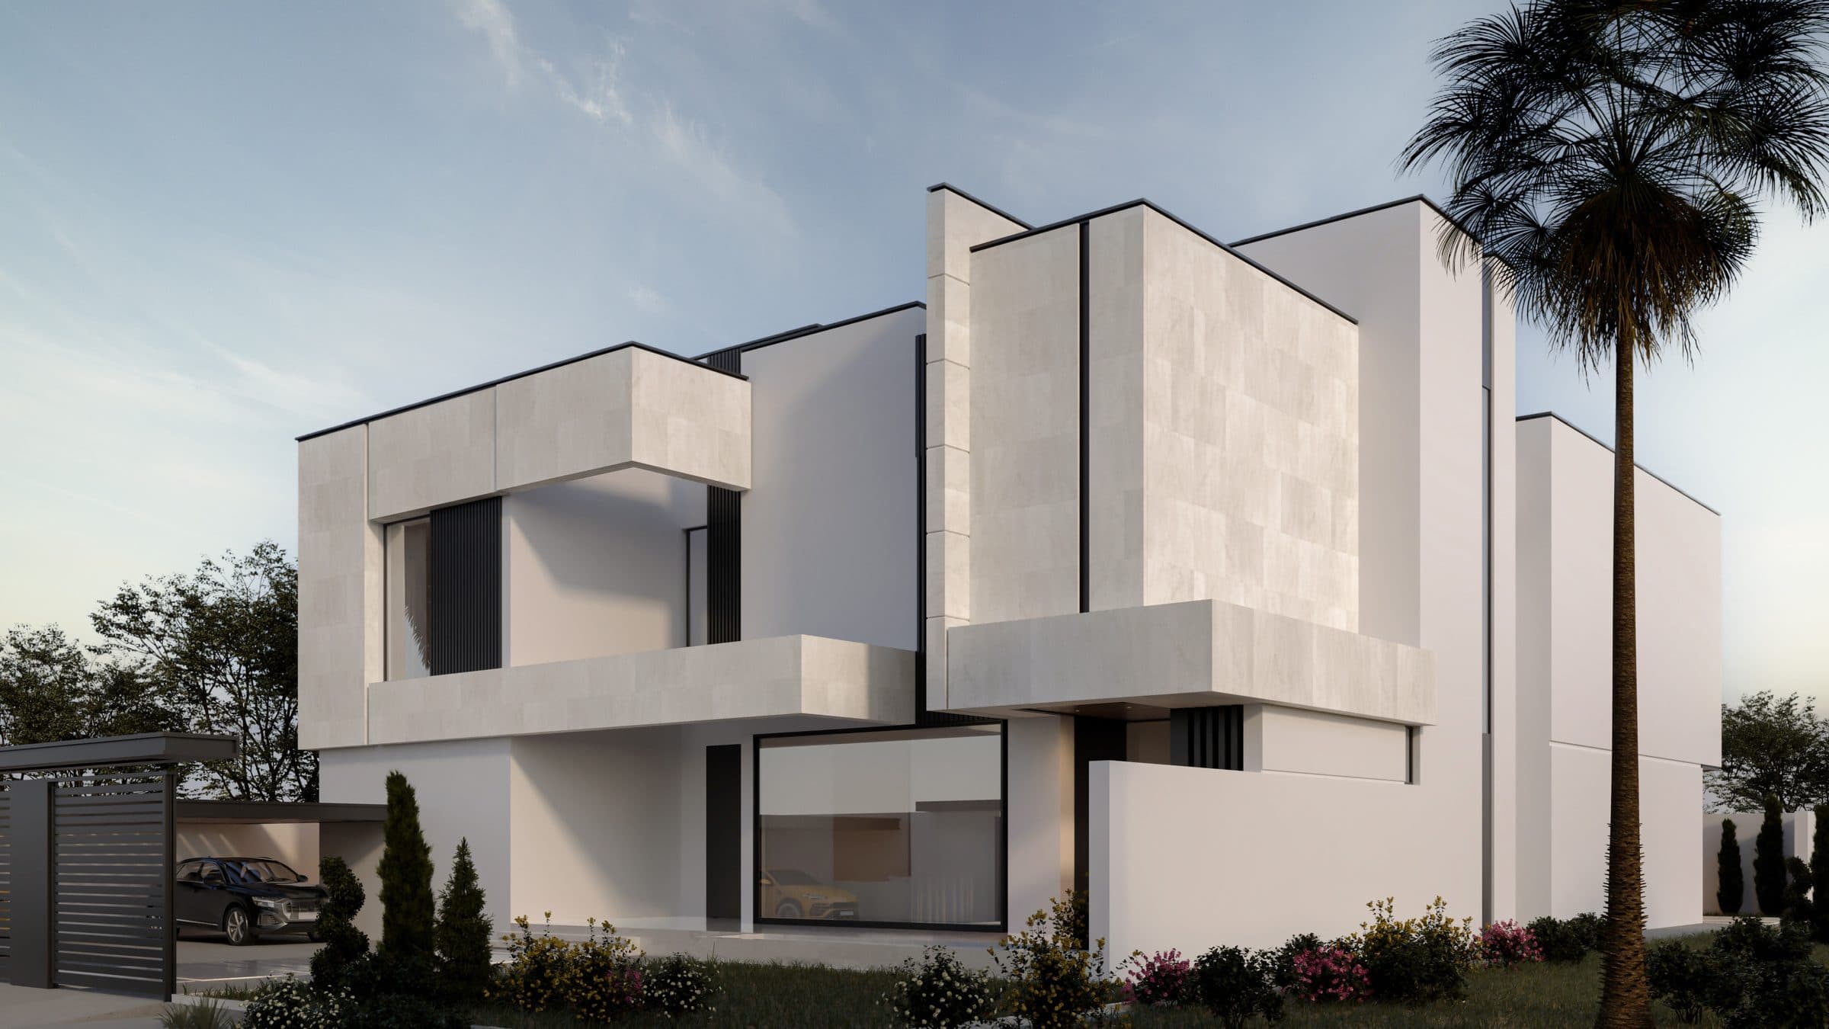
These are commissions LKYOOB has drawn for plots in Nadd Al Hamar. Each page states whether its images are photographs of a finished house or design visualisations produced before construction.
Questions owners ask about Nadd Al Hamar
How large are the villa plots in Nadd Al Hamar?
Most run between about 5,000 and 10,000 square feet, with built-up areas of roughly 3,500 to 6,000 square feet across three to six bedrooms. Recorded transactions include plots of 10,000 and 15,000 square feet. Plots are wider than in newer communities, which is why a house here can spread across one level instead of stacking.
Is it better to renovate or replace an older villa here?
It depends on the frame. Where slabs, spans and roof are sound, opening the plan and rebuilding the envelope usually changes the house more than an extension would, for less money and less disruption. Where the structure limits every move, a rebuild is the better answer. A measured survey settles it before any design is committed.
Which authority approves the work?
Dubai Municipality regulates building work in the Emirate through its Buildings Regulation and Permits Agency and publishes permit procedures for private and investment villas, with separate circulars for modification drawings, maintenance work and demolition. Where a plot belongs to a developer-run project, that management is checked too. The route is confirmed plot by plot before drawings start.
Can an expatriate own a villa in Nadd Al Hamar?
It depends on the plot. The wider area appears on lists of Dubai's non-freehold zones, where purchase is limited to UAE and GCC nationals, while the plots released at Nad Al Hammar Gardens were sold freehold. Ownership status is worth confirming against the title deed for the specific plot rather than for the district.
Nadd Al Hamar rewards patience with a plot. The houses are older than the city around them and the ground they sit on is wider than anything being sold now, which makes renewal the sensible course more often than replacement. LKYOOB works from the survey through to the lodged application, and a conversation about a specific plot is the natural place to begin.
Begin a conversation with the studio in Jumeirah.
Other Dubai communities · How to choose a villa architecture firm · The studio's services