An Architect to Design a New Villa on Your Plot in Dubai: What Comes First
You have a plot in Dubai and want an architect to design a new villa on it. The land is yours and nothing has been drawn. This is the point at which the most consequential decisions get made quietly, usually by whoever is appointed first, and it is worth understanding the order of things before anyone is engaged. What follows is the sequence as it actually runs, including the parts that have nothing to do with appointing this studio.

After buying a plot in Dubai, the first appointment is not a builder. It is a licensed engineering consultancy, because a villa permit in Dubai can only be lodged by one and an owner cannot submit the application personally. Before design begins the plot itself has to be read: the title deed and plot number, the site plan and plot data held by the authority, the setbacks, height and built-up area the plot permits, the ground conditions, and which authority and master developer govern that community. Which regulator reads the file, and whether a master developer has to consent before it does, is decided by the community the plot sits in rather than by the size of the house, and it changes what a submission has to contain and in what order. Only once those are established does design begin, running from concept through architectural, structural and services design, then the master developer's no objection certificate, then the authority permit, and then construction. LKYOOB is registered with Dubai Municipality as KYOOB ENGINEERING CONSULTANCY L.L.C. The practice was founded by Moosa Swaidan.
Selected work
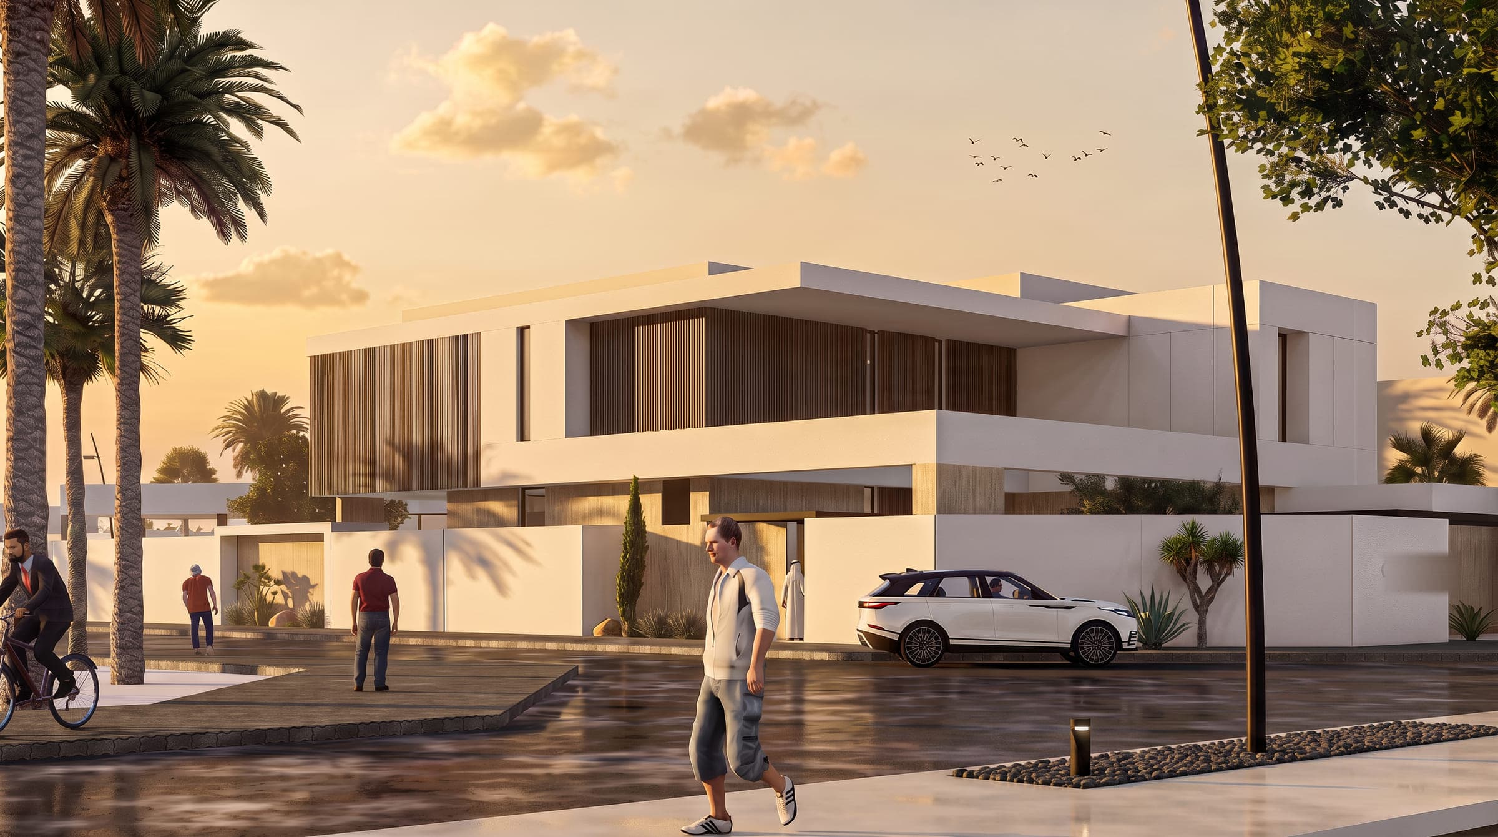
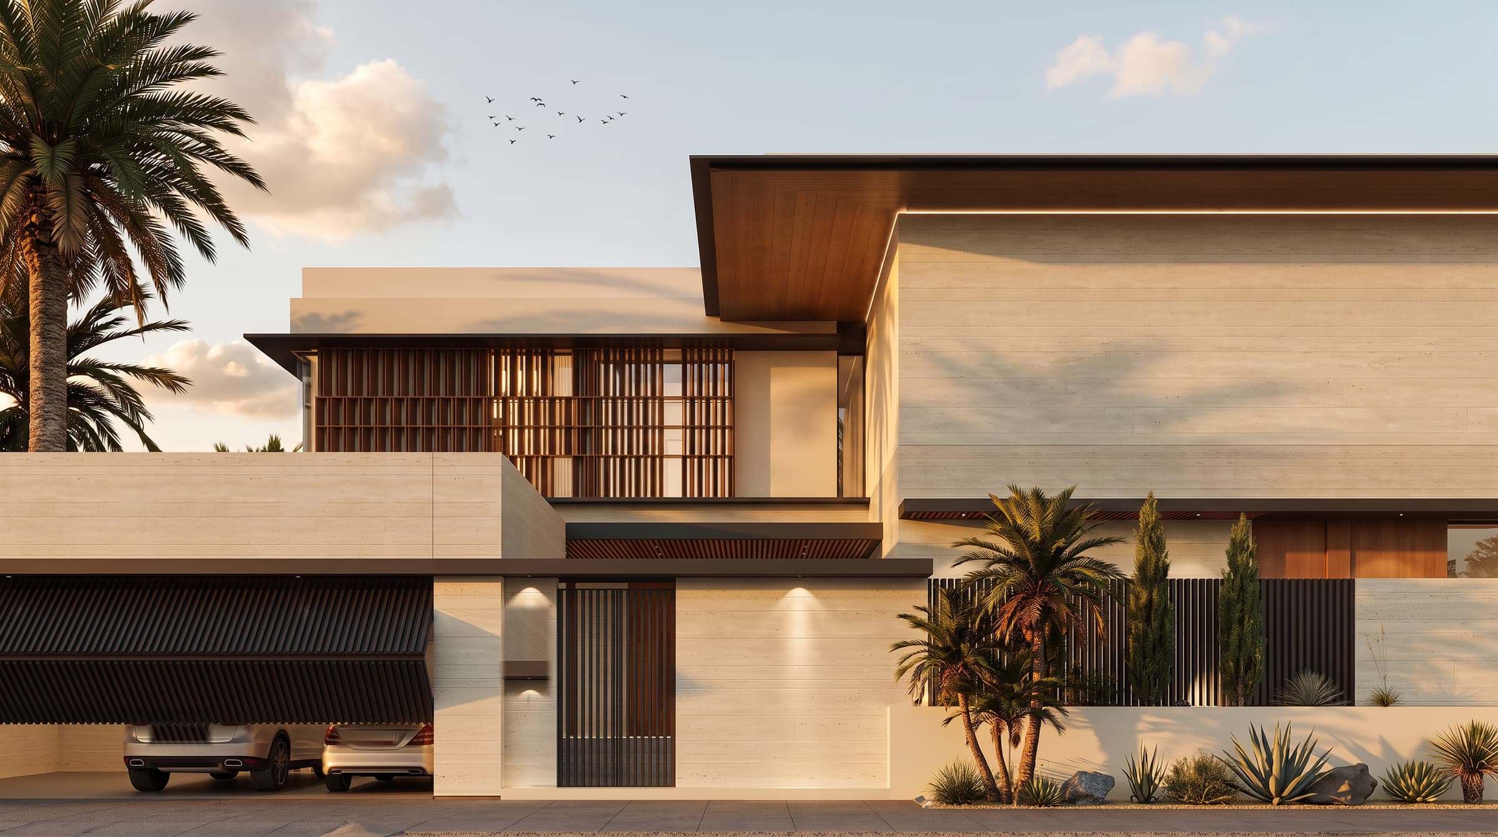
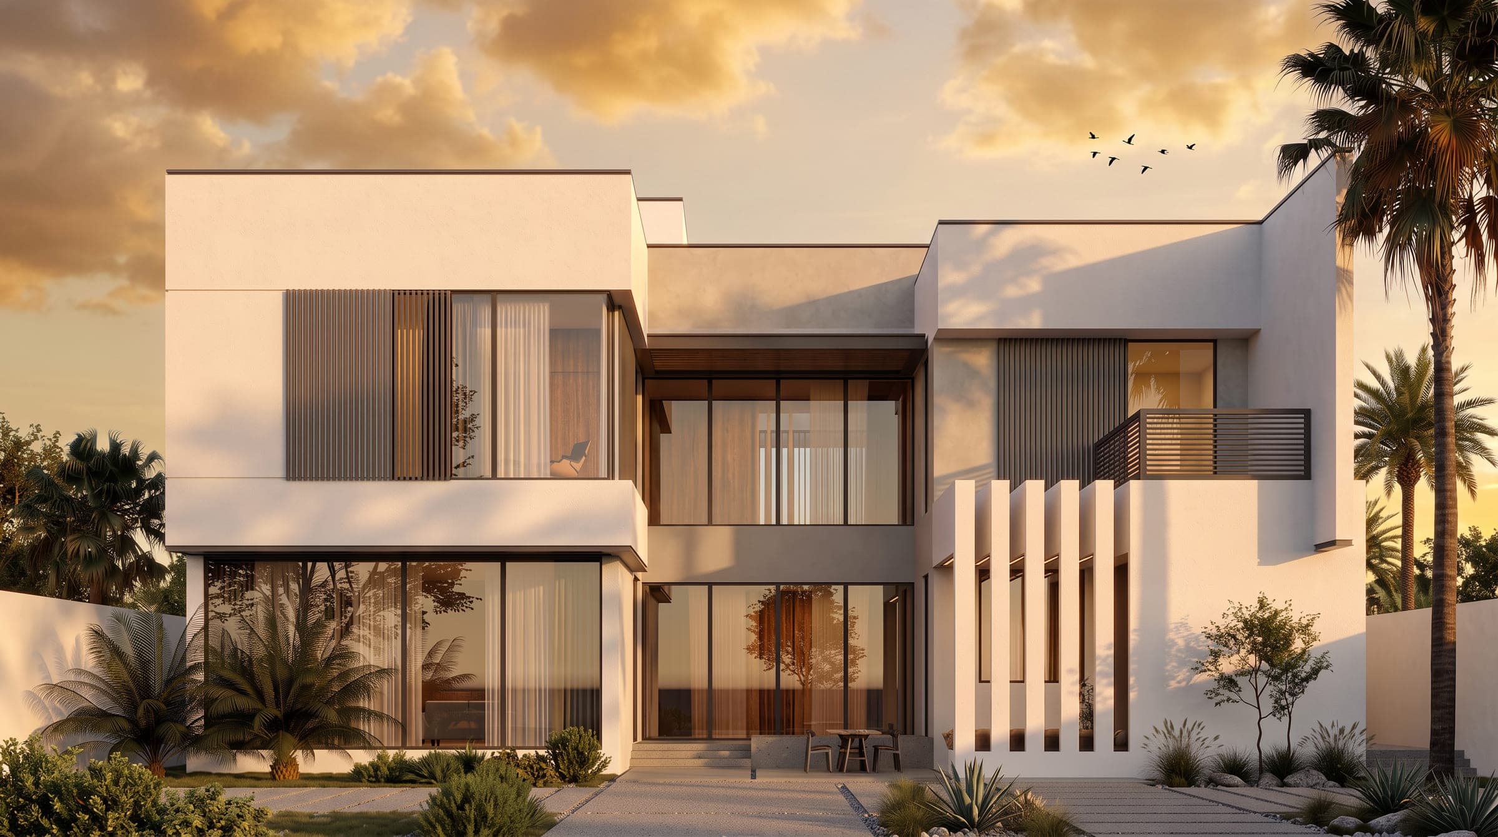
Three new villas drawn for plots in Nad Al Sheba 3, Al Khawaneej and Nadd Al Hamar. Each page states the community, the built-up area and the room programme the studio's schedule records.
Before you appoint anyone: read the plot
A plot is not a blank site. It arrives with rules attached, and almost all of them are knowable before a single line is drawn. What the authority permits on that specific plot, in terms of how far the building must sit back from each boundary, how high it may go, and how much built-up area is allowed, is recorded rather than negotiated, and it sets the outer shape of anything that can be built there.
The documents worth having in hand are the title deed and plot number, the plot's affection plan or site plan from the authority, and whatever the master developer publishes as design guidelines for that community. The last of those catches people out most often, because a community's own rules can be tighter than the authority's, and a design that satisfies the municipality can still be refused by the developer.
The ground matters too, and it is the item most often left until it is expensive. What is under the plot decides the foundations, whether a basement is realistic, and how much of the budget disappears below the floor before anything visible exists. A soil investigation early is a small piece of work that prevents a large surprise.
None of this requires a designer's imagination. It requires somebody to go and find out, and it is the reason the first appointment is a technical one rather than an aesthetic one.
Who to appoint first, and why it is not a builder
A builder prices a defined thing. Before there are drawings nothing is defined, so a number quoted at this stage is a guess that will move, and it will move upward once the drawings show what the house actually is. Worse, it becomes the number the owner remembers and measures every later figure against.
The first appointment is the practice that will produce the drawings and carry the permit, and in Dubai that has to be a registered engineering consultancy. This is not a preference. The owner cannot lodge a villa permit application personally; the appointed consultancy opens the file and carries it, which makes choosing one the structural decision about how the whole commission will run rather than a piece of paperwork near the end.
It is also not the moment for an interior designer alone. Interiors matter enormously and they are half of what makes a house worth living in, but a practice appointed at this stage has to be able to answer for the structure, the services and the submission as well. Appointing for the finish before appointing for the fabric is how projects arrive at the permit stage with drawings that cannot be lodged.
The useful question to ask a practice is narrow: can you carry this from the plot survey to the handover, and are you registered to submit it? Our page on choosing between an architect and a design and build company sets out what each route changes about who carries responsibility.

The order the approvals actually run in
Most of Dubai's established communities sit under a master developer as well as an authority, and the two are consulted in sequence rather than at once. The developer's no objection certificate generally comes first, confirming the design meets that community's own guidelines, and the authority permit follows. Reversing the order wastes a submission.
Which authority reads the file depends on where the plot sits, and the answer is not uniform across the city. Some communities are permitted through a free zone regulator rather than the municipality, and the documents each expects are not the same. Establishing which door your plot goes through is part of reading the plot, not something to discover at submission. Our page on villa approvals sets out which authority each community answers to and what each one asks for.
The sequence after that is unremarkable and rarely goes wrong when the earlier steps were done properly: concept design, then the architectural, structural and services design developed together, then the developer's consent, then the authority permit, then construction under the supervision of the practice that produced the drawings.
The projects that struggle almost never fail at the last step. They fail because something knowable was not established at the first one, and the whole sequence has to be reopened to correct it.
From an empty plot to a finished house
These are the five stages a commission runs through at LKYOOB, written here from where you are standing: holding a plot, with nothing drawn.
Vision & Lifestyle Study
How the family actually lives, read against the plot itself: its ground, levels, orientation, the setbacks and heights it permits, and the approval path it sits on. This is the stage that decides what is worth designing at all.
Concept & Design Direction
The first architecture takes shape inside what the plot permits, and is tested against what can be built while changing it is still cheap. What a client approves here is a direction the engineering has already agreed to.
Integrated Design Development
The longest stage. Architecture, interiors, structure, services and landscape develop in one drawing set, and the submission the authority will read is assembled from the same set rather than translated into it.
Materials & Details
Stone, timber, metal and finish chosen and then detailed as junctions: how they meet, how they are fixed, and how they behave in this climate. The documentation is completed to the standard the site can build from.
Execution & Delivery
The developer's consent and the authority permit are carried by the practice that produced the drawings, and construction is overseen against them. Questions from the site are answered from the original design.
Where the plot is changes the sequence
Each of Dubai's established communities answers to its own mix of authority and master developer, and the plot decides which door the submission goes through.
Two plots of the same size in two of these communities can permit different houses and take different routes to approval, and neither fact is visible from the title deed. What the master developer allows, what the authority records against that plot number, and which regulator reads the file are all established by asking rather than by assuming, and they are the first work of a commission rather than a formality inside it. Whoever you appoint, they must be a practice the authority accepts a submission from, because you cannot lodge one yourself. Ours is held with Dubai Municipality under the name KYOOB ENGINEERING CONSULTANCY L.L.C, and the register that shows it is public. How villa design works in each of Dubai's communities.
United States
The studio also works in the United States, in Florida, Texas, California and Missouri, with seven commissions on its own project schedule there. The team, the process and the standard of finish travel with the commission; what changes is the climate, the local codes and the way a house sits on its plot, and those are answered on their own terms.
- Miami, Florida
- Lake Travis, Austin, Texas
- Bakersfield, California
- Missouri City, Missouri
What to ask a practice before you appoint it
Are you registered to lodge the permit for this plot, and under what licence number? The register is public and the answer takes a moment to check. A practice that hesitates here is telling you something.
Who does the structural and services engineering, and are they in your team or another firm? The answer decides whether a beam discovered late is a ceiling detail or an argument between two companies with the owner in the middle.
Have you worked in this community, and do you know what its master developer asks for beyond the authority's requirements? Community guidelines are where an otherwise sound design gets refused.
Who is responsible on site once construction starts, and is it the same people who drew it? A design handed over at the door of the site is a design that will be interpreted by somebody who was not in the room when it was decided.
The ways this goes wrong early
Designing before establishing what the plot permits. The most expensive version of this is a completed design that has to be reduced after the fact, and the owner pays twice for the same rooms.
Taking a construction number before there are drawings, and treating it as the budget. It is not a budget; it is a figure attached to an imagined house, and the real one will differ.
Appointing for the finishes first. Interiors are half of what a house is, but the appointment that has to come first is the one that can answer for the fabric and the submission.
Splitting the work across firms without deciding who resolves a disagreement. Every interface between two companies is a place where responsibility can be handed back and forth, and the person left holding it is usually the owner.
Frequently asked questions
I have just bought a plot in Dubai. What is the first thing I should do?
Establish what the plot permits before anyone designs anything. That means the title deed and plot number, the site plan and plot data from the authority, the setbacks, height and built-up area allowed, whatever design guidelines the master developer publishes for that community, and an investigation of the ground. All of it is knowable now and expensive to discover later. The appointment that produces it is a technical one, not an aesthetic one.
Should I hire a contractor or an architect first?
The designer, and in Dubai specifically a registered engineering consultancy, because a villa permit can only be lodged by one and you cannot submit it yourself. A builder prices a defined thing, and before drawings exist nothing is defined, so an early number is a guess that will move. The exception is a plot you have not bought yet, where a conversation about what could be built on it is worth having first.
Can I submit the building permit application myself?
No. In Dubai the application is opened and carried by an appointed engineering consultancy, which is why that appointment is the structural decision about how the whole project will run rather than paperwork near the end. LKYOOB is registered with Dubai Municipality in the name KYOOB ENGINEERING CONSULTANCY L.L.C, so the studio that designs the house also prepares and lodges its submission.
Do I need a no objection certificate from the master developer as well as the authority permit?
In most of Dubai's established communities, yes, and it generally comes first. The developer confirms the design meets that community's own guidelines, which can be tighter than the authority's, and the authority permit follows. Taking them in the wrong order wastes a submission. Which door a plot goes through depends on where it is: Palm Jumeirah is permitted through Trakhees, while Emirates Living goes to Dubai Municipality with Emaar's consent obtained first.
Can I appoint an interior designer at this stage instead?
Not instead. Interiors are half of what makes a house worth living in and they should be considered early, but the appointment that has to come first is the one able to answer for the structure, the services and the submission. Where those sit in one practice the question stops mattering, because the interiors are developed alongside the architecture rather than after it.
How much will it cost to build on my plot?
No figure quoted before there are drawings is worth keeping, and this studio publishes none. What can be said is what moves it: what the plot permits and therefore how large the house can be, what is under the ground and whether a basement is realistic, how much structure the plan asks for, the specification of the envelope and the finishes, and the community the plot sits in. Those are established during the first stages, and a figure is put against a specific design rather than against a hope.
How long before I can start building?
The plot answers this more than a calendar does. What moves it: how much is already known about the ground before design begins, how quickly the plot data and community guidelines are obtained, how far the documentation is taken before submission, whether the community requires a master developer consent ahead of the authority, and what each of those returns in comment. The programme is set against the specific plot once it has been read, and agreed rather than assumed.
What if I already own the plot but am not ready to build yet?
That is a good moment to have the plot read, and it costs little compared with what it prevents. Knowing what the land permits, what the ground holds and what the community requires does not expire, and it changes what you look for when the time comes. Owners who arrive with that already established make better decisions faster, and design a house that suits the plot rather than one that has to be reduced to fit it.
Ask the studio directly: 04 232 2228 · WhatsApp · Begin a conversation
The most useful conversation about a plot happens before anything is drawn on it, when the constraints are still information rather than corrections. If you have bought land in Dubai and are deciding how to appoint, the studio in Jumeirah 1 would be glad to read the plot with you, whichever way the decision goes.
Begin a conversation with the studio in Jumeirah.
Related reading- The LKYOOB studio: services and approach
- Projects: completed houses and design studies
- How to Choose the Best Architecture Firm in Dubai for Your Villa
- Luxury Villa Design Company in Dubai
- Villa Renovation and Redesign Company in Dubai
- Should You Hire an Architect, or a Design and Build Company?
- Project Management for Private Villas in Dubai
- Design and Build Company in Dubai
- Villa Construction Company in Dubai
- The Arch Villa, Umm Suqeim 1, 11,355 sq ft
- The Shadow House, Palm Jumeirah, 9,200 sq ft
- Villa Design in Dubai Hills Estate
- Villa Design in Nad Al Sheba