Villa Extension in Dubai
Some families outgrow a villa without ever falling out of love with it. The street is right, the garden has matured, and the house is simply too small for the life now lived inside it. LKYOOB designs and builds villa extensions and modifications from its studio in Jumeirah 1, Dubai, so that a loved house can grow rather than be left behind.
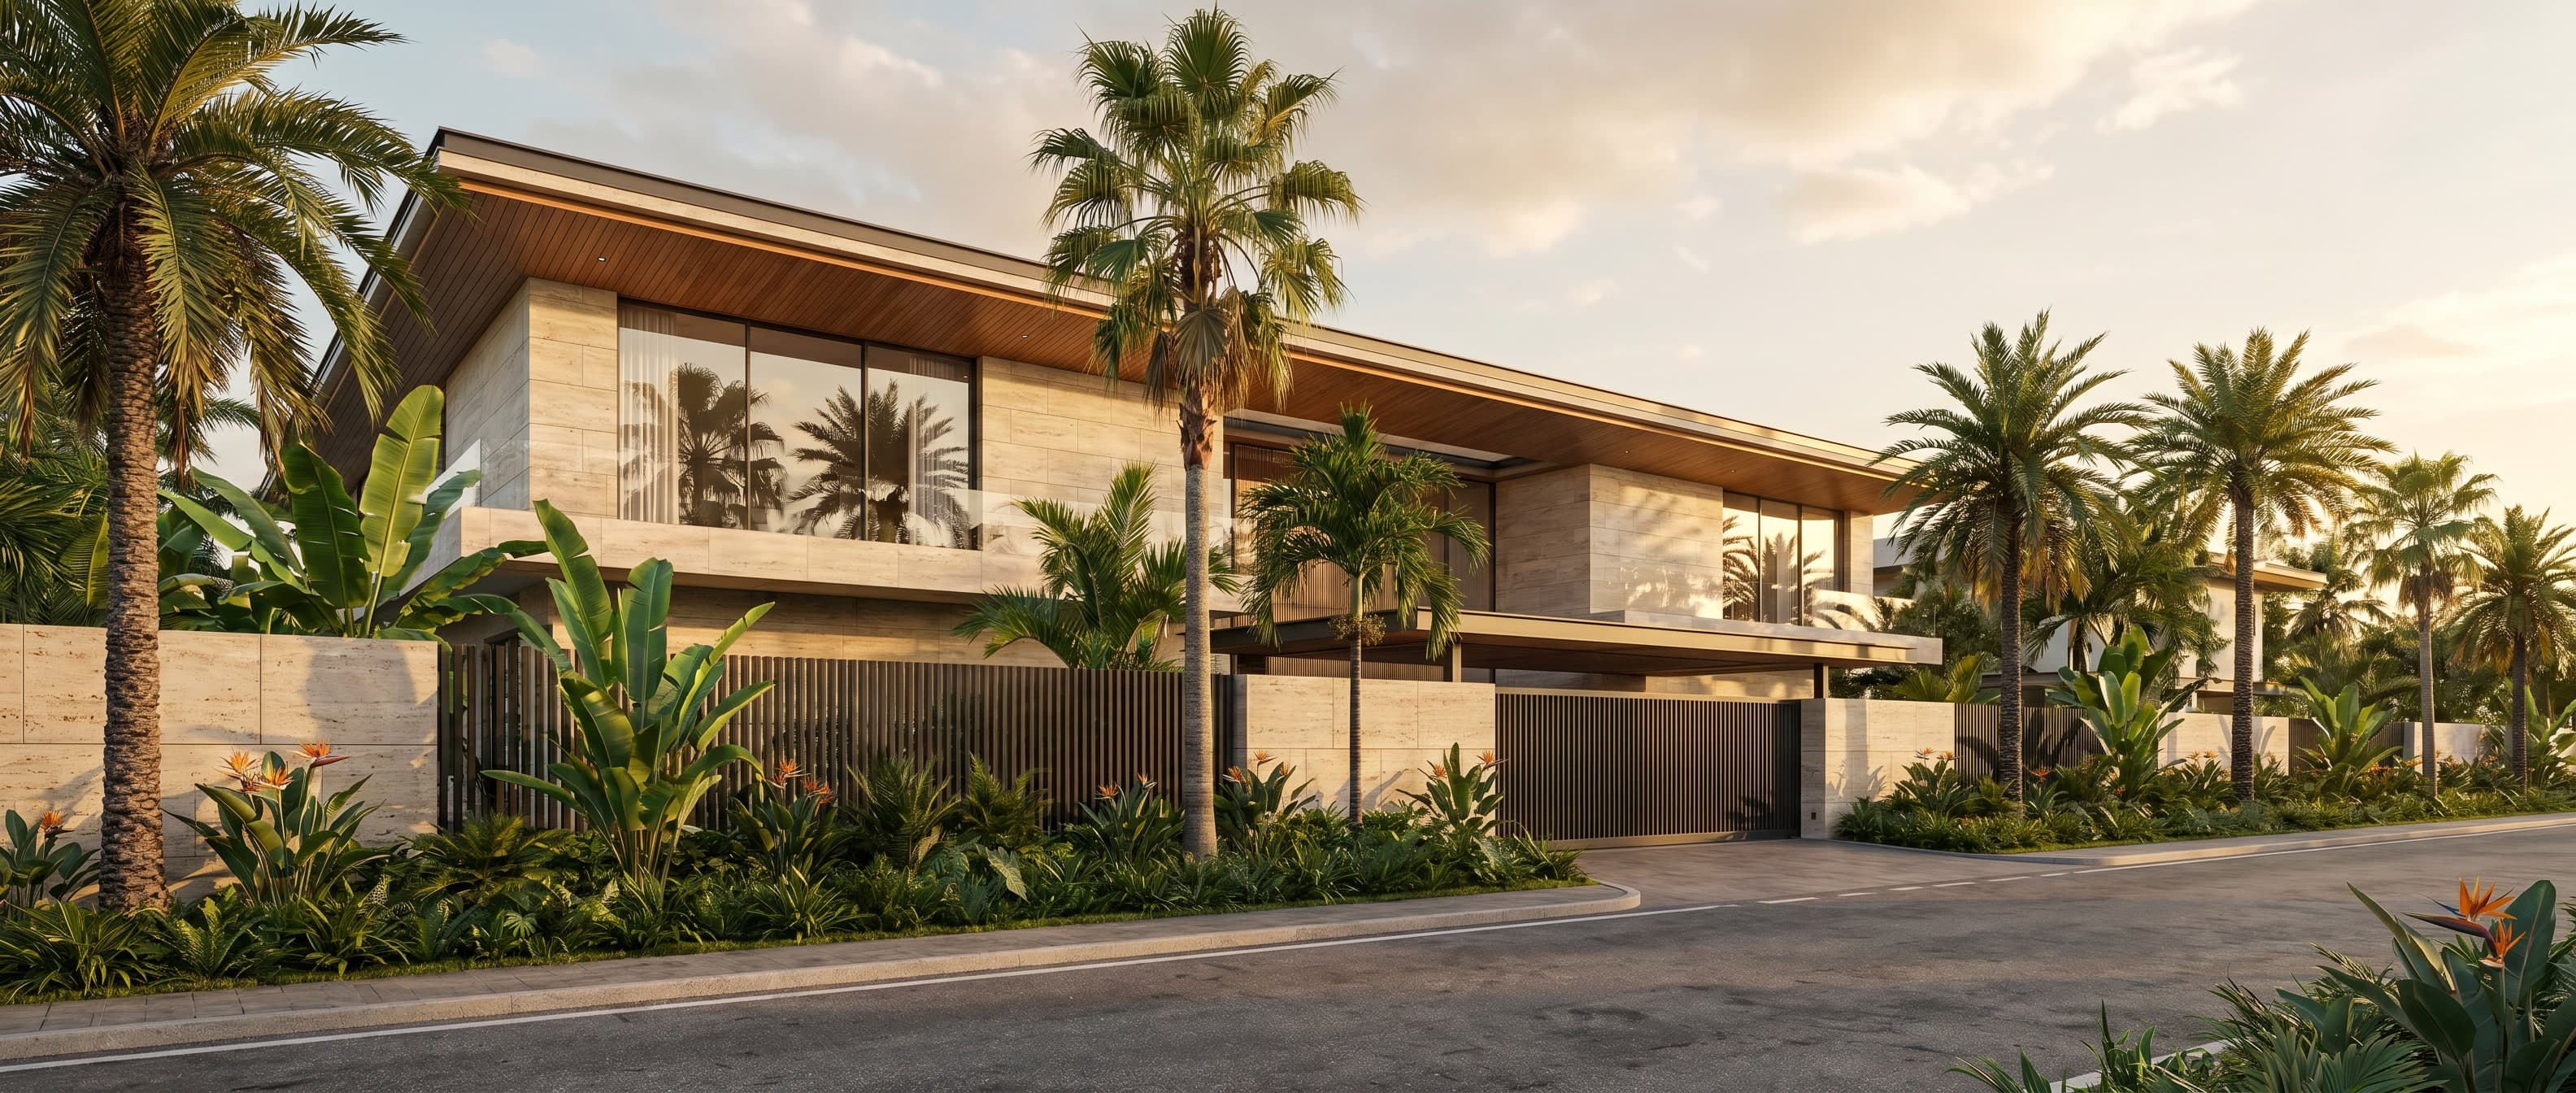
A villa extension is the enlargement or modification of an existing house: a new wing, an added upper floor, a majlis, a garden pavilion or pool house, or a reconfiguration of the plan within the walls that already stand. An extension is an engineering submission before it is anything else, and LKYOOB is registered with Dubai Municipality as an engineering consultancy, in the name KYOOB ENGINEERING CONSULTANCY L.L.C, classified for construction engineering services to G+4. LKYOOB, a design and build studio in Jumeirah 1, Dubai, carries extension commissions with the same integrated team it brings to bespoke new villas and complete transformations: architecture, interior design, engineering, landscape design, project management and execution oversight, held together under one point of control. Each extension moves through five design stages, from a study of the household and the existing structure through concept, integrated development and material detailing to construction overseen by the studio itself. The intention throughout is that the finished villa reads as one house, and the approvals an extension requires are prepared and managed with the relevant authority and master developer as part of the commission. The practice was founded by Moosa Swaidan.
What an extension can add
The obvious addition is a new wing: a ground-floor addition that gives the villa a larger kitchen and family room, a guest suite, or a study away from the noise of the house. Where the plot is tight, the answer is often vertical instead, and an upper-floor addition places bedrooms above the existing plan. Both change the villa's massing, and both are designed as architecture, not as attachments.
Some additions have a purpose all their own. A majlis built for receiving guests properly will have its own entrance and its own scale of hospitality. A garden pavilion turns the far end of the plot into a room. And a pool house lets the pool become somewhere to spend a day rather than an ornament seen from the kitchen window.
And some of the best extensions add no area at all. Internal reconfiguration, moving walls, opening the plan, borrowing space from an oversized room to relieve a cramped one, can change how a villa lives without changing its footprint. We treat modification with the same seriousness as addition, because the family feels the result in exactly the same way.
One house, not a house with an addition
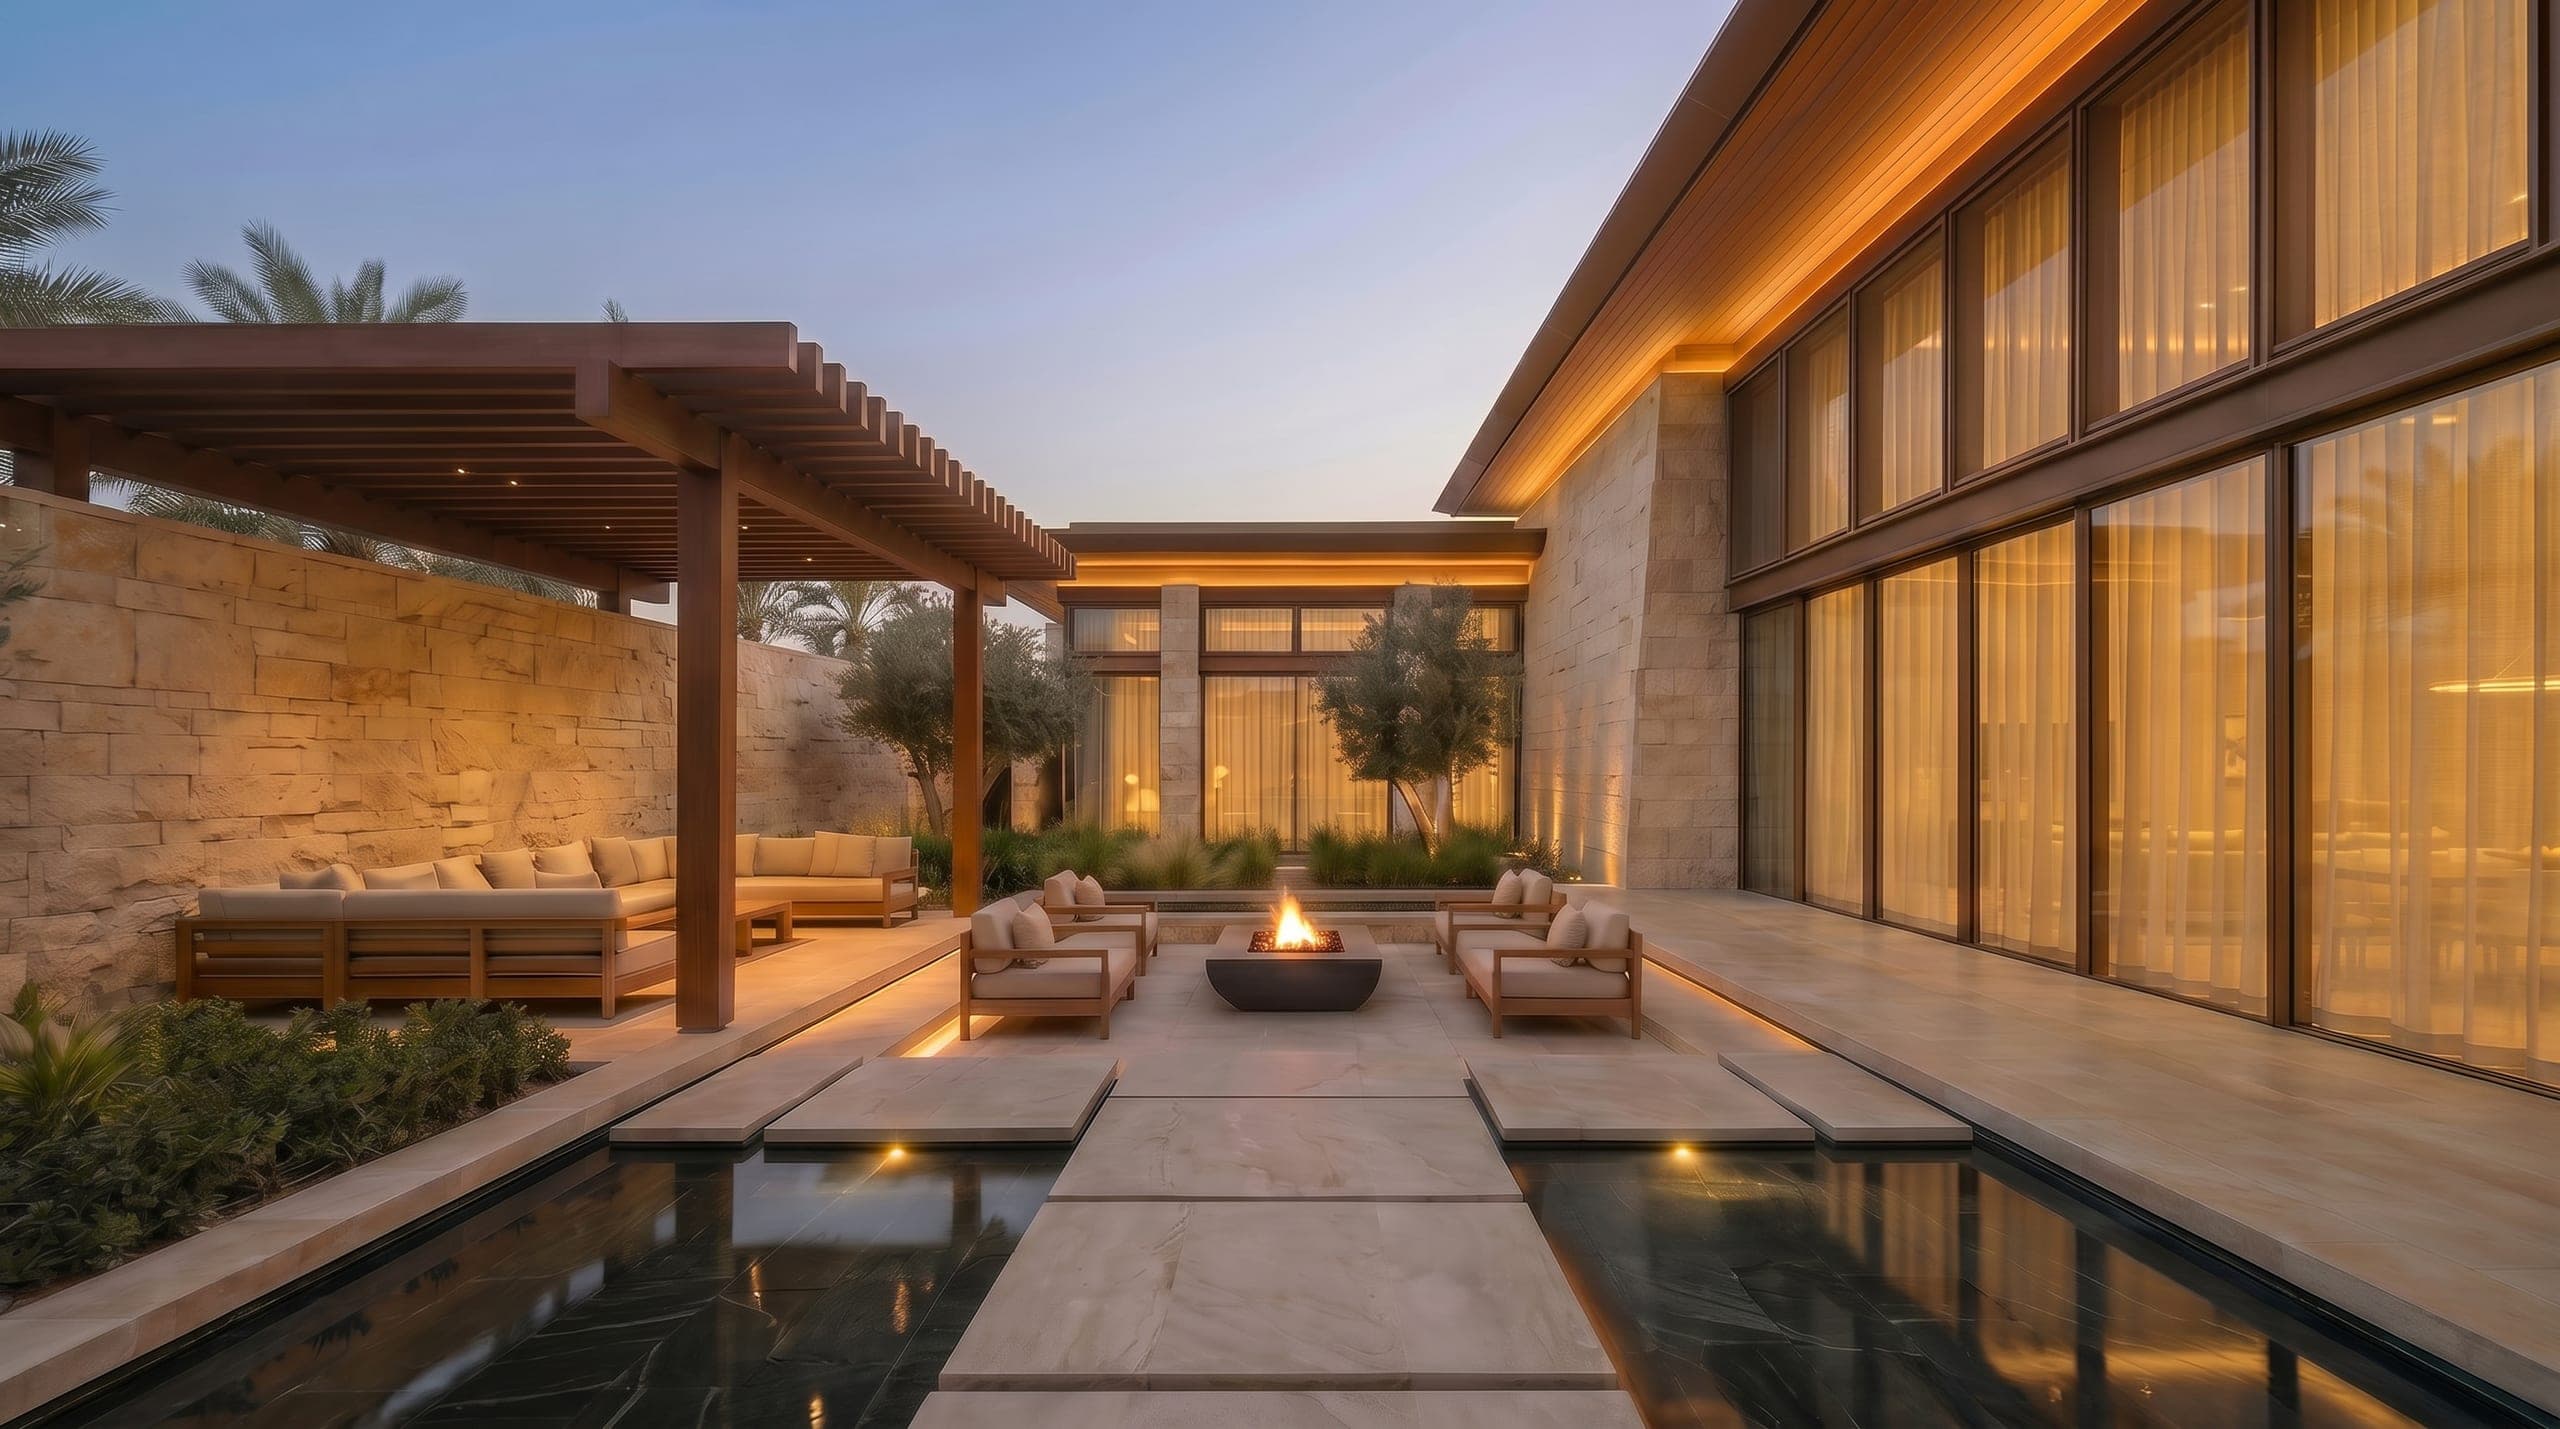
The measure of a good extension is that a visitor cannot point to it. The villa should read as one house with one idea behind it, not as an original with something grafted on. That outcome is designed, deliberately, from the first sketch. It never happens by itself.
Matching is the quieter route. The new work continues the villa's materials, its window proportions, its roofline and its shadows, so closely that in time the join is a rumour. This demands real discipline: stone sourced to age the same way, render matched in texture as well as colour, details drawn from the original rather than approximated.
Deliberate contrast is the bolder route, and just as legitimate. A restrained new volume, often lighter and more glazed than the original, stands beside the villa and lets a slim link declare where old ends and new begins. What fails is the half measure: an addition that almost matches. Near enough reads as wrong from every angle, so the choice between matching and contrast is put to the client early, at concept, with both directions drawn.
What an extension asks of the structure and the services
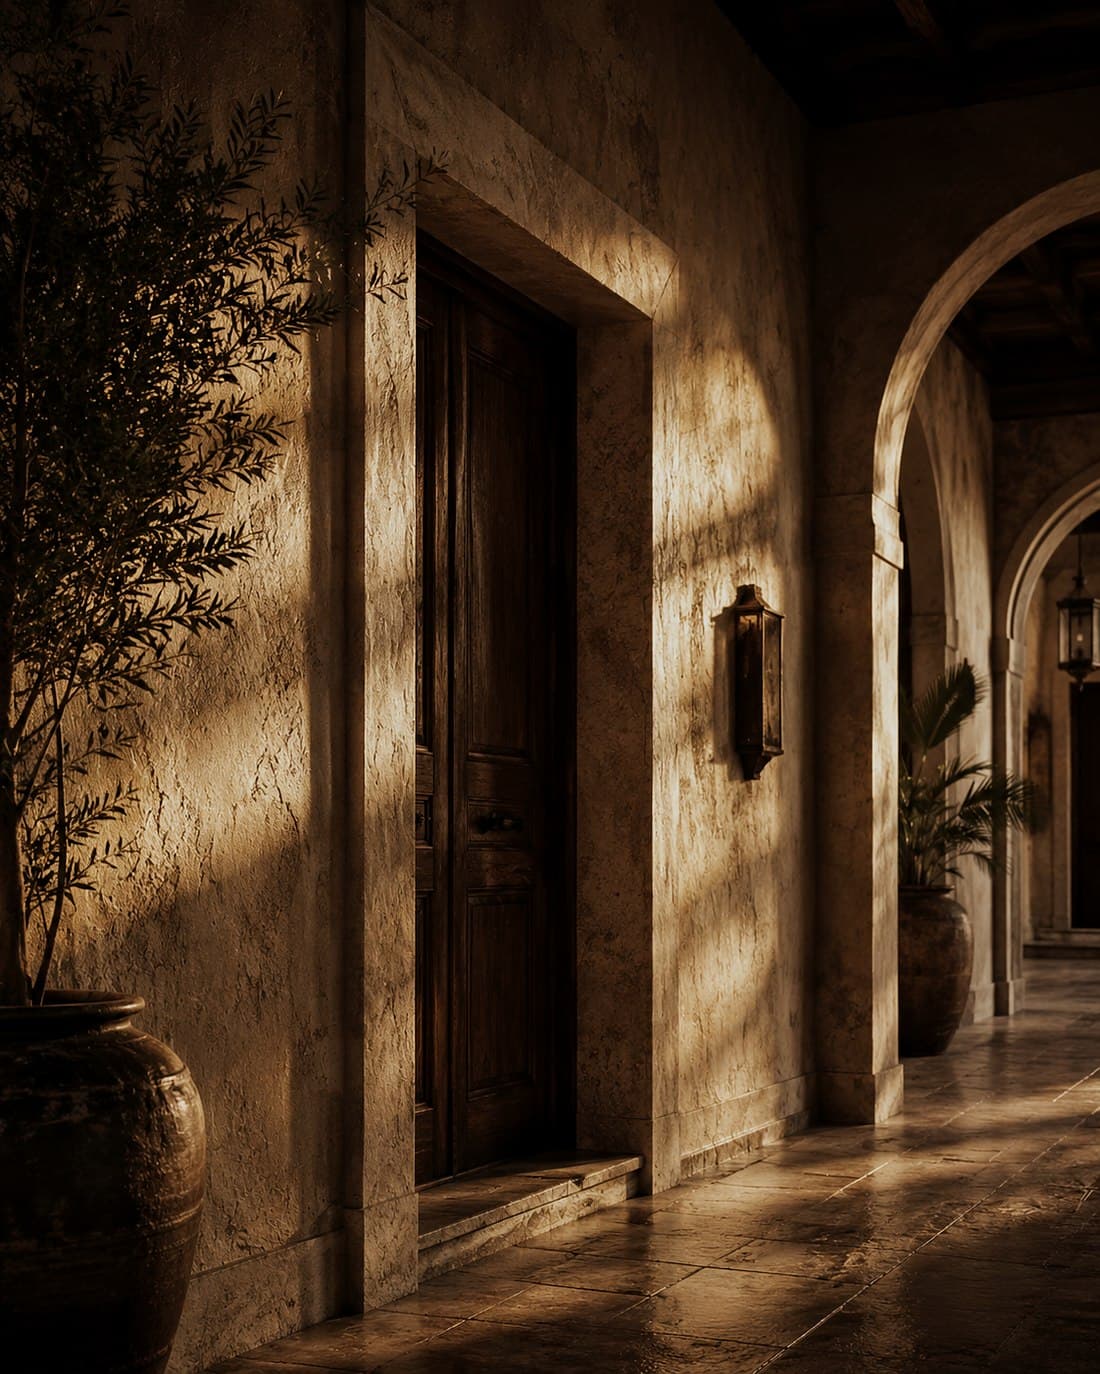
New volume brings new load. An upper-floor addition asks whether the existing structure and foundations can carry it. A wing raises a different question: how new foundations meet old ones, and how the frames tie together. Even moving a wall inside the plan means knowing which walls are working and which merely stand there. These are questions of evidence, and our engineers answer them from survey and calculation at the start of design, not from optimism.
Services follow the same logic. The villa's cooling, power, water and drainage were sized for the house as it was built, and an extension asks each of them whether it can serve more. Sometimes the existing plant carries the addition comfortably. Sometimes the honest answer is renewal, and it is far better to hear that while the project is still on paper.
Because engineering sits inside the same studio as the architecture and the interiors, none of this arrives as a late surprise from an outside consultant. The structural answer shapes the design as it develops, and the drawings that go out for approval and pricing already agree with the building they will be built against.
Extend, move, or rebuild?
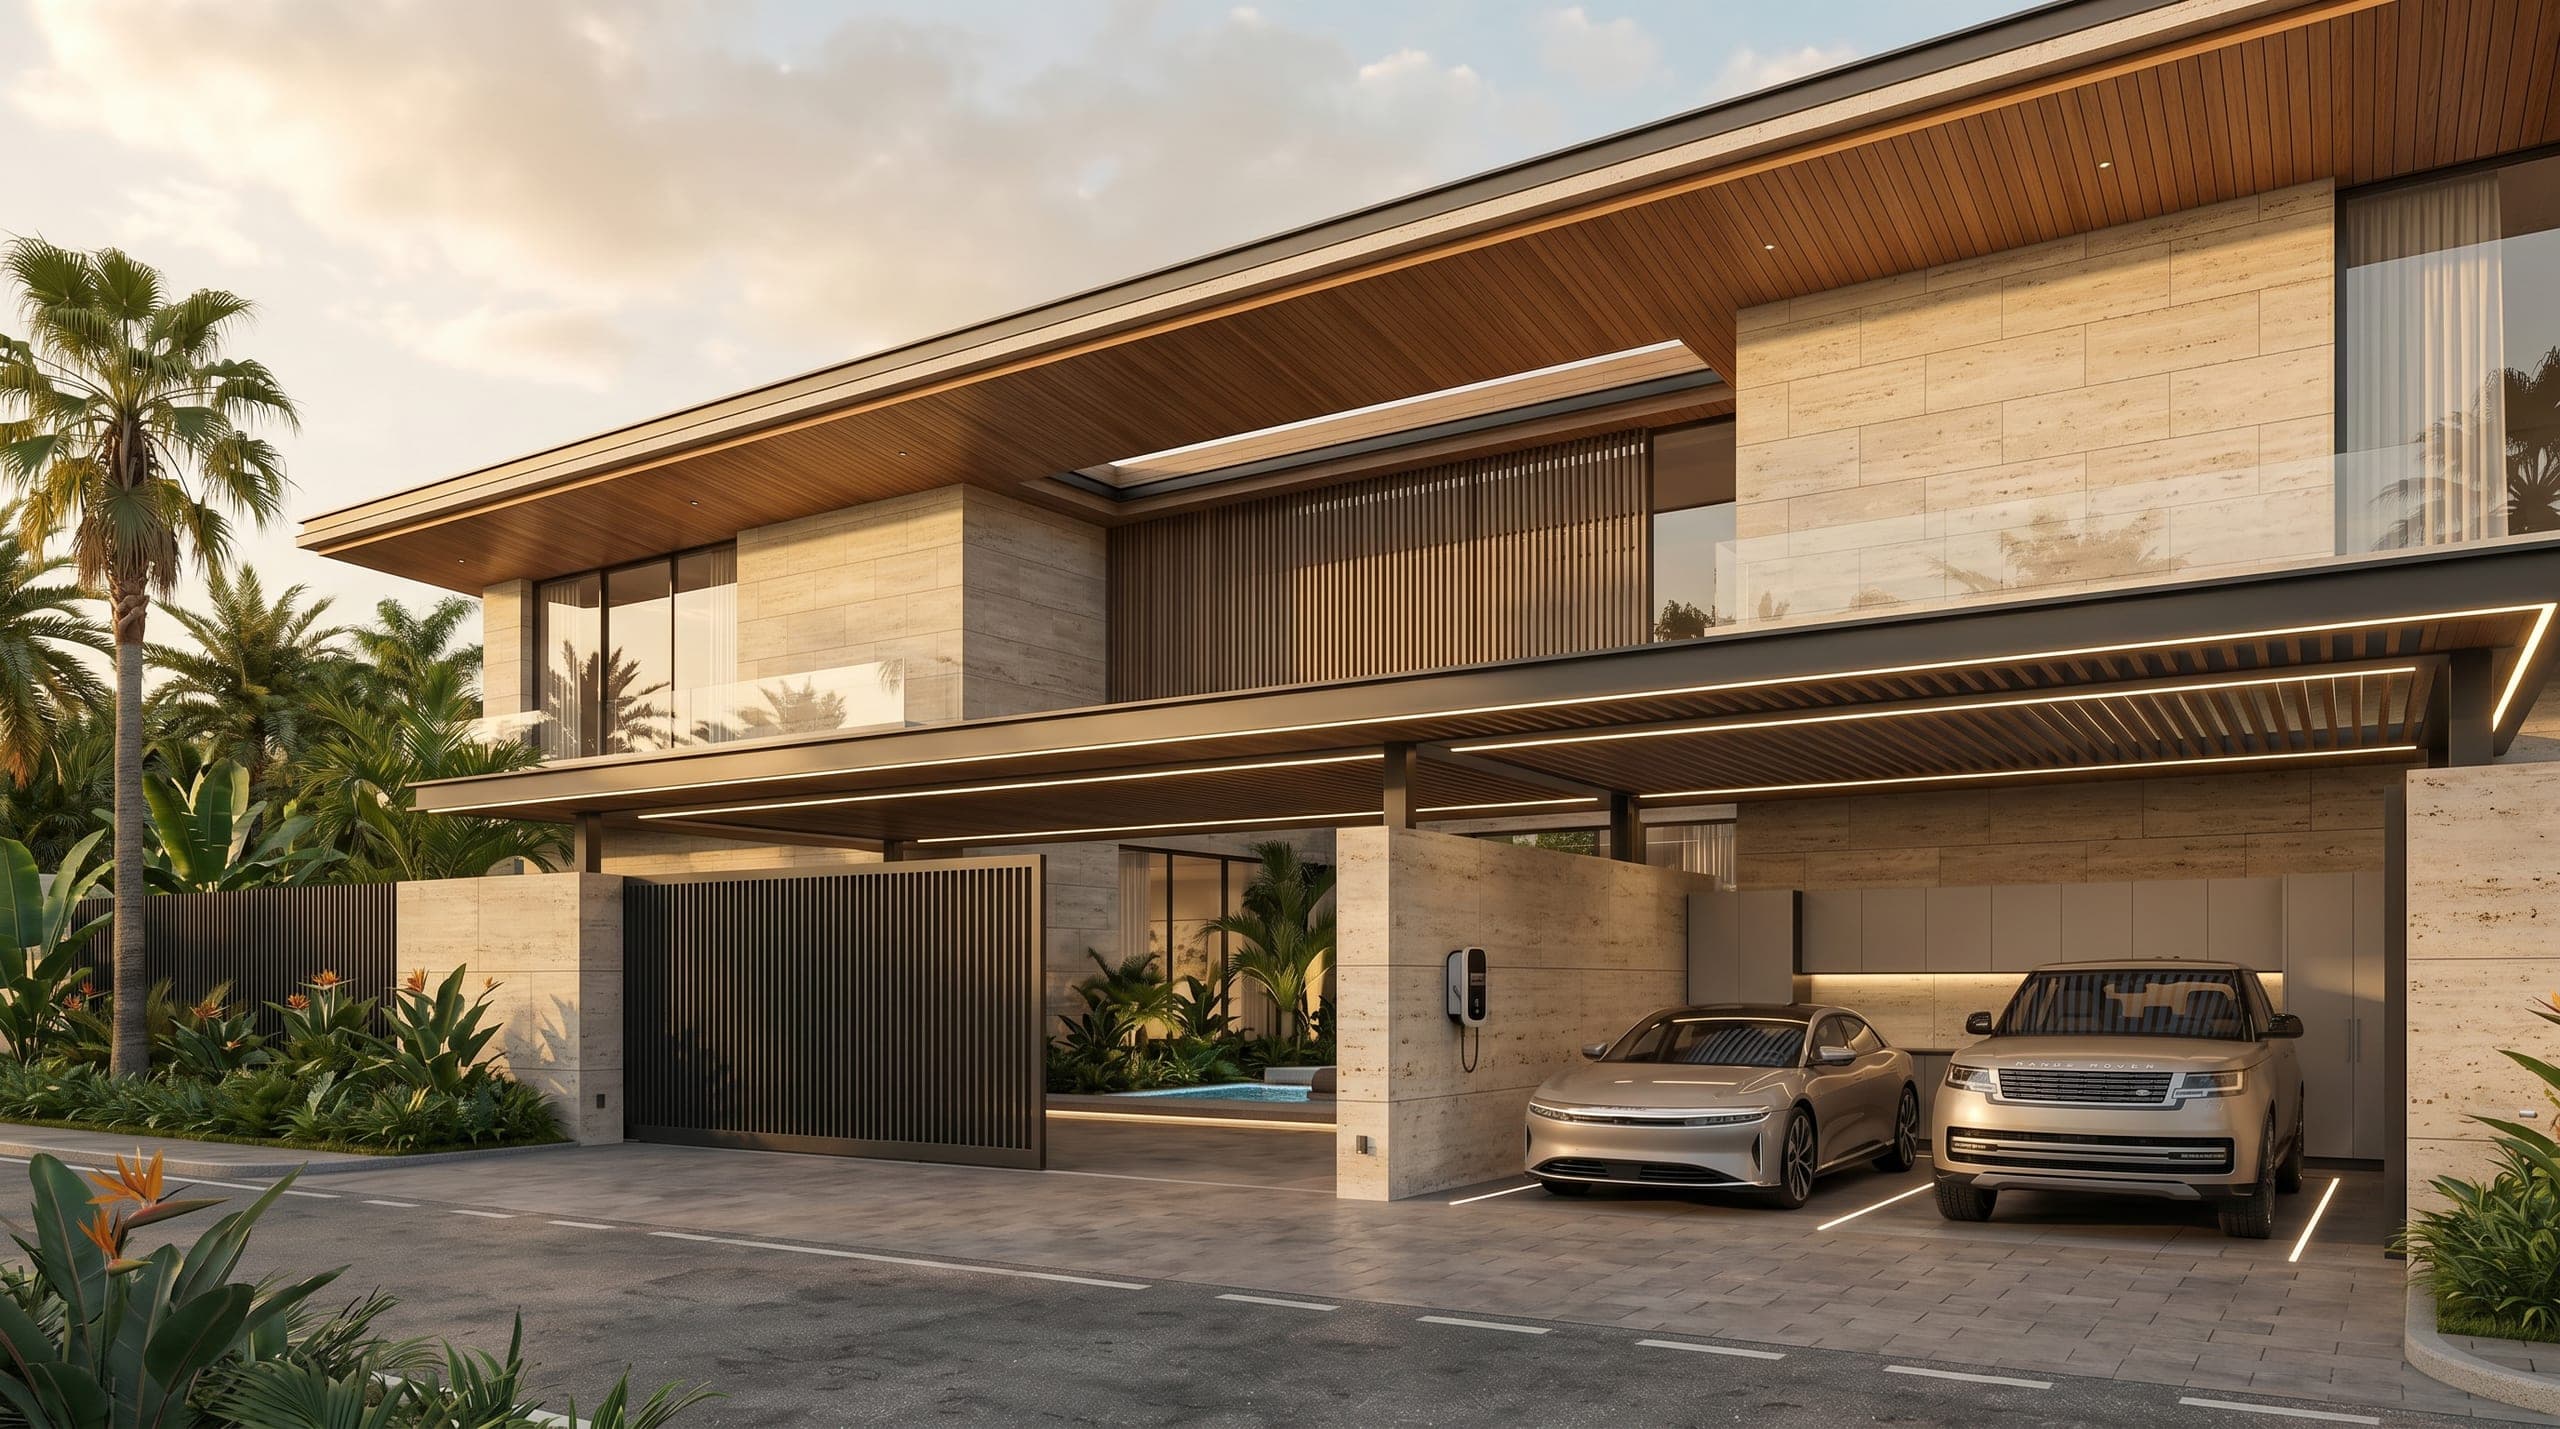
An extension is the right answer when the villa's structure is sound, the plot has room to give, and the family's attachment is to this house on this street. Where those conditions hold, staying and extending is usually the stronger answer.
Moving solves the space and surrenders everything else: the neighbours who became friends, the garden that took years to mature, the short school run, the way the light falls in a room the family already loves. A move is sometimes right. But it should be chosen, not drifted into because the house felt full.
Rebuilding is the answer when the structure fights the brief at every turn, and we say so plainly when it does. That recommendation comes out of the Vision & Lifestyle Study, where the house is surveyed and the brief is measured against what the building can accept. Since the studio designs and builds extensions, transformations and new villas alike, our advice carries no thumb on the scale.
Five stages for an extension
An extension passes through the same five stages as a complete villa. Each stage ends with the client's approval of what has been decided, so the new work never runs ahead of the thinking.
Vision & Lifestyle Study
The stage is spent in the house as it is lived in now. The studio measures what exists, reads the plot for where new volume could sit, and listens for what the family actually lacks: rooms, privacy, a place to gather. The brief that emerges names the problem before anyone proposes an answer.
Concept & Design Direction
The extension then finds its position and its character: where the addition sits on the plot, how it joins the existing plan, and whether it will match the villa's language or answer it in deliberate contrast. The concept closes only when the whole composition, old and new together, reads as it should.
Integrated Design Development
This stage resolves the design against the building that already stands. Structure, services, interiors and landscape are developed together, the junctions with the existing fabric are worked through, and the documentation for authority and master developer approvals is prepared from the coordinated set.
Materials & Details
This stage is spent where the new work touches the old. Matching materials are sourced and sampled against the originals, contrast palettes are refined, and the junctions are drawn closely enough that the builder inherits decisions rather than questions.
Execution & Delivery
Construction overseen by the studio that designed the extension. Site work is planned around a house that is usually still occupied, protecting the rooms the family keeps living in, and the villa is handed back whole.
Where we work
Extension enquiries come most often from Dubai's established villa communities. Families are settled there, the gardens have had time, and the case for staying is strong.
An extension can also repair a villa's relationship with the climate. A new wing can shade a terrace that was never usable in summer, an added majlis can close a courtyard against wind and glare, and a pavilion can carry the life of the house out into the garden for much of the year. Each of those moves is drawn before it is built. And while Dubai is home ground, the studio welcomes extension and modification commissions from anywhere in the United Arab Emirates, and the same team carries every house it takes on, wherever that house stands. How villa design works in each of Dubai's communities.
United States
The studio also works in the United States, in Florida, Texas, California and Missouri, with seven commissions on its own project schedule there. The team, the process and the standard of finish travel with the commission; what changes is the climate, the local codes and the way a house sits on its plot, and those are answered on their own terms.
- Miami, Florida
- Lake Travis, Austin, Texas
- Bakersfield, California
- Missouri City, Missouri
Approvals for extending a villa in Dubai
An extension changes what has already been approved. It adds volume, alters facades and often touches structure, and for that reason it follows its own approvals path with the relevant authority, and in many of Dubai's communities with the master developer as well. This is a normal part of extending a villa, not an obstacle peculiar to your house.
LKYOOB prepares and manages those submissions inside the commission. Because the architecture, engineering and landscape drawings come from one team, the set that goes in for review agrees with itself, and any questions come back to the people who made the decisions in the first place. For a fuller account of how the process runs, see our guide to villa approvals in Dubai.
What does a villa extension cost in Dubai?
It depends on what the extension is asked to do. The extent of new structure, the reach of the work back into the existing house, the condition of the services it inherits and the level of finish all move the answer, and they move it more than floor area alone does. A pavilion that meets the villa at a garden path is a different undertaking from an upper floor that sits on the existing frame.
What we can promise is that the answer will be an informed one. An extension is resolved on the drawings before the site opens, so the builder is handed decisions rather than left to invent them. Each extension is scoped on its own terms, after the survey and against a resolved design.
Why an extension wants one studio
The hardest line in any extension is the junction where new work meets old, and it is exactly the line that falls between firms when architect, engineer and contractor are appointed separately. Who owns the detail where a new roof meets an old parapet? Who answers when the loads of the new wing reach the services of the existing house? In a fragmented project, often nobody, until the site forces the question.
At LKYOOB, architecture, interior design, engineering, landscape design, project management and execution oversight work under one roof. The junction is owned from the first survey by the people who will stand on site as it is built, and the client deals with one studio from the day the house is measured to the day it is handed back.
Frequently asked questions
Who prepares the drawings and obtains the permit for adding a floor?
A registered engineering consultancy, and an owner cannot lodge the application personally. Adding a floor is structural work before it is anything else, so the drawings have to be produced under a practice the authority recognises, and the existing structure has to be assessed for whether it can carry what is going on top of it. LKYOOB is registered with Dubai Municipality, so the same studio that designs the addition prepares the submission and carries it, rather than the drawings being handed to a separate consultant to lodge.
How much does a villa extension cost in Dubai?
It depends on the extension itself: how much new structure is involved, how far the work reaches into the existing house, whether the services need renewal to carry the addition, and the level of finish throughout. These factors matter far more than floor area alone. We study the house first and scope every commission individually, so the figure you receive reflects your villa rather than an average.
How long does it take to design a villa extension?
There is no figure worth quoting in advance, because an extension is programmed by what it touches. Whether the structure of the existing house has to change, whether the addition stays within the plot coverage the community allows, what the approval for added area requires, and how long it takes to source materials that match an older house all set the pace. Matching is often the slowest part of it, since a stone or a render used on an older house may no longer be made. The programme is set once the house has been surveyed and the approval path is clear.
Can we live in the villa while it is extended?
Often, yes, and it is one of the reasons families choose to extend rather than move. Whether it is practical depends on where the work sits and how deeply it reaches into the existing plan: a garden pavilion barely touches daily life, while an upper-floor addition asks more patience. We plan the sequence of work around the family's living arrangements from the study stage, and we tell you honestly if a period away from the house would serve you better.
Do we need approval to extend our villa in Dubai?
Yes. An extension changes the approved house, so it carries its own approvals with the relevant authority, and in many communities the master developer reviews the proposal as well. LKYOOB prepares and manages these submissions within the commission, and keeps the approved drawings and the built work in agreement through to handover.
Should an extension match the existing villa or contrast with it?
Either can be the right answer, and we draw both directions at concept so the choice is made with open eyes. A match must be genuine, carried through materials, proportions and details until the join disappears. A contrast must be confident: a restrained new volume that lets the original stand as itself. The only wrong answer is the near miss, because a villa that almost matches itself never reads as one house.
When is it better to rebuild than to extend?
When the existing structure resists the brief at every point: a frame that cannot take the loads, a plan so deep or so awkward that the family would be extending a problem rather than a house. The Vision & Lifestyle Study settles the question early, with the house surveyed and the brief tested against it, and because the studio designs and builds both answers, we have no reason to prefer either except that it is right for you.
What kinds of extensions does LKYOOB take on?
New wings, upper-floor additions, majlis additions, garden pavilions and pool houses, and internal reconfigurations where the villa grows in usefulness rather than in area. The same studio also designs bespoke new villas, carries out complete transformations of existing villas, and works on penthouse and apartment residences, so an extension can sit anywhere on that spectrum and be served by the same team.
Ask the studio directly: 04 232 2228 · WhatsApp · Begin a conversation
If the house you love has run out of room, the answer may already be standing on your plot. Bring us the villa as it is, photographs and any original drawings help, and the studio in Jumeirah 1 will give you a straight answer about what it could carry and where the new work should begin.
Begin a conversation with the studio in Jumeirah.
Related reading- The LKYOOB studio: services and approach
- Projects: completed houses and design studies
- How to Choose the Best Architecture Firm in Dubai for Your Villa
- Luxury Villa Design Company in Dubai
- Villa Renovation and Redesign Company in Dubai
- Engineering Consultancy in Dubai for Private Residences
- Dubai Municipality Approvals for Villas
- Villa Demolition and Rebuild in Dubai
- Sand House, Dubai, 10,200 sq ft
- Shadow House, Abu Dhabi, 13,820 sq ft
- Villa Design in Nad Al Sheba
- Villa Design in Dubai Hills Estate