Shadow House
Shadow House, a villa interior design study in Arjan, the UAE
Villa interiors in walnut, marble and bronze, from the majlis and dining room to the family sitting room and pantry. Shown as design visualisations.
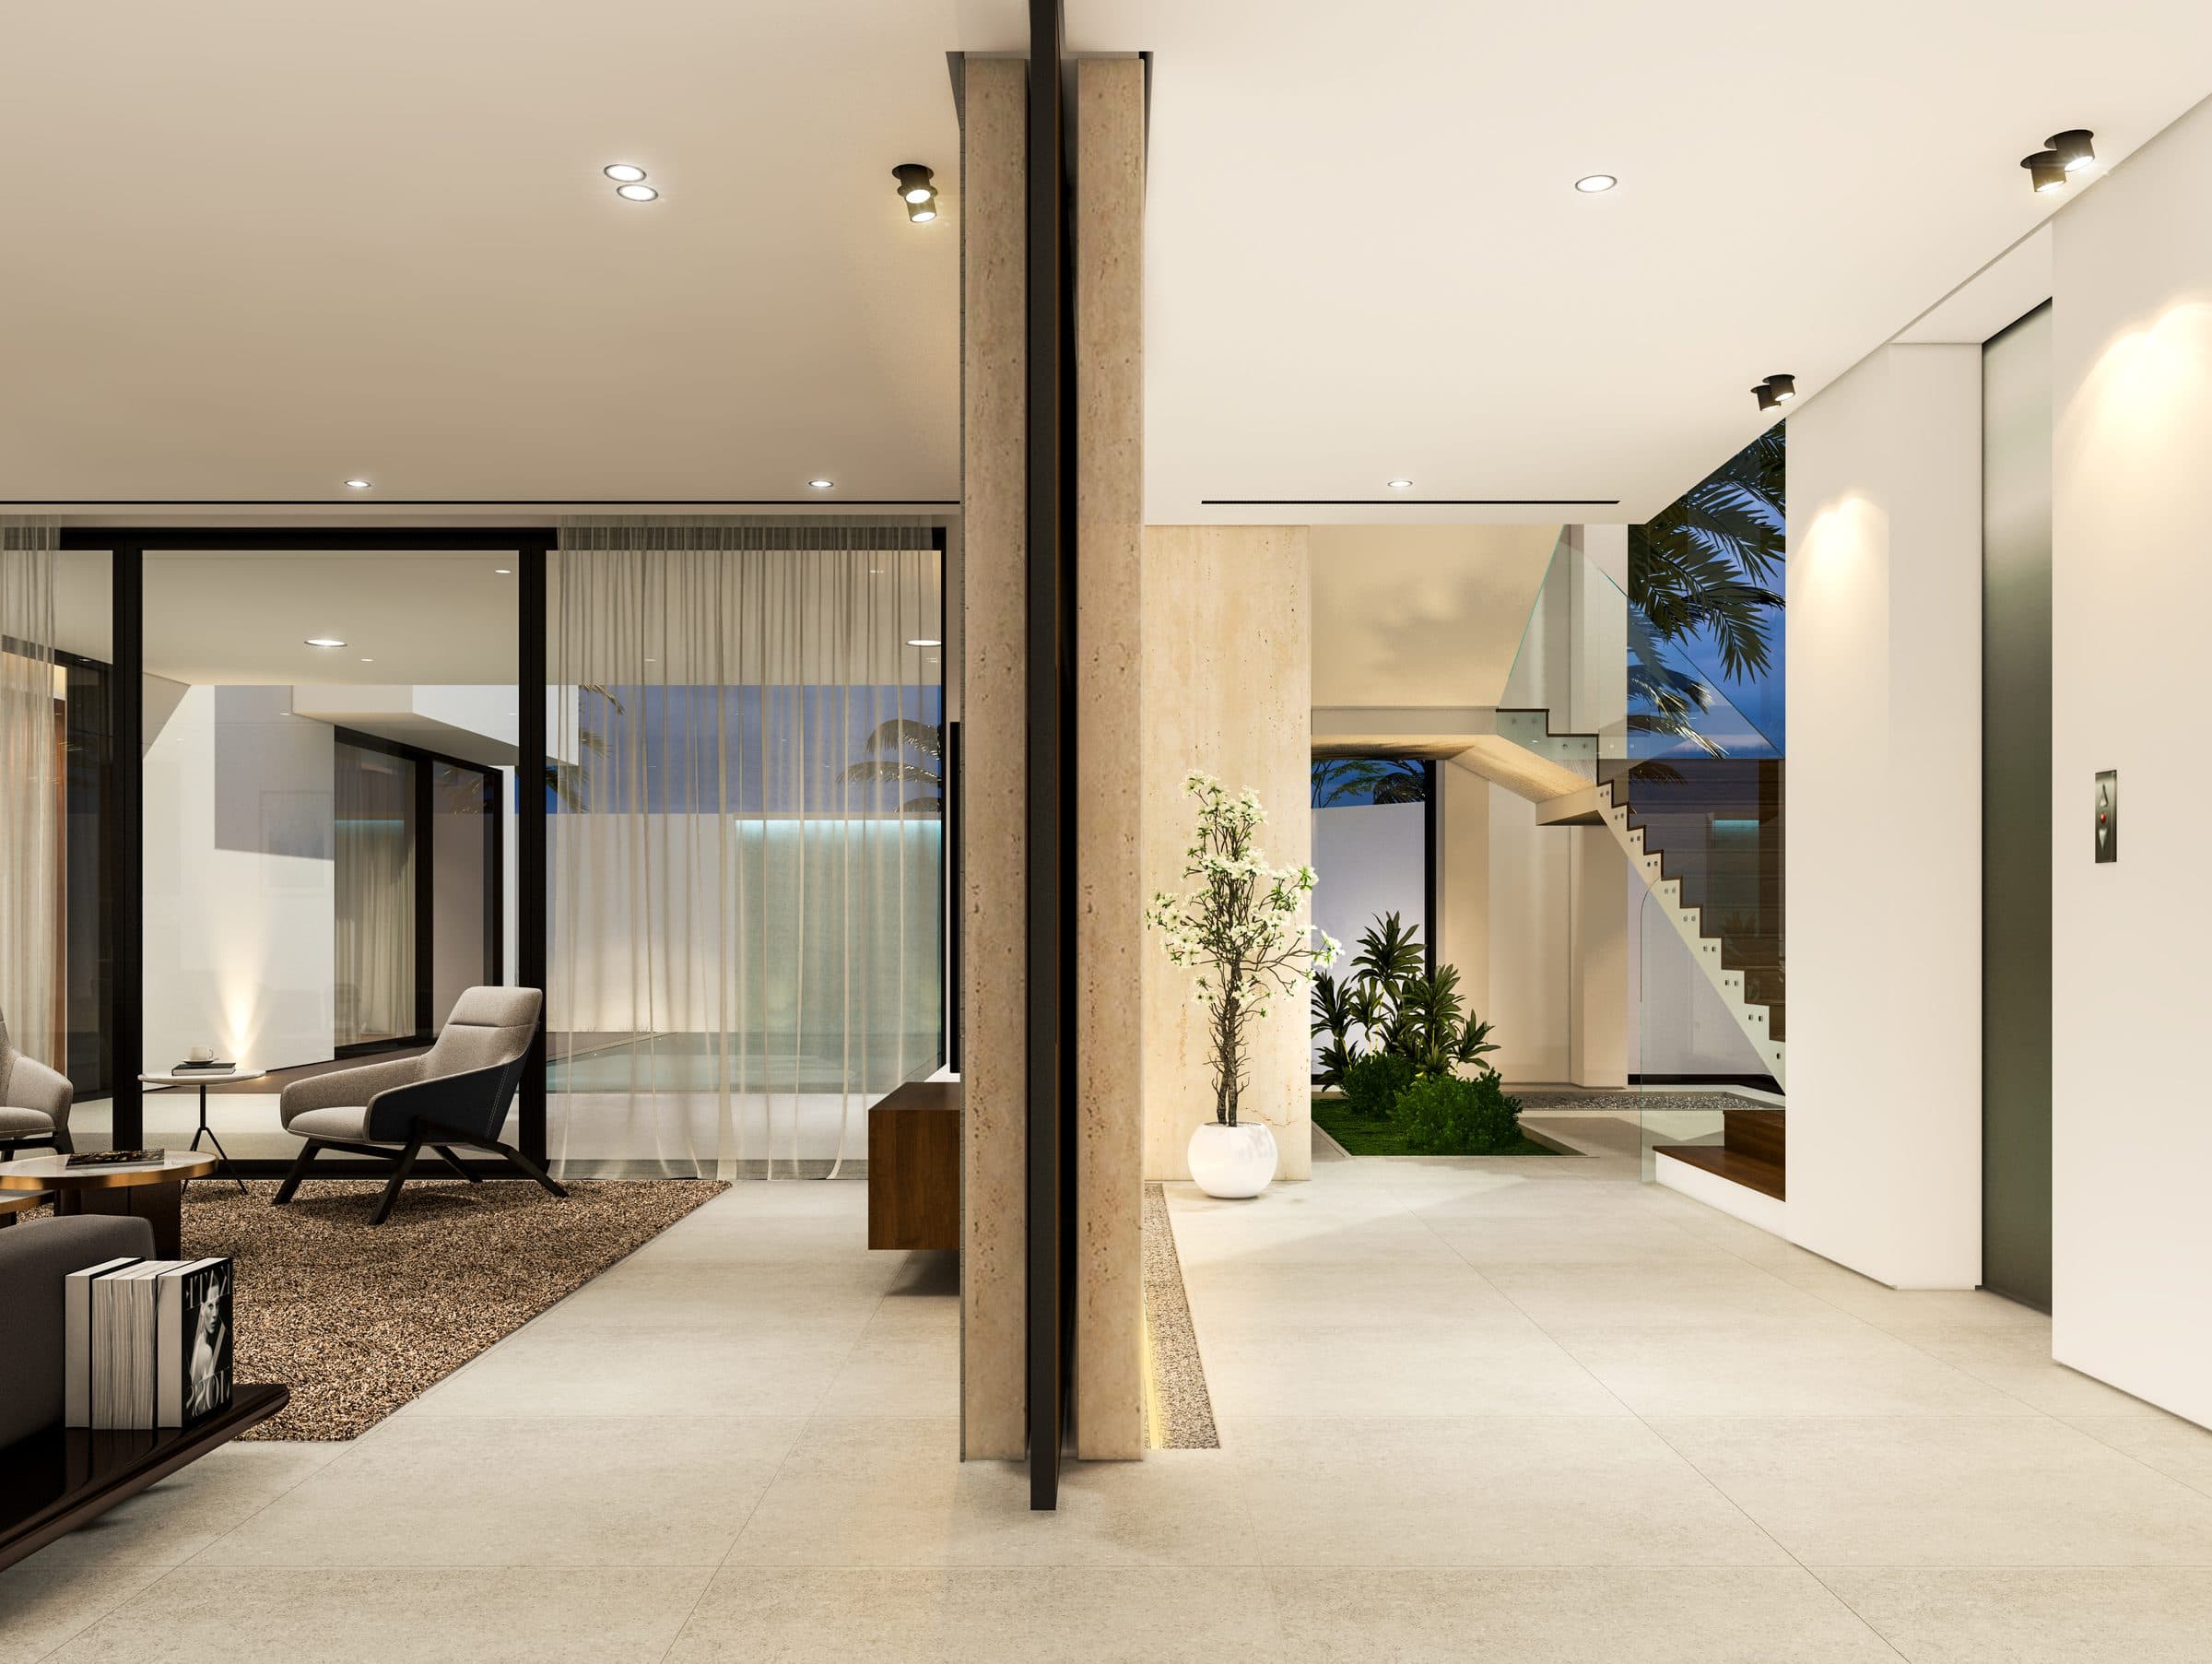
Shadow House is a villa interior design study in Arjan, the UAE by LKYOOB, an architecture and engineering company in Dubai. The images on this page are design visualisations, rendered from the studio's drawings before construction. They are not photographs of a finished building.
The brief runs to 22,369 sq ft of built-up area. Seven bedrooms, a formal living room, a dining hall, a home gym, a private cinema, a rooftop pantry, a guard room, a powder room, staff accommodation and a laundry.
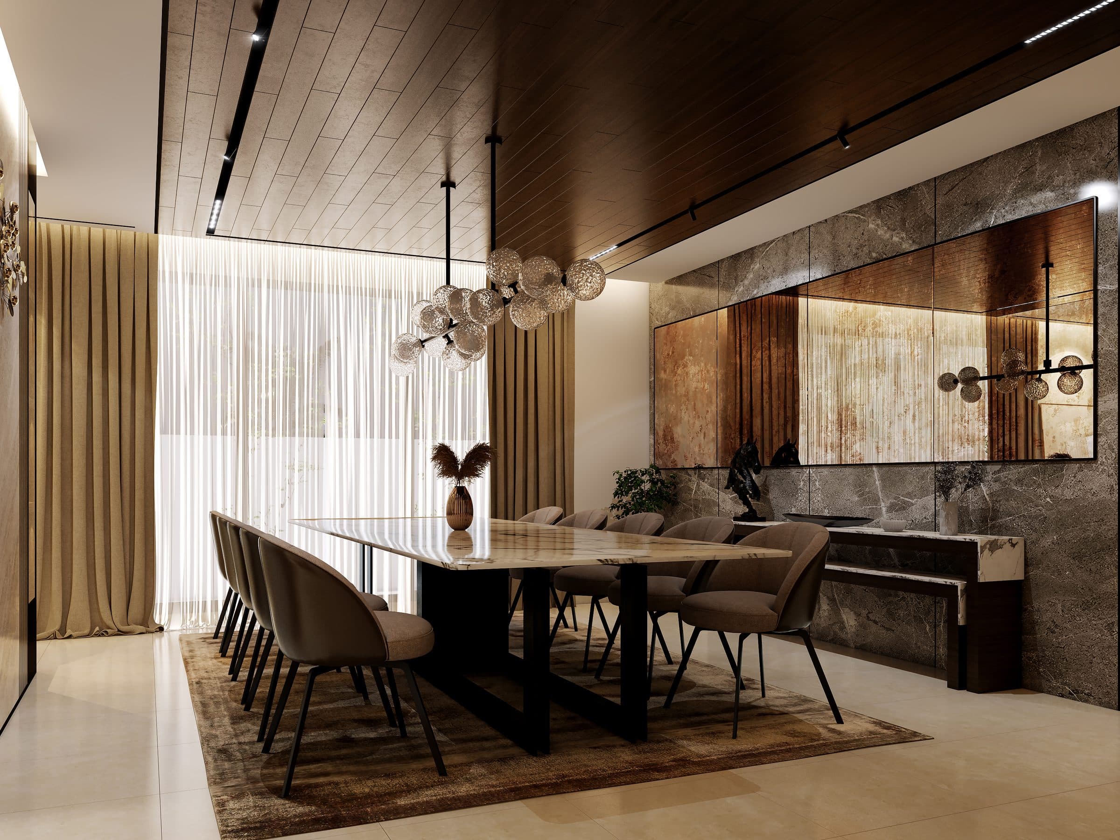
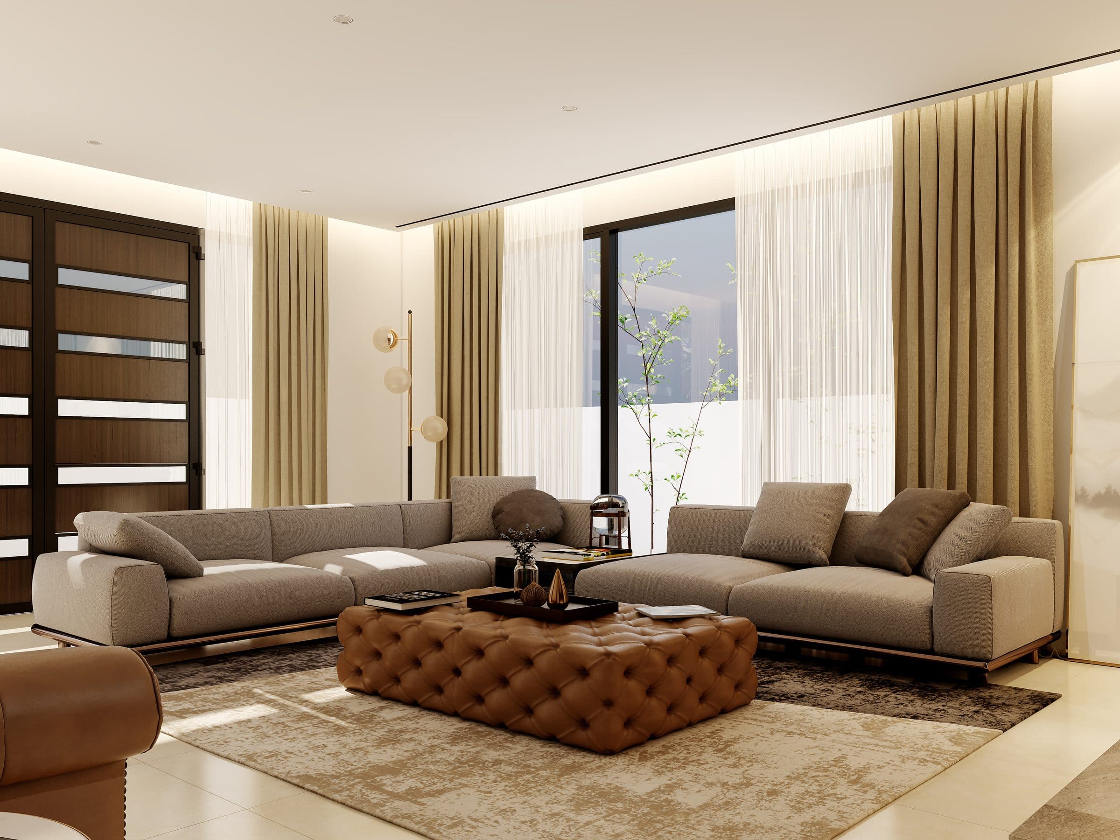
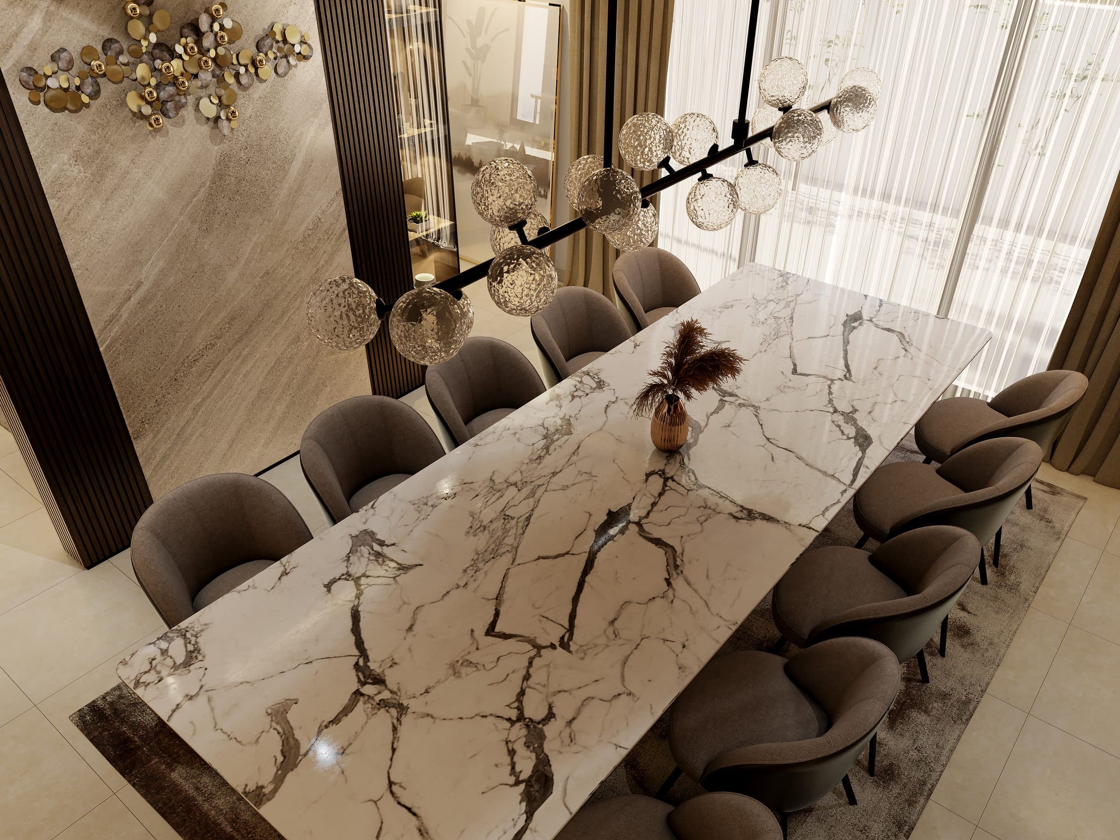
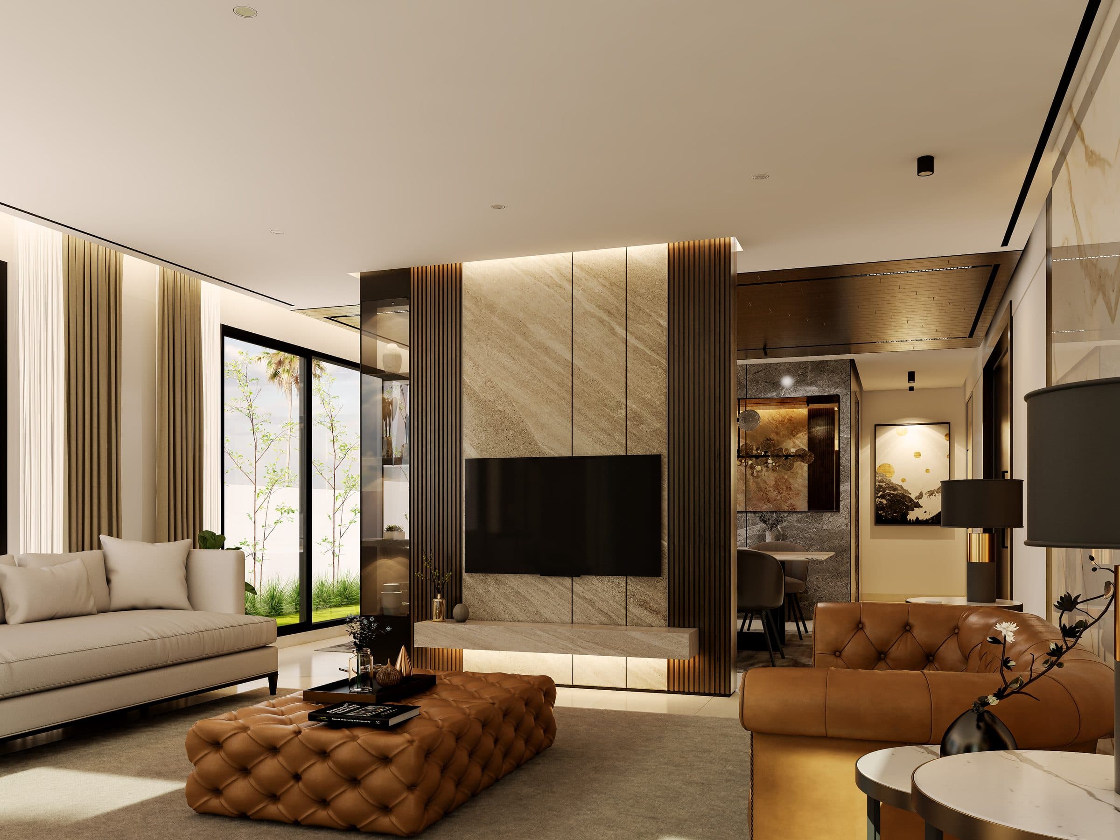
A walnut ceiling runs over the dining room, where a marble table sits under a chandelier of glass globes against a wall of antiqued mirror and marble. The majlis is furnished with tufted sofas and a leather ottoman in front of sheer curtains.
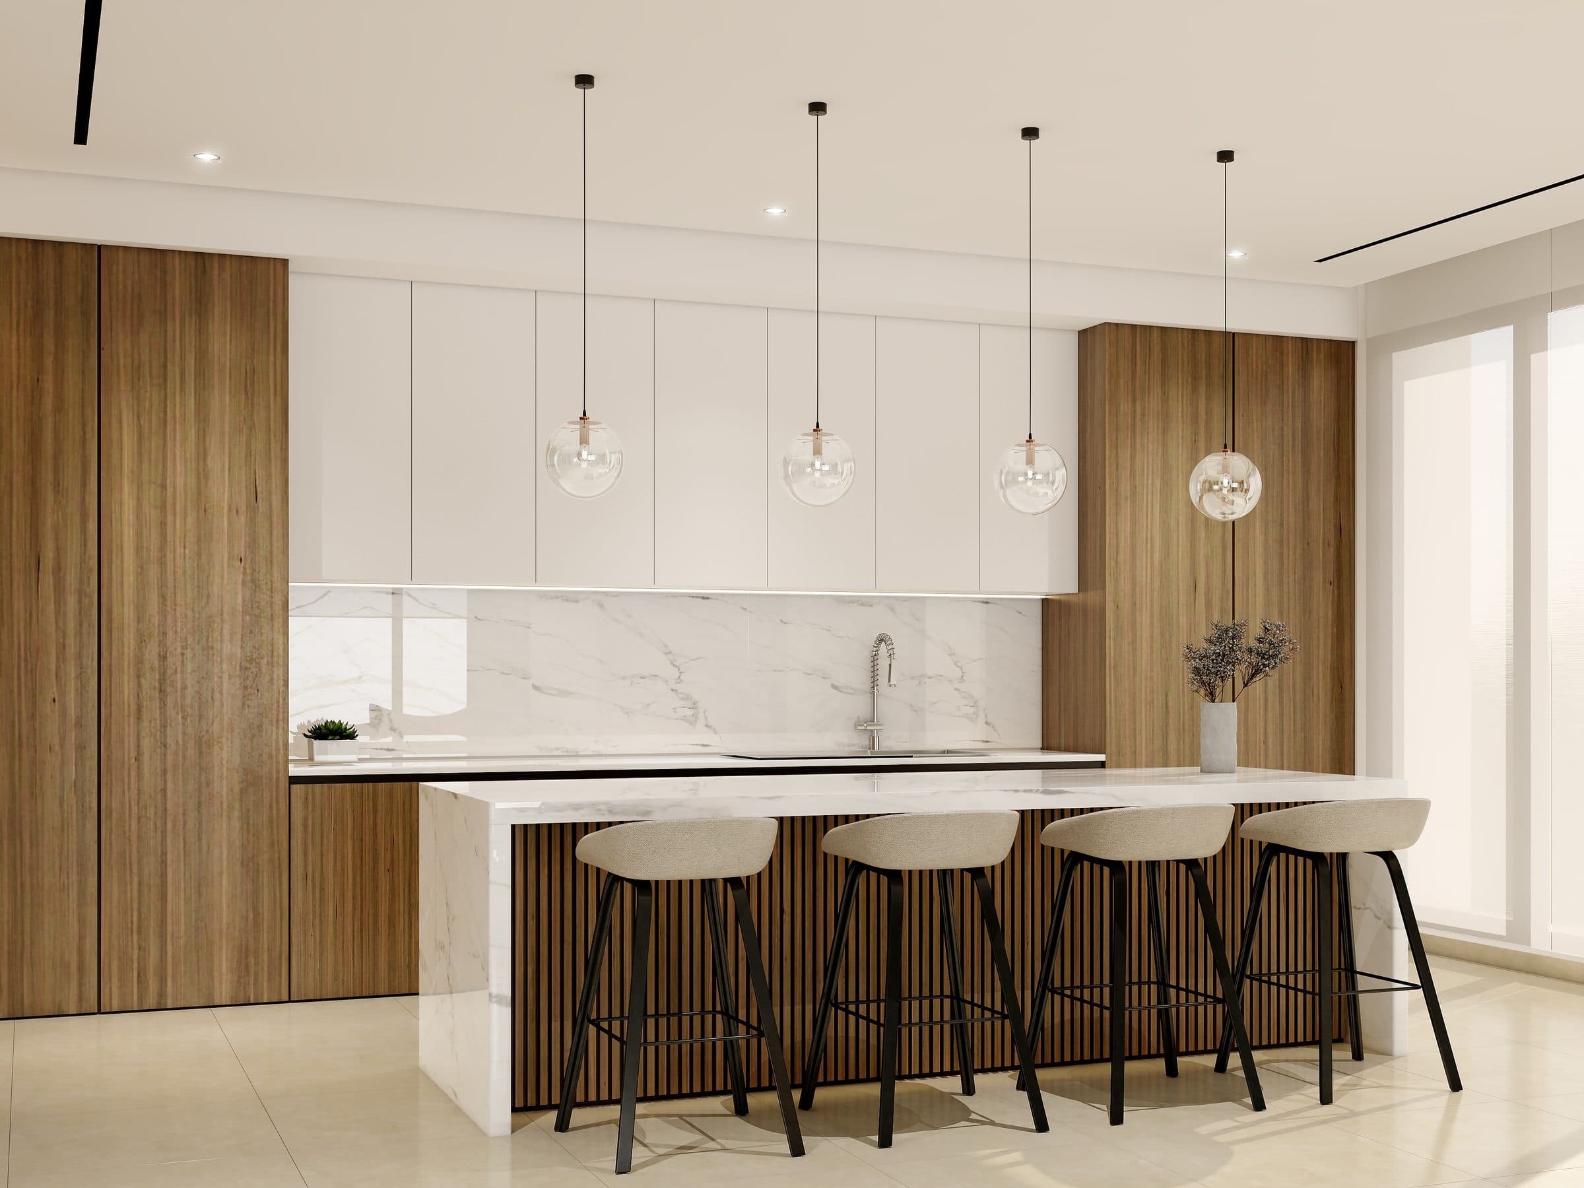
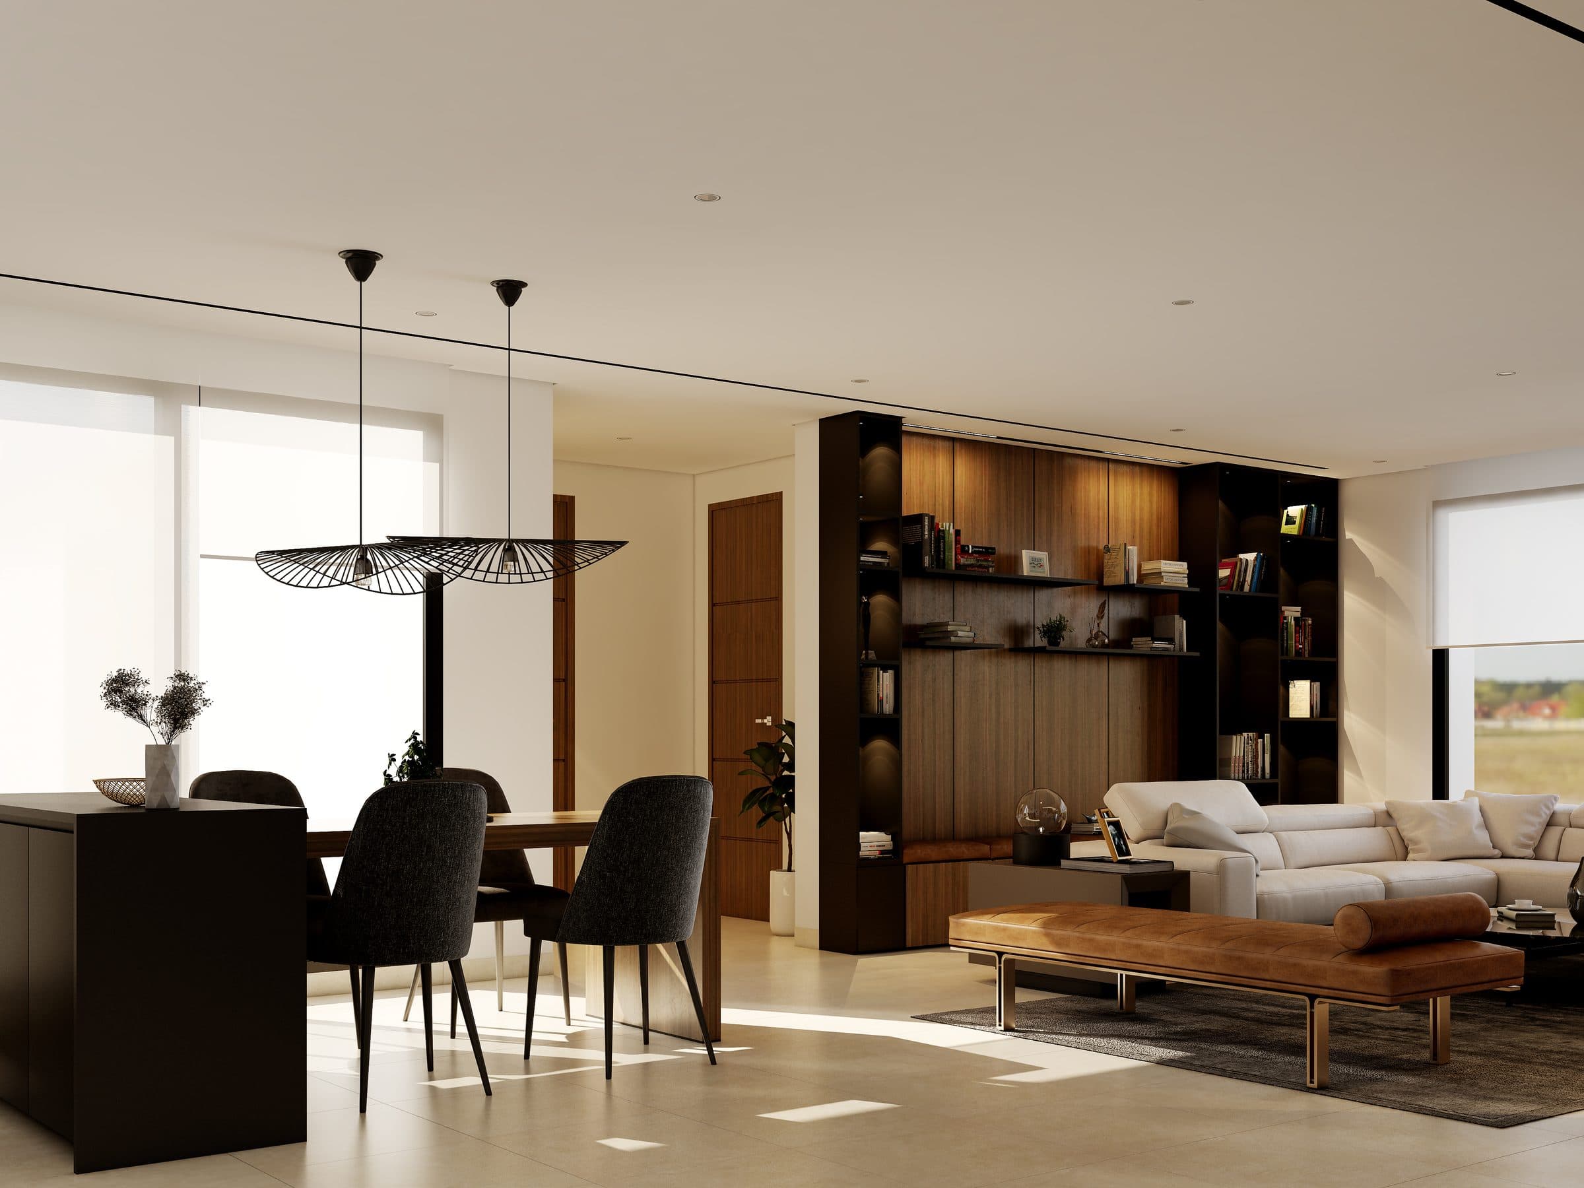
A family sitting room with a library wall, a second majlis with a television wall and an open pantry follow the same materials.
Design visualisations of Shadow House
Organic House
Design studyView project