Villa Design in Tilal Al Ghaf
Tilal Al Ghaf sits inland in Dubailand, built by Majid Al Futtaim around a swimmable lagoon with a sand beach. Construction began in 2018 and the community is still being completed neighbourhood by neighbourhood, so a house designed here joins a place whose character is still settling. Some owners buy a house that is already built, others buy land. The design questions differ in each case, and so does the paperwork.

Designing a villa in Tilal Al Ghaf starts with the master developer. Majid Al Futtaim holds the community, sets what may be altered or built within it, and manages home improvement no objection certificates for owners through its own community service, so written consent from the developer comes before any application to government. Which authority then grants the building permit is not a thing to carry over from a neighbouring community: published guidance disagrees on the point, and the route is confirmed plot by plot with the master developer and the relevant authority before drawings are prepared. LKYOOB designs villas for plots in Tilal Al Ghaf and lodges its own permit applications. The studio is registered with Dubai Municipality in the name KYOOB ENGINEERING CONSULTANCY L.L.C, and its classification extends to G+4, above the scale of a villa here. The design and the submission stay with one practice throughout.
Tilal Al Ghaf at a glance
| Master developer | Majid Al Futtaim |
|---|---|
| Location | Within Dubailand, between Downtown Dubai and Al Maktoum International Airport |
| Construction began | 2018 |
| Lagoon | About 70,000 sq m, with around 400 metres of open beachfront |
| Neighbourhoods | Sixteen, including Harmony, Alaya, Serenity Mansions, Elysian Mansions and Lanai Island |
| Storeys | Homes laid out as ground plus one and ground plus two |
| Land plots | Recorded plot sizes from about 1,500 to 16,300 sq ft, sold for custom villa development |
How do approvals work for a villa in Tilal Al Ghaf?
The master developer is the first reader, and in this community it is also the most defined part of the process. Majid Al Futtaim operates a community service for its homeowners here through which a home improvement no objection certificate is requested, contractors are named or changed against that certificate, and progress is tracked to completion. Written consent is required before improvements, additions or external alterations begin, which places the developer's review ahead of any government submission rather than alongside it. The second stage is the building permit, and this is where care is needed. Guidance published about the community does not agree on which authority issues it, and the answer is not safely inferred from a neighbouring development, so the route is established for the specific plot at the outset and the drawing set is prepared to suit the body that will actually read it. LKYOOB treats that check as the first task on a new commission rather than an administrative detail settled later.
What does a young community ask of a new house?
This is not a settled district with forty years of planting and a fixed character. Neighbourhoods here have been released in phases since 2018 and several are still being built, which changes what a design has to answer to. There is no long established street pattern to defer to, so the reference points are the neighbourhood the plot sits in and the requirements the master developer applies across the community. Homes are laid out as ground plus one and ground plus two, which sets the scale a new house sits within and the level at which neighbouring windows will eventually look across. Because the ground around a plot may still be under construction when a design begins, the outlook a house is drawn towards is checked against the master plan rather than against the view on the day of the site visit, so that a terrace framed on open sand is not later facing the flank of a neighbour.
Designing beside the lagoon
The lagoon is the reason many owners choose this community, and proximity to it works on a design in more than one way. A lagoon of around 70,000 sq m with roughly 400 metres of open beachfront puts a large reflective surface at the centre of the place, which means low, bounced light for the houses that face it and a humid air that specification has to respect. Metalwork, fixings and finishes on a waterfront elevation are chosen for how they weather rather than for how they photograph when new. Orientation is arranged so the rooms that earn the view take it, while glare is controlled with reveals, shading and planting instead of tinted glass alone. Distance matters too: a plot set back from the water borrows the community's landscape rather than the lagoon itself, so its design is better organised around its own garden and courtyards than around a view it does not really own.
A plot of your own, or a house already built
Two quite different commissions come out of this community. Land has been sold here for custom development, with recorded plot transactions running from roughly 1,500 up to about 16,300 sq ft, while the mansion neighbourhoods around the water sit on considerably larger plots, some of them in the region of twenty four to twenty five thousand sq ft. A plot lets the house be conceived from the ground up, with orientation, garden and massing set by the brief rather than inherited. The alternative is a house that is already standing, in one of the completed neighbourhoods, where the work is remodelling, extending or reorganising what exists inside the developer's requirements. Neither route is the better one in the abstract. The choice usually follows how much of the family's brief the existing stock already satisfies, and how much appetite there is for a longer design and approvals programme.
What an owner brings to the first conversation
A first meeting about a villa here is more productive when a few things are already clear. The plot matters most: which neighbourhood it sits in, how it is oriented, how close it stands to the water and what the master plan shows being built around it. Ownership standing needs to be established, since the master developer's consent process runs in the owner's name and the government application will need a clean line of authority behind it. The requirements the developer applies to houses in the community are read alongside the family's brief from the beginning, so the two are reconciled while the design is still soft rather than colliding at submission. An owner does not need technical answers at this stage. What the early conversation is for is setting the questions that the design, the developer's review and the permitting authority will each need resolved.
Design studies suited to plots in Tilal Al Ghaf
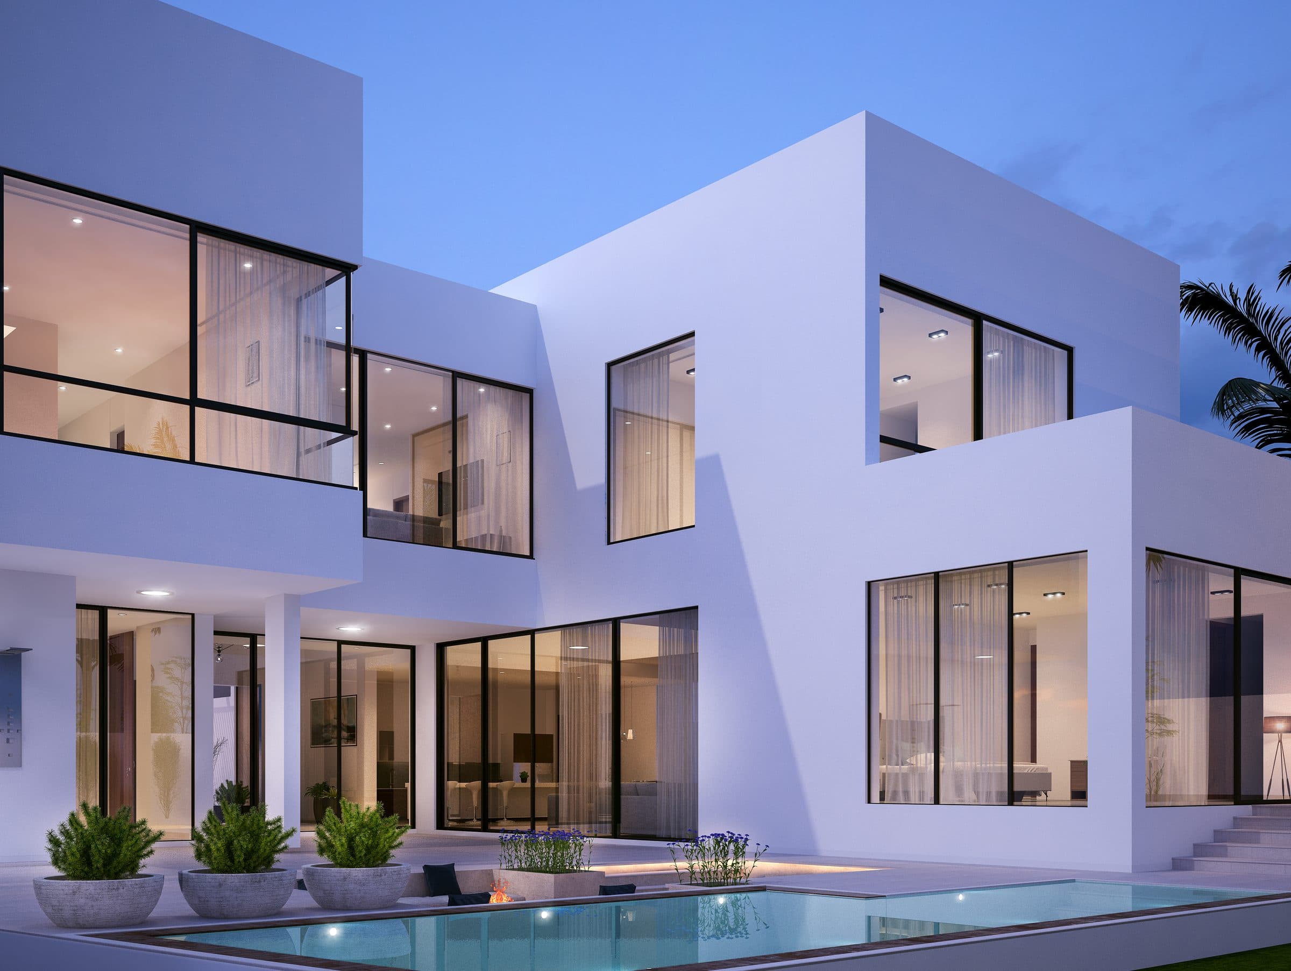
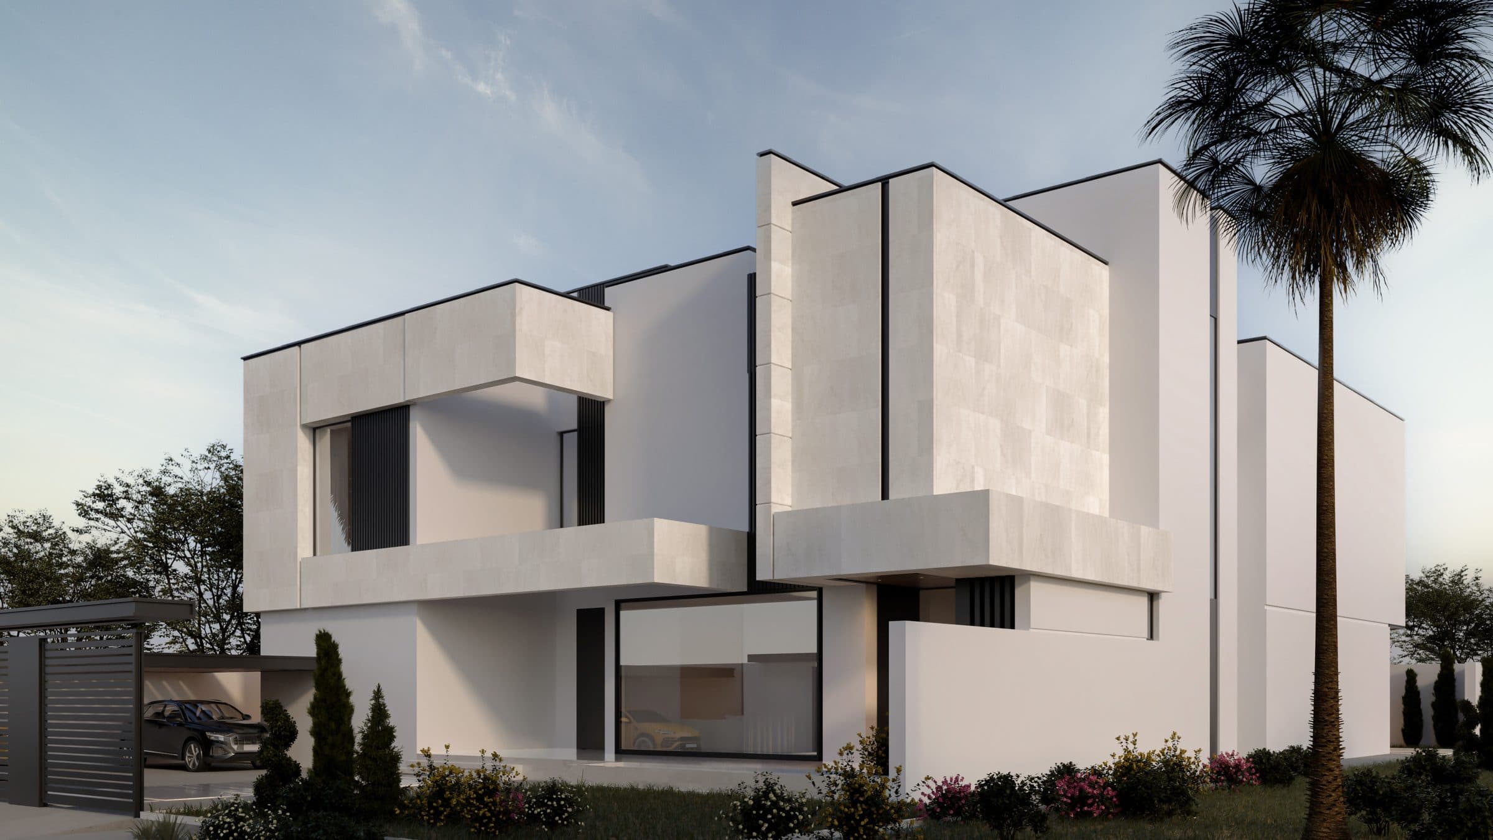
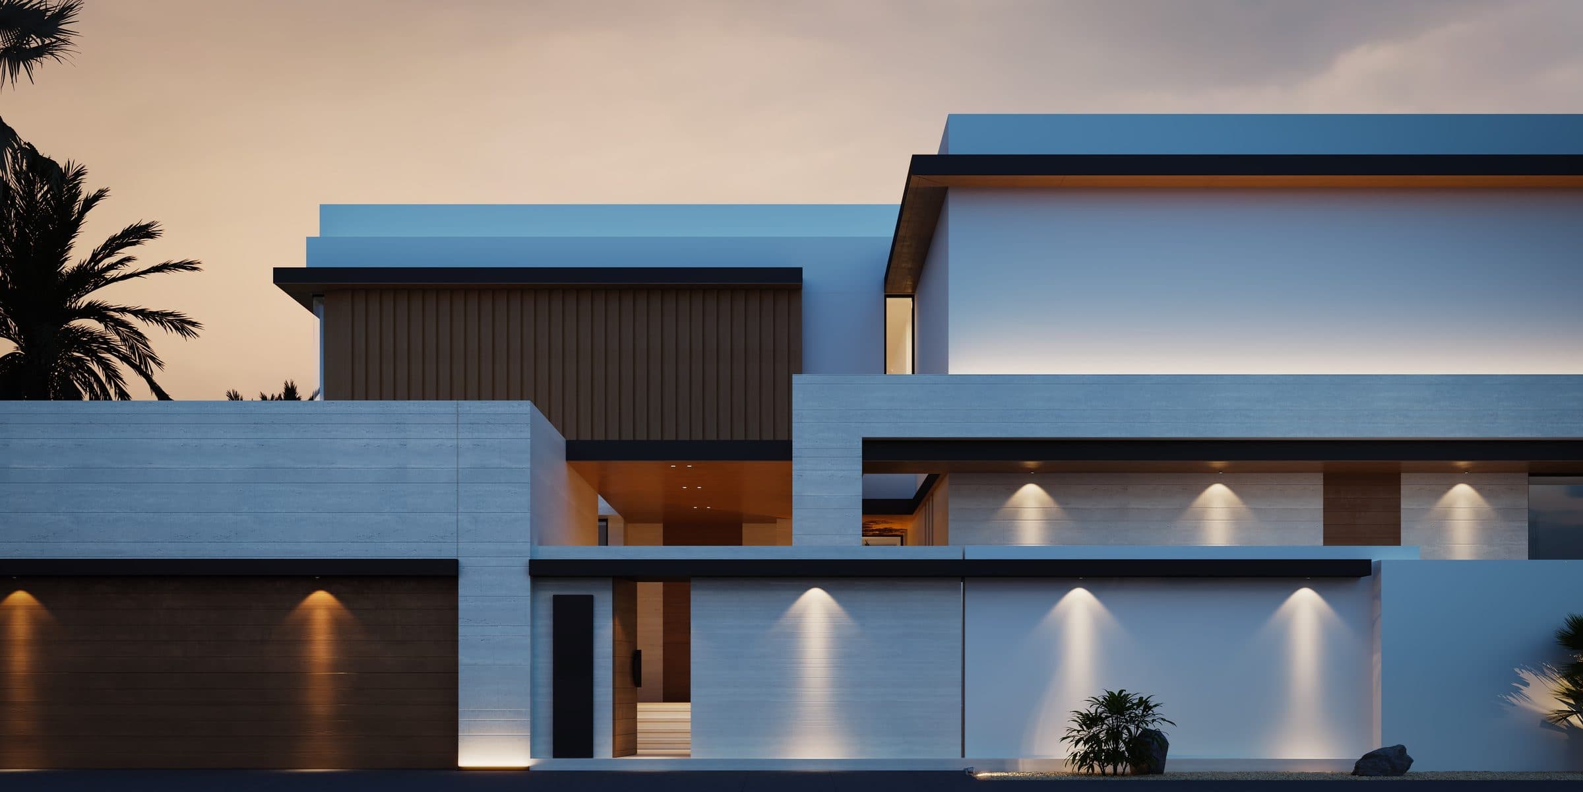
These studies were not drawn for Tilal Al Ghaf. They are shown because the kind of villa they describe, in scale, in plan and in the way it meets its plot, is the kind this community asks for. Every image is a design visualisation, not a photograph.
Questions owners ask about Tilal Al Ghaf
Who approves a villa design in Tilal Al Ghaf?
The master developer reads it first. Majid Al Futtaim requires written consent before improvements, additions or external alterations, and runs a home improvement no objection certificate process for owners in this community. A government building permit follows, and because published guidance disagrees on which authority issues it here, the route is confirmed for the specific plot before drawings are prepared.
Can I buy a plot and have a villa designed for it?
Yes. Land has been sold in this community for custom development, with recorded plot sizes running from roughly 1,500 to about 16,300 sq ft, and the mansion neighbourhoods sit on larger plots again. A plot lets orientation, garden and massing be set by the brief, within the requirements the master developer applies across the community.
How many storeys can a house have here?
Homes in the community are laid out as ground plus one and ground plus two according to published area guides. What a particular plot allows is a matter for the master developer's requirements and the permitting authority for that plot, so the height a design assumes is confirmed at the outset rather than taken from what a neighbour has built.
Does LKYOOB lodge the permit application itself?
Yes. LKYOOB designs villas for plots in Tilal Al Ghaf and lodges its own permit applications. The studio is registered with Dubai Municipality in the name KYOOB ENGINEERING CONSULTANCY L.L.C and is classified to G+4, so one practice carries the design, the developer's consent and the government submission.
Tilal Al Ghaf is still becoming itself, which gives a new house both freedom and an obligation to sit well among what is coming. LKYOOB designs villas for plots in this community and lodges its own permit applications, beginning each commission by confirming the approvals route for that plot rather than assuming it.
Begin a conversation with the studio in Jumeirah.
Other Dubai communities · How to choose a villa architecture firm · The studio's services