Villa Design on Pearl Jumeirah
Pearl Jumeirah is an island of land rather than an island of houses. Meraas reclaimed it off Jumeirah 1, put in the roads and services, then sold the ground in plots and left the architecture to the people who bought it. The island holds more than three hundred residential plots, an average of about ten thousand square feet each. Designing here begins with an empty piece of made ground and the envelope the island allows on it.
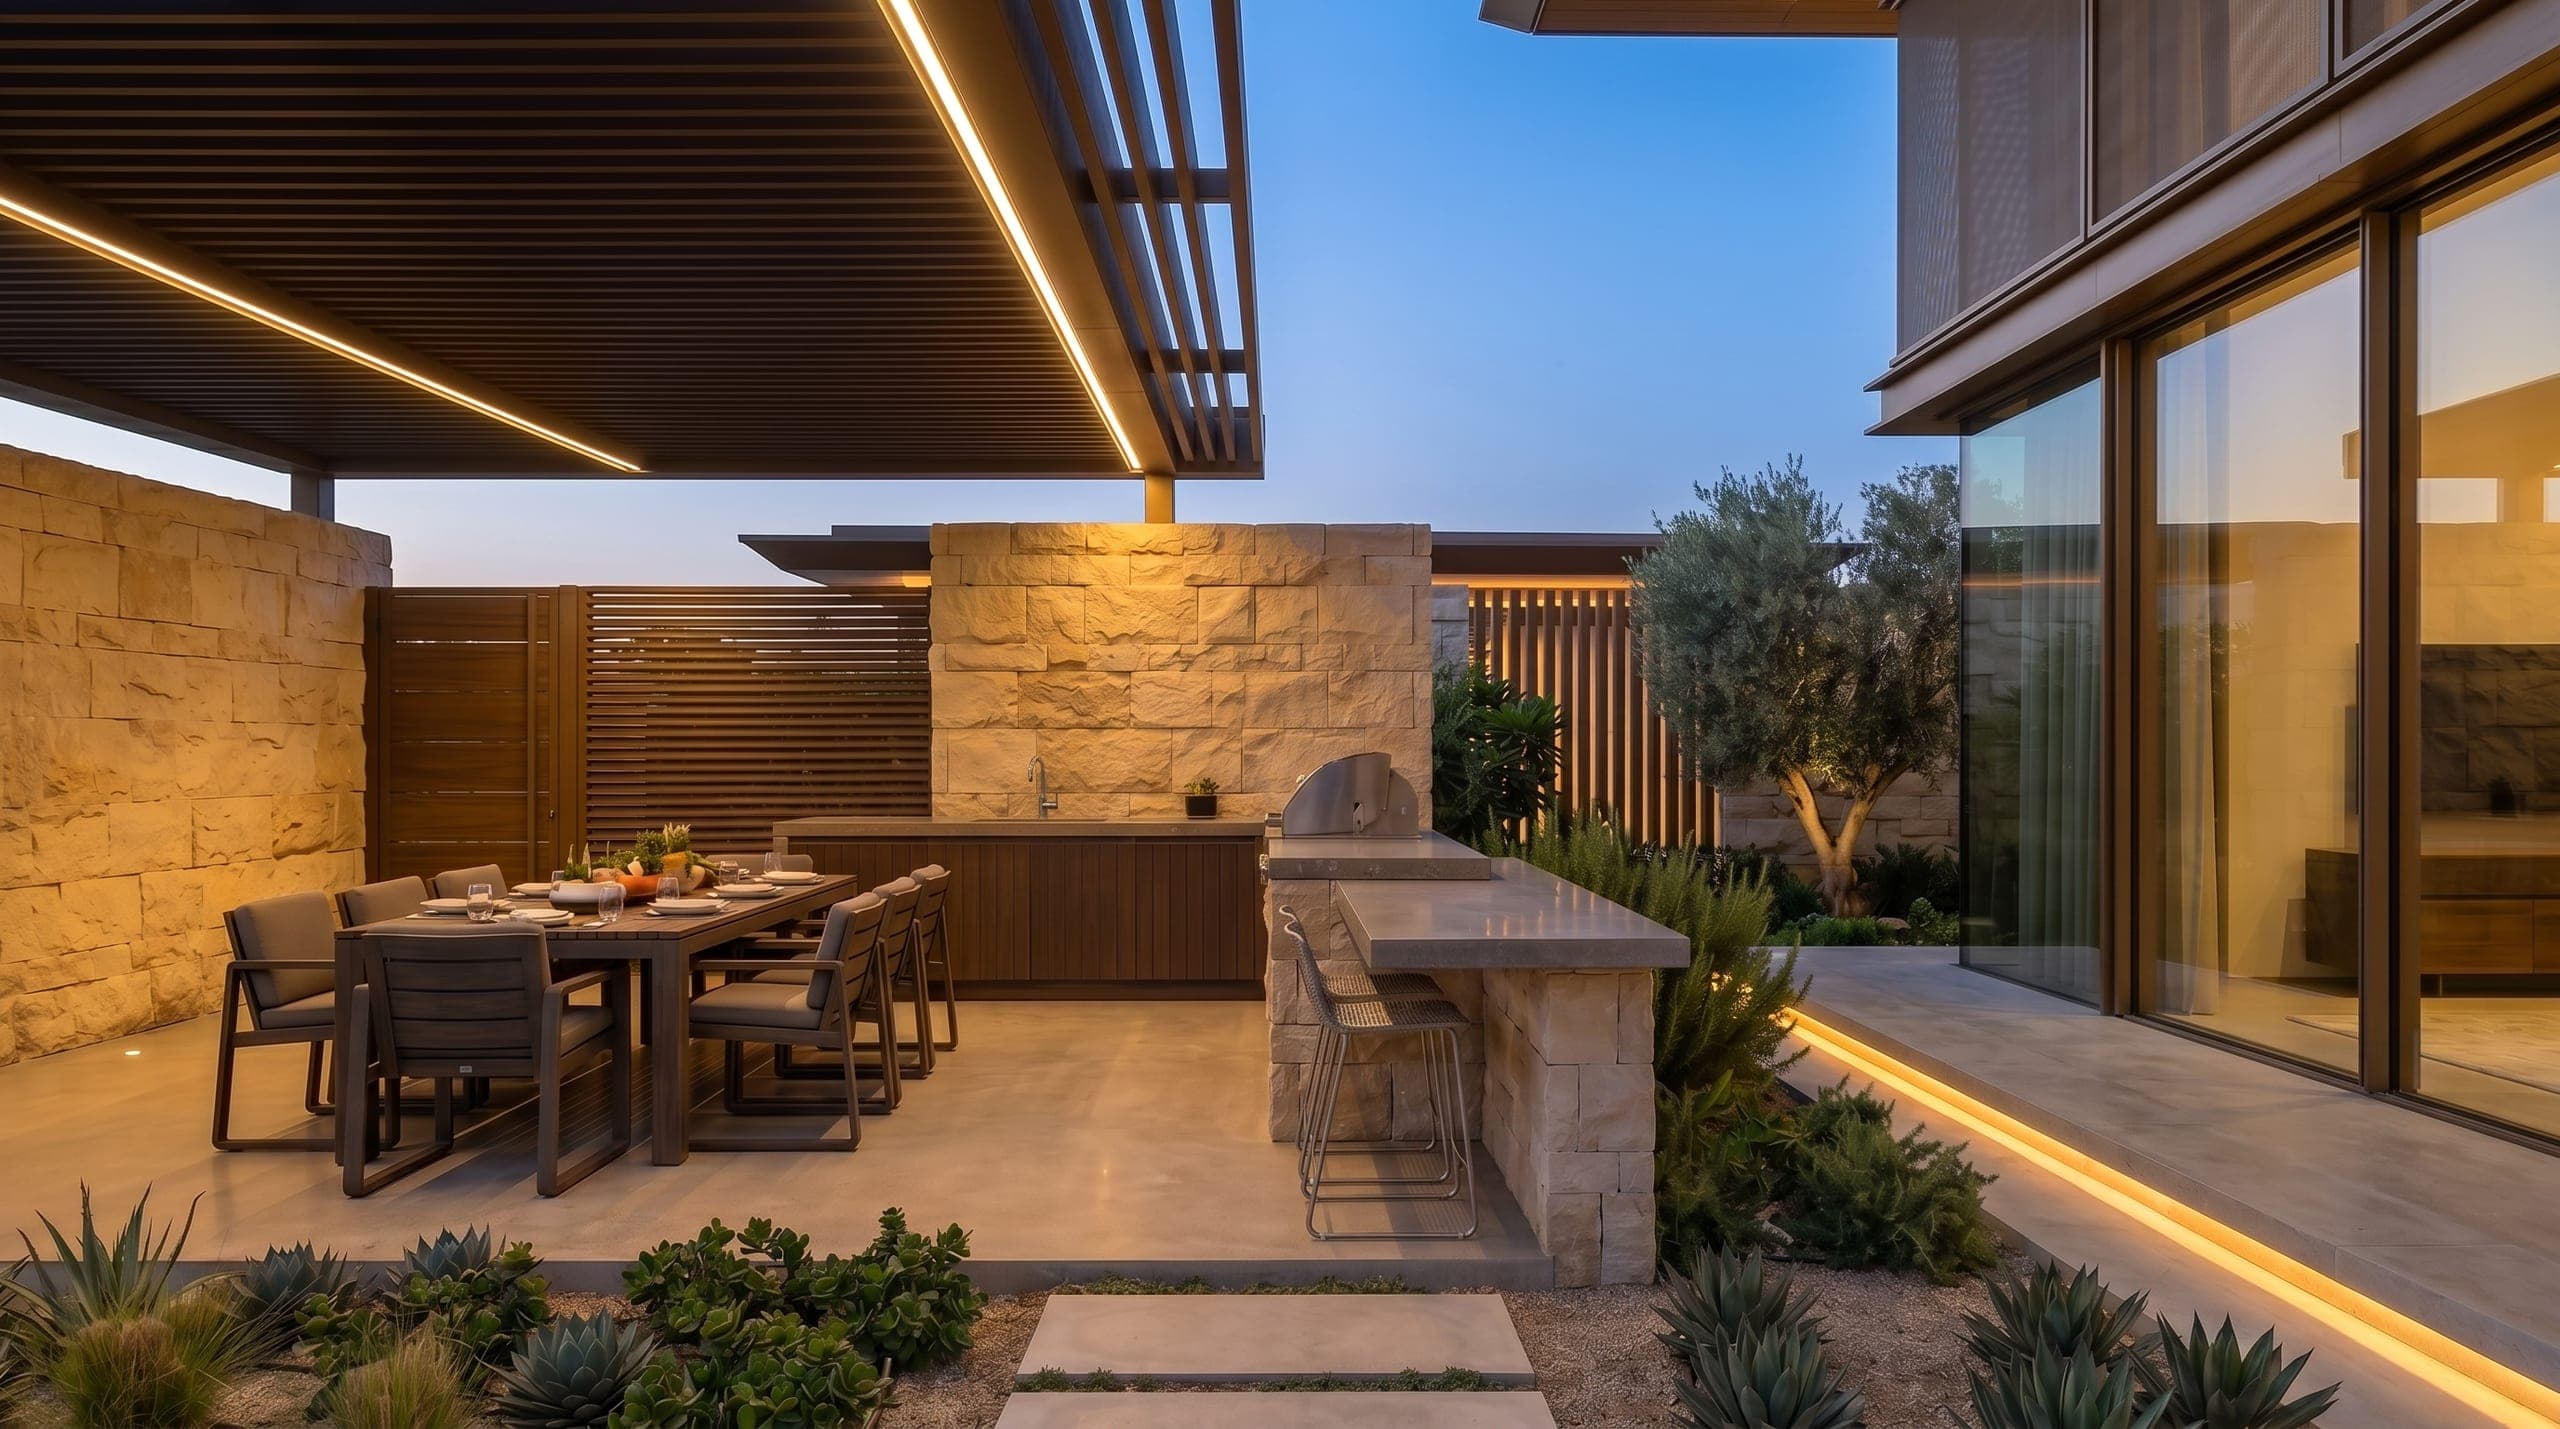
Villa design on Pearl Jumeirah is the design of a house for a plot that is sold as land. The island off Jumeirah 1 was reclaimed by Meraas as master developer, and its residential plots are freehold, so an owner commissions the villa rather than buying one already drawn. Those plots carry a published height allowance of ground plus one storey, which sets the shape of the brief before any room is planned. The approvals route for a Pearl Jumeirah plot, including the consent the master developer requires and the authority that grants the building permit, is confirmed plot by plot at the start of the work rather than assumed. LKYOOB designs villas for plots on Pearl Jumeirah and lodges its own permit applications. The studio is registered with Dubai Municipality in the name KYOOB ENGINEERING CONSULTANCY L.L.C, and its classification extends to G+4, well above the height a villa here needs.
Pearl Jumeirah at a glance
| Master developer | Meraas |
|---|---|
| Island size | About 8.3 million square feet, off Jumeirah 1 |
| Residential plots | More than 300, with an average land area of about 10,000 square feet |
| Villa height on a plot | Ground plus one storey, with a cap on built-up area |
| Island layout | Seven residential areas, a town centre, schools, mosques, waterfront hotels and a promenade of about two kilometres |
| Beaches | North Beach and Pearl Jumeirah Beach, with the Nikki Beach resort opened on the north beach in 2016 |
| Ground and services | Reclamation began in 2009, with island infrastructure completed in early 2012 |
What changes when the island sells ground rather than houses?
A plot on Pearl Jumeirah arrives with no plan attached to it. The island was reclaimed, serviced and then sold as freehold land, so the house that stands on a plot is the one its owner commissions, and the brief starts from an empty site rather than from a developer's standard type. That freedom is the reason many people buy here, and it is also the reason the early decisions carry so much weight. Where the entrance sits, which way the main rooms turn, how much of the plot is given to garden and how much to building: all of it is open, and all of it is settled by the owner and the designer rather than inherited. With residential plots averaging around ten thousand square feet, there is room to make those choices well or badly. The work of the first weeks is to turn an open site and a family's way of living into a plan the island's rules will accept.
How is the approvals route for a plot established?
Meraas is the master developer of Pearl Jumeirah, and a villa drawn for a plot here answers to the island before it answers to a government reviewer. What is not safe to assume is the rest of the route. Which body grants the building permit for a given plot, and what consent the master developer requires before that application can be made, is confirmed plot by plot at the start of the work, in writing, from the parties who issue those documents. LKYOOB treats that confirmation as the first task on a Pearl Jumeirah project rather than a formality attended to once the design is fixed, because the answer decides what a drawing set has to contain and in what order it is lodged. The studio prepares and lodges its own permit applications, so the practice that draws the house is the practice that carries it through review. A route established early rarely has to be renegotiated late.
What does a two storey allowance ask of a plan?
Plots on Pearl Jumeirah carry a height allowance of ground plus one storey, so a villa here spreads rather than stacks. That single rule reorders the plan. Accommodation that a taller house would put on an upper floor has to find room at ground level or within the first floor's footprint, which pushes the design towards courtyards, wings and internal gardens rather than a stacked block with a stair at its centre. It also changes privacy. On a low island of neighbouring plots, first floor windows look across at other first floor windows, so the position of bedrooms, terraces and screening is worked out against the boundary rather than against a view alone. Built-up area on the plot is capped as well, which means the garden is not what is left over but part of the same calculation. Designing inside the envelope from the first sketch is far easier than reducing a house that was drawn without it.
How should a plot meet the island's public edge?
Pearl Jumeirah is not only plots. It carries a town centre, schools, mosques, waterfront hotels and a promenade of about two kilometres, with two beaches, North Beach and Pearl Jumeirah Beach, on its outer edge. Where a plot sits within the island's seven residential areas decides how much of that public life it meets. A plot near the promenade or a beach has a face that people walk past, so entrances, boundary treatment and the height of planting matter as much as the elevation behind them. A plot set further in is quieter and can open more freely to its own garden. Coastal air reaches the whole island, so external metalwork, fixings and finishes are specified for a marine setting wherever the plot sits, not only on the seaward rows. Reading the plot's position against the island's public routes before the elevations are drawn keeps a house generous inside and composed where it is seen.
What is worth settling before the first sketch?
Three things are worth settling on a Pearl Jumeirah plot before a line is drawn. The first is the ground itself: a survey of levels, boundaries and services on made land gives the design something firm to work from. The second is the route to approval, established in writing so that the drawings are prepared for the reviewers who will actually read them. The third is the plot's neighbours, present and future, because a street of individually commissioned houses will look different in a few years from how it looks on the day of purchase, and privacy decisions are cheaper to make early than to retrofit. LKYOOB designs villas for plots on Pearl Jumeirah and lodges its own permit applications, so one practice holds the survey, the design and the submission. An owner does not need technical answers at the first meeting. The useful work there is agreeing which questions the design has to resolve.
Design studies suited to plots in Pearl Jumeirah
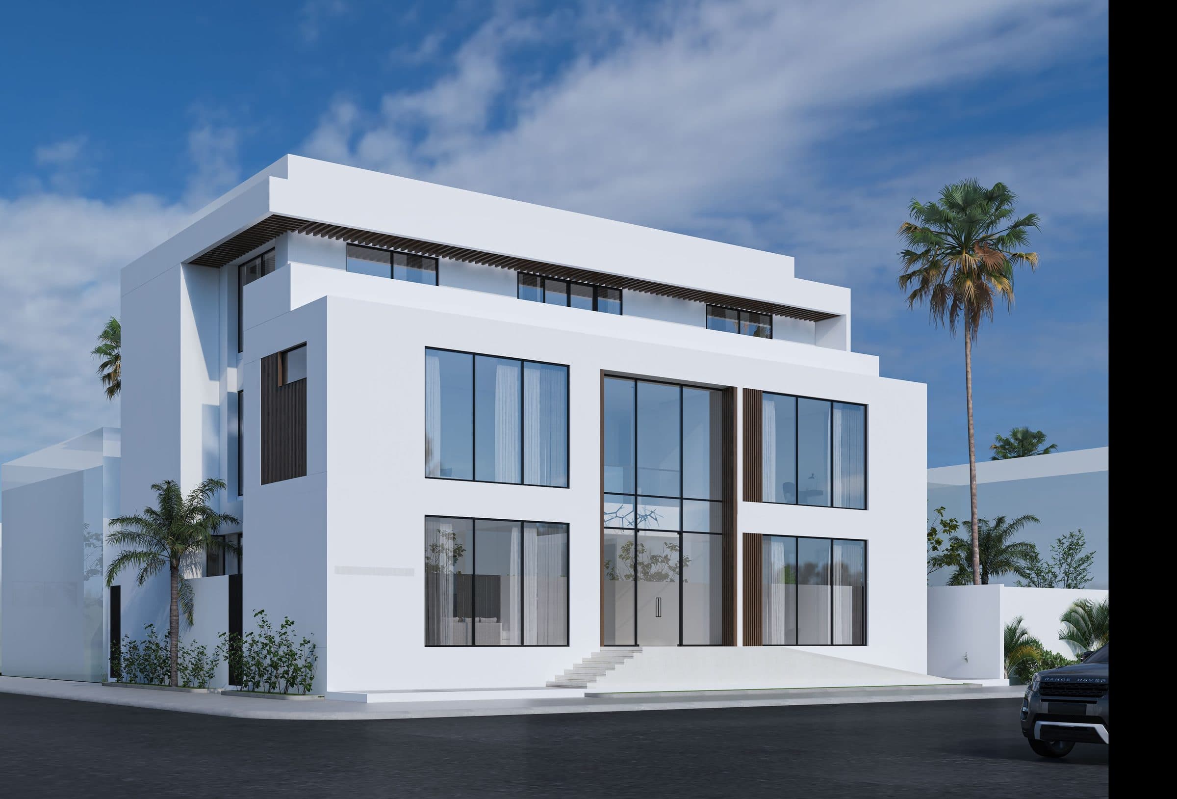
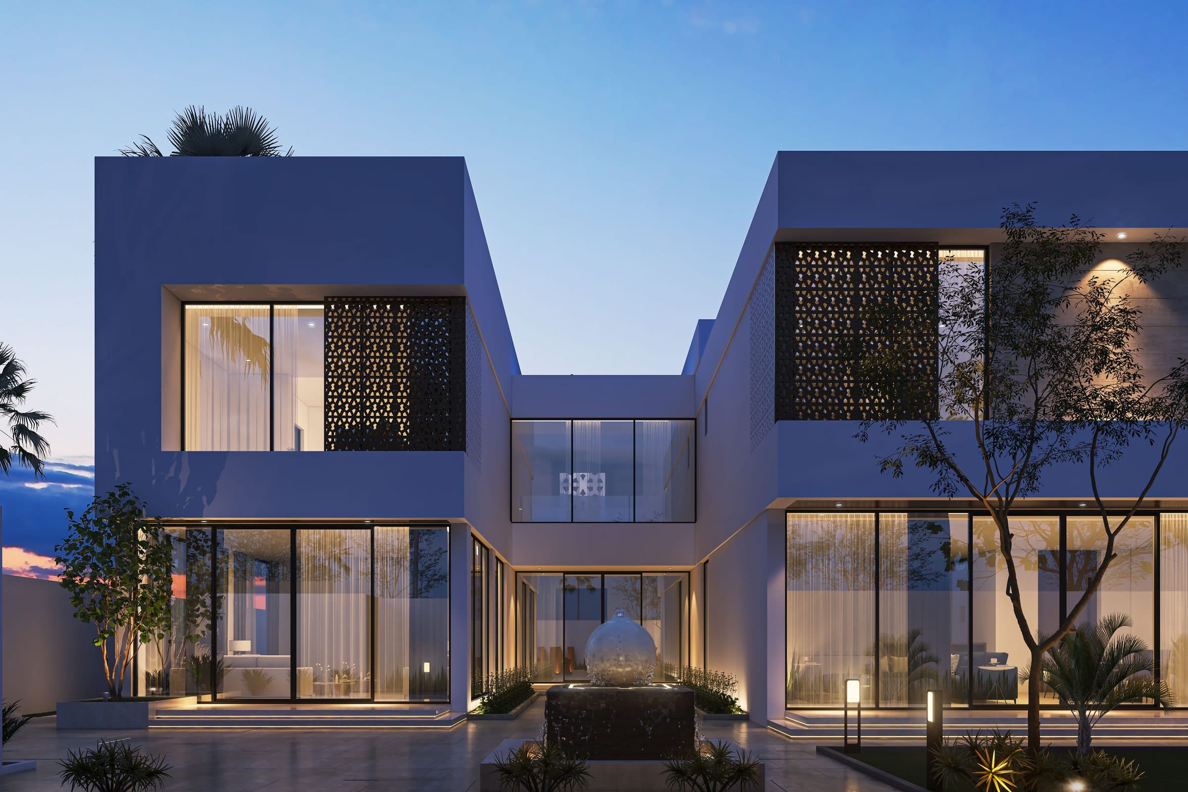
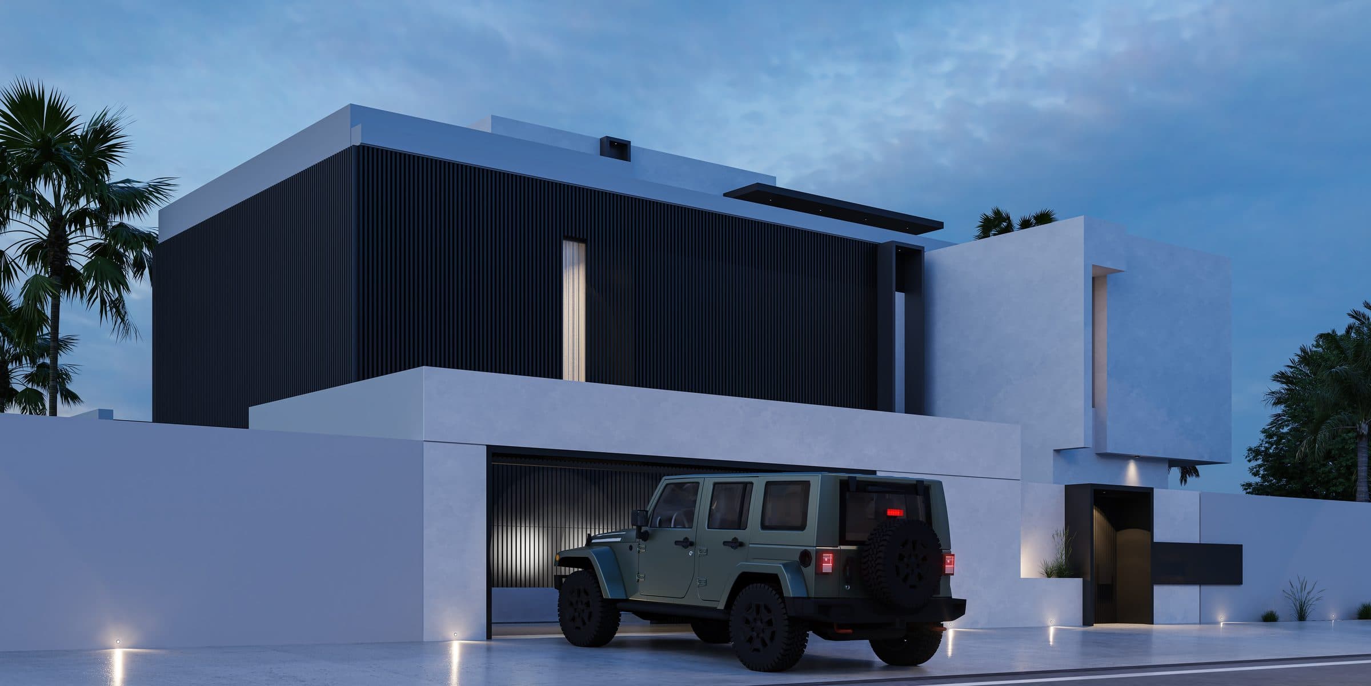
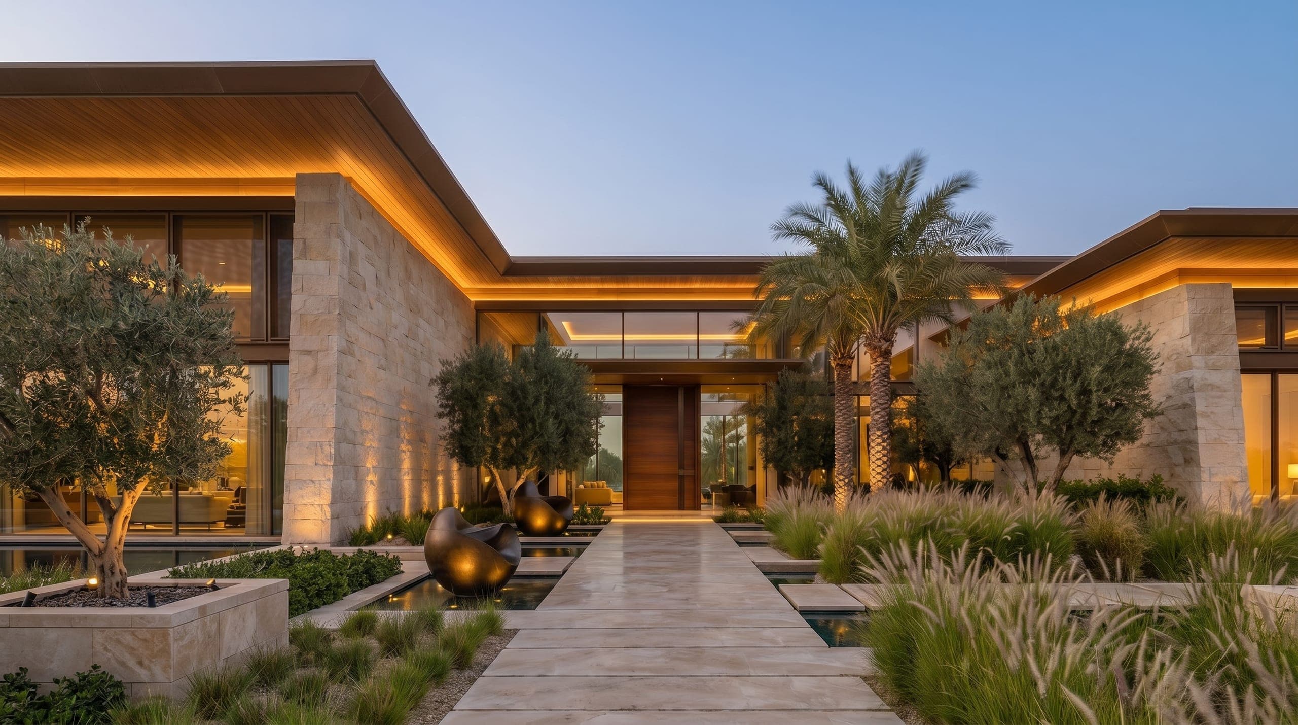
These studies were not drawn for Pearl Jumeirah. They are shown because the kind of villa they describe, in scale, in plan and in the way it meets its plot, is the kind this community asks for. Every image is a design visualisation, not a photograph.
Questions owners ask about Pearl Jumeirah
Can I design my own villa on a Pearl Jumeirah plot?
Yes. The island's residential plots are sold as freehold land rather than as finished houses, so the villa is commissioned by the owner. The design works within the plot's published envelope, including a height allowance of ground plus one storey and a cap on built-up area. LKYOOB designs villas for plots here and lodges its own permit applications.
Who approves a new villa on Pearl Jumeirah?
Meraas is the master developer of the island. The consent it requires, and the authority that grants the building permit for a particular plot, are confirmed at the start of the work with the bodies that issue those documents rather than assumed from another community. Establishing that route in writing is the first task on the project.
How large are the plots?
The island holds more than three hundred residential plots, with an average land area of about ten thousand square feet. Position matters as much as size, since a plot near the promenade or a beach meets far more public life than one set inside the residential areas.
How many storeys can a villa have here?
Plots carry an allowance of ground plus one storey, which is why the island keeps a low horizon. Built-up area is capped as well, so garden and building are planned together rather than one being whatever remains after the other. The figures that apply to a particular plot are read from its own documents.
Pearl Jumeirah asks more of an owner than a finished community does, because the house is commissioned rather than chosen. The island supplies the ground, the services and the envelope, and everything after that is a design decision. LKYOOB works on that basis here, settling the approvals route early and drawing a house that sits comfortably within the island's low, quiet horizon.
Begin a conversation with the studio in Jumeirah.
Other Dubai communities · How to choose a villa architecture firm · The studio's services