Villa Design in Jumeirah Islands
Jumeirah Islands is a lake community of forty-six clusters, each holding sixteen houses on its own islet within a seawater lake. Nakheel launched it in 2004, and the first generation of villas has now been lived in long enough that many owners are extending them or taking them down and starting again. Designing here begins with two questions: what the water edge allows, and which body will read the drawings.
Jumeirah Islands is a Nakheel community, and that ownership decides the approvals route as much as the design does. Nakheel, as master developer, issues the no objection certificate for a scheme before any application is lodged, and the requirement covers extensions and modifications as well as a wholly new house. The building permit then follows the rule that governs land held by Ports, Customs and Free Zone Corporation, Dubai World and their entities, under which Trakhees provides buildings regulation and permits; the route for a particular plot is confirmed at the outset rather than assumed. LKYOOB designs villas for plots in Jumeirah Islands and lodges its own permit applications. The studio is registered with Dubai Municipality in the name KYOOB ENGINEERING CONSULTANCY L.L.C, and its classification extends to G+4, well above the scale of a low rise house. One practice therefore carries the concept, the certificate and the permit.
Jumeirah Islands at a glance
| Master developer | Nakheel |
|---|---|
| Layout | A collection of 46 islands with lakes, forming a gated residential community |
| Houses | 736 villas across the 46 residential clusters, sixteen to a cluster |
| Launched | 2004, by Nakheel |
| Typical plots | About 5,101 to 7,200 sq ft for the main villa types |
| Mansion plots | About 12,000 to 16,000 sq ft in the separate mansion enclave |
| Permitting route | Trakhees services cover land and areas owned by Ports, Customs and Free Zone Corporation, Dubai World and their entities, Nakheel among them, and include buildings regulation and permits |
Which authority grants the building permit here?
The route begins with the master developer. Jumeirah Islands belongs to Nakheel, so Nakheel reads the design first and issues its no objection certificate, and that applies to an extension, a pool, a boundary change or a replacement house alike. Only then does the drawing set go forward for a building permit. Which body grants that permit follows from who holds the land. The corporation that owns the ports and free zone estate describes the services of its regulatory arm, Trakhees, as covering land, complexes and areas owned by it, by Dubai World or by their entities, names Nakheel among those entities, and lists buildings regulation and permits among the services provided. The practical reading is that a plot in a Nakheel community is not a Dubai Municipality file by default. Because a wrong assumption here costs a full review cycle, the route is confirmed for the specific plot before drawings are prepared rather than carried across from another community.
What does a cluster of sixteen houses ask of a design?
A cluster holds sixteen houses on one islet, so neighbours sit close on two sides while the water opens on another. That geometry sets the first decisions. The lake frontage is the side worth opening, and the side elevations are where privacy has to be built into the plan rather than added later as screens. Roof terraces and first floor windows are placed with the adjoining plots in mind, because an upper opening turned sideways looks straight into another family's garden. The edge towards the water carries its own weight, since anything built in that direction is read against the community's requirements for the lake edge. Entry, parking and service areas take the street side, which keeps the quieter part of the plot facing the water. Settling all of this in the first plan, rather than in a revision, is what keeps a scheme intact through the master developer's review.
Keeping the original house or replacing it
Most plots now carry a house built to one of the original layouts, sold under names such as Entertainment Foyer, Garden Hall and Master View, with facades drawn from a set of themes that run from European and Mediterranean to Islamic, Tropical, Contemporary and Oasis. An owner arriving today is usually choosing between keeping that structure and replacing it. The decision is better made on evidence than on preference: a measured survey, the position of the house on the plot, the condition of what stands there, and how much of the original plan suits the way this family actually lives. Where the shell is sound and the layout is close to right, an extension and a re-planned interior will carry the brief. Where the fit is poor, a replacement lets the plot be read again from the lake edge inwards. Guides to the community describe both happening, with new supply coming largely from individual plot redevelopment rather than from fresh land.
What does a saltwater lake do to the specification?
The lake is filled with seawater, and that single fact governs the choice of materials. External metalwork, fixings, gates and balustrades are specified to resist corrosion, and finishes near the water are chosen for how they hold up in humid, salt laden air rather than for how they look on the day they go in. Light off the lake is the second condition. It arrives low and reflected, from under the angle a conventional overhang controls, so shading is worked together with deep reveals, screening and planting to keep glare out of the rooms that face the water. Planting is selected to tolerate sun and humidity so the garden holds its shape through the year. Orientation then balances the two pulls of the plot, opening the main rooms towards the lake while placing service areas and circulation where exposure to neighbours and to the afternoon sun is heaviest.
Why a single licensed practice matters here
Two readings stand between a drawing and a finished house in this community, the master developer's and the regulator's, and they are easier to satisfy when one practice holds both. The scheme that earns the no objection certificate should be the scheme that arrives for the permit, with no second party translating it in between. LKYOOB is registered with Dubai Municipality in the name KYOOB ENGINEERING CONSULTANCY L.L.C and lodges its own permit applications, so the people who drew the lake elevation are the people who answer a question about it. The register classification extends to G+4, comfortably above the scale of a villa on one of these plots. That continuity tells most where an existing house is being altered rather than replaced, since each revision has to hold good for both readers at once. For an owner the gain is plain: one line of authorship from the first survey to the granted permit, and one practice accountable for the house that results.
Design studies suited to plots in Jumeirah Islands
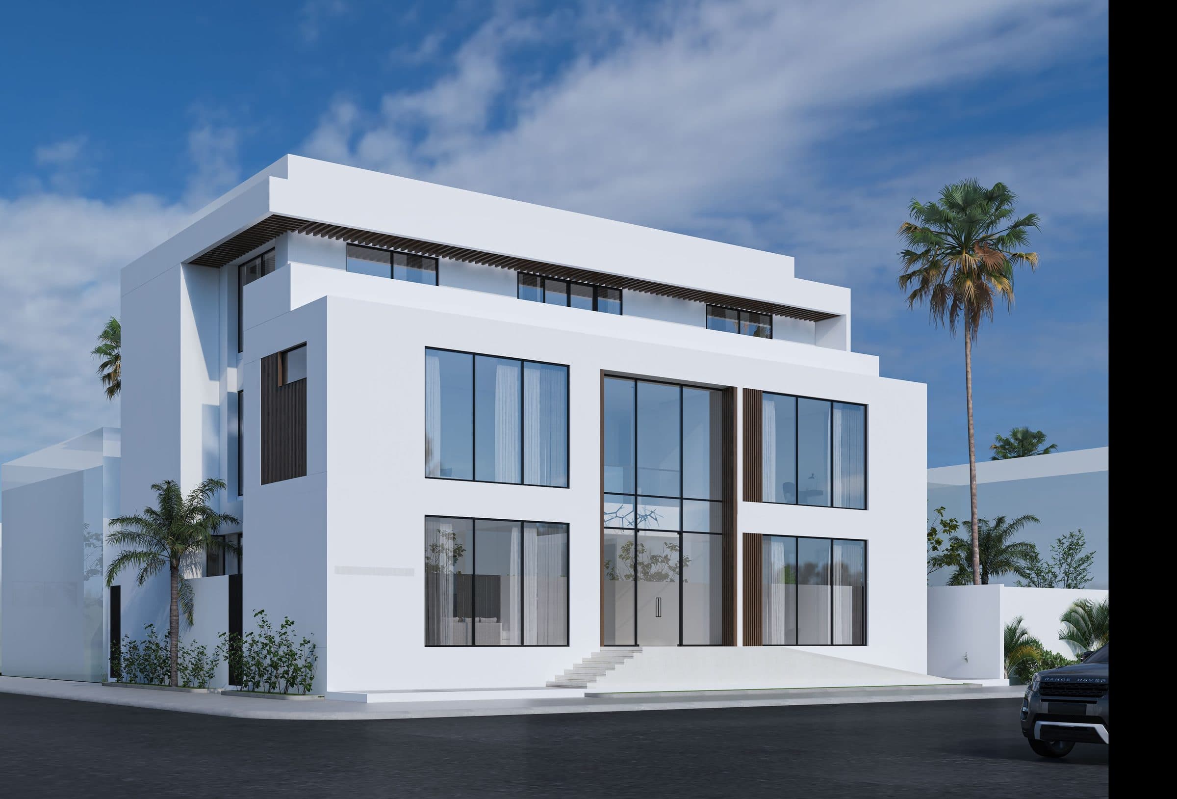
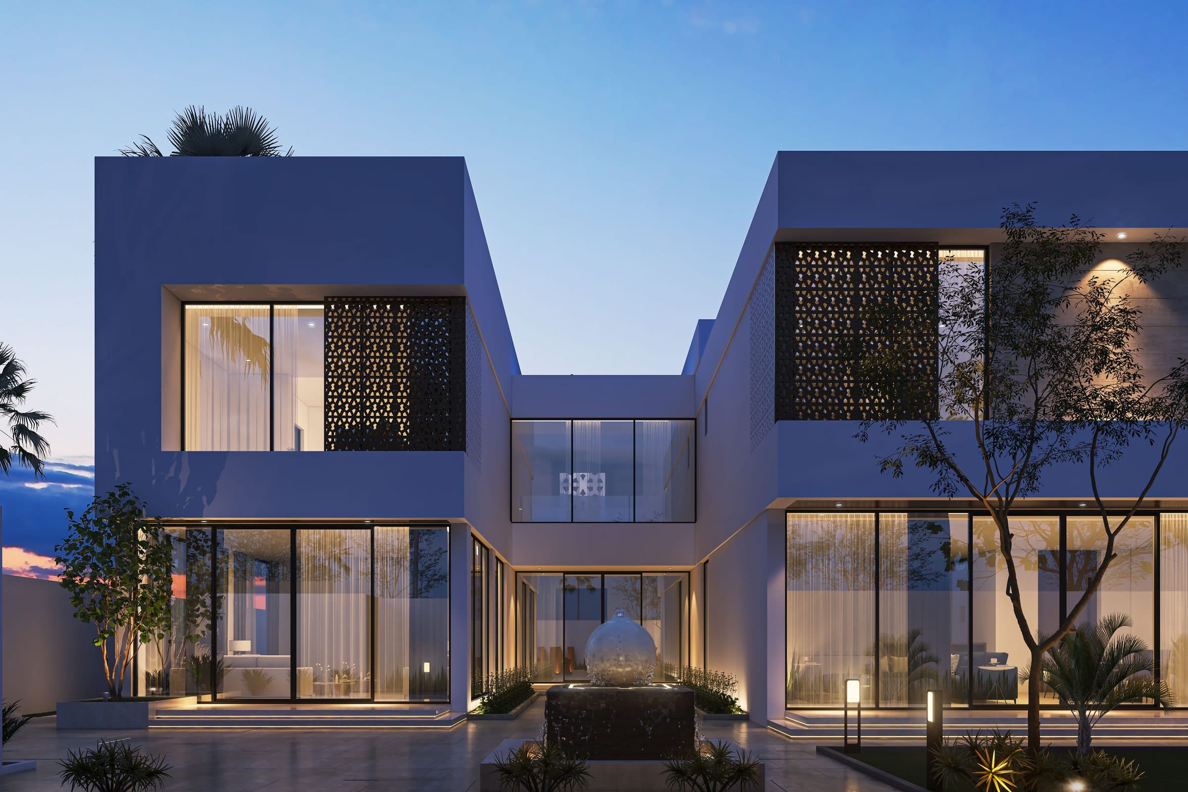
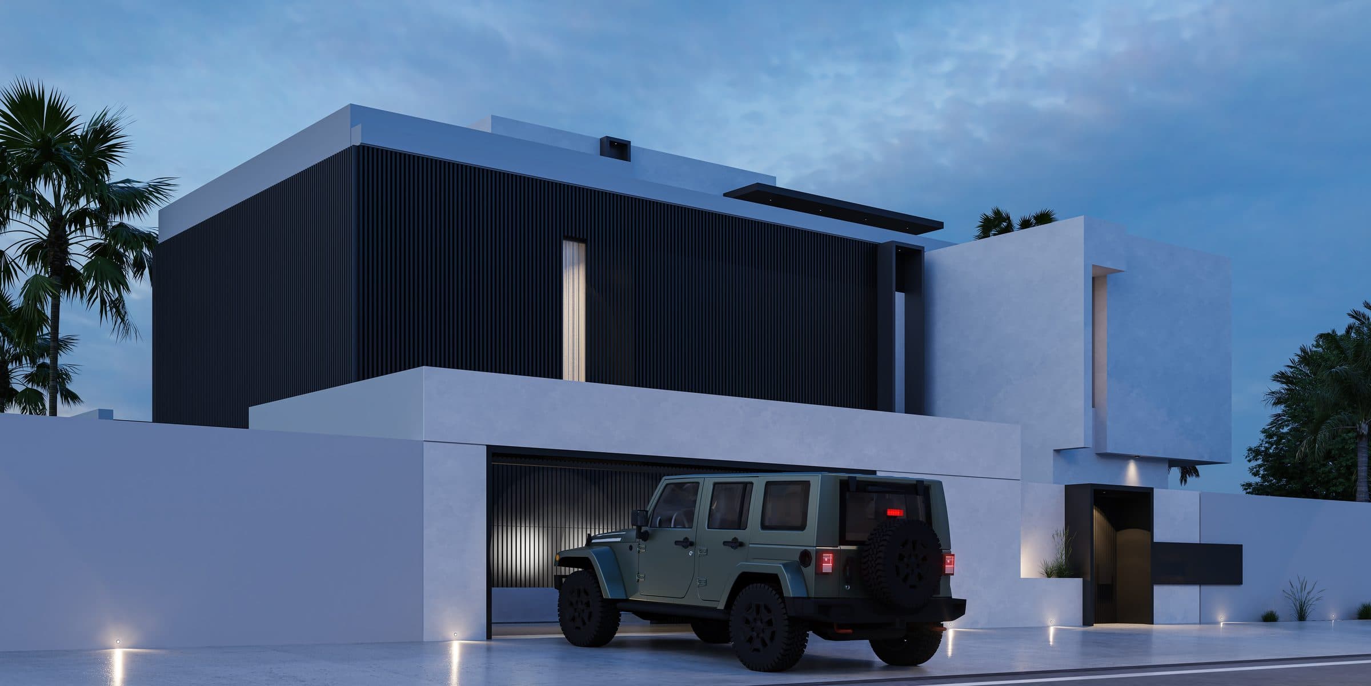
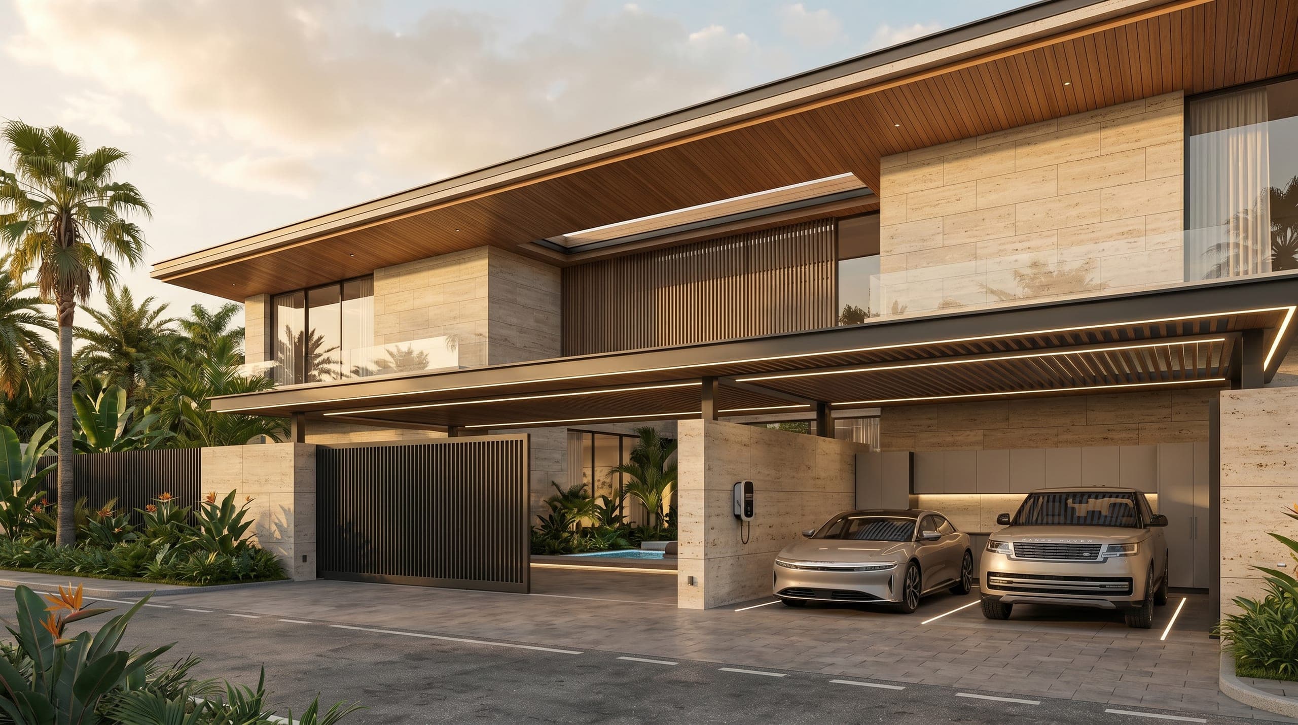
These studies were not drawn for Jumeirah Islands. They are shown because the kind of villa they describe, in scale, in plan and in the way it meets its plot, is the kind this community asks for. Every image is a design visualisation, not a photograph.
Questions owners ask about Jumeirah Islands
Who issues the building permit for a villa in Jumeirah Islands?
Nakheel issues the no objection certificate as master developer, and it has to be in hand first. The permit itself follows the rule for land owned by Ports, Customs and Free Zone Corporation, Dubai World and their entities, where Trakhees provides buildings regulation and permits. The route is confirmed for the specific plot before drawings are prepared.
Do I need the master developer's approval to extend my villa?
Yes. The no objection certificate covers modification work as well as new build, so an extension, a pool or a change at the boundary is read by Nakheel before any permit application proceeds. Work started without it can be stopped, and the design is easier to defend when it was drawn inside the community requirements from the beginning.
Can an original villa be taken down and replaced?
Owners in this community have both renovated and rebuilt the original houses, and guides to the area describe new supply arriving largely through individual plot redevelopment. What a particular plot allows is settled with the master developer before the design goes far, which is why a survey and a route check come before drawings.
Does LKYOOB lodge the applications itself?
Yes. LKYOOB designs villas for plots in Jumeirah Islands and lodges its own permit applications. The studio is registered with Dubai Municipality in the name KYOOB ENGINEERING CONSULTANCY L.L.C and is classified to G+4, so the practice that draws the house is the practice that answers for the submission.
A plot in Jumeirah Islands comes with a water edge, fifteen close neighbours and a house that may or may not be worth keeping. Those three questions are settled early or they are settled expensively. LKYOOB designs villas for plots in this community and lodges its own permit applications, holding the design and its approvals together from the first survey onwards.
Begin a conversation with the studio in Jumeirah.
Other Dubai communities · How to choose a villa architecture firm · The studio's services