Villa Design in Jumeirah Golf Estates
Jumeirah Golf Estates is arranged around two championship courses, Fire and Earth, and the first question a design here has to answer is which of them a plot faces. The estate is divided into districts, each with its own plot sizes and its own established character, so a house is drawn into a setting that is already legible. LKYOOB designs villas for plots in Jumeirah Golf Estates and lodges its own permit applications.
Designing a villa in Jumeirah Golf Estates begins inside the estate rather than at a government counter. The community is master developed by Jumeirah Golf Estates, which opened in 2009 and holds the design standards that apply to each district, so a scheme is read first against the rules of the neighbourhood it sits in. Only once that reading is settled does the drawing set move on to the authority that will issue the building permit, and because published accounts of that route differ, LKYOOB confirms the permitting authority plot by plot before a submission is prepared rather than assuming it. The studio designs villas for plots in Jumeirah Golf Estates and is registered with Dubai Municipality in the name KYOOB ENGINEERING CONSULTANCY L.L.C, which means it lodges its own permit applications. Its classification on the register extends to G+4, the band that covers villa scale residential work.
Jumeirah Golf Estates at a glance
| Master developer | Jumeirah Golf Estates |
|---|---|
| Estate opened | 2009 |
| Golf courses | Fire, par 72 at 7,480 yards, and Earth, par 72 at 7,706 yards |
| Tournament | The Earth course hosts the DP World Tour Championship |
| Districts | 16 communities within the estate |
| Plot sizes, Flame Tree Ridge | About 8,000 to 12,000 sq ft |
| Individually designed homes | Redwood Avenue holds 47 individually designed homes overlooking the Fire course |
Which course does the plot face?
Both courses run through the estate, and a plot that fronts one of them is designed differently from a plot set back inside a district. The Earth course is drawn in the manner of parkland courses, with manicured fairways and water in play, while the Fire course is set to sit with the desert landscape around it. A house facing the first is answering soft green and standing water. A house facing the second is answering drier ground and a harder light. Both are par 72 and both are long, so the boundary of a fairway plot is a working edge rather than a view alone, with play passing along it through the day. The Earth course also carries the estate's championship week, which means a plot on that side sits beside the course at its busiest for part of the year. Reading which course a plot meets, and where along it, settles orientation, boundary treatment and the position of the quieter rooms before any facade is drawn.
How much room does the district give?
Plot sizes are not uniform across Jumeirah Golf Estates, and the district a plot belongs to sets the scale of what can be done with it. Flame Tree Ridge is laid out on plots of roughly 8,000 to 12,000 square feet, while plots in Whispering Pines average nearer 4,200 square feet, so the same brief produces two quite different houses depending on where it lands. On the larger plots there is room to spread a plan horizontally, to hold a garden of real depth, and to keep service courts away from the living side of the house. On the tighter ones the work moves to section and sequence: light brought in from above, courtyards used to buy privacy from close neighbours, and circulation kept short so that floor area is not spent on corridor. Sanctuary Falls, on the Earth course, runs to 97 villas with covered areas between about 5,600 and 10,700 square feet, which gives a fair sense of the range the estate holds. The plot is read first, and the brief is then fitted to it.
How do approvals run inside the estate?
A villa in Jumeirah Golf Estates is read by the community before it is read by an authority. The estate is master developed by Jumeirah Golf Estates and holds design standards that apply district by district, so a proposal is measured against the rules of its own neighbourhood before any permit application is prepared. That first reading shapes the design, because a scheme returned at the community stage has to be reworked before it can go anywhere else. What happens after that reading is the part to establish rather than assume. Published guides to this estate do not agree on which authority issues the building permit for these plots, and the answer is not the same across every part of Dubai, so LKYOOB confirms the permitting route for the specific plot at the outset and prepares the set that route calls for. Getting the order right, and the reader right, is what keeps a design moving forward instead of circling back.
What does a fairway plot ask of materials and orientation?
A plot that meets a watered course sits in a small climate of its own. Irrigation and standing water raise humidity along the boundary, planting is denser there than elsewhere on the plot, and the open ground of a fairway lets low sun reach the house early and late with nothing to break it. Glazing on that side is planned for glare as much as for the view, with deep reveals, overhangs and planting used to soften what the afternoon brings. Beyond the courses the estate sits in open desert country, so sand and dust are constant, and external finishes, fixings and drainage are specified to be cleaned and maintained rather than merely installed well. Boundary treatment carries two jobs at once: it keeps the outlook the plot was chosen for, and it keeps the household out of view of play. Landscape is drawn with the same care as the plan, because along a fairway it is the part of the design doing the screening.
Why does one licensed practice suit this estate?
Because the community reading comes first and the permitting route has to be established for the plot, continuity between the two is worth more here than it looks on paper. When one practice carries the concept, the drawings and the application, the scheme that satisfies the estate's standards is the same scheme that reaches the authority, and the person answering a query is the person who drew the detail behind it. LKYOOB works this way in Jumeirah Golf Estates. The studio is registered with Dubai Municipality in the name KYOOB ENGINEERING CONSULTANCY L.L.C, so it prepares and lodges its own permit applications, and its classification on the register extends to G+4, which covers villa scale work. The practical effect for an owner is a single line of authorship from the first reading of the plot to the granted permit, with the district's character, the course frontage and the approvals held together in one place rather than passed between parties.
Design studies suited to plots in Jumeirah Golf Estates
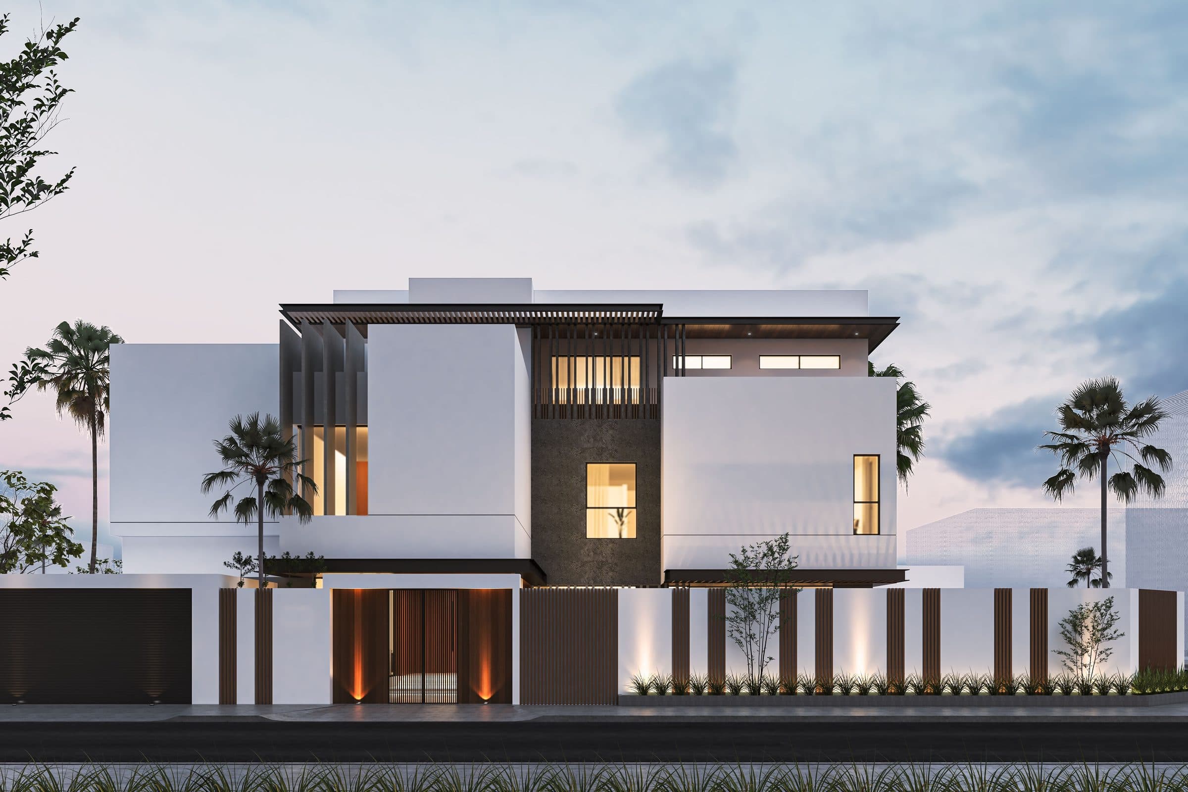
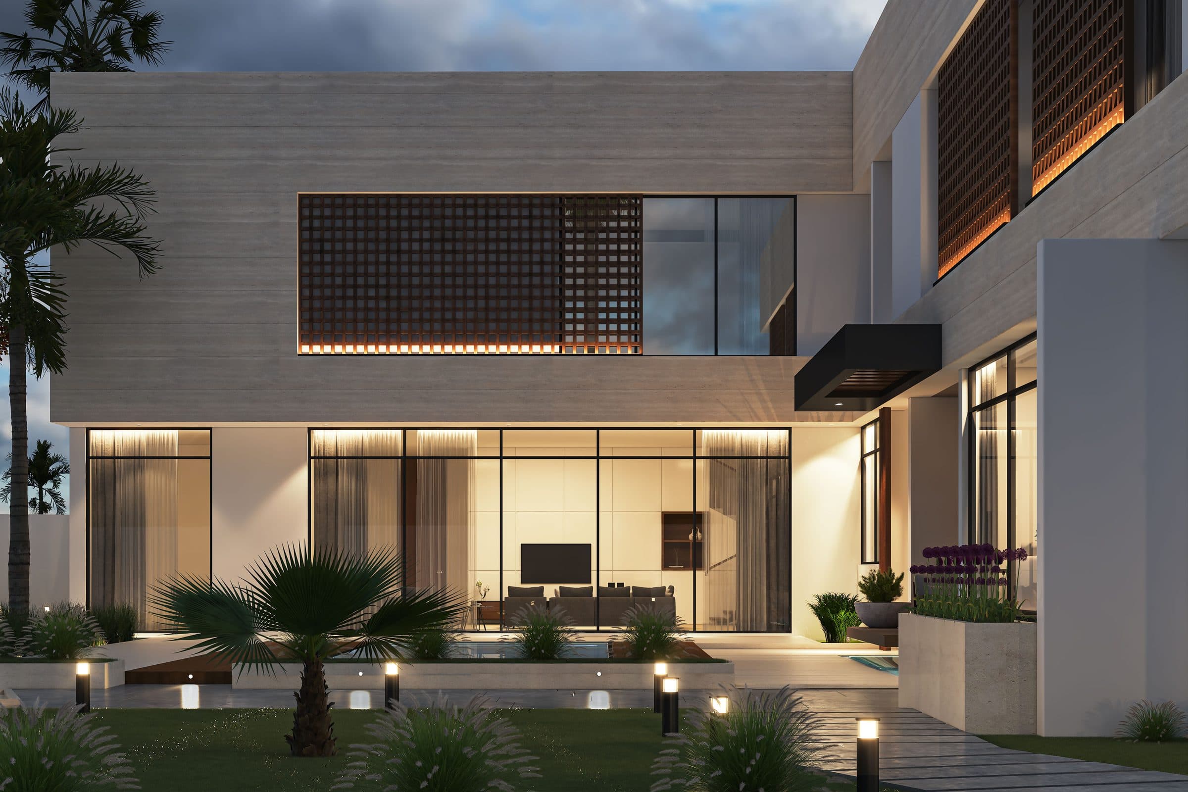
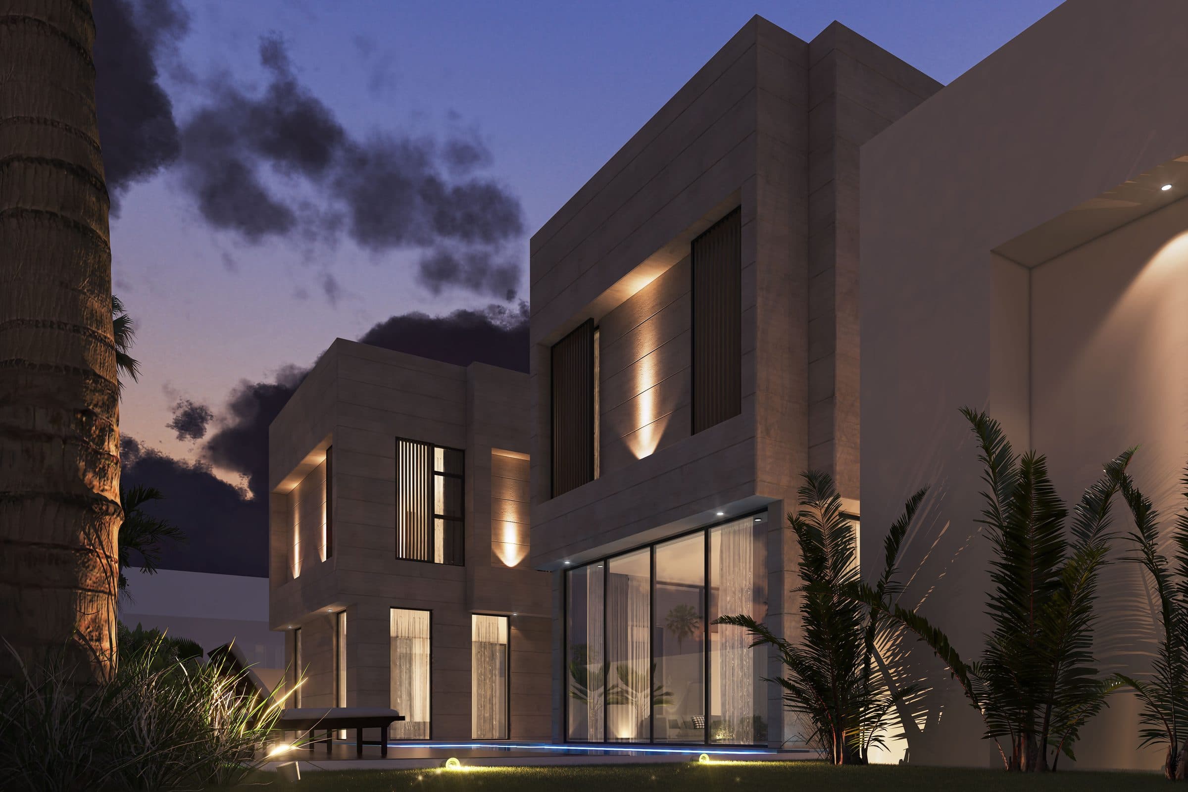
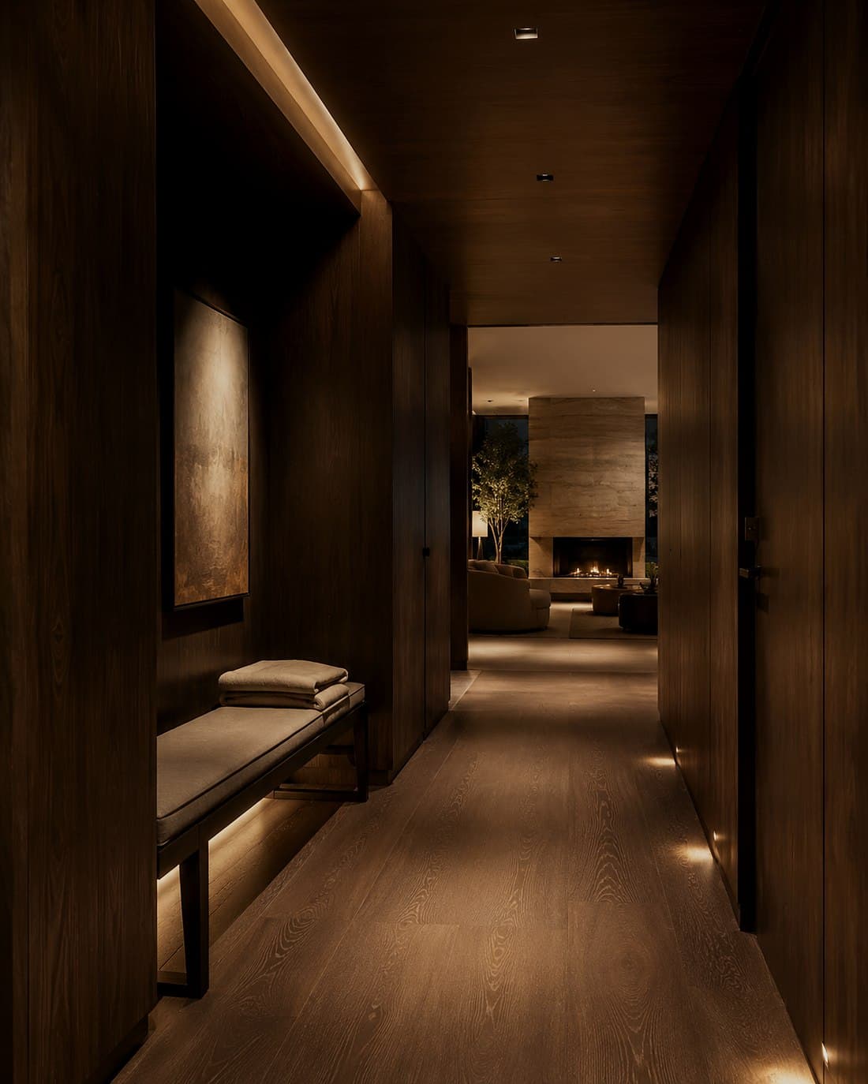
These studies were not drawn for Jumeirah Golf Estates. They are shown because the kind of villa they describe, in scale, in plan and in the way it meets its plot, is the kind this community asks for. Every image is a design visualisation, not a photograph.
Questions owners ask about Jumeirah Golf Estates
Can I build a house of my own design in Jumeirah Golf Estates?
Within the estate's standards, yes. The districts are not uniform: Redwood Avenue, for example, is made up of 47 individually designed homes overlooking the Fire course. A design is developed against the rules that apply to the district the plot sits in, and the community reading is taken before any permit application is prepared.
Does the estate or the government approve my design first?
The community first. The estate holds design standards by district and reads a proposal against them before a permit application is made. Which authority then issues the building permit is confirmed plot by plot, because published guides differ on the point, and it is established before any drawings are lodged.
How large are the plots?
They vary by district. Flame Tree Ridge runs to plots of roughly 8,000 to 12,000 square feet, while plots in Whispering Pines average nearer 4,200 square feet. Sanctuary Falls holds 97 villas with covered areas between about 5,600 and 10,700 square feet. The plot, not a standard house type, sets the brief.
Does LKYOOB lodge the permit application itself?
Yes. LKYOOB is registered with Dubai Municipality in the name KYOOB ENGINEERING CONSULTANCY L.L.C and lodges its own permit applications, with a register classification extending to G+4. The design and the submission stay with one practice rather than being handed to an outside party.
An estate organised around two courses asks a villa to know exactly where it stands: which fairway it meets, which district it belongs to, and which reader sees the drawings first. LKYOOB designs villas for plots in Jumeirah Golf Estates with those questions settled early, confirms the permitting route for the plot, and lodges its own applications. A conversation about a particular plot is the natural place to begin.
Begin a conversation with the studio in Jumeirah.
Other Dubai communities · How to choose a villa architecture firm · The studio's services