
The Cube 61Umm Suqeim 2, Dubai
The Cube 61, a completed villa in Umm Suqeim 2, the UAE
A completed six-bedroom villa in travertine, dark walnut and black stone, planned around a courtyard pool and photographed at completion.
The Cube 61 is a completed commission in Umm Suqeim 2, the UAE, designed by LKYOOB, an architecture and engineering company in Dubai, registered with Dubai Municipality as KYOOB ENGINEERING CONSULTANCY L.L.C, an Engineering Consultant classified to G+4. Every image on this page is a photograph taken at completion.
What did the brief for The Cube 61 ask for?
The brief runs to 10,700 sq ft of built-up area. Six bedrooms, a formal living room, a dining hall, a home gym, a private cinema, a rooftop pantry, a guard room, a powder room, staff accommodation and a laundry.
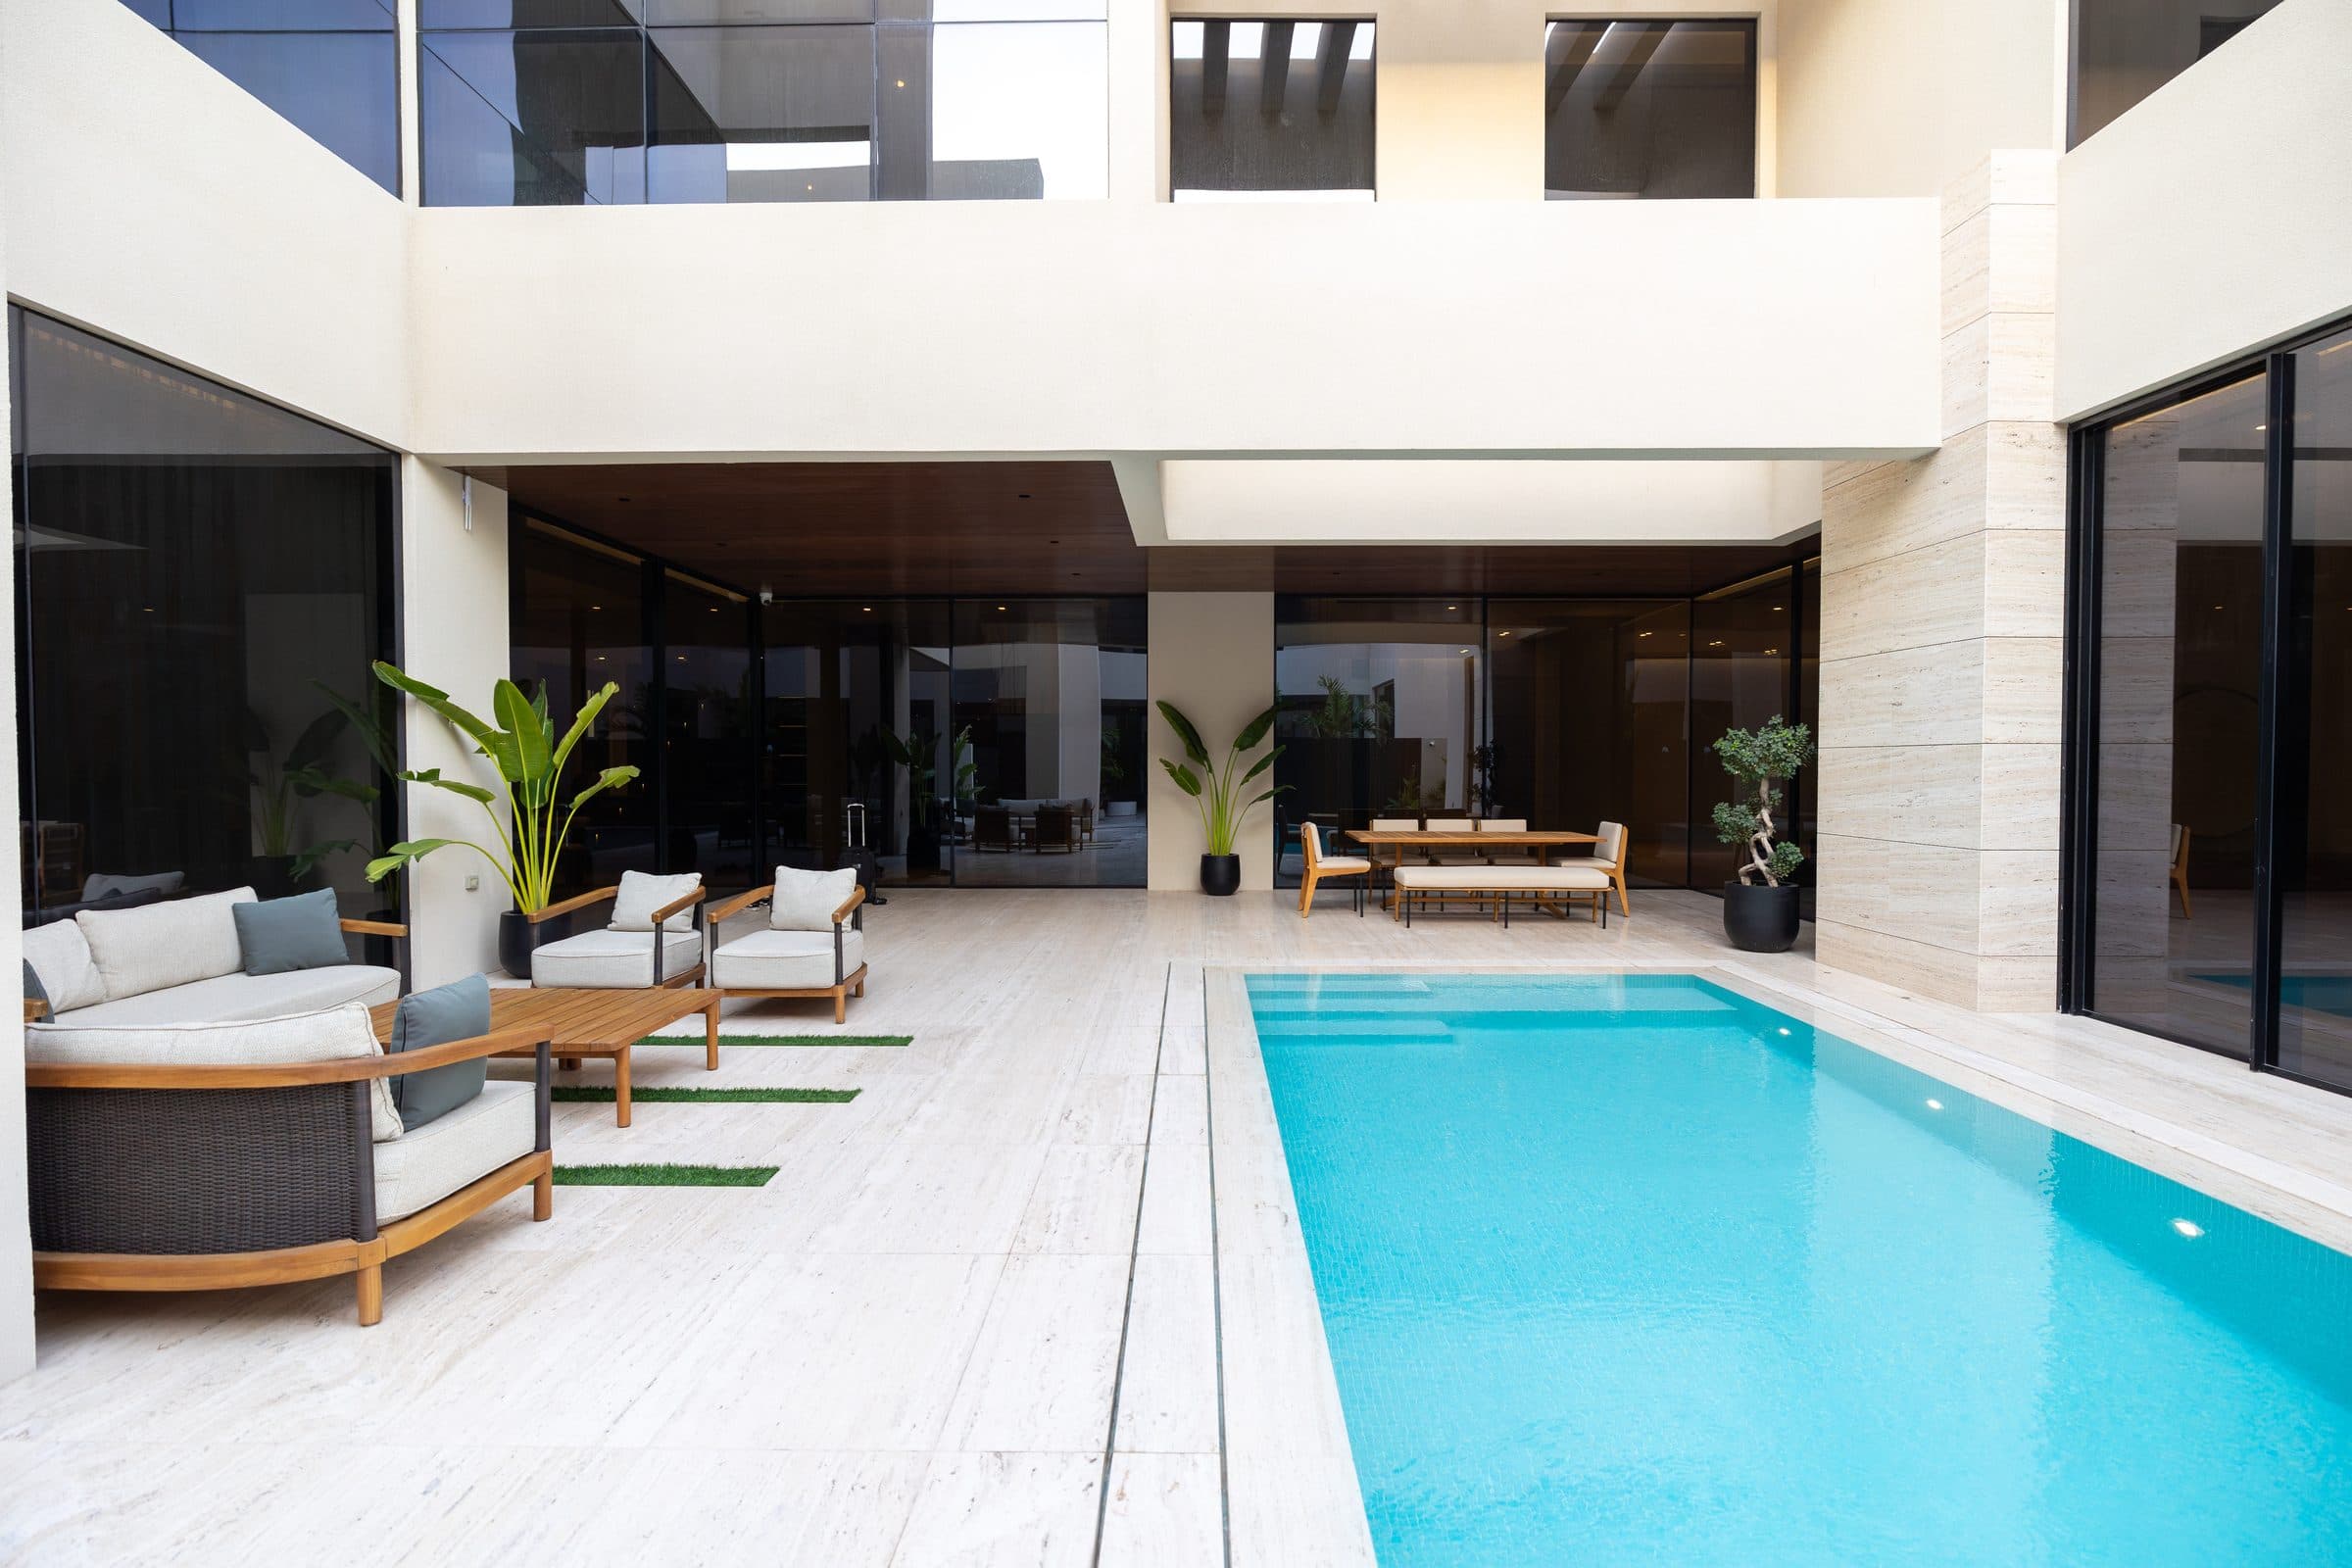
The Cube 61 is a private house of travertine, dark walnut and black stone, planned around a courtyard pool so that the dining room and the family rooms look onto water rather than onto the street. Towards the road it presents a composed, closed face of travertine, dark timber slats and a lit boundary wall, photographed at dusk beside a neighbouring villa the studio also designed.
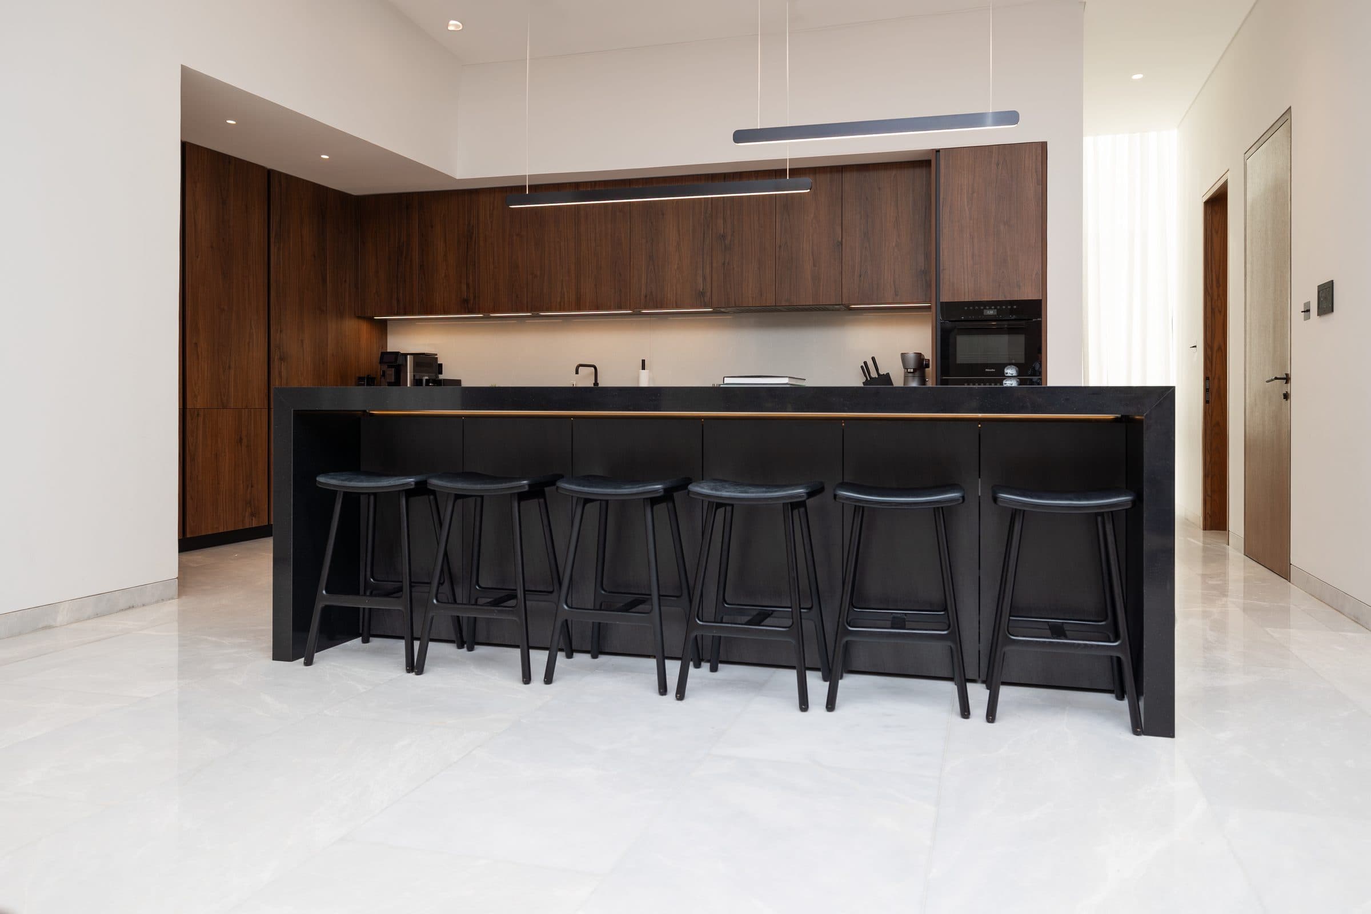
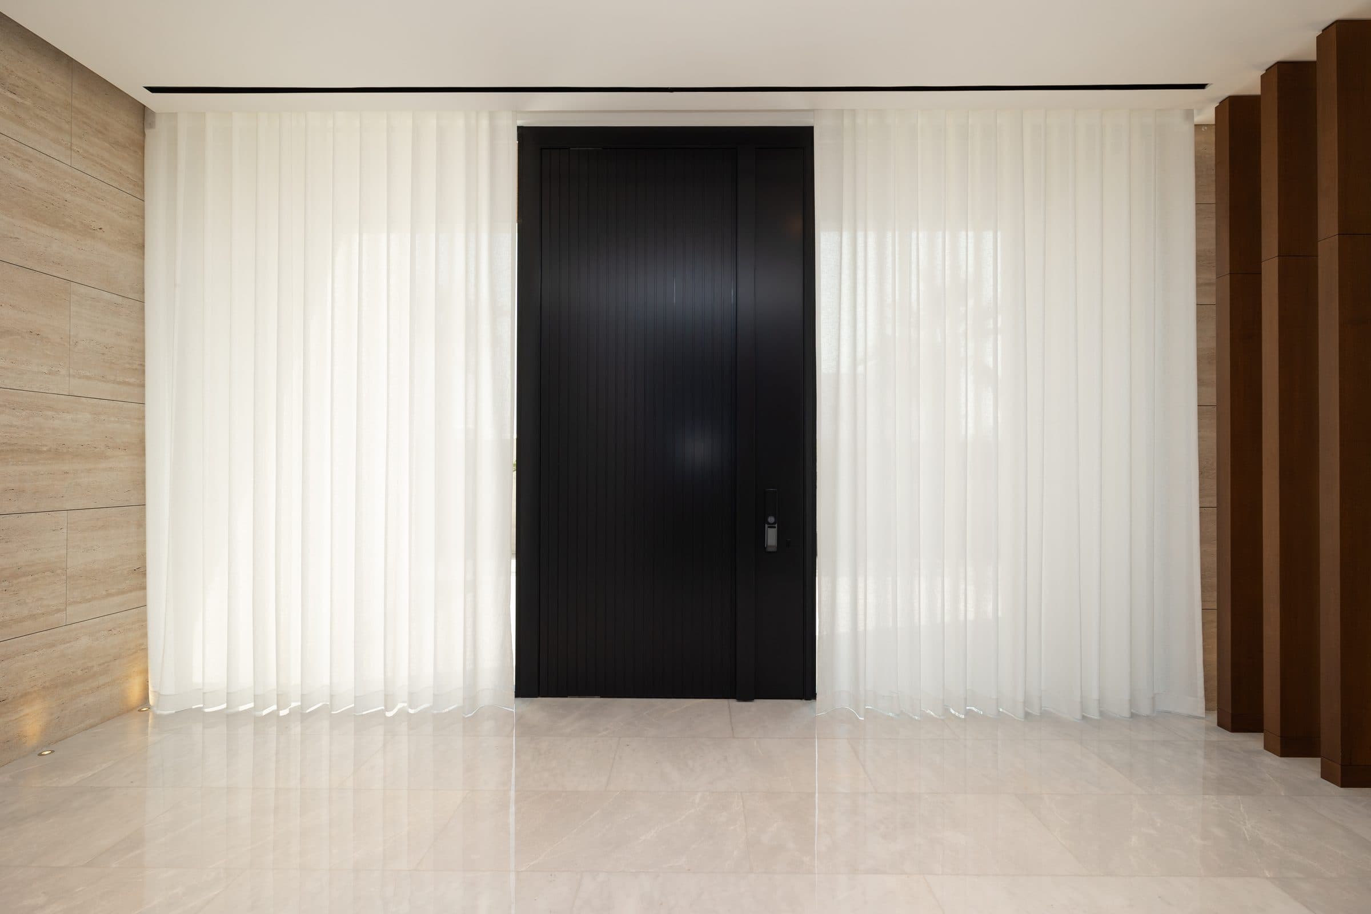
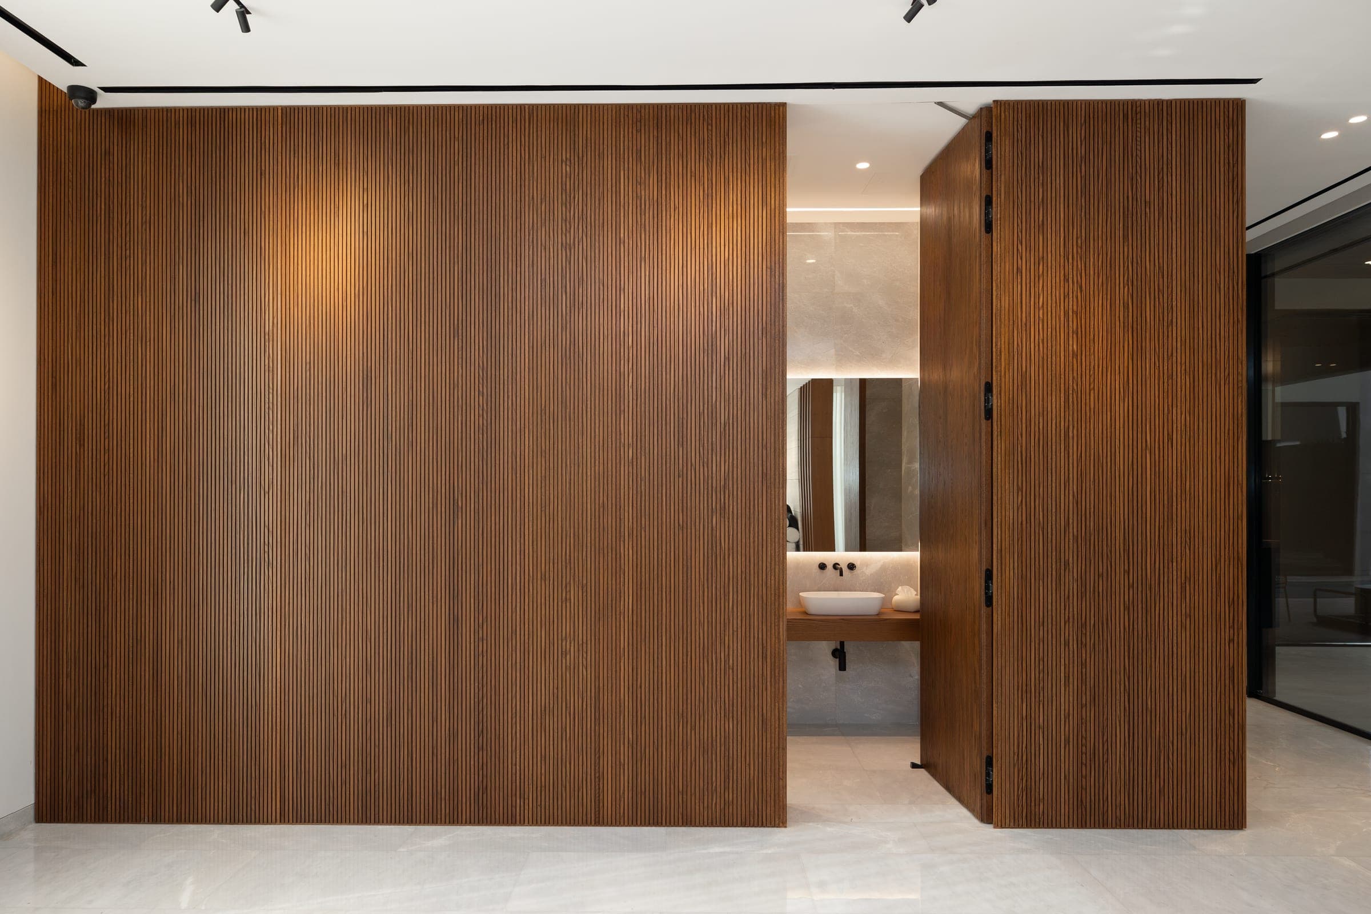
Inside, the kitchen is a black stone island with bar seating under dark walnut cabinets; fluted walnut lines the passages, and the bathroom doors pivot in the same timber; a travertine feature wall is washed by uplights; and a full-height dark pivot door stands in the entrance hall behind sheer curtains. Every image on this page is a photograph of the finished house, taken at completion.
The commission: The Cube 61 in Umm Suqeim 2
A six-bedroom house in Umm Suqeim 2 with 10,700 sq ft of built-up area, and one of the studio's two photographed commissions: a formal living room and a dining hall, a home gym, a private cinema, a rooftop pantry, a guard room, a powder room, staff accommodation and a laundry. The scope was architecture, interiors and landscape as one commission, so the courtyard pool, the joinery and the elevations were drawn by one team.
What Umm Suqeim sets
Umm Suqeim continues the Jumeirah coast to the south, an established district of mostly free-standing houses where almost every plot already carries a villa and property may only be sold to GCC citizens. The building permit for a villa here is issued by Dubai Municipality, through its Building Control and Building Permits Department; there is no master developer certificate to obtain first, as there is in an Emaar or Nakheel community. The municipality's villa rules keep a minimum setback of 1.5 metres, with a further 1.5 metres for rooftop floors.
The studio, registered with the municipality as an Engineering Consultant classified to G+4, prepares and lodges the application itself, from its own studio further up the same coast in Jumeirah 1.
How the house answers it
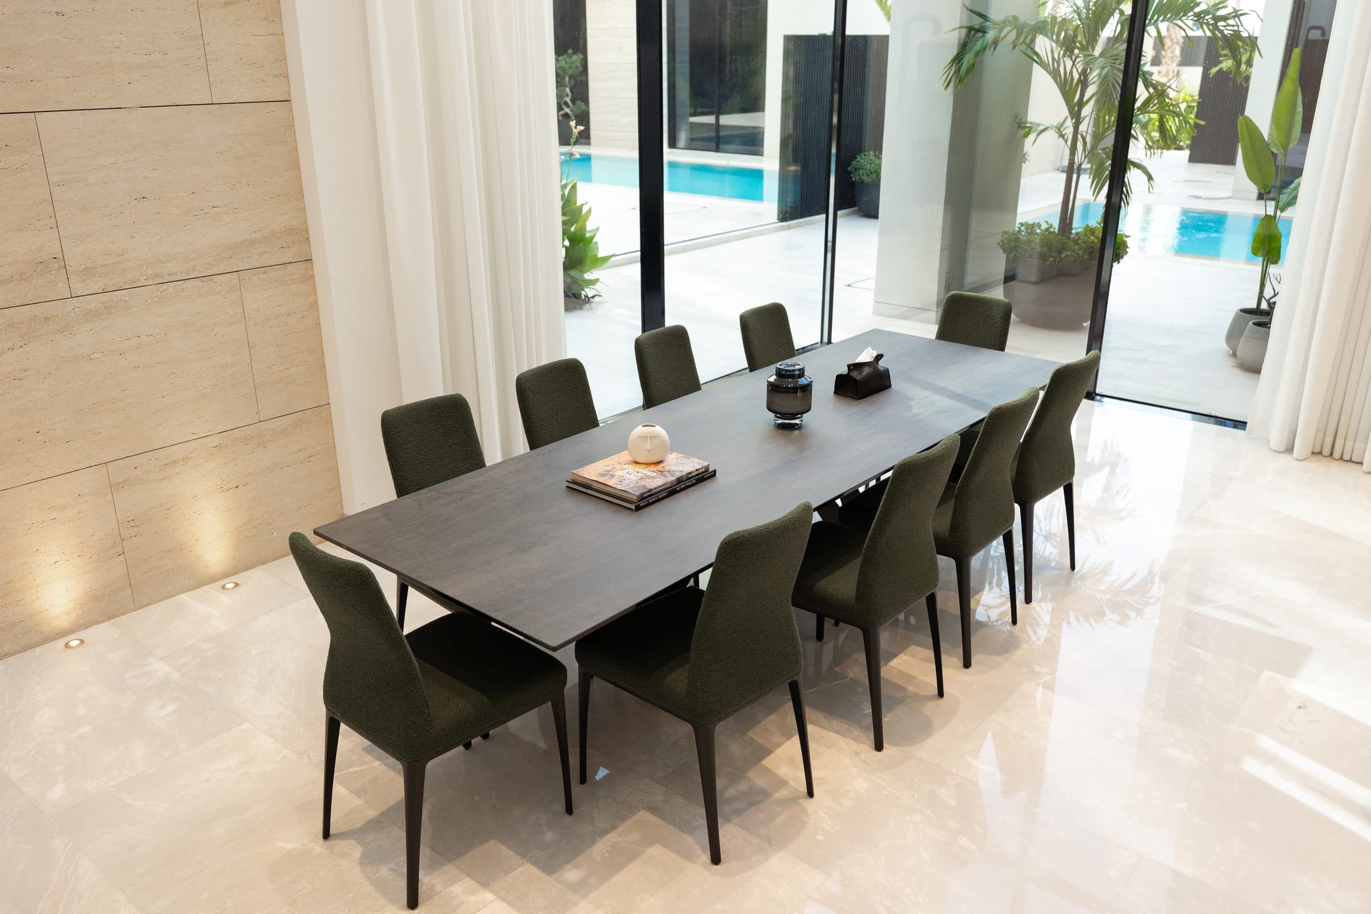
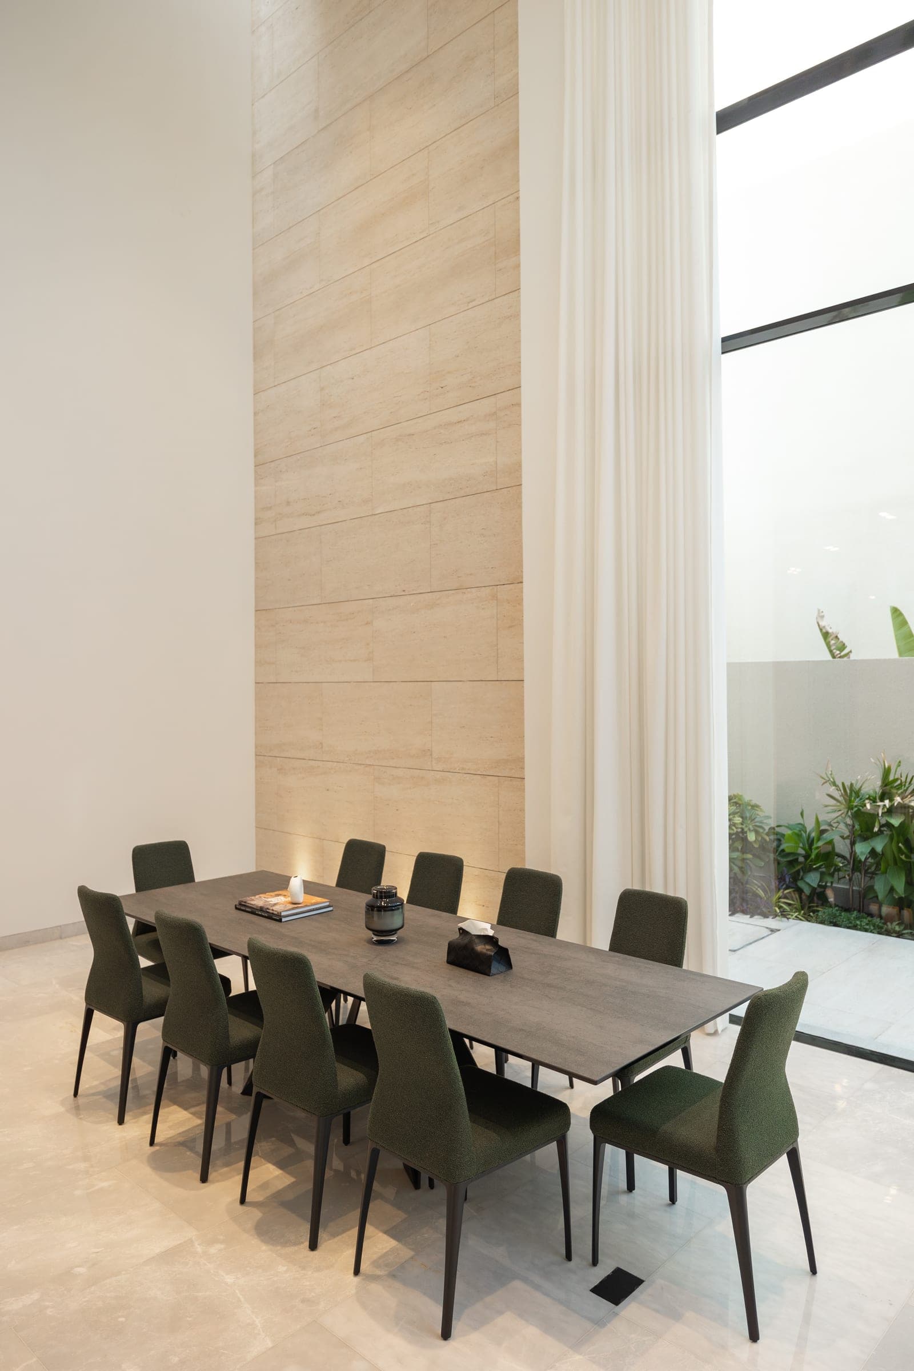
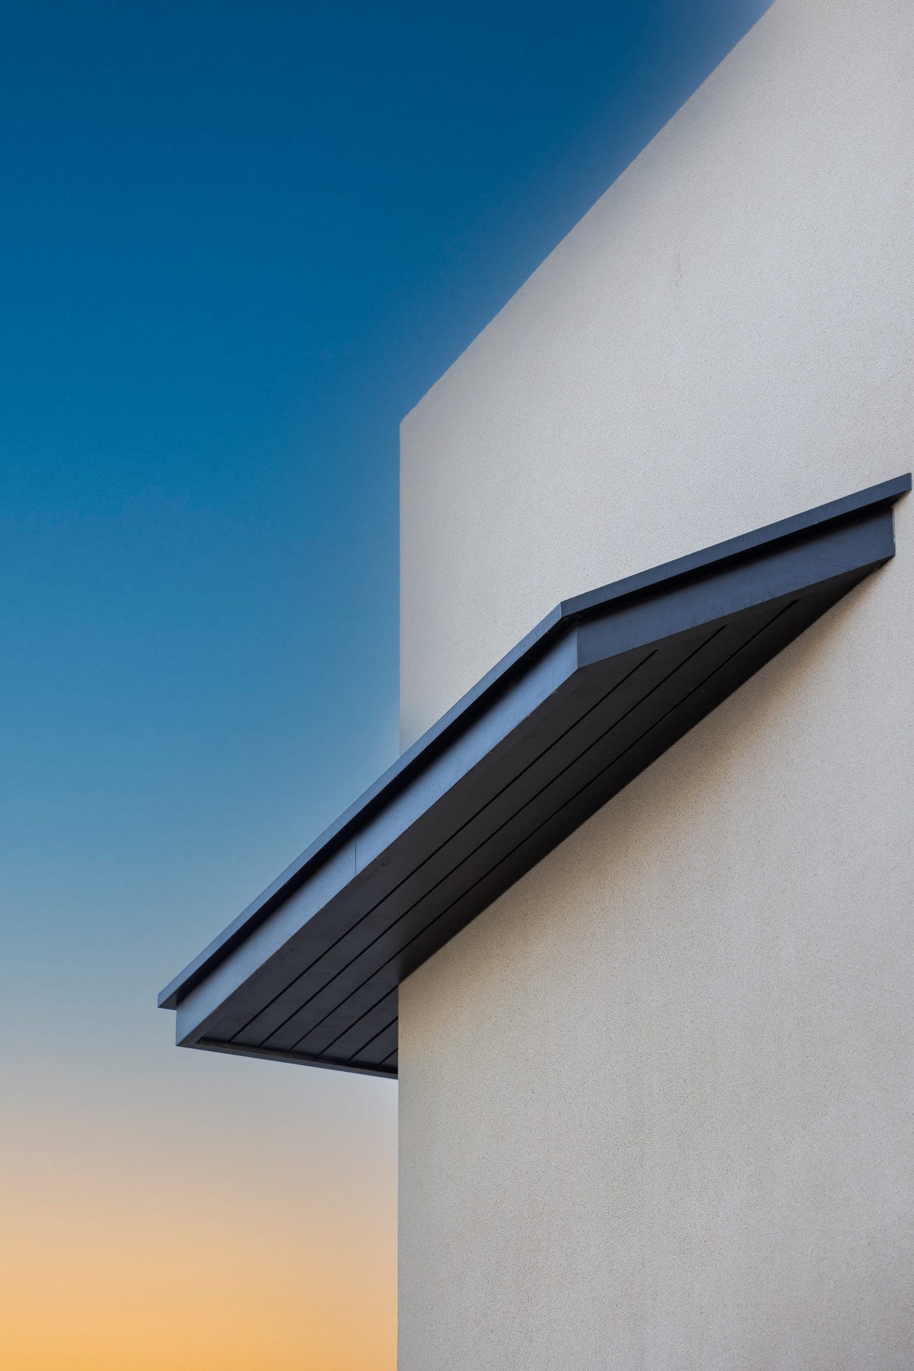
The plan turns inward. A courtyard pool sits at the centre, and the dining room and the family rooms face it through full-height glazing, so the house is private to the street and open to its own water and light. The street elevation is travertine and dark timber slats behind a lit boundary wall, with a dark canopy over the upper window; at dusk the house and the neighbouring villa the studio also designed read as one composition.
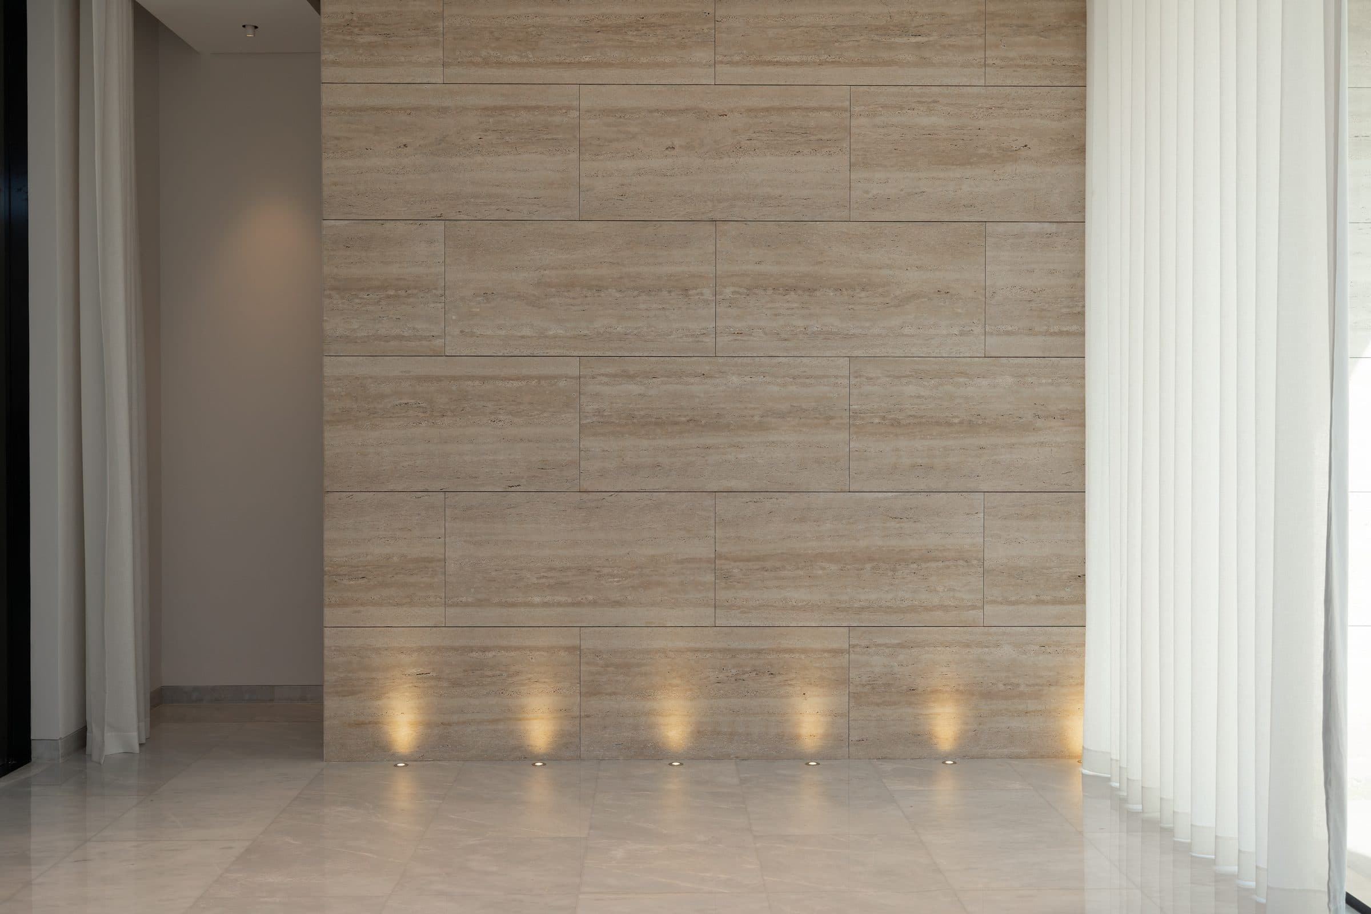
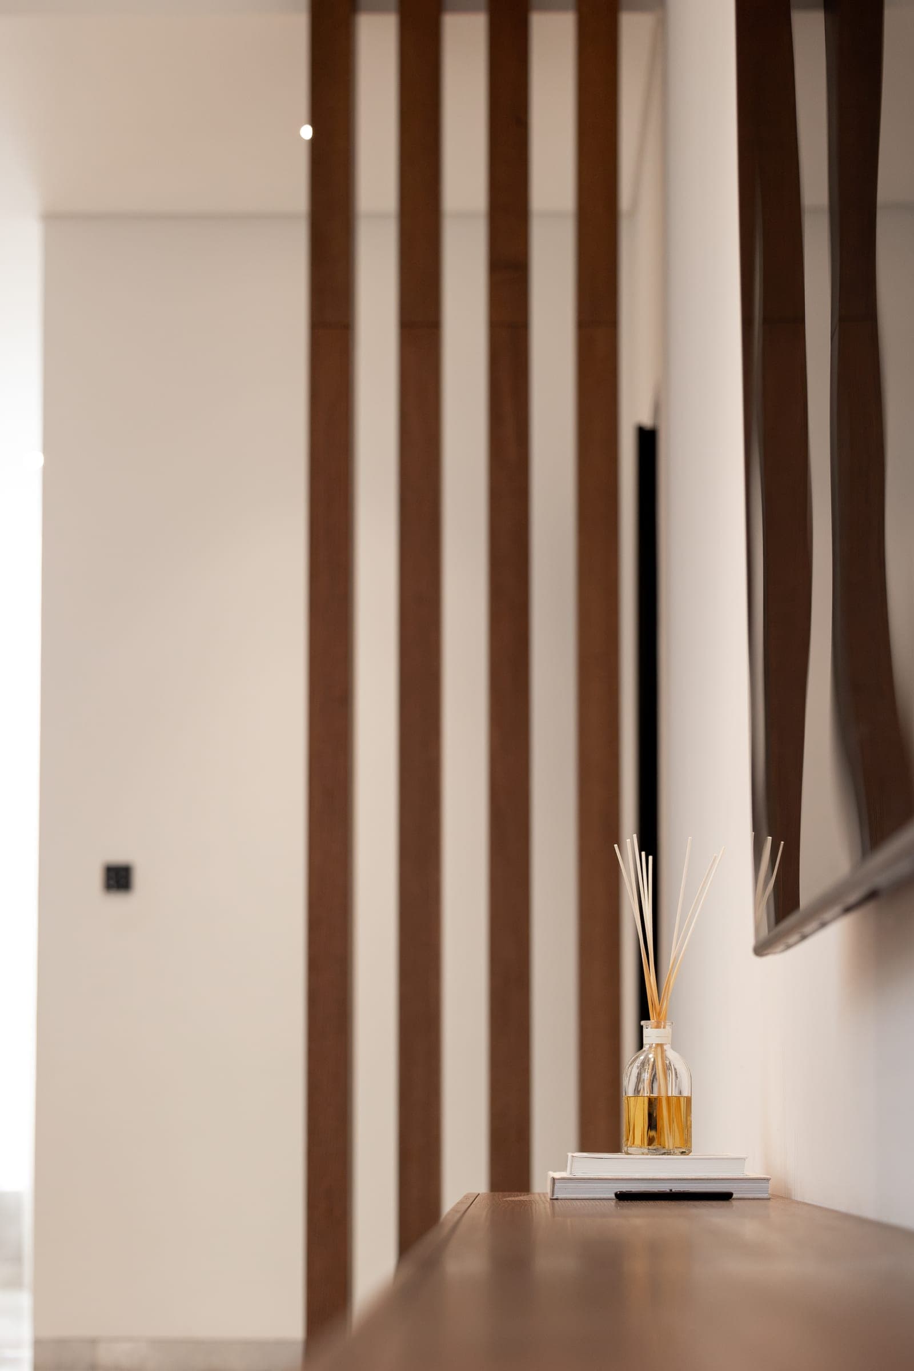
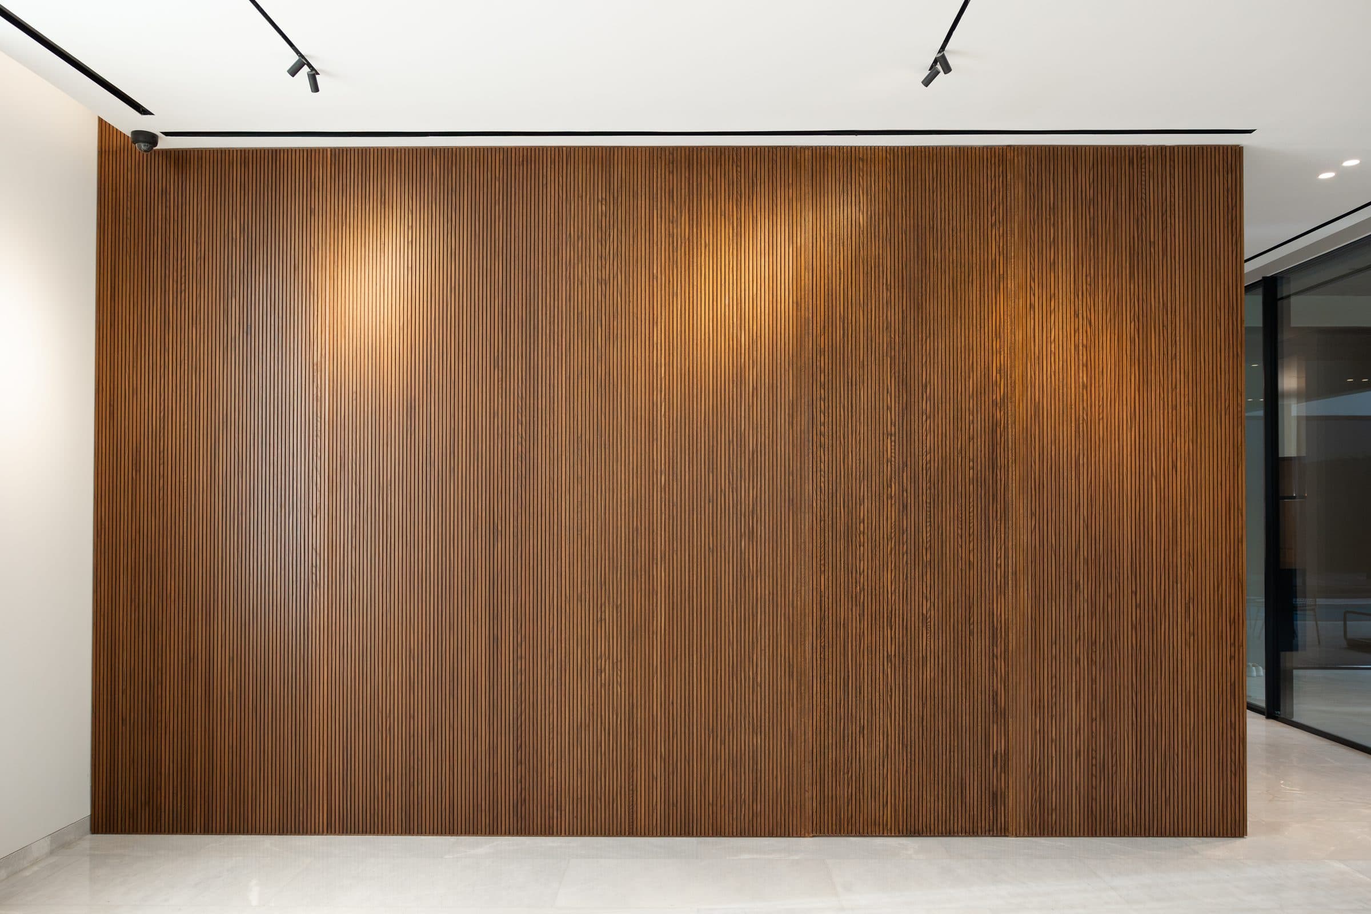
Inside, black stone, dark walnut and travertine do the work: a black island with bar seating under walnut cabinets, fluted walnut on the passage walls and the bathroom doors, a travertine wall washed by uplights, and a dark full-height pivot door in the entrance hall.
Where the project stands
The Cube 61 is built. The photographs on this page were taken at completion in 2024 by a professional architectural photographer, and the house is one of the two photographed commissions on this site; every other project is shown as design visualisations and says so. The schedule records the house in Umm Suqeim 2 with the area and programme above. The other houses the studio has drawn along the Jumeirah coast are linked below.
Photographs of The Cube 61
Sand House
Completed 2024View project