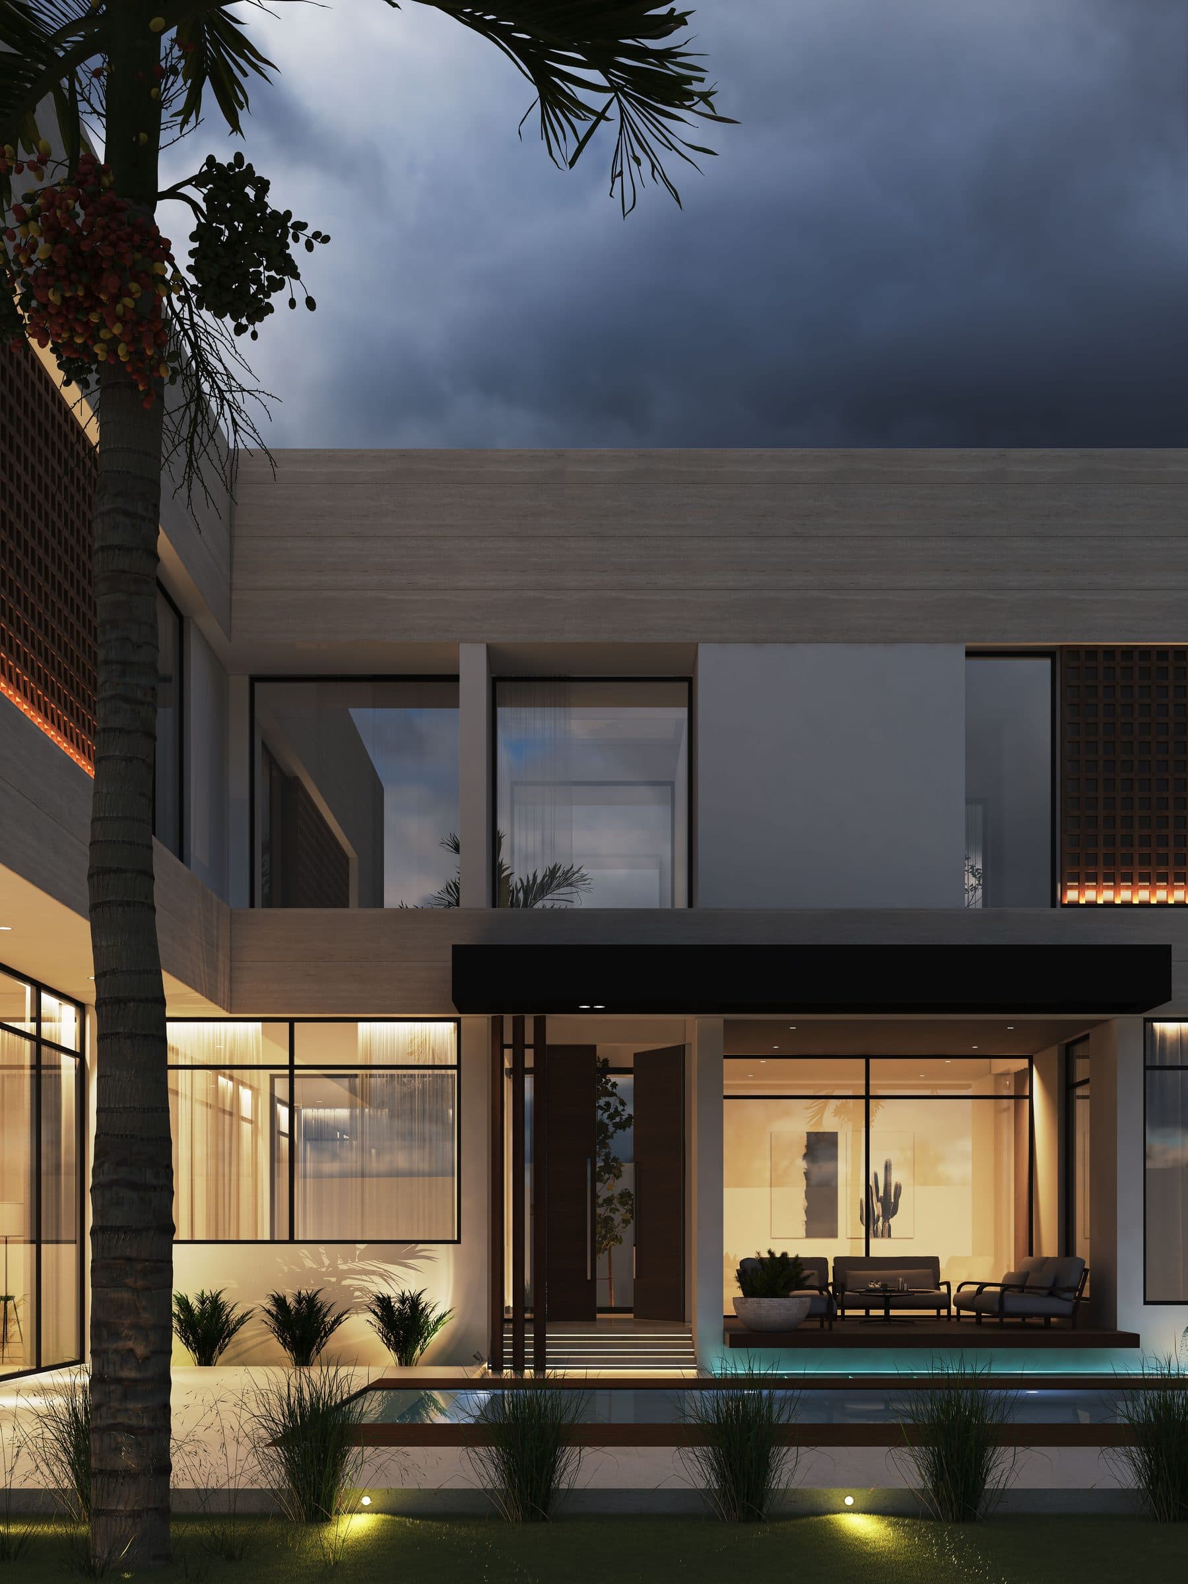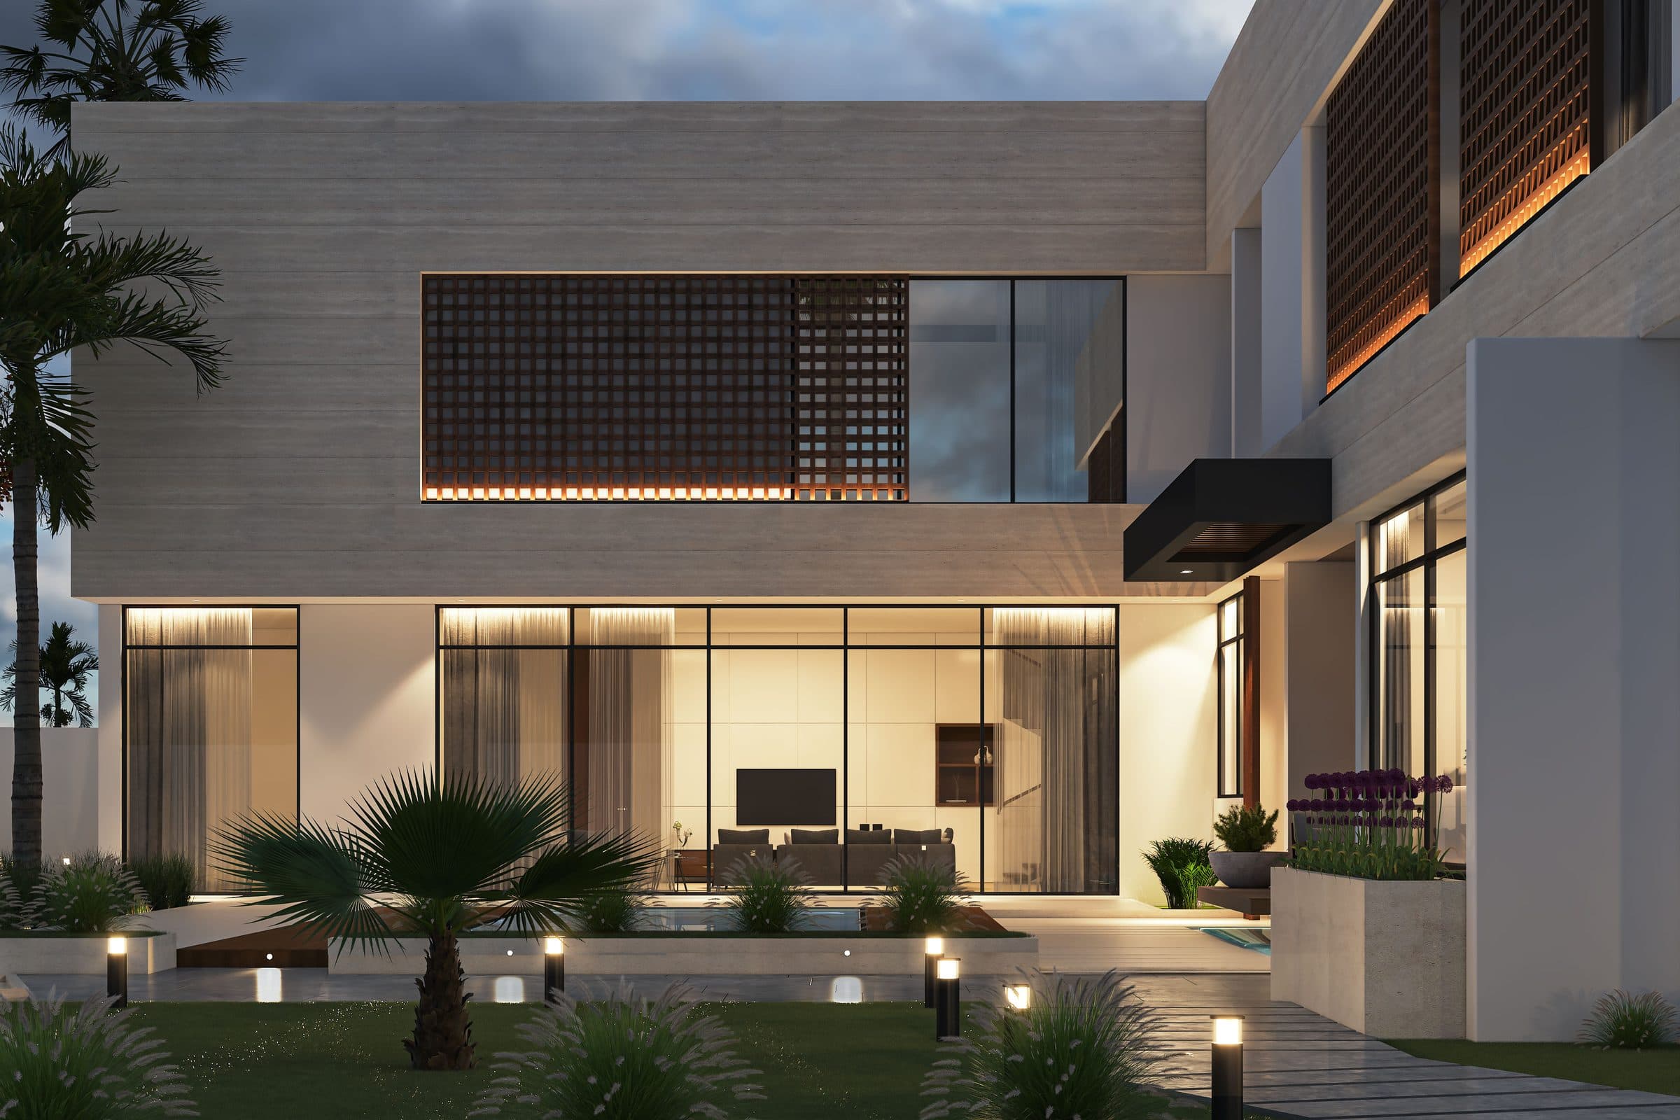
Design visualisation of Lumina Heart Villa at dusk, a timber lattice screen over a glazed ground floor, by LKYOOB
Residential · Design study · United Arab Emirates

Lumina Heart Villa

Design visualisation
StatusDesign study
ImagesDesign visualisations
LocationJumeirah 2, United Arab Emirates
Built-up area8,600 sq ft
Studio roleArchitecture and interior design

Lumina Heart Villa, a villa design study in Jumeirah 2, the UAE

A white villa screened by timber lattice panels on the upper floor, with open living spaces in white and walnut. Shown as design visualisations.

Lumina Heart Villa is a villa design study in Jumeirah 2, the UAE by LKYOOB, an architecture and engineering company in Dubai. The images on this page are design visualisations, rendered from the studio's drawings before construction. They are not photographs of a finished building.

The brief runs to 8,600 sq ft of built-up area. Four bedrooms, a family living room, a formal living room, a dining hall, staff accommodation and a laundry.

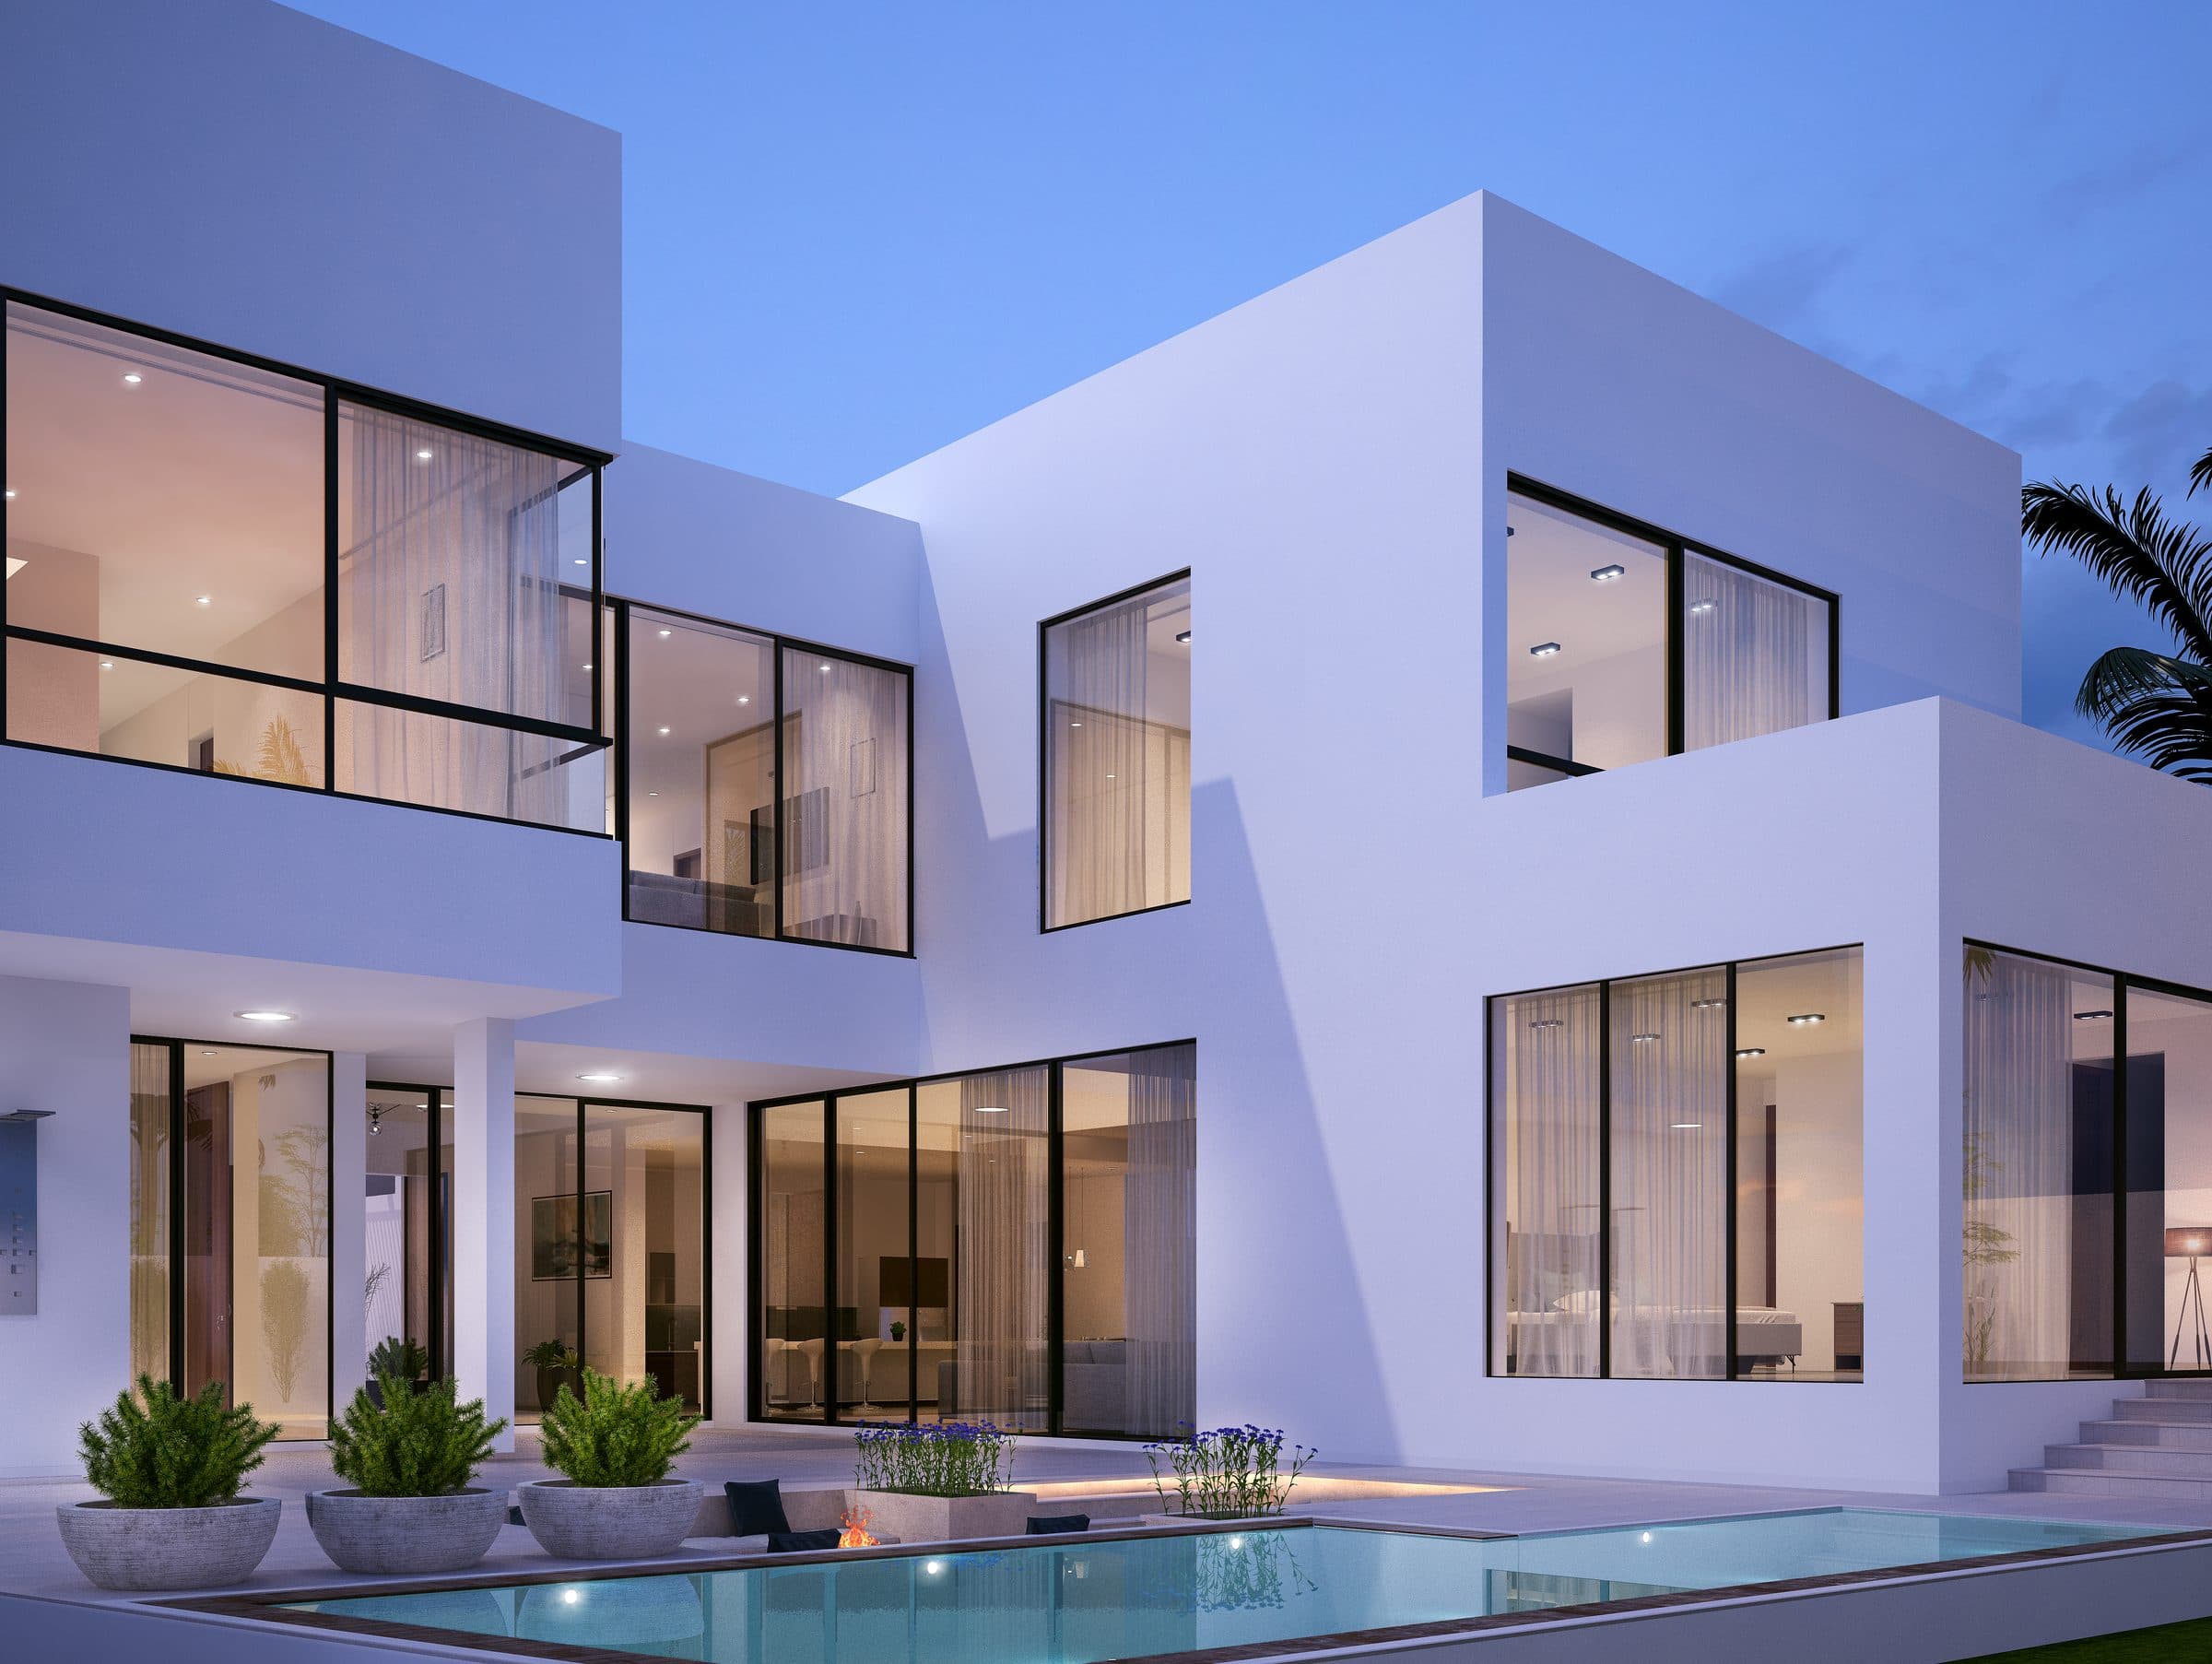
The upper floor is wrapped in timber lattice panels that sit forward of the glazing, over a ground floor that opens fully to a lawn, a pool and a lit porch under a deep canopy. The daylight view shows the same white volumes and two lattice screens from the street.

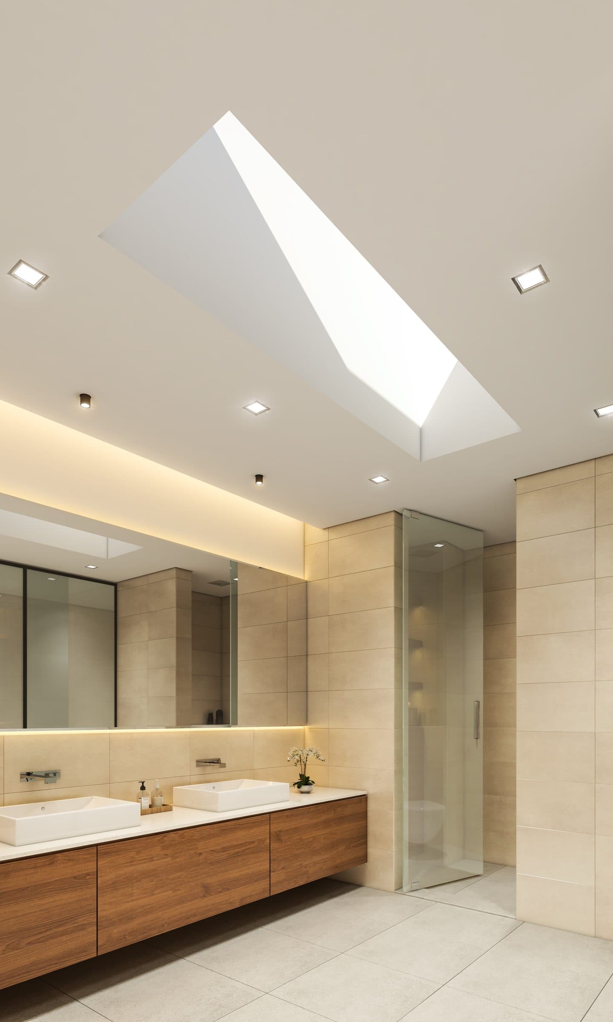
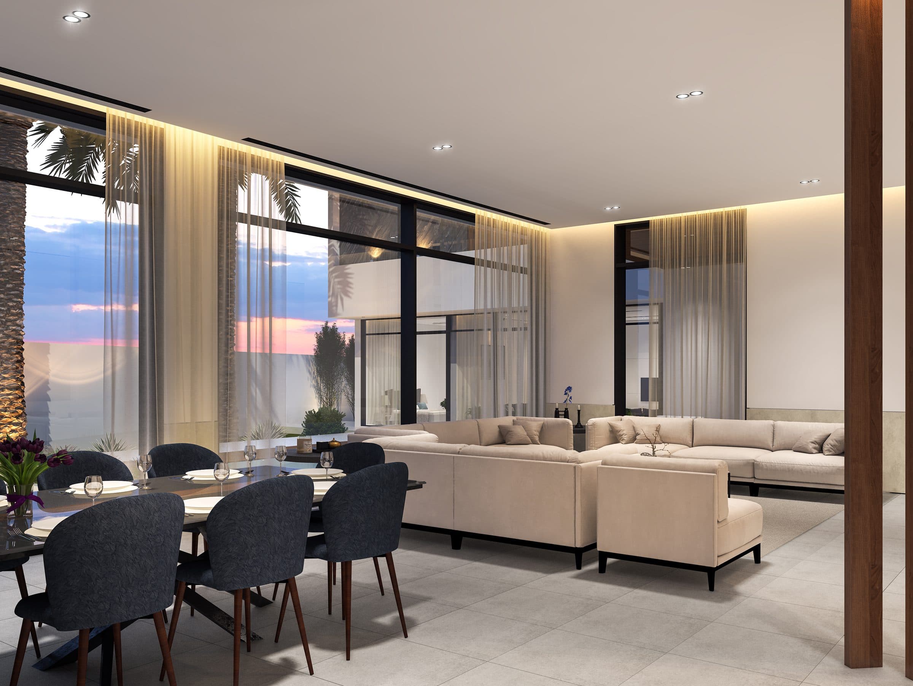
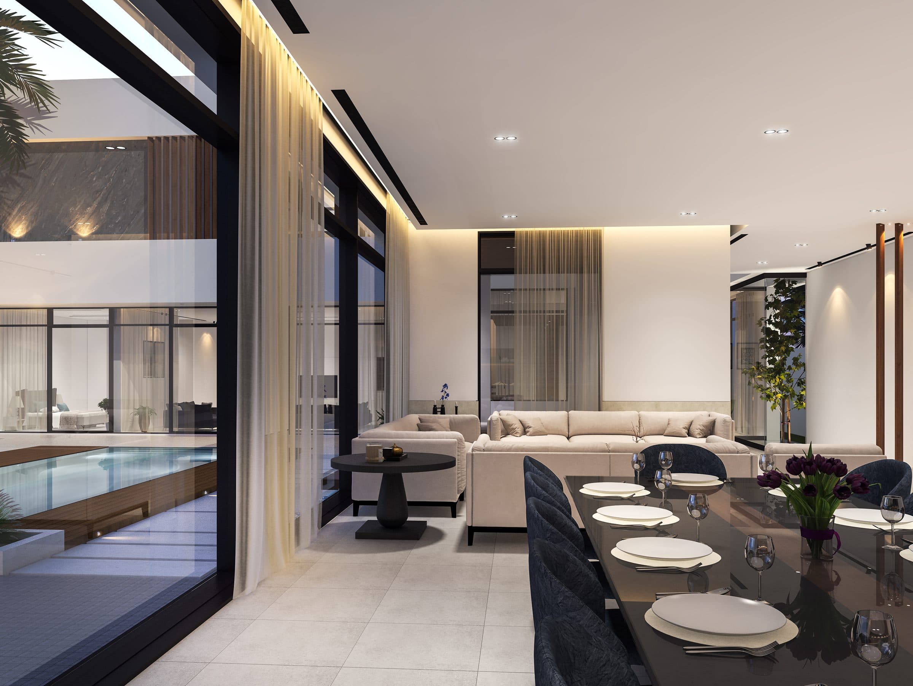
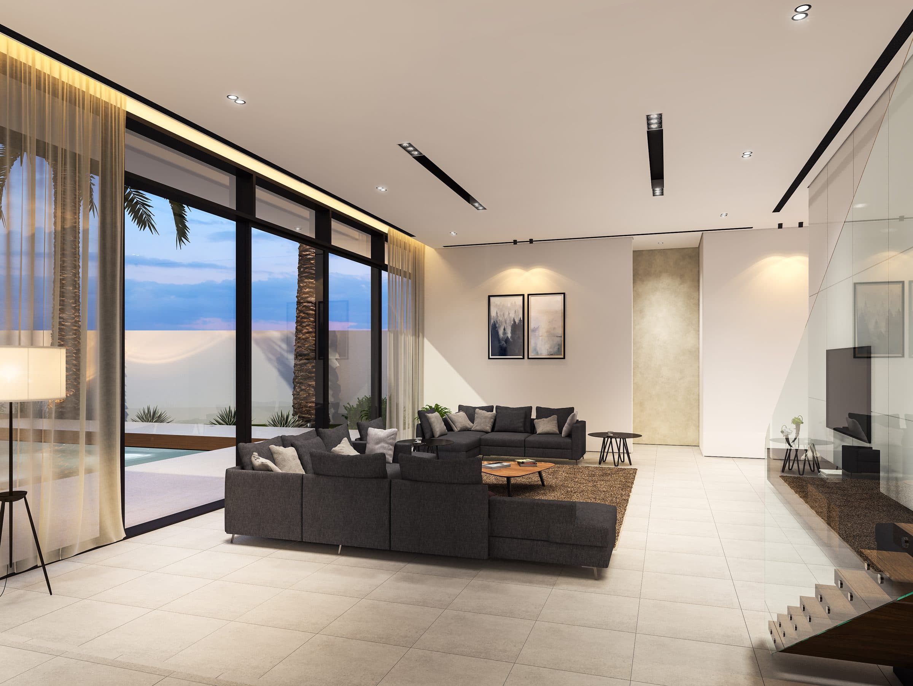
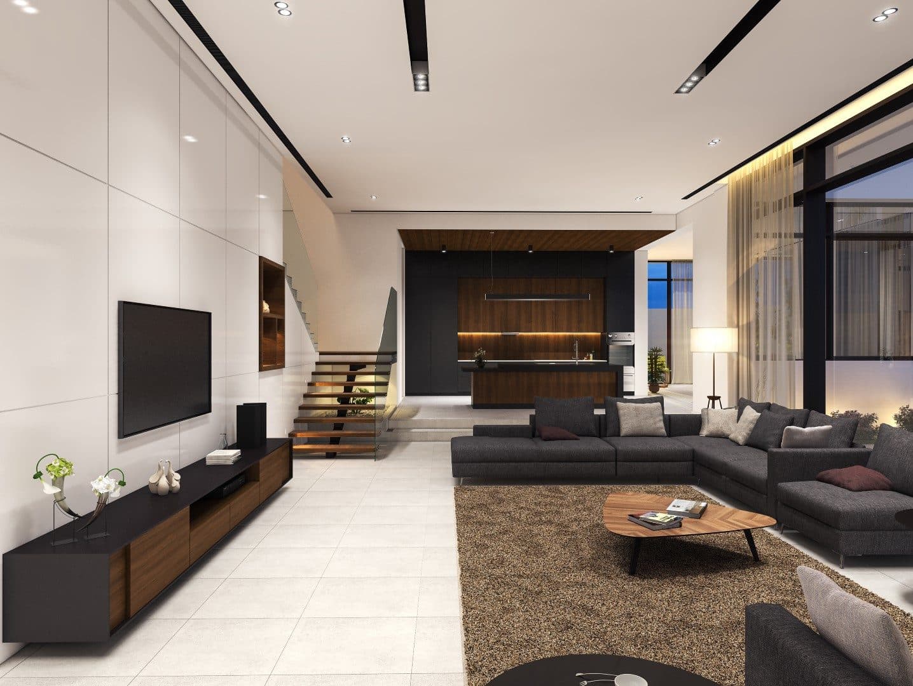
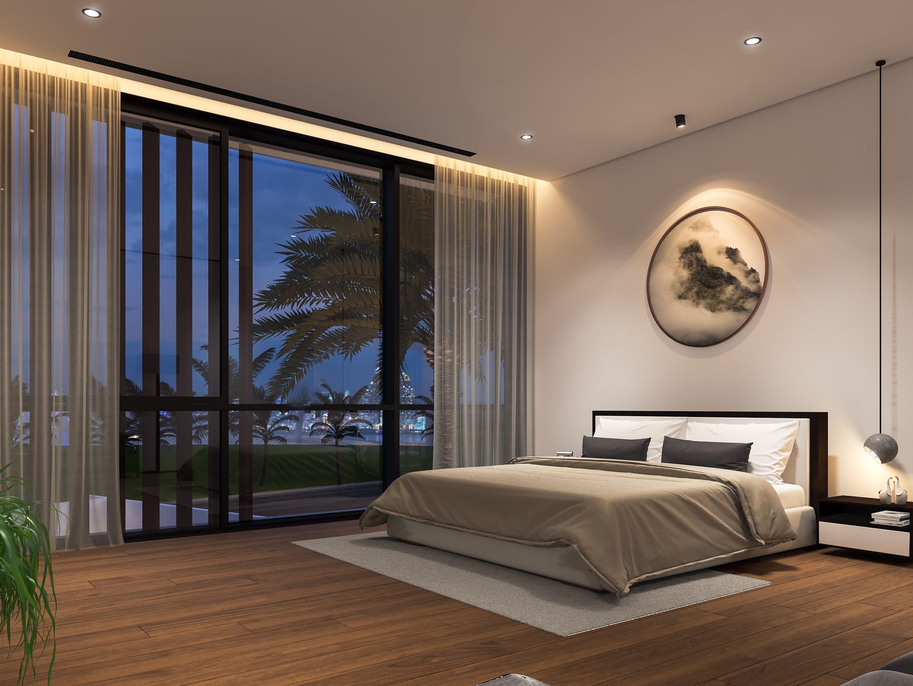
Inside, a dining and living room runs along glass walls to the pool terrace, a family room pairs a television wall with a floating stair and a walnut kitchen, a bedroom sits on a timber floor under a round artwork, and a bathroom takes its light from a skylight. These images are renders from the design stage, not photographs.

Design visualisations of Lumina Heart Villa
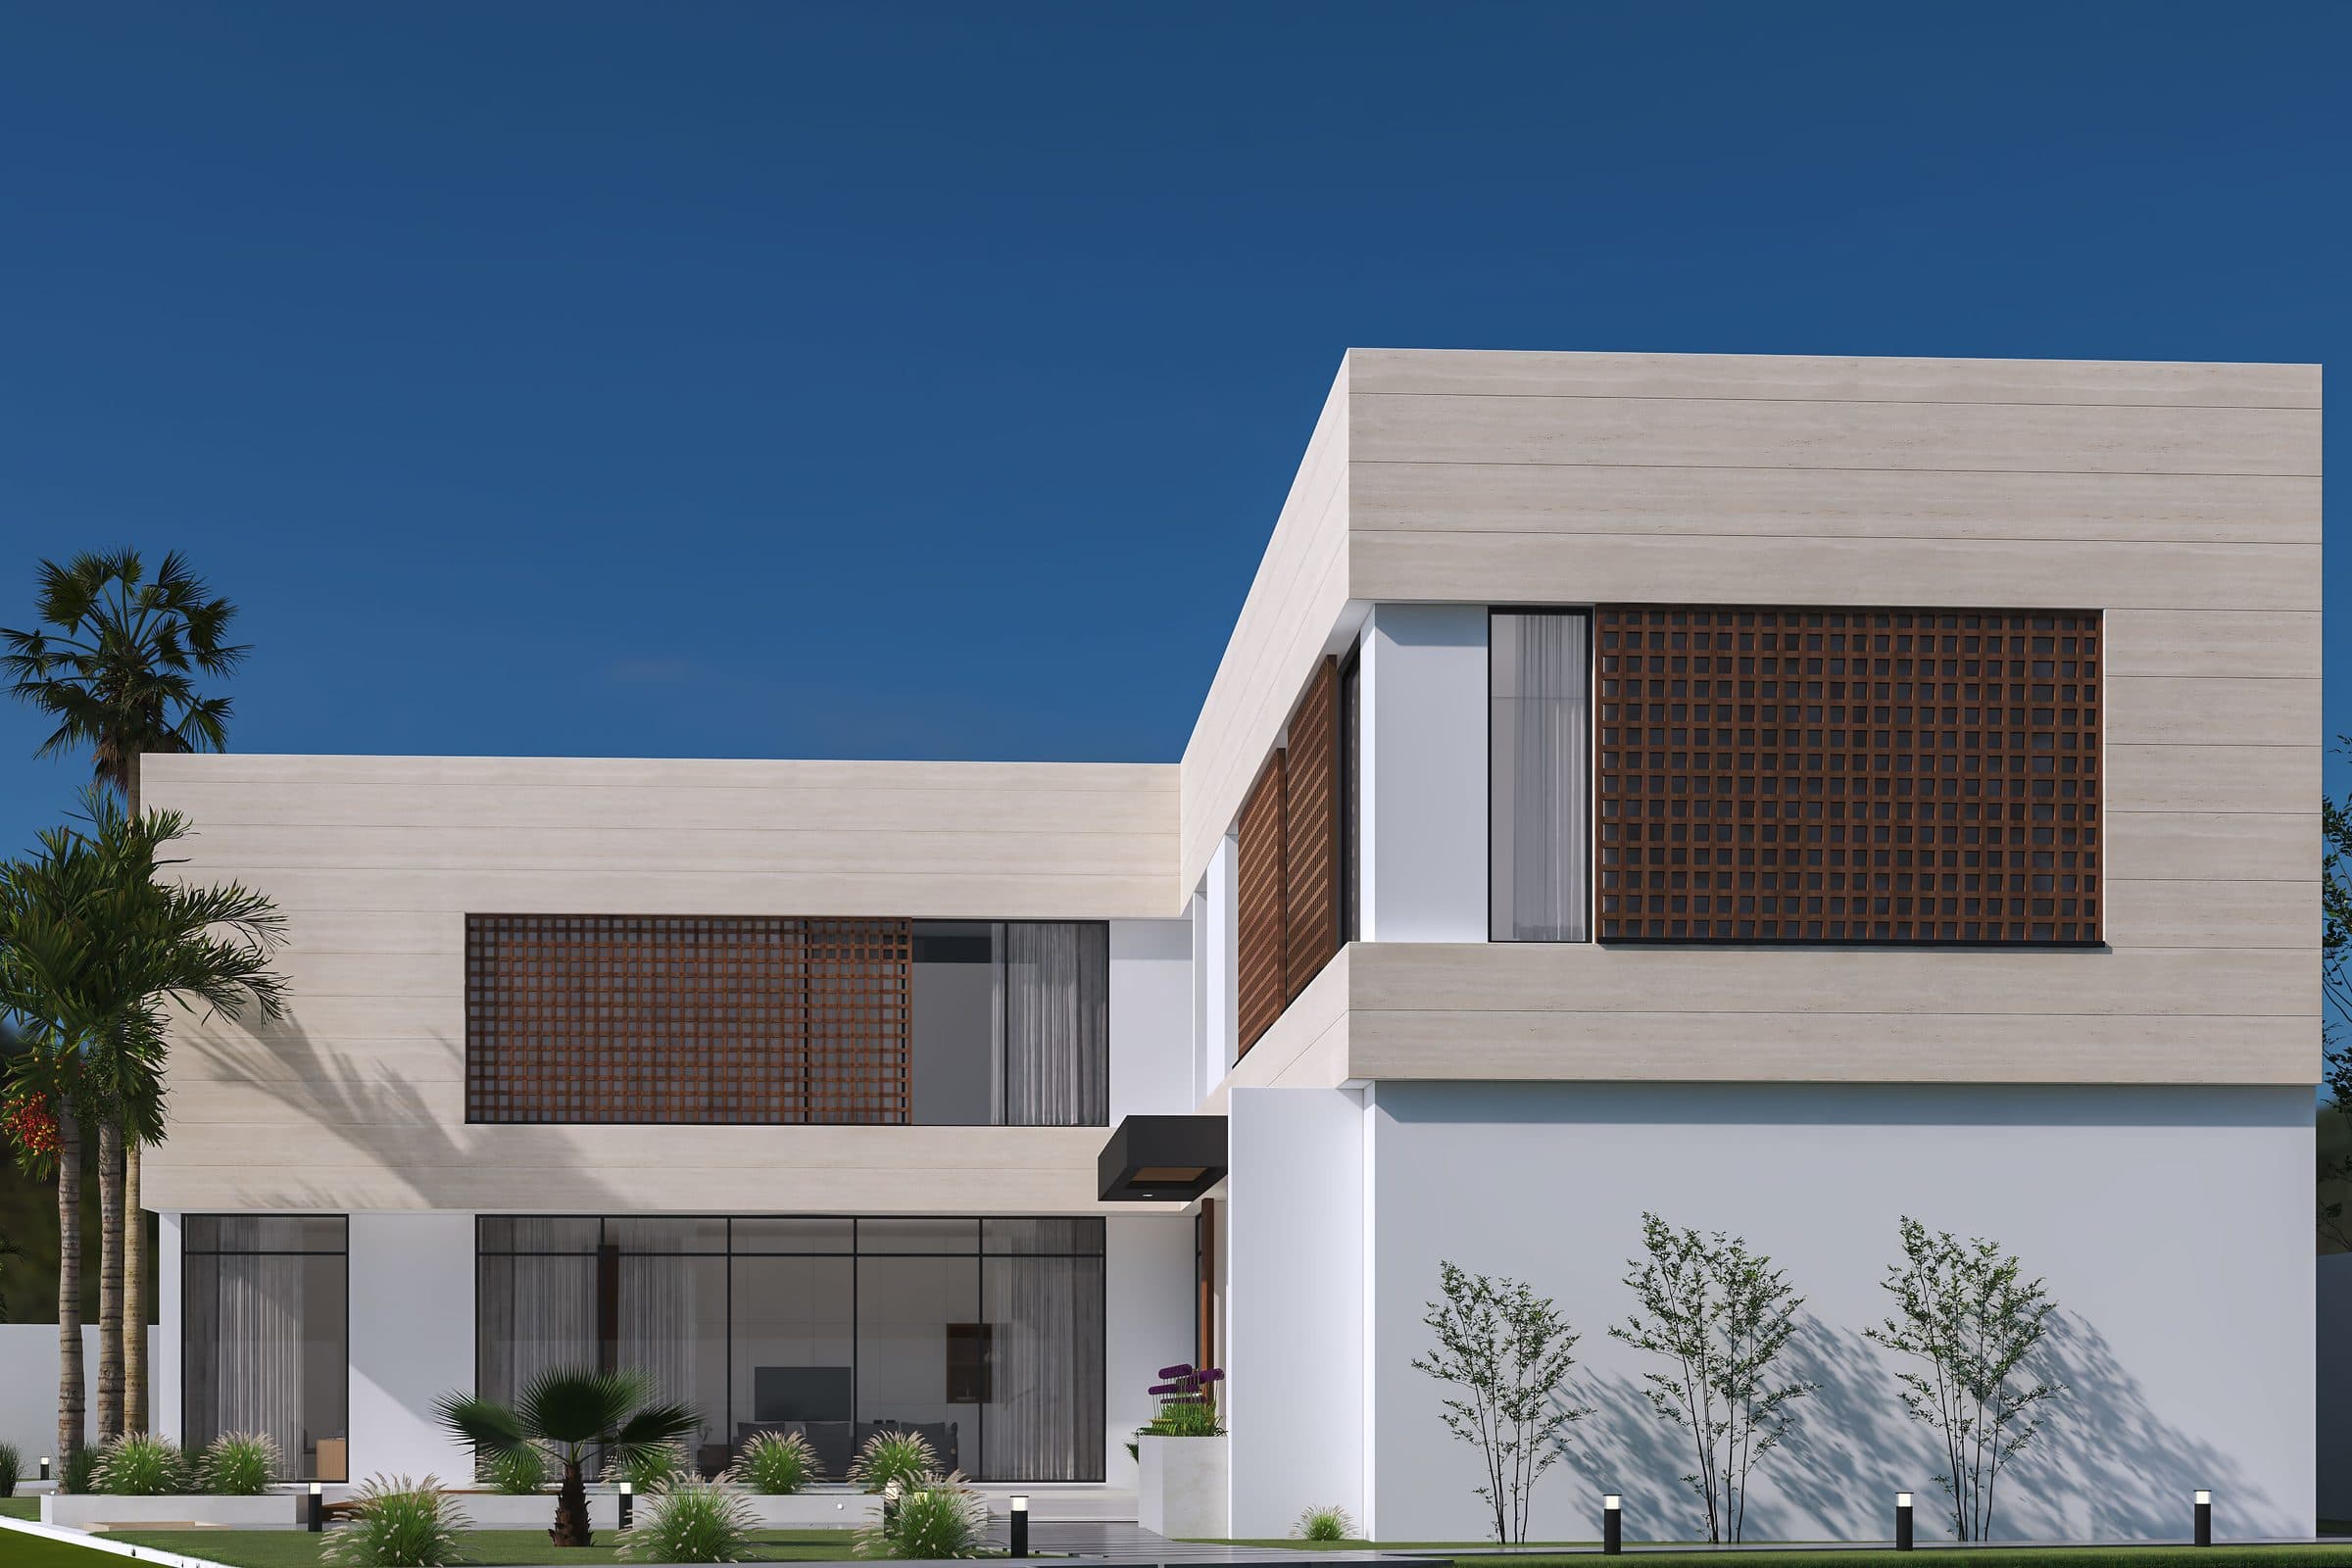
Design visualisation of the street elevation in daylight, two timber lattice screens over the glazing, by LKYOOB
Design visualisation
Design visualisation of the entrance elevation at dusk, lattice panels above a lit porch and pool, by LKYOOB
Design visualisation
Design visualisation of the bathroom with twin basins on a walnut vanity under a skylight, by LKYOOB
Design visualisation
Design visualisation of the dining and living room along glass walls to the pool terrace at dusk, by LKYOOB
Design visualisation
Design visualisation of the dining table beside the pool terrace, by LKYOOB
Design visualisation
Design visualisation of the living room with a dark sofa and a glass wall to the pool, by LKYOOB
Design visualisation
Design visualisation of the family room with a television wall, a floating stair and a walnut kitchen, by LKYOOB
Design visualisation
Design visualisation of a bedroom on a timber floor with a round artwork and glazing to palms, by LKYOOB
Design visualisation
Next Project

Volumes Villa

Design studyView project
WhatsApp