Villa Design on Dubai Islands
Dubai Islands lies off the coast of Deira, five made islands renamed in August 2022 from the earlier Deira Islands scheme and formed in part from the remains of a cancelled one before that. The ground is new, the shoreline is long, and the neighbourhood around any plot is still arriving. Designing a villa here means designing for an island whose character is being set now rather than inherited from an older street.
Villa design on Dubai Islands is design on new ground under a master developer. Nakheel is the master developer of the five islands, named Central, Marina, Shore, Golf and Elite, which run to about seventeen square kilometres with more than twenty kilometres of beaches. The route to a building permit here is established before the design hardens rather than assumed. The published remit of Trakhees, the regulator under the Ports, Customs and Free Zone Corporation, reaches the lands and areas held by that corporation and by Dubai World entities and names Nakheel among them, while Nakheel itself was incorporated into Dubai Holding Group in March 2024. Because of that change, the consent required from the master developer and the authority that grants the permit are confirmed in writing for the specific plot at the outset. LKYOOB designs villas for plots on Dubai Islands and lodges its own permit applications, registered with Dubai Municipality in the name KYOOB ENGINEERING CONSULTANCY L.L.C and classified to G+4.
Dubai Islands at a glance
| Master developer | Nakheel |
|---|---|
| Former name | Deira Islands, renamed Dubai Islands in August 2022 |
| The five islands | Central, Marina, Shore, Golf and Elite, linked by bridges |
| Scale | About 17 square kilometres, with more than 20 kilometres of beaches including a Blue Flag certified beach, and over 60 kilometres of waterfront |
| Origin of the ground | Reclaimed land, formed in part from the remnants of the cancelled Palm Deira scheme |
| First villa release | Townhouses and villas of about 3,400 to 8,075 square feet, sold from 2024 with handover in 2027, with private beach access |
| Regulator remit | Trakhees, under the Ports, Customs and Free Zone Corporation, publishes a remit covering lands and areas of that corporation and of Dubai World entities, naming Nakheel |
Which of the five islands is the plot on?
Dubai Islands is a group of five, and the developer names them Central, Marina, Shore, Golf and Elite. They are linked by bridges and share a long edge with open water, but they are not interchangeable. Central Island carries the retail heart of the scheme, including its mall and night market. Marina Island is organised around berths and the water traffic they bring. The others are given to beaches, sport, golf and quieter residential ground. Across the whole development there is more than twenty kilometres of beach, including a beach certified under the Blue Flag scheme, and over sixty kilometres of waterfront. What this means for a design is plain enough: the island sets the character of the address, the position within it sets the outlook, and the two together decide whether a house should open outward to the Gulf, inward to a garden, or back towards the city. That reading comes before any elevation is drawn.
Who grants the building permit on Dubai Islands?
This is the question to answer first, and it is answered from documents rather than from habit. Nakheel is the master developer of Dubai Islands. The regulator established under the Ports, Customs and Free Zone Corporation publishes a remit that reaches the lands, complexes and areas held by that corporation and by Dubai World entities and subsidiaries, naming Nakheel among them. In March 2024 Nakheel was incorporated into Dubai Holding Group and its board dissolved, which is a material change to the ownership on which that published remit rests. For that reason LKYOOB does not assert a permitting authority for a Dubai Islands plot in advance. The route, including the consent required from the master developer and the body that issues the permit, is confirmed plot by plot in writing at the start of the work, and the drawing set is then prepared for the reviewer who will actually read it. The studio lodges its own applications once that is settled.
What does new ground ask of a house?
The islands are reclaimed land, formed in part from the remains of an earlier scheme cancelled during construction, and made ground behaves differently from a mainland plot. Levels, drainage and the condition of the ground beneath the house are survey questions to answer early rather than assumptions to carry forward. Above ground the exposure is the governing condition. A shoreline this open gives wind, salt and strong light off the water with very little to break them, so external metalwork, fixings, glazing systems and finishes are specified for a marine setting from the outset, and roof and terrace details are drawn for driven rain as much as for sun. Planting is chosen for tolerance of salt and wind rather than for the look of the first season. None of this is decoration. On a new island with no mature surroundings to soften the conditions, the specification is what decides how a house looks after its first decade.
What scale of house has the island seen so far?
The developer's first villa release on the islands, sold from 2024 for handover in 2027, gives a fair reading of the grain being set. It runs from three bedroom townhouses of around three thousand four hundred square feet, through semi detached and garden villas, to five bedroom waterfront villas of a little over eight thousand square feet, with private beach access. A house designed for a plot here is not obliged to match those sizes, but it is worth knowing them, because they indicate the heights, setbacks and spacing the surrounding streets are likely to settle into. A villa that sits comfortably among its neighbours reads as part of the island, while one drawn without regard to that grain reads as an argument with it. The sensible approach is to design for the family first and then test the result against the scale the island is building around it.
What does sitting off the old city change?
Dubai Islands lies off Deira, within sight of the oldest working part of the city, which gives a plot here two quite different outlooks. One face looks out to open water and the light off the Gulf. The other looks back across the water towards a dense, busy shoreline that has been trading for a very long time. A house can use both. Main rooms and terraces take the water, while the city side is handled with more restraint, using deeper reveals and controlled openings so that the view is framed rather than swallowed. The islands also carry their own public life: a marina opened in 2023 with berths for large vessels, the retail ground and night market on Central Island, and the market halls of Souk Al Marfa. A plot near any of these meets more movement than a plot on a quiet beach run, and boundary, entrance and planting are drawn accordingly.
Design studies suited to plots in Dubai Islands
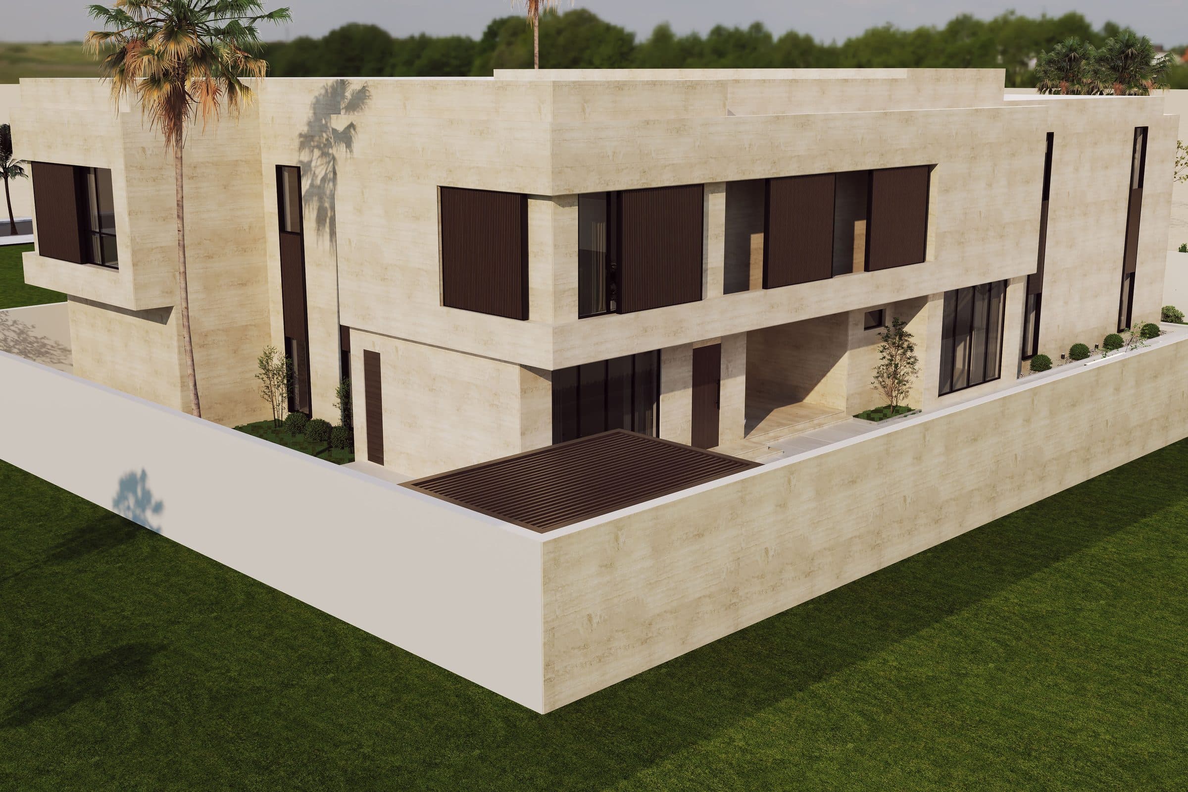
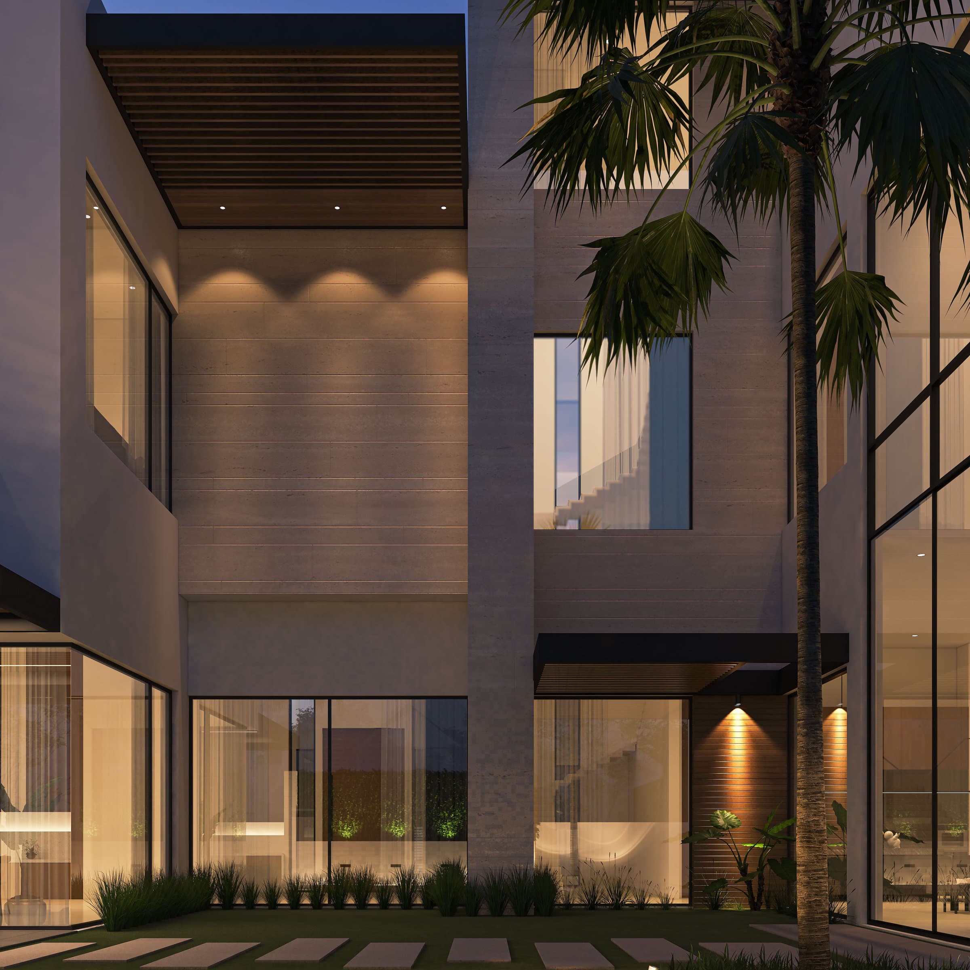
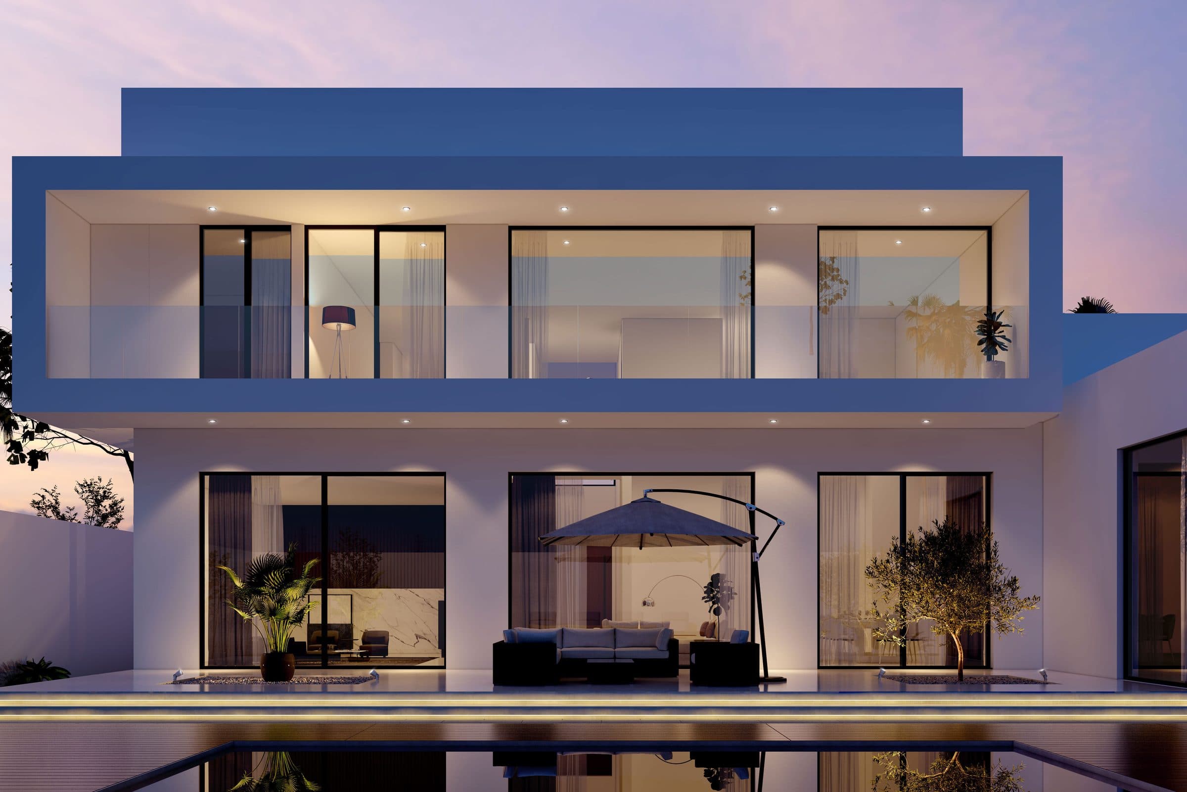
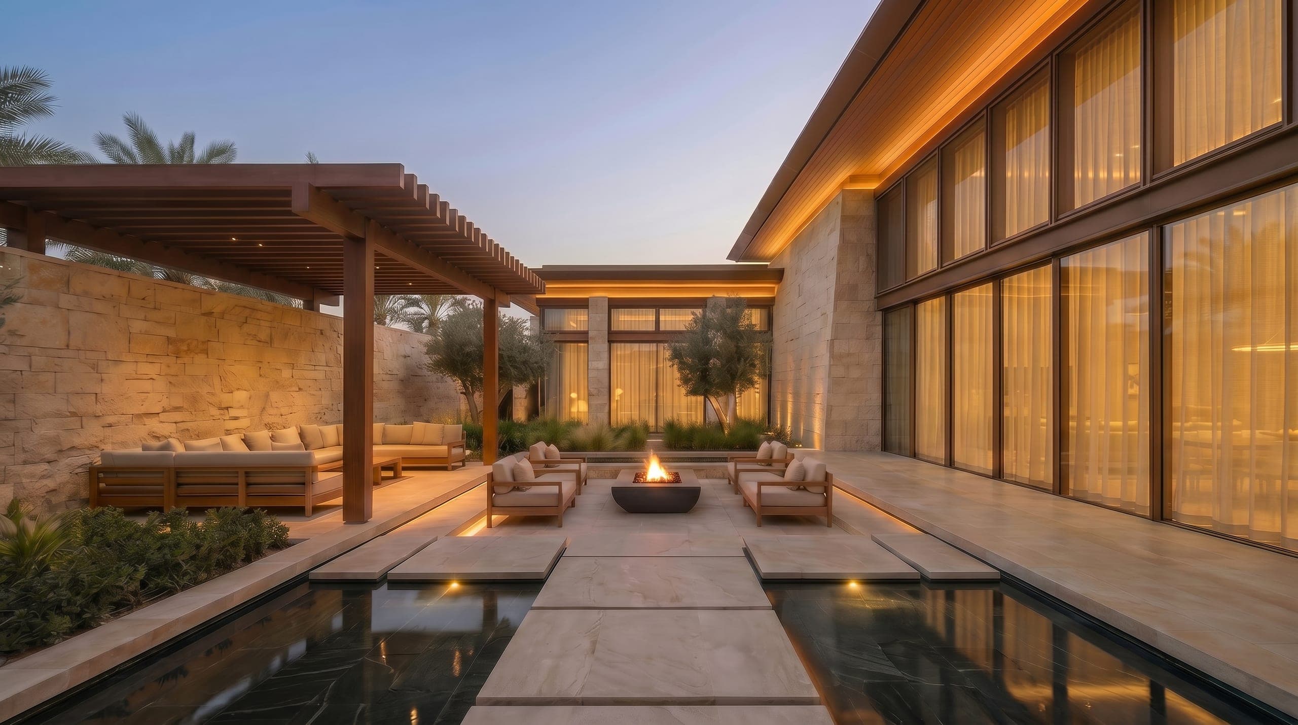
These studies were not drawn for Dubai Islands. They are shown because the kind of villa they describe, in scale, in plan and in the way it meets its plot, is the kind this community asks for. Every image is a design visualisation, not a photograph.
Questions owners ask about Dubai Islands
Who issues the building permit for a villa on Dubai Islands?
It is confirmed plot by plot before the design is developed. Nakheel is the master developer, and the remit published for the regulator under the Ports, Customs and Free Zone Corporation names Nakheel lands. Nakheel was then incorporated into Dubai Holding Group in March 2024, so the route is established in writing for the specific plot rather than assumed.
What are the five islands?
The developer names them Central, Marina, Shore, Golf and Elite, connected by bridges. Central Island holds the retail heart of the scheme, and Marina Island is organised around berths and boat traffic. The island a plot sits on, and its position within that island, together set the outlook and the character of the address.
How big are the houses on the islands?
The developer's first villa release runs from three bedroom townhouses of about three thousand four hundred square feet to five bedroom waterfront villas of a little over eight thousand square feet, sold from 2024 for handover in 2027. Those sizes are a guide to the grain of the streets rather than a limit on a house designed for a plot.
Does reclaimed ground change how a villa is designed?
Yes. Levels, drainage and ground conditions are established by survey before the design is fixed. Above ground, an open shoreline brings wind, salt and strong reflected light, so metalwork, fixings, glazing and finishes are specified for a marine setting, and planting is chosen for tolerance of salt and wind.
Dubai Islands is new ground with a long shoreline and an old city at its back, and a villa here is drawn for conditions that are still settling. LKYOOB designs villas for plots on the islands, establishes the approvals route in writing before the design hardens, and lodges its own permit applications once that route is confirmed.
Begin a conversation with the studio in Jumeirah.
Other Dubai communities · How to choose a villa architecture firm · The studio's services