Villa Design in Al Furjan
Al Furjan is a Nakheel community of villas and townhouses set between Sheikh Zayed Road and Mohammed Bin Zayed Road, covering about 560 hectares. Its houses were built to a small number of set styles and its plots are compact by the standards of Dubai's villa districts, so most design work here is a question of adding to a known house without breaking the pattern of the street. Before any of that, though, comes a procedural question worth settling properly.
LKYOOB designs villas for plots in Al Furjan and lodges its own permit applications. Al Furjan was developed by Nakheel, and the community is managed today by Dubai Holding Community Management, which asks residents to maintain the appearance of the community and to refrain from unauthorised exterior alterations. Dubai has more than one building authority. Dubai Municipality regulates building work in the Emirate through its Buildings Regulation and Permits Agency, while a decree of 2009 defines special development zones as lands owned by the Ports, Customs and Free Zone Corporation or Dubai World and their affiliated companies, naming Nakheel among its examples, and makes that corporation responsible for issuing all types of licences inside those zones. No page published by either authority names Al Furjan, so the permitting route is confirmed plot by plot before drawings are prepared. LKYOOB is registered with Dubai Municipality in the name KYOOB ENGINEERING CONSULTANCY L.L.C and classified to G+4.
Al Furjan at a glance
| Master developer | Nakheel, which describes four-bedroom villas and three-bedroom townhouses in the community |
|---|---|
| Size and phasing | About 560 hectares, 1,400 acres; first phase covering the East and South villages announced September 2007 |
| House styles | Al Hejaz (traditional Arabic), Dubai (local) and Quortaj (Islamic and Mediterranean) |
| Community management | Dubai Holding Community Management, which asks residents to refrain from unauthorised exterior alterations |
| Villa plots in listings | About 2,178 to 8,343 square feet, with built-up areas of about 2,505 to 7,102 square feet |
| Permitting | Not named by either authority; special development zones are defined by a 2009 decree covering lands of the Ports, Customs and Free Zone Corporation and Dubai World and their companies, Nakheel among the examples, so the route is confirmed plot by plot |
Who grants the building permit for a villa in Al Furjan?
This is the first thing to establish and the one most often assumed. Dubai does not run a single permitting counter. Dubai Municipality regulates building work across the Emirate through its Buildings Regulation and Permits Agency, and publishes permit procedures for private and investment villas. Separately, a decree issued in 2009 defines special development zones as land, compounds and areas owned by the Ports, Customs and Free Zone Corporation or Dubai World, or by their affiliated entities and companies, listing Nakheel among its examples, and gives that corporation responsibility for issuing all types of licences within those zones. Its planning and development arm lists buildings regulation and permits among its services. What neither authority publishes is a list naming Al Furjan. For that reason the route here is confirmed for the specific plot at the outset, against the title deed and with the relevant authority, rather than assumed from the community name. Preparing a submission in the wrong format for the wrong body is the expensive way to learn this.
What does community management expect before work starts?
Whatever the permitting route turns out to be, the community layer comes first in practice. Al Furjan is managed by Dubai Holding Community Management, which asks residents to keep the community's appearance and to avoid unauthorised exterior alterations, and which handles owner requests through its own channels. That means the design conversation about an extension, a pergola, a pool, a boundary treatment or a change to the front of a house begins with the people who manage the community, not after the drawings are finished. It also means the drawings have to explain themselves to a reader who is looking at the street rather than at the house in isolation. A proposal that shows how the addition sits against the neighbouring roofline, how it reads from the pavement and what it does to the space between houses gets a cleaner reading than one that shows only plans. LKYOOB prepares that material as part of the design rather than as an afterthought.
Three house styles, and what an addition owes them
Al Furjan's homes were built to three design families: Al Hejaz, drawn from traditional Arabic architecture, Dubai, the local style, and Quortaj, which the developer describes as North African influences combined with Islamic and Mediterranean architecture, with tiered green tile roofs and white panels accentuated by arch designs. A street of houses built to one of these styles reads as a single composition, and an addition either joins that composition or fights it. Joining it is mostly a matter of geometry rather than decoration: carrying through the roof pitch and eaves line, keeping parapet heights and opening proportions consistent, matching the depth of reveals, and letting new work meet old at a clean junction rather than a blurred one. Where an owner wants something plainly contemporary, the sound move is usually to place it at the rear or inside the plot, where the garden face can take a different register without disturbing the street.
How much room do Al Furjan plots actually give?
Al Furjan covers about 560 hectares, roughly 1,400 acres, and was released in phases: the first, covering the East and South villages, was announced in September 2007, with 800 villas and terrace homes sold in that release, and Murooj Al Furjan later adding 418 homes. The districts owners name today include North Village, where Quortaj sits, West Village, Masakin Al Furjan and Tilal Al Furjan. Listings put villa plots at roughly 2,178 to 8,343 square feet with built-up areas of about 2,505 to 7,102 square feet, so the ground left over after the house is modest on most plots. That changes the design problem. Extra accommodation is more often found by reworking the plan, enclosing a covered area properly or building over an existing single-storey portion than by pushing outwards into a garden that is already the smaller half of the plot.
How does LKYOOB work on an Al Furjan plot?
The sequence is the method. LKYOOB confirms the permitting route for the specific plot, opens the conversation with community management early, and only then develops the design to the point where drawings are issued. Working that way means the scheme an owner is shown has already been shaped by the two readings it will have to pass, rather than being redrawn after the first refusal. The studio designs villas for plots in Al Furjan and lodges its own permit applications, and its classification to G+4 covers this scale of housing. Keeping the design and the submission inside one practice matters more in a community with a set architectural character, because the reasoning behind a roofline or a boundary detail is exactly what a reviewer asks about, and the person who drew it is the person who answers. The house that is approved should be the house that was drawn.
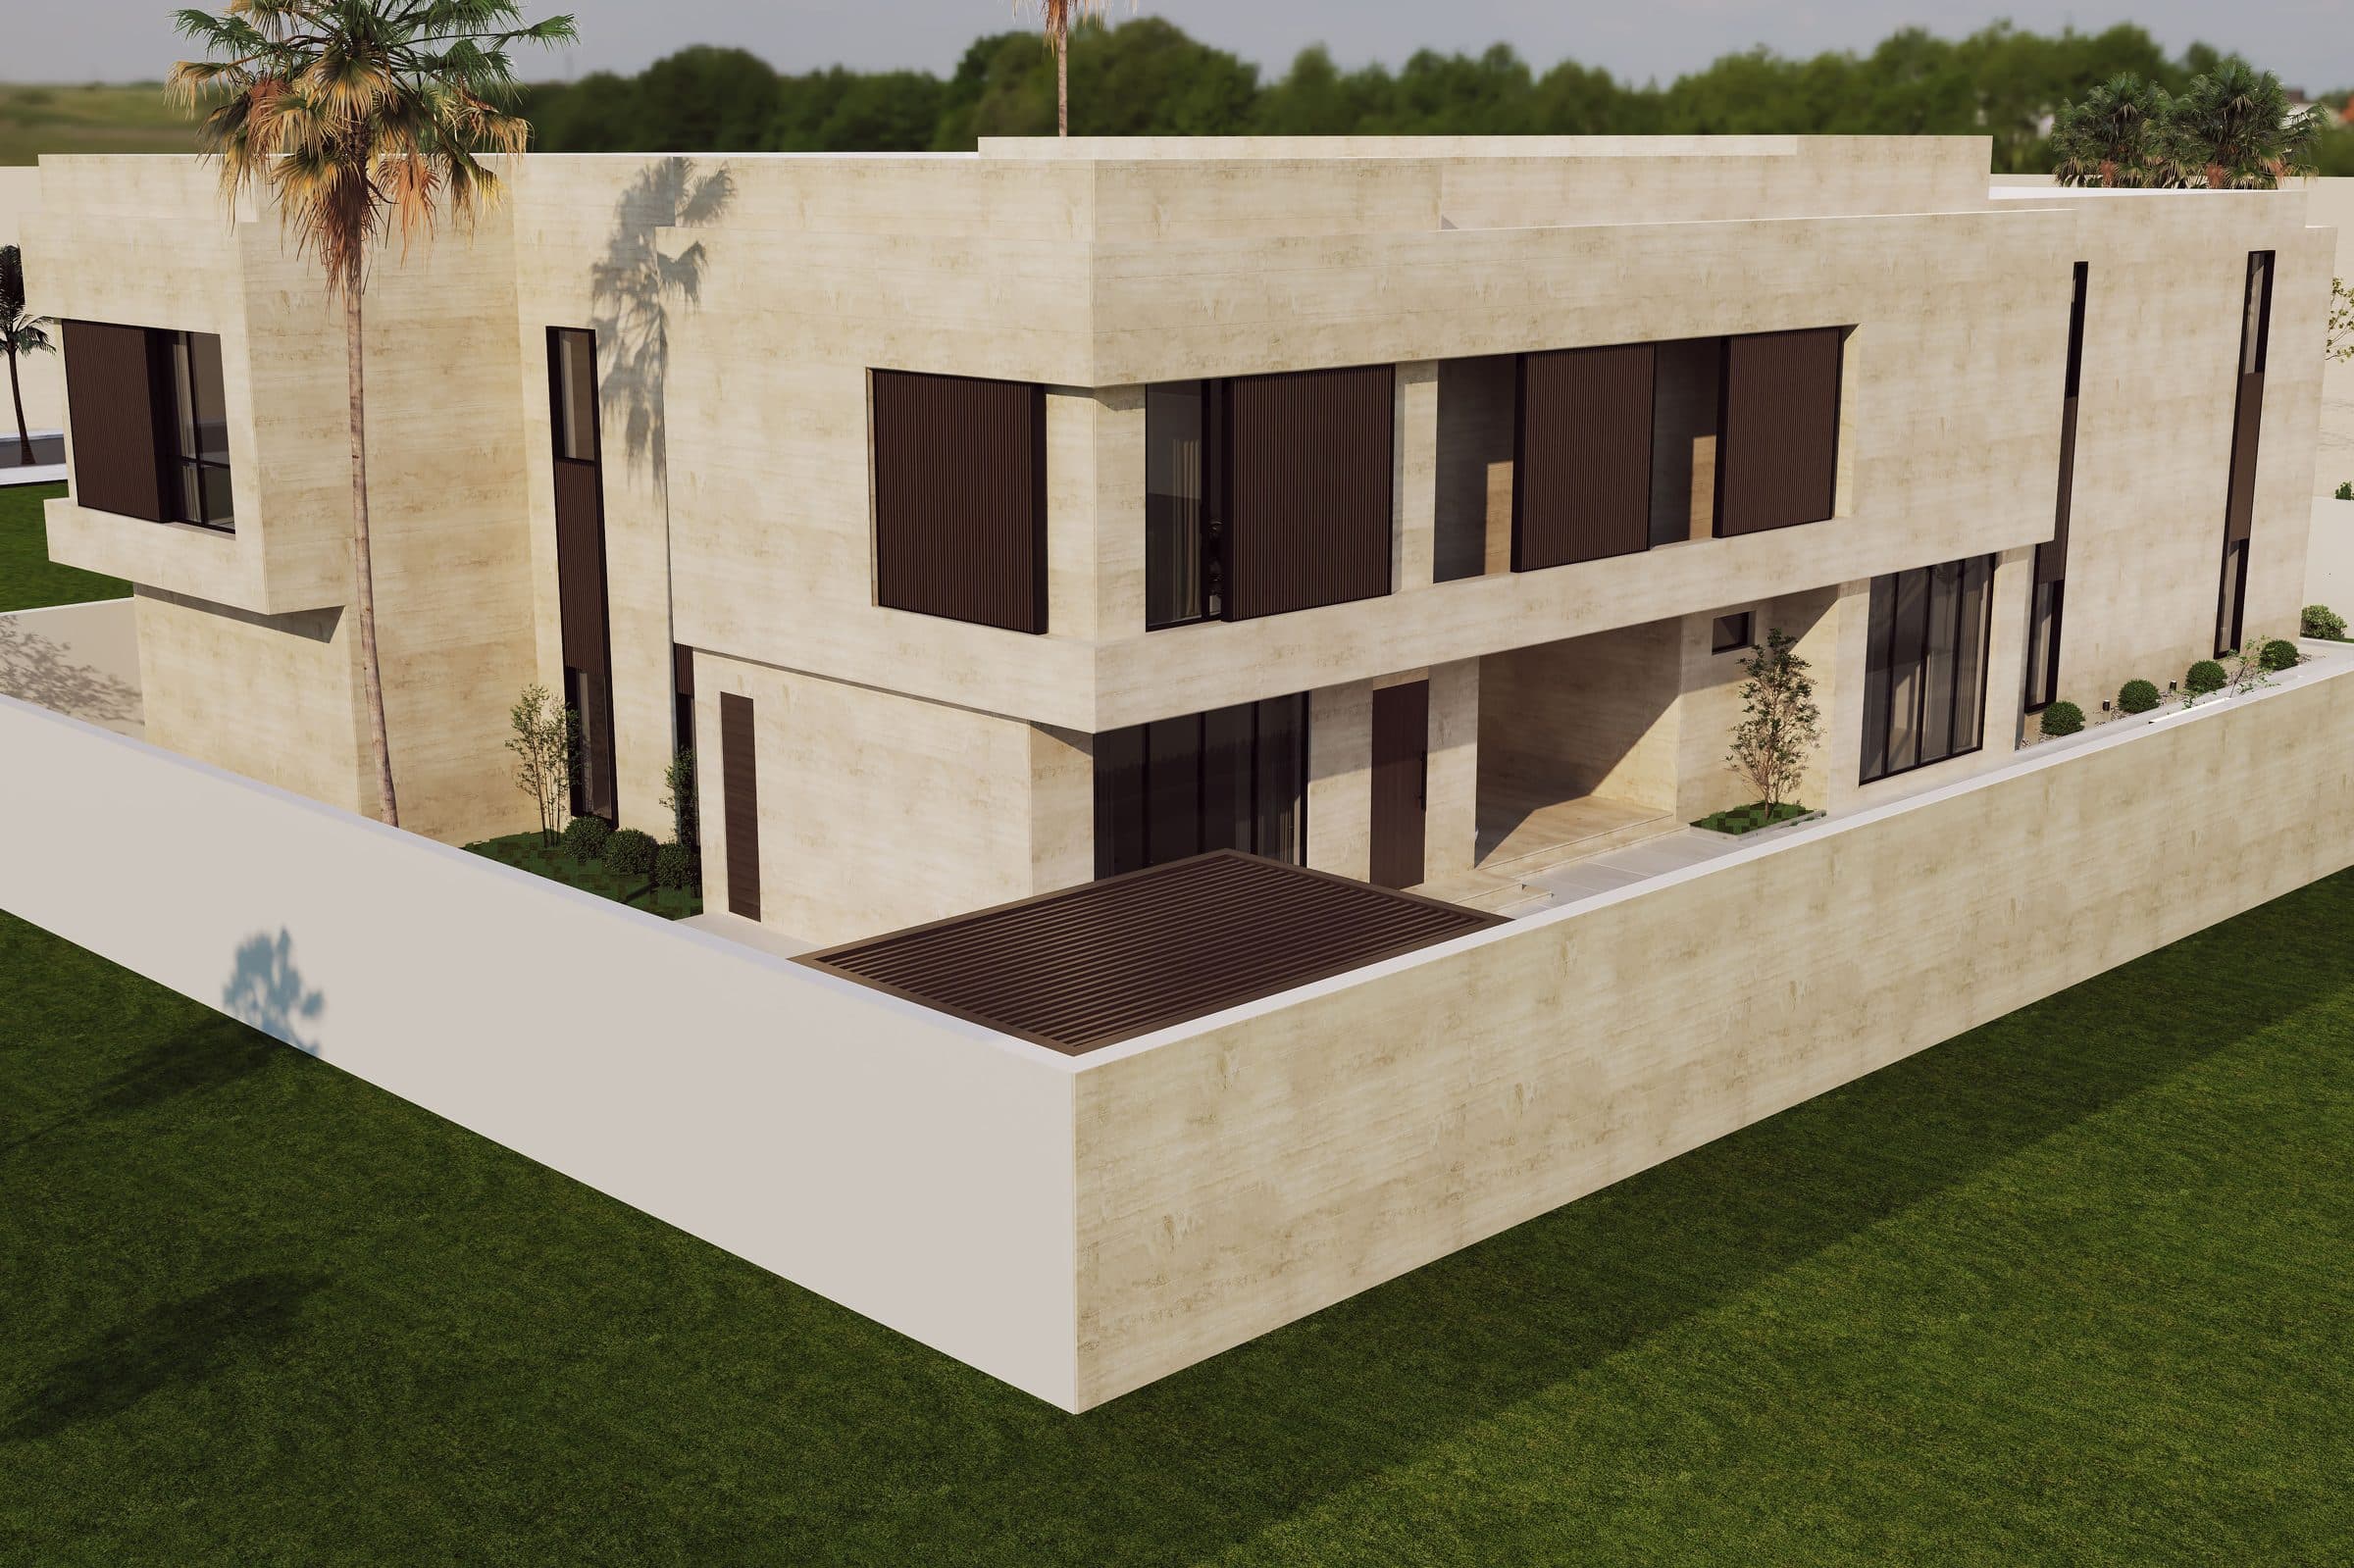
LKYOOB projects in Al Furjan
These are commissions LKYOOB has drawn for plots in Al Furjan. Each page states whether its images are photographs of a finished house or design visualisations produced before construction.
Questions owners ask about Al Furjan
Which authority issues the building permit in Al Furjan?
It is confirmed plot by plot. Dubai Municipality regulates building work across the Emirate, while a 2009 decree places lands owned by the Ports, Customs and Free Zone Corporation, Dubai World and their companies, Nakheel among the named examples, inside special development zones where that corporation issues licences. Neither authority publishes a page naming Al Furjan, so the route is checked before drawings start.
Do I need community approval before extending my villa?
Yes. Al Furjan is managed by Dubai Holding Community Management, which asks residents to maintain the community's appearance and to refrain from unauthorised exterior alterations, and which takes owner requests through its own channels. The community conversation happens before drawings are finalised, not after, and the design is prepared so that it explains itself from the street.
How large are the plots?
Listings put villa plots at roughly 2,178 to 8,343 square feet, with built-up areas of about 2,505 to 7,102 square feet. Most plots leave modest open ground once the house is placed, so extra accommodation is usually found by reworking the plan or building over a single-storey portion rather than by extending across the garden.
Can I build in a contemporary style in Al Furjan?
Partly, and placement decides how well it works. The streets were built to three design families, so a plainly modern addition sits more easily at the rear or inside the plot, where the garden face can take a different register. Work that touches the street face reads best when it carries through the existing roof geometry and opening proportions.
Al Furjan is a community with a settled architectural character and an approvals question that deserves a straight answer rather than an assumption. LKYOOB starts by confirming the route for the plot, works with the community's management from the outset, and carries the design through to the lodged application. A conversation about a specific plot is the natural place to begin.
Begin a conversation with the studio in Jumeirah.
Other Dubai communities · How to choose a villa architecture firm · The studio's services