Villa Design in Jumeirah Park
Jumeirah Park spreads over 380 hectares of family houses, laid out in nine districts and completed in 2013. The villas were built to a small number of standard types, which is why the community reads calmly from the street and why most design work here starts with a house that already stands. A few plots are still open ground. Both starting points lead through the same two approvals.
A villa project in Jumeirah Park is shaped by two facts before a line is drawn: the community belongs to Nakheel, and most plots already hold a house. Nakheel, as master developer, reads a proposal against its community requirements and issues the no objection certificate that must be in hand before a building permit application can proceed, whether the work is an extension to an existing villa or a new house on open ground. The permit itself follows the rule that applies to land held by Ports, Customs and Free Zone Corporation, Dubai World and their entities, under which Trakhees provides buildings regulation and permits; the route for a given plot is confirmed at the start of the job rather than assumed from a neighbouring community. LKYOOB designs villas for plots in Jumeirah Park and lodges its own permit applications, registered with Dubai Municipality in the name KYOOB ENGINEERING CONSULTANCY L.L.C and classified to G+4.
Jumeirah Park at a glance
| Master developer | Nakheel |
|---|---|
| Scale | Over 3,000 villas across 380 hectares |
| Launched and completed | Launched 2006, completed 2013 |
| Sub-communities | Nine districts, District 1 to District 9 |
| House types | Regional, Legacy and Heritage, in three, four and five bedroom versions |
| Typical plots | About 3,569 to 5,479 sq ft, most houses double storey |
| Open plots | Residential plots for sale in District 6, alongside Jumeirah Park Homes |
What order do the approvals run in?
Two consents govern work in this community and they run in sequence. The master developer comes first: Nakheel reads the proposal against what it requires of houses in the community and issues a no objection certificate, without which a permit application does not proceed. The government permit comes second, and which body grants it turns on who owns the land. The corporation that holds the ports and free zone estate states that the services of Trakhees extend to land, complexes and areas owned by it, by Dubai World or by their entities, names Nakheel among them, and lists buildings regulation and permits among those services. A plot here is therefore not filed the way a mainland plot is filed, and the drawing standards and fee basis that follow from that are worth knowing before a design is fixed. LKYOOB checks the route for the individual plot at the outset, then develops the scheme to satisfy both readings at once.
What do the district and the original house type set?
The community is organised into nine districts, and the houses were built in a small family of types, sold under the names Regional, Legacy and Heritage in three, four and five bedroom versions. Plots for these types run from roughly 3,569 to 5,479 sq ft depending on the type and bedroom count, and most of the houses are double storey, with bedrooms above and living rooms below. The effect on design work is direct. A street here is a rhythm of near identical houses, so a change to one of them is read against its neighbours rather than in isolation, and proportion carries more weight than novelty. The district also sets expectations: some run to larger five bedroom houses, others to three bedroom types, and one district holds a school. Reading the type and the district accurately is the first practical step, because it tells you what the house was built to do and where it can reasonably go further.
Extending a house that was built to a standard type
An extension in this community has to answer to three things at once: the family that wants more room, the structure that was built to a repeated type, and the street that will read the result. Because the houses were not designed individually, the existing structure sets real limits on where load can go and how far a plan can open up, so a measured survey and a structural view come before the pleasant part of the work. The garden side usually offers the easiest room to grow, while the street elevation rewards restraint, since an addition that pushes forward of its neighbours reads as an interruption in a row built to one pattern. Roof terraces, shading and any addition over a garage need the same care towards the plots on either side. Handled this way, an extension can look like part of the original intention rather than something bolted on later, which also makes it easier to carry through the master developer's review.
Building new on an open plot
Not every plot here carries a house. Residential plots have been sold in the community, including in the district that holds Jumeirah Park Homes, and a plot changes the nature of the work entirely. With open ground the orientation can be set from first principles: the garden placed where the family will actually use it, the main rooms turned away from the afternoon sun, service areas and parking arranged so the good part of the plot is not spent on them. What the plot does not offer is freedom from context. The house will stand among villas built to a shared set of types, and a design that ignores that reads as a stranger on the street, so massing and height are composed to sit with the neighbours even where the language is contemporary. The approvals run the same way as for an extension, with the master developer reading the scheme before any permit application is prepared.
Orientation, garden and the upper floor
A plot of this size gives a house room to be arranged rather than merely fitted, and the sun decides much of the arrangement. A garden that faces west takes the hardest light of the day, so terraces there are shaded properly or the family will not use them between spring and autumn, while a garden turned north or east asks for less protection and more glazing. The upper floor is where privacy is won or lost, because bedroom windows and any roof terrace look across gardens on both sides at a similar level; openings are placed and screened with that in mind rather than mirrored across the plan. Planting is chosen to hold its form through the summer and to do real work, shading a west wall or softening a boundary. Pool position, terrace and kitchen are resolved together, since the way a family uses the garden usually decides whether the house feels generous.
Design studies suited to plots in Jumeirah Park
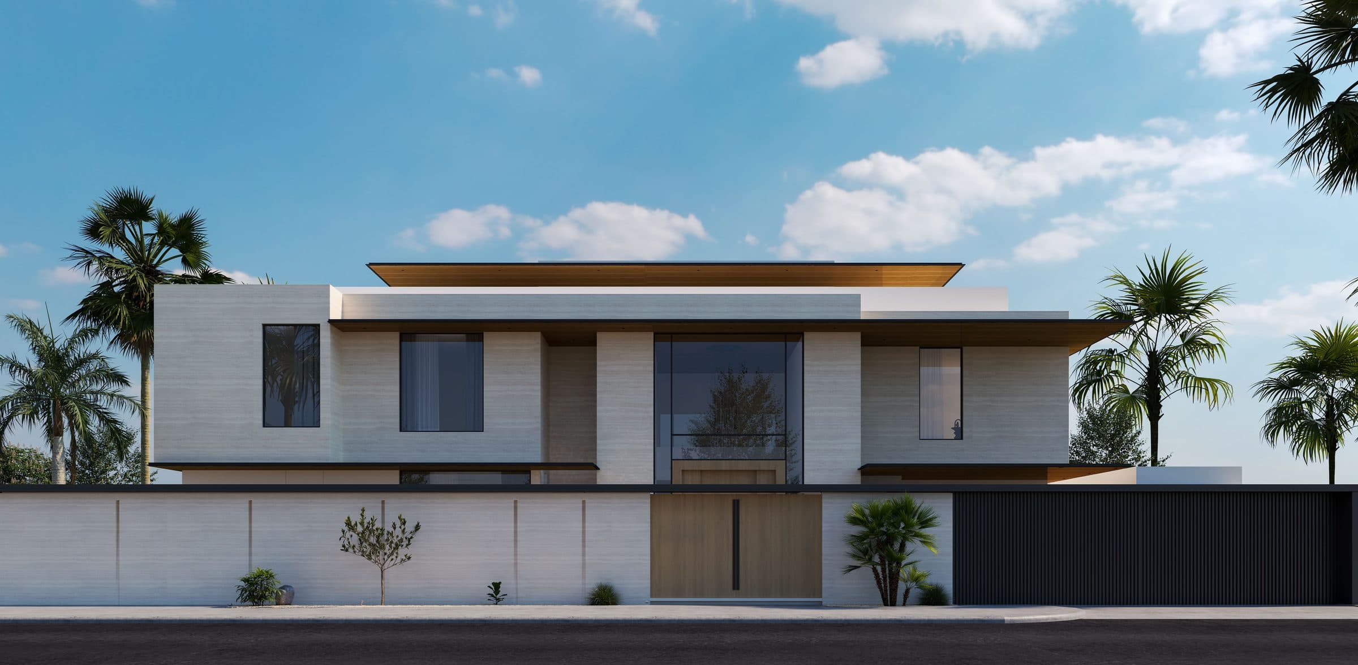
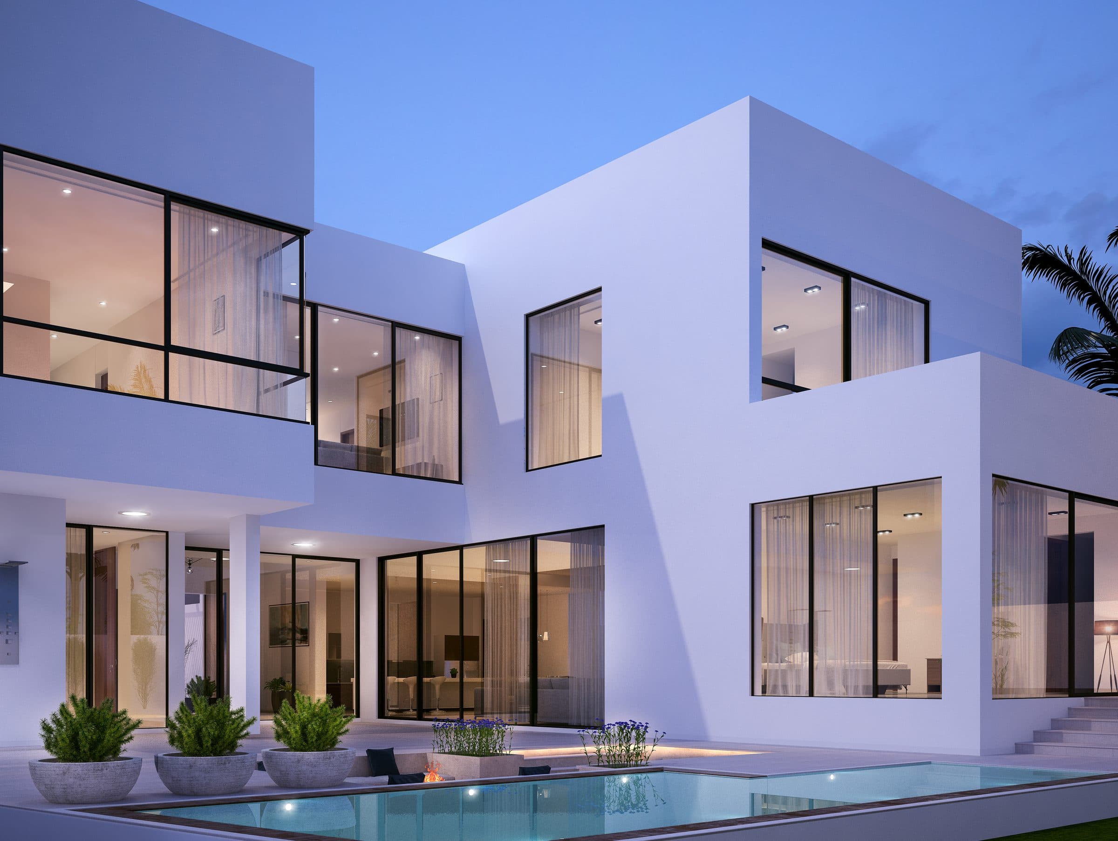
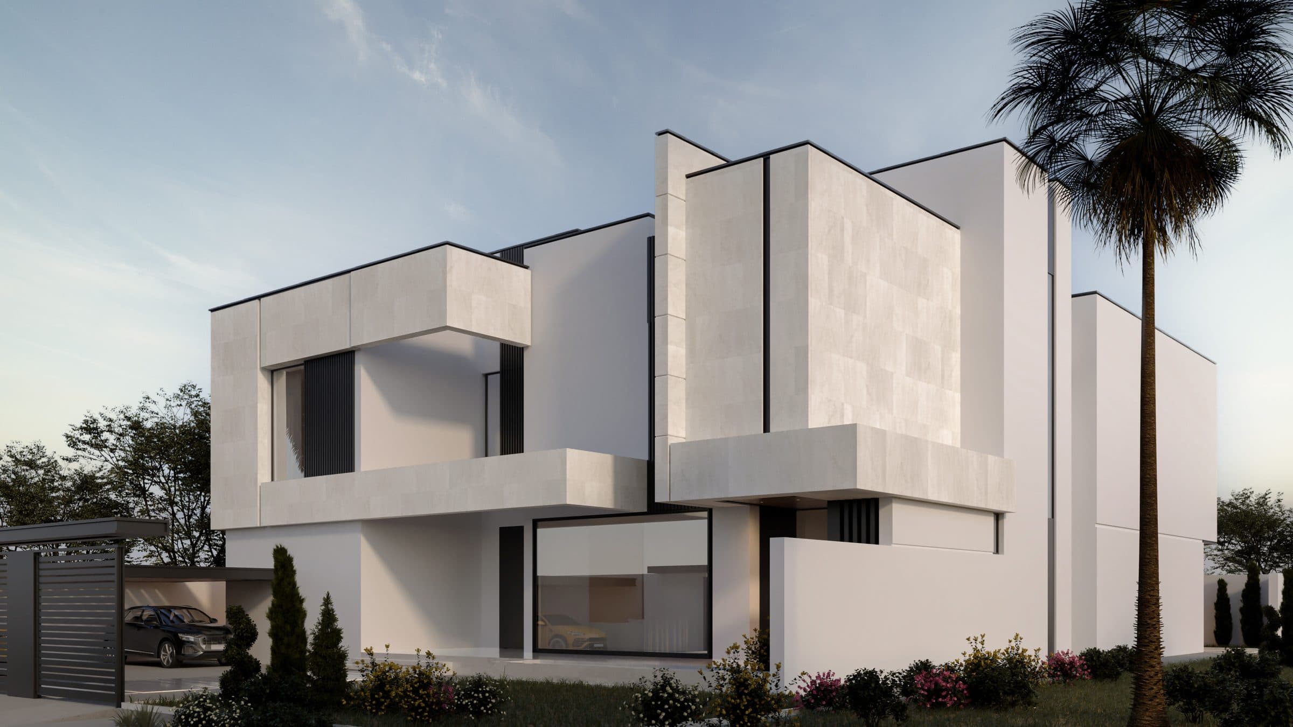
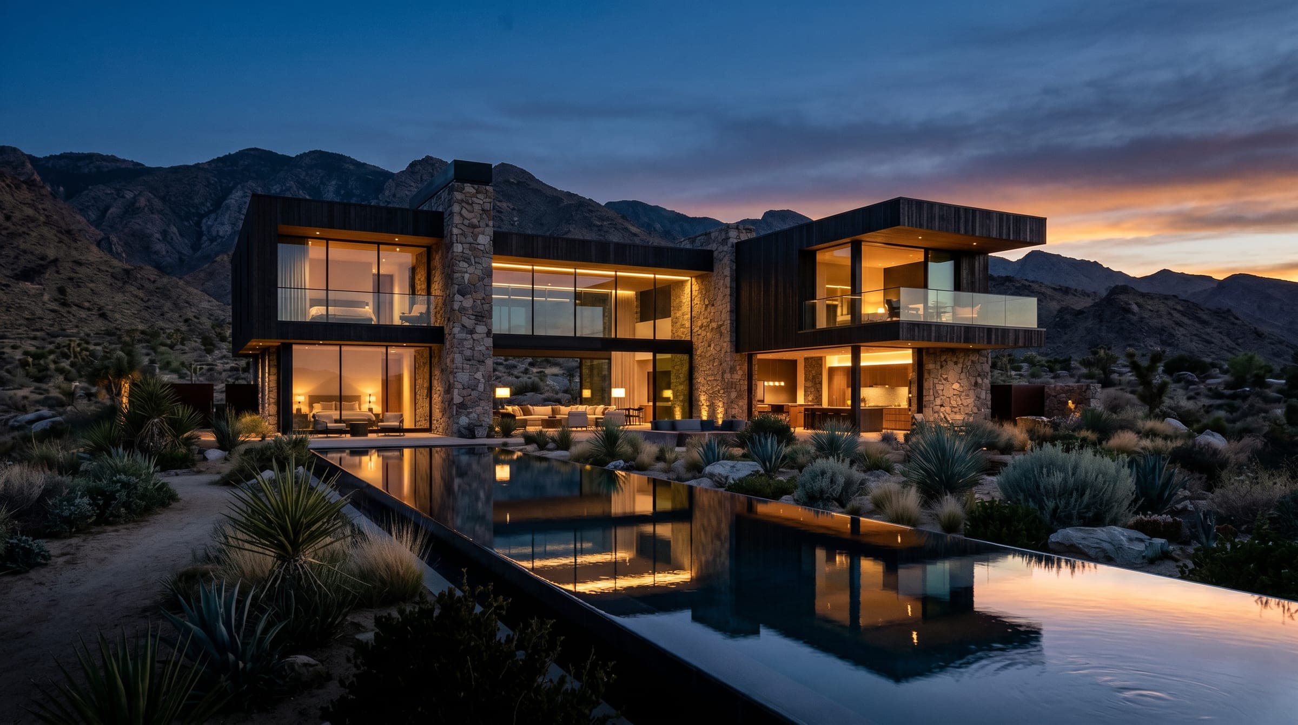
These studies were not drawn for Jumeirah Park. They are shown because the kind of villa they describe, in scale, in plan and in the way it meets its plot, is the kind this community asks for. Every image is a design visualisation, not a photograph.
Questions owners ask about Jumeirah Park
Which body grants the building permit for a Jumeirah Park villa?
The master developer's no objection certificate comes first. The permit follows the rule for land owned by Ports, Customs and Free Zone Corporation, Dubai World and their entities, where Trakhees provides buildings regulation and permits. Because the route differs from a mainland plot, it is confirmed for the individual plot before the drawings are prepared.
Do I need a no objection certificate to extend an existing villa?
Yes. Nakheel reads the proposal as master developer and issues the certificate before a permit application can proceed, and this applies to extensions and modifications as much as to a new house. Designing inside the community requirements from the start is far cheaper than revising a scheme after it has been returned.
Are there empty plots to build on?
Residential plots have been offered for sale in the community, including in District 6 alongside Jumeirah Park Homes. A plot lets orientation and layout be set from first principles, though the new house still sits among villas built to a shared set of types, so its massing and height are composed to suit the street.
How large are the plots?
Plots for the main house types run from roughly 3,569 to 5,479 sq ft depending on type and bedroom count, with most villas built as double storey. Sizes vary by district, so the figures are treated as a guide and the actual plot is measured and checked against its title documents before design work begins.
Jumeirah Park rewards work that is quiet on the street and generous behind it, whether the brief is an extension to a standard type or a new house on open ground. LKYOOB designs villas for plots in this community and lodges its own permit applications, so the scheme that satisfies the master developer is the scheme that reaches the permit stage.
Begin a conversation with the studio in Jumeirah.
Other Dubai communities · How to choose a villa architecture firm · The studio's services