Axis HouseAbu Dhabi
Axis House, a villa design study in Abu Dhabi, the UAE
A white villa that reads as a lantern at dusk, with a stone-clad entrance, timber fins and a pool garden. Shown as design visualisations.
Axis House is a villa design study in Abu Dhabi, the UAE by LKYOOB, an architecture and engineering company in Dubai, registered with Dubai Municipality as KYOOB ENGINEERING CONSULTANCY L.L.C, an Engineering Consultant classified to G+4. The images on this page are design visualisations, rendered from the studio's drawings before construction. They are not photographs of a finished building.
What did the brief for Axis House ask for?
The brief runs to 5,500 sq ft of built-up area. Four bedrooms, staff accommodation, a rooftop pantry, a security room, a formal living room, a guard room, a dining hall, a powder room and a laundry and ironing room.
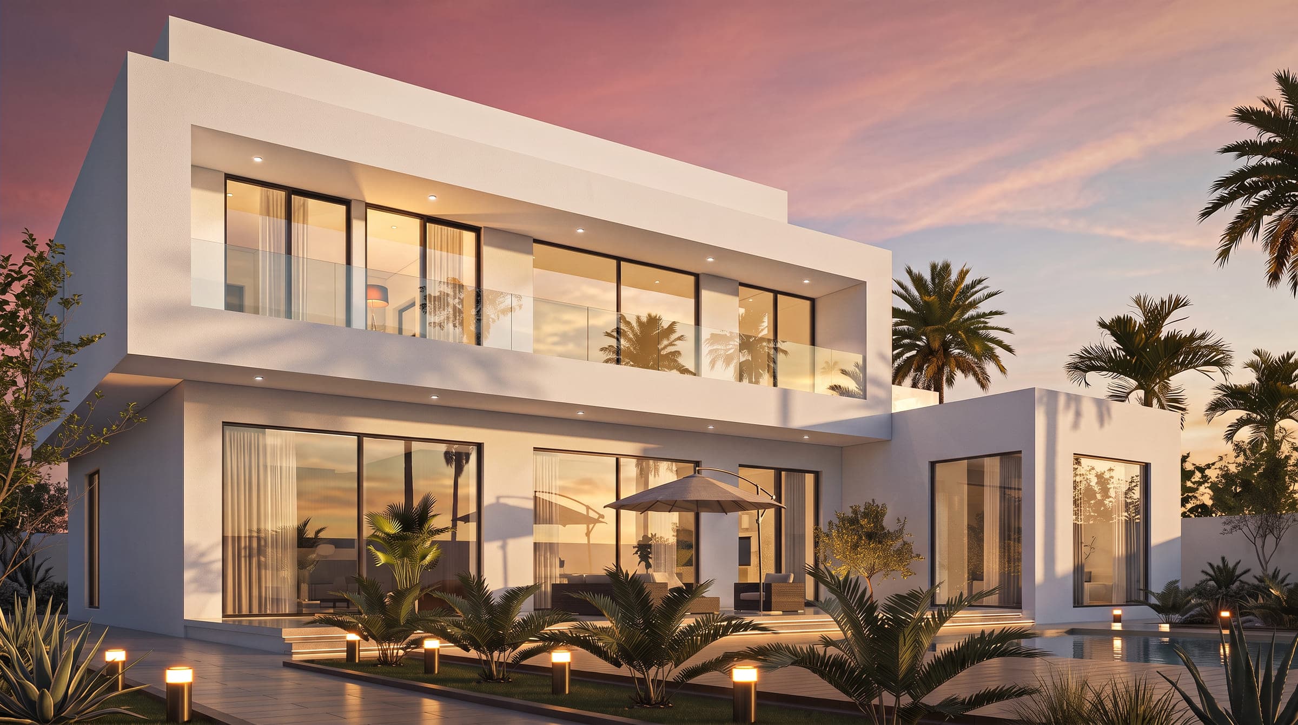
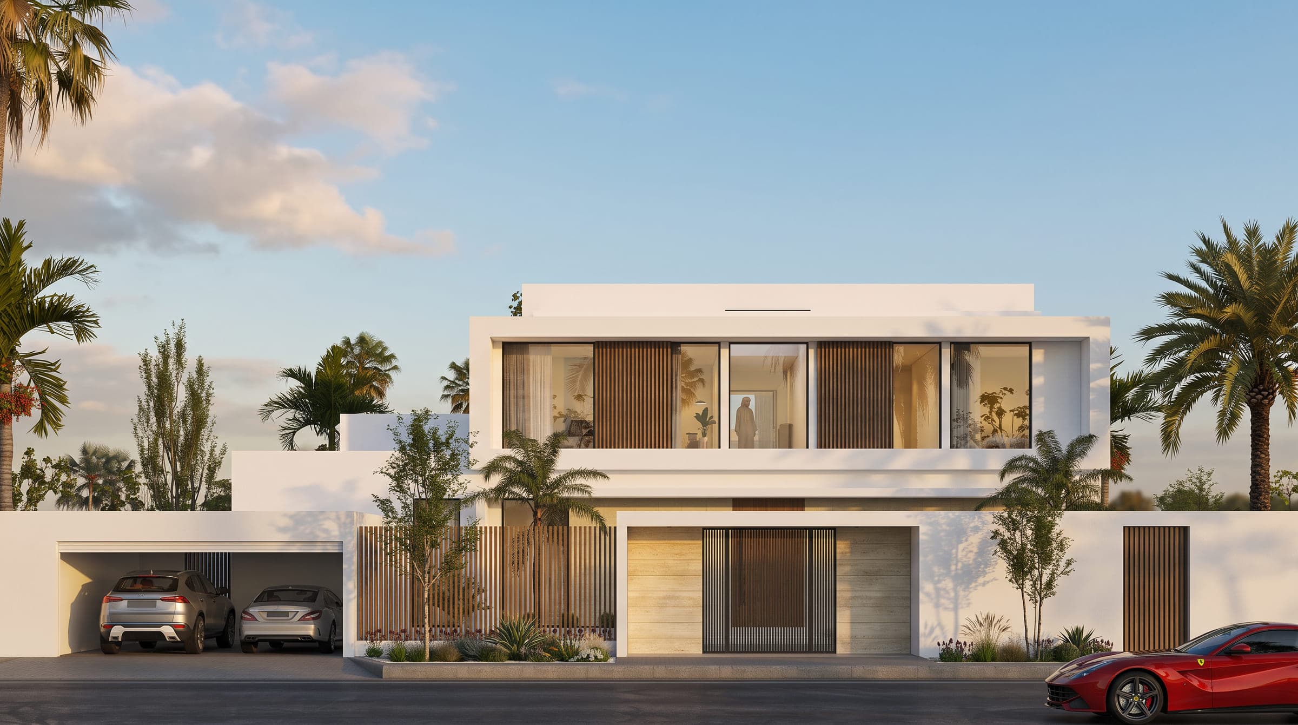
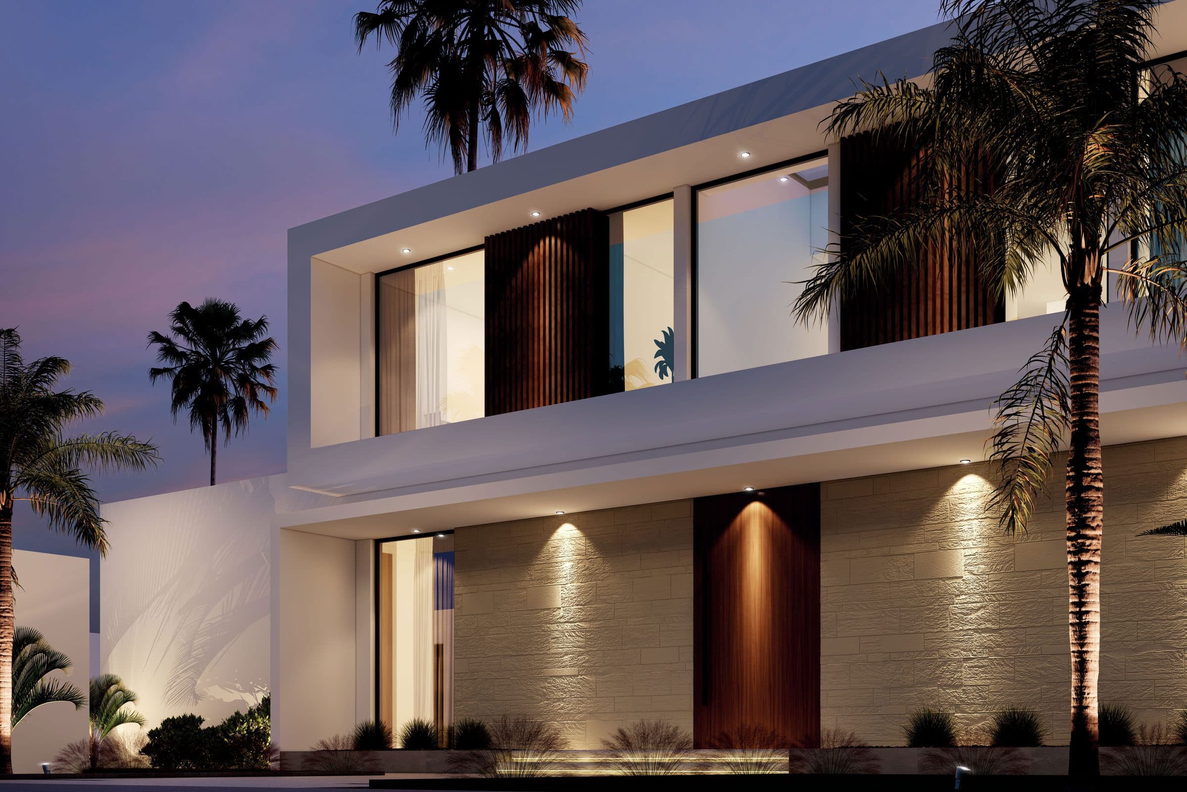
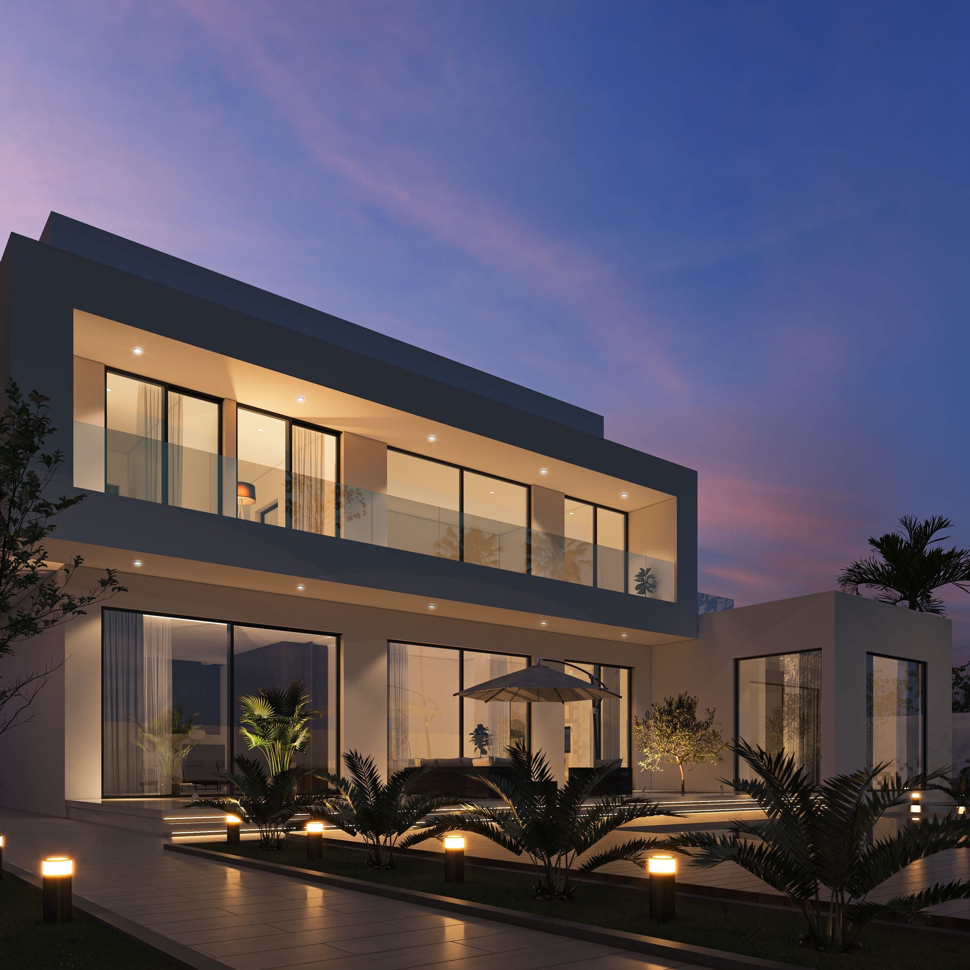
At dusk the white volumes glow from inside, the first-floor terrace held behind a glass balustrade above the pool. The entrance side is quieter: split-face stone, a timber door under a lit soffit and vertical timber fins on the upper floor, with an olive court and palms to the side.
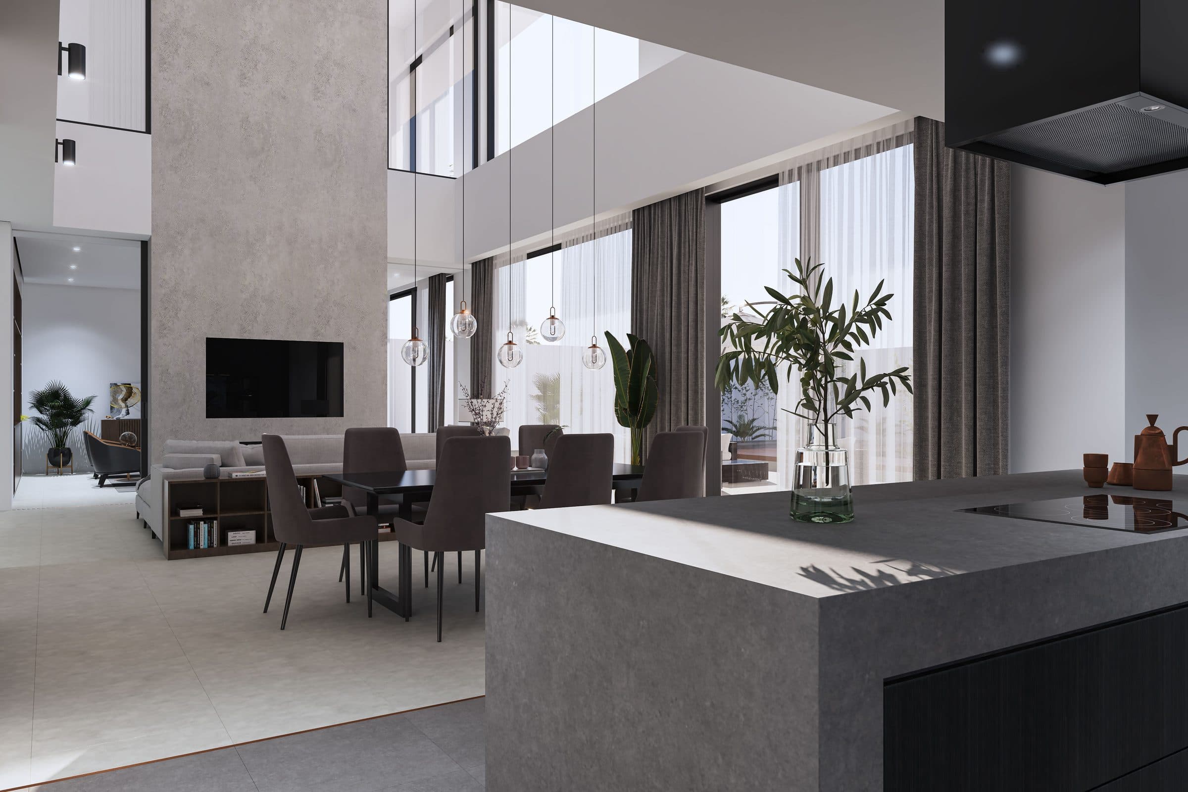
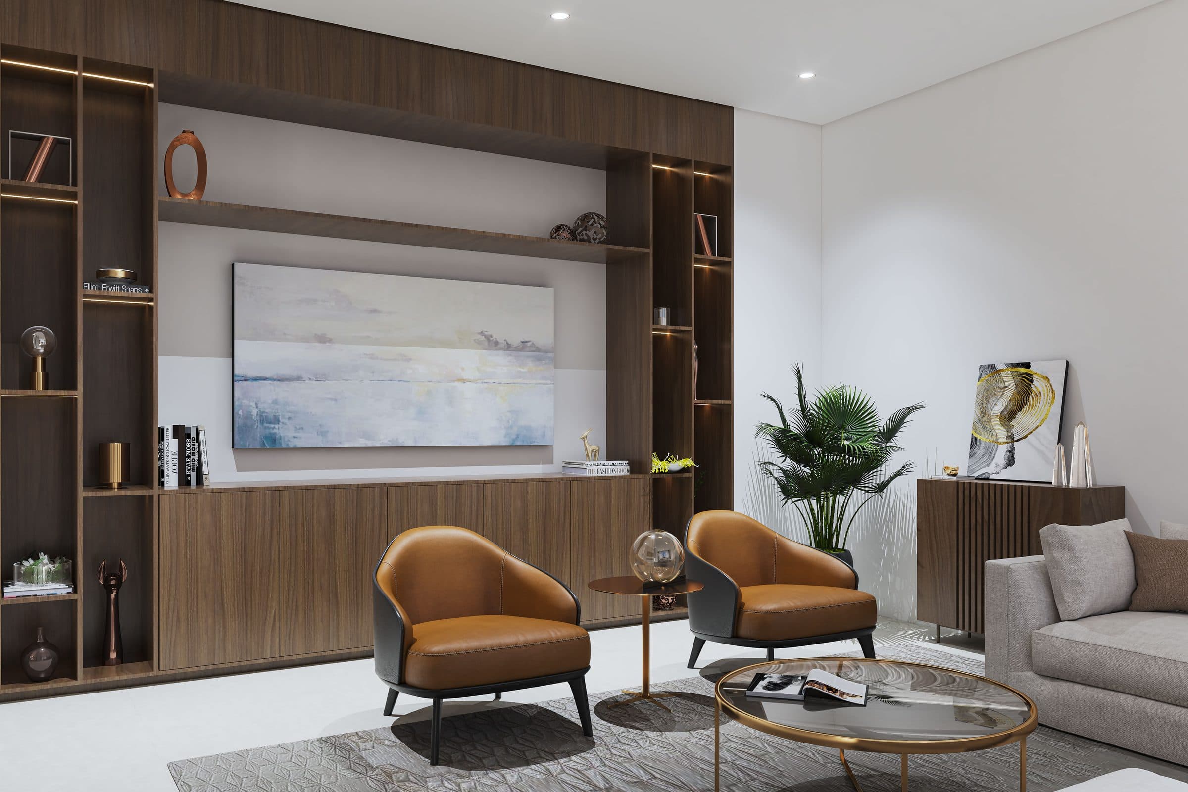
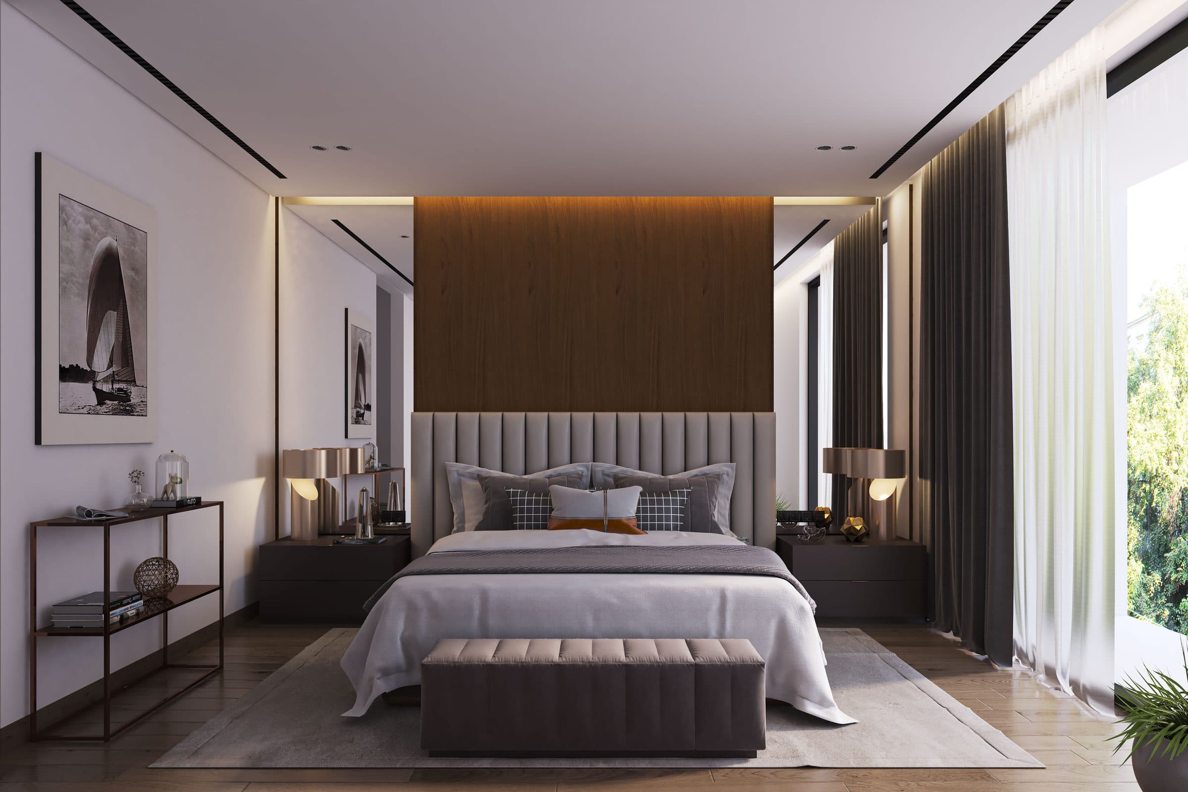
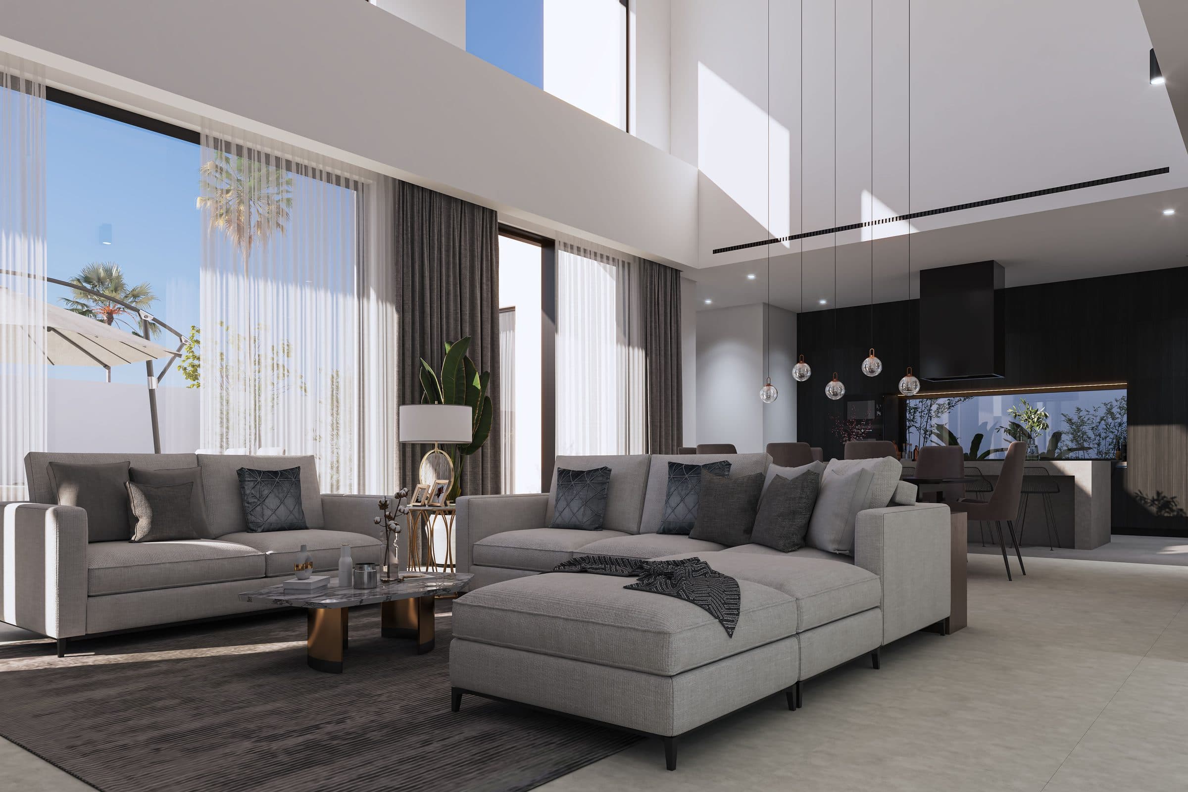
Inside, the family living room, the dining room and the open kitchen share one space, and a formal living room, the master bedroom and its bathroom follow in the same pale palette with walnut and dark metal.
The commission: Axis House in Abu Dhabi
A four-bedroom house in Abu Dhabi with 5,500 sq ft of built-up area: staff accommodation, a rooftop pantry, a security room, a formal living room, a guard room, a dining hall, a powder room and a laundry and ironing room. The house is white, and at dusk it reads as a lantern, with a stone-clad entrance, timber fins and a pool garden.
Architecture and interiors were one scope, so the open plan of the family rooms was drawn together with the glazing that lights it, and a formal living room, the master bedroom and its bathroom follow the family rooms in one pale palette with walnut and dark metal.
What the site sets
The images give the plot rather than the district: a walled garden with a pool, an olive court beside the entrance, palms along the side and lawn to the boundary. Four bedrooms and 5,500 sq ft make a compact brief, so the plan has to carry a formal living room and a dining hall, a rooftop pantry and the support rooms behind them without giving the ground over to circulation. Two floors are what let a house of that size keep a garden of real width beside it.
Two conditions hold wherever the plot is. The cooler months are lived outdoors, so the shade a terrace has, and the number of rooms that open to it, decide how much of the year the outside of the house is used. And glazing on a west or south face needs deep shading or it takes the full afternoon load, which makes the vertical timber fins of the upper floor and the depth of the entrance soffit matters of comfort before they are matters of appearance.
How the house answers it
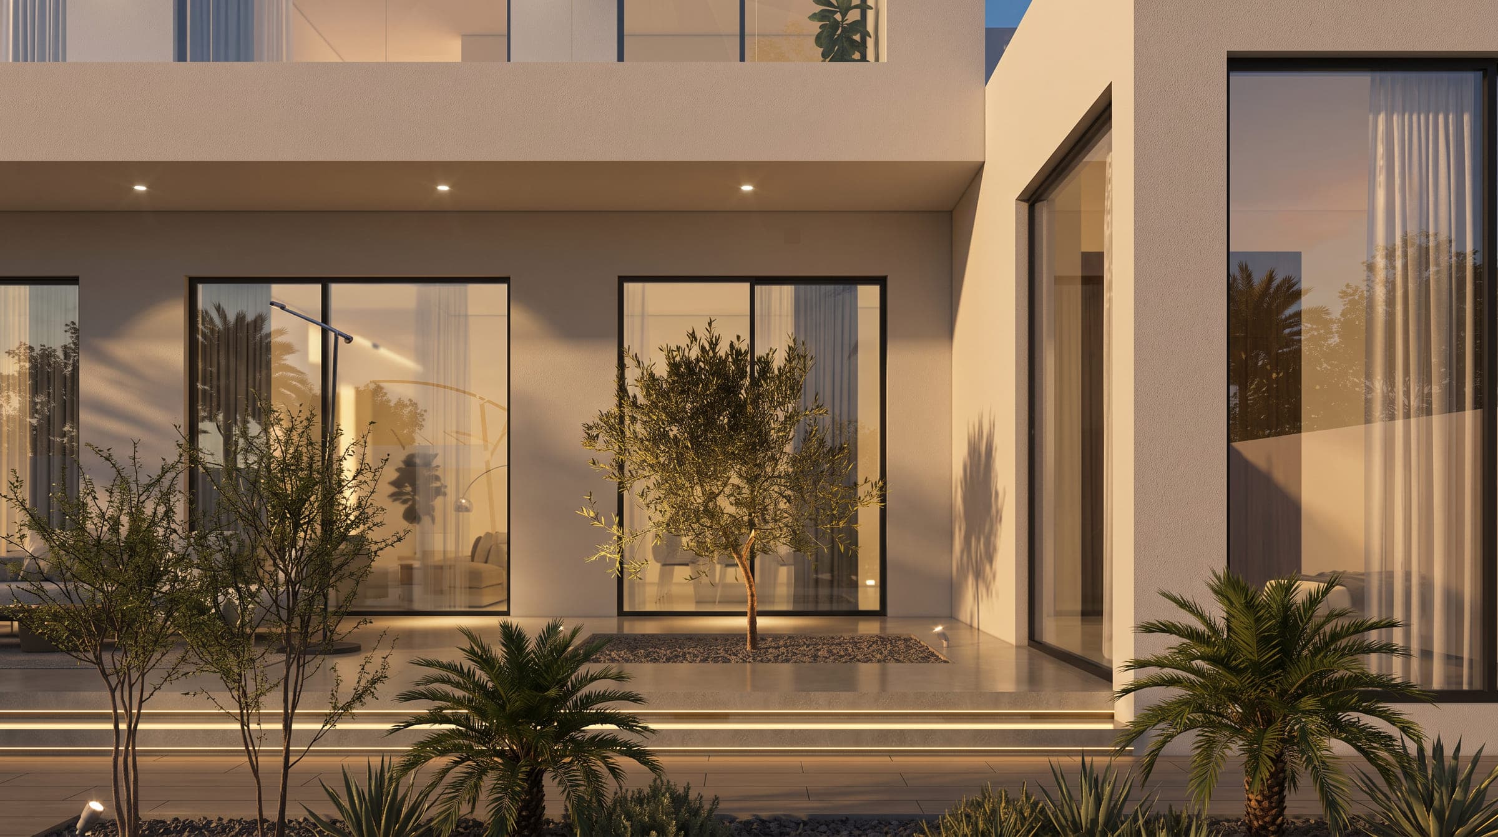
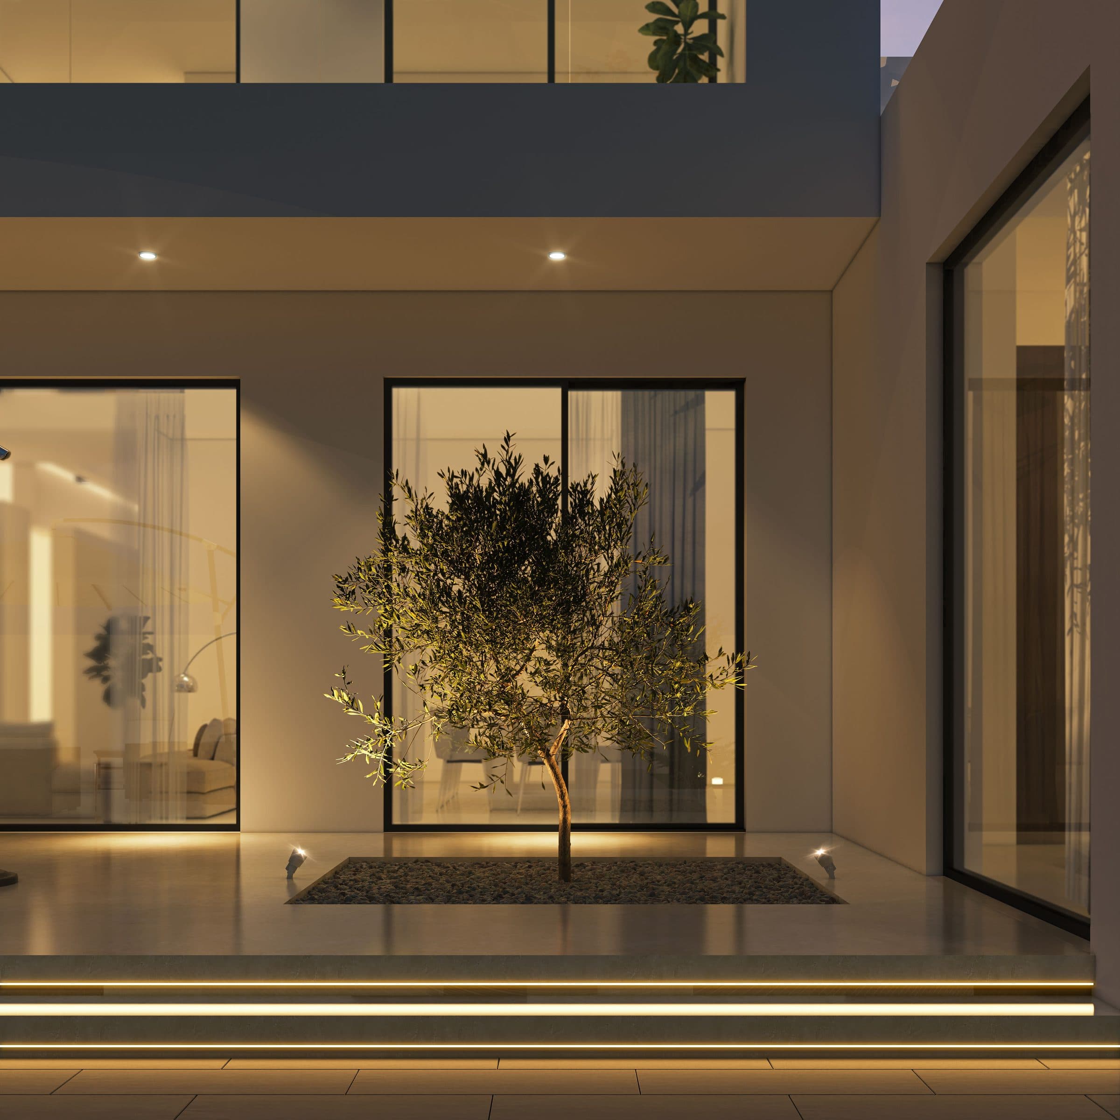
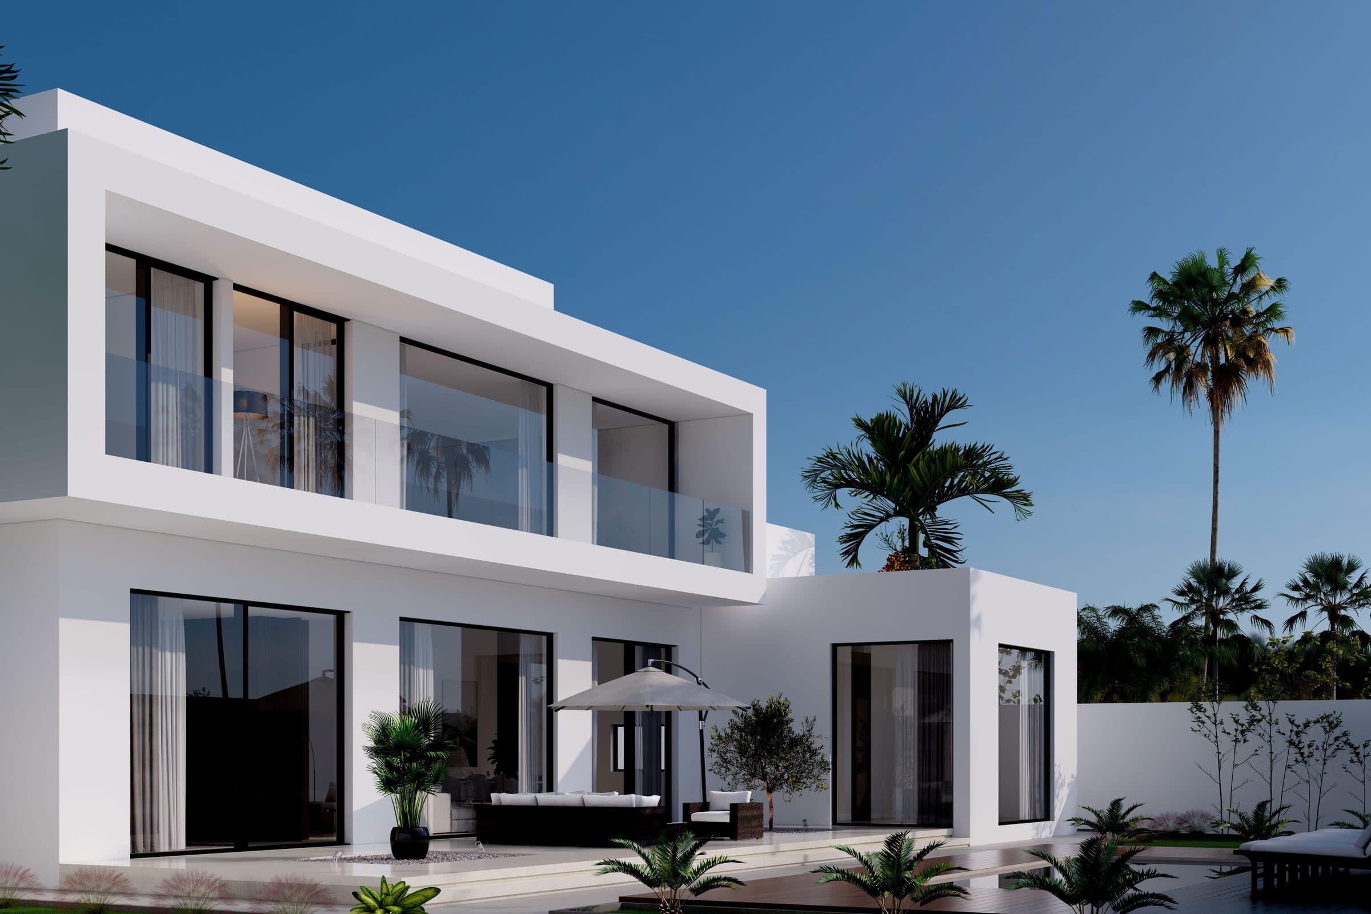
The plan is the open one the district's older houses lack. The family living room, the dining room and the open kitchen share one space, drawn from the living side and again from the kitchen side, and the garden corner at dusk shows the glazed living room lit, so the living side of the house is turned to the garden through glass rather than closed off at the back. The first-floor terrace is held behind a glass balustrade above the pool, and at dusk the white volumes glow from inside, which is the lantern the summary names. Four bedrooms in 5,500 sq ft is a compact brief, so the house is drawn to spend its area on the rooms that are used and to give the rest of the plot to the garden.
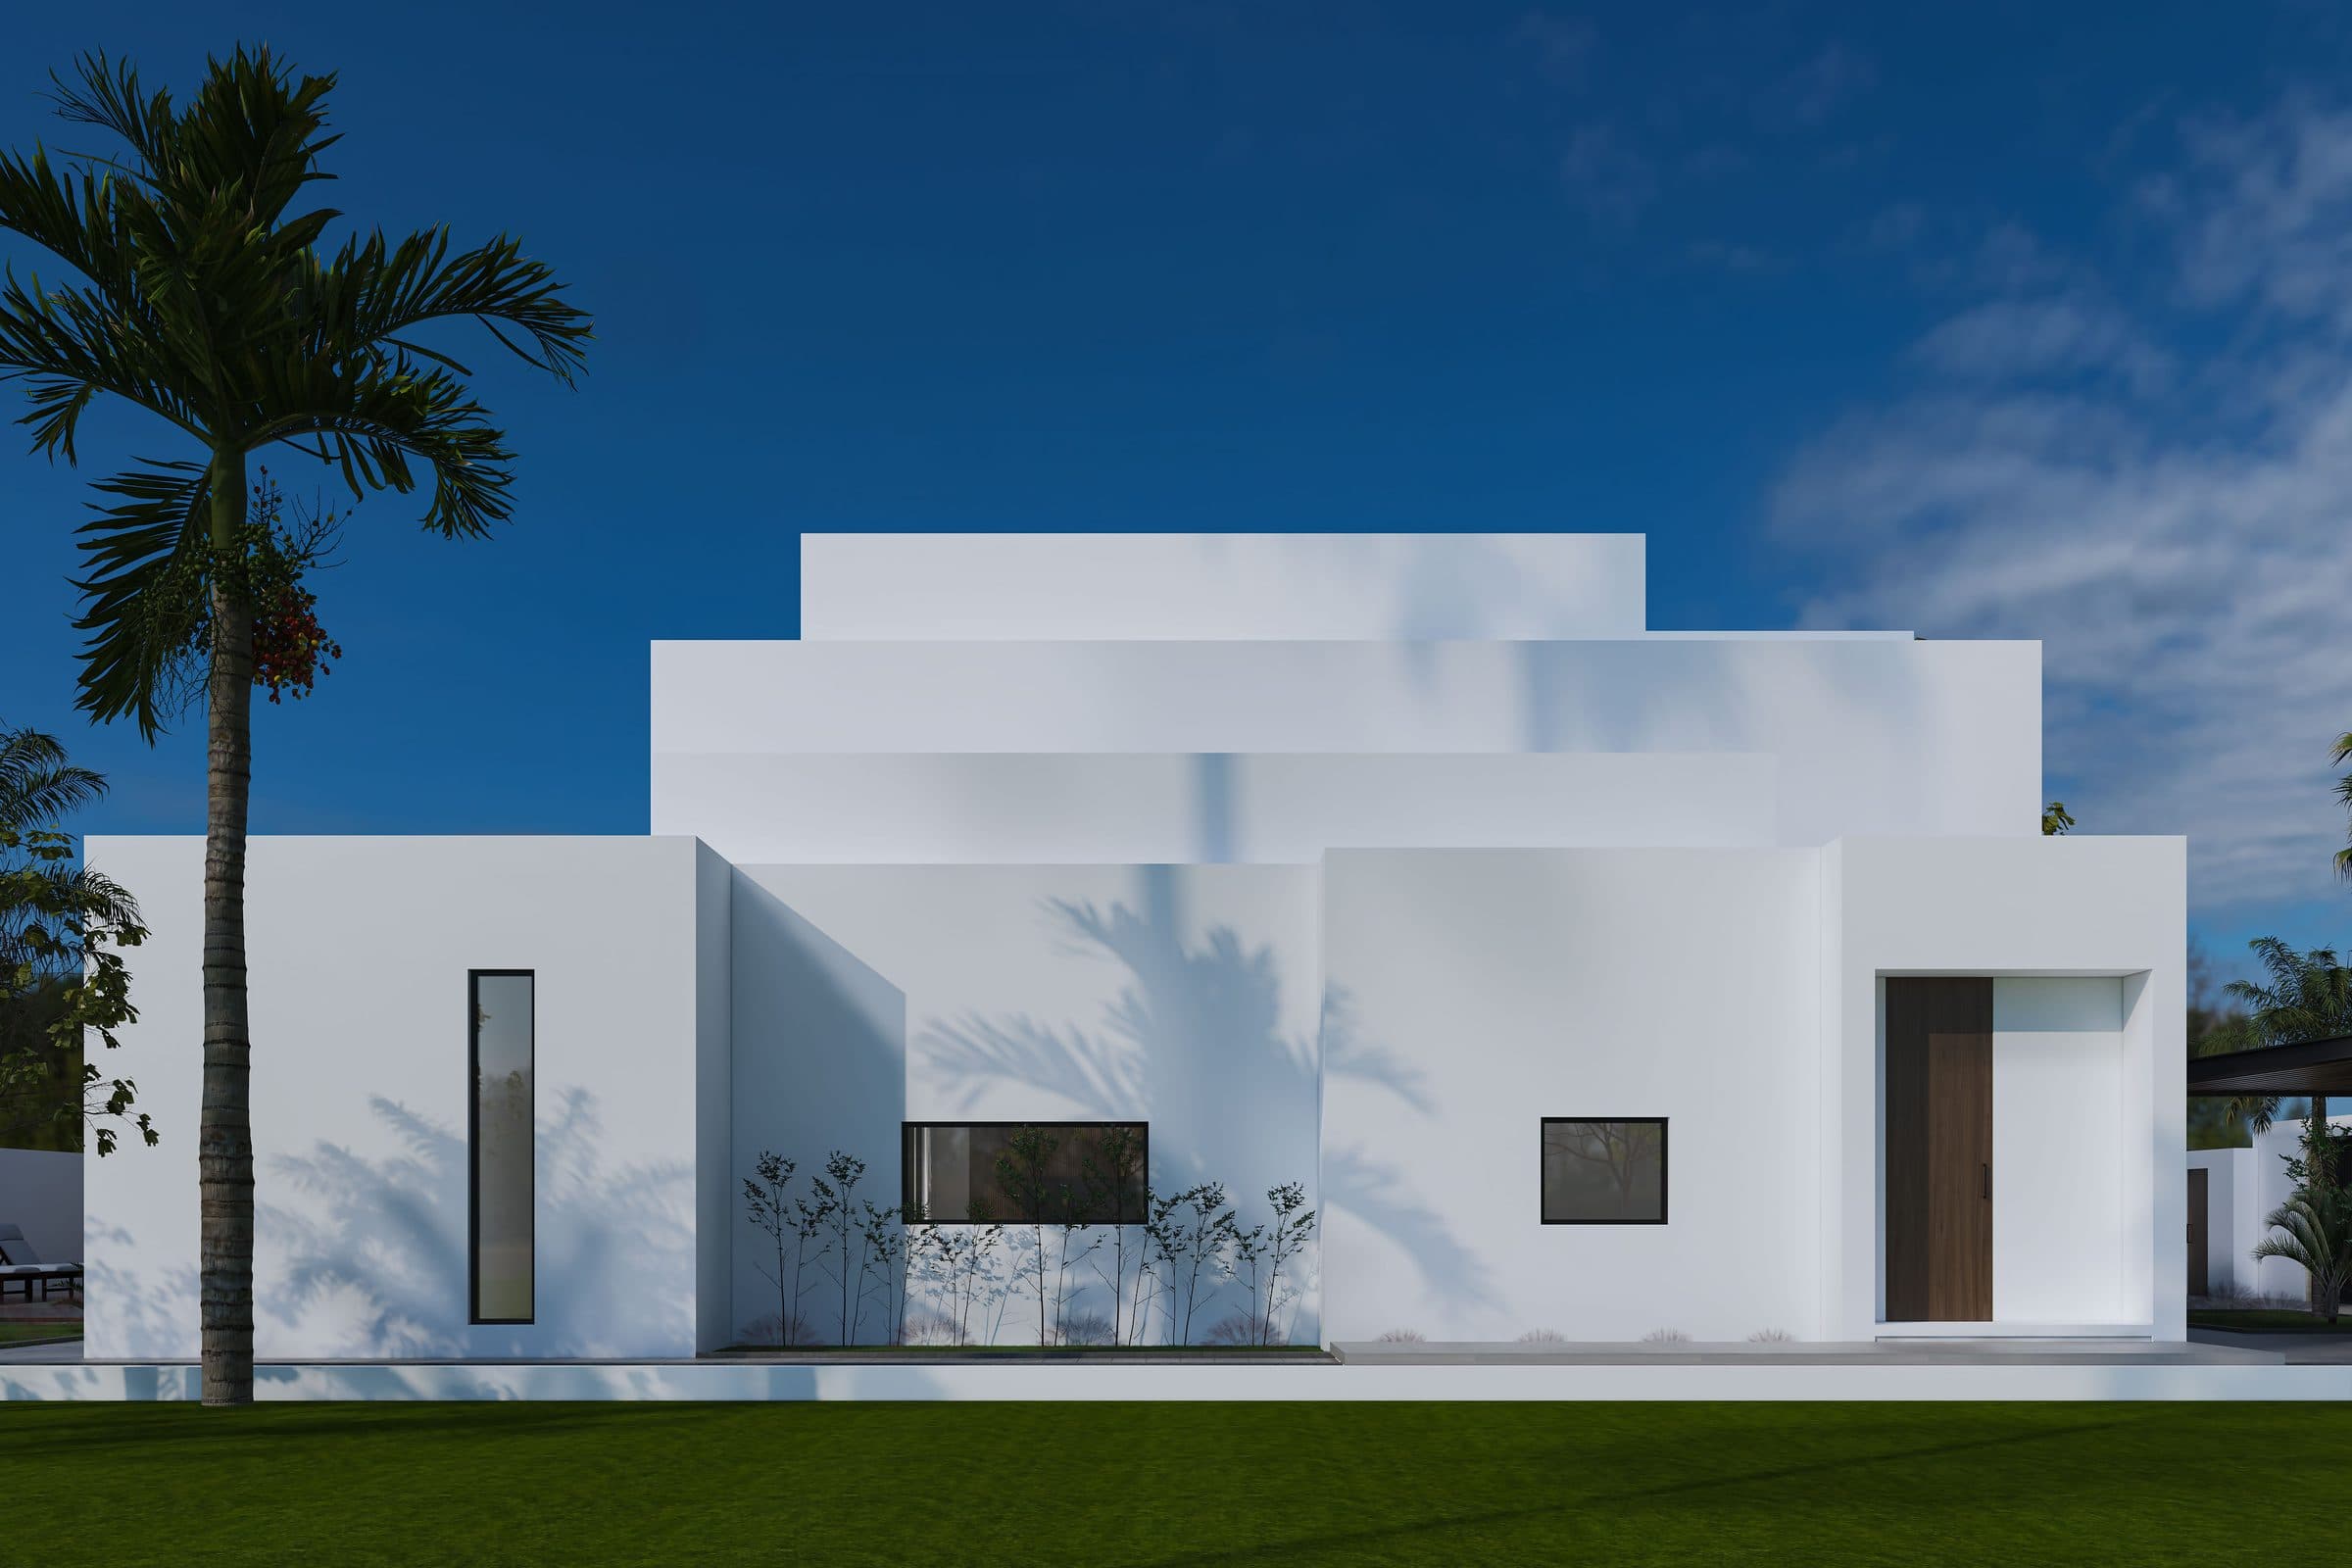
The entrance side is quieter: split-face stone, a timber door under a lit soffit and vertical timber fins on the upper floor, with an olive court and palms to the side, and a side elevation in daylight with a timber door and lawn. The ground around the house is drawn as garden rather than as a margin along a boundary: the pool elevation in daylight, the olive court at dusk beside the entrance and the lawn along the side. Inside, a formal living room with leather armchairs and shelving, the master bedroom and its bathroom follow the family rooms in the same pale palette with walnut and dark metal, so the formal room and the open family space read as one house.
Where the project stands
Axis House is a design study: the images are visualisations rendered from the studio's drawings, and they are not photographs of a built house. The client's latest project details record it in Abu Dhabi with the area and programme stated above. The rest of the studio's work is on the projects page, linked below.
Design visualisations of Axis House
The Arch Villa
Design studyView project