Villa Design in DAMAC Hills
DAMAC Hills is one master plan of about 42 million square feet wrapped around a single golf course, and divided into more than thirty differently named clusters. Where a plot sits inside that plan, which cluster it belongs to and how far it is from the course, decides most of what follows. It is also a name that has to be read carefully, because a second community carries a similar one. LKYOOB designs villas for plots in DAMAC Hills and lodges its own permit applications.
DAMAC Hills is a DAMAC Properties community, launched in 2013 under the name Akoya, and the design route for a villa here starts with the master developer. DAMAC community management reviews a proposal against the community's own standards and issues its no objection certificate before any application for a building permit is made. Which authority then issues that permit is the point to establish early, because published guides place this community and its similarly named neighbour under different authorities, and the two are separate places with separate routes. LKYOOB confirms the permitting authority for the specific plot before a submission is prepared. The studio designs villas for plots in DAMAC Hills and is registered with Dubai Municipality in the name KYOOB ENGINEERING CONSULTANCY L.L.C, so it lodges its own permit applications, and its classification on the register extends to G+4, the band that covers villa scale residential work.
DAMAC Hills at a glance
| Master developer | DAMAC Properties |
|---|---|
| Launched | 2013, under the name Akoya |
| Size | About 42 million sq ft |
| Sub-communities | 33 named clusters |
| Golf | An eighteen hole championship course with a nine hole floodlit par 3 course, opened February 2017 |
| District | Al Hebiah Third District, off Hessa Street and the Sheikh Mohammed Bin Zayed Road |
| Built-up areas | Three bedroom villas about 1,600 to 2,800 sq ft; five bedroom villas about 4,500 to 7,000 sq ft |
Which DAMAC Hills is the plot in?
Two Dubai communities carry a version of this name, and they are not the same place. The golf community, the one this page concerns, sits in Al Hebiah Third District, reached from Hessa Street and the Sheikh Mohammed Bin Zayed Road, and is built around a course at its centre. The second and larger community lies further out along Al Qudra Road and was developed later under a different name. The distinction is not pedantry. Published guides place the two under different authorities for building permits, which means a route described for one cannot be carried across to the other, and drawings prepared on that assumption would reach the wrong reader. The first thing to establish for any villa here is therefore the plot's exact community and cluster, taken from the title rather than from a listing or a conversation. Everything downstream, from the guidelines that apply to the authority that reviews the file, follows from that.
How do approvals run in DAMAC Hills?
The first reader is the master developer. DAMAC community management reviews a proposal against the community's own standards and issues a no objection certificate, and this covers structural change, extensions and outdoor work such as pools and shade structures as well as internal alteration. Nothing useful happens at an authority until that certificate exists. Where the published accounts stop agreeing is the step after it. Guides to this community name different authorities for the building permit, and some describe different bodies handling different parts of a single job, so the route is confirmed for the specific plot before a set is prepared. LKYOOB does that confirmation first and then draws to what the route actually requires. The studio is registered with Dubai Municipality in the name KYOOB ENGINEERING CONSULTANCY L.L.C, lodges its own permit applications, and holds a register classification extending to G+4, which covers villa scale residential work.
What does the course at the centre do to a plot?
The community is arranged around an eighteen hole championship course, with a nine hole floodlit par 3 course beside it that is lit for play into the evening. That arrangement sorts plots into two broad kinds. A plot on the course has an open outlook, low sun arriving across cut grass without obstruction, humidity along an irrigated boundary, and play passing close enough that screening has to be designed rather than added. Where the floodlit course is near, light at night is a real condition, and bedroom orientation, glazing and external shutters are planned with it in mind instead of being corrected after a family has moved in. A plot inside a cluster has a different problem, since its outlook is towards neighbours, so privacy is won through courtyards, upper level setbacks and the placement of openings. Neither position is better than the other. They are different briefs, and a design should be clear about which one it answers.
Designing next to a cluster that is already built
DAMAC Hills is divided into more than thirty named clusters, and most were built out as complete sets of houses rather than as individual plots. A cluster therefore arrives with its architecture already in place: one roof profile, one palette, one rhythm of openings repeated along the street. Work on a villa inside such a cluster is judged against that setting, and the community review reads it the same way. The houses themselves are not small, with three bedroom villas running to built-up areas of roughly 1,600 to 2,800 square feet and five bedroom villas to between about 4,500 and 7,000 square feet, so there is often more to be gained from reorganising a plan than from adding to it. The productive question is not how to make a house stand apart from its neighbours, but how to make it work better than they do while still belonging to the street it stands on.
Why does a single licensed practice matter here?
Two things make continuity worth having in this community. The route to a permit has to be established for the plot rather than assumed, and the community review reads a design against a cluster that already exists. Both are easier to hold when one practice carries the concept, the drawings and the application, so that what earns the certificate is what reaches the authority, and the person answering a query is the person who drew the detail in question. The same continuity helps with the ordinary conditions of the site: strong sun on open ground, dust carried off the surrounding desert, and humidity along an irrigated boundary, all of which are settled in specification rather than in a rendering. LKYOOB works this way in DAMAC Hills, designing villas for plots in the community and lodging its own permit applications as a practice registered with Dubai Municipality in the name KYOOB ENGINEERING CONSULTANCY L.L.C.
LKYOOB projects in DAMAC Hills
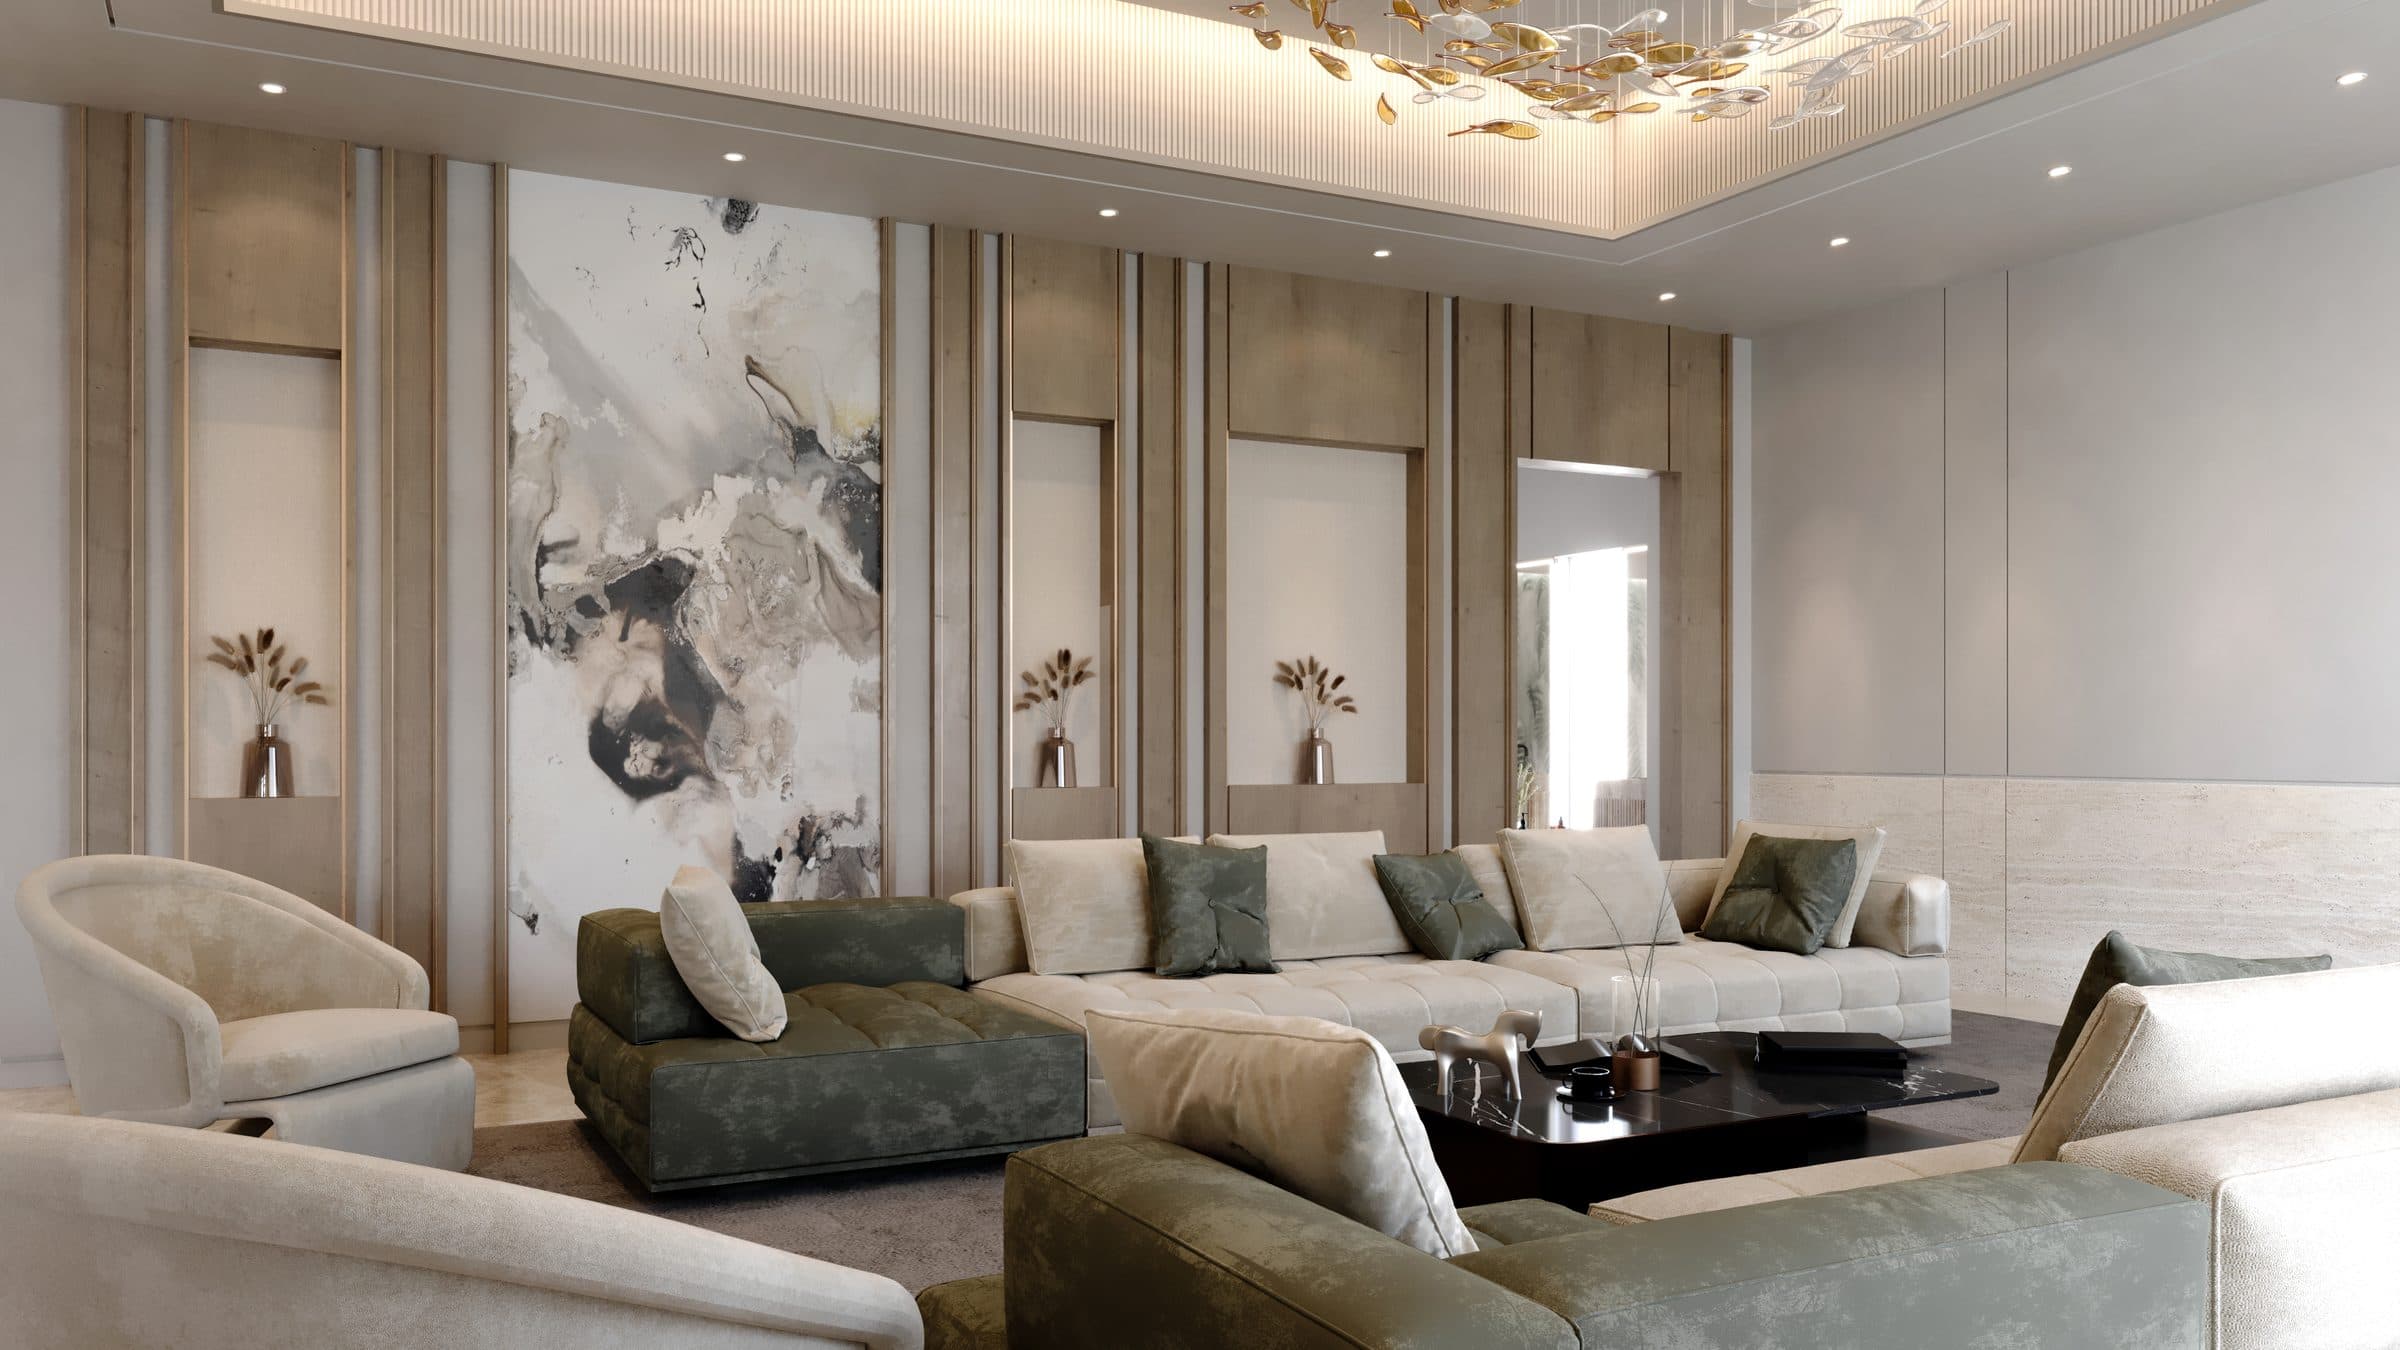
These are commissions LKYOOB has drawn for plots in DAMAC Hills. Each page states whether its images are photographs of a finished house or design visualisations produced before construction.
Questions owners ask about DAMAC Hills
Is DAMAC Hills the same as DAMAC Hills 2?
No. They are separate communities in different locations, and published guides place them under different authorities for building permits. This page concerns the golf community in Al Hebiah Third District. A route described for one cannot be assumed for the other, so the community and cluster are confirmed from the title before design work begins.
Do I need the developer's approval before the permit?
Yes. DAMAC community management issues a no objection certificate against the community's standards, and it covers structural change, extensions and outdoor work such as pools and shade structures. The certificate comes before any building permit application, and the authority that issues that permit is confirmed for the specific plot.
How big are the villas?
It varies by cluster. Three bedroom villas run to built-up areas of roughly 1,600 to 2,800 square feet, and five bedroom villas to between about 4,500 and 7,000 square feet. With houses of that size already standing, reorganising a plan often gives more than adding floor area to it.
Can a villa on the course be opened up to the view?
Usually, with care. An open frontage brings low sun across cut grass, humidity along an irrigated boundary and play passing close to the line. Glazing, shading and screening are designed together so the outlook is kept without the exposure, and the community review reads that frontage closely.
DAMAC Hills is a large plan with a course at its middle and more than thirty clusters around it, and a design here is only as good as its reading of where the plot actually sits. LKYOOB establishes the community, the cluster and the permitting route first, then designs to them, and lodges its own applications. A conversation about a specific plot is the natural place to begin.
Begin a conversation with the studio in Jumeirah.
Other Dubai communities · How to choose a villa architecture firm · The studio's services