Villa Design in Arabian Ranches
Arabian Ranches carries three generations of the same name. The first villas were released in 2004, the second community followed in 2013 and the third in 2019, so one address covers houses more than two decades old and houses barely lived in. That spread is what makes the design work here unusual: one brief may be a rebuild on a settled plot, the next a new house on ground never built on. LKYOOB designs villas for plots in Arabian Ranches and lodges its own permit applications.
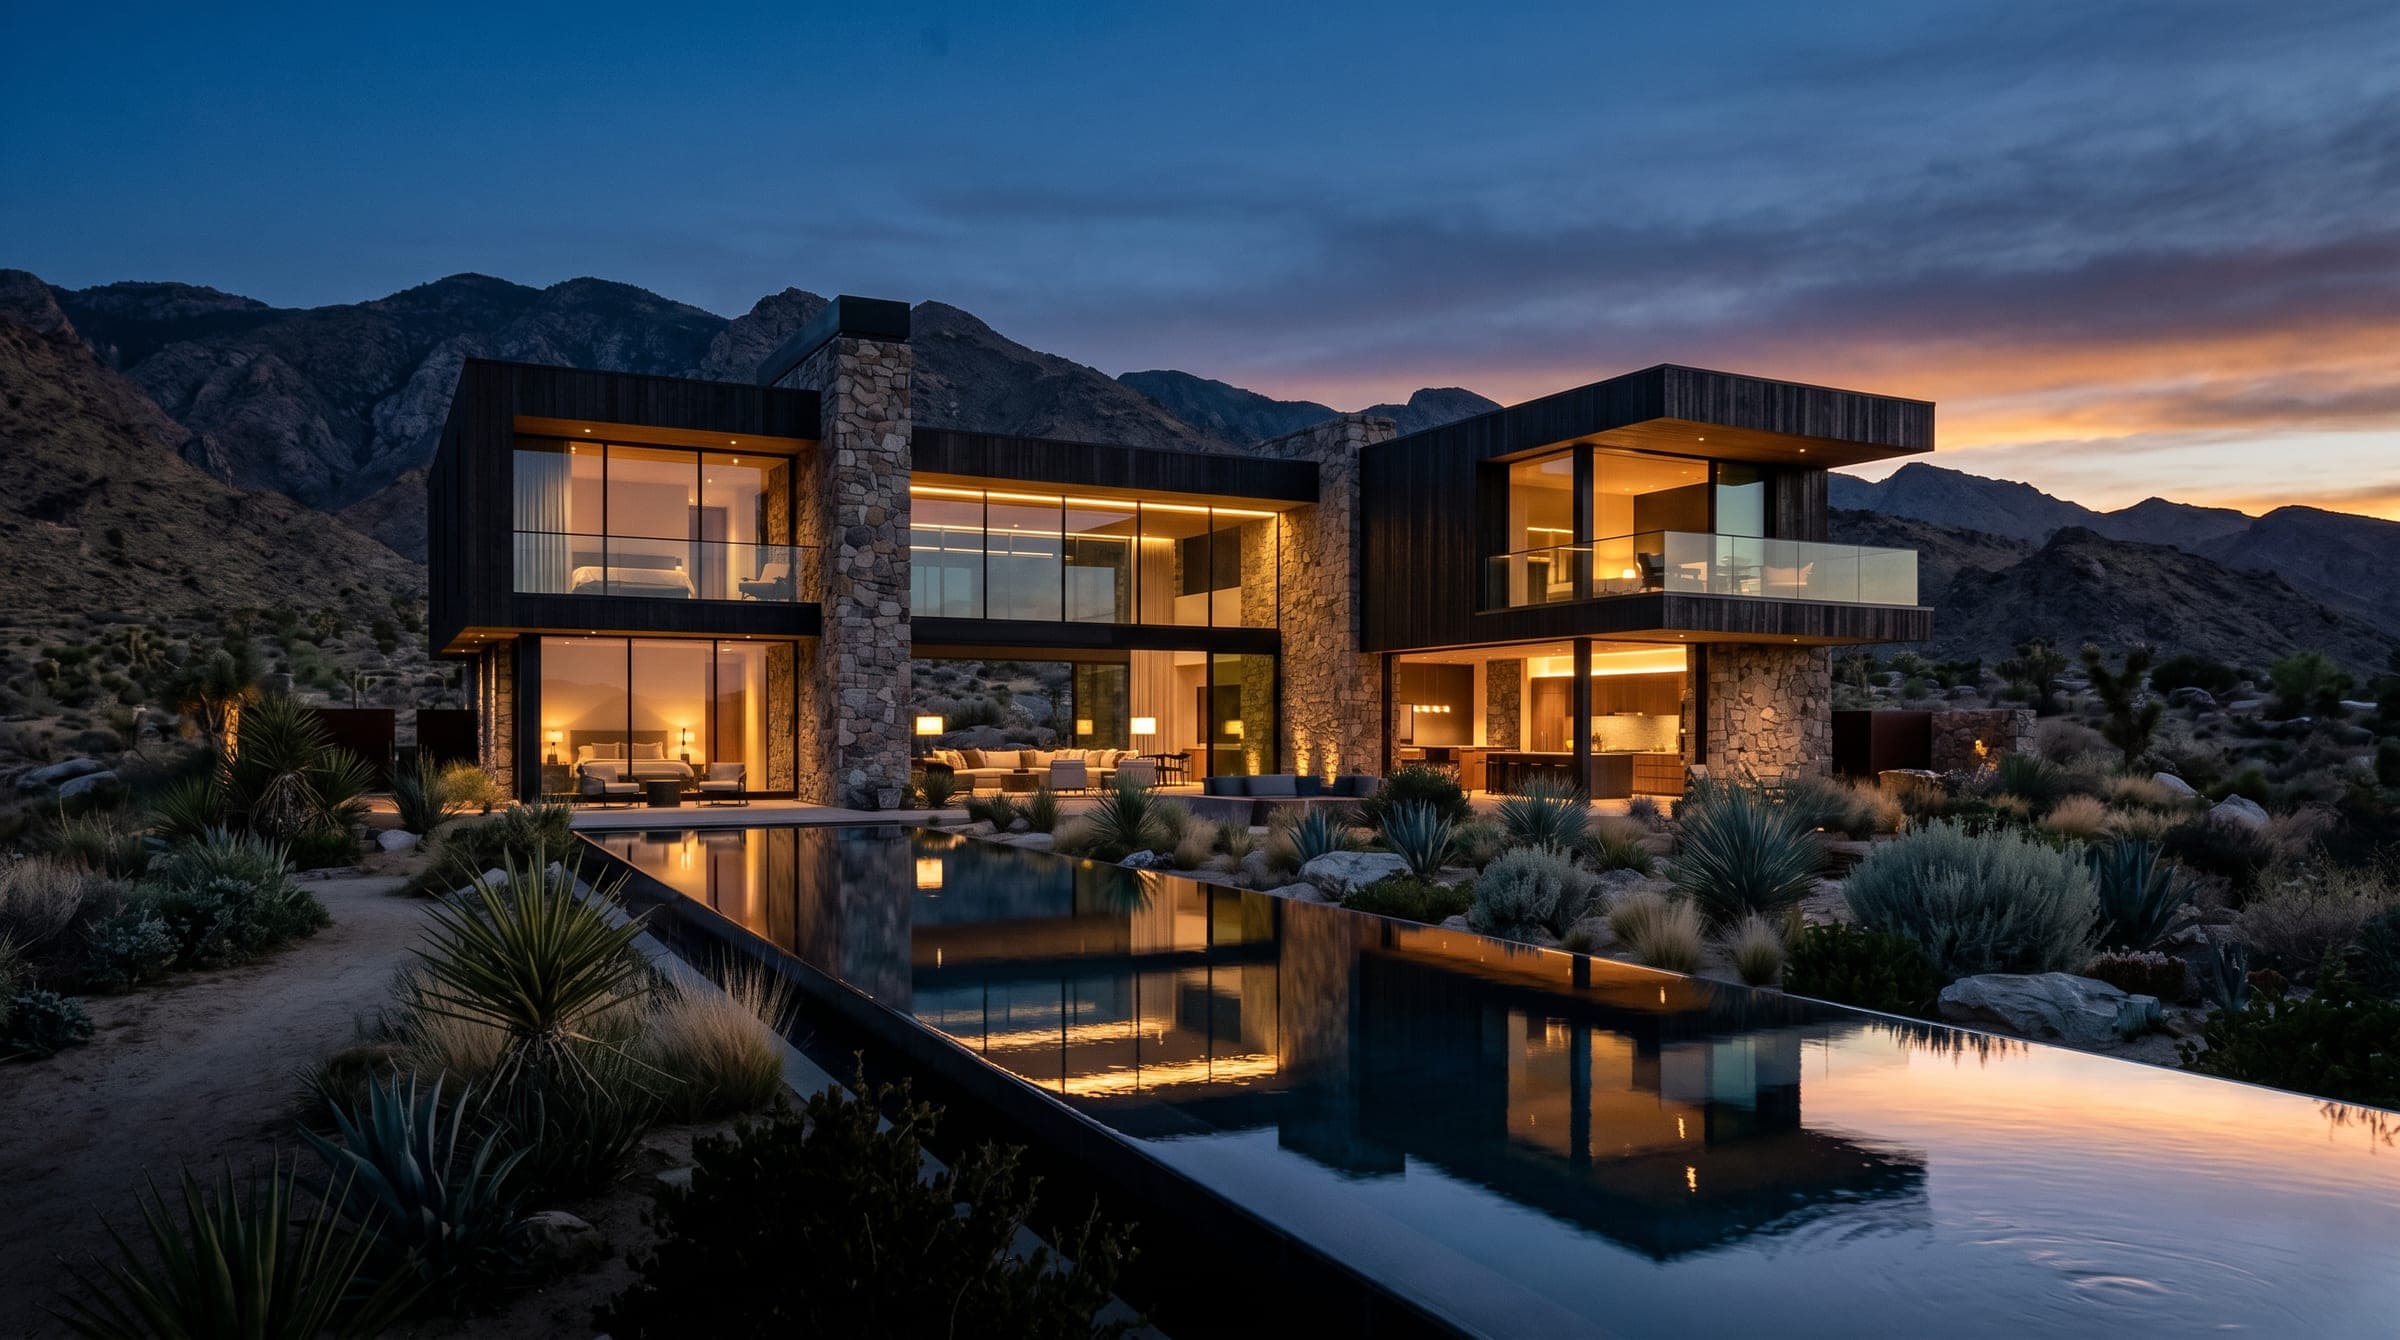
Arabian Ranches is an Emaar community, and that sets the route a design has to travel. Emaar is the master developer across all three communities, and its community management issues the no objection certificate for work on a villa, whether the plan is a new house, an extension or a reworking of one already standing. The certificate comes first and the building permit follows it. Published guides do not agree on which authority issues that permit for these plots, so LKYOOB confirms the permitting route plot by plot rather than assuming it, and prepares the drawings each reader expects. The studio designs villas for plots in Arabian Ranches and is registered with Dubai Municipality in the name KYOOB ENGINEERING CONSULTANCY L.L.C, so it lodges its own permit applications. Its classification on the register extends to G+4, the band that covers villa scale residential work.
Arabian Ranches at a glance
| Master developer | Emaar Properties |
|---|---|
| Arabian Ranches launched | 2004 |
| Sub-communities, Arabian Ranches | 15 gated sub-communities |
| Arabian Ranches 2 launched | 2013, with ten villa enclaves and two townhouse communities |
| Arabian Ranches 3 launched | February 2019 |
| Plot sizes, Arabian Ranches 3 | About 1,559 to 4,494 sq ft |
| Golf | An eighteen hole championship course within the community |
What does a twenty year old villa ask of a design?
The first Arabian Ranches villas were handed over more than two decades ago, and many are now being reworked rather than replaced. Industry guides put the older houses at fifteen to twenty two years old, with original kitchens, closed ground floor plans and finishes chosen for a different period. The work that follows takes three broad forms: a reconfiguration inside the existing envelope, an extension that adds floor area to a house already standing, and a rebuild that keeps the plot but little else. Each begins with the same step, which is a survey of what is actually there, covering the structure, the services, the boundary and the trees that have had twenty years to establish themselves. A plot in this condition is not a blank sheet, and pretending otherwise is what produces drawings that do not survive contact with the site. Reading the existing house carefully is what lets new work sit against it without argument.
How does the community no objection certificate work here?
Emaar is the master developer across all three Arabian Ranches communities, and its community management issues the no objection certificate for work on a villa. That certificate is the first gate, and it applies to interior reconfiguration as well as to anything that changes the outside of the house. The review is made against the design guidelines for the particular sub-community, which set what is accepted for external materials, render, paint, roof treatment, boundary walls and shade structures, and those specifications are not identical from one enclave to the next. Only once the certificate is in hand does a building permit application follow. Published guides differ on which authority issues that permit for these plots, so LKYOOB establishes the route for the specific plot before a submission is prepared rather than working from an assumption. The order matters more than any single drawing, because a scheme that has not cleared the community stage cannot progress.
Extend, rework or rebuild?
The three answers are not interchangeable, and the plot usually decides which is sensible. In the older parts of Arabian Ranches the plots are generous, with villas in the Golf Homes enclave sitting on ground of roughly 7,000 to 9,000 square feet, so there is often room to extend sideways, to add a shaded outdoor room, or to open a closed plan towards the garden without touching the footprint at all. In Arabian Ranches 3 the plots are tighter, running from about 1,559 to 4,494 square feet, and the same ambitions have to be met through section, daylight and careful planning rather than through added ground. A rebuild earns its place when the existing structure no longer suits the way a family lives and the plot has more to give than the house allows. The right answer is reached by testing all three against the survey, the guidelines and the brief, not by deciding in advance.
Which of the three communities are you designing in?
Arabian Ranches is one name covering three communities of different ages, and the design problem changes with each. The first, released in 2004, is laid out as fifteen gated sub-communities with houses drawn from Mediterranean, Spanish and Arabian sources, set around an eighteen hole championship golf course and a polo and equestrian club. The second, released in 2013, holds ten villa enclaves and two townhouse communities on a tighter grain, each enclave given its own theme. The third, launched in February 2019, is a newer community of more than four thousand homes gathered around a central park, where the plots are smaller and the architecture is of its own decade. A house designed for the first community will not sit naturally in the third, and the guidelines would not accept it there in any case. Establishing which community, and which enclave inside it, is the first practical question in the brief.
What does an owner bring to the first conversation?
The first conversation is more useful when the plot is described precisely: which community, which sub-community, whether the house is standing and lived in, and what the household actually wants to change. Where a family intends to stay in the house through the work, the phasing of the design becomes part of the brief rather than an afterthought. Photographs of the existing rooms, any drawings held from the original handover, and a clear account of what should be kept all save time later. From there LKYOOB develops the design against the guidelines for that enclave, prepares the drawings for the no objection certificate, and lodges the permit application itself, since the studio is registered with Dubai Municipality in the name KYOOB ENGINEERING CONSULTANCY L.L.C and its classification on the register extends to G+4. An owner does not need technical answers at the start. The early conversation exists to set the questions.
LKYOOB projects in Arabian Ranches
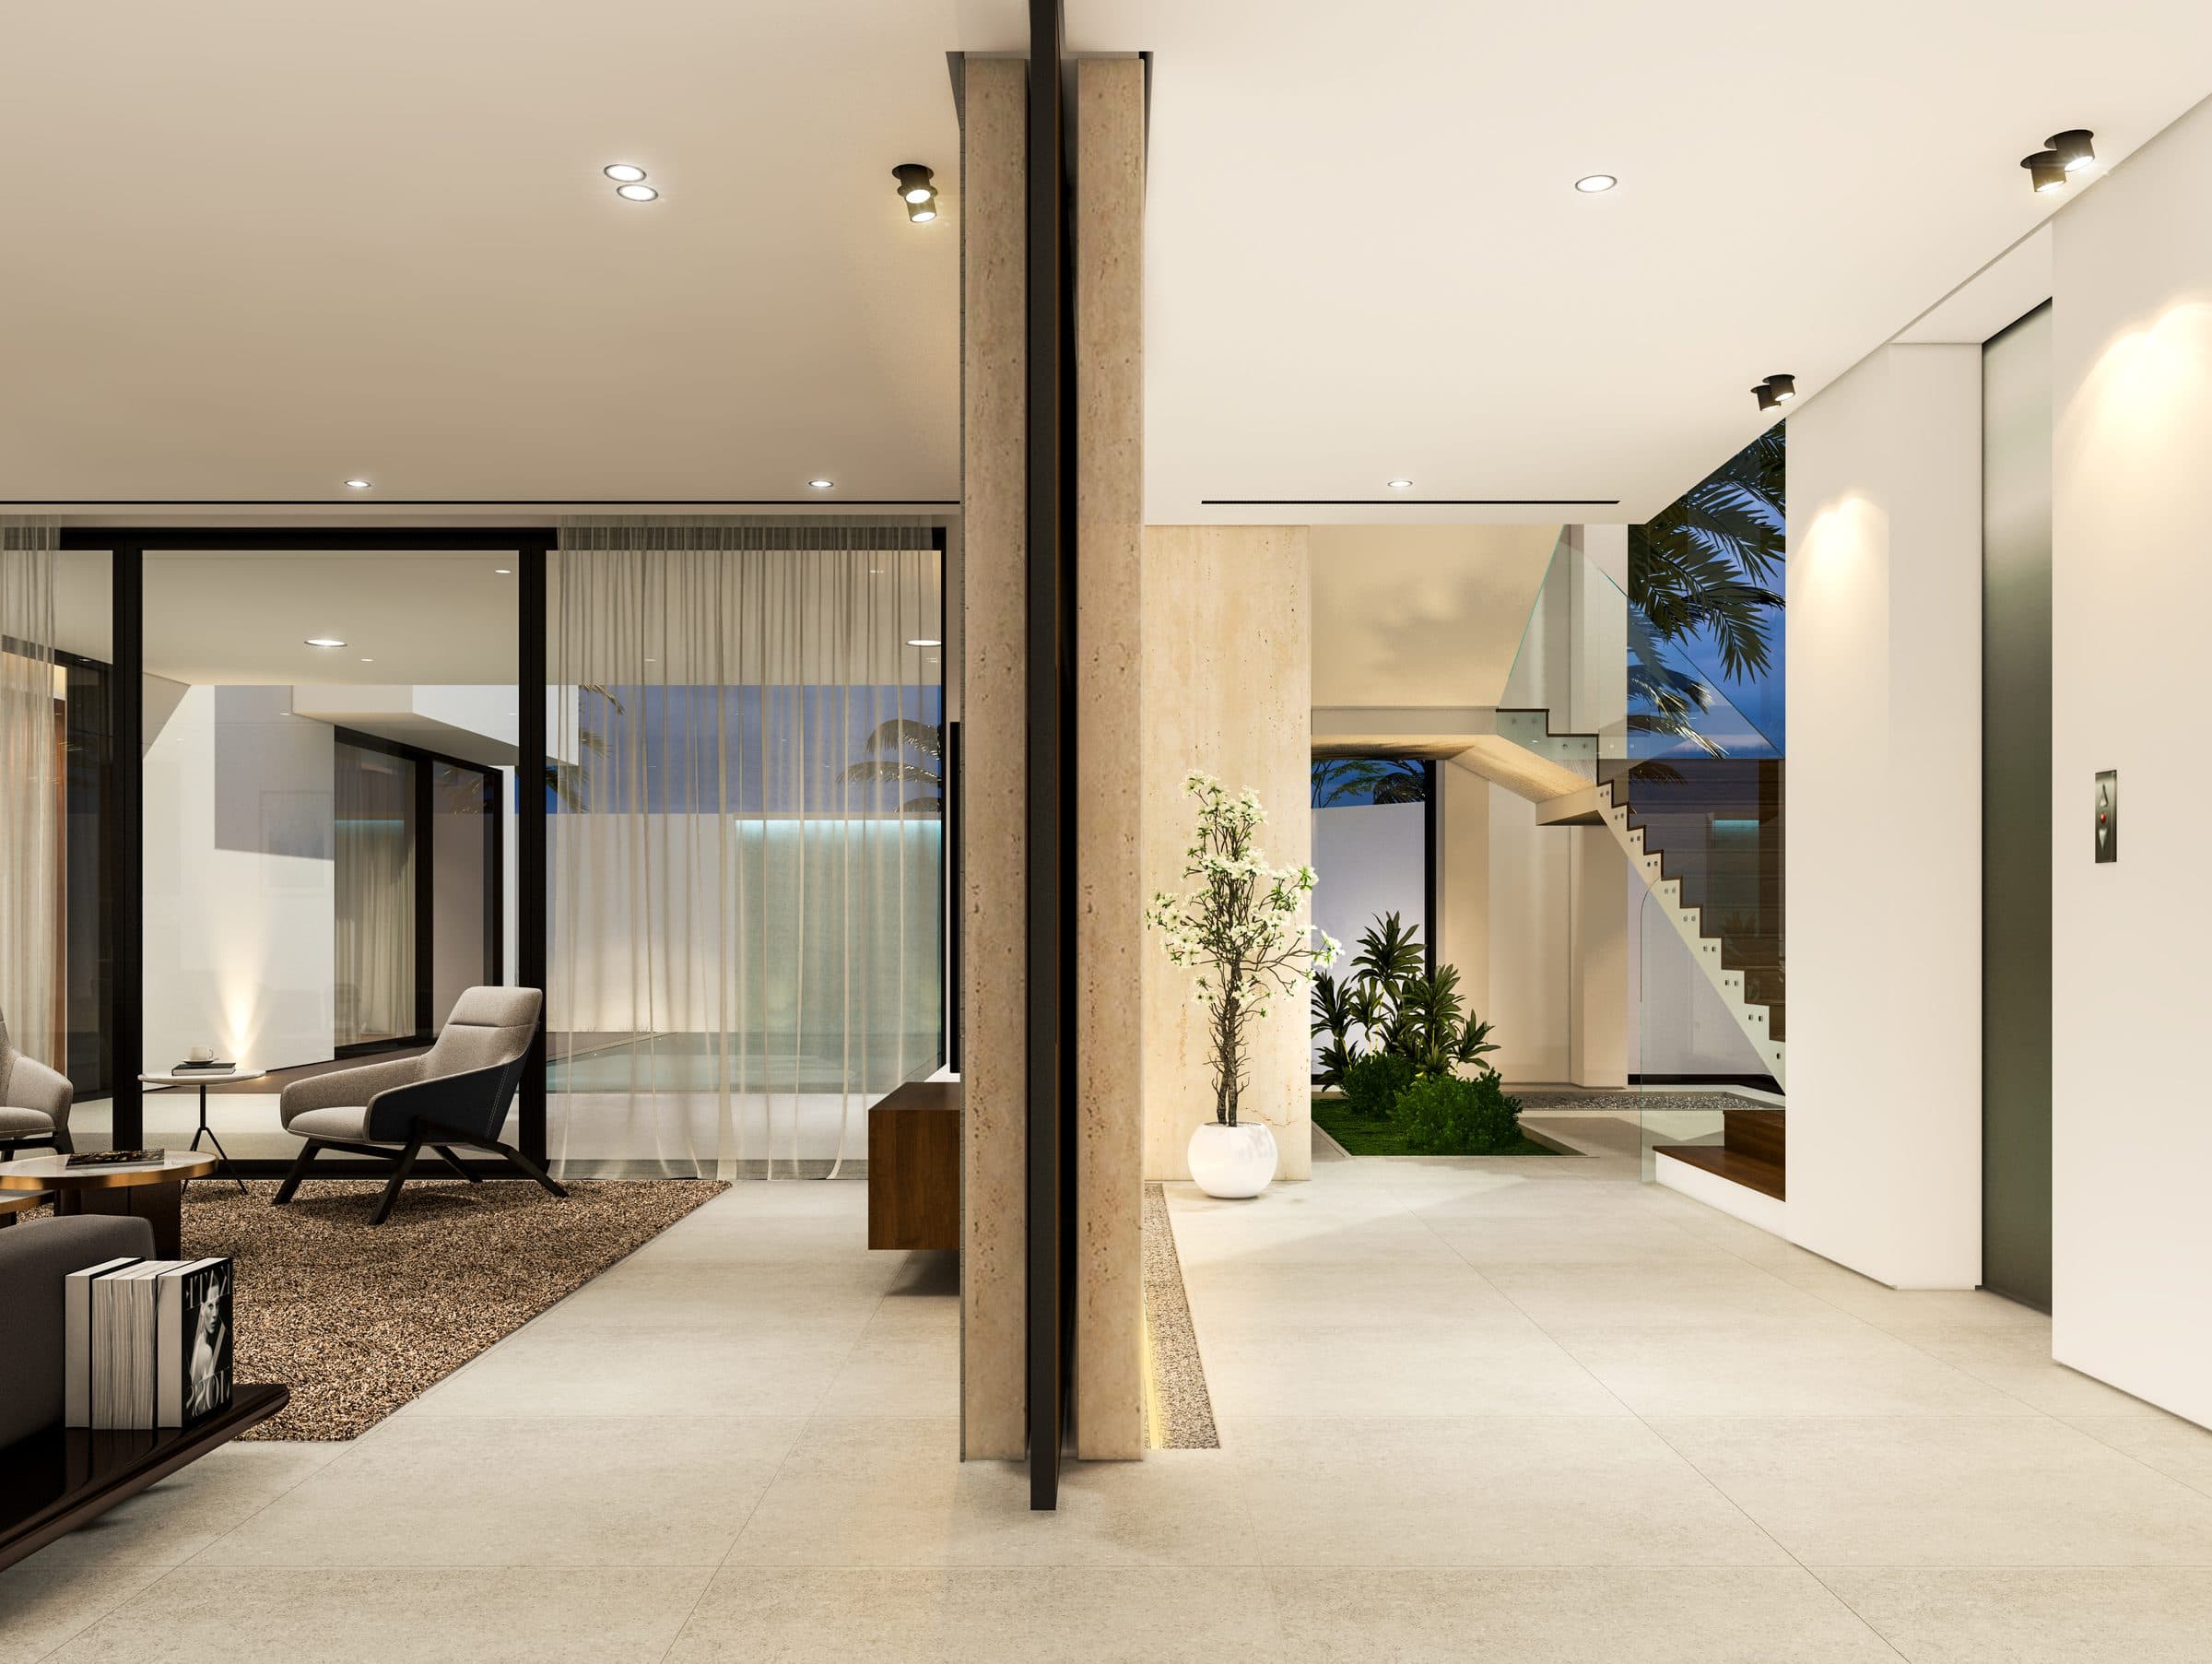
These are commissions LKYOOB has drawn for plots in Arabian Ranches. Each page states whether its images are photographs of a finished house or design visualisations produced before construction.
Questions owners ask about Arabian Ranches
Do I need the developer's approval to change my villa?
Yes. Emaar community management issues the no objection certificate for work on an Arabian Ranches villa, and it applies to interior reconfiguration as well as to external change. The certificate is taken before a building permit application is made, and the review is against the design guidelines for your own sub-community.
Can an older Arabian Ranches villa be extended?
Often, subject to the guidelines for the sub-community and the permit route for the plot. Older plots tend to be generous, with Golf Homes villas on ground of roughly 7,000 to 9,000 square feet. Whether extending, reworking or rebuilding is right for a given house is settled by survey rather than in advance.
How do the three communities differ?
Arabian Ranches was released in 2004 across fifteen gated sub-communities around a golf course. Arabian Ranches 2 followed in 2013 with ten villa enclaves and two townhouse communities. Arabian Ranches 3 launched in February 2019, with more than four thousand homes on smaller plots gathered around a central park.
Who lodges the permit application?
LKYOOB does. The studio is registered with Dubai Municipality in the name KYOOB ENGINEERING CONSULTANCY L.L.C, prepares its own drawings and lodges its own permit applications, with a register classification extending to G+4. The permitting authority for a given plot is confirmed before anything is submitted.
Arabian Ranches rewards a design that knows the age of the house it is working with and the rules of the enclave it sits in. LKYOOB designs villas for plots across all three communities, treats the no objection certificate and the permit application as one continuous piece of work, and lodges its own submissions. A conversation about a specific villa or plot is the natural place to begin.
Begin a conversation with the studio in Jumeirah.
Other Dubai communities · How to choose a villa architecture firm · The studio's services