Villa Design in Al Barsha
Al Barsha is an inland district divided into numbered parts, and the number matters more than the name. One part carries the shops, offices and apartment buildings around Mall of the Emirates. Two others are quiet villa streets on unusually generous plots. Al Barsha South is different again, a set of newer sub-communities under one heading. A villa brief here begins by establishing which Al Barsha the plot actually sits in.
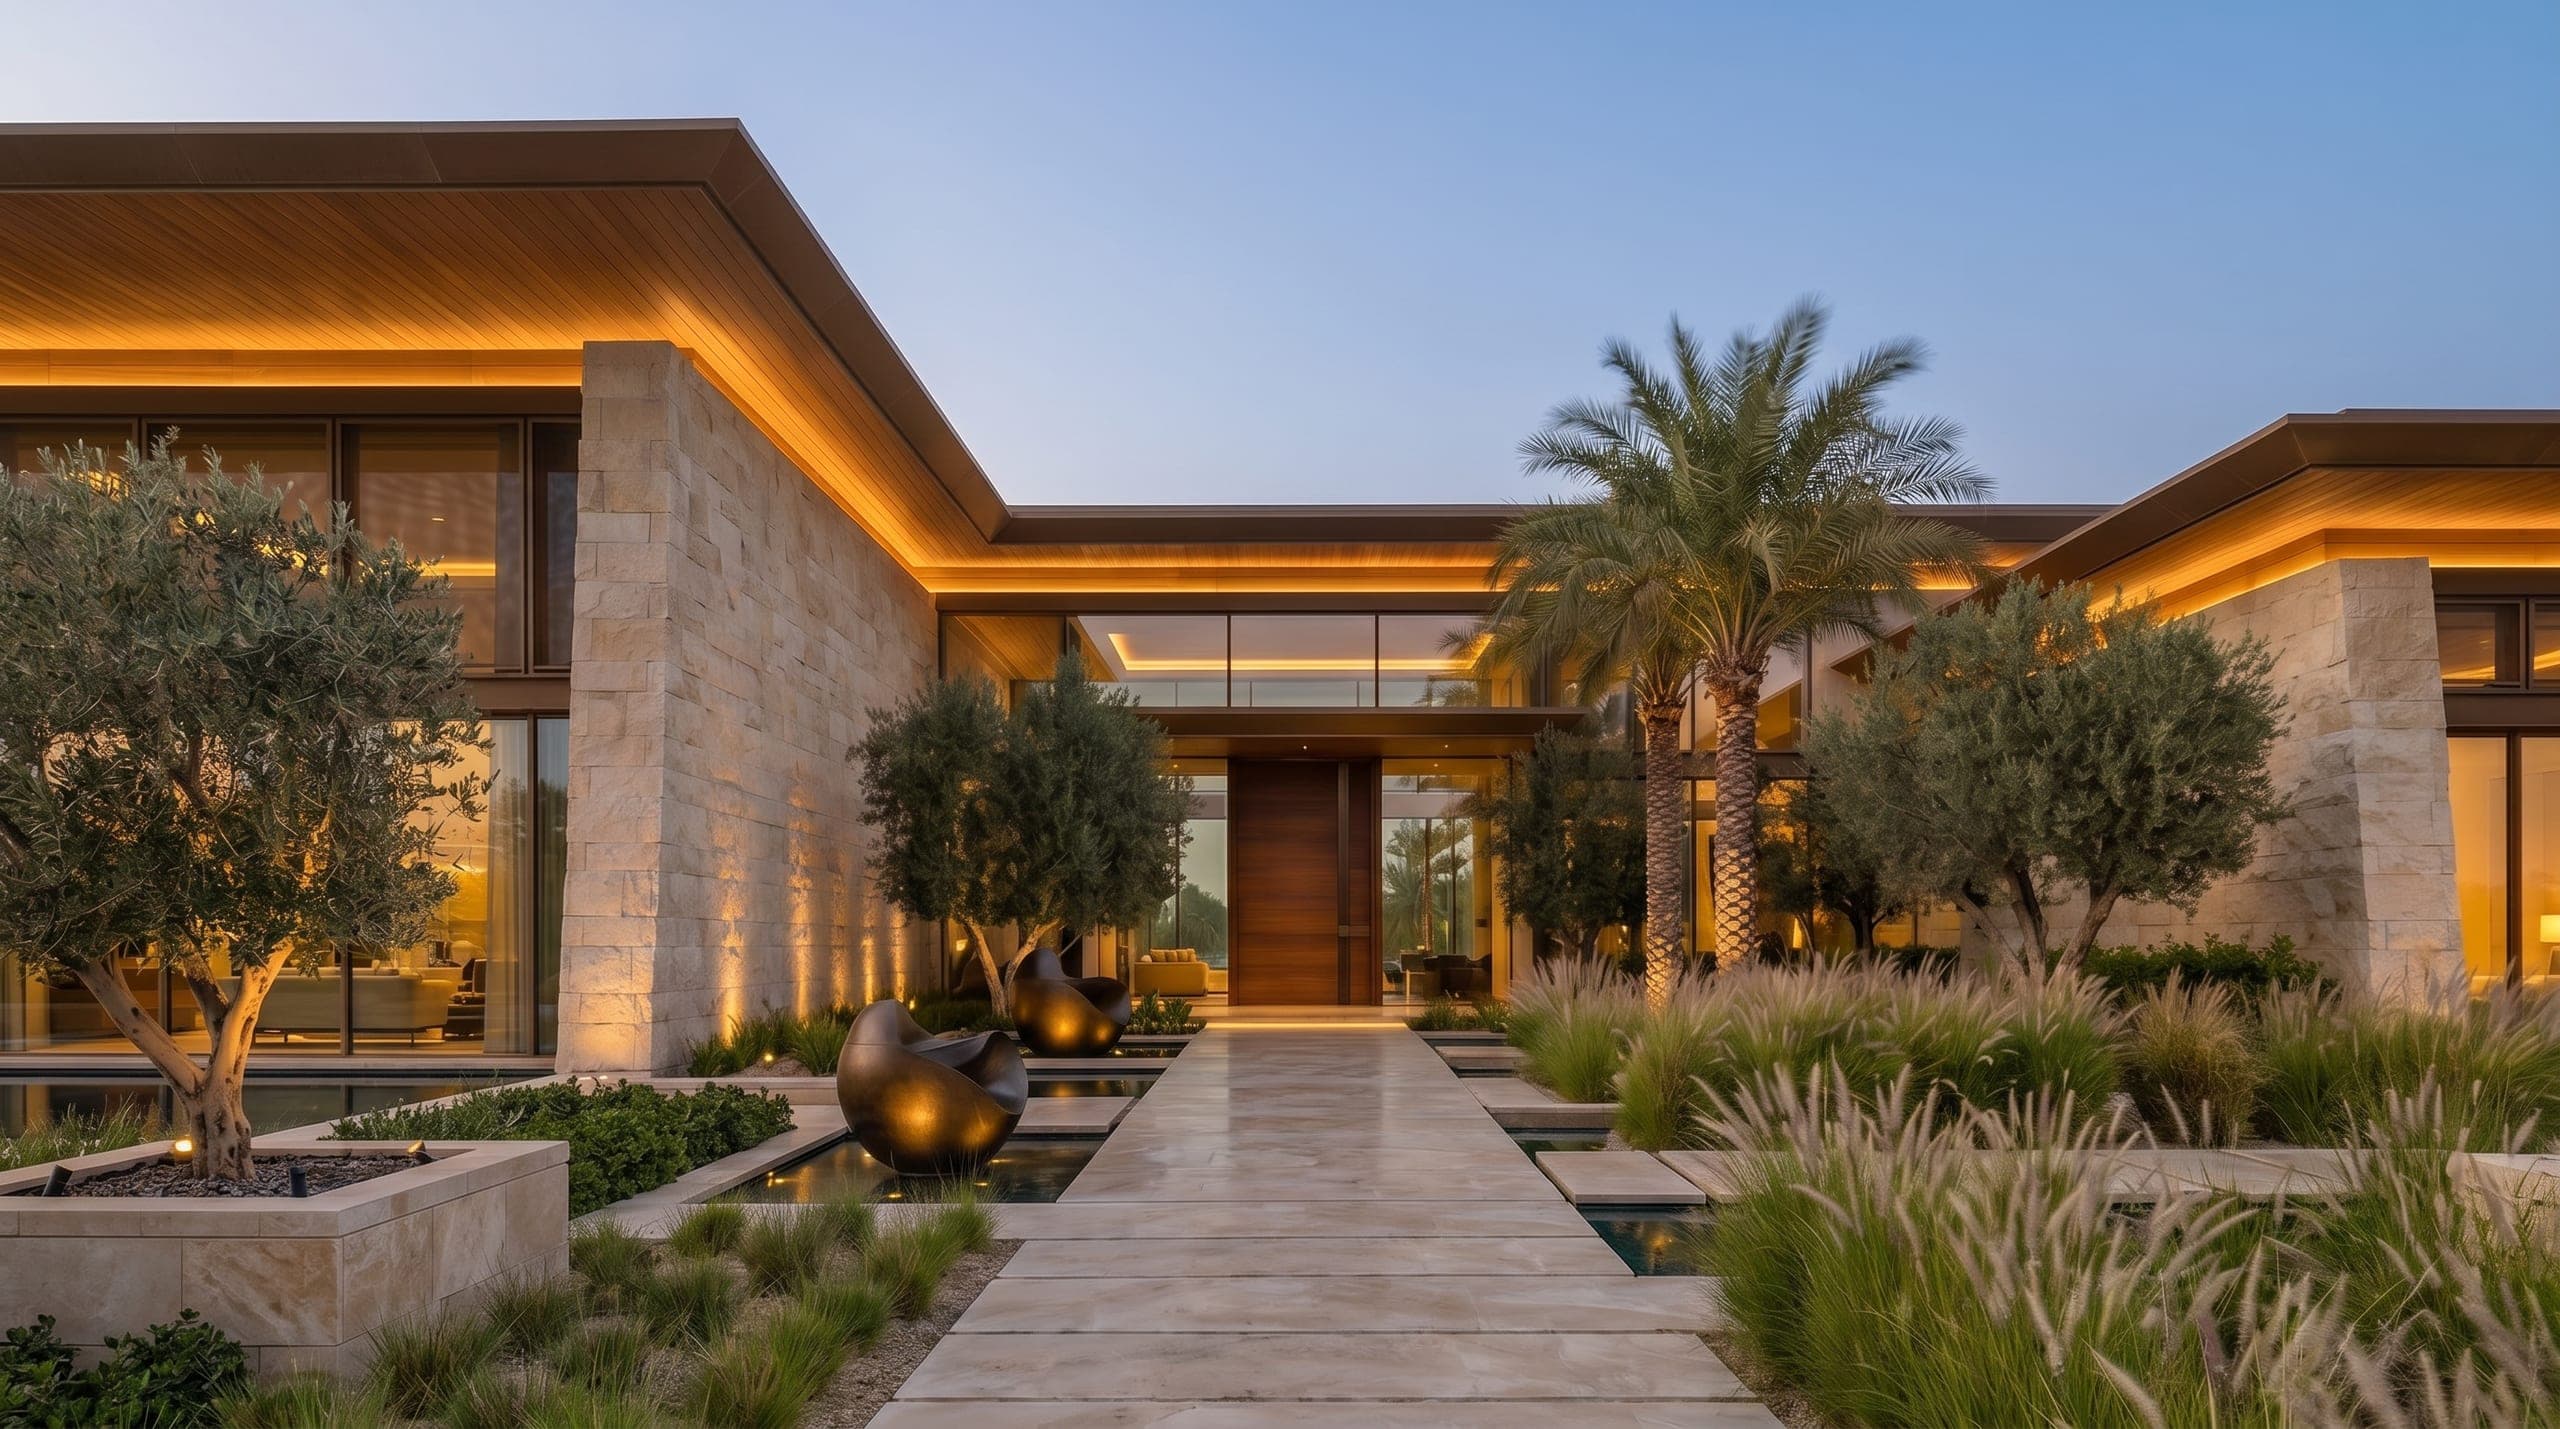
Villa design in Al Barsha covers Al Barsha 1, 2 and 3 together with Al Barsha South, the four sub-communities that make up the district between Sheikh Zayed Road and Sheikh Mohammed Bin Zayed Road. Al Barsha 2 and 3 are the villa streets, suburban and family oriented, while Al Barsha South 1 and 2 hold standalone houses on some of the largest residential plots in this part of the city. These are mainland plots, so the building permit for a house is issued by Dubai Municipality through its Building Control and Building Permits Department, which publishes permit procedures for residential villas. Where a plot lies inside a gated sub-community with its own management, a further consent can apply, and the route is confirmed plot by plot. LKYOOB designs villas for plots in Al Barsha and lodges its own permit applications, registered with Dubai Municipality in the name KYOOB ENGINEERING CONSULTANCY L.L.C and classified to G+4.
Al Barsha at a glance
| Sub-communities | Al Barsha 1, Al Barsha 2, Al Barsha 3 and Al Barsha South, bounded by Sheikh Zayed Road and Sheikh Mohammed Bin Zayed Road |
|---|---|
| Al Barsha South numbering | Al Barsha South 3 is Arjan, Al Barsha South 4 is Jumeirah Village Circle and Al Barsha South 5 is Jumeirah Village Triangle; Al Barsha South 1 and 2 hold standalone villas |
| Typical plot sizes, Al Barsha 2 | Residential plots of about 15,000 to 22,000 square feet, with villas of three to seven bedrooms |
| Typical plot sizes, Al Barsha 3 | Residential plots of about 15,000 square feet, with villas of three to six bedrooms |
| Typical plot sizes, Al Barsha South | Residential plots of about 40,000 square feet in Al Barsha South 1; villas in Al Barsha South 2 from about 3,500 to about 15,000 square feet |
| Typology | Inland villa streets in Al Barsha 2 and 3, apartments and commercial property concentrated in Al Barsha 1, and newer sub-communities across Al Barsha South |
| Permit authority | Dubai Municipality, through its Building Control and Building Permits Department, which publishes separate permit procedures for residential villas |
Which Al Barsha is the plot in?
Al Barsha is divided into Al Barsha 1, 2 and 3 and Al Barsha South, and the parts are not alike. Al Barsha 1 holds most of the apartment buildings, shops and restaurants, with Mall of the Emirates inside it, and a large share of the ground given to commercial property. Al Barsha 2 and 3 are the villa streets, suburban in character and given over almost entirely to family houses. Al Barsha South is numbered separately again: Al Barsha South 1 and 2 hold standalone villas on larger plots, while Al Barsha South 3 is the area commonly known as Arjan, and Al Barsha South 4 and 5 correspond to Jumeirah Village Circle and Jumeirah Village Triangle. Settling which of these a plot belongs to is the first thing a brief does, because the plot size, the neighbours and the character of the street all change from one number to the next.
How do the plot sizes change the design?
Plots in Al Barsha are large by the standards of most Dubai villa communities, and that is the opportunity. Residential plots in Al Barsha 2 run from about 15,000 to 22,000 square feet, and plots in Al Barsha 3 sit at around 15,000 square feet. In Al Barsha South 1 residential plots of about 40,000 square feet have been recorded, and villas in Al Barsha South 2 range from about 3,500 square feet to about 15,000 square feet for the largest houses. Ground of that size lets a house spread rather than stack. A plan can give the majlis its own entrance and keep it clear of the family wing, hold a courtyard in the middle for shade and privacy, and place service areas and staff accommodation away from the living rooms without adding height. Villas in these streets commonly run from three to seven bedrooms, and the larger briefs use the plot rather than a third storey.
Who issues the permit for an Al Barsha villa?
Al Barsha sits on mainland Dubai, so the building permit for a villa is issued by Dubai Municipality. The municipality's Building Control and Building Permits Department publishes the procedures and steps for issuing building permits and completion certificates, and it treats residential villas, both private and investment, as a category of their own, apart from industrial buildings and from multi storey and public buildings. Some parts of Al Barsha South are gated sub-communities with their own management, and a plot inside one of those can carry a consent requirement alongside the municipal permit, so the route is confirmed plot by plot before a drawing set is prepared. LKYOOB is registered with Dubai Municipality in the name KYOOB ENGINEERING CONSULTANCY L.L.C, classified to G+4, and designs villas for plots in Al Barsha while lodging its own permit applications. Keeping design and submission with one practice means the person answering a query on a detail is the person who drew it.
Can a plot here hold more than one household?
Dubai Municipality's Home First initiative changed several of the figures an Al Barsha villa is drawn against, and on plots this size the annex rules carry the most weight. Setbacks between service annexes and the main villa were removed, and an annex may reach a height of up to eight metres across two floors. A side family annex may be built alongside the main villa, containing bedrooms, living rooms and a kitchen, and a homeowner may build a separate villa for a son inside the existing family property. The minimum setback for villas was reduced to 1.5 metres, with an additional 1.5 metre setback for rooftop floors across all construction boundaries. Read together, these let an Al Barsha plot carry more than one household without the site feeling crowded, which suits the extended family briefs common in these streets. The initiative was introduced for Emirati families, so eligibility is checked against the plot and its ownership at the outset.
How does LKYOOB approach an Al Barsha villa?
An Al Barsha brief usually arrives with more ground than the house strictly needs, which sounds straightforward and is not. The risk on a large plot is a house that spreads without a plan behind it, with long corridors and rooms that never gather. LKYOOB starts by fixing movement through the site: where a guest arrives and stops, where the family enters, where service traffic runs, and how the majlis is reached without crossing the household. Shade comes next, because a wide single storey plan gains far more from courtyards, deep reveals and planted edges than from cooling equipment added later to correct for glass. Only then are the elevations drawn. The studio designs villas for plots in Al Barsha and lodges its own permit applications, so the scheme that satisfies a family is the scheme carried into the municipal file. The aim is a large house that still reads as one clear idea from the street.
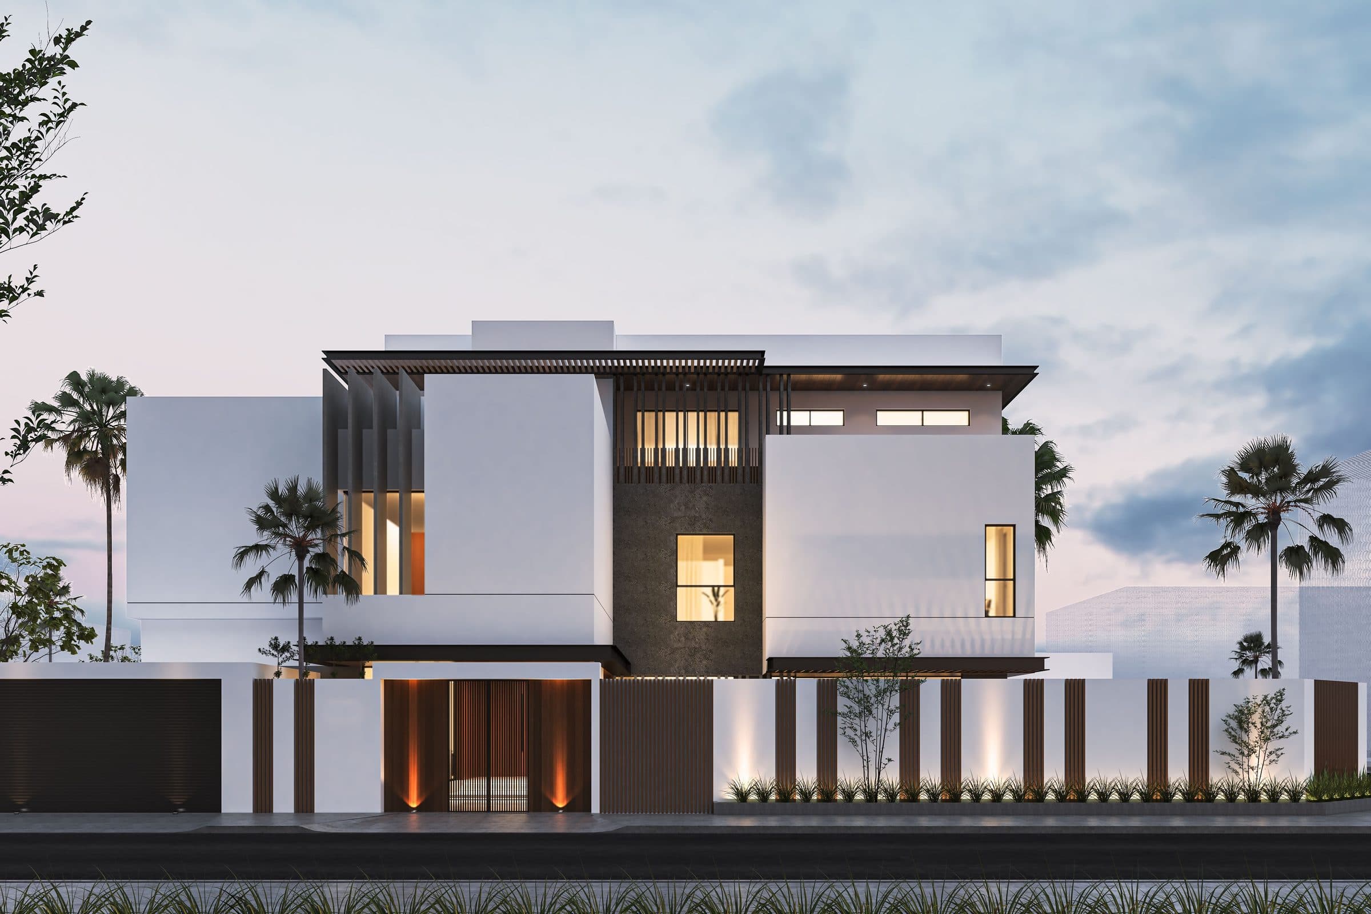
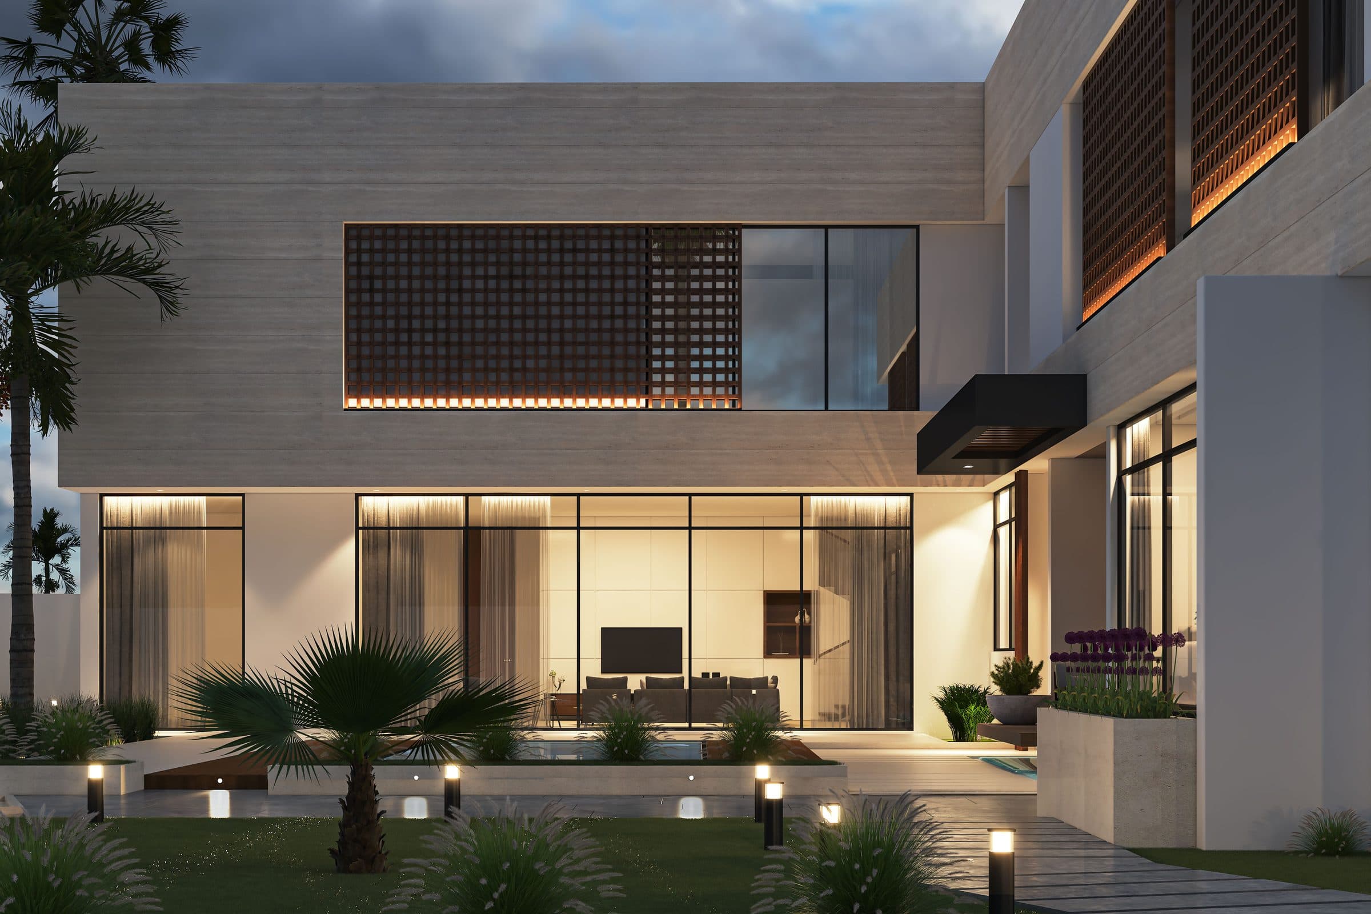
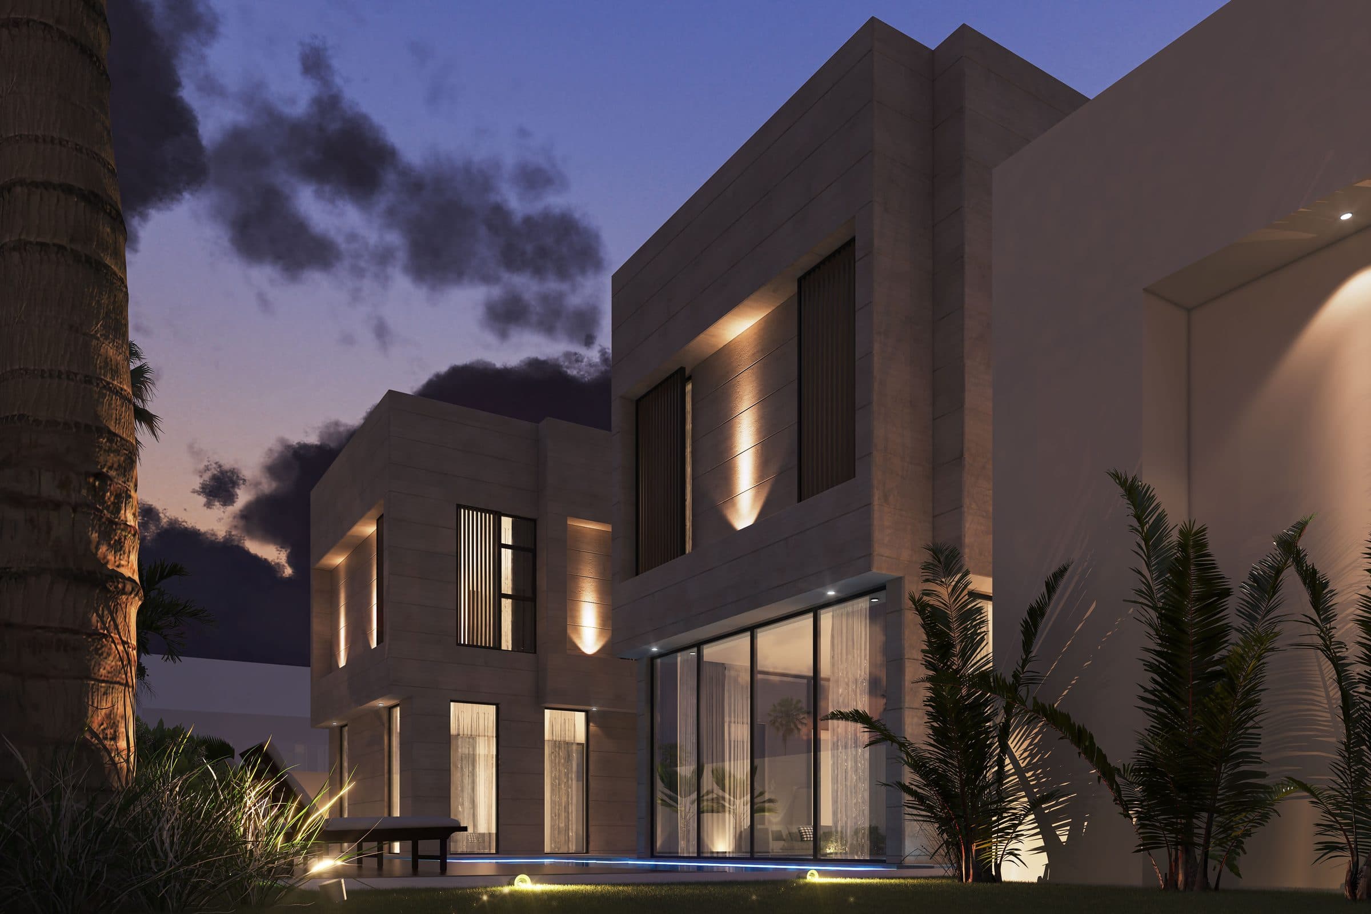
Design studies suited to plots in Al Barsha
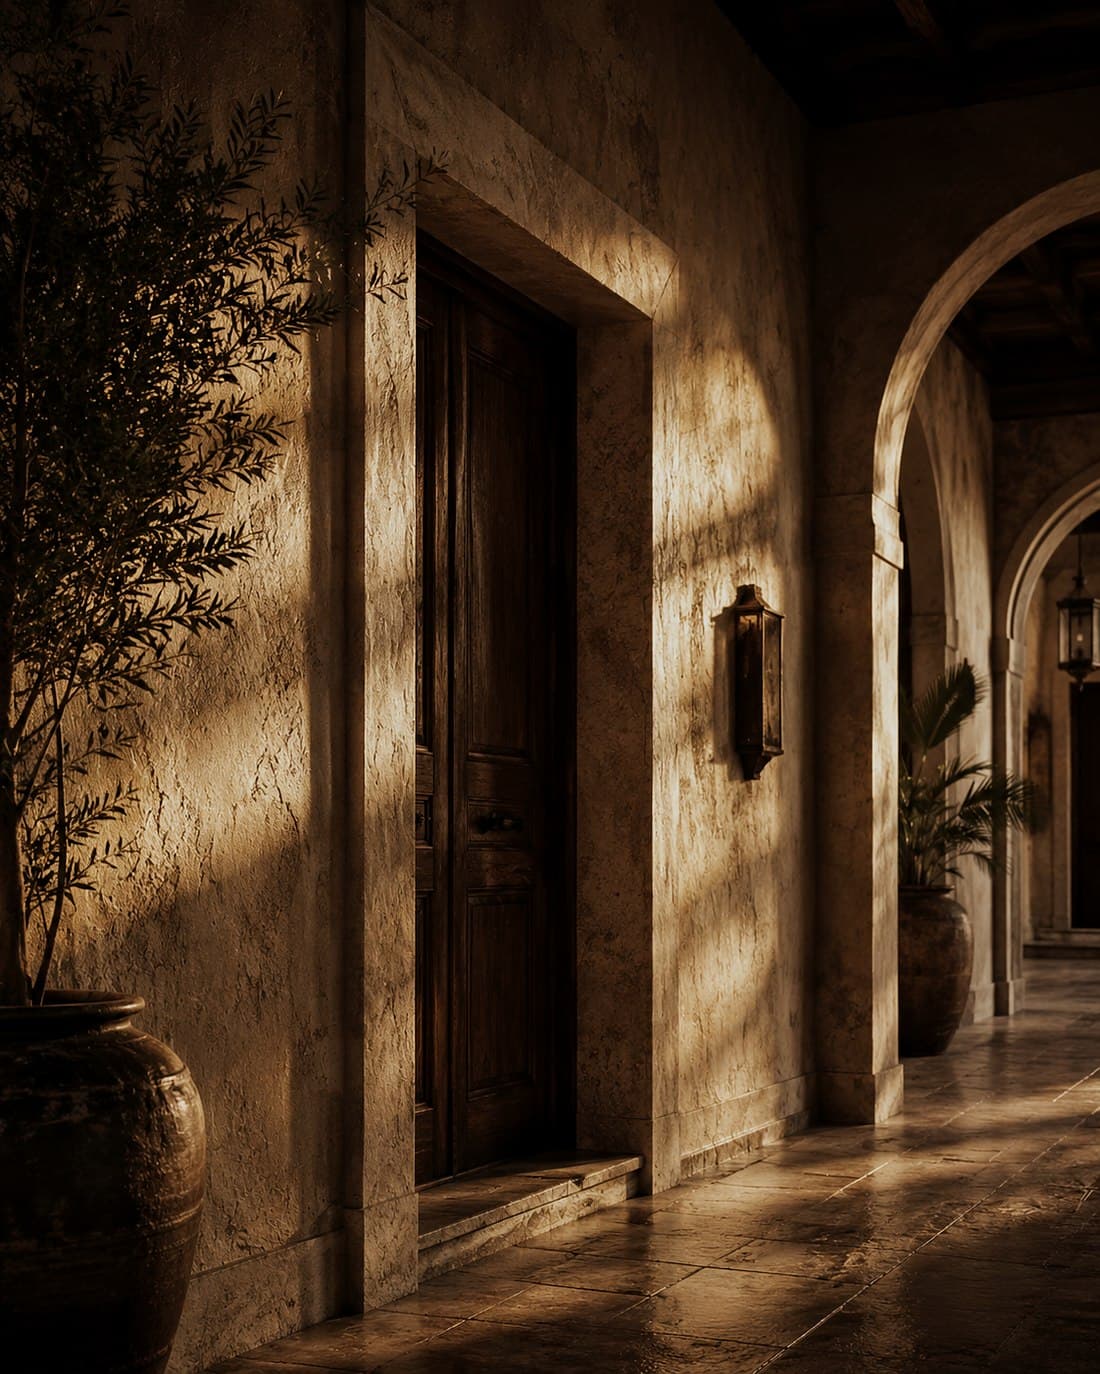
These studies were not drawn for Al Barsha. They are shown because the kind of villa they describe, in scale, in plan and in the way it meets its plot, is the kind this community asks for. Every image is a design visualisation, not a photograph.
Questions owners ask about Al Barsha
Which parts of Al Barsha have villas?
Al Barsha 2 and Al Barsha 3 are the villa streets, suburban and given over almost entirely to family houses. Al Barsha South 1 and 2 also hold standalone villas, on larger plots. Al Barsha 1 is the busiest part, with most of the apartment buildings, shops and restaurants and with Mall of the Emirates inside it.
How big are the plots in Al Barsha?
Larger than in most Dubai villa communities. Residential plots in Al Barsha 2 run from about 15,000 to 22,000 square feet and plots in Al Barsha 3 sit at around 15,000 square feet. Plots of about 40,000 square feet have been recorded in Al Barsha South 1. That ground lets a house spread horizontally instead of stacking.
Can I add a majlis or a family annex to my Al Barsha villa?
Dubai Municipality's Home First initiative removed the setback between a service annex and the main villa and allows an annex up to eight metres across two floors. A side family annex with bedrooms, living rooms and a kitchen is also permitted. The initiative was introduced for Emirati families, so eligibility is checked against the plot and its ownership first.
Who issues the building permit for an Al Barsha villa?
Dubai Municipality, through its Building Control and Building Permits Department, which publishes permit procedures specific to residential villas. Where a plot lies inside a gated sub-community with its own management, a further consent can apply, so LKYOOB confirms the route plot by plot before preparing a submission and lodges the application itself.
Al Barsha rewards a design that uses its ground properly. The plots are generous, the streets are quiet, and the current regulations allow more than one household to sit comfortably on a single site. LKYOOB designs villas for plots across Al Barsha 1, 2 and 3 and Al Barsha South, and lodges its own permit applications. A conversation about a specific plot is the natural place to begin.
Begin a conversation with the studio in Jumeirah.
Other Dubai communities · How to choose a villa architecture firm · The studio's services